
124 Crestview Drive Middlesex Centre, Ontario N0L 1R0

4 Bedroom
3 Bathroom
2,000 - 2,500 sqft
Fireplace
Central Air Conditioning, Ventilation System, Air Exchanger
Forced Air
Landscaped
$898,000
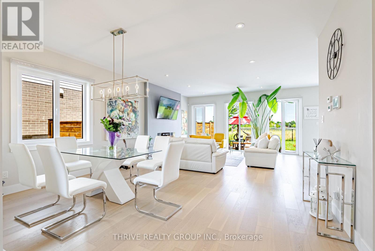
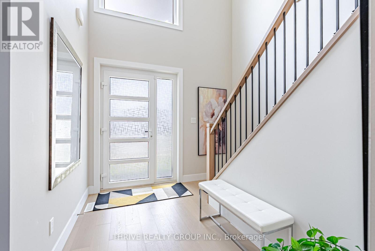
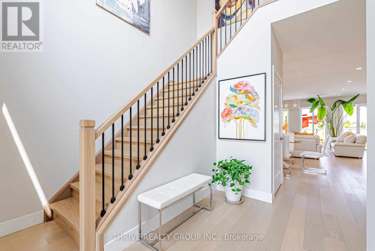
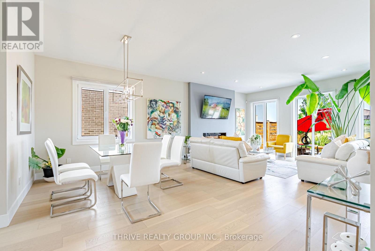
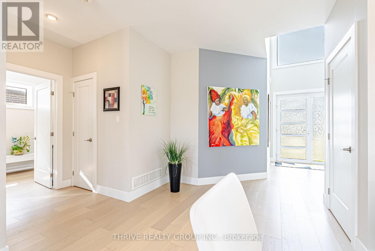
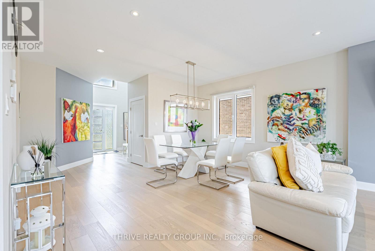
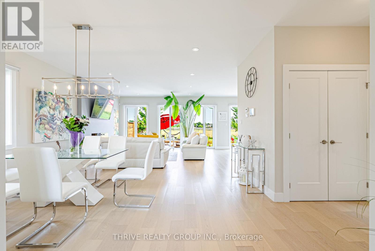
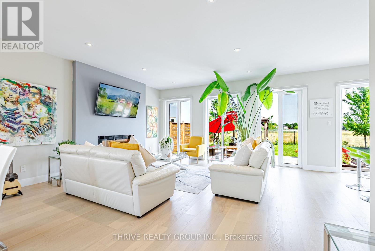
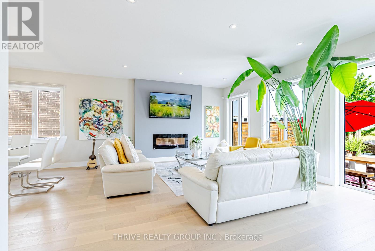
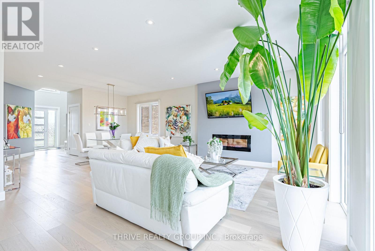
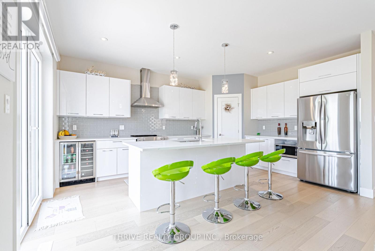
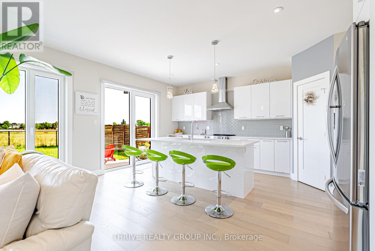
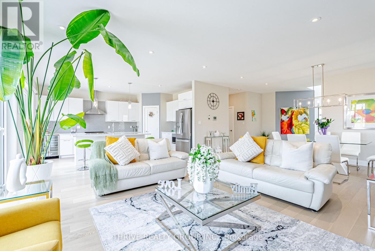
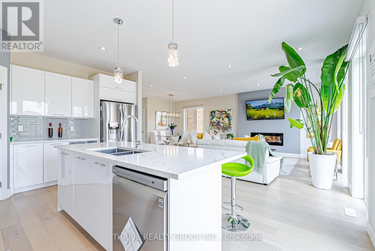
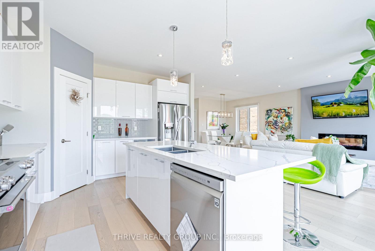
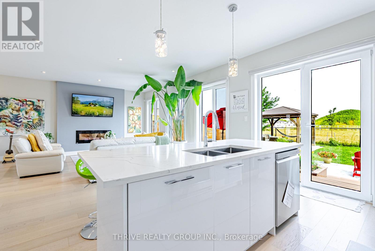
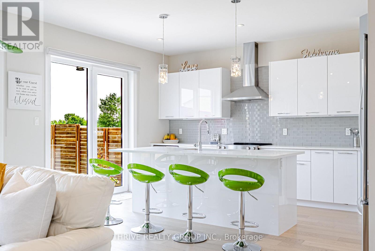
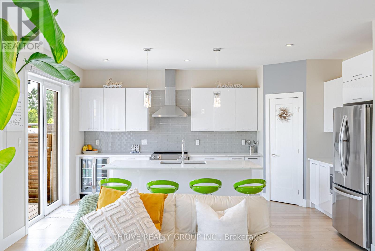
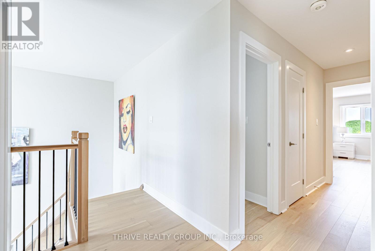
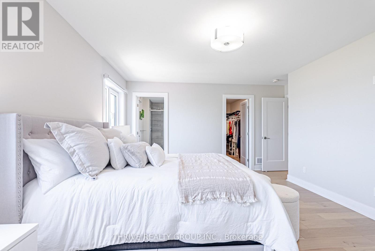
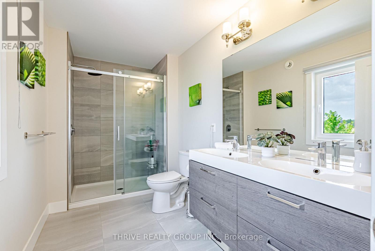
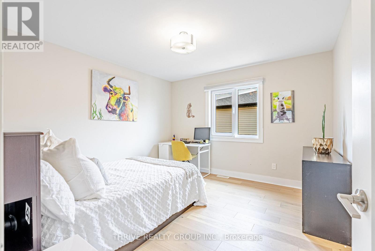
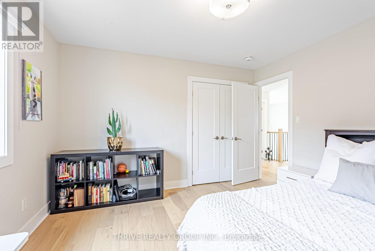
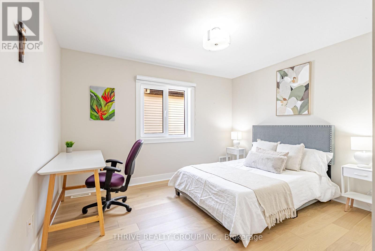
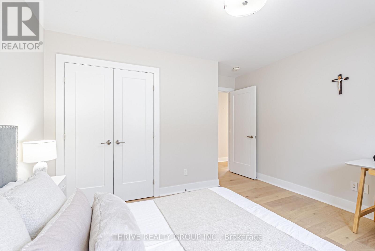
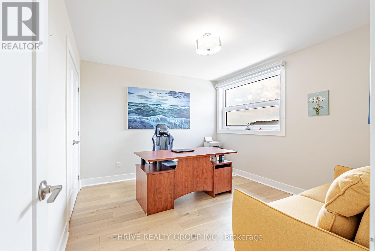
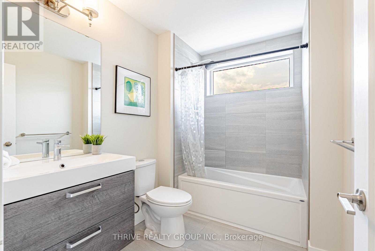
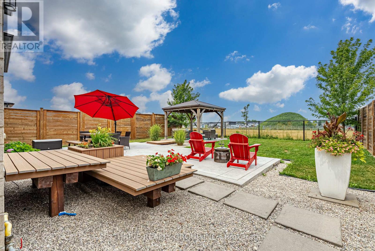
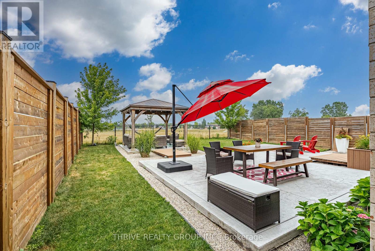
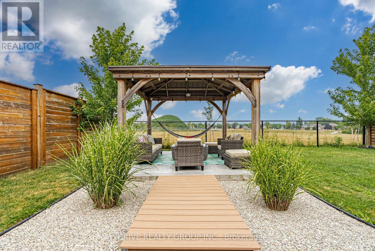
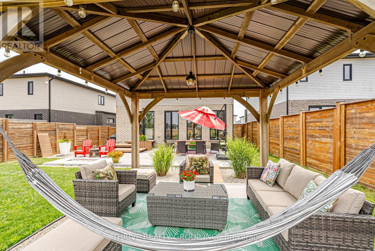
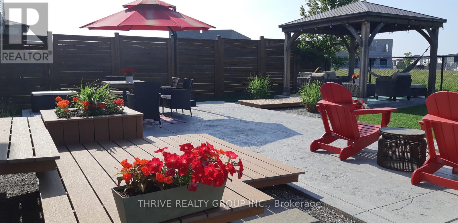
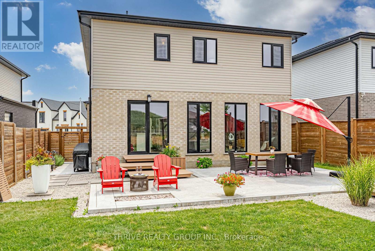
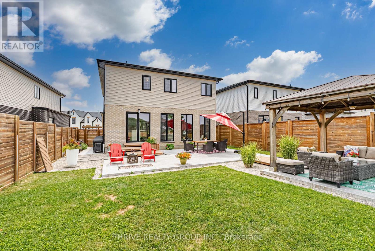
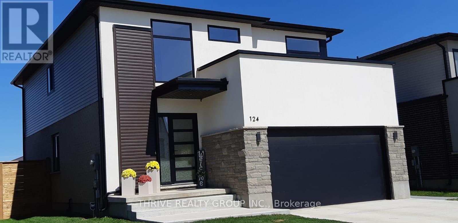
Welcome to Kilworth Heights - where great living meets Nature. Set on a premium lot backing directly onto the beautiful Kilworth Optimist Park green space, this exceptional six-year-old home offers 2,188 sq. ft. of beautifully finished above-grade living space in one of Southwestern Ontario's most desirable family communities. The backyard is truly an extension of the home, featuring a stamped-concrete deck, elegant composite-design stairs, and a charming gazebo-a wonderful setting for morning coffee, family gatherings, entertaining, or simply enjoying the peaceful park views and surrounding near the unique fire pit. thoughtful design meets everyday comfort. The main floor features 9-foot ceilings, engineered hardwood flooring, oversized windows, and a spacious Great Room overlooking the picturesque backyard. The kitchen offers an oversized island, quartz countertops with matching backsplash, stainless steel appliances, a bar fridge, and generous workspace, creating a stylish and functional heart of the home. Upstairs, the generous primary suite features a private ensuite, complemented by three additional bedrooms and a full bathroom, providing plenty of space for a growing family. Enjoy the best of both worlds: a peaceful, nature-connected setting, while being minutes from London, Highway 402, Komoka Provincial Park, Thames River trails, parks, playgrounds, recreational facilities, shopping, the Komoka Wellness Centre, library, and schools. A beautiful new Catholic elementary school nearby adds to the appeal of this family-oriented neighborhood rare opportunity to enjoy space, style, nature, and community in one exceptional setting. Come experience 124 Crestview Drive and discover why Kilworth Heights is such a special place to call home. (id:15069)
Property Details
| MLS® Number | X13686576 |
| Property Type | Single Family |
| Community Name | Kilworth |
| Amenities Near By | Park, Schools |
| Equipment Type | Water Heater |
| Features | Conservation/green Belt, Lighting, Paved Yard, Carpet Free, Gazebo, Sump Pump |
| Parking Space Total | 4 |
| Rental Equipment Type | Water Heater |
| Structure | Patio(s) |
| View Type | View |
Building
| Bathroom Total | 3 |
| Bedrooms Above Ground | 4 |
| Bedrooms Total | 4 |
| Age | 6 To 15 Years |
| Amenities | Fireplace(s) |
| Appliances | Garage Door Opener Remote(s), Water Heater - Tankless, Water Heater, Water Meter, Water Purifier, Dishwasher, Dryer, Stove, Washer, Refrigerator |
| Basement Type | Full |
| Construction Style Attachment | Detached |
| Cooling Type | Central Air Conditioning, Ventilation System, Air Exchanger |
| Exterior Finish | Brick, Stone |
| Fire Protection | Smoke Detectors |
| Fireplace Present | Yes |
| Fireplace Total | 1 |
| Foundation Type | Poured Concrete |
| Half Bath Total | 1 |
| Heating Fuel | Natural Gas |
| Heating Type | Forced Air |
| Stories Total | 2 |
| Size Interior | 2,000 - 2,500 Sqft |
| Type | House |
| Utility Water | Municipal Water |
Parking
| Attached Garage | |
| Garage |
Land
| Acreage | No |
| Fence Type | Fully Fenced, Fenced Yard |
| Land Amenities | Park, Schools |
| Landscape Features | Landscaped |
| Sewer | Sanitary Sewer |
| Size Depth | 114 Ft ,10 In |
| Size Frontage | 45 Ft |
| Size Irregular | 45 X 114.9 Ft |
| Size Total Text | 45 X 114.9 Ft|under 1/2 Acre |
| Zoning Description | Ur1-38 |
Rooms
| Level | Type | Length | Width | Dimensions |
|---|---|---|---|---|
| Second Level | Bathroom | 2.52 m | 1.93 m | 2.52 m x 1.93 m |
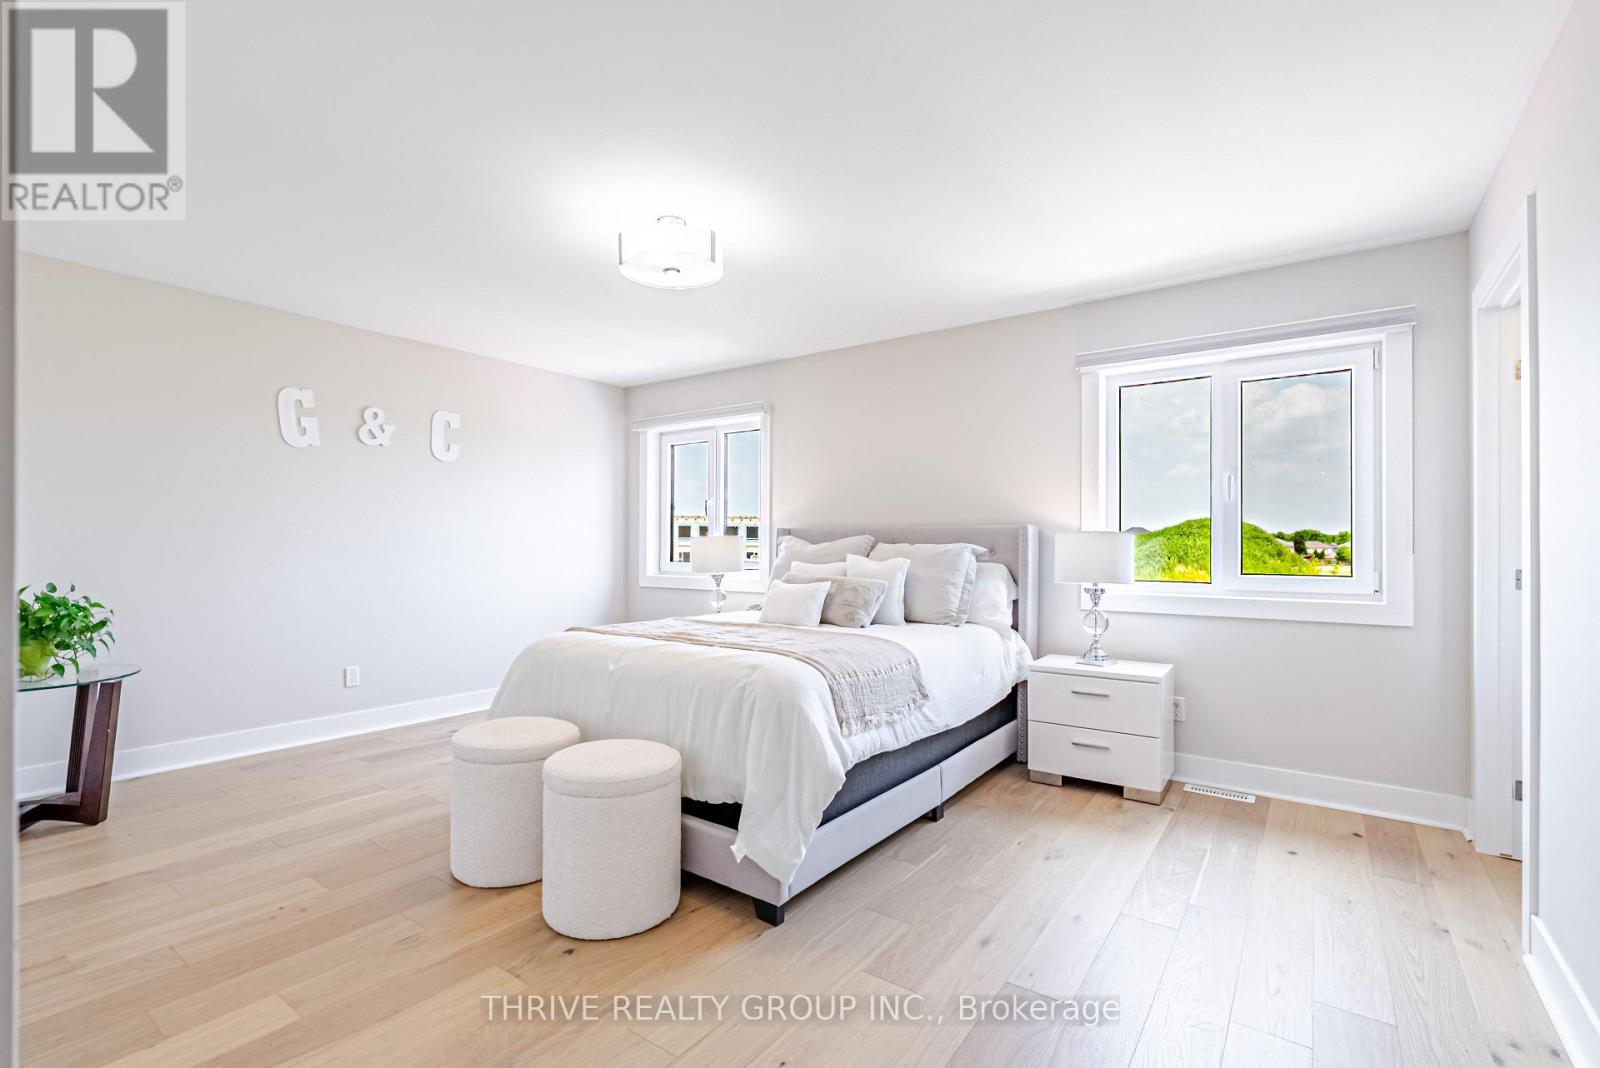
| Second Level | Primary Bedroom | 5.15 m | 3.9 m | 5.15 m x 3.9 m |
| Second Level | Bedroom 2 | 3.72 m | 3.56 m | 3.72 m x 3.56 m |
| Second Level | Bedroom 3 | 3.77 m | 3.3 m | 3.77 m x 3.3 m |
| Second Level | Bedroom 4 | 3.7 m | 3.29 m | 3.7 m x 3.29 m |
| Second Level | Bathroom | 3.63 m | 1.91 m | 3.63 m x 1.91 m |
| Main Level | Kitchen | 5.3 m | 3.9 m | 5.3 m x 3.9 m |
| Main Level | Great Room | 7.32 m | 4.83 m | 7.32 m x 4.83 m |
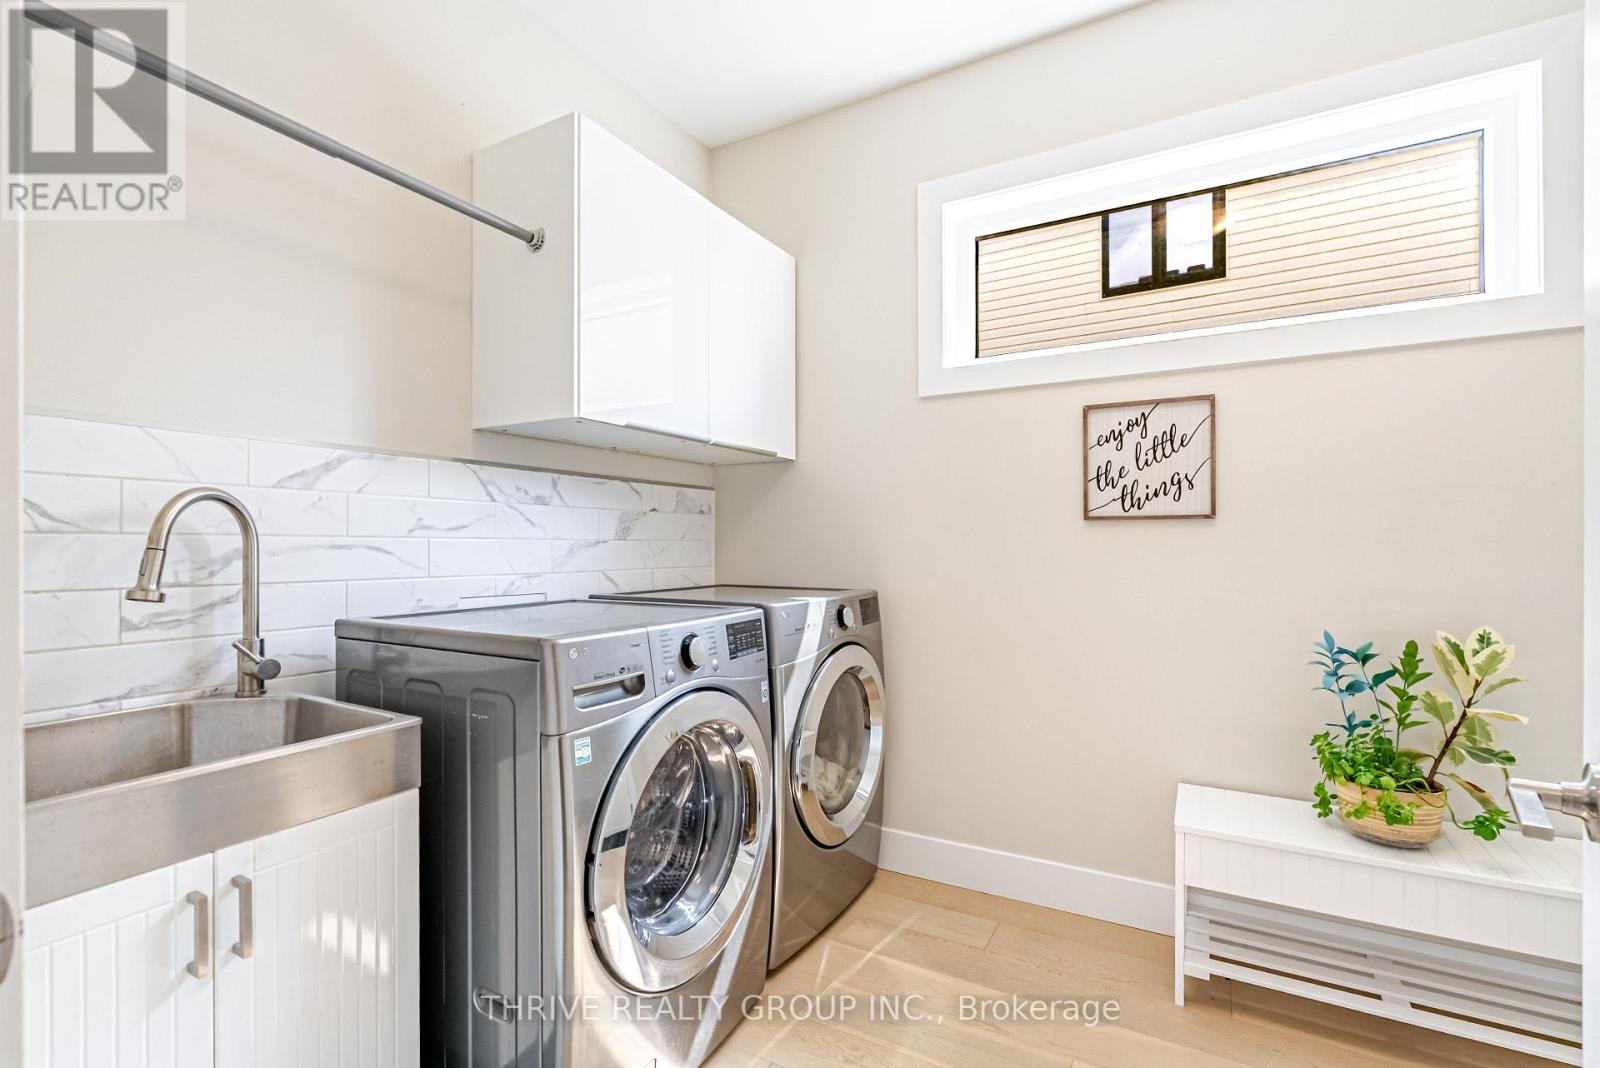
| Main Level | Laundry Room | 3.41 m | 2.24 m | 3.41 m x 2.24 m |
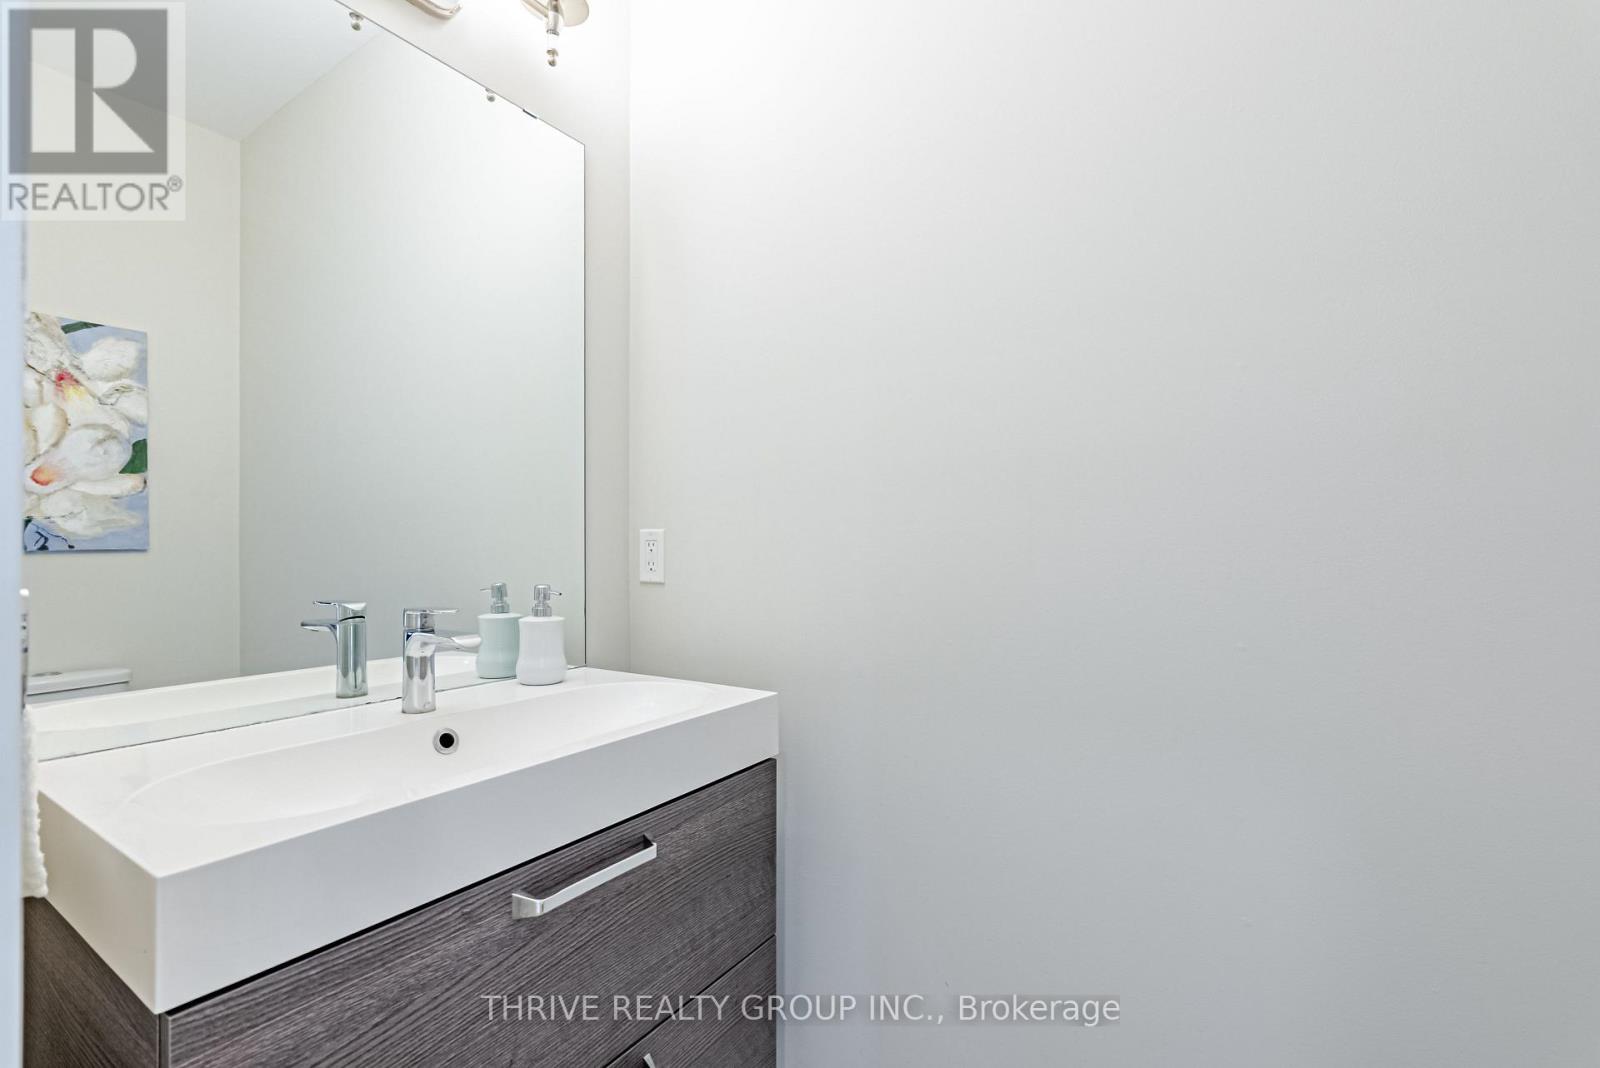
| Main Level | Partial Bathroom | 2.14 m | 1.36 m | 2.14 m x 1.36 m |
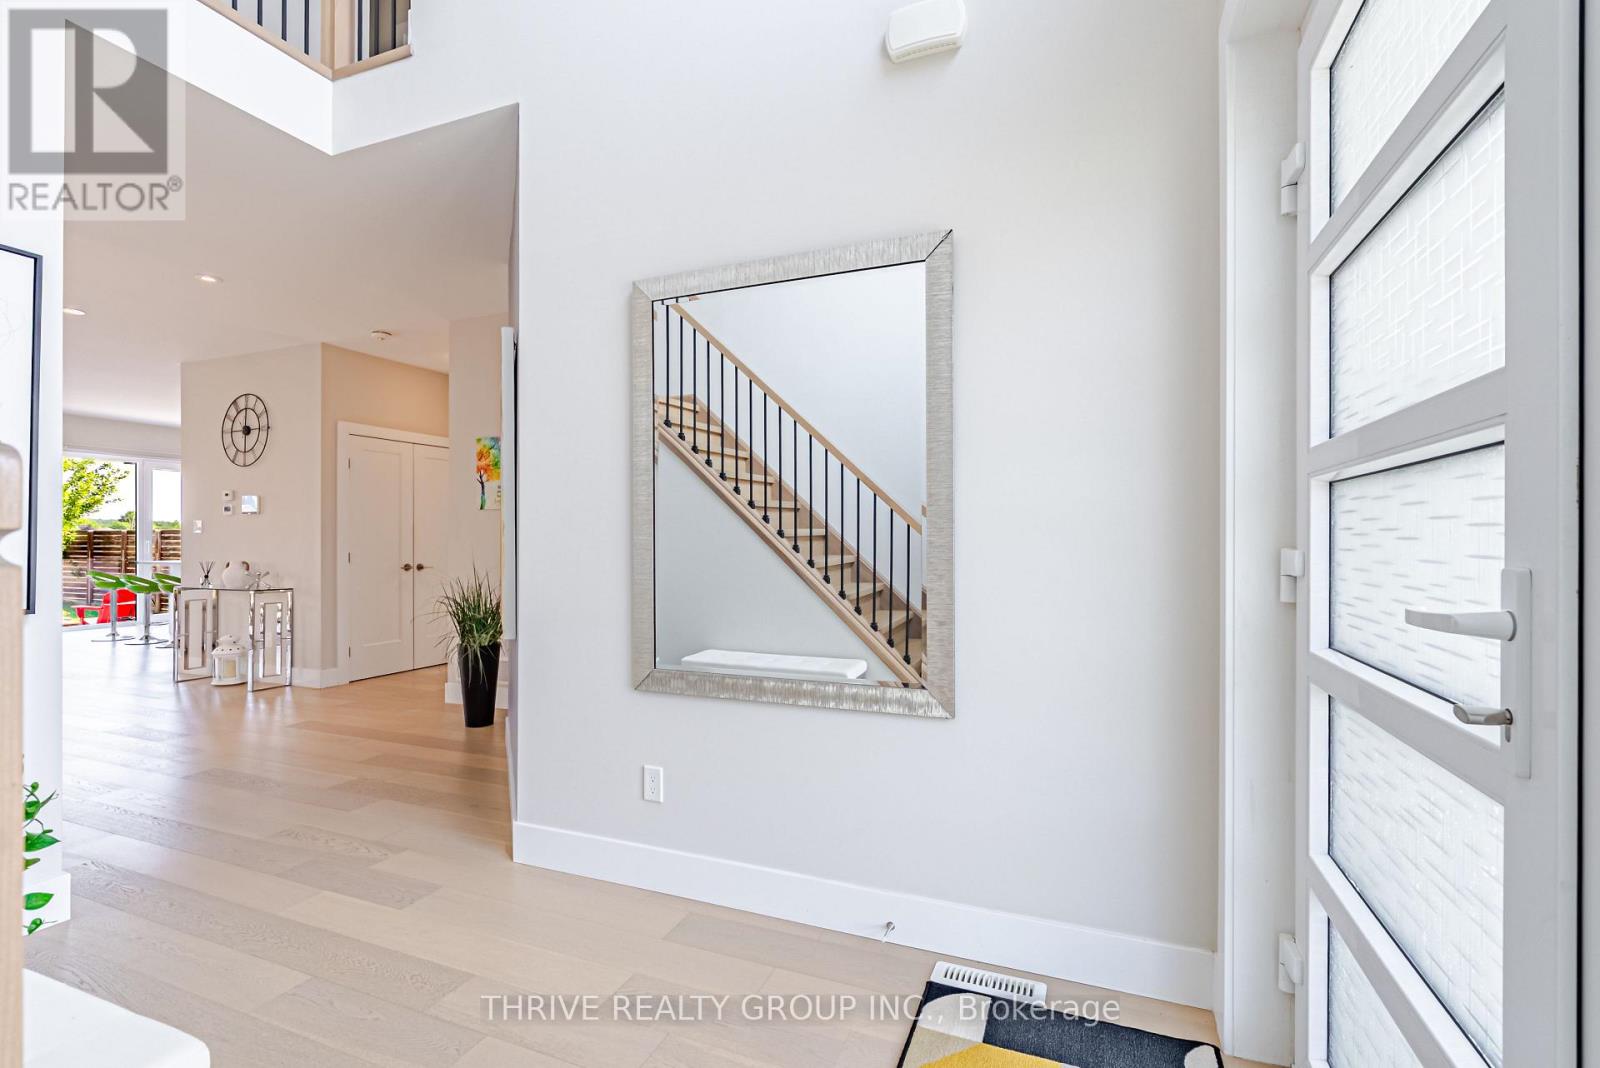
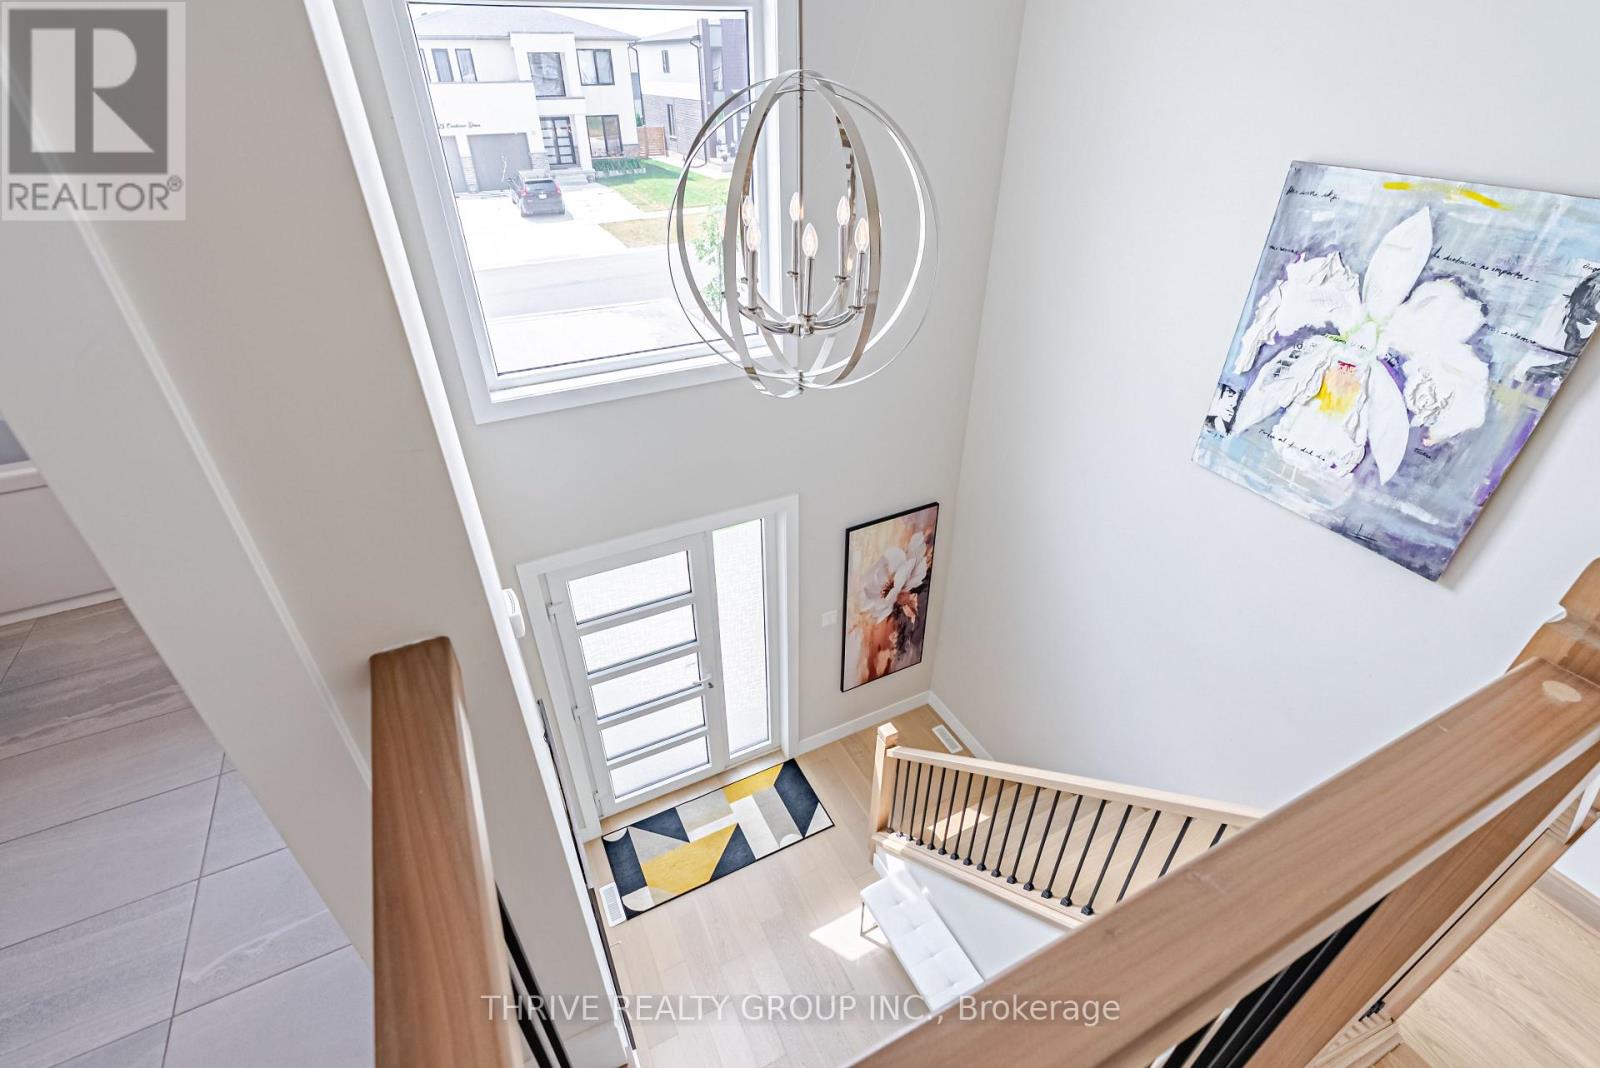
| Main Level | Foyer | 3.19 m | 1.77 m | 3.19 m x 1.77 m |
Utilities
| Cable | Available |
| Electricity | Installed |
| Sewer | Installed |
https://www.realtor.ca/real-estate/30168002/124-crestview-drive-middlesex-centre-kilworth-kilworth
Contact Us
Contact us for more information

This REALTOR.ca listing content is owned and licensed by REALTOR® members of The Canadian Real Estate Association
The trademarks REALTOR®, REALTORS®, and the REALTOR® logo are controlled by The Canadian Real Estate Association (CREA) and identify real estate professionals who are members of CREA. The trademarks MLS®, Multiple Listing Service® and the associated logos are owned by The Canadian Real Estate Association (CREA) and identify the quality of services provided by real estate professionals who are members of CREA. The trademark DDF® is owned by The Canadian Real Estate Association (CREA) and identifies CREA's Data Distribution Facility (DDF®)
September 18 2026 09:50:34
London and St. Thomas Association of REALTORS®
Thrive Realty Group Inc.