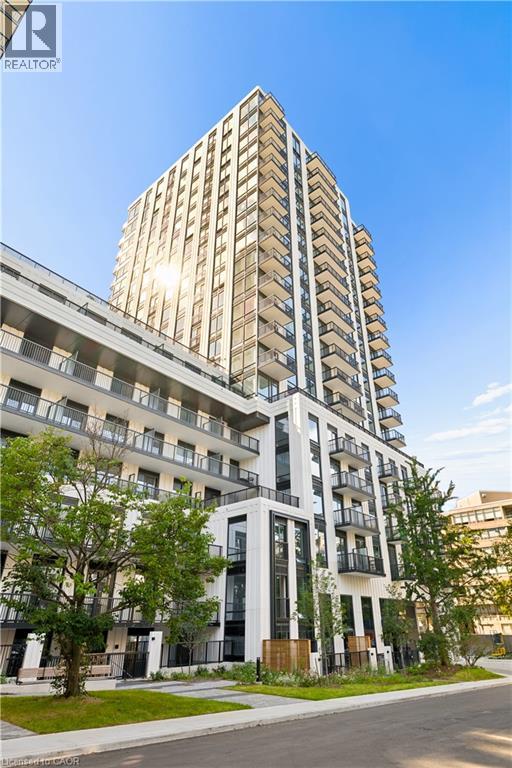
Welcome to unit #616 at The Tapestry Condos. One of the most sought-after buildings in Don Mills with it's award winning gardens, waterfall and beautiful courtyard for summer lounging. There is an indoor pool, sauna, Jacuzzi, gym, car wash, media room/library and party room with private dining room for special family gatherings. Plus there are organized events to enjoy and with your neighbours. This 'penthouse' unit is waiting for you to enjoy as is, or renovate to your taste and budget. The view from the terrace is north/west with the splashing of the waterfall to soothe you to sleep. Plus it has one of THE most convenient parking spots in the entire complex. EV hook up available at an extra cost. This unit is located within walking distance to The Shops at Don Mills. Easy commute anywhere via DVP. Come for a showing to-day. (id:15069)
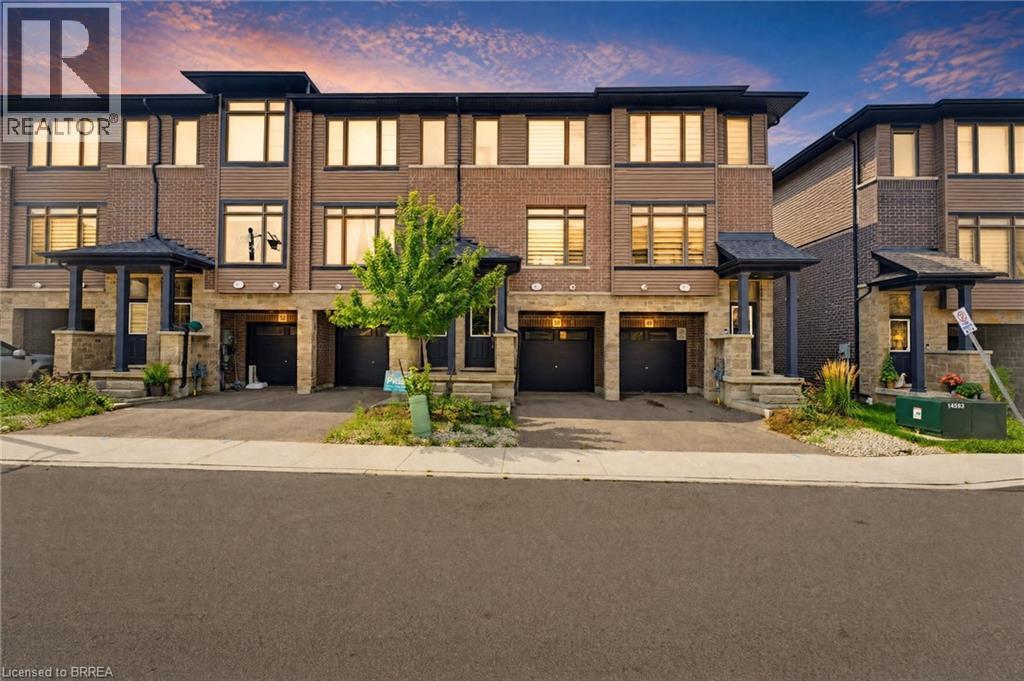
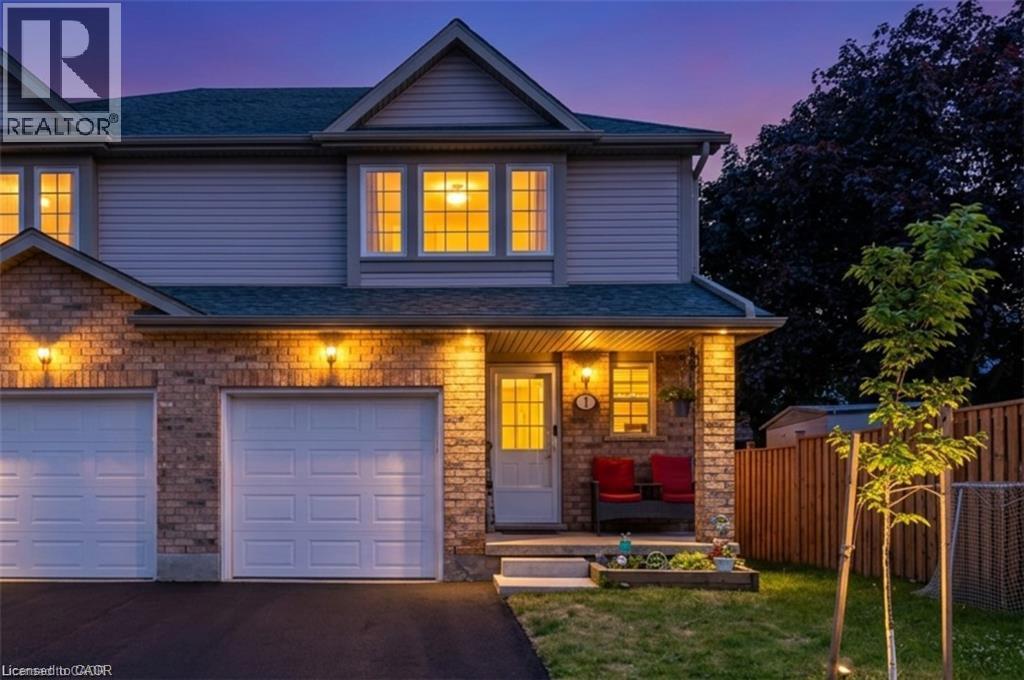
Maybe the best kind of luxury is having more time for the life you love. Welcome to 50-120 Court Drive, a freehold Losani built townhome in Paris where everyday living feels connected, convenient and uncomplicated. The Espirit Grande design features 9-foot ceilings, three levels of living space that create natural separation between work, rest and gathering. Walk the kids to school. Wander over for groceries or a coffee. Come home, park the car and stay awhile. With schools, shopping, parks and everyday essentials all within walking distance—and Highway 403 just five minutes away—less of your day is spent getting there, and more of it can be spent where you want to be. Inside, the bright open-concept main floor was made for the rhythm of everyday life, from slow mornings around the kitchen to dinners that spill out onto the deck on warm summer evenings. Upstairs, three bedrooms create space to retreat, while the finished lower level gives you room for movie nights, a home office, playroom or whatever life calls for next. A built-in garage, private driveway and low-maintenance lifestyle complete the picture. Because sometimes having it all isn’t about having more. It’s about having more time for what matters. (id:15069)
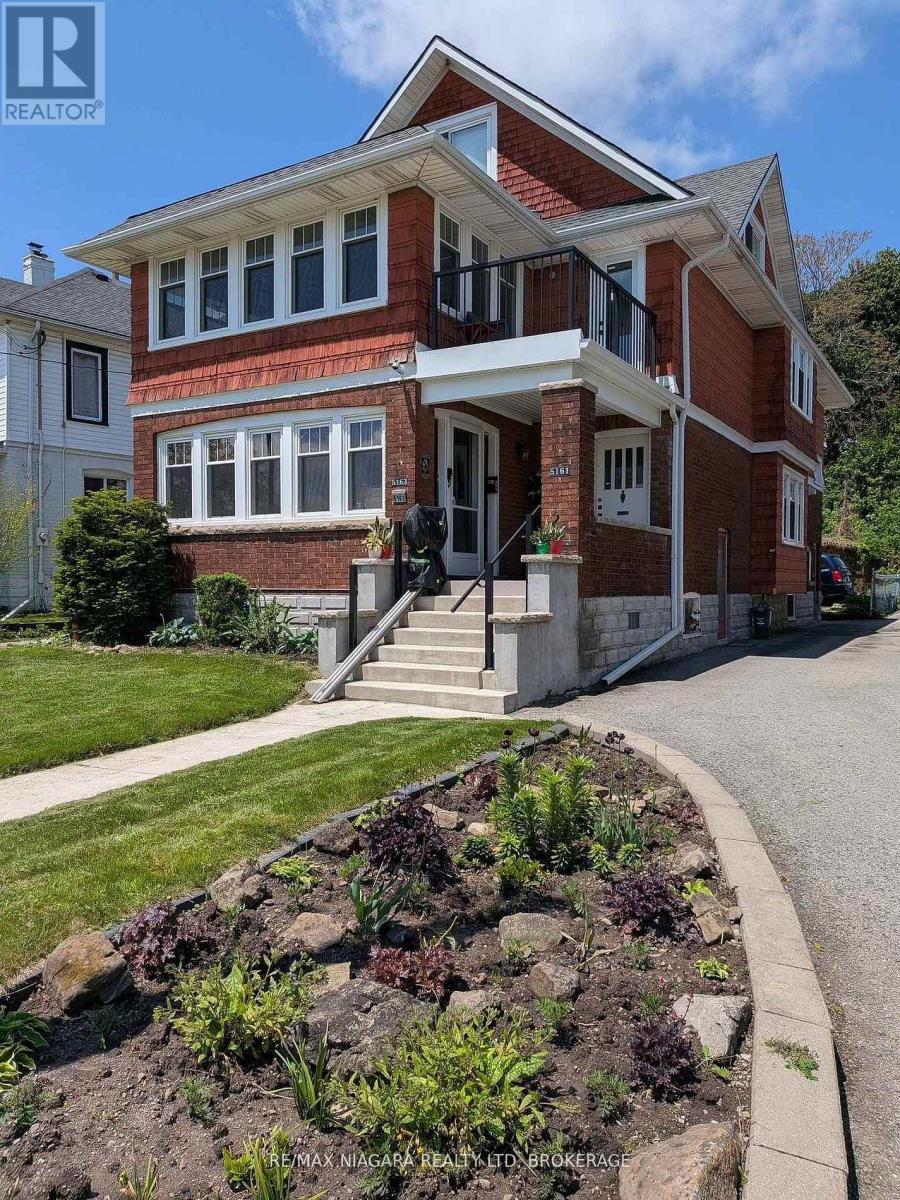
SPECTACULAR NIAGARA RIVER DUPLEX WITH INCREDIBLE INCOME POTENTIAL! Situated on prestigious River Road, one of Niagara's most highly sought-after neighborhoods overlooking the majestic Niagara River, this massive, fully upgraded property offers an exceptional opportunity for savvy investors or owner-occupiers. The property features two expansive 1,300-square-foot units, each offering 2 spacious bedrooms, a beautifully updated bathroom, a bright sunroom, a kitchen, a formal dining room, and a living room complete with elegant French doors and gleaming hardwood floors. Both main and second-floor units boast individual full basements for ample storage, separate gas and hydro meters, and two owned hot water tanks. Capital improvements abound with a complete electrical rewiring in 2023 featuring pot lights throughout and hardwired smoke detectors, along with fully replaced windows and central air conditioning spanning all three floors. A detached double garage with concrete floors provides excellent parking or storage. Financially rewarding, the main floor currently generates $1,940 per month plus heat and hydro. The identical second-floor unit also commands $2,500 per month plus heat and hydro, and will be delivered vacant-perfect for an owner-occupant or an investor looking to set current market rents. Massive upside awaits in the 800-square-foot, partially finished third-floor loft. Already framed and plumbed for a kitchen, bathroom, and living area, this space offers an incredibly easy finish to create a separate third unit for traditional renting or a lucrative short-term Airbnb. Alternatively, it can be integrated into the second floor as a spectacular master suite with an ensuite bathroom, transforming the unit into a high-value three-bedroom apartment. Turnkey mechanics, premium location, and undeniable value-add potential make this River Road gem a rare find (id:15069)
Absolutely immaculate, meticulously kept two plus one bedroom bungalow of 1,795 square feet, set in a desirable West End neighbourhood. Great curb appeal starting at the covered front porch, coloured concrete drive with stamped borders, and matching walkways leading to a huge private patio with no rear neighbours. Inside, a dramatic 17-foot foyer with elegant chandelier opens to a showpiece living and dining space with vaulted ceilings, maple hardwood, a gas fireplace, and custom built-in dining cabinetry. The skylit kitchen offers ample cabinetry and prep space, a large island with two-sided breakfast bar, and a dinette that flows through terrace doors to the bright, enclosed three-season sunroom overlooking that massive patio. Just off the kitchen, there's a convenient main floor laundry room and a separate second kitchen with gas stove and freezer. Maple hardwood continues into both bedrooms. The spacious primary suite features a walk-in closet and 5-piece ensuite, while the second bedroom is served by a nearby four-piece bath. The lower level offers a huge finished living area just awaiting flooring, an incredible blank canvas for a games room, home theatre, extra bedrooms, or in-law potential. It also includes a third bedroom, a three-piece bath, huge cold cellar, utility room, and extra storage. Additional features include California shutters throughout, roof shingles 2019, an owned hot water heater and softener, furnace, A/C 2004, sump pump with backup, and a 20-foot by 20-foot double garage. Ideally located close to parks, Short Hills Provincial Park, the Pen Centre, Brock University, hospitals, and surrounded by Niagara's wine country, this home truly checks every box! (id:15069)
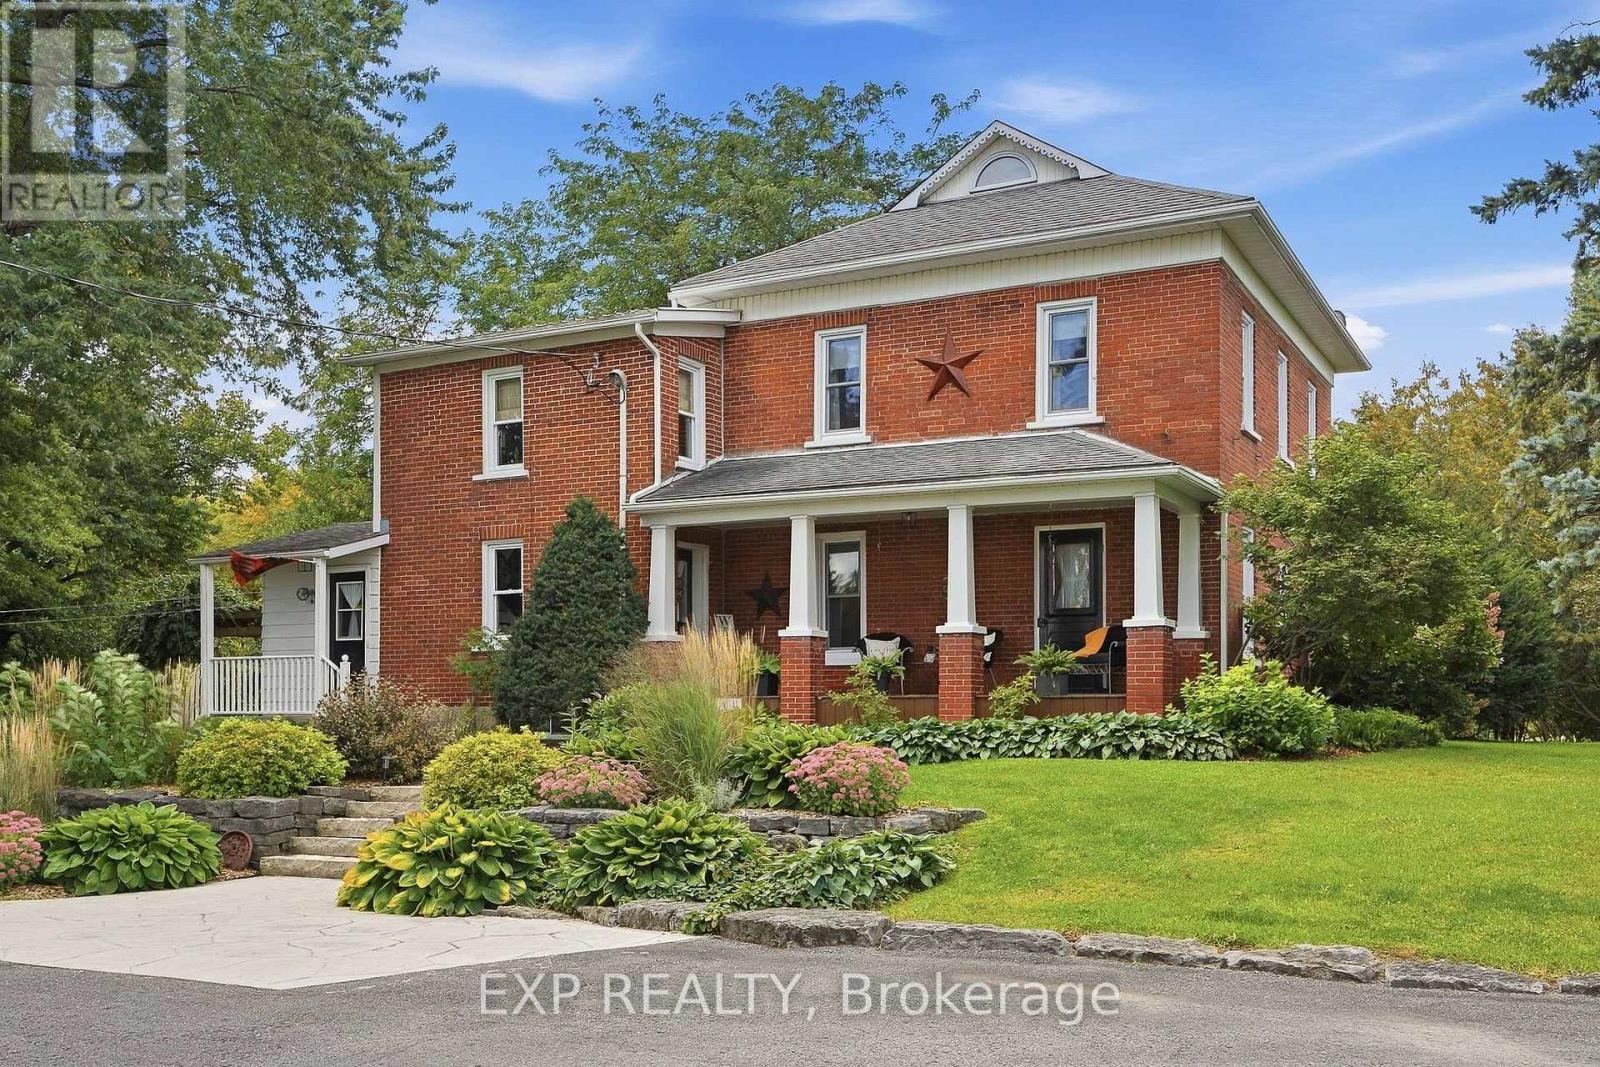
Discover timeless country charm on 5.3 serene acres in Finch, with the Payne River meandering along the edge of the property. Meticulously maintained and exceptionally clean, this beautiful century home is surrounded by a picturesque mix of open space, mature woods and spectacular gardens. A substantial solid barn and greenhouse add even more possibilities to this remarkable property.Inside, authentic details-including exposed brick, original doors and vintage hardware-honor the home's heritage. The main floor opens to a chef-inspired kitchen featuring abundant cabinetry, an oversized island, farmhouse sink, quartz countertops, ceiling beams and a striking brick accent wall. A convenient second entrance offers a closet and powder room, privately separated by a door.The expansive, light-filled dining room provides an unforgettable setting for entertaining and flows into a warm, inviting living room with a fireplace-perfect for relaxed evenings and quality time together.Upstairs, three bedrooms showcase original hardwood floors. The spacious primary retreat includes its own walk-in closet and ensuite bathroom. A versatile bonus room/loft is ideal as a home office, reading room, studio or playroom, while another full bathroom completes the level.The exceptionally dry basement was raised with concrete, spray-foamed and renovated in 2015, providing excellent ceiling height, generous storage and a dedicated laundry area.Notable updates include a 30-year shingle roof (2011), drilled well (2018) with reverse osmosis system, iron filter and water softener, furnace (2020), generator plug with dedicated panel, and an impressive 400-amp electrical service.Peaceful, private and filled with character-here, the soundtrack is simply the river, birds and surrounding nature. (id:15069)
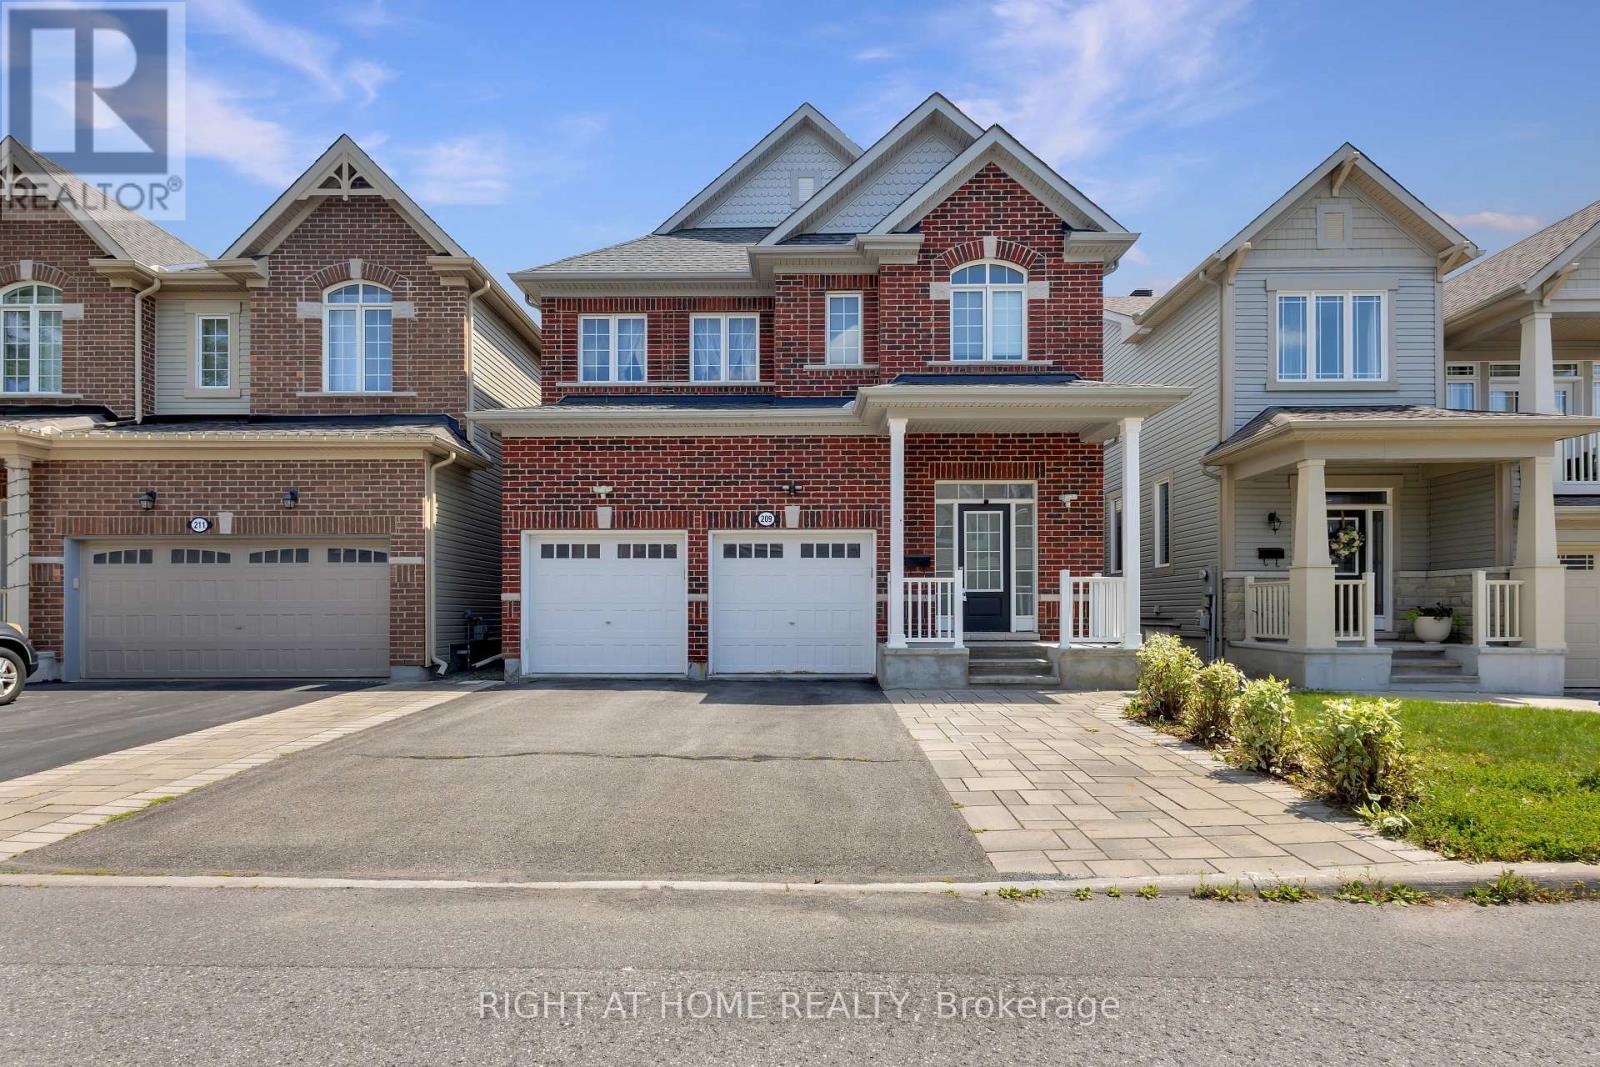
Welcome to this beautifully maintained 4-bedroom, 4-bathroom home with 2880sqft of above ground living space in the heart of Kanata, featuring a double-car garage with a total of 5 parking spaces, a professionally interlocked front driveway, and motion-sensor solar lighting that enhance both curb appeal and security. The fully finished basement with a full bathroom adds exceptional versatility, making it perfect for extended family, guests, a recreation room, home office, or gym. The bright and spacious main floor offers two separate living areas centered around an upgraded fireplace, creating the perfect space for both everyday living and entertaining. A generous dining area flows seamlessly into the upgraded kitchen, showcasing quartz countertops, a stylish backsplash, abundant cabinetry, stainless steel appliances, five elegant chandeliers, and ample prep space. Custom window blinds and elegant curtains throughout the home add warmth and sophistication. Upstairs, the spacious primary suite features a walk-in closet and a luxurious 4-piece ensuite, while three additional generously sized bedrooms, a full bathroom, and a convenient second-floor laundry room provide comfort and functionality for the entire family. Step outside to your private, low-maintenance backyard oasis featuring a fully interlocked yard with a gazebo, sectional seating set, charming garden swing, and plenty of space for entertaining or relaxing with family and friends. Ideally located close to top-rated schools, parks, shopping, restaurants, recreation facilities, and public transit, this move-in-ready home offers the perfect combination of style, comfort, and convenience in one of Kanata's most desirable neighbourhoods. All measurements are approximate and as per the builder's floor plan. Some areas have been virtually staged. Don't miss this incredible opportunity-book your viewing today! (id:15069)
Welcome to this spacious 3-bedroom, 2-bathroom bungalow in the established community of Whitehaven, where mid-century modern architecture and timeless character come together. A bright and inviting living room takes centre stage, anchored by an impressive wood-burning fireplace and flowing seamlessly into the dining room, creating a warm and welcoming space for everyday living and entertaining. The generously sized eat-in kitchen offers plenty of room to gather, while the adjacent den features doors leading directly outside, adding versatility and easy access to the yard. Down the hall, you'll find three well-proportioned bedrooms, including convenient access to a 4-piece cheater ensuite. The large unfinished basement provides an abundance of storage and an exciting opportunity to create additional living space, a home gym, office, or recreation area to suit your needs. Situated on a corner lot in one of Ottawa's most established west-end neighbourhoods, this home offers exceptional convenience with easy access to Highway 417, shopping, restaurants, parks, recreation, transit, schools, green spaces, and walking paths. Multiple nearby routes make commuting around the city simple and convenient. A wonderful opportunity to own a spacious, character-filled home with exceptional potential in a highly sought-after west-end community. (id:15069)
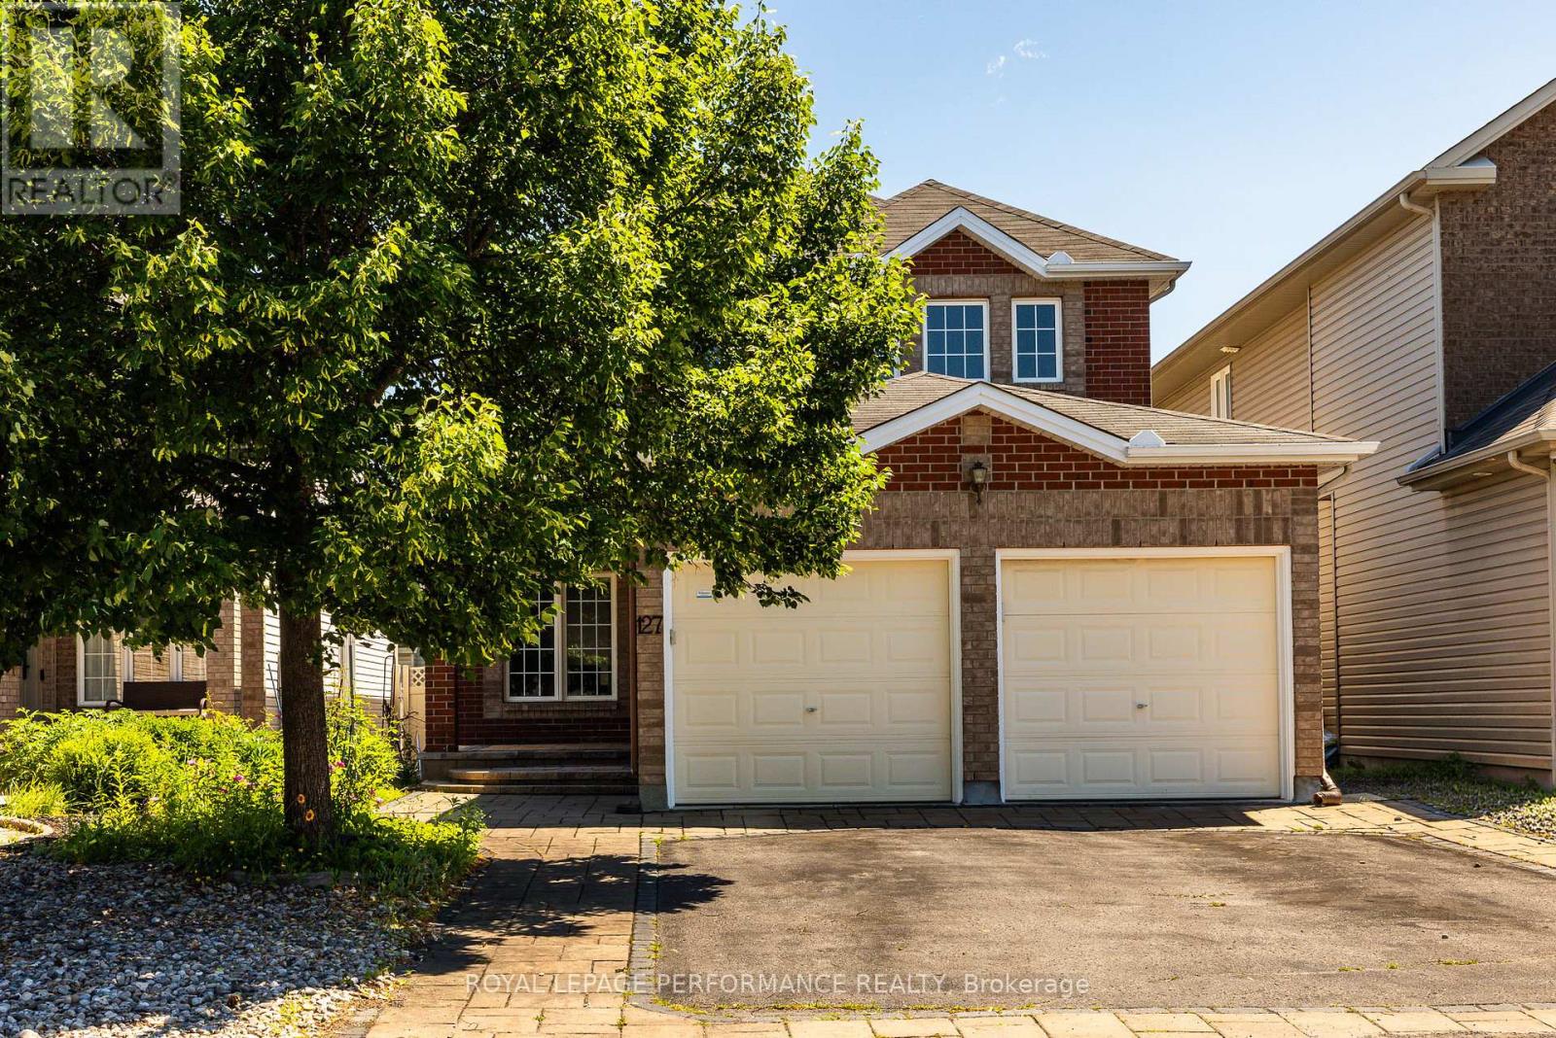
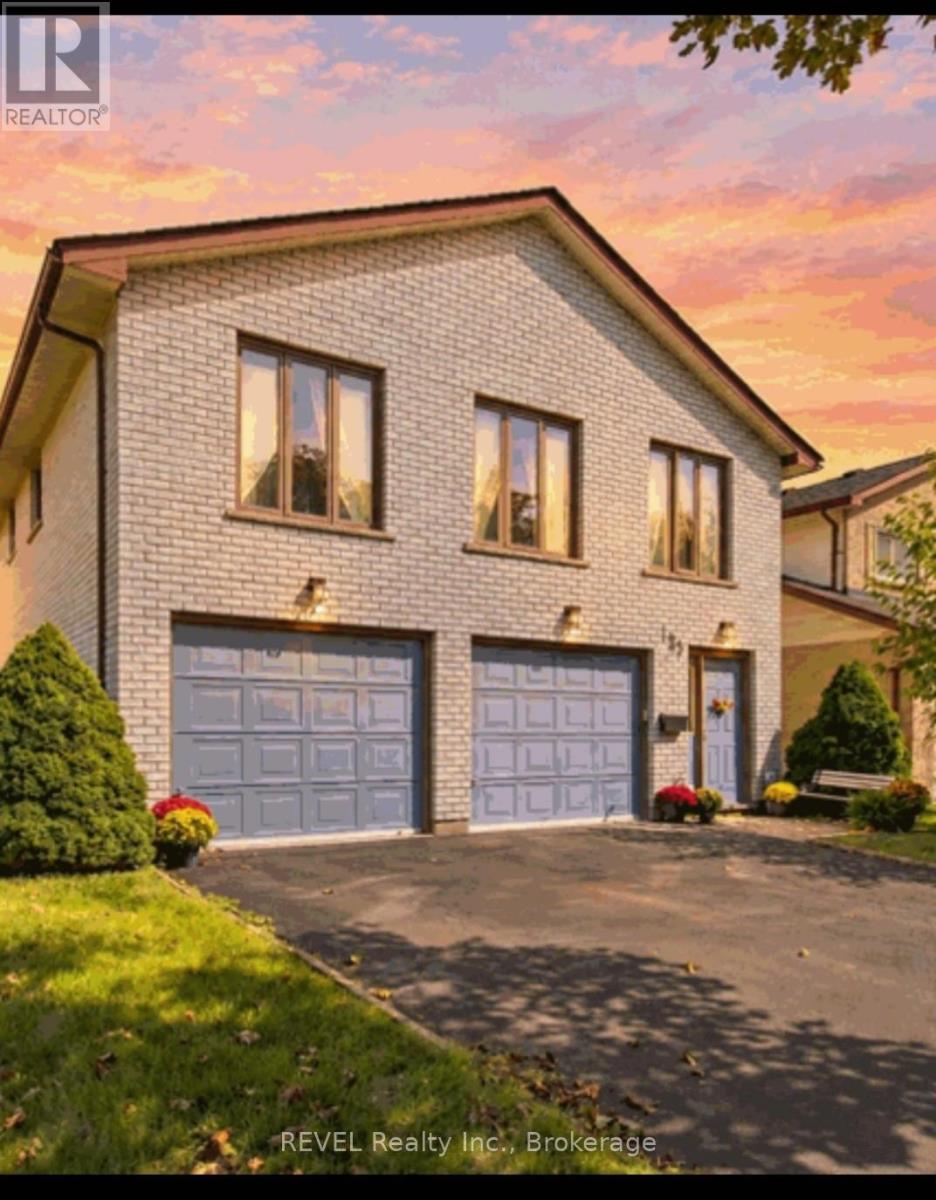
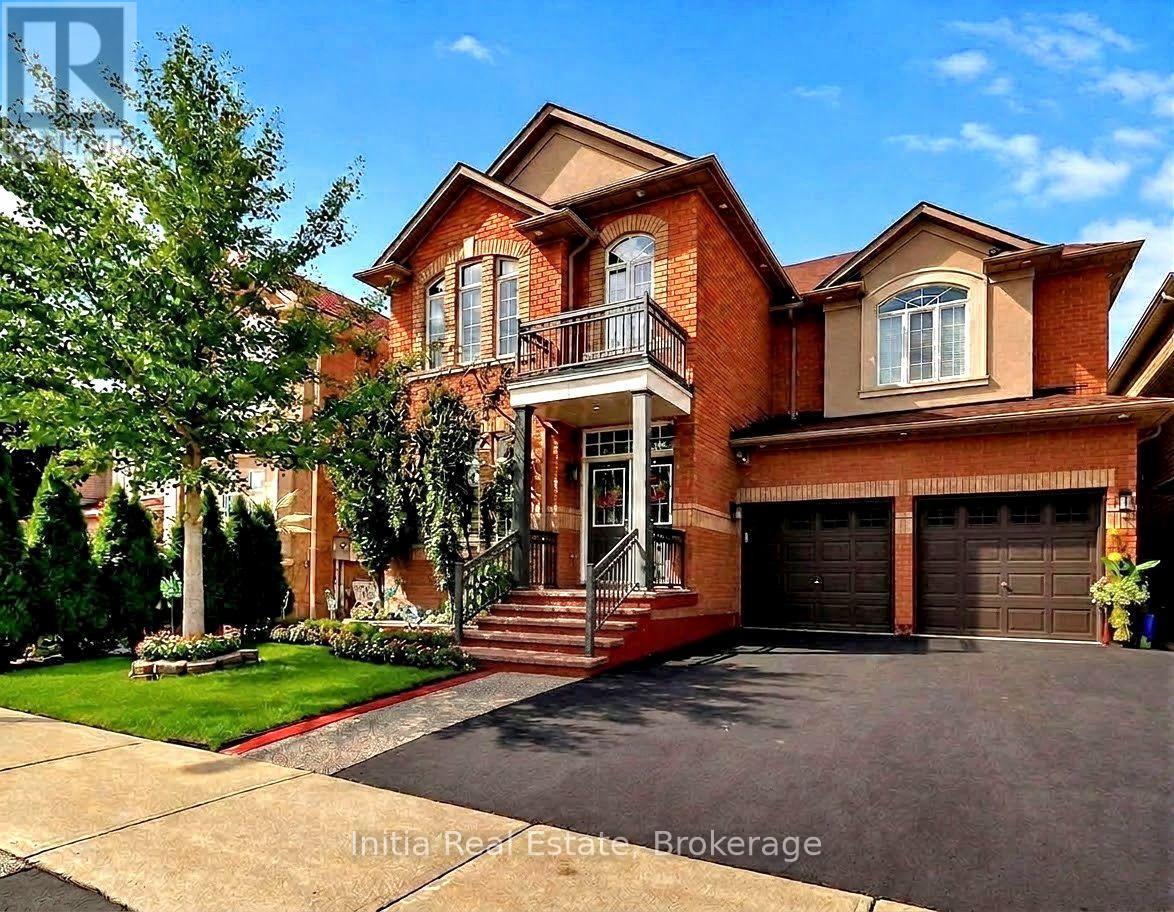
Welcome to 127 Finn Court! Tucked away on a quiet dead-end street in a family-friendly pocket adjacent to Alta Vista, this spacious 4+2 bed, 4 bath home offers the perfect blend of size and location. The main level boasts gleaming hardwood floors, formal living & dining rooms, and a bright family room with a cozy gas fireplace. The functional kitchen features classic wood cabinetry and an eat-in breakfast area. Enjoy ultimate convenience with a main floor full bathroom and inside entry from the attached 2-car garage. Upstairs features 4 generous bedrooms, including a massive primary retreat complete with a large walk-in closet and private 4pc ensuite bath. The fully finished basement expands your living space with a large recreation room, 2 additional bedrooms, a full 3pc bath and a room roughed in for a kitchen-ideal for an in-law or nanny suite. Step outside to a private, fully fenced backyard with a hardscaped patio and lawn. The whole home has been freshly painted. Enjoy peace and safety with no through traffic, steps from top schools, parks, and Bank St shopping. 24 hours irrevocable on all offers. (id:15069)
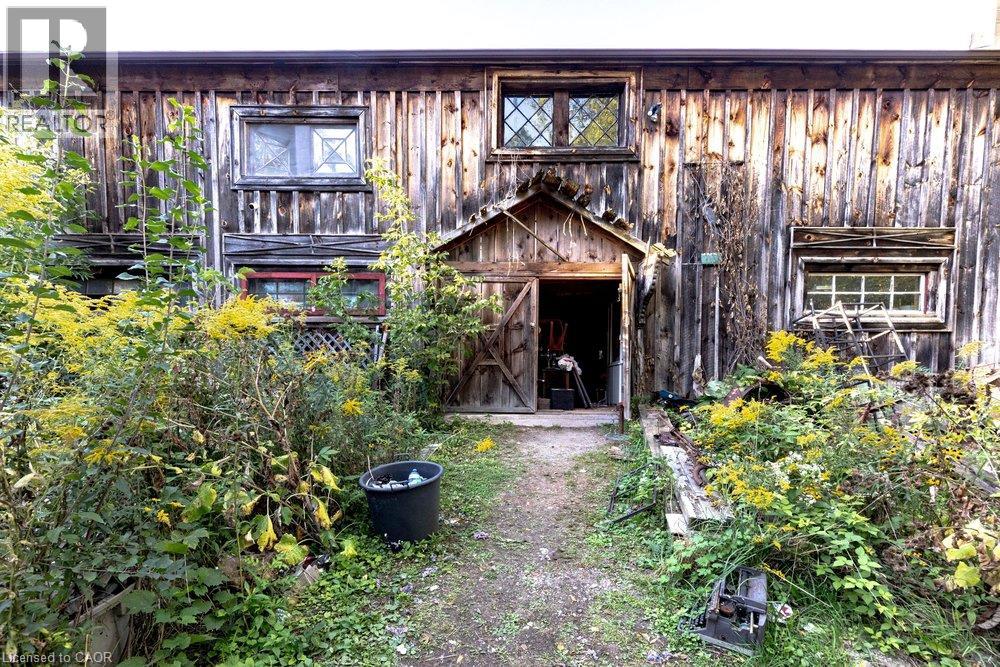
WOW! Welcome to this fabulous property! 961 Lower Lions Club Road has the convenience of living in Ancaster with the joy of living on the edge of Town! This fabulous 3.16 acre property snuggles up to the tributary of Ancaster Creek and fronting on to Lower Lions Club Road on the southside, offering many uses and your creative ideas. The home is a detached 1-1/2 storey approximately 1,467 square feet, 2 bedroom, 2 bathroom home, single car garage and parking for 6-10 cars, with a huge multi-level 30 foot x 50 foot barn for your own possible use, be creative i.e. workshop, studio, home office, garage and many other possibilities, fabulous location near Conservation areas, Tiffany Falls Conservation, McMaster Forest Nature Preserve, Wentworth Sports Complex, Ancaster Sports Centre, just a short drive to McMaster Hospital & MAC University, your favorite amenities, fabulous local shopping and some great restaurants, a great creative opportunity for you! (id:15069)
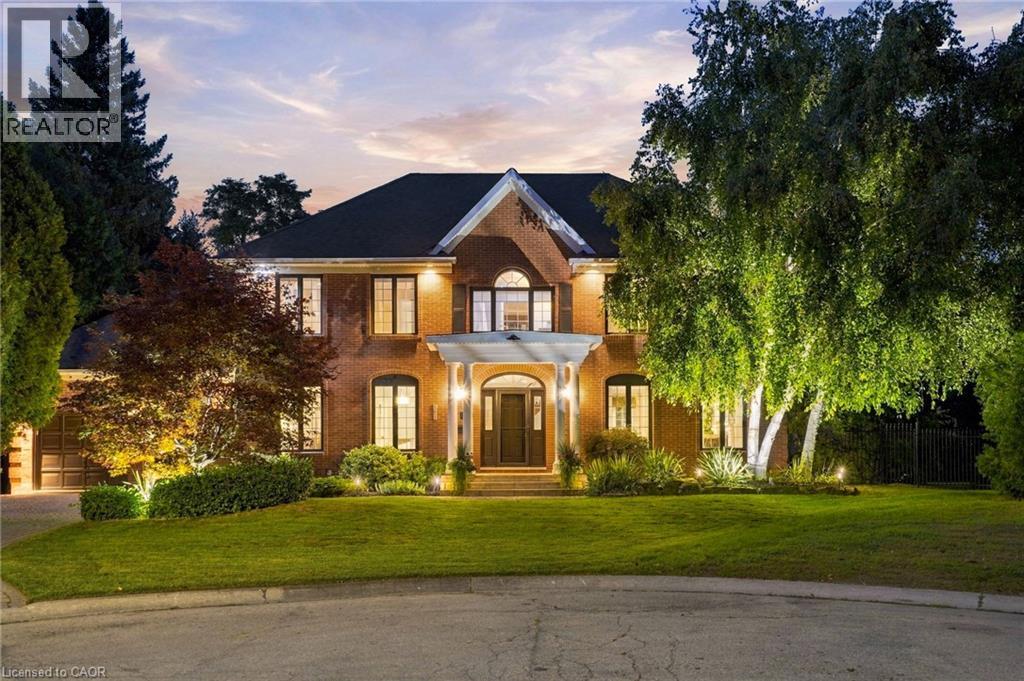
Welcome to this beautifully renovated home situated on a quiet court in an upscale family-friendly West Ancaster neighbourhood. Boasting a grand exterior, this property sits on a large, pie-shaped lot featuring well-established gardens, mature trees providing privacy, an irrigation system, deck, and a fully fenced yard. Step inside to a classic centre hallway layout highlighted by high ceilings, elegant crown moulding, updated flooring, and fresh neutral paint throughout. The formal living and dining rooms impress with gorgeous hardwood floors and a cozy gas fireplace. The versatile main floor den is the perfect place to relax, set up a quiet home office, or create a separate dining room, while the thoughtfully updated eat-in kitchen (2010) is ready for all your family gatherings. Lastly, a 2-piece bathroom and laundry room complete the main floor. Upstairs features 4 generous bedrooms, including a primary suite with a connecting room, ideal for use as a massive walk-in closet, a baby's room, a private office, or a workout area. The primary 4-piece ensuite and additional 4-piece bathroom, plus the main floor powder room were all stylishly updated in 2010. Downstairs, the fully finished basement significantly expands your living space with a large rec room, a 5th bedroom, ample storage, and a convenient bathroom rough-in. Enjoy modern peace-of-mind with a newer heat pump furnace and A/C (2024), shingles (approx. 2006), alongside well-maintained windows and doors. Additional perks include a high-ceiling 2-car attached garage accessed directly through the main floor laundry room. Located just minutes to downtown, highway access, and the West Ancaster super shopping area, this exceptional home perfectly blends luxury, space, and ultimate convenience! Come and see this gorgeous home with true pride of ownership! Note: The heat pump provides both heating (powered by natural gas until -8 degrees Celsius, then switches to electric) and cooling to the home. (id:15069)
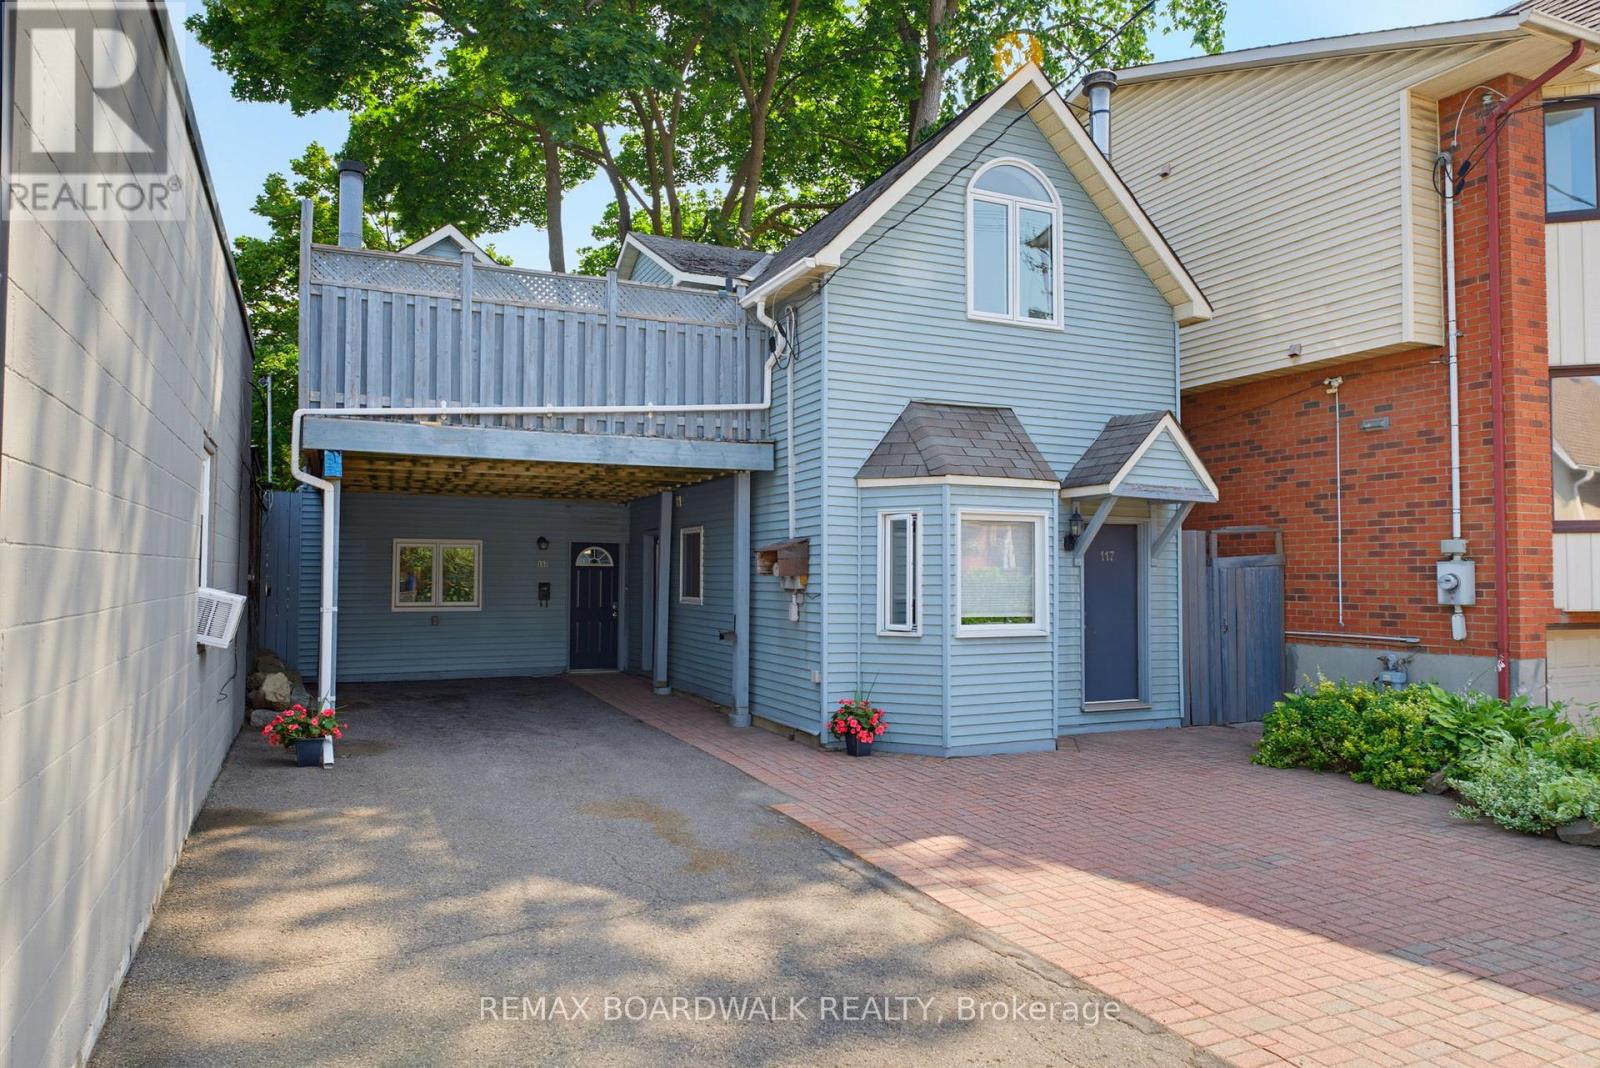
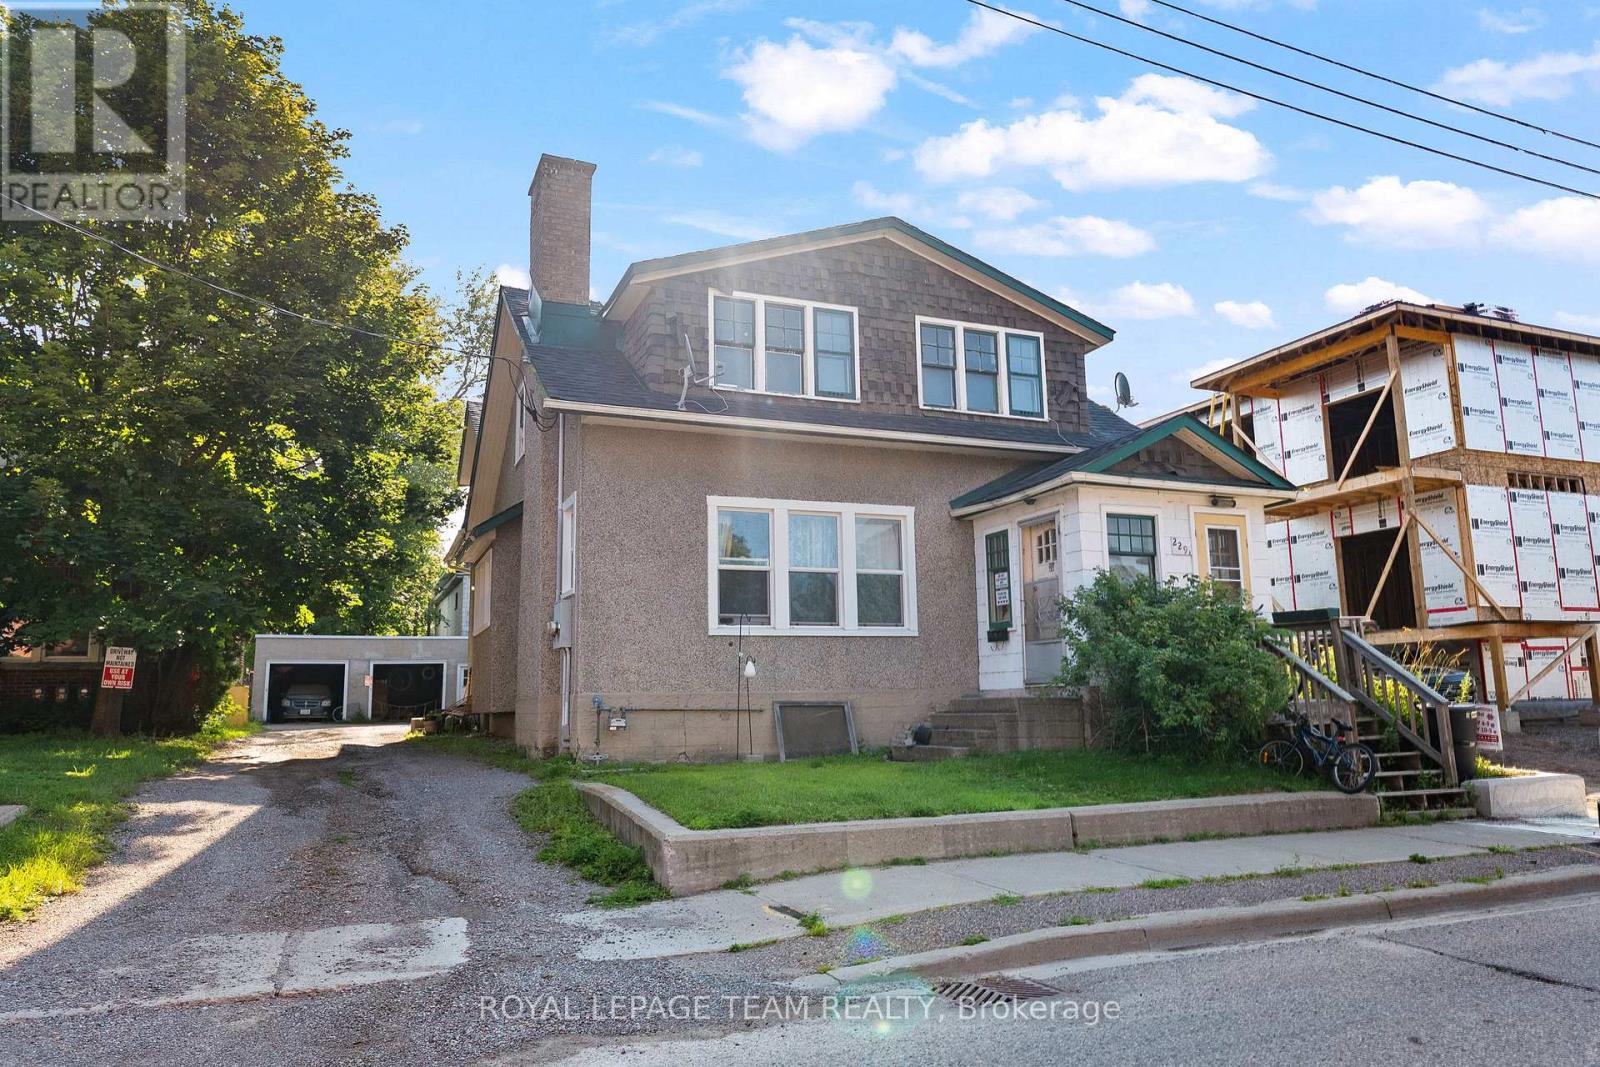
Exceptional investment opportunity in the heart of downtown Ottawa, just steps from Somerset, with excellent access to shops, restaurants, transit, and all downtown amenities. This unique property features two houses on one lot, offering two fully self-contained units, each spanning two levels and featuring separate entrances from both the main level and second level, providing privacy, flexibility, and strong rental appeal. The larger unit features 2 bedrooms, 1 bathroom, an updated kitchen, vaulted ceilings, and a spacious functional layout. The second unit offers 1 bedroom, 1 bathroom, vaulted ceilings, and its own comfortable living space. Two shared decks create valuable outdoor living areas with the potential to be designated for each unit. With ample parking in a sought-after downtown location, this property offers a rare combination of income potential and long-term value. Ideal for investors looking to expand their portfolio, house hackers seeking additional income, or buyers wanting a versatile property in the core of Ottawa. (id:15069)
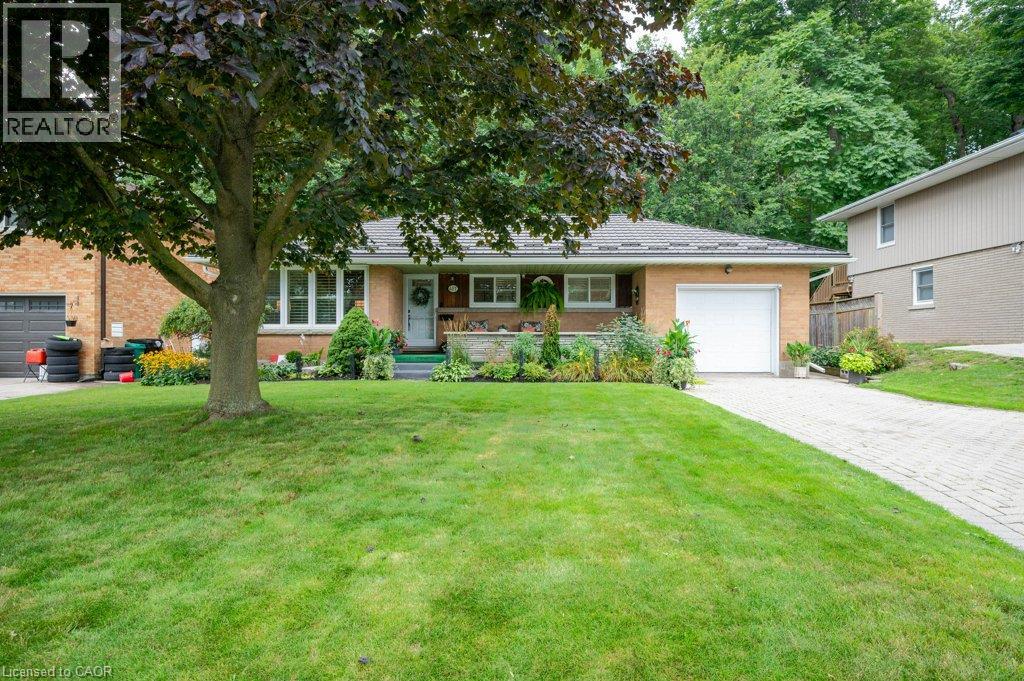
Nestled on a quiet, dead end street in the highly desirable Breithaupt Park neighbourhood, this move-in-ready bungalow offers the ultimate combination of main-floor convenience, long-term efficiency, and incredible parking. Updates include a durable steel roof as well as windows and doors. Inside, you'll find bright, modern spaces featuring a stylish, updated kitchen complete with a central island and ample cabinets. Enjoy effortless one-level living alongside the added versatility of a separate basement entrance—ideal for an in-law suite or extended family. Parking is a breeze with an oversized garage/workshop and ample driveway space with interlocking brick. You'll love sipping your morning coffee on the covered porch and enjoy afternoon barbeques and entertaining friends and family on the patio. Appliances are included and the gas stove & dryer will keep utility bills low. All this, just steps from scenic walking trails, parks, shopping and the expressway! (id:15069)
Welcome to South Forest Hill Residences, where urban living meets the prestige of one of Toronto’s most desired neighbourhoods. This unit is located on the 18th floor, and offers a one bedroom plus den, full bathroom, in suite laundry, high ceilings, large windows, a private balcony, built-in appliances (Miele) and a neutral modern colour palette. Amenities are not forgotten - Residents can enjoy a sophisticated lounge, private dining room, catering kitchen, screening and games rooms, outdoor terraces and dedicated family spaces. Let’s not forget about your personal wellness – an impressive fitness centre, private training rooms, yoga studio, and wellness spa (sauna, steam room, plunge pool, massage room, rain showers) Elevate working from home - make use of the co-working lounge with private boardrooms and individual meeting rooms. South Forest Hill provides you with beautiful tree-lined streets, established distinguished homes, parks and ravines, this exceptional residence offers the tranquility of an established residential community with outstanding access to everything Toronto has to offer. Forest Hill Village, local cafes, restaurants, boutiques and everyday conveniences are all close to home. Commuting is made easy with the St. Clair West subway station just a short walk away with convenient connections to Yorkville, the University of Toronto, Union Station, Yorkdale and the downtown core. There is also the St. Clair streetcar, providing even more options for getting around the city. The Cedarvale Park and Ravine, Beltline Trail, Nordheimer Ravine and Sir Winston Churchill Park is all nearby. Enjoy walking and cycling trails, tennis courts, sports fields and beautiful green spaces — an incredible and rare combination in the heart of Toronto. Living here is an exceptional opportunity! Schedule your showing today. (id:15069)
Welcome to this warm and inviting family home, ideally situated close to shopping, public transit, schools, places of worship, walking trails, and easy highway access. Step inside through the welcoming foyer, a convenient 2-piece powder room. The bright, updated kitchen features modern countertops, a stylish backsplash, an island, newer appliances, and updated light fixtures (2021). The kitchen flows seamlessly into the dining area and spacious living room. Sliding doors lead to a private deck, ideal for enjoying your morning coffee or summer barbecues. Upstairs, the spacious primary bedroom offers a private retreat complete with a 4-piece ensuite bathroom and walk-in closet. Two additional bedrooms and another full 4-piece bathroom provide plenty of room for a growing family, guests, or a home office. The finished basement, fully renovated in 2025, adds valuable living space with a large recreation room currently being used as a bedroom, a beautifully finished 3-piece bathroom, a completed laundry area, a utility room, and new carpeting. Additional updates include new carpeting on the upper-level stairs (2025), a new water heater, and a new water softener. This home has been extensively updated over the years, including pot lights, kitchen renovations, appliances, light fixtures, and high-efficiency toilets in 2021. In 2022, the windows and garage door were replaced through the condo corporation. Additional updates in 2024 include new flooring in the bathrooms, kitchen, and hallway. Complete with a one-car garage and located in a convenient, family-friendly neighbourhood. (id:15069)
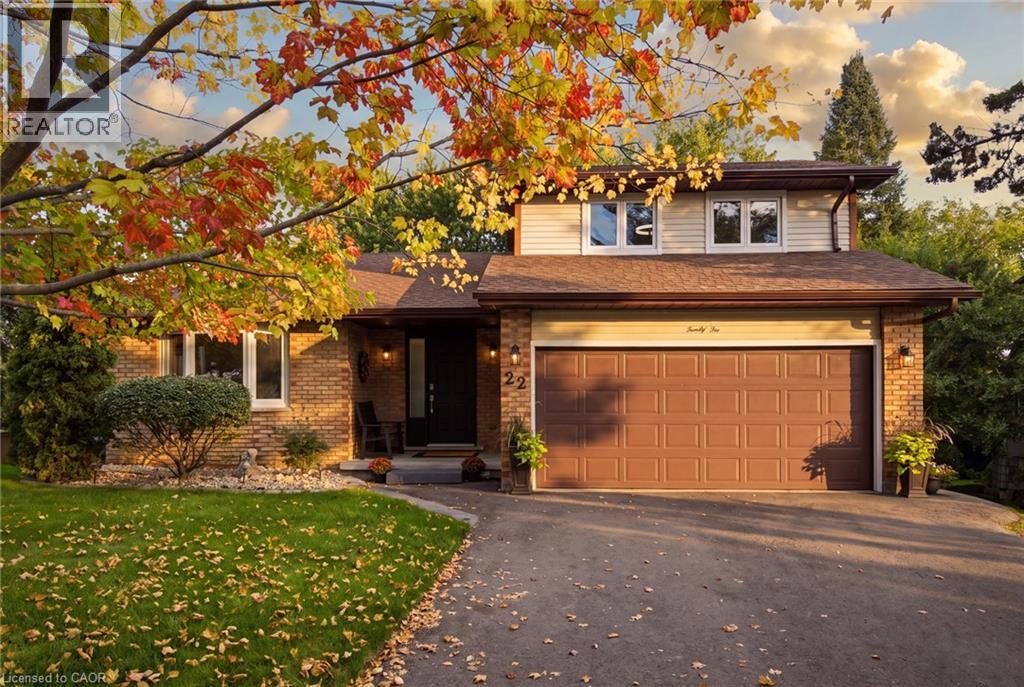
Get ready to be captivated the moment you step foot into this one-of-a-kind home. An incredible vaulted ceiling soars overhead, drawing your eye up a dramatic wrought-iron staircase to the open balcony landing above. It's the kind of entrance that makes a first impression, and it's just the beginning. A sun-filled dining room set beneath a statement chandelier flows easily into a warm living space where sliding doors open onto a private deck overlooking a breathtaking treescape, overlooking a large, landscaped, pie-shaped lot, mature trees, quiet mornings, and room to entertain all summer long. Upstairs, the primary suite is a true retreat. A private, generously sized escape complete with its own ensuite and a spacious walk-in closet. This lovingly maintained, one-owner home has been cared for like no other, and it shows: five bedrooms, three full bathrooms, a renovated kitchen, updated bathrooms, new vinyl flooring, fresh paint, and new light fixtures throughout. Every major system has been replaced! Furnace, A/C, water heater, water softener, roof with new eavestroughs and leaf guard, smart thermostat, new fire alarms, and a brand new asphalt driveway. All that's left to do is move in! Downstairs, the finished basement offers even more room to live and grow. A cozy gas fireplace sets the tone for relaxed evenings, while more space is ready to become a home office for remote work, a rec room for game nights, or a private retreat for extended family. With two bedrooms and a full bathroom down here too, there's truly room for everyone. A spacious attached 2-car garage, a quiet family-friendly crescent, and a location close to parks, schools, and everyday amenities round out the picture. Homes with this much heart, this much care, and this little left to do are one of a kind. (id:15069)
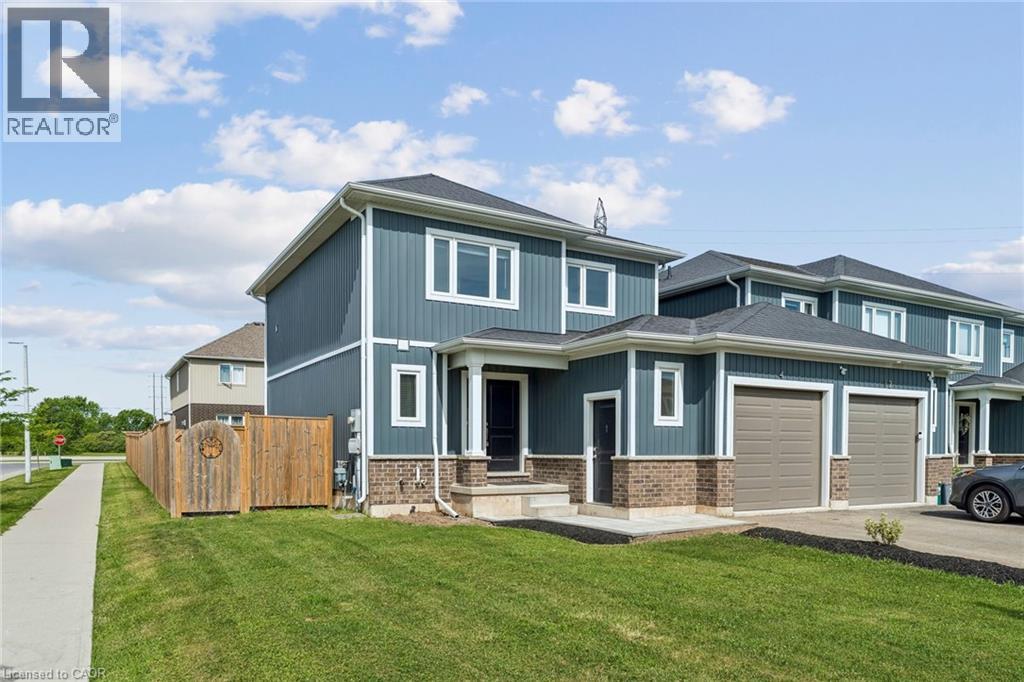
This is the kind of home that just makes sense. Built in 2019, this beautifully maintained 2-unit townhouse offers the perfect blend of lifestyle and income—featuring a spacious 3-bedroom main residence plus a fully self-contained 1- bedroom basement suite with a separate entrance, extra wide corner lot with large fully fenced backyard. Whether you’re looking to offset your mortgage or maximize your investment, this setup gives you options. Live in one unit and let the other help pay down your expenses—or easily convert it back to a single-family home with the interior staircase. Both units include private laundry, adding convenience and strong rental appeal. Located in a growing pocket of Welland, you’re just steps to the Welland Canal and Memorial Park, with schools, shopping, and everyday amenities nearby—and only 5 minutes to Highway 406. Smart, flexible, and income-generating—this is more than a home… it’s a strategy. Don’t miss your chance to make it yours. (id:15069)
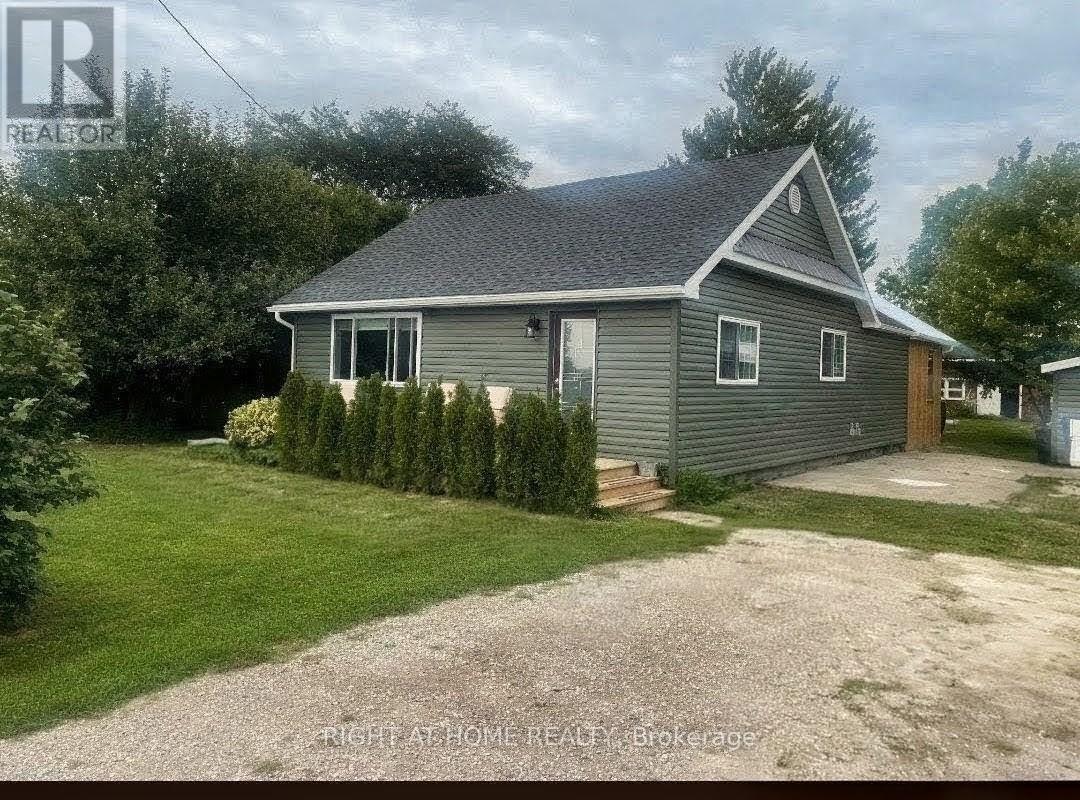
Boasting too many brand-new upgrades to list, this turnkey retrofit (Nov 2025) rural retreat must be seen in person to be fully appreciated. Beautifully renewed, modern + efficient, the home was extensively renovated + updated in 2025 and sits on an 80' x 190' lot, offering quality craftsmanship, modern convenience + effortless open-concept living. Natural light fills the home through custom-sized windows, complemented by warm, inviting character. The living room features a custom-built maple-and-pine natural-gas fireplace, sleek lighting + luxury vinyl flooring flowing into the spacious, newly renovated kitchen. The kitchen includes a custom-built glass/pine pantry, 2025 stainless-steel appliances + soft-close hardware. Quality details continue throughout with solid-pine interior doors + trim, new drywall, paint + tile, 5 extra-large storage closets + updated wiring/electrical. The 26' x 12' enclosed 3 season back porch is a true retreat, featuring cathedral ceilings + a steel roof-enjoy the cottage feeling without leaving home. Offering 2 comfortable bedrooms, one with a patio door to the porch, the updated main bathroom features new fixtures, vanity + a large walk-in glass shower. A convenient laundry/utility room + 2pc bathroom are located off the kitchen. Recent upgrades include new house + garage siding (2026), owned 75-gallon water heater, whole-house water treatment with filtration/UV, blown-in attic insulation, spray-foam insulation in exterior walls + 3 heat-pump/mini-split units for efficient heating + cooling. A block foundation + spray-foam-insulated crawlspace add year-round comfort + efficiency. Outside, enjoy ample parking, a detached garage + a 26' x 17.5' barn with mezzanine loft for a great workshop or Woman Cave!. Located on the school bus route just outside Wallaceburg, close to amenities, Chatham (22 km), Highway 3 + the 401. List of upgrades available upon request. (id:15069)
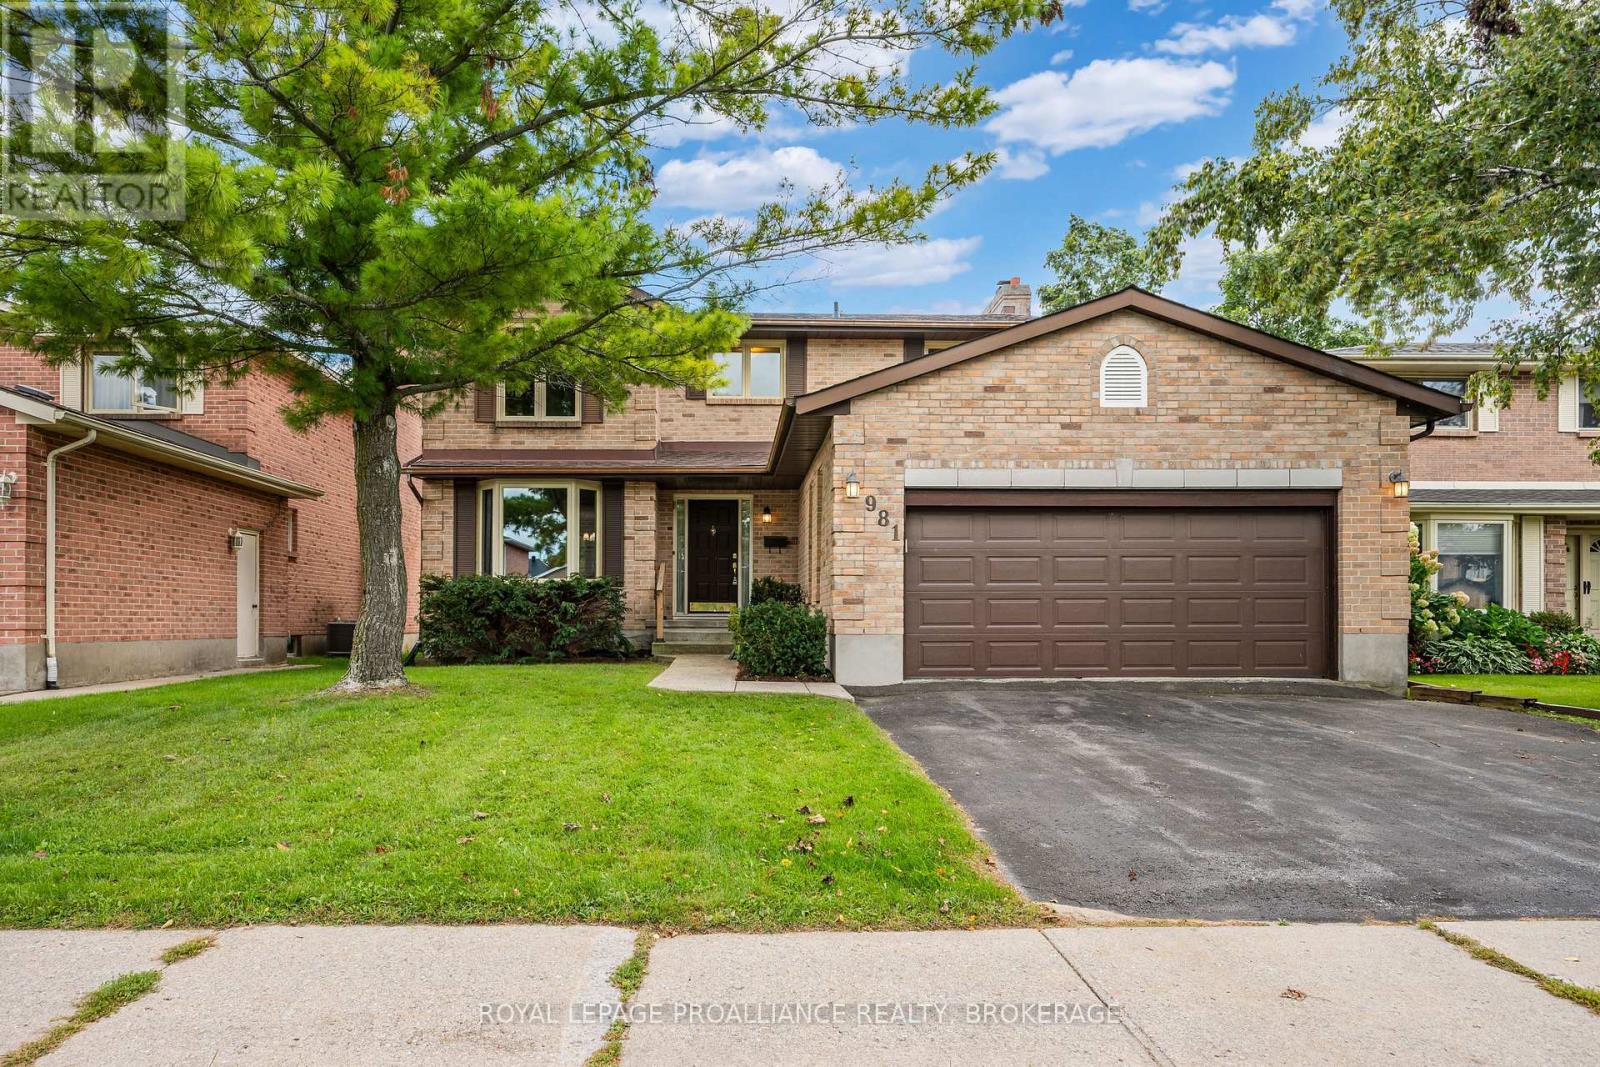
Welcome to 981 Edinborough crescent, situated in sought-after, family friendly Westwoods. This 2 storey home has been lovingly maintained and updated throughout the years. The main floor features a spacious foyer that leads into the main level where natural light carries through multiple living areas and features newly updated gleaming hardwood floors. The functional main floor hosts an open concept living & dining area, a 2pc powder room, main floor laundry and inside entry to the double car garage and a family room. The eat-in kitchen offers ample cabinetry with patio doors that lead out to the brand new deck. The second level also features gleaming hardwood floors and hosts 4 bedrooms including a primary suite with a walk-in closet & 4pc ensuite. The remaining bedrooms are generously sized and draw in an abundance of natural light and share a full 4pc main bathroom. The lower level provides additional square footage with a spacious rec room, a 2pc bathroom, a bar area and ample storage space. The private backyard is anchored by a large deck with plenty of room for outdoor seating along with a generous lawn area. Notable updates include light fixtures, deck, hardwood flooring and a freshly painted main and upper level. Located in Kingston's mature West-End neighborhood of Westwoods just steps to parks, schools and a short drive to all of your desired West- End amenities. (id:15069)
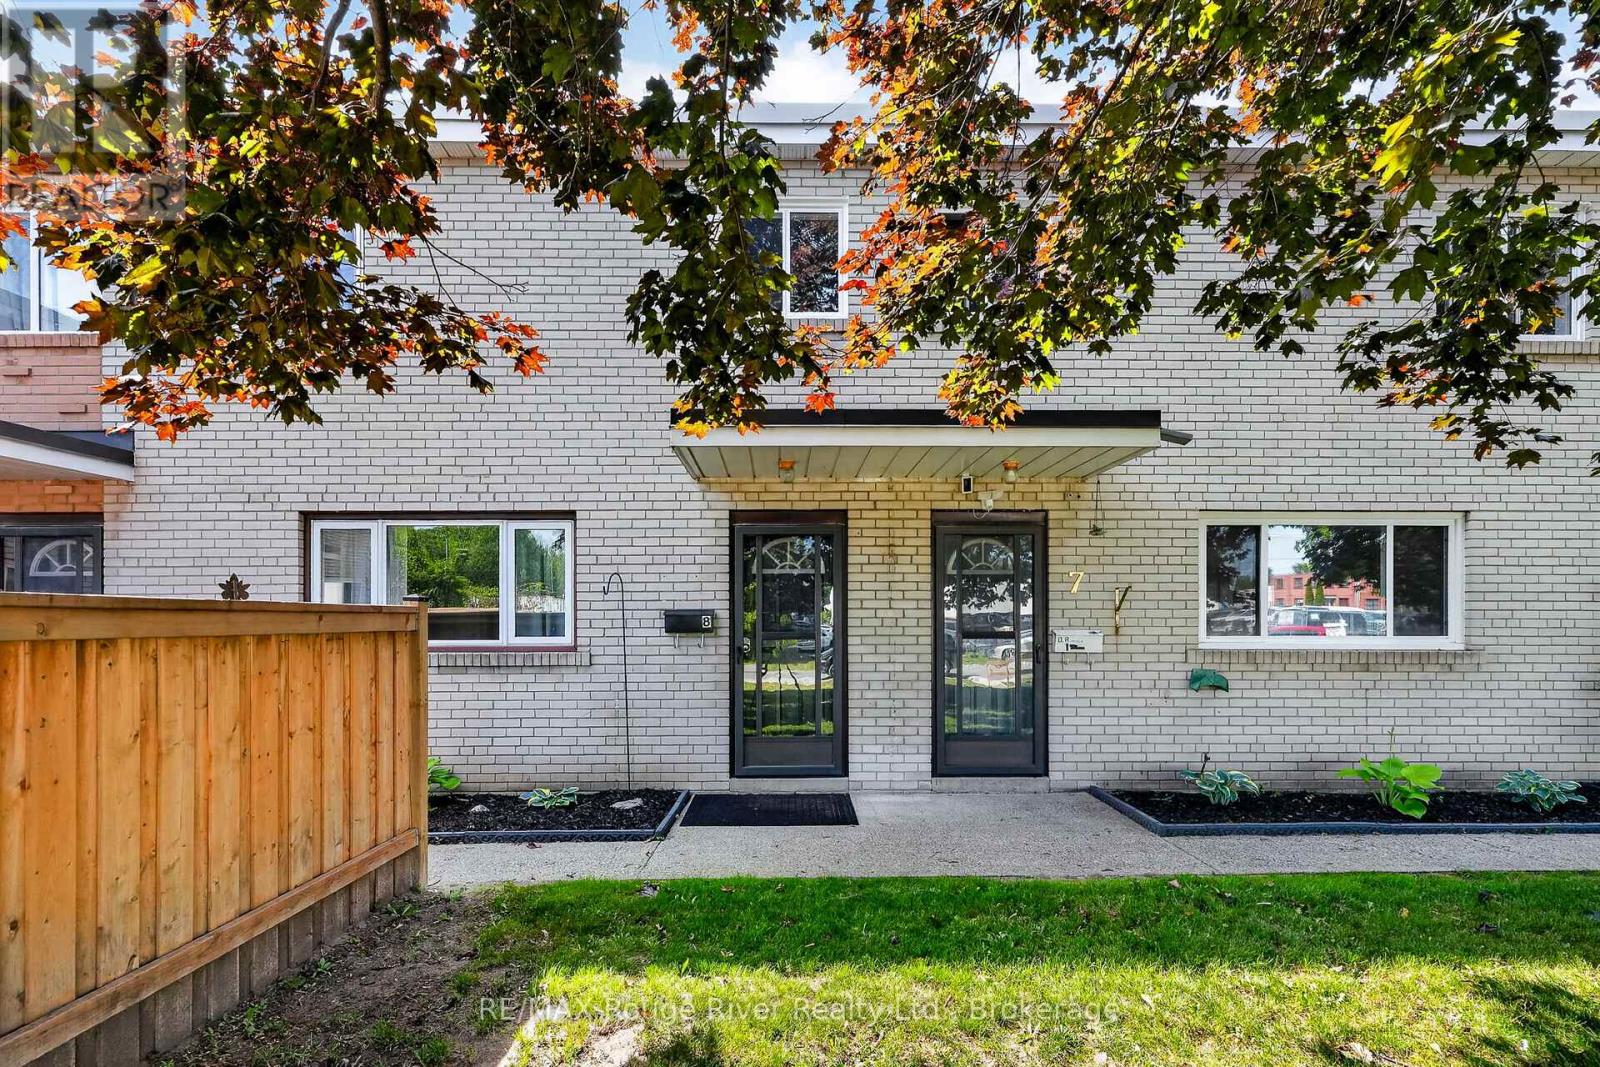
Offering a comfortable blend of space, convenience and low-maintenance living, this well-kept three-bedroom townhouse condominium is ready for its next chapter. Step inside to a bright and welcoming main level, where warm hardwood flooring carries through the open-concept living and dining area and natural light fills the space. The well-appointed kitchen provides plenty of cabinetry and workspace while overlooking the backyard, keeping the layout functional and connected to the rest of the home. Upstairs, three well-proportioned bedrooms offer plenty of flexibility, whether you need room for family, overnight guests or a dedicated home office. The spacious primary bedroom features generous closet space, while a four-piece bathroom completes the upper level. Downstairs, the partially finished basement adds valuable bonus space for a family room, play area, home gym or office, while still providing plenty of room for storage. Outside, your backyard is partially fenced with a great deck that creates a welcome extension of the living space. Perfect for morning coffee, summer barbecues or simply relaxing at the end of the day. Set in a convenient Cobourg location just minutes from historic downtown, Victoria Beach and the waterfront, parks, schools, shopping, restaurants, Northumberland Hills Hospital and Highway 401, everyday essentials and some of the town's best amenities are all within easy reach. Whether you're ready to step into homeownership, simplify your lifestyle or add to your investment portfolio, this inviting townhouse offers the space, location and versatility to make it your own. *Some photos are virtually staged (id:15069)
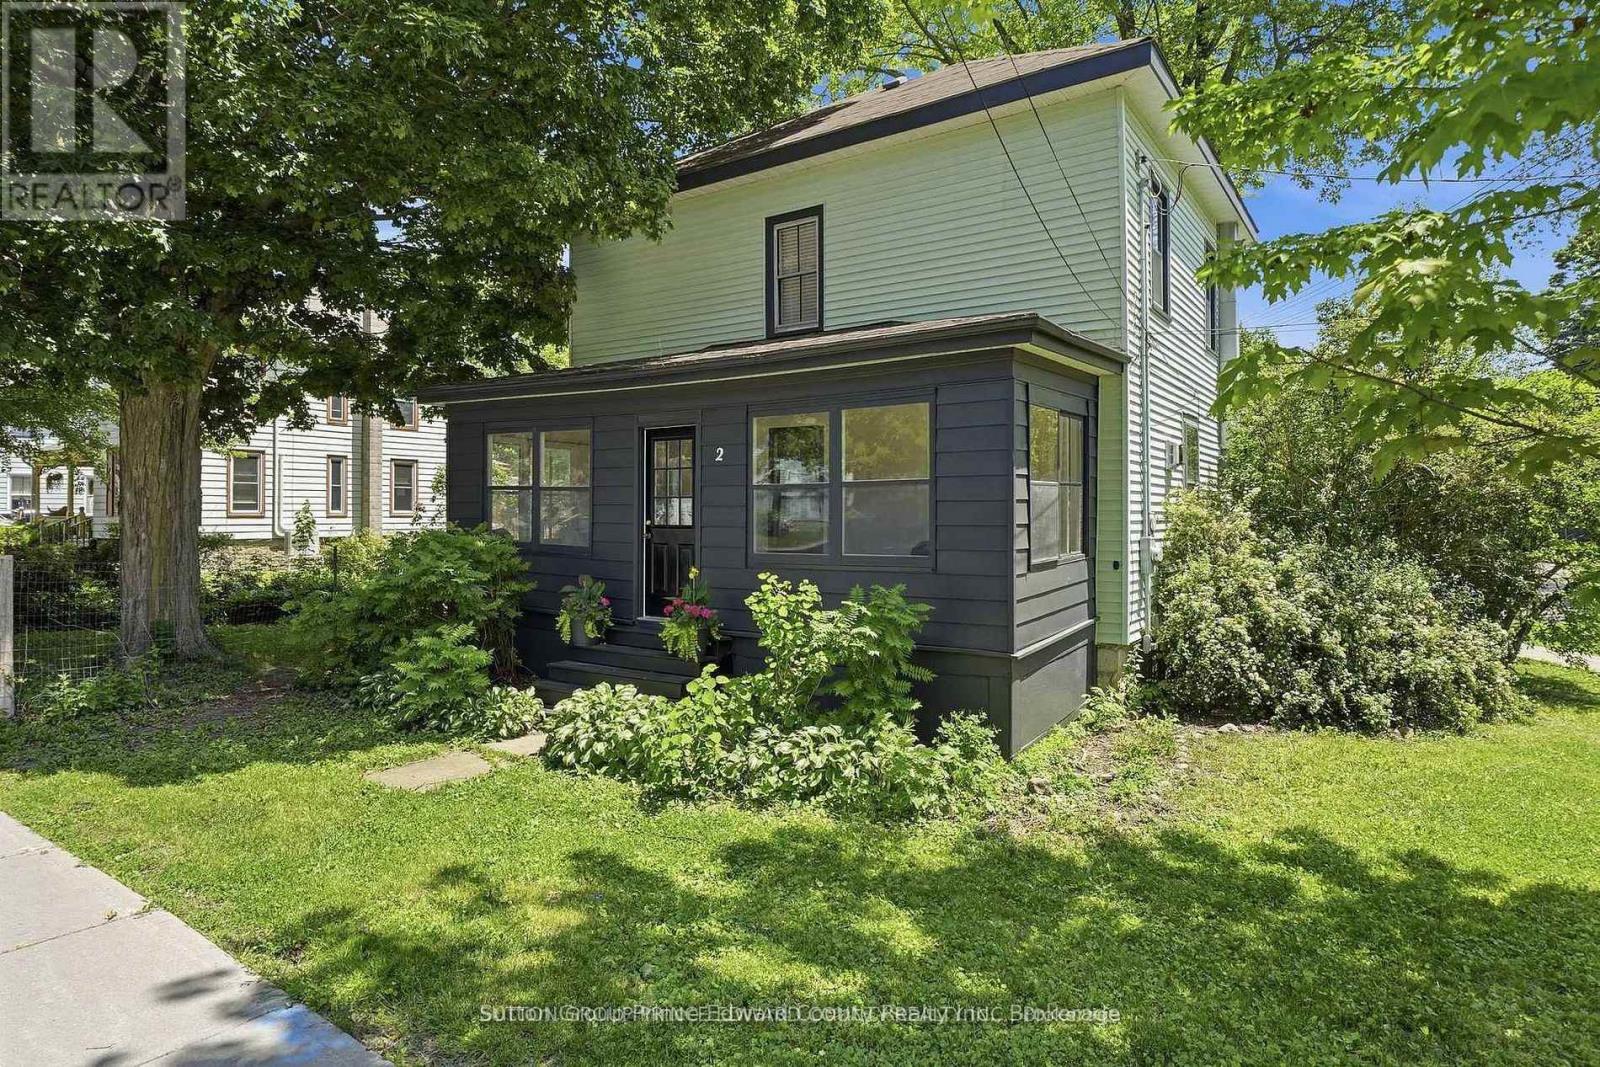
Discover timeless charm in this four bedroom, three bath Century home on one of Picton's most prestigious streets. Many big ticket items have been already done for you to enjoy. High Efficiency furnace with humidifier and air conditioner-2023. Electrical & Plumbing updated-2020. Soaker Tub Bathroom & Main Level 2 piece with laundry-2022. Gas Fireplace-2024. You will never be cold if the power goes out! Just steps from convenience, 4 blocks to the elementary and high school, 2 blocks to the grocery store & bank, & an easy stroll to the vibrant downtown core filled with arts, entertainment, & fine dining. Ideal for the growing family, this warm & spacious two-storey offers room to spread out yet wonderful spaces to come together. The generous country kitchen easily seats eight for dinner, while the cozy living room invites you to unwind around the 3-sided gas fireplace, that even has battery back up to ensure all weather usage. Enjoy morning coffee in the bright back sunroom & evening wine on the welcoming enclosed front porch. Kids will love their oversized bedrooms, & the main level den offers versatility. Perfect for home office, quiet TV room, or an additional bedroom for Grandma when she comes to visit. Wide plank pine floors, soaring ceilings, wood slat accents, & abundant natural light nod to the home's rich character. The large corner lot provides fenced space for pets, plenty of room for kids to play, & peaceful privacy for you to relax with a book. The miniature carriage house offers storage now, but imagine the potential for an art studio, antique shop, or creative retreat. The 3rd storey is waiting for your creative ideas! 3 blocks from the 49 km Millennium Trail, you can embrace nature on bike, on foot, or with your furry friend. Picton truly is the heart of The County, offering every amenity you need with the serenity you crave. A brand new state of the art hospital is in the building stage, 2 full sized arenas, community centres, skatepark too! (id:15069)
Investment opportunity in the heart of Pembroke's East End! This up-and-down duplex offers approximately ~2,387 sq. ft. above grade, with an approximate ~1,200 sq. ft main-floor unit and an approximate ~1,187 sq. ft. upper unit. Each spacious unit features two bedrooms, hardwood floors and its own fireplace. Both currently rent for $1,600 per month, generating $38,400 in gross annual rental income. Tenants pay their own separately metered hydro. Updates completed in 2024 include a roof, vinyl windows on the lower half of the home, bedroom flooring. Set on a small, very low-maintenance lot with two rear parking spaces. Basement storage provides potential space for future coin-operated laundry, offering an opportunity to generate additional income! A luxury six-unit residential building is being constructed next door, adding to the area's ongoing investment and development. Walk to Algonquin College, Metro, Circle K, restaurants and McDonald's, with schools, parks, Pembroke Regional Hospital and a police station nearby! A solid addition to any investment portfolio! (id:15069)
Welcome to an incredible opportunity in the highly sought-after Bluegrass Meadows neighbourhood. Perfect for growing families, commuters or savvy investors, this charming 4-bedroom, 3-bathroom home was meticulously built by its original (and only) owner with an uncompromising commitment to quality.One of the standout features is the versatile ground floor, offering excellent in-law potential with its own separate entrance, bathroom and galley kitchen.Thoughtfully constructed with above average wall thickness for enhanced insulation, the home offers year-round comfort and energy efficiency. The large, extra-deep garage is also fully insulated, providing additional flexibility for parking, storage or workspace.Upstairs, large windows with western exposure fill the main living areas with natural light and warmth. A high-efficiency gas fireplace adds comfort while helping to keep utility costs down, while the rustic wood-burning stove in the primary bedroom brings a unique sense of warmth and character.Outside, enjoy a spacious yard surrounded by mature trees - ideal for entertaining, gardening, family gatherings or children's play.A rock-solid home with exceptional potential, ideally located just minutes from shopping, major highways and the GO station. Whether you're looking for room to grow, multi-generational living possibilities or a smart investment opportunity, 123 Ardwick Street is one you won't want to miss. (id:15069)
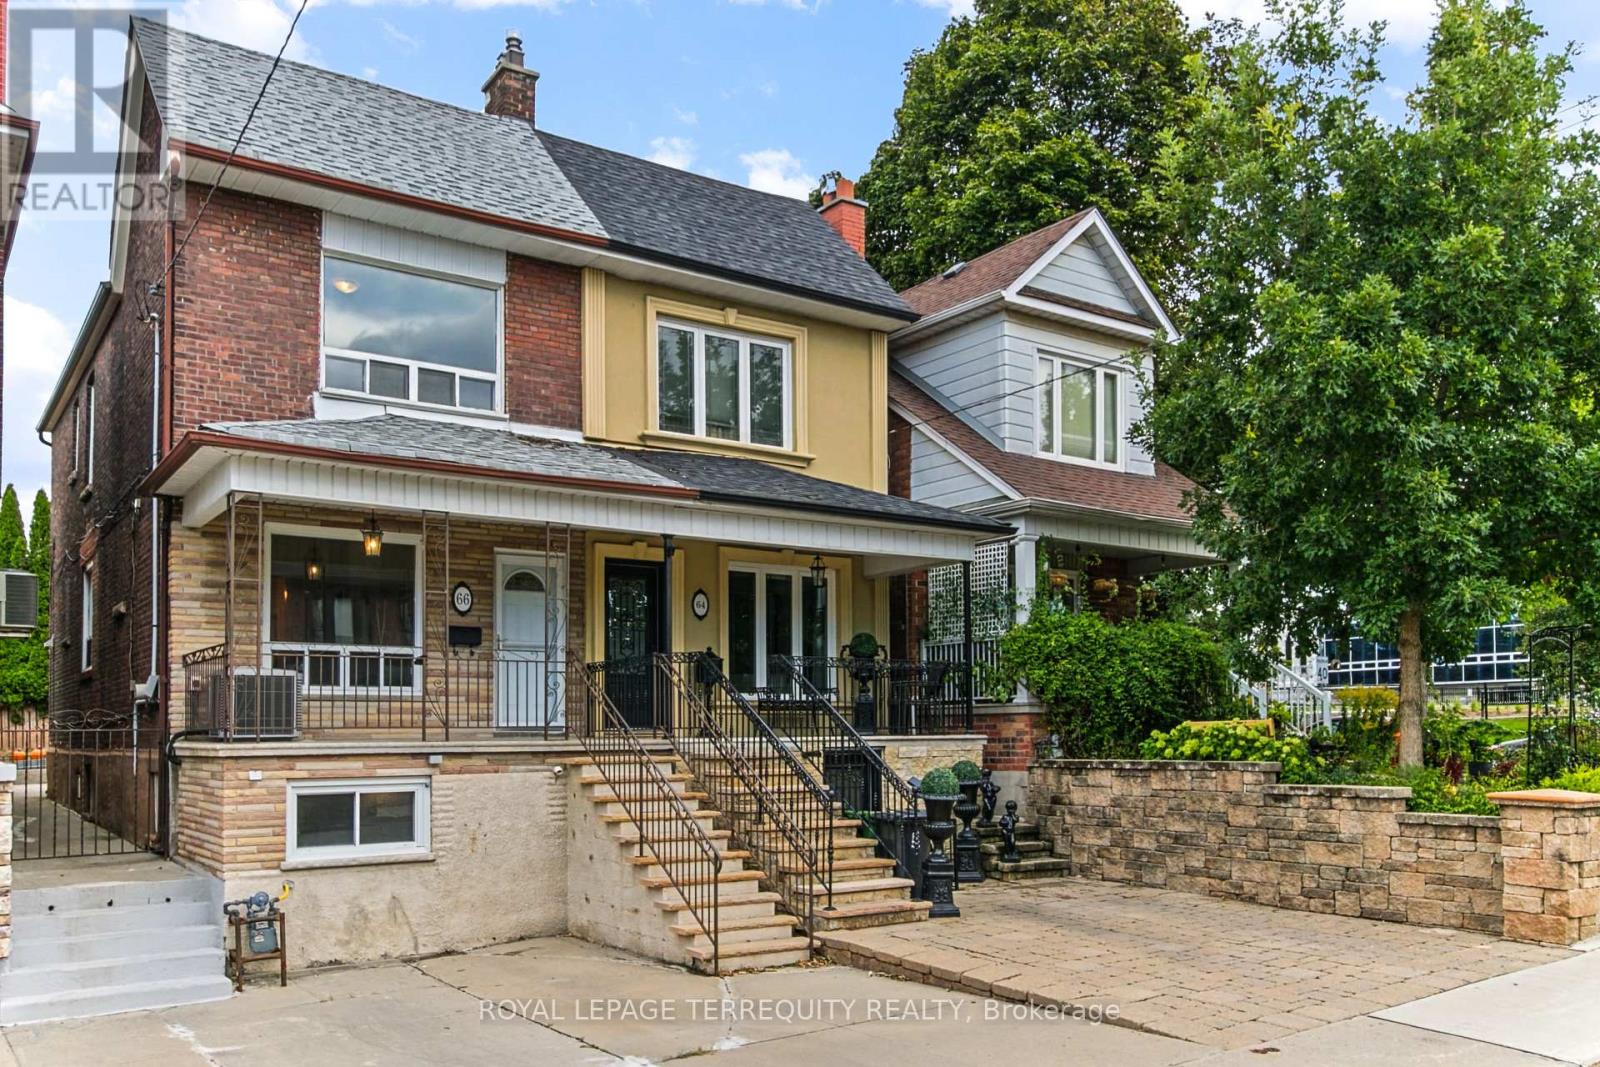
Great Affordable Starter/or Investor Home in Prime Sought After Corso Italia District! Complete with Convenient Front Private Parking! Second Floor Bedroom was Formerly used as a Kitchen for Easy Conversion to Multi-Family Use Residence with Rough-In Plumbing! Newer approx. 5 year Furnace & Air Cond.! Walk-out to Yard off of Kitchen and Walk-Up to Yard from Basement Making for 3 Separate Entrances to the Home! Includes a Cantina/Cold Cellar! Move In Ready or Perfect for Someone Looking to Redesign to Personal Taste! Spacious Fully Fenced Private Yard, Offering Outdoor Space for Relaxing, Entertaining and/or Gardening! Located in one of Toronto's Most Trendy & Vibrant Communities, Just Steps to Corso-Italia's Finest Cafes (arguably Toronto's Best Espressos), Bakeries, Restaurants, Shops, Parks, Schools, Library, and Everyday Amenities. Convenient Access to TTC, Designated LRT Streetcar, Bus Routes, Subway! Same Owner for Over Past 50 Years! A Wonderful Neighbourhood with a True Sense of Community and Everything You Need Close at Hand! (id:15069)
Welcome to Your Dream Family Oasis in Woodbridge!Step into luxury and style with this beautifully 4-bedroom, 4-bathroom family home boasting aprox 3000 sq/f of living space, designed for both comfortable daily living and effortless entertaining. From the moment you enter the grand 2-storey foyer complete with a soaring ceiling and statement lighting, you are greeted by an abundance of natural light, rich hardwood floors, classical architectural pillars, and refined finishes throughout.Key Features & Highlights: * Renovated Chef's Kitchen: A true centerpiece featuring sleek quartz countertops, chic two-tone cabinetry (contrasting modern grey island with classic white uppers), stone waterfall backsplash, under-cabinet lighting, and an expansive breakfast bar perfect for casual morning coffee. * Open Main Level: A seamless transition connects the eat-in kitchen area to a cozy family room anchored by a custom floor-to-ceiling accent wall with an integrated linear fireplace and media integration. * Formal Living & Dining: Coffered ceilings, large arched windows framed with plantation shutters define the spacious formal dining and sitting areas. * Dedicated Home Office: Enjoy working from home in a bright, main-floor private office outfitted with large windows, custom California shutters, and ample natural warmth. * Resort-Style Backyard Retreat: Walk out from the kitchen onto a fully paved stone patio equipped with a covered luxury outdoor lounge gazebo, ambient string lighting, lush privacy greenery, and a tranquil custom stone water feature with a flowing waterfall. * Generous Upper Level: Features 4 spacious bedrooms and well-appointed bathrooms offering plenty of room for growing families or accommodating guests.Located in a highly desirable neighborhood close to top-rated schools, parks, shopping centers, and major transit routes. This home combines modern updates with timeless warmth-schedule your private tour today! (id:15069)