
123 Ardwick Street Whitby, Ontario L1N 8A2

4 Bedroom
3 Bathroom
2,000 - 2,500 sqft
Fireplace
Wall Unit
Baseboard Heaters, Other
$774,900
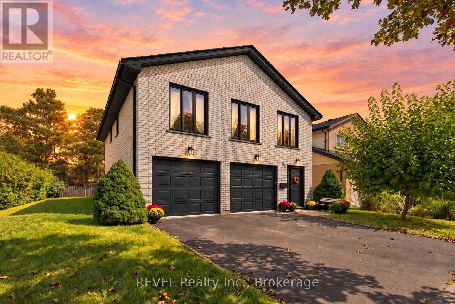
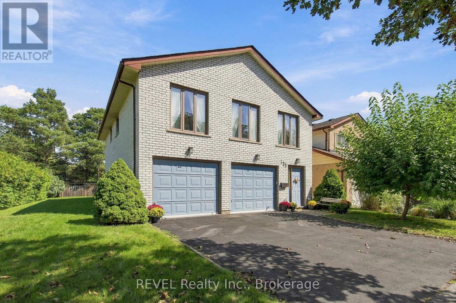
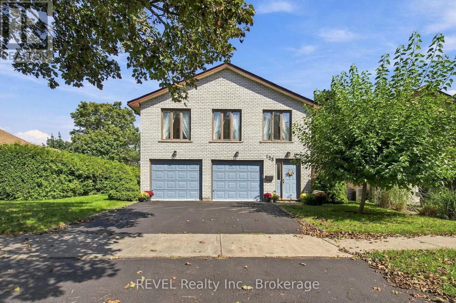
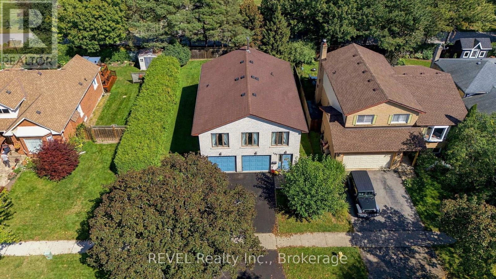
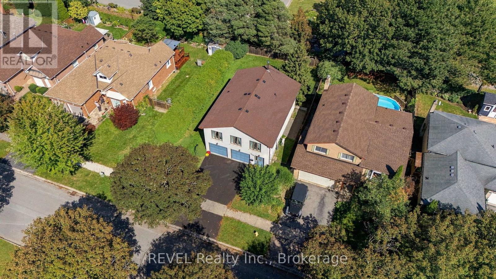
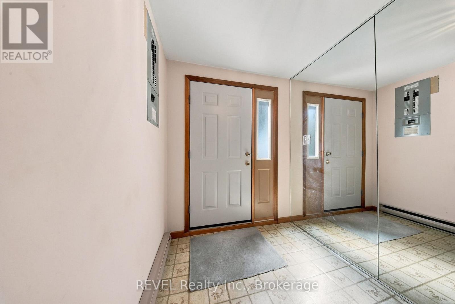
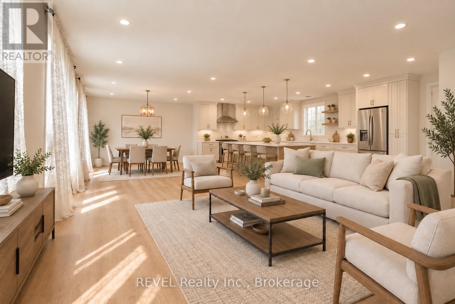
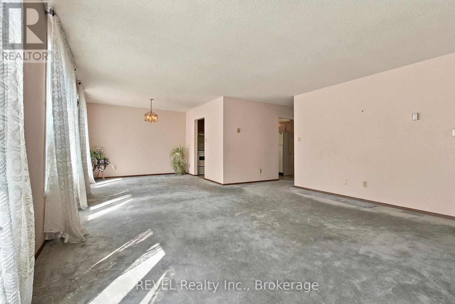
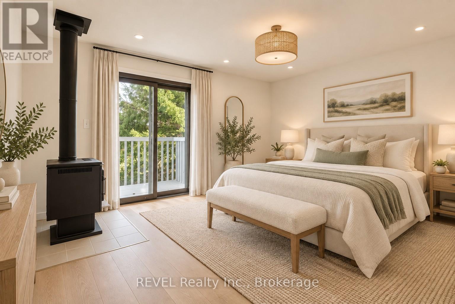
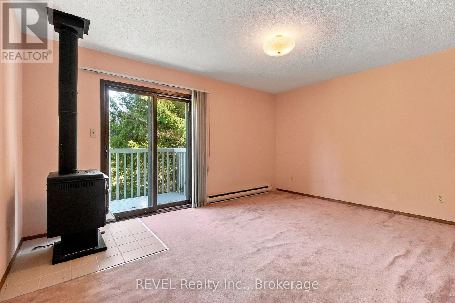
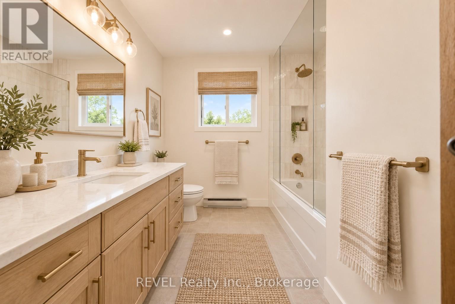
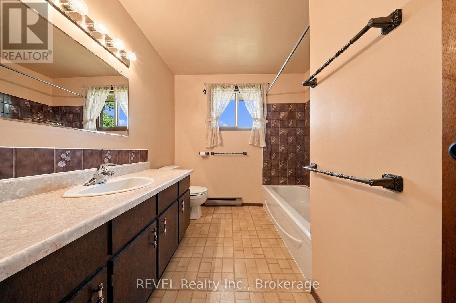
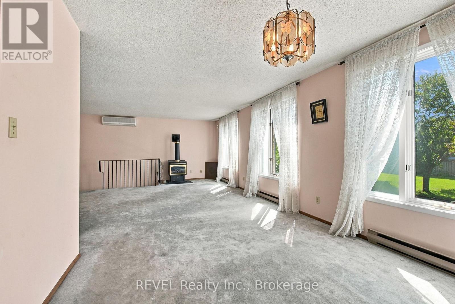
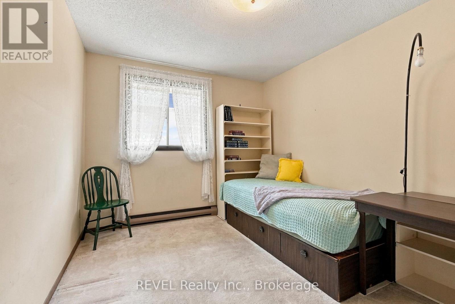
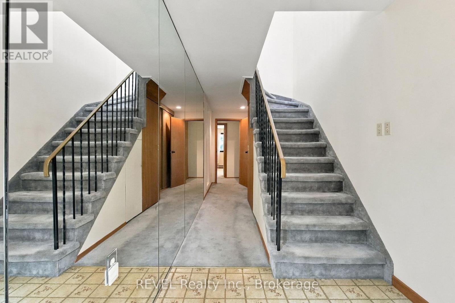
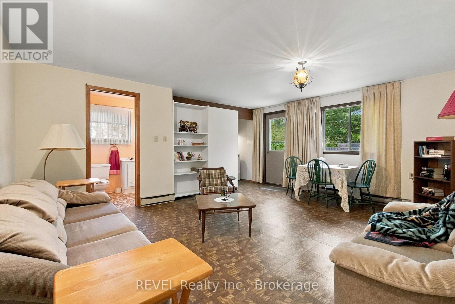
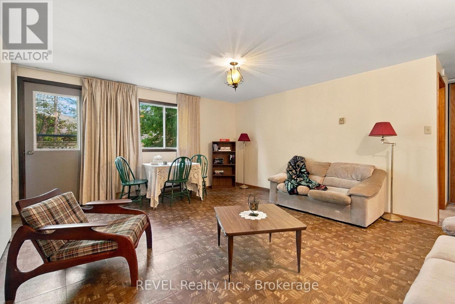
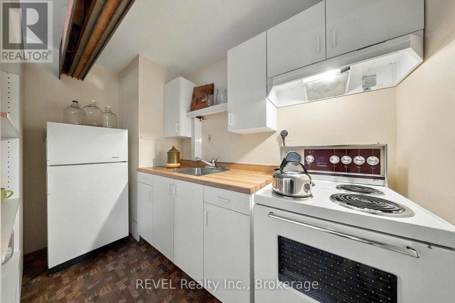
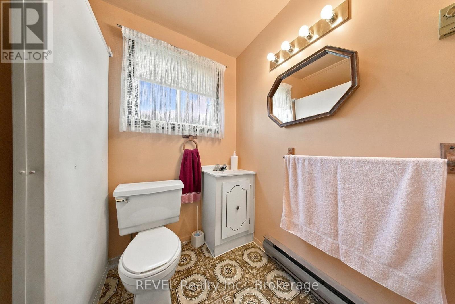
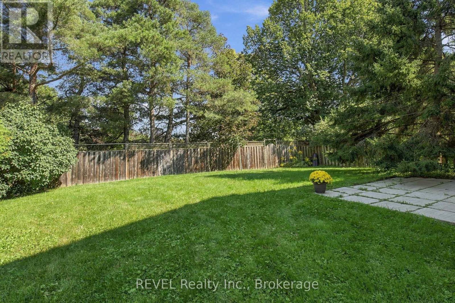
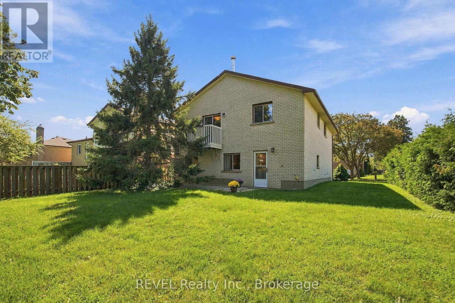
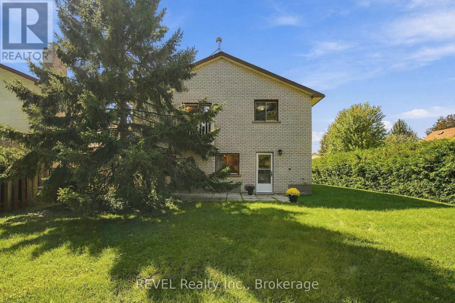
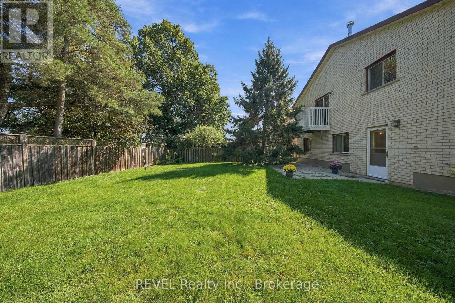
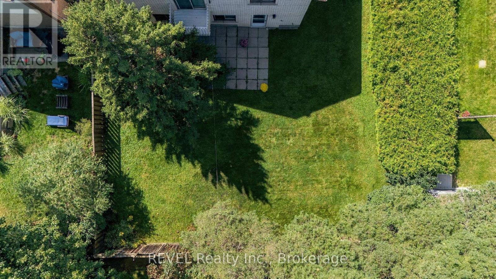
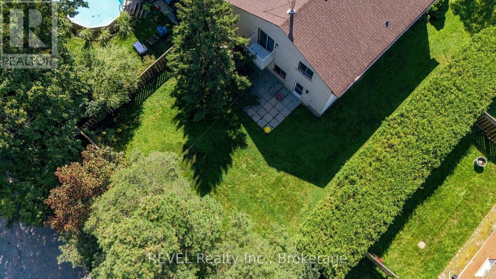
Welcome to an incredible opportunity in the highly sought-after Bluegrass Meadows neighbourhood. Perfect for growing families, commuters or savvy investors, this charming 4-bedroom, 3-bathroom home was meticulously built by its original (and only) owner with an uncompromising commitment to quality.One of the standout features is the versatile ground floor, offering excellent in-law potential with its own separate entrance, bathroom and galley kitchen.Thoughtfully constructed with above average wall thickness for enhanced insulation, the home offers year-round comfort and energy efficiency. The large, extra-deep garage is also fully insulated, providing additional flexibility for parking, storage or workspace.Upstairs, large windows with western exposure fill the main living areas with natural light and warmth. A high-efficiency gas fireplace adds comfort while helping to keep utility costs down, while the rustic wood-burning stove in the primary bedroom brings a unique sense of warmth and character.Outside, enjoy a spacious yard surrounded by mature trees - ideal for entertaining, gardening, family gatherings or children's play.A rock-solid home with exceptional potential, ideally located just minutes from shopping, major highways and the GO station. Whether you're looking for room to grow, multi-generational living possibilities or a smart investment opportunity, 123 Ardwick Street is one you won't want to miss. (id:15069)
Open House
This property has open houses!
September
19
Saturday
Starts at:
9:00 am
Ends at:11:00 am
September
20
Sunday
Starts at:
9:00 am
Ends at:11:00 am
Property Details
| MLS® Number | E13795204 |
| Property Type | Single Family |
| Community Name | Blue Grass Meadows |
| Amenities Near By | Park, Public Transit |
| Community Features | School Bus |
| Features | In-law Suite |
| Parking Space Total | 4 |
| Structure | Patio(s) |
Building
| Bathroom Total | 3 |
| Bedrooms Above Ground | 3 |
| Bedrooms Below Ground | 1 |
| Bedrooms Total | 4 |
| Amenities | Fireplace(s) |
| Appliances | Water Heater, Dryer, Stove, Washer, Window Coverings, Refrigerator |
| Basement Type | None |
| Construction Style Attachment | Detached |
| Cooling Type | Wall Unit |
| Exterior Finish | Brick |
| Fireplace Present | Yes |
| Fireplace Total | 2 |
| Foundation Type | Poured Concrete |
| Half Bath Total | 1 |
| Heating Fuel | Electric, Natural Gas, Wood |
| Heating Type | Baseboard Heaters, Other |
| Stories Total | 2 |
| Size Interior | 2,000 - 2,500 Sqft |
| Type | House |
| Utility Water | Municipal Water |
Parking
| Garage |
Land
| Acreage | No |
| Fence Type | Fenced Yard |
| Land Amenities | Park, Public Transit |
| Sewer | Sanitary Sewer |
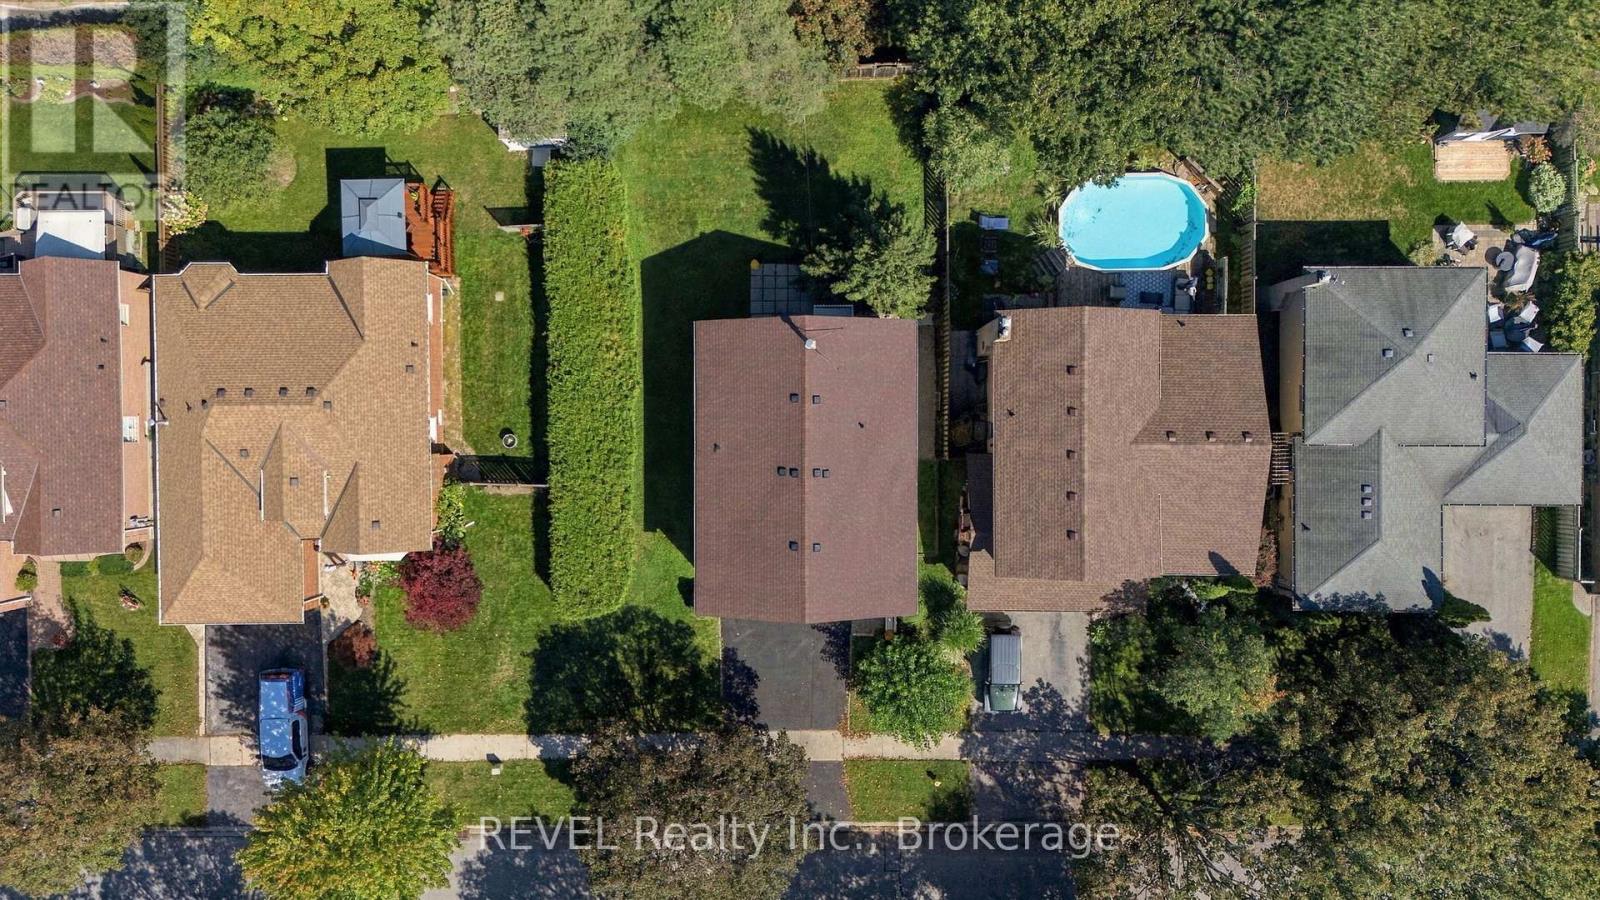
| Size Depth | 106 Ft ,3 In |
| Size Frontage | 57 Ft ,10 In |
| Size Irregular | 57.9 X 106.3 Ft |
| Size Total Text | 57.9 X 106.3 Ft |
| Zoning Description | Res |
Rooms
| Level | Type | Length | Width | Dimensions |
|---|---|---|---|---|
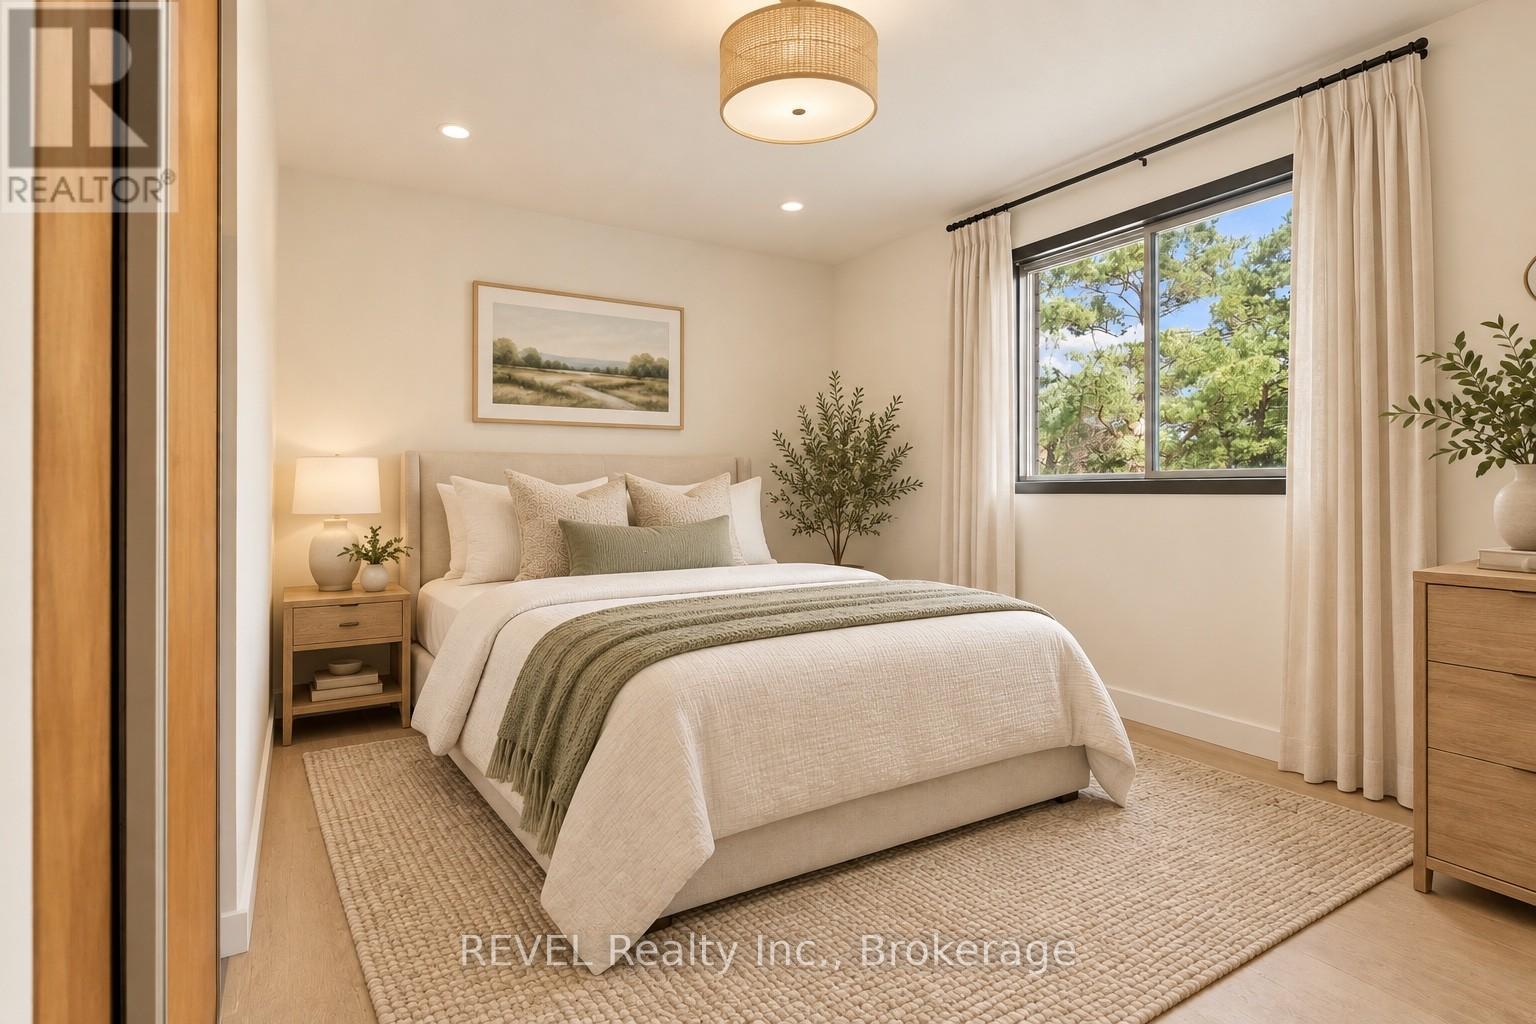
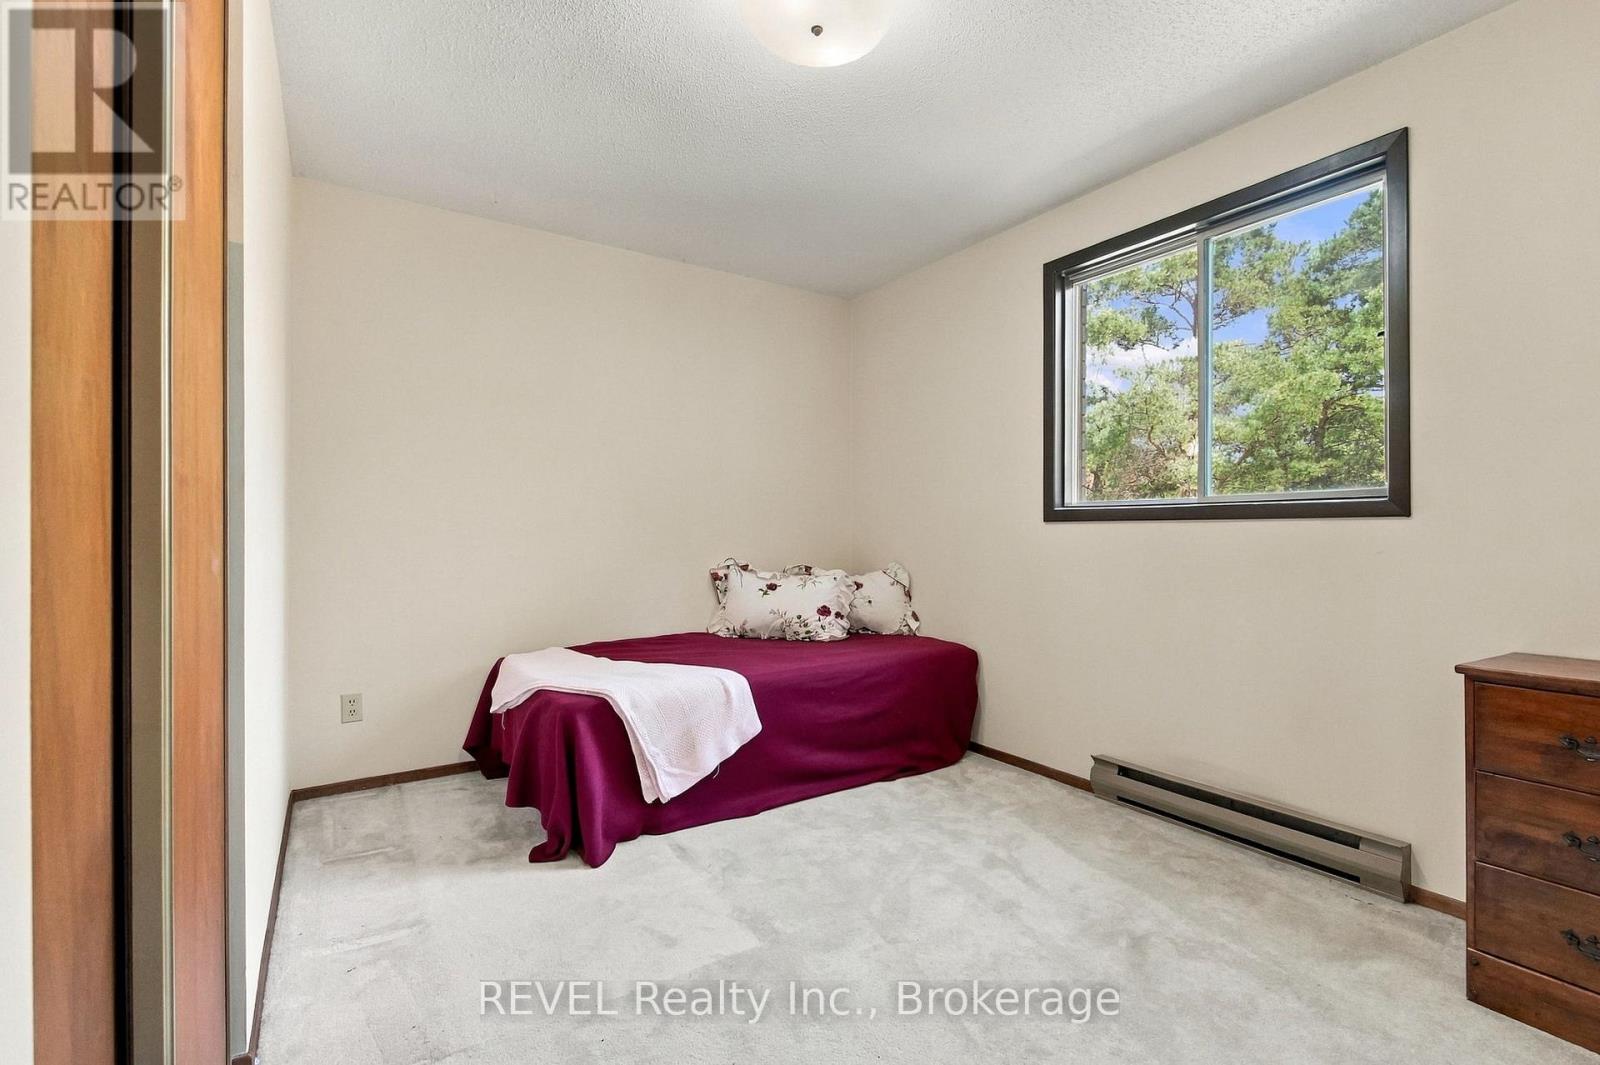
| Second Level | Bedroom 3 | 3.97 m | 2.77 m | 3.97 m x 2.77 m |
| Second Level | Dining Room | 3.35 m | 3.05 m | 3.35 m x 3.05 m |
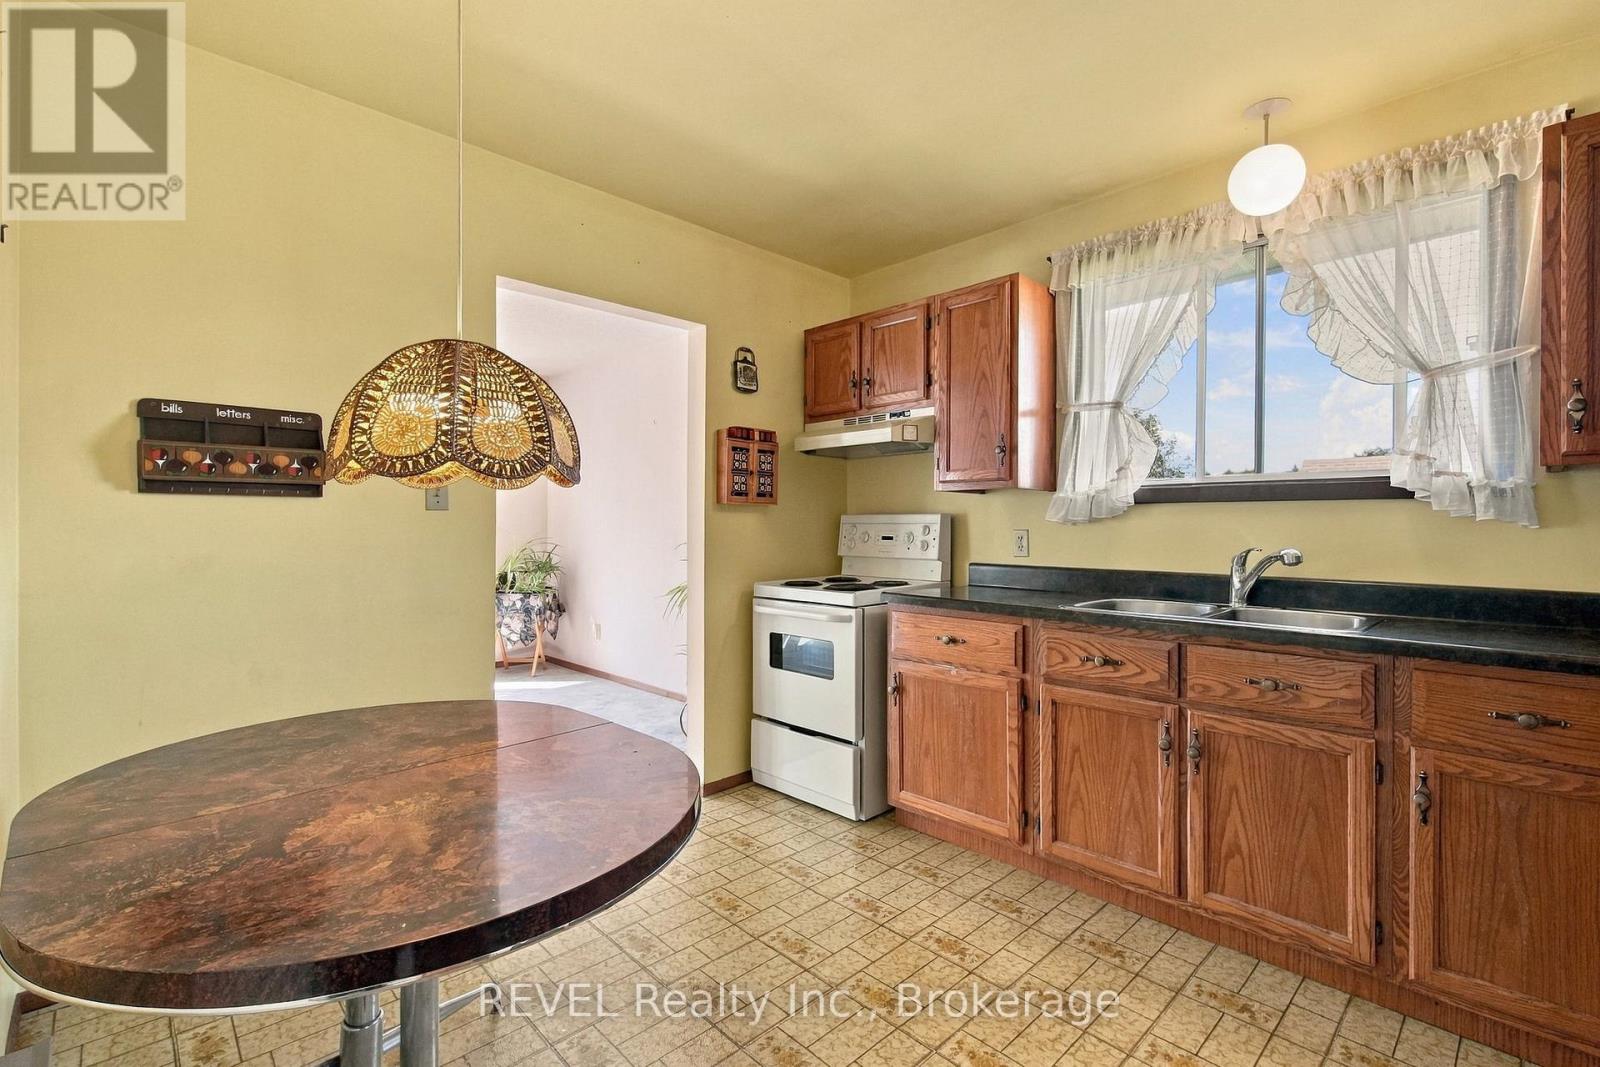
| Second Level | Kitchen | 3.67 m | 2.96 m | 3.67 m x 2.96 m |
| Second Level | Bedroom 2 | 3.53 m | 2.94 m | 3.53 m x 2.94 m |
| Second Level | Primary Bedroom | 4.63 m | 3.7 m | 4.63 m x 3.7 m |
| Second Level | Living Room | 5.63 m | 4.94 m | 5.63 m x 4.94 m |
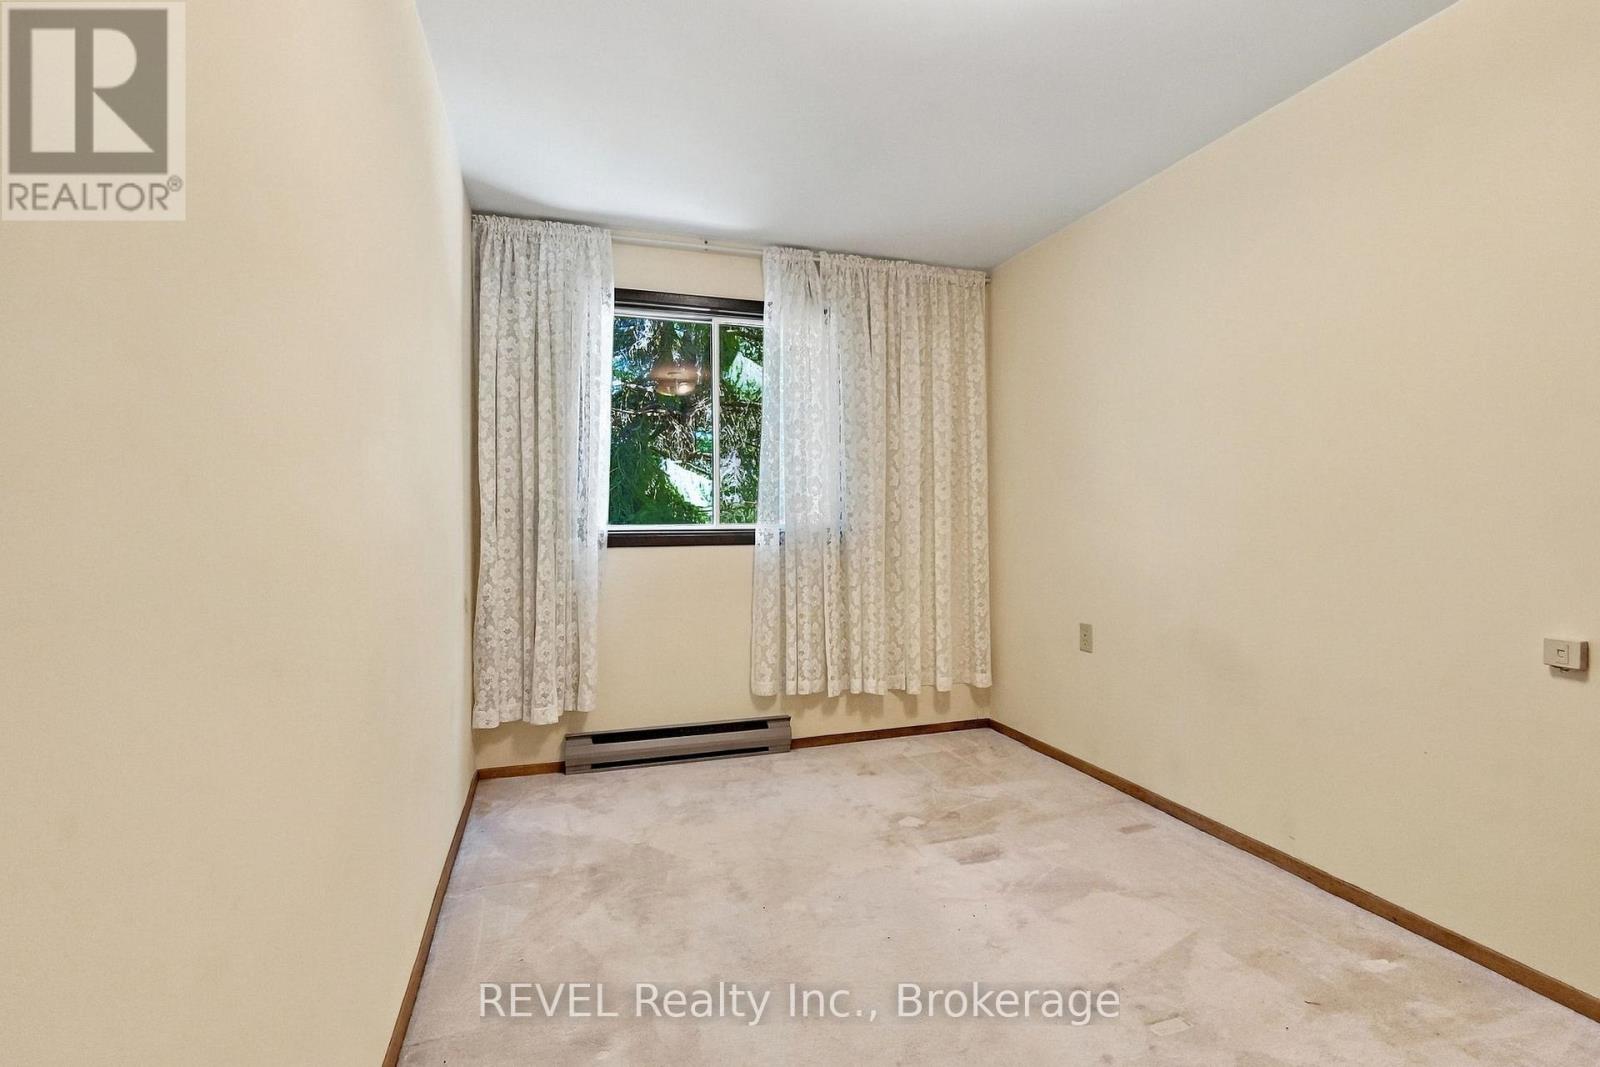
| Ground Level | Bedroom | 4.03 m | 2.42 m | 4.03 m x 2.42 m |
| Ground Level | Family Room | 4.47 m | 5.35 m | 4.47 m x 5.35 m |
| Ground Level | Kitchen | 2.93 m | 1.72 m | 2.93 m x 1.72 m |
Utilities
| Cable | Available |
| Electricity | Installed |
| Sewer | Installed |
Contact Us
Contact us for more information

This REALTOR.ca listing content is owned and licensed by REALTOR® members of The Canadian Real Estate Association
The trademarks REALTOR®, REALTORS®, and the REALTOR® logo are controlled by The Canadian Real Estate Association (CREA) and identify real estate professionals who are members of CREA. The trademarks MLS®, Multiple Listing Service® and the associated logos are owned by The Canadian Real Estate Association (CREA) and identify the quality of services provided by real estate professionals who are members of CREA. The trademark DDF® is owned by The Canadian Real Estate Association (CREA) and identifies CREA's Data Distribution Facility (DDF®)
September 17 2026 07:37:10
Central Lakes Association of REALTORS®
Revel Realty Inc.