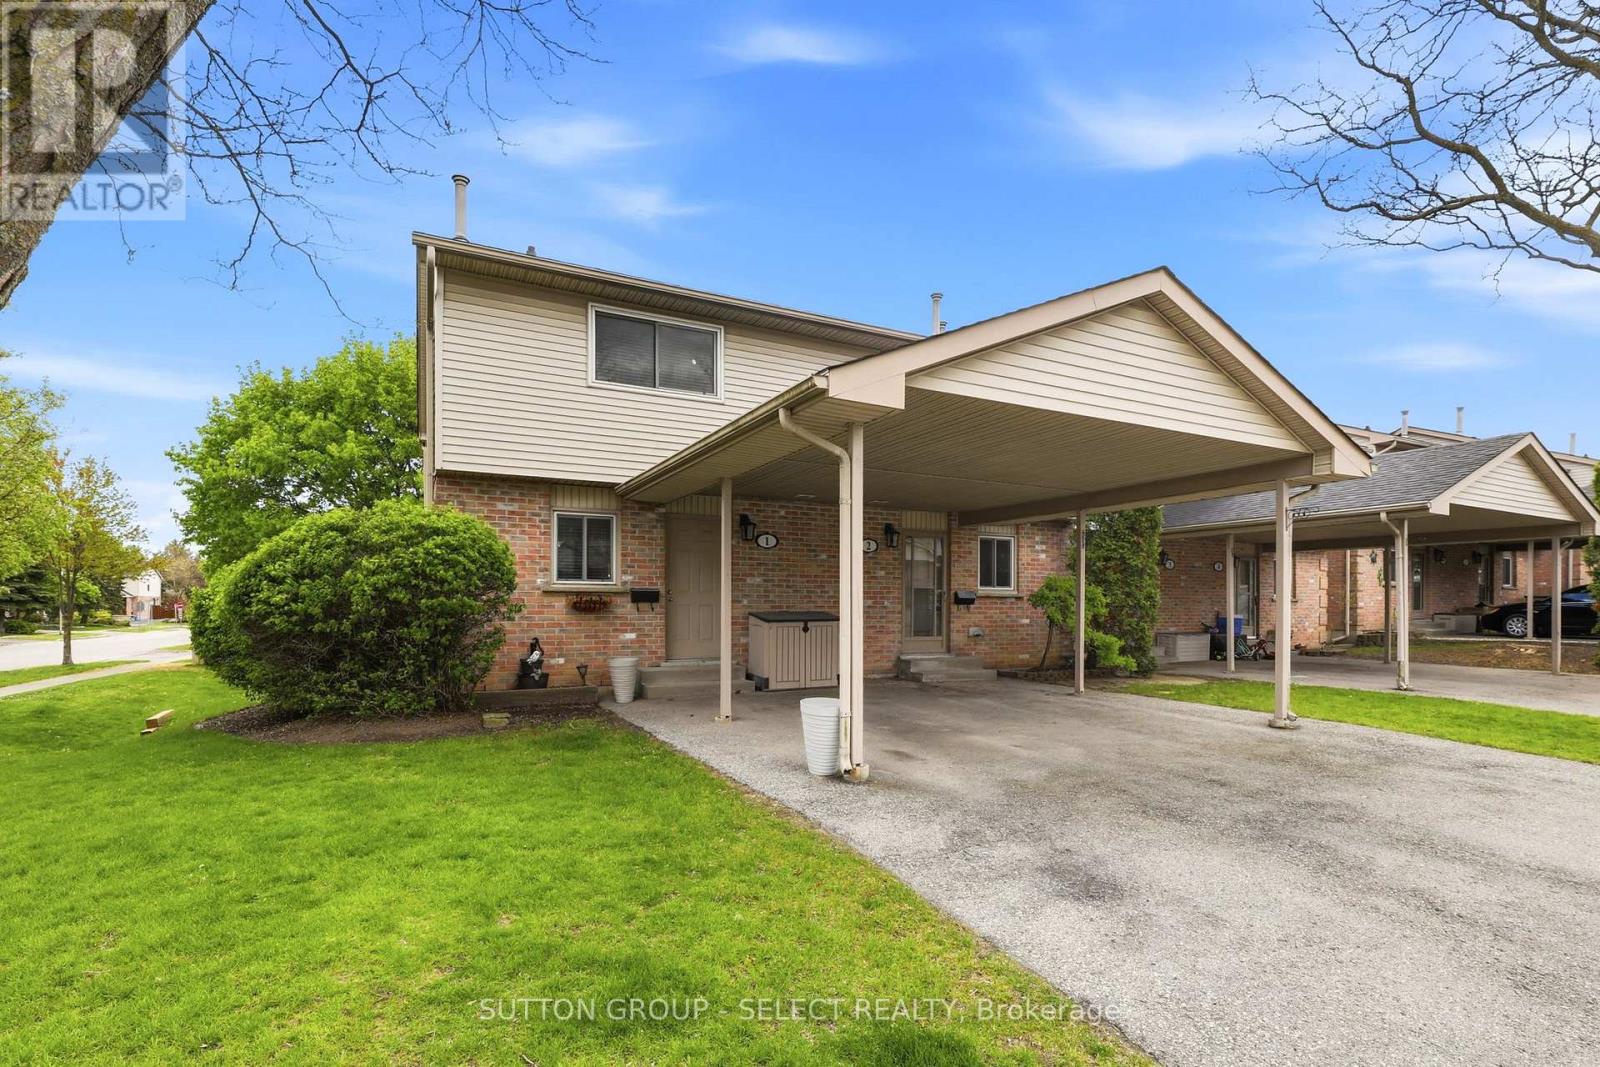
Opportunity in Excellent School Location - Steps to Bonaventure Public School. This bright 3 bedroom, 3-bath end unit offers an open concept main floor with new laminate flooring in the living and dining room areas. The kitchen features an island with seating for 4, window above the sink, and includes 4 appliances. A convenient 2-piece bath is also located on the main level. A large sunny rear window overlooks the backyard and cozy deck complete with an 8 ft gazebo. Upstairs offers 3 bedrooms with an updated 4-piece bathroom by 'Bathfitters'. The lower level includes a family room with an electric fireplace, laundry area and a 3-piece bathroom. Gas furnace and A/C (new 2024). There is parking for 2 cars under the attached carport as well as guest parking on the premises. Ideal opportunity for first time home buyers in a family oriented neighbourhood. (id:15069)
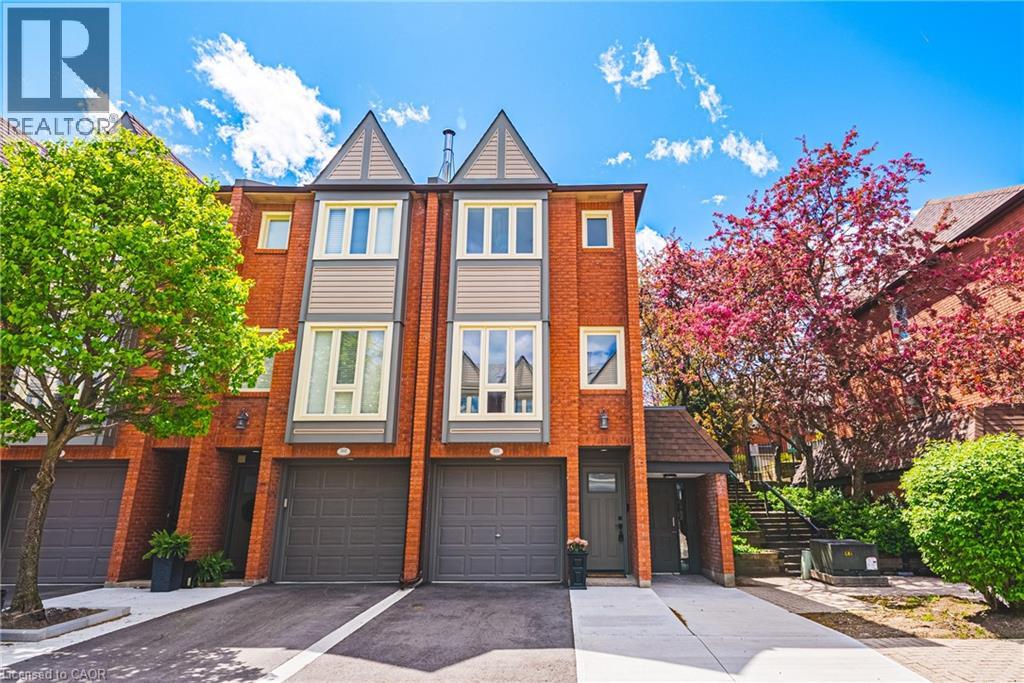
This fantastic NEWLY renovated END UNIT offers 2 spacious bedrooms, 1.5 baths and private backyard! Situated in the sought-after Brownstone complex in central Burlington, this unit boasts almost 1200 sqaure feet plus a fully finished lower level! The home has a great open concept floorplan with plenty of natural light and beautiful finishes / fixtures throughout. The main level features a large living/dining room combination with a brand new eat-in kitchen. The kitchen has airy white cabinetry, quartz counters and stainless-steel appliances. The upper level includes 2 generous sized bedrooms and a stunning newly renovated 4-piece bathroom with plenty of storage. The finished lower level features a generously sized rec room, separate laundry area, 2-piece bathroom and inside entry to the garage! (id:15069)
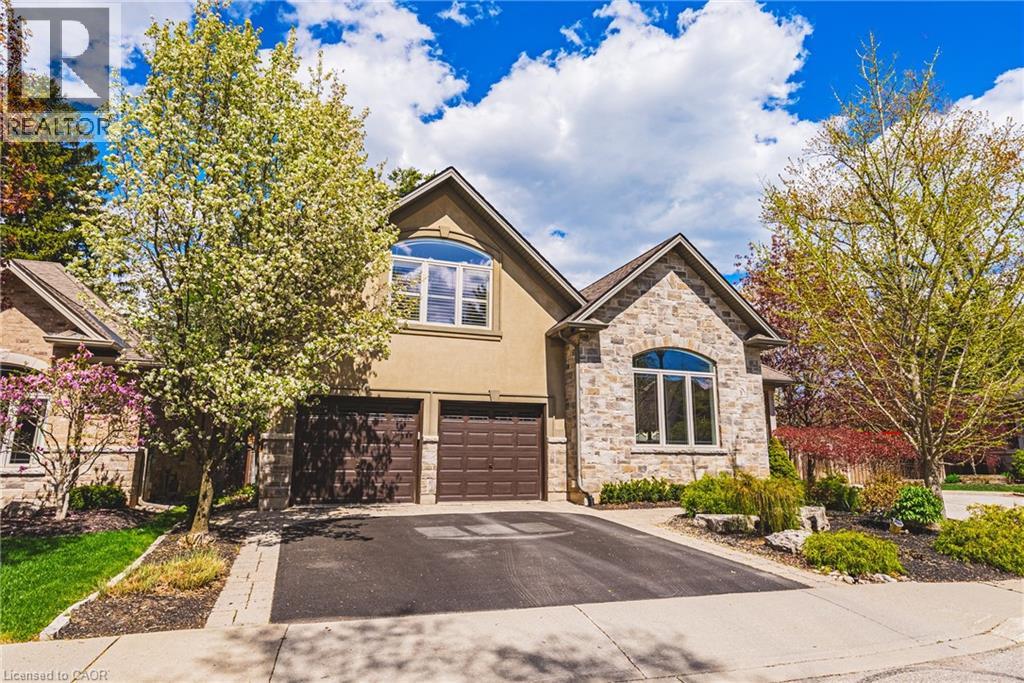
This STUNNING renovated, detached BUNGALOFT sits in a quiet enclave in Aldershot. Featuring 3+2 bedrooms, 3.5 bathrooms, over 2400 square feet PLUS a fully finished lower level and a DOUBLE car garage! The home features quality designer finishes and fixtures throughout. The open concept floor plan boasts vaulted ceilings, hardwood flooring and plenty of natural light. The large foyer opens to the dramatic, oversized dining room with 14’ ceilings. The incredible kitchen features custom cabinetry, a large accent island, granite counters and top-quality appliances. The kitchen flows directly to the large 2-storey family room which includes custom built-ins, a gas fireplace, in-wall speakers and two sets of french doors leading to the private backyard. The large primary bedroom has a walk-in closet and a spa-like 4-piece ensuite with heated flooring. The main level also includes a separate powder room and garage access! The 2nd level includes 2 spacious bedrooms, a beautiful 4-piece bathroom and laundry room. The professionally finished lower level features 9 ft ceilings, radiant in-floor heat flooring throughout, 2 bedrooms AND a den, a 3-piece bathroom, large rec room / media room and plenty of storage space! The exterior of the home has been extensively landscaped and features a private low maintenance backyard with a large deck and turf! Amazing location- close to all amenities and transportation! (id:15069)
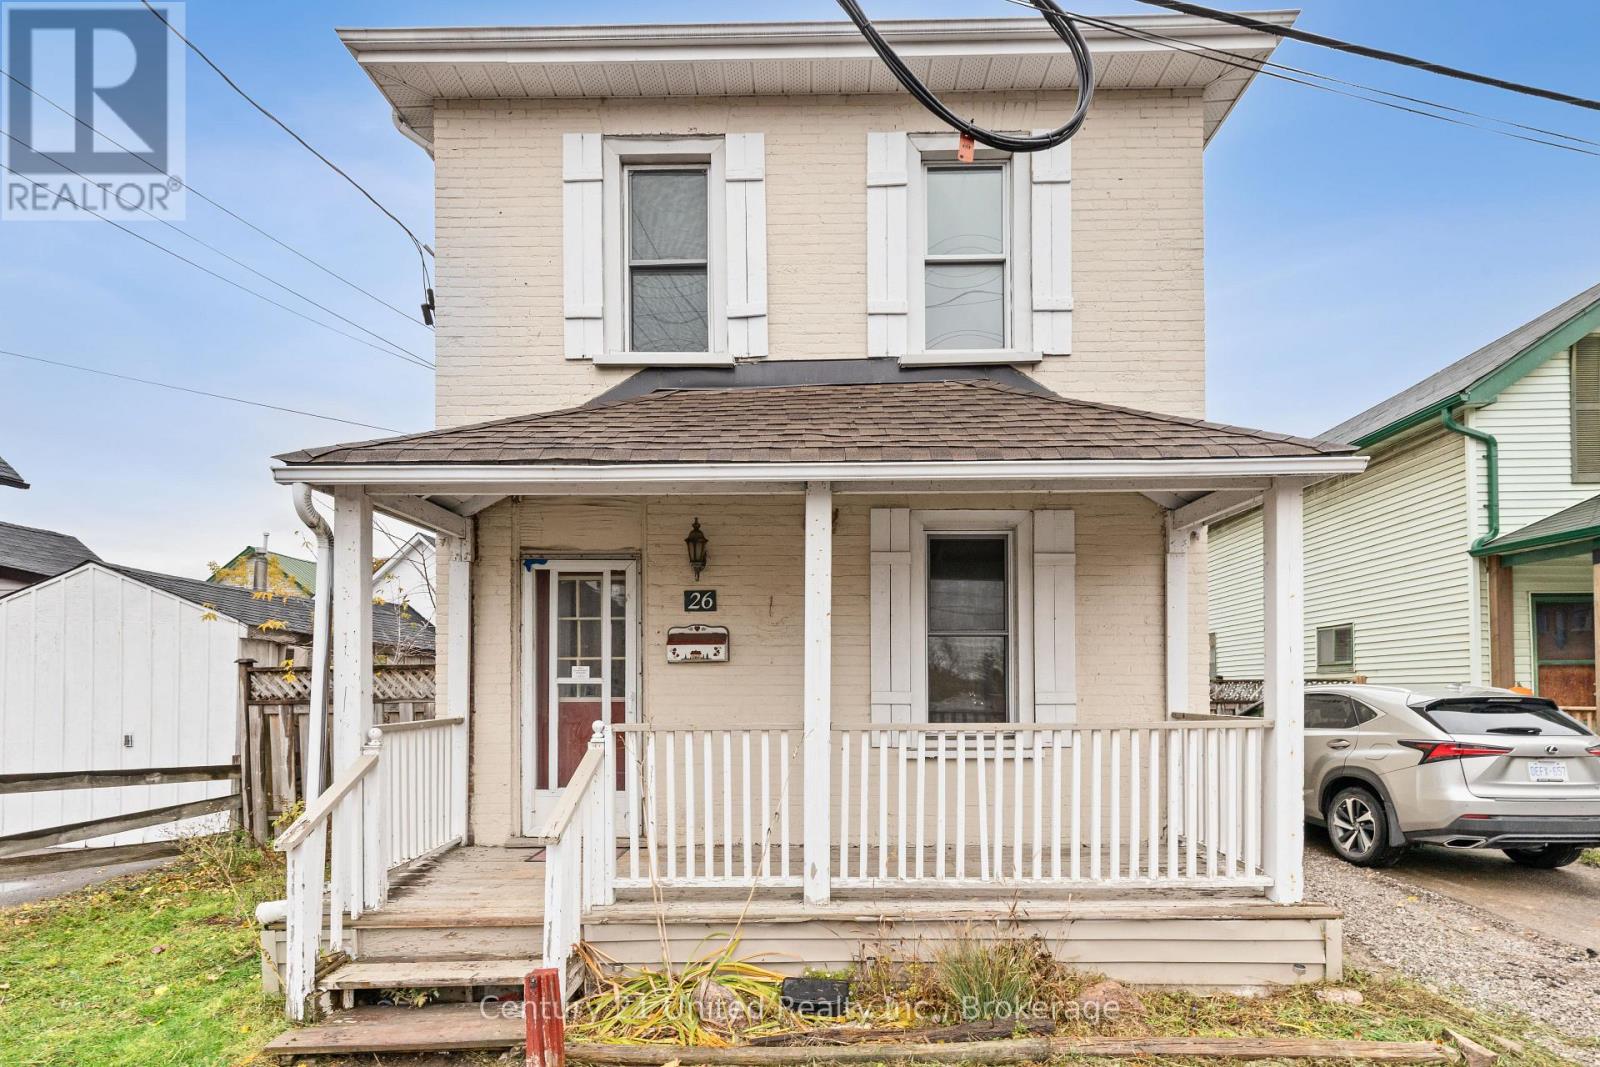
Renovated 3-Bedroom Home. Ideal for First-Time Buyers or Savvy Investors! Updated 3-bedroom, 2-bathroom home, featuring a bright open-concept living and dining area with modern finishes throughout. The freshly painted interior provides a clean slate, ready for your personal touch and dcor. The modern kitchen offers plenty of space for meal prep and everyday cooking. Recent plumbing upgrades, including the removal of all cast iron piping, add peace of mind and long-term value. Step outside to a fully fenced yard, perfect for kids, pets, or relaxing outdoors. Two private driveways provide convenient off-street parking. Located close to downtown, parks, shopping, and on a bus route, this home combines comfort, convenience, and accessibility. Whether you're a first-time buyer ready to make your move or an investor seeking a turnkey opportunity, this property is a must-see! Offers anytime, don't miss out on this fantastic opportunity! (id:15069)
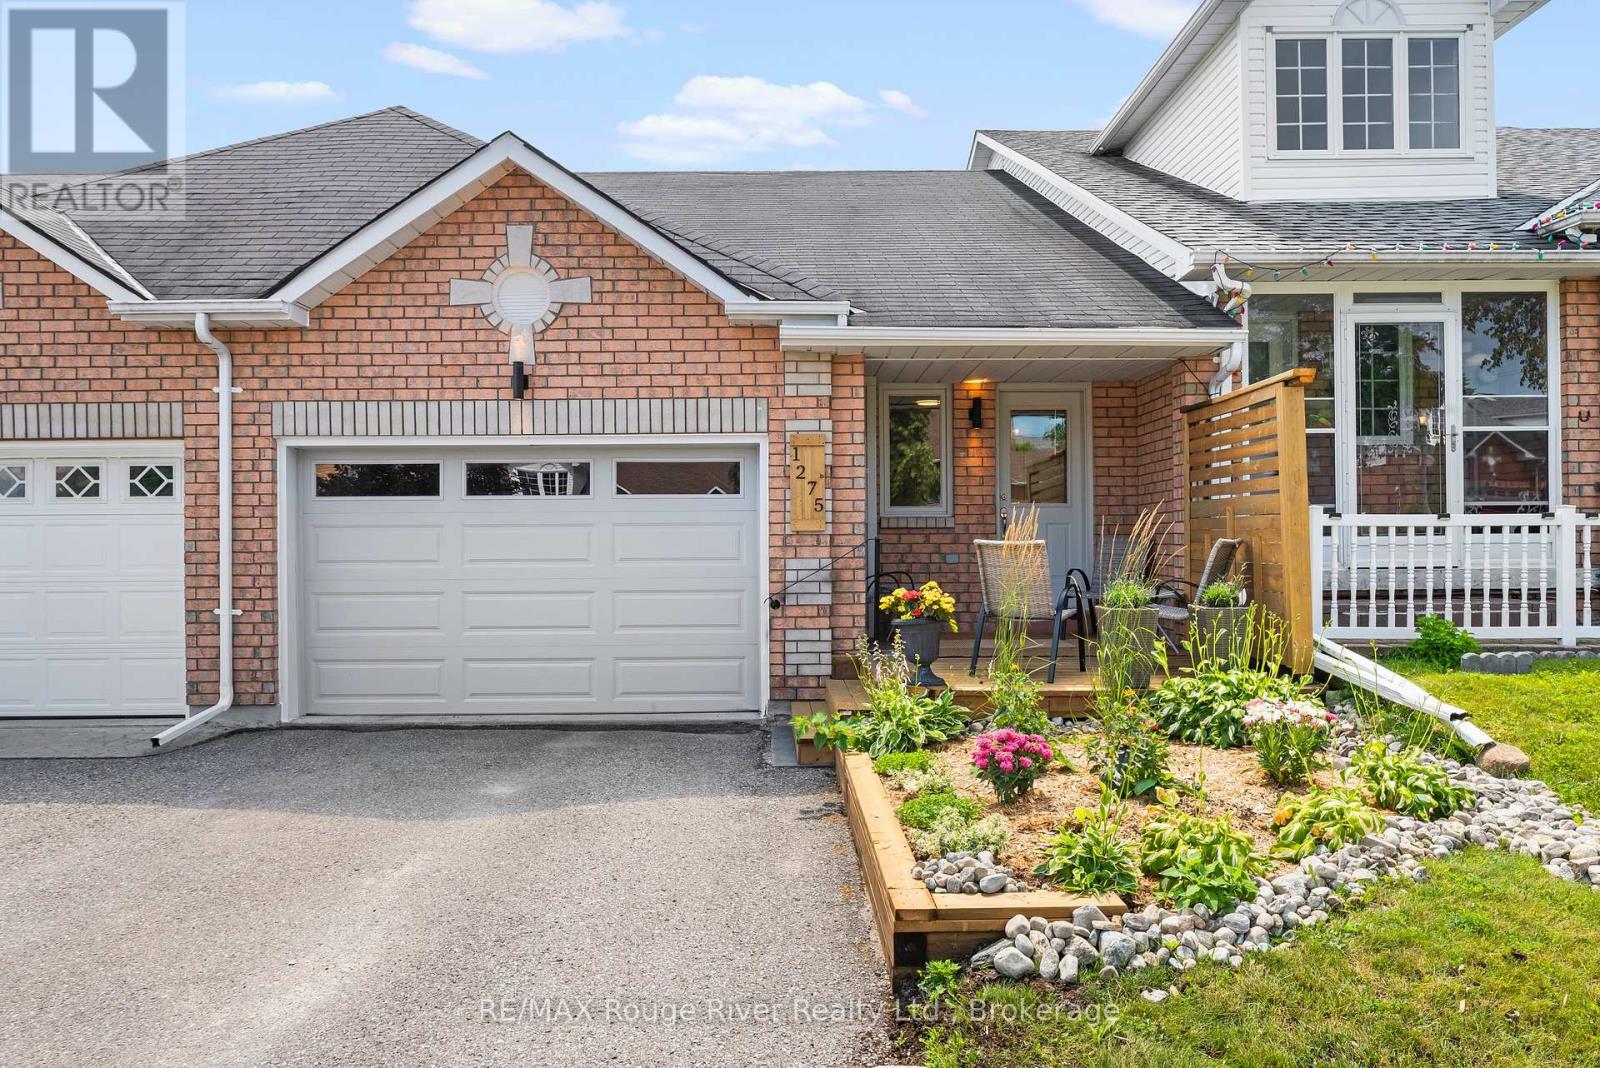
Welcome to 1275 Eagle Crescent, a beautifully reimagined garden home where modern style meets easy living. Every inch of this home has been thoughtfully updated with new flooring, contemporary lighting, fresh paint, and designer-inspired finishes that create a warm, inviting atmosphere from the moment you step inside.The main level offers a functional open-concept layout featuring a bright kitchen, dining area, and living room, along with a spacious primary bedroom and an updated 4-piece bathroom. The true showstopper is the stunning sunroom-a perfect place to relax while overlooking the fully fenced backyard and peaceful pond beyond.The finished lower level expands your living space with a large family room, a second bedroom, a 3-piece bathroom, a charming office or hobby room, plus a dedicated laundry and utility area.Whether you're downsizing, purchasing your first home, or simply looking for stylish, low-maintenance living, this home stands out from the rest. Completely modernized with a unique personality all its own, this is not your typical garden home-it's fresh, fun, and move-in ready. (id:15069)
Welcome to this beautifully updated 4-bedroom, 3-bathroom home offering over 2,000 sq. ft. of thoughtfully designed living space in a desirable family-friendly neighbourhood. The bright, open-concept main floor features a stunning renovated kitchen with quartz countertops, a large centre island, abundant cabinetry, and seamless flow into the dining and living areas, perfect for both everyday living and entertaining. The spacious primary bedroom offers convenient ensuite privilege, while three additional bedrooms provide plenty of space for family, guests, or a home office. The finished lower level includes a large recreation room, an additional living area, a full bathroom, and flexible space ideal for working from home or accommodating a growing family. Step outside to your own private backyard retreat featuring a beautiful in-ground pool, expansive deck, covered gazebo, landscaped gardens, and fully fenced yard-an ideal setting for summer gatherings and relaxing evenings. Complete with an attached garage, numerous updates throughout, and exceptional curb appeal, this move-in-ready home is conveniently located close to schools, parks, shopping, and all amenities. A rare opportunity to own a beautifully maintained home with resort-style outdoor living! (id:15069)
Absolutely stunning north facing Fernbrook built Stonevalley model with 2969 sq above ground living space. Boasts 9' ceilings on the main floor. Upgraded raised excavated basement roof to finish off clean canvas additional living space with 9 ft+ ceiling. Large eat in Kitchen, main floor laundry with exit to backyard hot tub/patio. Large family room with fireplace and stone accent wall. Separate dining/living room great for entertaining large groups.2nd floor loft can be converted to 5th bedroom or media room. Oversized Master retreat wè large soaker tub, his/her sinks and separate shower. Bedroom two has full ensuite and 3rd bedroom has ensuite privileges. Oversized 4th bedroom great for bedroom/office. Freshly painted, exotic Brazilian jatoba hardwood floors on main/2nd floor new roof(25) with warranty. Upgraded garage doors and backyard oasis features full interlock patio and hot tub. Nothing to do but move in! For private showing Call today. (id:15069)
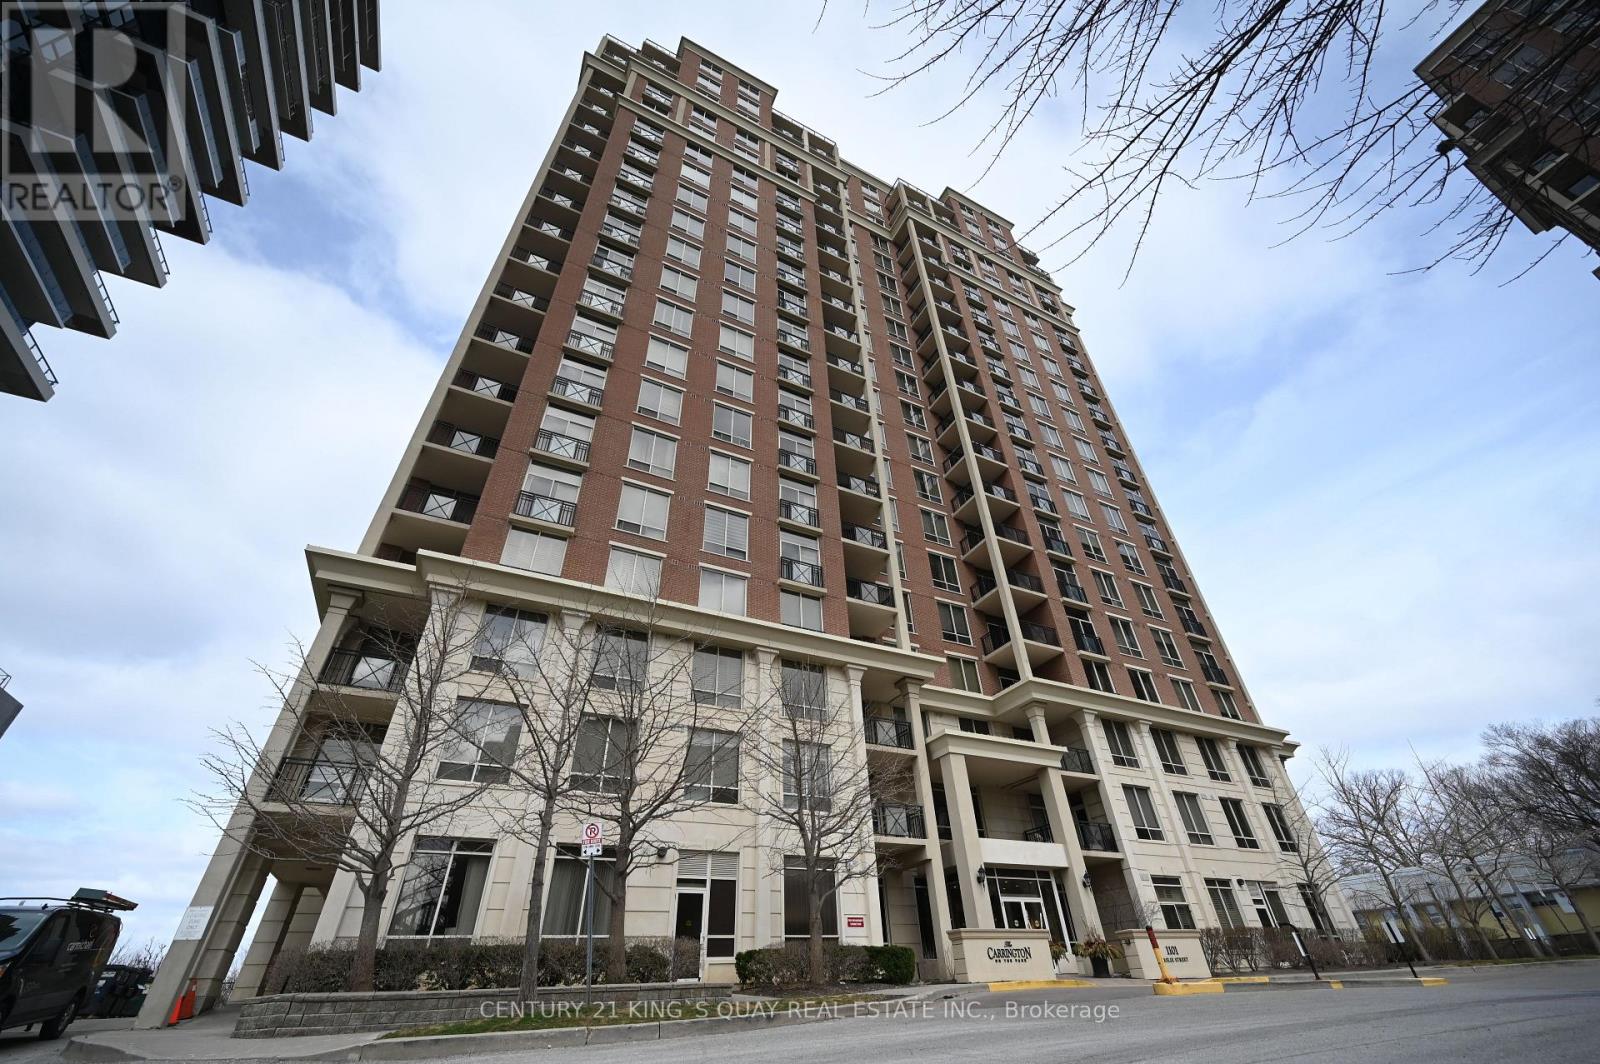
Luxury "Carrington On The Park" By Monarch, High Floor South West Corner Unit With Open View, Very Close To 401 And 404 Highway, Short Walk To Eglinton Crosstown Transit Line, Edward Garden, Sunnybrook Park, Shops At Don Mills, Real Canadian Superstore, Starbucks, LCBO, Etc. Ceiling, Modern Open Concept, Granite Counter, Pantry, Stainless Steel Appliance, 24-hourConcierge Services. Indoor Pool And Gym, 2 Parkings + 1 Locker Included. (id:15069)
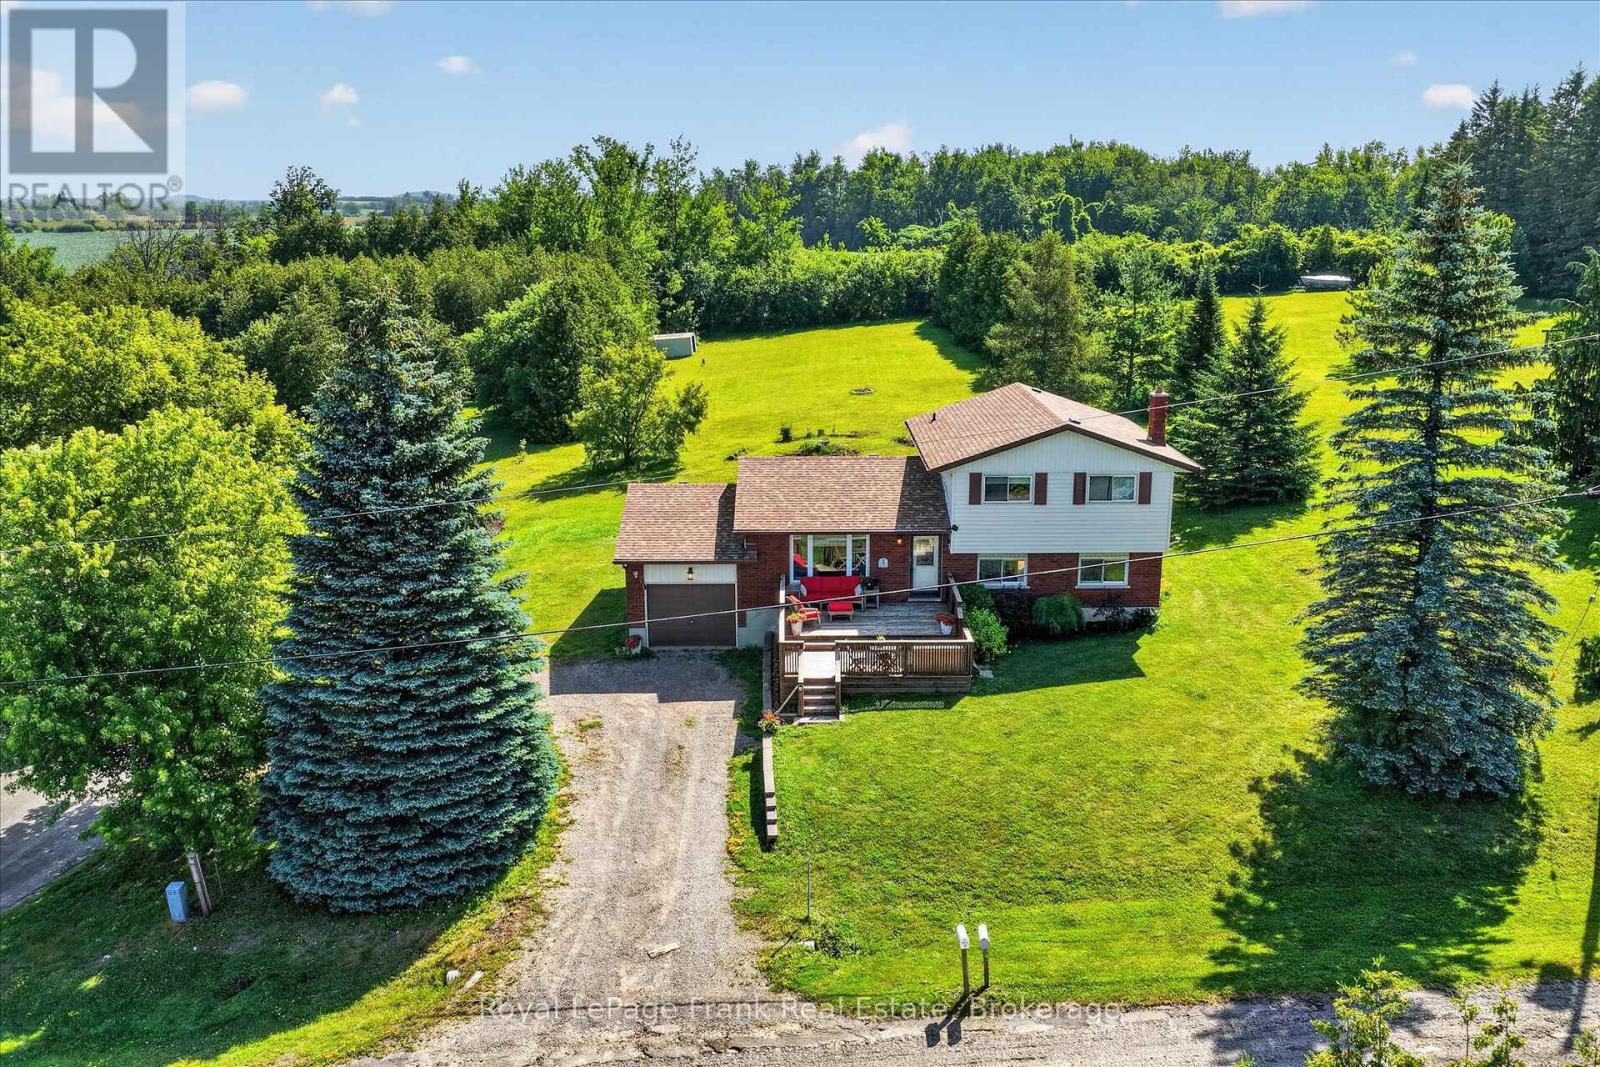
**OPEN HOUSE - SUN. JULY 19TH FROM 2PM-4PM**Welcome to your dream home in the heart of a highly sought-after Kawartha Lakes waterfront community. This spotless, beautifully maintained 3-bedroom sidesplit offers the perfect blend of rural lakeside living and easy access to Lindsay and Peterborough. Step inside to pride of ownership evident in every corner, featuring a bright and smart layout designed for both relaxation and entertaining. The main level welcomes you with large windows that flood the dining room with natural light, spotless kitchen and breakfast nook/den area overlooking the expansive backyard. Upstairs, you will find three bedrooms and a large modern bathroom. The finished walk-out level has a large living room with a cozy wood stove, but that's not all! Another full bathroom and two additional rooms. One currently a home office, but easily a games room or home gym. Large front deck, perfect for summer barbecues and enjoying the fresh lake air. Best of all, you are just steps away from community waterfront access. While the electric baseboard heating is preferred for anyone with allergies, the bills are quite reasonable too (equal billing). There is a unique central air conditioning unit installed to keep you cool on the summer days. Natural gas is available in neighbourhood but current owners prefer the electric heating. Private neighbourhood beach park with boat launch for home owners in the community. (id:15069)
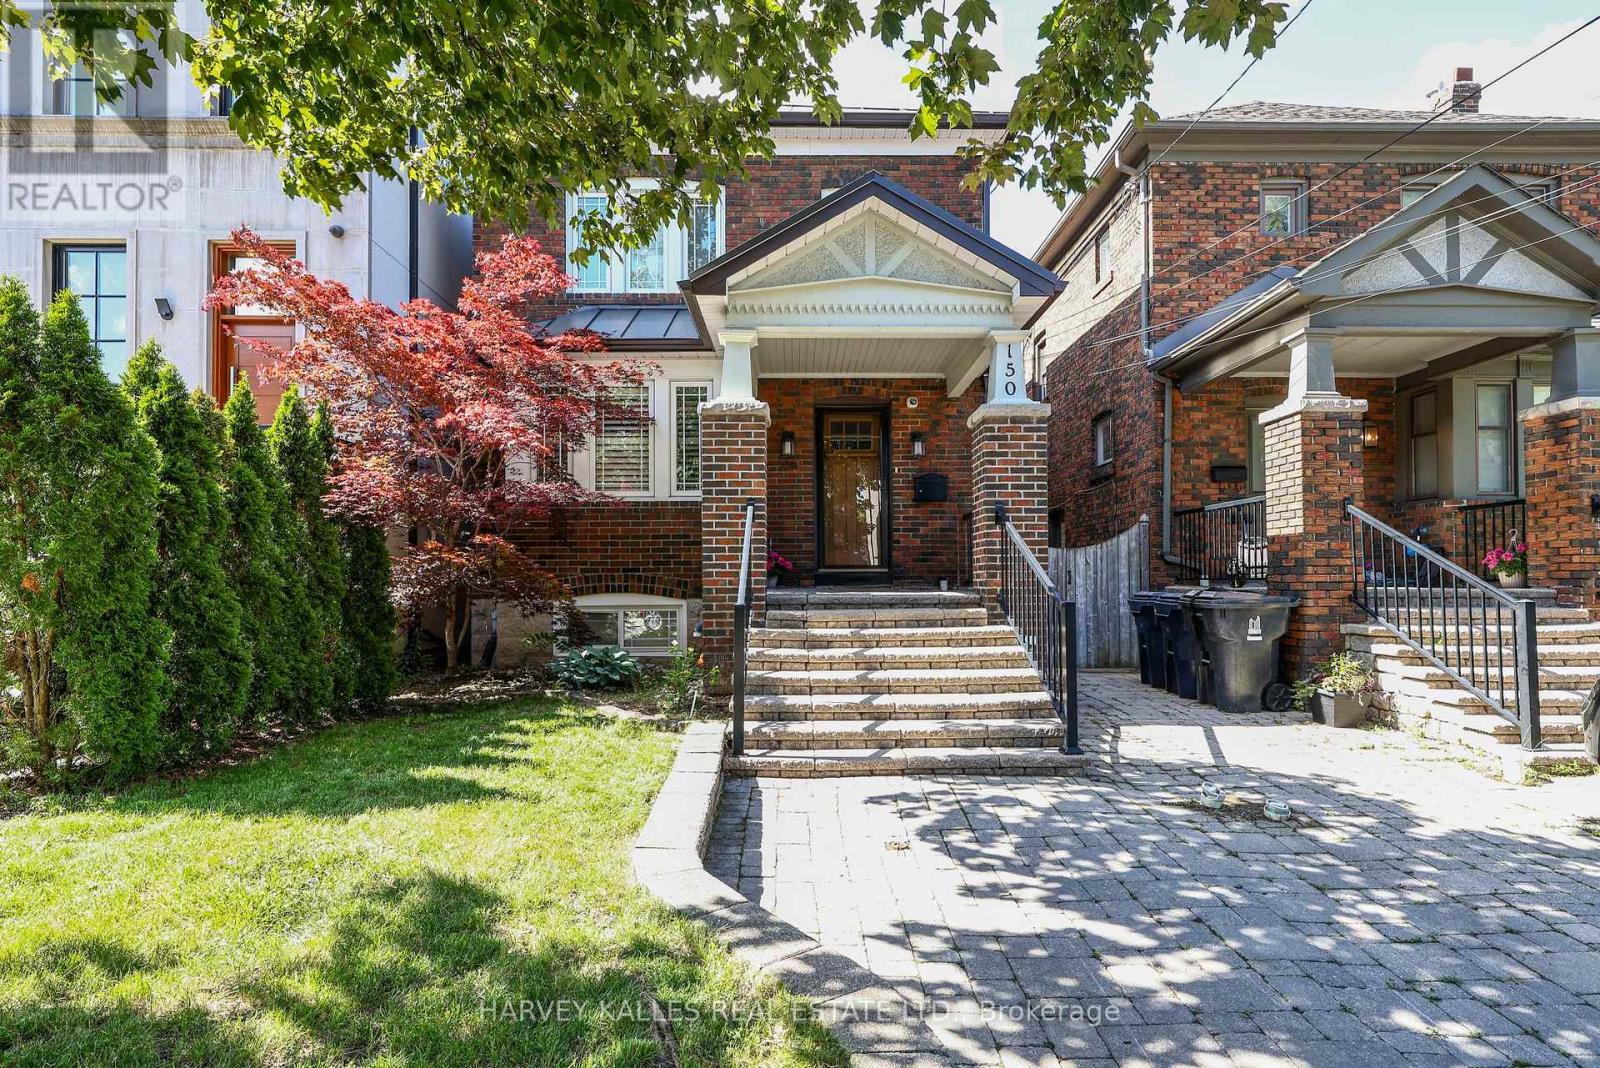
Beautifully renovated turn-key detached family home with a substantial main floor and lower-level addition, offering all the space and functionality today's growing families are looking for. Ideally situated in the coveted John Wanless Public School, Blessed Sacrament Catholic School and Lawrence Park Collegiate districts, this exceptional North Toronto home lives much larger than it appears and has been thoughtfully designed for modern family living. The heart of the home is the renovated open-concept kitchen overlooking the spacious family room, creating the perfect setting for everyday living, family gatherings and entertaining. A convenient mudroom with walkout to the backyard and a main floor powder room add the practicality every family appreciates. Offering 3+1 bedrooms, 3 bathrooms and over 2,600 Sq. Ft. of finished living space, there's room for your family to grow without compromise. The finished walkout lower level with separate entrance features a spacious recreation room, fourth bedroom, office and flexible living space, making it ideal for teenagers, guests, a nanny, multi-generational living or working from home. Step outside to a beautifully landscaped private backyard complete with a deck, patio, green space, children's play structure and garden shed-an ideal extension of the home for summer entertaining, family barbecues and everyday outdoor living. Legal front pad parking adds everyday convenience. Just steps to Yonge Street, neighbourhood cafés, restaurants, boutique shopping, parks, playgrounds and transit, this move-in ready home offers an exceptional lifestyle in the heart of the highly sought-after Yonge & Lawrence community. A rare opportunity to own a beautifully renovated family home in one of Toronto's most desirable neighbourhoods (id:15069)
Oversized renovated bungalow situated on a premium 62 x 134 ft lot in the highly sought-after Bayview Village neighbourhood. A rare opportunity for families, investors, or builders to own a move-in ready home in one of North York's most prestigious neighbourhoods. The bright, spacious main level features hardwood flooring, an updated kitchen with granite countertops, a large living room with a fireplace, generous-sized bedrooms, and bathrooms. Separate entrance to a fully finished basement, complete with raised hardwood floors, kitchen, bedrooms, and multiple bathrooms-ideal for extended family, rental income, or multi-generational living. Additional features include: Separate entrance to renovated basement suite; 4 bathrooms; Hardwood flooring throughout main floor and basement living areas; Updated kitchen with granite countertops; Large deck overlooking the backyard; Insulated garage door; Move-in ready with excellent future upside. Prime Bayview Village location: Walking distance to Bessarion Subway Station; Minutes to Bayview Village Shopping Centre; Close to YMCA, parks, library, restaurants and everyday amenitiesLocated within the top-ranked Earl Haig S.S. Quick access to Highways 401 and 404 . (id:15069)
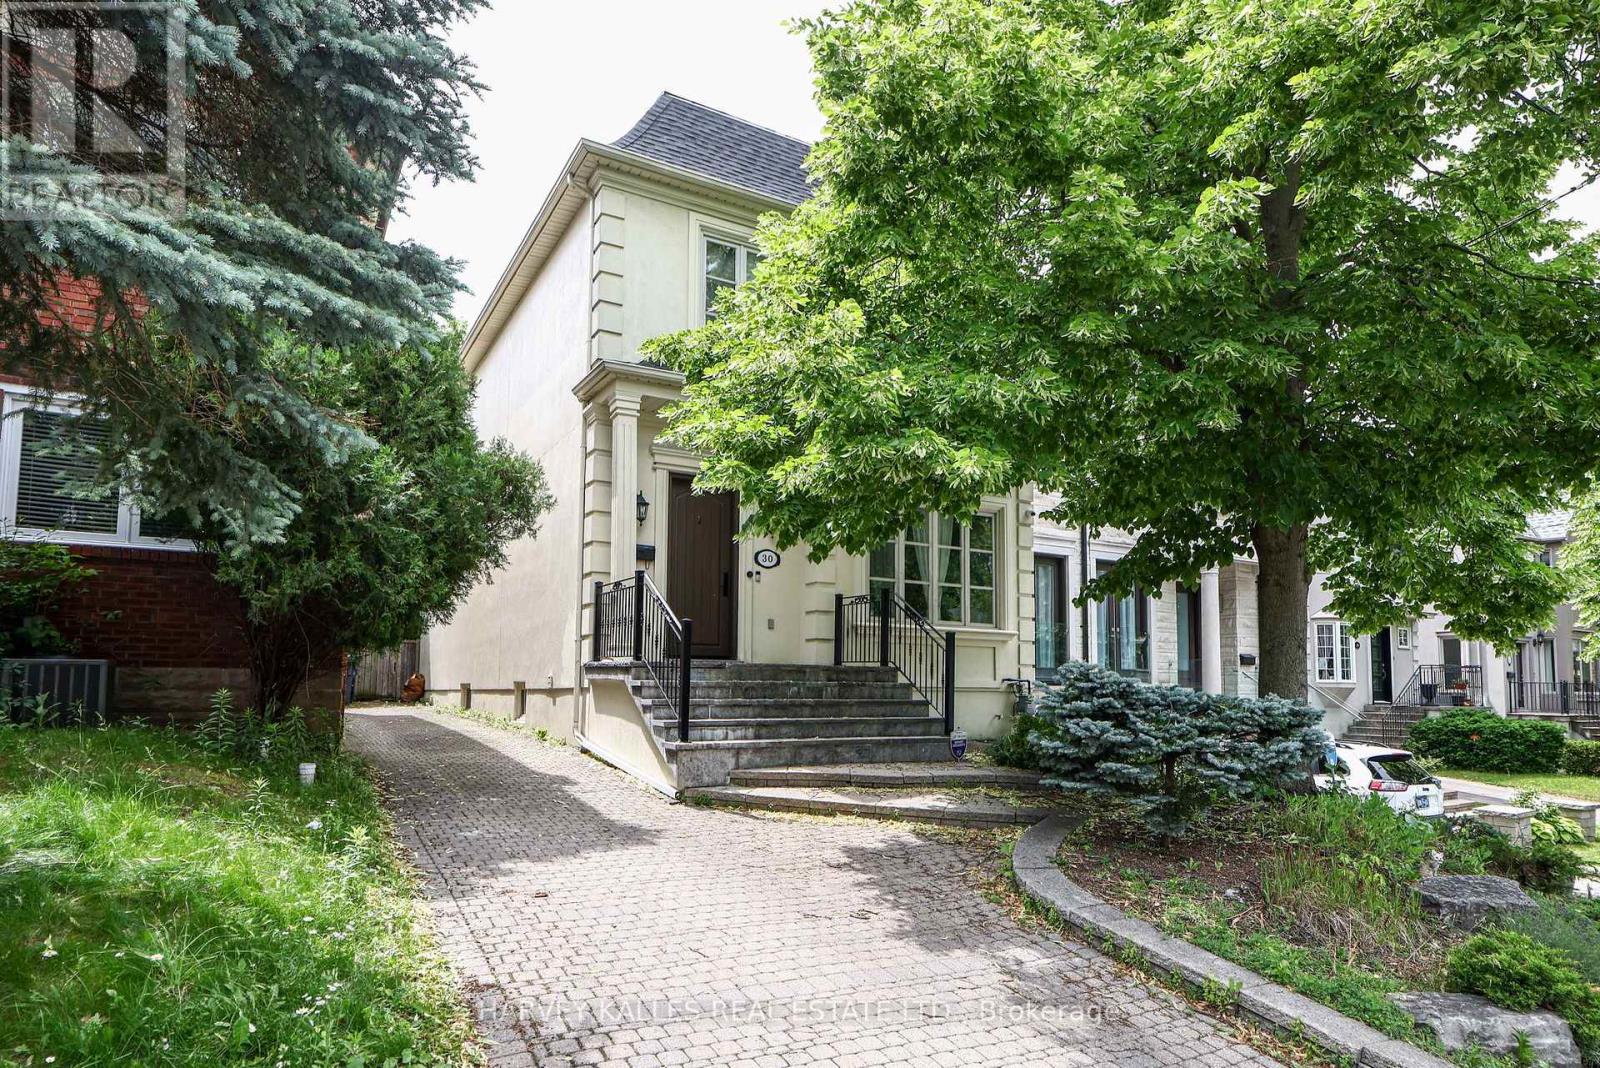
Exceptional value meets modern family living in the heart of Midtown Toronto! This beautifully maintained custom-built detached home offers an outstanding combination of space, functionality and lifestyle on a rare 31-foot lot with a private driveway. Offering approximately 2,224 Sq. Ft. above grade plus a finished lower level, this thoughtfully designed home features the openness and layout today's buyers are searching for. The sun-filled main level boasts soaring 10-foot ceilings, elegant principal rooms, and a spacious open-concept kitchen overlooking the family room-creating the perfect space for everyday living, entertaining and making lasting memories. Upstairs are four generous bedrooms, including a spacious primary retreat with a walk-in closet and luxurious 8-piece ensuite, while the finished lower level offers outstanding flexibility with a large recreation room, fifth bedroom, full bathroom and abundant storage. Whether you're working from home, accommodating overnight guests or simply looking for room to grow, this versatile floor plan adapts to every stage of life. Step outside to a private, landscaped backyard with a large deck, perfect for summer barbecues, relaxing evenings and outdoor enjoyment. Just steps to Sherwood Park, the Eglinton Crosstown LRT, and the vibrant shops, cafés, restaurants and everyday conveniences along Bayview Avenue and Mount Pleasant Road, this location offers an exceptional blend of walkability, recreation and urban convenience. A rare opportunity to own a thoughtfully designed custom-built home in one of Midtown Toronto's most established and sought-after neighbourhoods. (id:15069)