
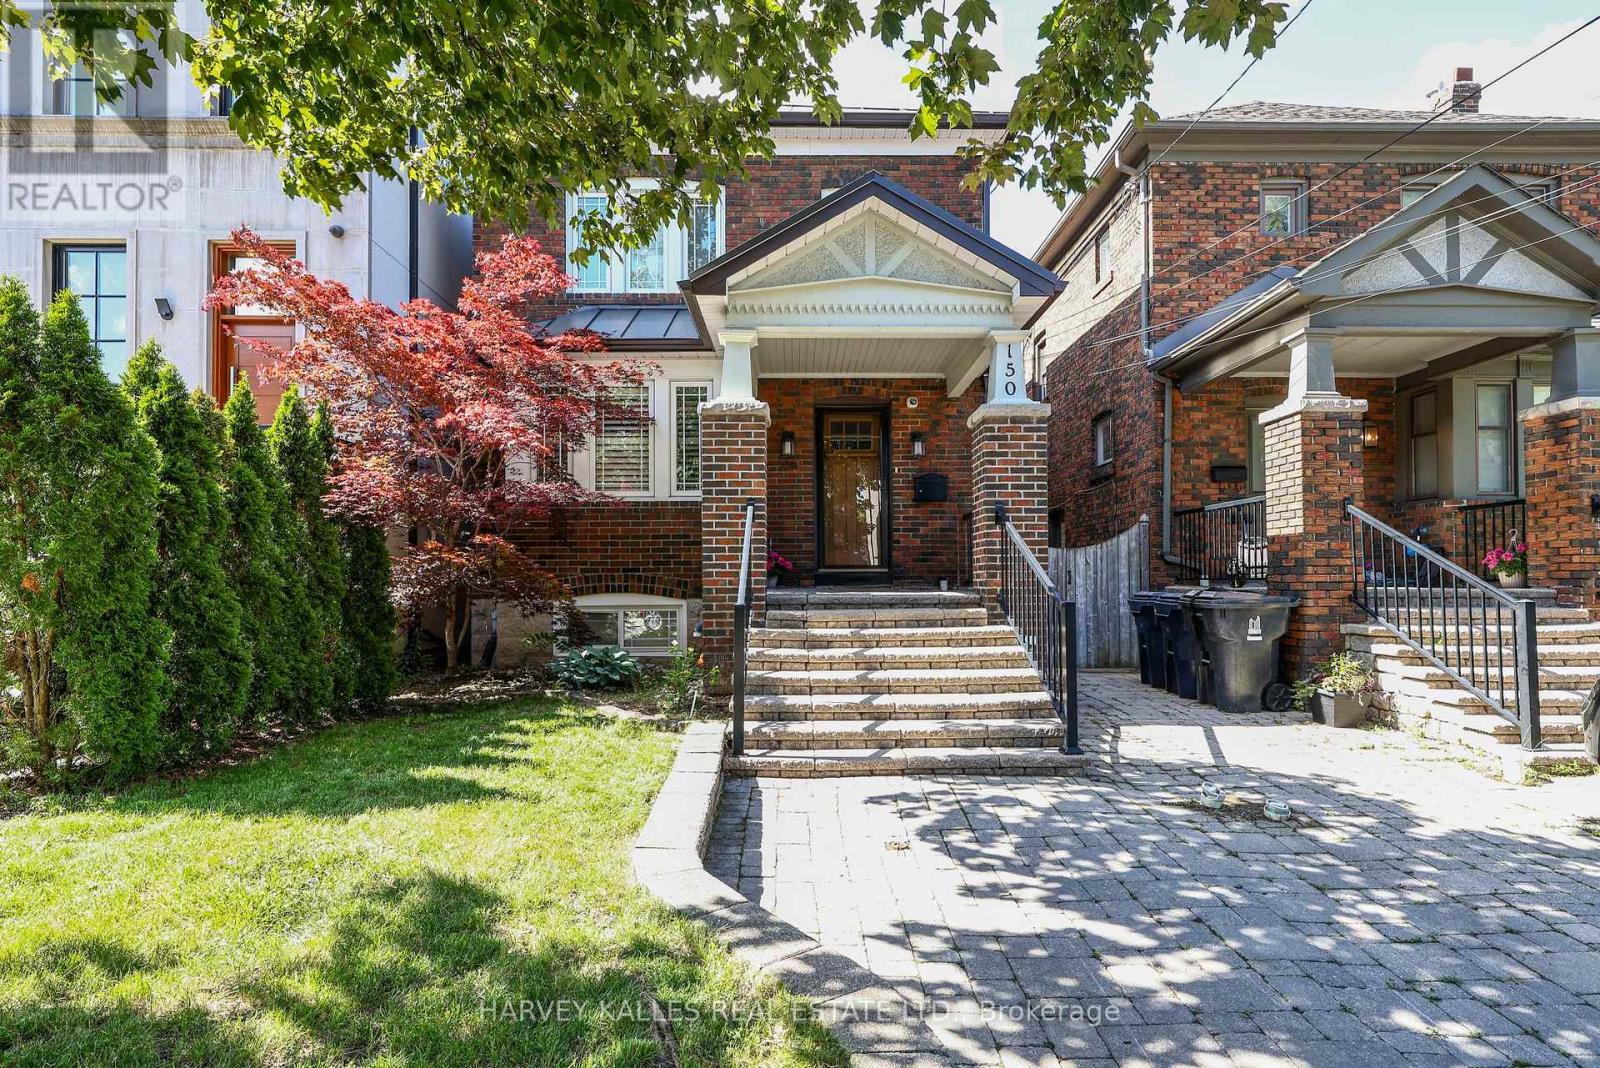
150 Deloraine Avenue Toronto, Ontario M5M 2A9

4 Bedroom
3 Bathroom
1,500 - 2,000 sqft
Fireplace
Wall Unit
Landscaped
$2,195,000
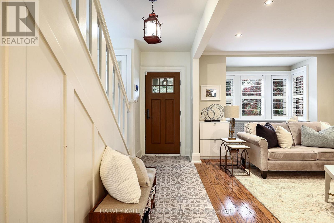
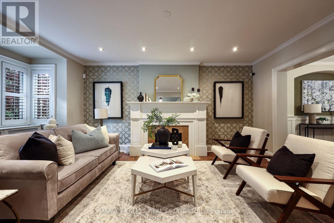
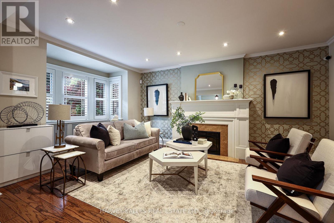
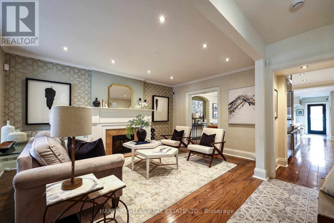
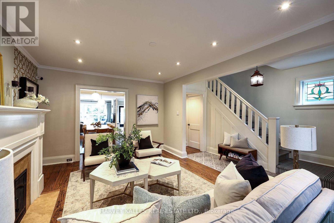
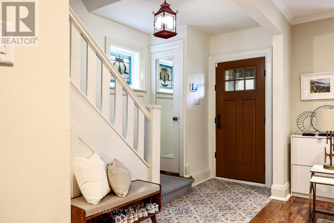
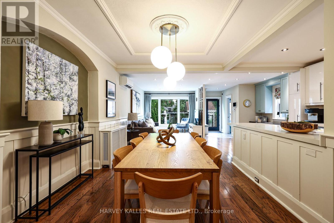
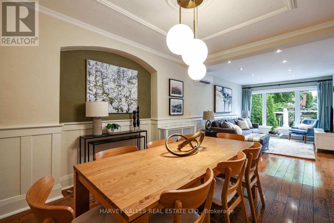
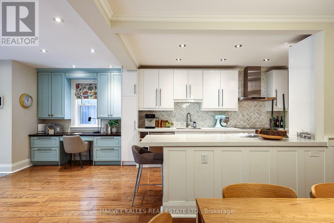
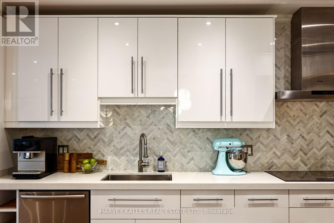
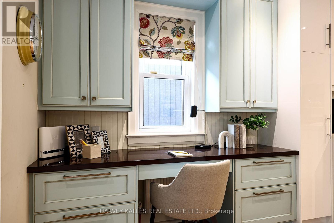
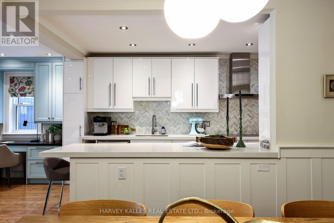
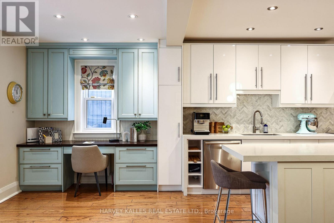
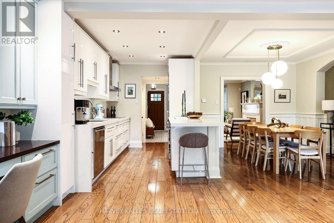
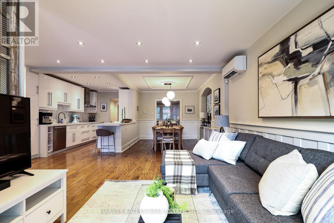
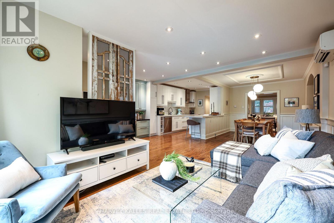
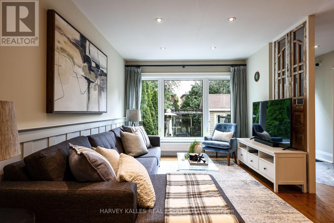
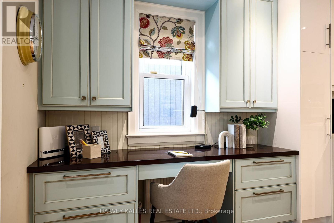
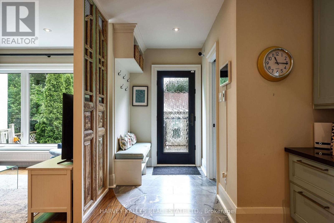
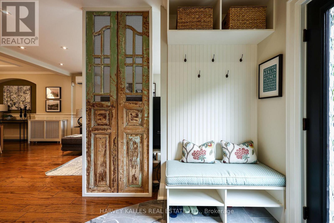
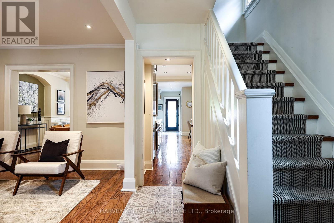
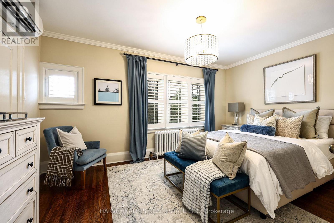
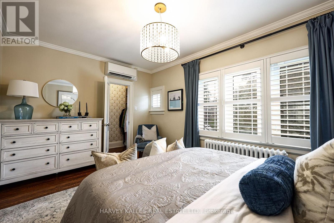
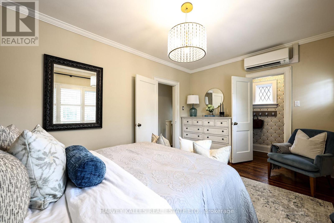
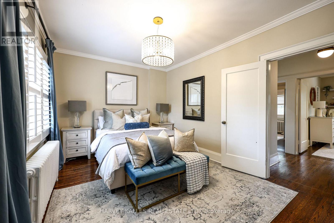
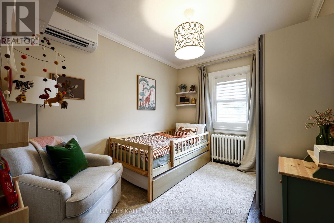
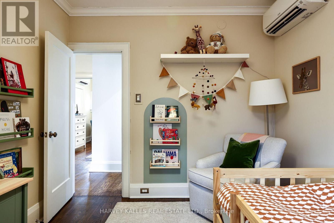
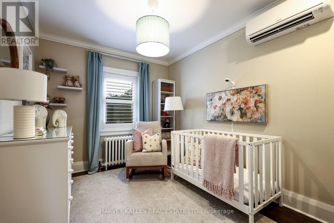
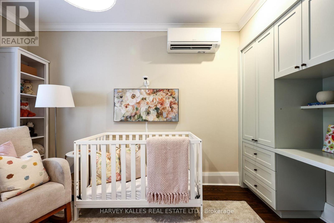
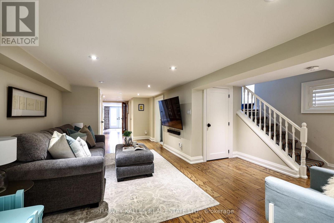
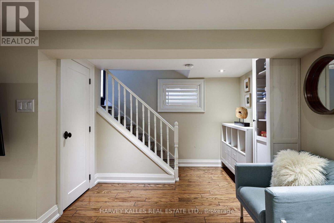
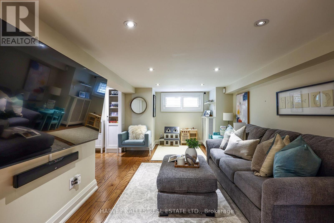
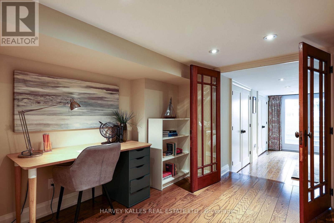
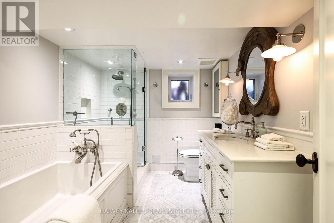
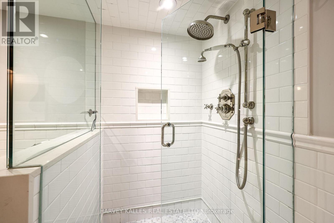
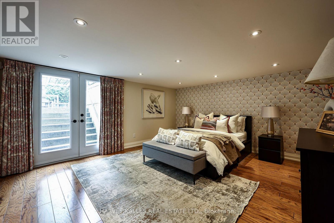
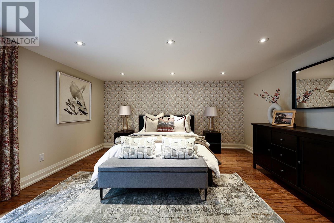
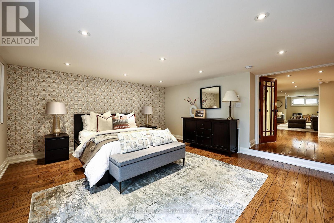
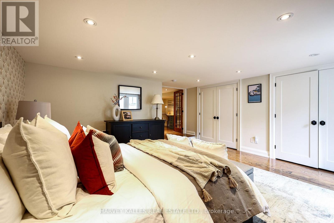
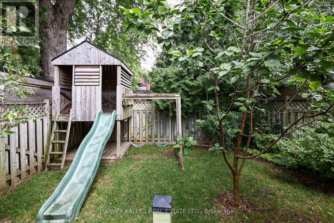
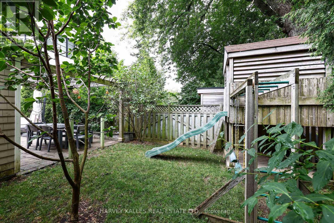
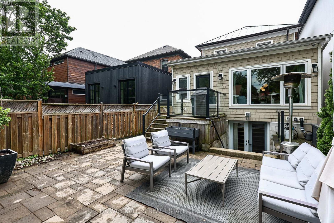
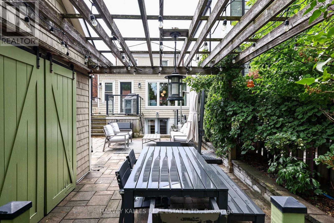
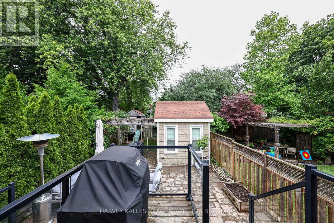
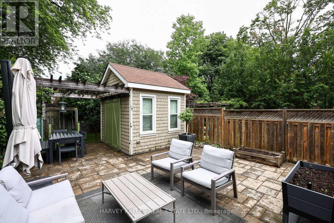
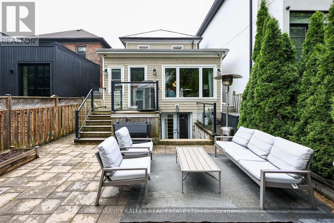
Beautifully renovated turn-key detached family home with a substantial main floor and lower-level addition, offering all the space and functionality today's growing families are looking for. Ideally situated in the coveted John Wanless Public School, Blessed Sacrament Catholic School and Lawrence Park Collegiate districts, this exceptional North Toronto home lives much larger than it appears and has been thoughtfully designed for modern family living. The heart of the home is the renovated open-concept kitchen overlooking the spacious family room, creating the perfect setting for everyday living, family gatherings and entertaining. A convenient mudroom with walkout to the backyard and a main floor powder room add the practicality every family appreciates. Offering 3+1 bedrooms, 3 bathrooms and over 2,600 Sq. Ft. of finished living space, there's room for your family to grow without compromise. The finished walkout lower level with separate entrance features a spacious recreation room, fourth bedroom, office and flexible living space, making it ideal for teenagers, guests, a nanny, multi-generational living or working from home. Step outside to a beautifully landscaped private backyard complete with a deck, patio, green space, children's play structure and garden shed-an ideal extension of the home for summer entertaining, family barbecues and everyday outdoor living. Legal front pad parking adds everyday convenience. Just steps to Yonge Street, neighbourhood cafés, restaurants, boutique shopping, parks, playgrounds and transit, this move-in ready home offers an exceptional lifestyle in the heart of the highly sought-after Yonge & Lawrence community. A rare opportunity to own a beautifully renovated family home in one of Toronto's most desirable neighbourhoods (id:15069)
Open House
This property has open houses!
July
18
Saturday
Starts at:
2:00 pm
Ends at:4:00 pm
July
19
Sunday
Starts at:
2:00 pm
Ends at:4:00 pm
Property Details
| MLS® Number | C13555690 |
| Property Type | Single Family |
| Community Name | Lawrence Park North |
| Amenities Near By | Park, Public Transit, Schools |
| Features | Level Lot, Carpet Free |
| Parking Space Total | 1 |
| Structure | Deck, Patio(s), Shed |
Building
| Bathroom Total | 3 |
| Bedrooms Above Ground | 3 |
| Bedrooms Below Ground | 1 |
| Bedrooms Total | 4 |
| Age | 51 To 99 Years |
| Amenities | Fireplace(s) |
| Appliances | Water Heater - Tankless, Water Heater, Alarm System, Cooktop, Dishwasher, Dryer, Freezer, Oven, Washer, Window Coverings, Refrigerator |
| Basement Development | Finished |
| Basement Features | Walk Out, Separate Entrance |
| Basement Type | N/a (finished), N/a, Full |
| Construction Style Attachment | Detached |
| Cooling Type | Wall Unit |
| Exterior Finish | Brick, Cedar Siding |
| Fire Protection | Alarm System |
| Fireplace Present | Yes |
| Flooring Type | Ceramic, Hardwood, Marble |
| Foundation Type | Block |
| Half Bath Total | 1 |
| Heating Fuel | Natural Gas |
| Stories Total | 2 |
| Size Interior | 1,500 - 2,000 Sqft |
| Type | House |
| Utility Water | Municipal Water |
Parking
| No Garage |
Land
| Acreage | No |
| Fence Type | Fenced Yard |
| Land Amenities | Park, Public Transit, Schools |
| Landscape Features | Landscaped |
| Sewer | Sanitary Sewer |
| Size Depth | 124 Ft |
| Size Frontage | 25 Ft |
| Size Irregular | 25 X 124 Ft |
| Size Total Text | 25 X 124 Ft |
Rooms
| Level | Type | Length | Width | Dimensions |
|---|---|---|---|---|
| Second Level | Bedroom 3 | 3.93 m | 2.82 m | 3.93 m x 2.82 m |
| Second Level | Bathroom | 2.77 m | 2.01 m | 2.77 m x 2.01 m |
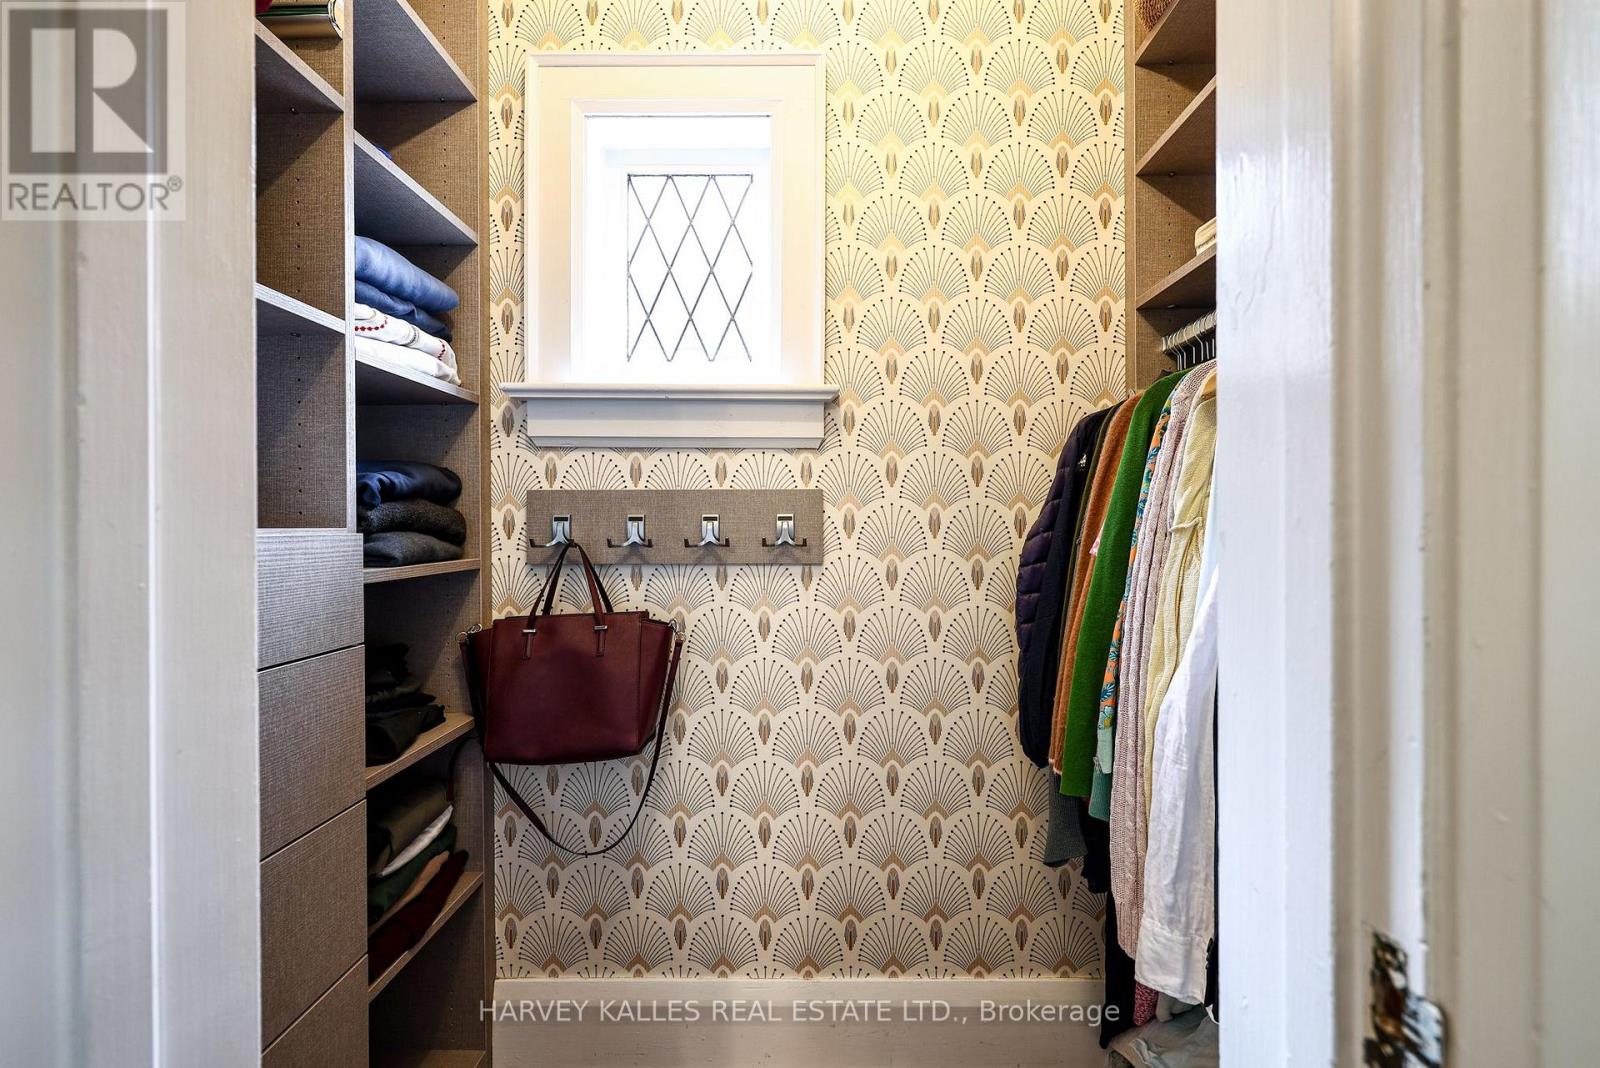
| Second Level | Primary Bedroom | 4.67 m | 3.18 m | 4.67 m x 3.18 m |
| Second Level | Other | 2.03 m | 0.94 m | 2.03 m x 0.94 m |
| Second Level | Bedroom 2 | 3.94 m | 2.77 m | 3.94 m x 2.77 m |
| Basement | Recreational, Games Room | 5.31 m | 4.39 m | 5.31 m x 4.39 m |
| Basement | Office | 2.74 m | 2.57 m | 2.74 m x 2.57 m |
| Basement | Bedroom 4 | 4.72 m | 4.32 m | 4.72 m x 4.32 m |
| Basement | Bathroom | 2.92 m | 2.26 m | 2.92 m x 2.26 m |
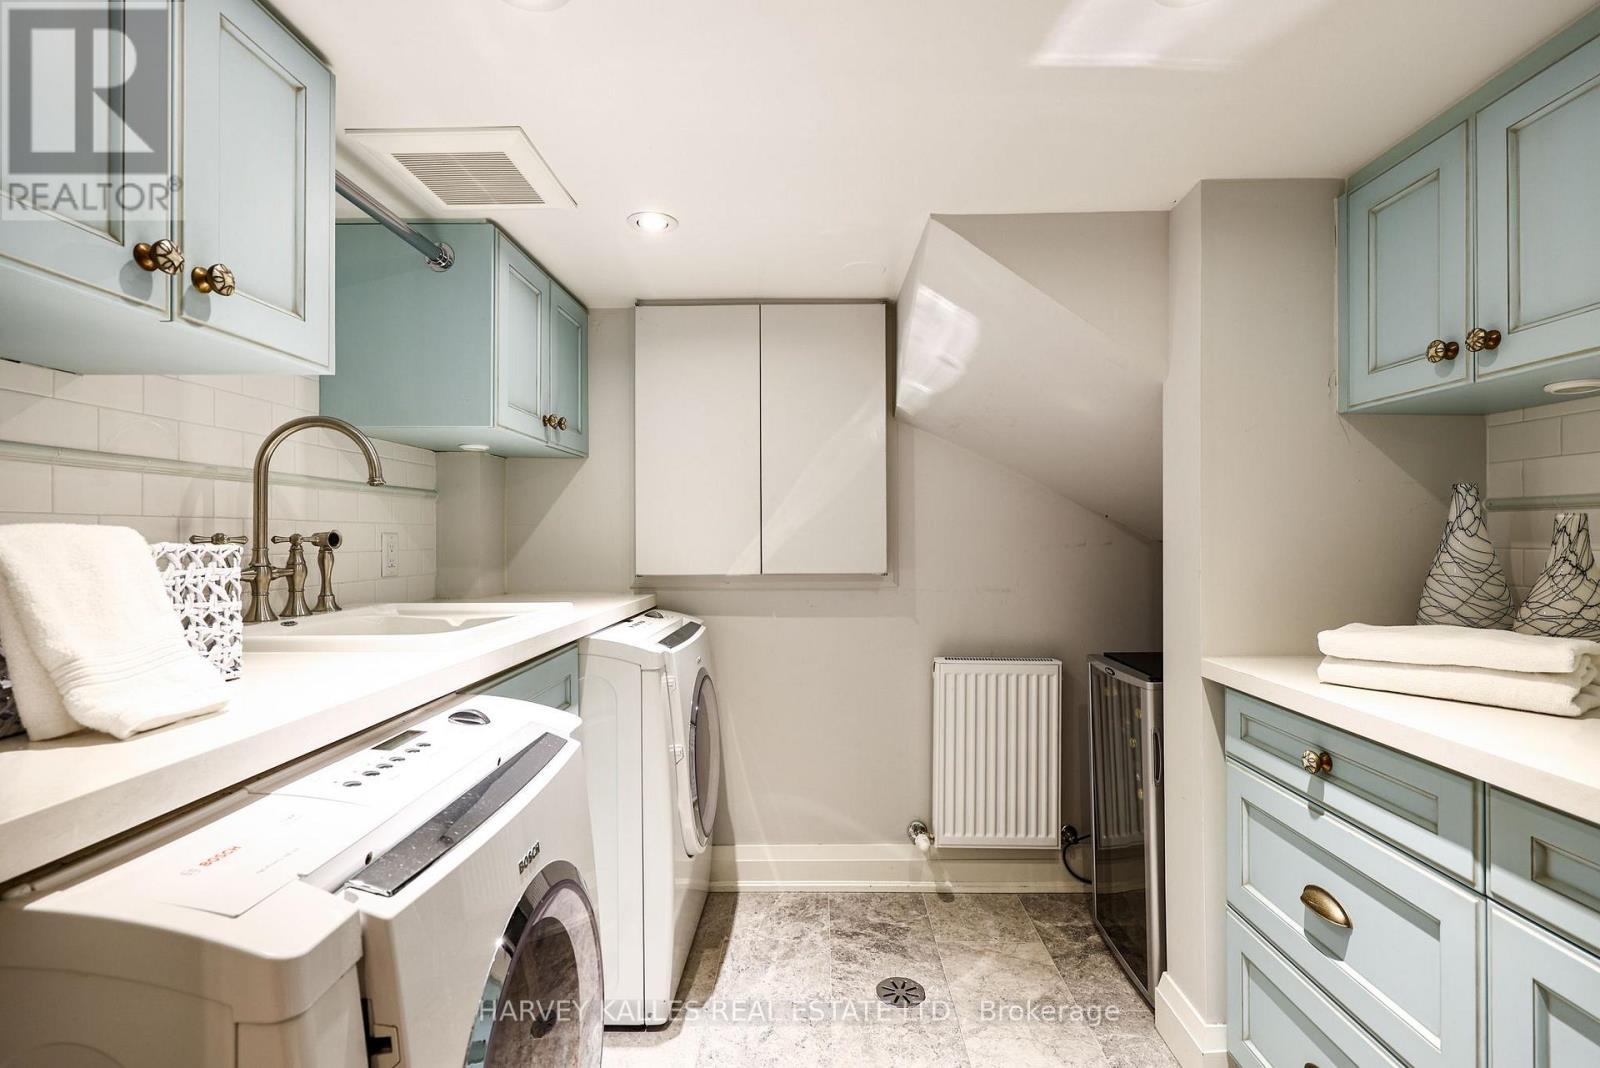
| Basement | Laundry Room | 2.62 m | 2.16 m | 2.62 m x 2.16 m |
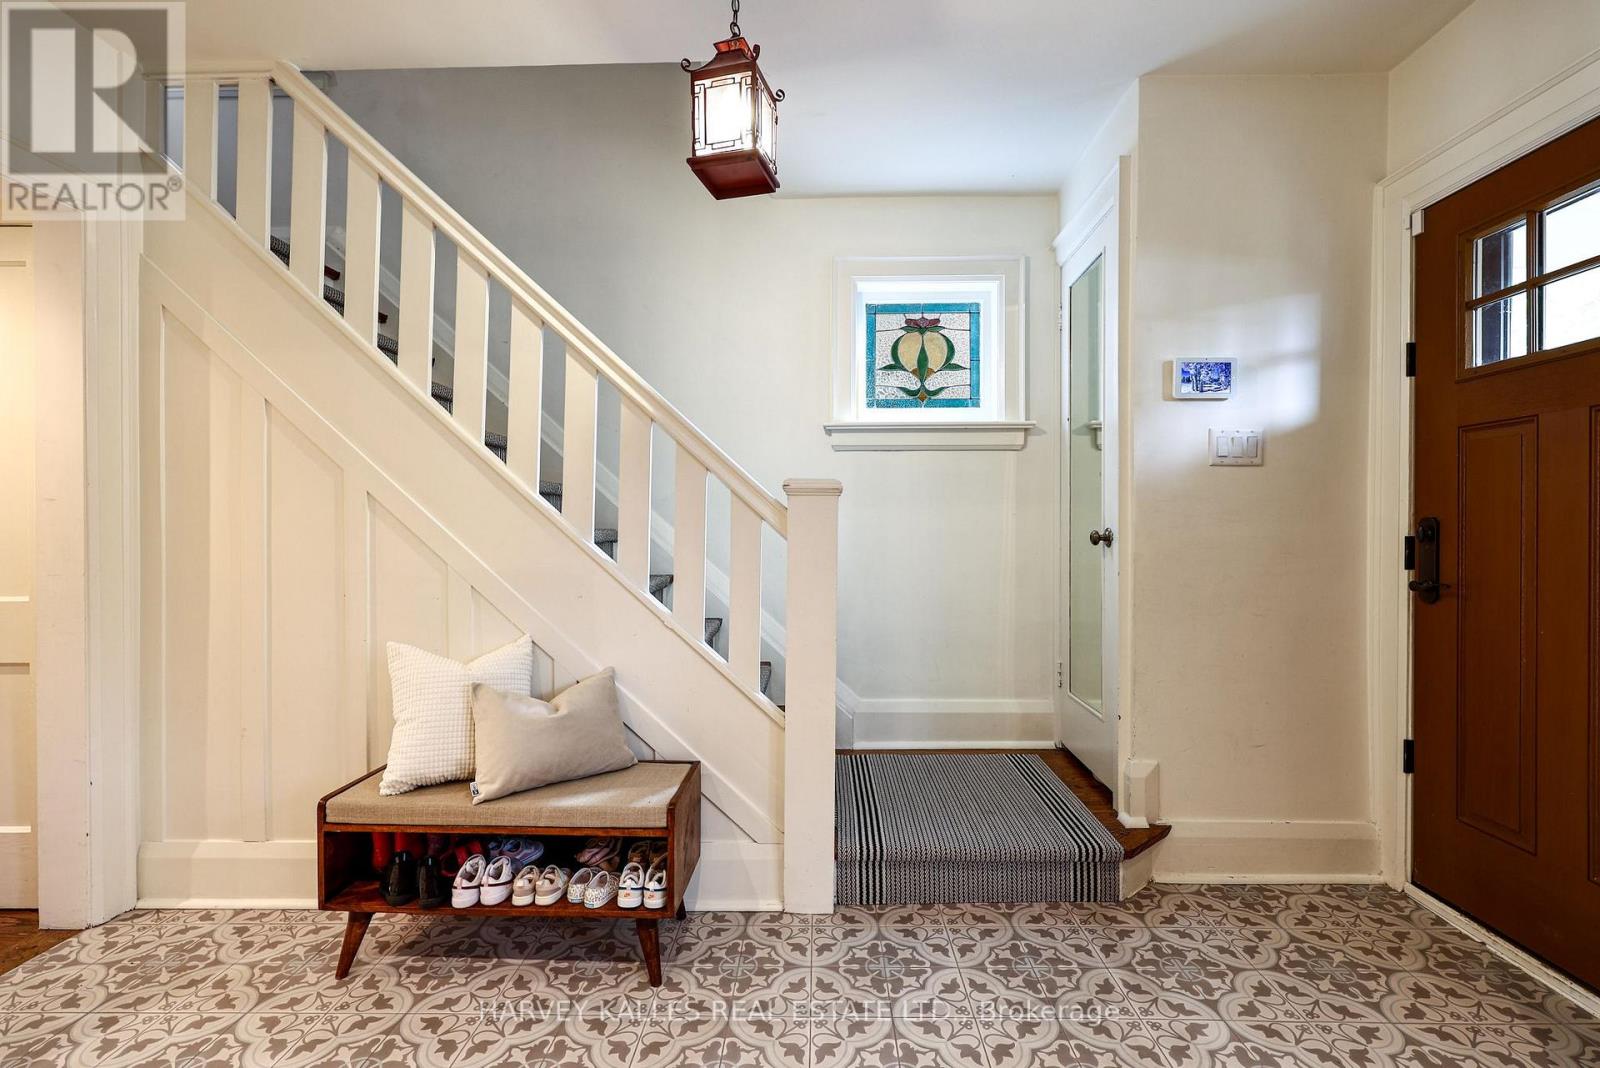
| Main Level | Foyer | 3.89 m | 1 m | 3.89 m x 1 m |
| Main Level | Living Room | 5.74 m | 3.18 m | 5.74 m x 3.18 m |
| Main Level | Dining Room | 4.09 m | 3.28 m | 4.09 m x 3.28 m |
| Main Level | Kitchen | 6.63 m | 2.62 m | 6.63 m x 2.62 m |
| Main Level | Family Room | 4.75 m | 3.12 m | 4.75 m x 3.12 m |
| Main Level | Mud Room | 2.26 m | 1.57 m | 2.26 m x 1.57 m |
| Main Level | Bathroom | 2.13 m | 0.91 m | 2.13 m x 0.91 m |
Contact Us
Contact us for more information

This REALTOR.ca listing content is owned and licensed by REALTOR® members of The Canadian Real Estate Association
The trademarks REALTOR®, REALTORS®, and the REALTOR® logo are controlled by The Canadian Real Estate Association (CREA) and identify real estate professionals who are members of CREA. The trademarks MLS®, Multiple Listing Service® and the associated logos are owned by The Canadian Real Estate Association (CREA) and identify the quality of services provided by real estate professionals who are members of CREA. The trademark DDF® is owned by The Canadian Real Estate Association (CREA) and identifies CREA's Data Distribution Facility (DDF®)
July 13 2026 04:30:50
Toronto Regional Real Estate Board
Harvey Kalles Real Estate Ltd.