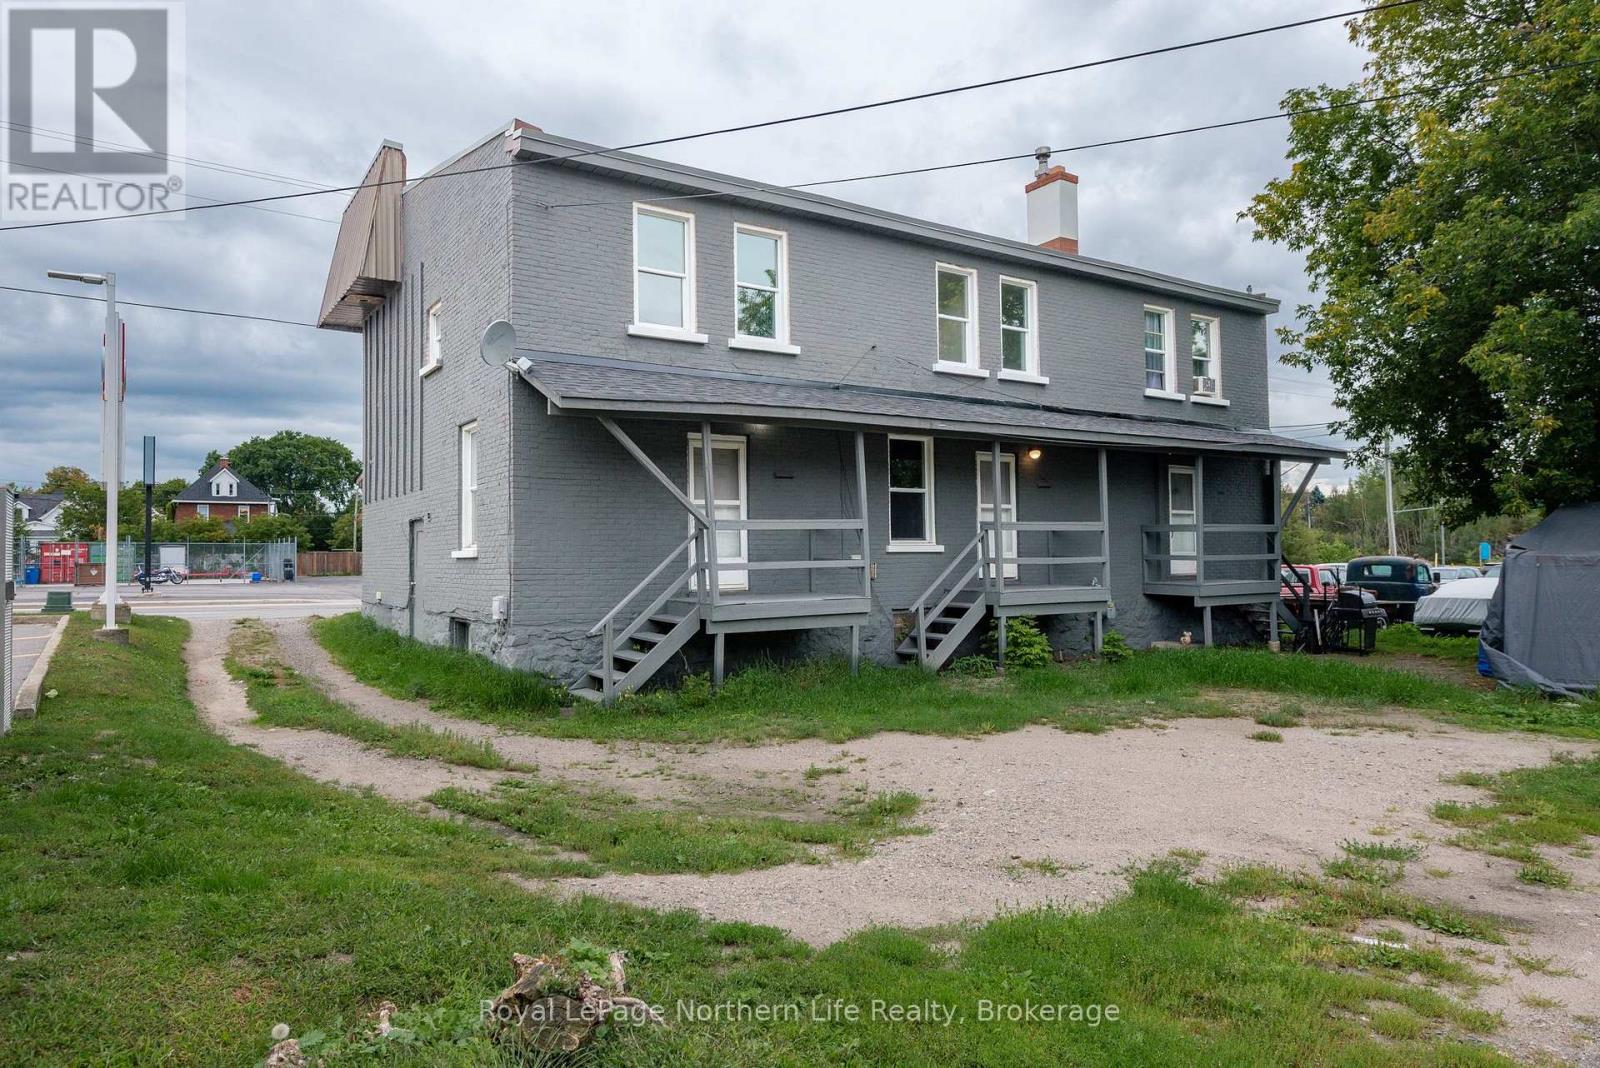
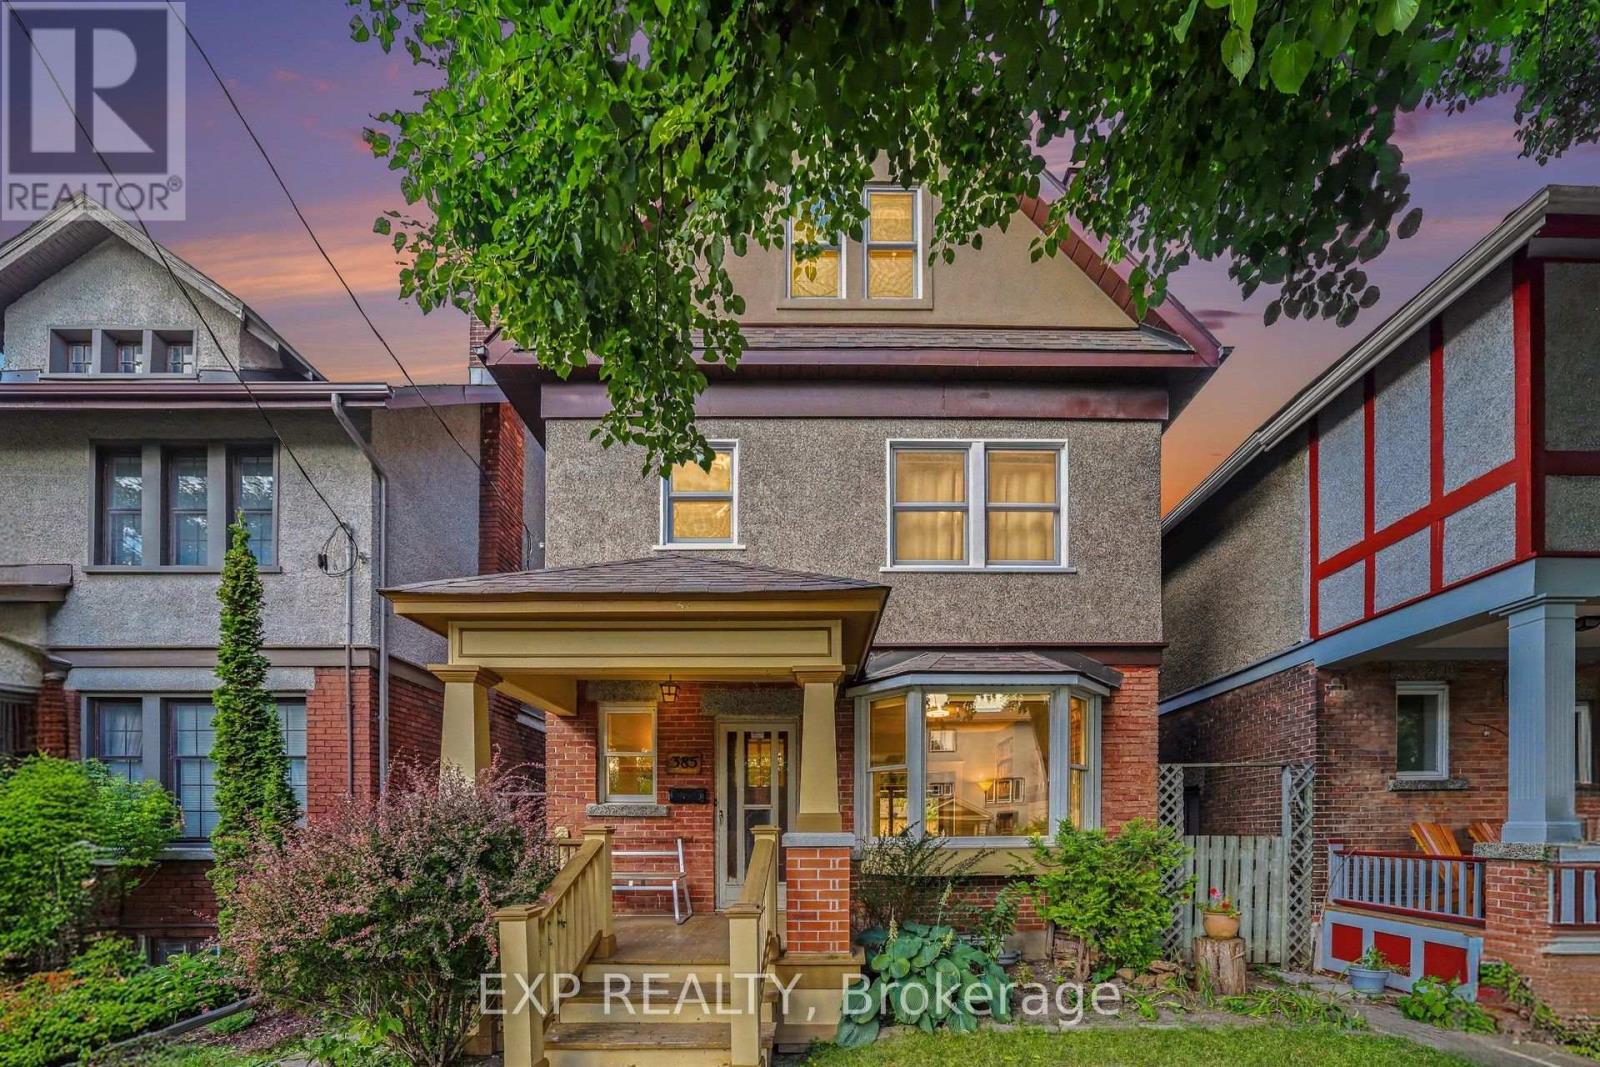
Discover this standout 3-Unit investment opportunity! Welcome to this well-maintained detached home in a sought-after Midland neighbourhood. This property features; ***Main Floor: 2 bedrooms/kitchen/bath with direct access to charming, roof-covered front & back porches. ***Second Floor: 2 bedrooms/kitchen/bath featuring a sunny balcony right off the living room. ***Third Floor: 1 studio-style bedroom/kitchen/bath layout. ***Basement: Washer/Dryer, 3 separate water heaters, single shared furnace. Many big-ticket upgrades already done! In 2015 upgraded windows were installed on Main & 2nd floors. Refreshed and updated kitchens and bathrooms on both the main, second & third floors. (A comprehensive maintenance and upgrade list is fully detailed in the schedules.) Documents available to support the history of multi-family use. Three separate hydro meters, one for each unit, plus an additional hydro meter for the laundry/utility room in the basement. Perfect for multi-generational families or investors. Property is being sold in 'as-is' condition. Buyer to verify and satisfy themselves with respect to current municipal zoning compliance, MPAC designations and Ontario Fire Code requirements. (id:15069)
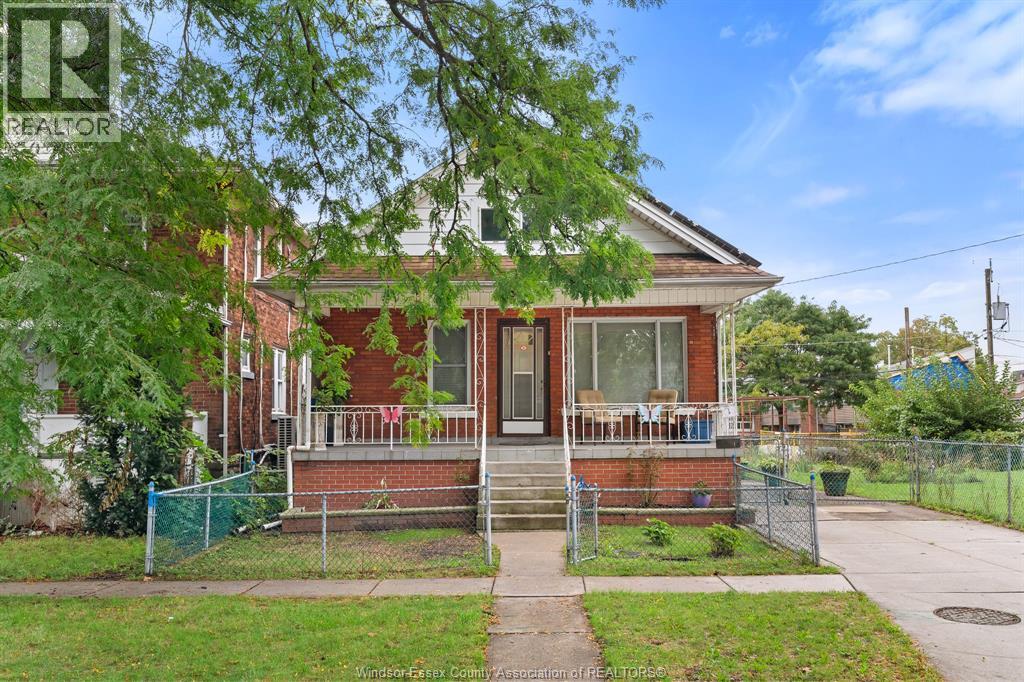
This charming 2-bedroom, 2-bath brick home in historic Old Sandwich Town! Situated on a rare double lot, this property offers exceptional outdoor space with exciting future potential. Buyers may wish to explore possibilities for severance, an additional dwelling or multi-unit development, subject to all municipal approvals, zoning requirements, and the Buyer's own due diligence. Just 1.5 km from the University of Windsor and close to the U.S. border, shopping, and amenities. The finished lower-level features a spacious family room with gas fireplace, grade entrance, laundry/utility room and second bath with ceramic-tiled shower. Existing solar panel agreement to be assumed by the Buyer. A unique opportunity with space, location, and future potential. Sold as is where is. (id:15069)
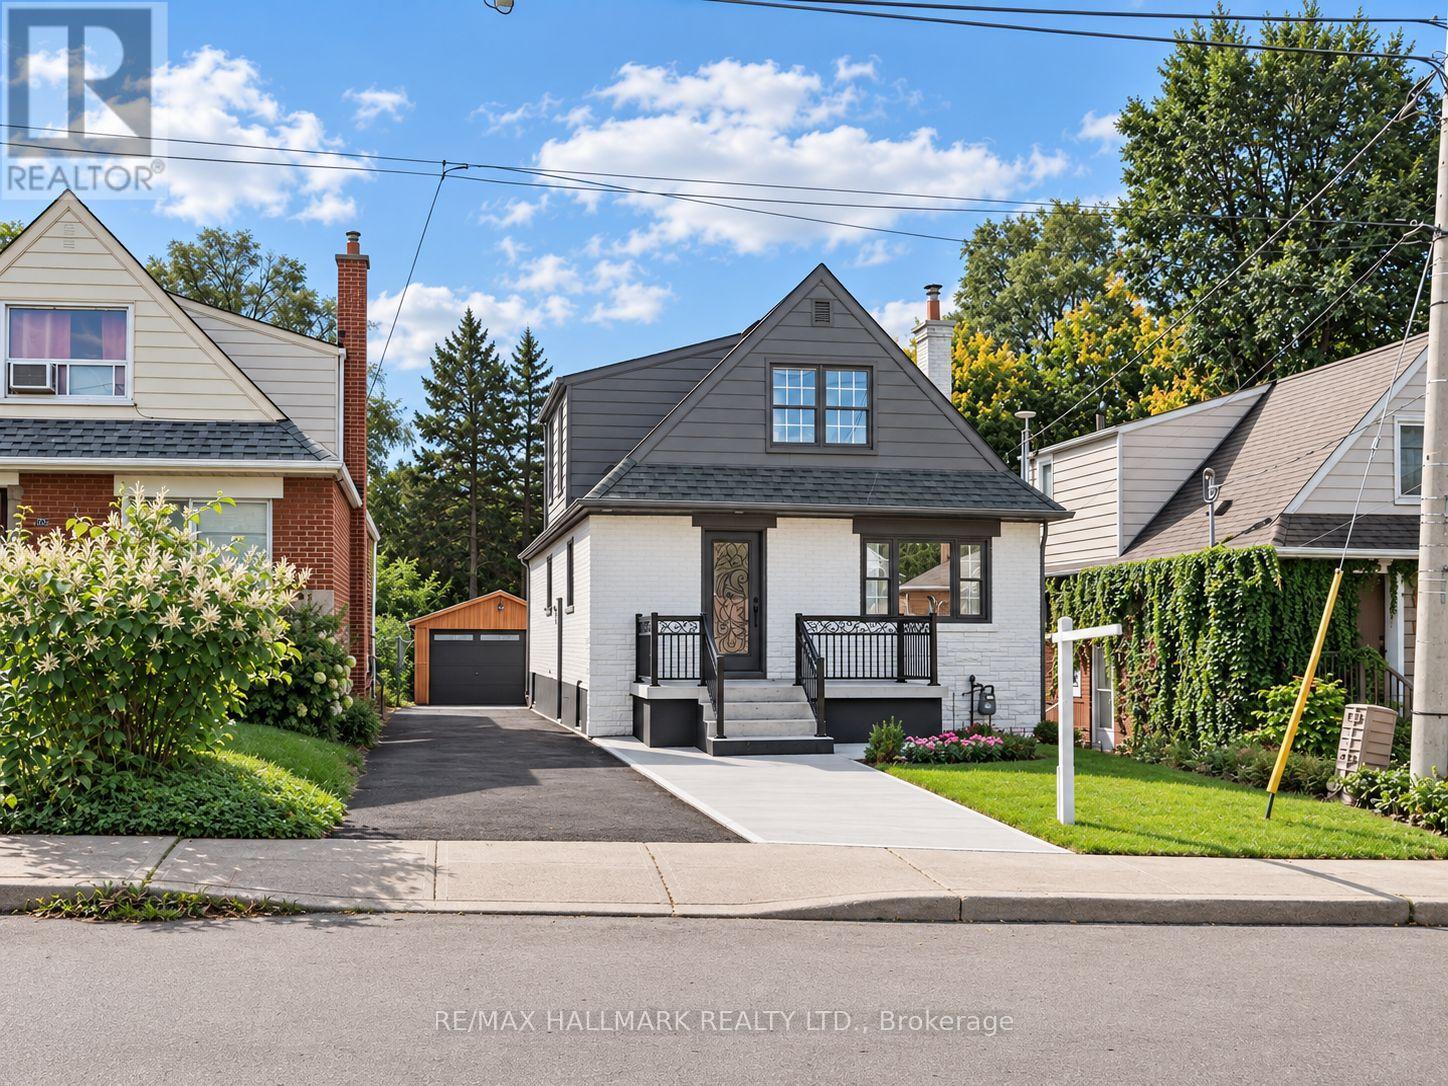
Welcome to this beautifully renovated detached Duplex, offering modern finishes, thoughtful updates, and excellent income potential. The home has been extensively renovated and has never been lived in since the renovations were completed.The main level features 2 bedrooms and a full bathroom, along with a contemporary kitchen complete with quartz countertops, stylish backsplash, and brand-new stainless steel appliances. Upstairs, you'll find a spacious primary bedroom with a walk-in closet and 4-piece ensuite, a second bedroom, a versatile den, and a convenient laundry area.The fully finished and legally permitted 2-bedroom basement apartment offers excellent additional income potential, with its own separate entrance, laundry, and full bathroom.Major upgrades throughout the home include a 200-amp electrical panel, new 1" city water service, complete ESA-approved rewiring, updated plumbing including permitted underground plumbing, updated furnace and A/C, new roof shingles, and brand-new exterior doors. Additional improvements include new parging around the home, an extended concrete driveway with parking for 4 vehicles, an enlarged front porch with new railing, and professional landscaping.The detached garage features a brand-new garage door and separate tool room, while also offering future potential for conversion into a garden suite, subject to applicable approvals.A rare opportunity offering multiple living spaces, extensive renovations, and strong flexibility for homeowners or investors. (id:15069)
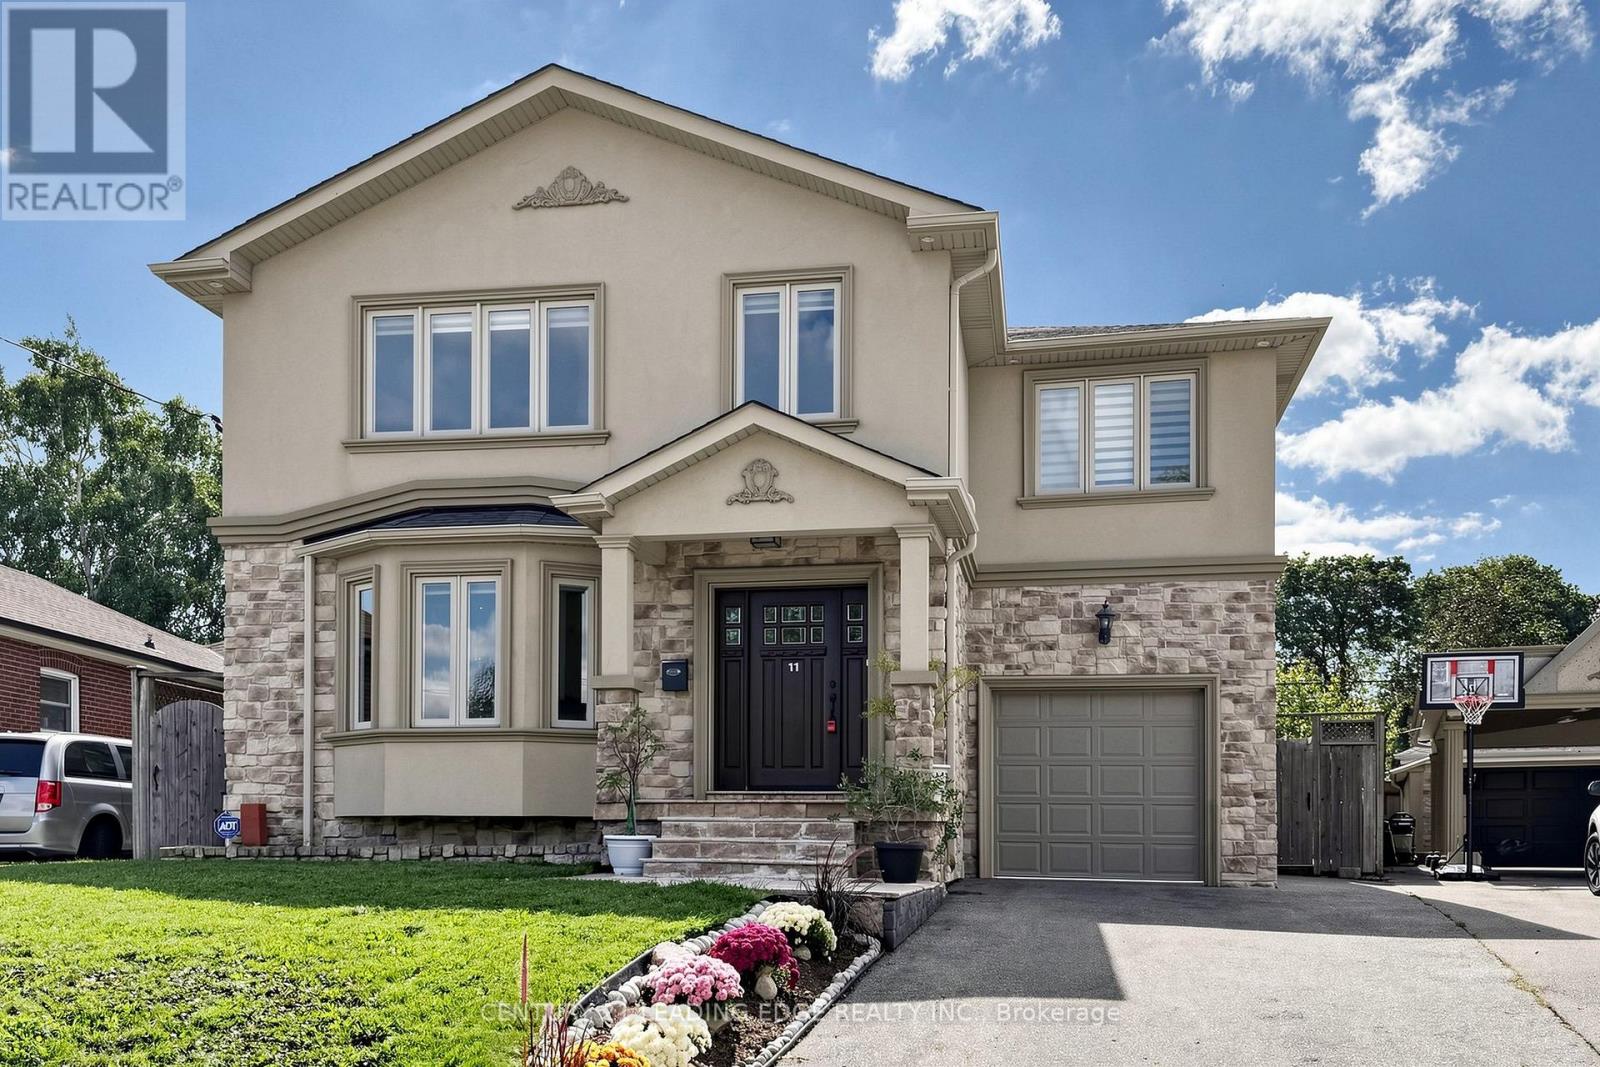
Welcome to this well built four-bedroom dream home, featuring over 4,000 sq. ft. of living space in the heart of Wexford. 3025 Sqft Above ground.The main floor impresses with a grand foyer, Crown molding,pot lights & hardwood floor throughout, a combined living and formal dining room with a 9-foot ceiling and bay window, and a spaciouce powder room. Step into the grand family kitchen with Custom solid wood cabinets, stainless steel appliances, granite countertop and a breakfast bar and table area with walks out to the large backyard. Spaciouce private family room overlooks the backyard, gas fireplace large windows for natural light. Solid Oak open-riser stairs leading to the second floor, New roof 2026, Skylight for natural light. Spacious 4 bedrooms, hardwood floors throughout, including a primary suite with a walkin closet and a 5-piece ensuite, solid wood vanity. 2nd bedroom with 3 piece ensuite bathroom and walk-in closet. 3rd and 4th bedroom with Jack and Jill 5-piece bathroom. Professionally finished basement boasts a separate entrance, above ground windows, high ceiling, an oversized bedroom with above ground windows and gas fireplace. 2nd bedroom with window. large functional solid wood kitchen cabinets with a peninsula for breakfast area and living space ideal for an in-law suite. Long 3 car spaces driveway leading to the 1 car garage. Enjoy the massive, 60-foot-wide backyard with stone patio, all while being just steps from public transportation, great schools, and shopping, with a short drive to the Don Valley Parkway and Highway 401. (id:15069)
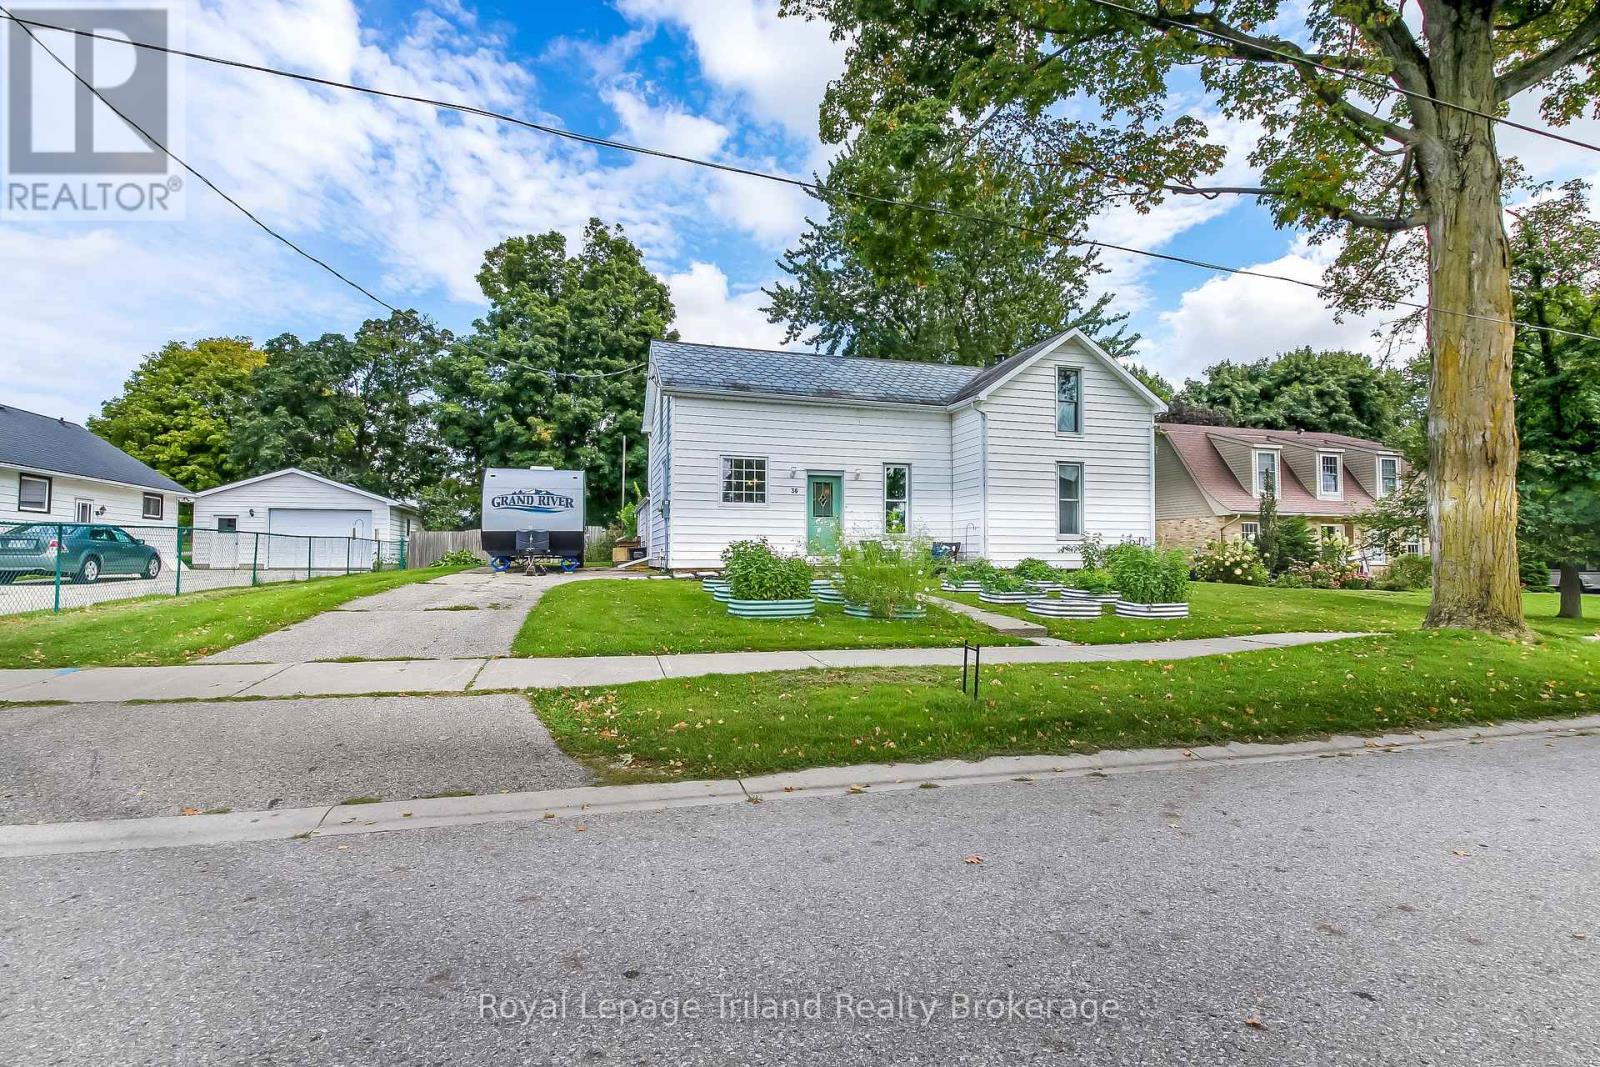
CHARACTER, COMFORT & CONTEMPORARY STYLE IN NORWICH. Welcome to this beautifully updated 1-storey detached home offering 3 bedrooms, 1 bathroom and a large, fully fenced lot. The heart of the home is the custom kitchen, featuring new cabinetry, a large pantry, quartz countertops, generous island and new appliances. The kitchen opens to the dining area, creating a bright, inviting open-concept space ideal for family living and entertaining. A very spacious mudroom offers abundant room for coats, boots, backpacks and sports equipment perfect for a busy family. Thoughtful updates include new electrical in 2025, full re-insulation, a durable slate roof and steel roofing on the rear addition, helping improve comfort, efficiency and long-term durability. Outside, the large, fenced yard provides plenty of space for children, pets, gardening and outdoor gatherings. Enjoy the welcoming community of Norwich, with restaurants, grocery shopping, parks, recreation, the Norwich Community Centre and arena, Dillon Park and playgrounds nearby. Emily Stowe Public School is conveniently located within the community. A key advantage is the location: enjoy more space, privacy and a relaxed pace of living while remaining within convenient driving distance of Woodstock and Tillsonburg. Both communities offer expanded shopping, dining, healthcare, employment, recreation, entertainment and education. Families have access to the Thames Valley District School Board, with Emily Stowe Public School nearby and secondary-school options throughout the surrounding Oxford County area, including Woodstock and Tillsonburg. A wonderful opportunity to enjoy a beautifully updated home, generous outdoor space and the convenience of having so much within reach. (id:15069)
Attention investors! The cash cow you have been looking for is now on the market! This legal, low maintenance triplex currently has 2 units empty! You get to pick your own tenants, a dream come true! Each of these units is clean and ready for occupancy. Historically each unit has been rented for $2,200.00plus Hydro! The third unit is currently occupied by a long term tenant in good standing, paying $1,621.00per month plus Hydro. The entire property is heated by 1 boiler system, easy to service and maintain. Very low maintenance exterior with minimal grass. Parking for several vehicles at the back off of Oak street. Each unit has their own laundry and basement area for storage. This property would make a great addition to any portfolio. (id:15069)
A distinguished collaboration of design, craftsmanship and modern elegance, 33 Tarlton Rd is an exceptional residence originally built by renowned Shram Homes and architecturally designed by celebrated Richard Wengle. Set on an impressive 35 x 124 ft lot, this sophisticated 4-bedroom, 5-bathroom home offers exceptional indoor-outdoor living, refined finishes and effortless entertaining. Rich hardwood floors complement a curated selection of sophisticated finishes, while the spectacular custom kitchen features top-of-the-line appliances, bespoke cabinetry and an expansive centre island. The elegant living room features a striking fireplace, while the family room, with custom built-ins and a second fireplace, opens seamlessly to the beautifully landscaped rear garden. A Lutron lighting system and integrated surround sound throughout the home and outdoor entertainment space further elevate the experience. The private rear garden features a tranquil water feature, covered entertainment area and expansive BBQ deck, creating an exceptional setting for entertaining. The luxurious primary suite includes a spa-like ensuite with heated floors, complemented by three additional generously sized bedrooms. A bright finished lower level with heated floors, recreation room and bedroom currently serves as an artist's studio and offers exceptional versatility. A two-car garage and heated driveway provide year-round convenience. Ideally located near exceptional schools, parks, shopping, dining and transit, 33 Tarlton Rd represents a rare convergence of architectural pedigree, contemporary luxury and sophisticated family living. (id:15069)
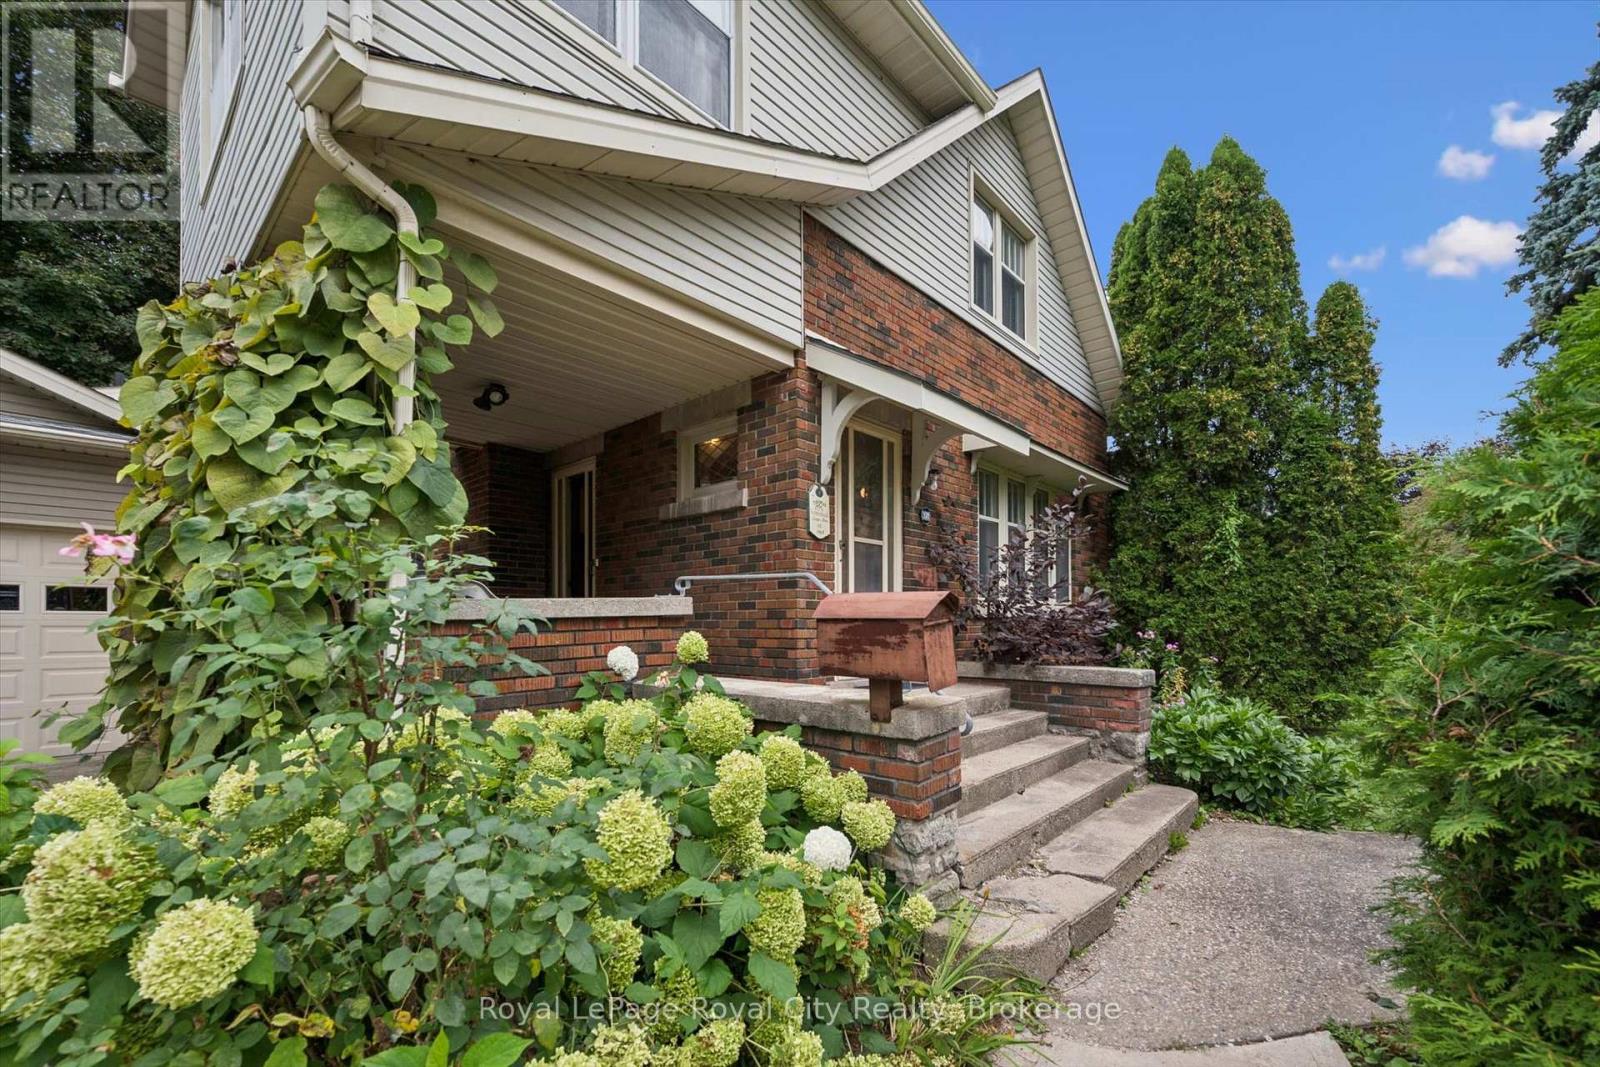
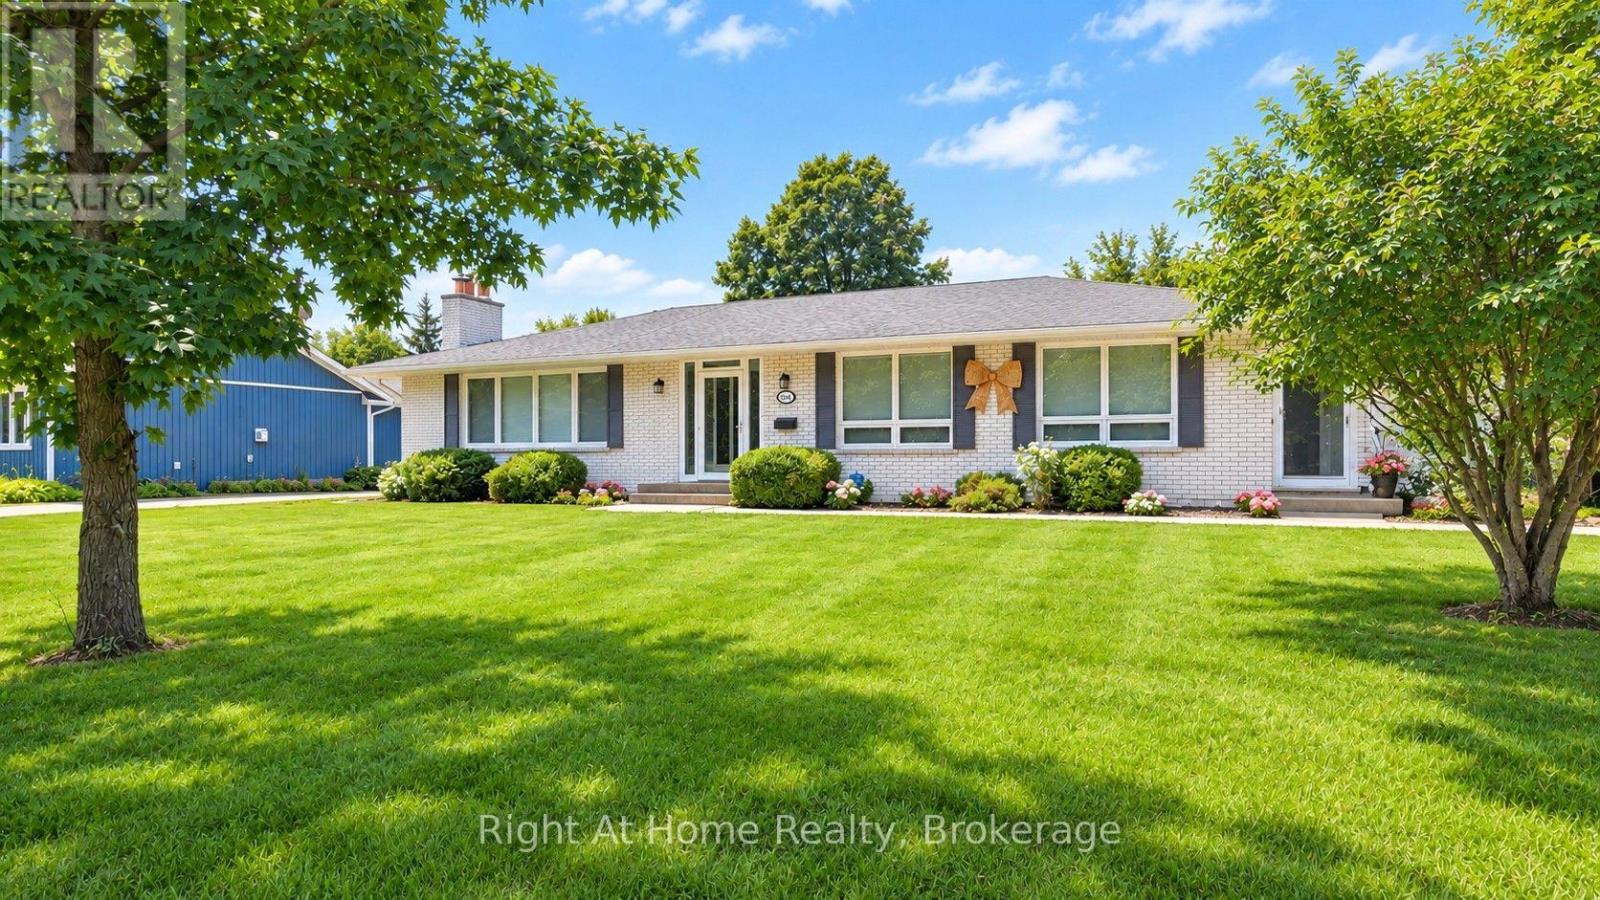
Charming does not even begin to describe this early mid-century Craftsman. Deeply loved, this home has had only two owners in its storied history here in Centre Wellington. Buyers will immediately appreciate the timeless character and quality craftsmanship of this custom-built 1928 home, which now features thoughtfully designed additions that expand the original living space. The kitchen was updated in the 1980s to incorporate today's essential needs, offering a highly functional layout with abundant storage. In 2009, the main floor was further enhanced with the addition of a bright family room, a convenient powder room, and an oversized single garage. Throughout the interior, you will find original hardwood flooring, high-quality custom trim work, solid wood doors, built-in features, and rich wooden accents. Exterior updates provide peace of mind, including a new roof shingled in 2023 with aluminum gutter guards, as well as a durable concrete driveway. Outside, the care and pride of ownership continue across the 60x83-foot lot. The high-impact landscaping was intentionally designed for low-maintenance beauty. The side covered porch serves as a large, private outdoor oasis-perfect for relaxing in solitude across three seasons. Homes of this caliber and pedigree rarely come to market. Schedule your viewing today to see how you can make this remarkable property the backdrop for your family's next chapter. (id:15069)
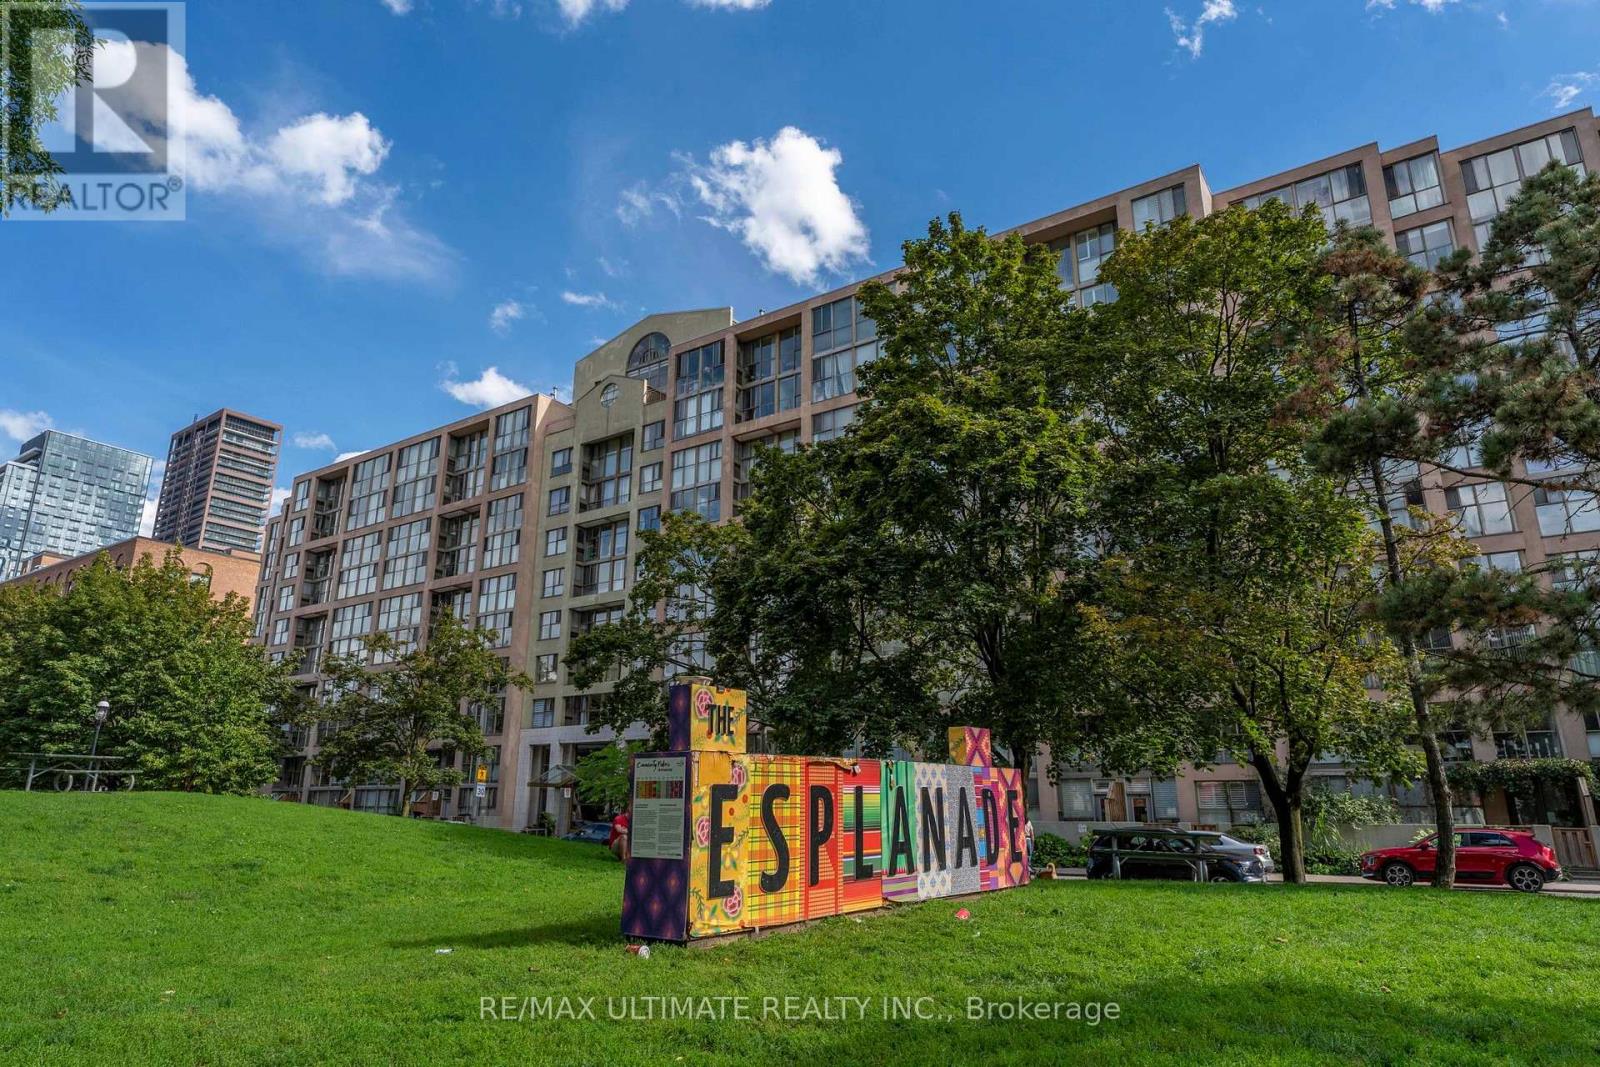
Welcome to St. Lawrence on the Park! Experience downtown living at its best in this bright and inviting condo, ideally situated between the vibrant St. Lawrence Market and historic Distillery District. Offering great city exposure and a functional layout, the suite features a generous foyer with the potential to create a dedicated home office or den area, providing added flexibility for today's work-from-home lifestyle. Enjoy an exceptional location just steps from Meridian Hall, 10 minute walk from Sugar Beach and Bike ride to Harbourfront on Separated Bike Lanes, steps away from the Financial District, entertainment, St. Lawrence Market, the Distillery District and Union Station, Walking Paths and an abundance of restaurants, shops and everyday amenities nearby. Residents enjoy a fantastic selection of building amenities, including 24-hour concierge, gym, party room, indoor pool and a convenient car wash. Whether you're a first-time buyer, professional or investor, this is an excellent opportunity to own in one of downtown Toronto's most desirable and well-connected neighbourhoods. Prime location, versatile living space and exceptional amenities - don't miss this opportunity! (id:15069)
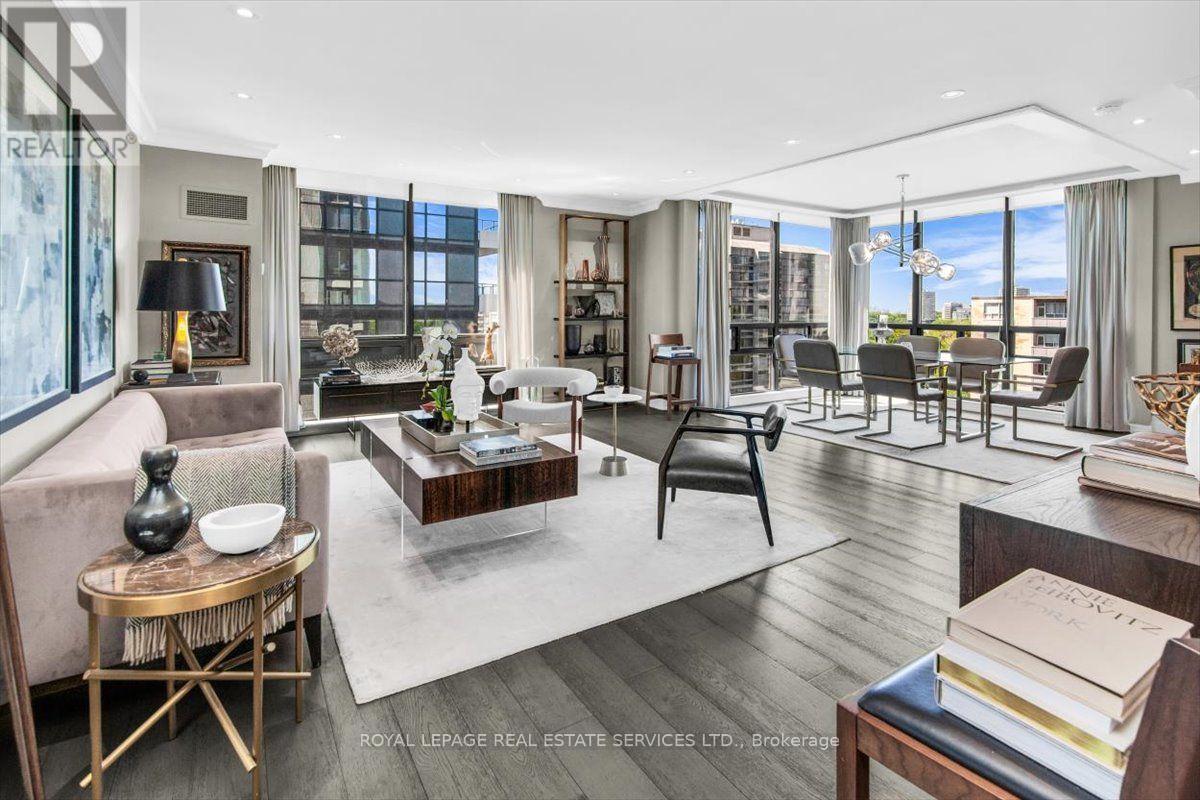
The Lonsdale -- Luxury Living At Its Absolute Finest! Only 4 Units Per Floor. Contemporary European Design! S/W Corner, Spacious 2 Bdrm, 1335 Sqft! Gourmet Kitchen W S/S Appliances. Sun Filled Living and Dining Rooms Surrounded By Floor To Ceiling Windows. 24 Hr Concierge, Doorman, Valet, Event Room, Heated Outdoor Pool, Well Manicured Gardens, Exercise Rooms, Guest Suite, Ample Visitor Parking + Car Wash Service Available! Very Quiet Building Has Triple Glazed Windows! TTC At Doorstep, Walking Distance To UCC, Forest Hill Village, Yonge St. & More! Enjoy The Lifestyle! (id:15069)
Welcome to a beautifully updated bungalow offering a rare combination of location, lifestyle, flexibility, and potential, where scenic surroundings, a generous property, and updated living spaces come together. This renovated home offers 1,920 square feet of main-floor living, complemented by a finished lower level with exceptional flexibility for extended family, guests, or potential income opportunities. Set on a spacious 100' x 201' lot, the property offers room to enjoy the outdoors while being surrounded by the beauty and lifestyle of Niagara-on-the-Lake. With seasonal views of the Niagara River and vineyard, proximity to world-class wineries, historic Niagara-on-the-Lake, golf, dining, and recreation, this home offers more than a place to live, it offers a lifestyle. Whether you are looking for a full-time residence, a Niagara retreat, or a property with flexible living potential, 15414 Niagara River Parkway presents a unique opportunity to make one of Ontario's most desirable regions your home. (id:15069)
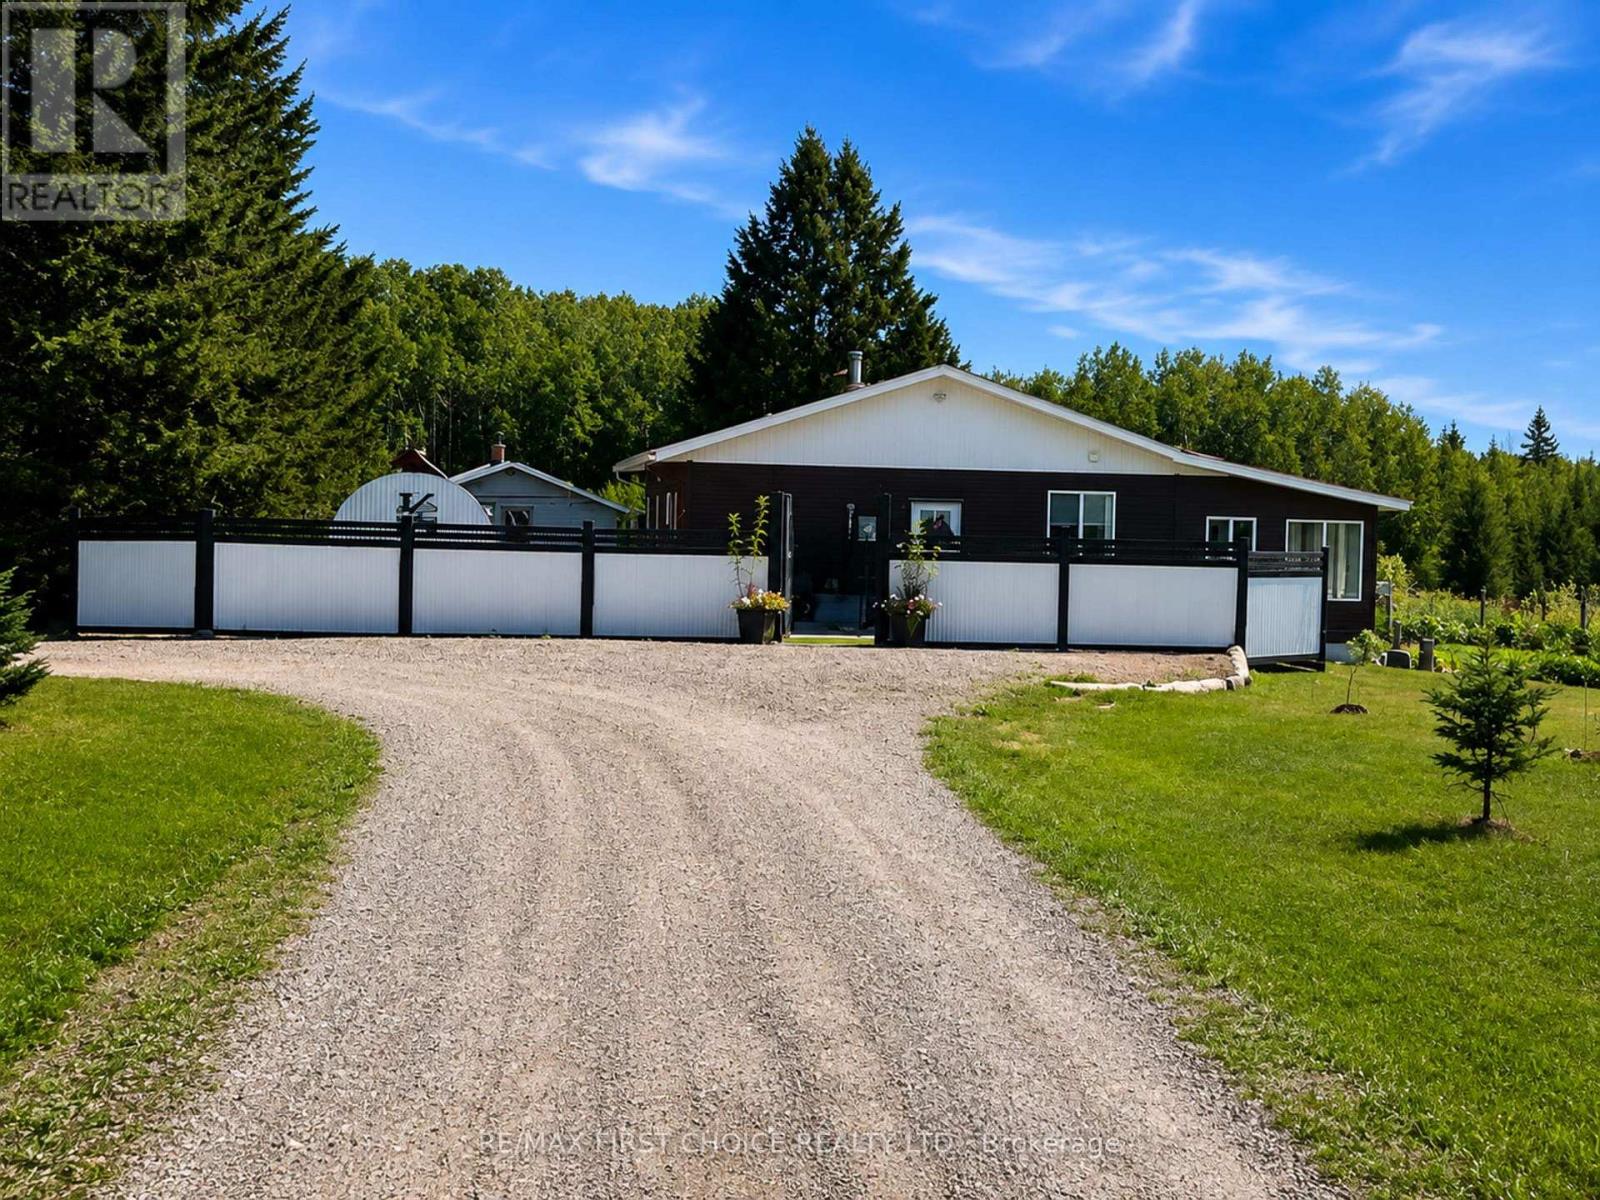
New Listing. Possibility & the Freedom to Live Life Differently! What if retirement-or simply a change of pace-meant adding more LIFE to your years? Imagine 80 acres of peace and privacy, no neighbours close by, an abundance of gardens, a new home, additional buildings full of potential, and property taxes of only $278.14 per year - YES, that's just $23.17/month! Located in unorganized territory, this exceptional property offers the rare opportunity to enjoy a more self-sufficient, country lifestyle while still having the conveniences of being "on the grid." The newly built 1,500 sq. ft. home was thoughtfully designed with energy-saving features, modern construction details and low-maintenance living in mind. The result is a comfortable, efficient home design so you can spend more time enjoying and less time maintaining them. Oh...and the gardens...they are something special. Over the past six years, the owners have poured time, care and creativity into creating beautiful, productive and incredibly abundant gardens. If growing your own healthy food and becoming more self-sufficient appeals to you, this property offers an amazing head start. The possibilities don't stop there. The property includes two older farm/house buildings, offering an opportunity to be transformed into something that suits your vision. Think of guest cottage, Airbnb, studio, rentals, hobby space, retreat, home-based business or multi-generational living! With beautiful grounds you could create a memorable destination for weddings and celebrations. Whether you are retired, planning for retirement, or simply wish you were, this could be the opportunity to step away from the hustle and bustle and create a lifestyle that speaks to your soul. Come see it. Walk the land. Explore the possibilities. And imagine what your next chapter could look like here. (id:15069)
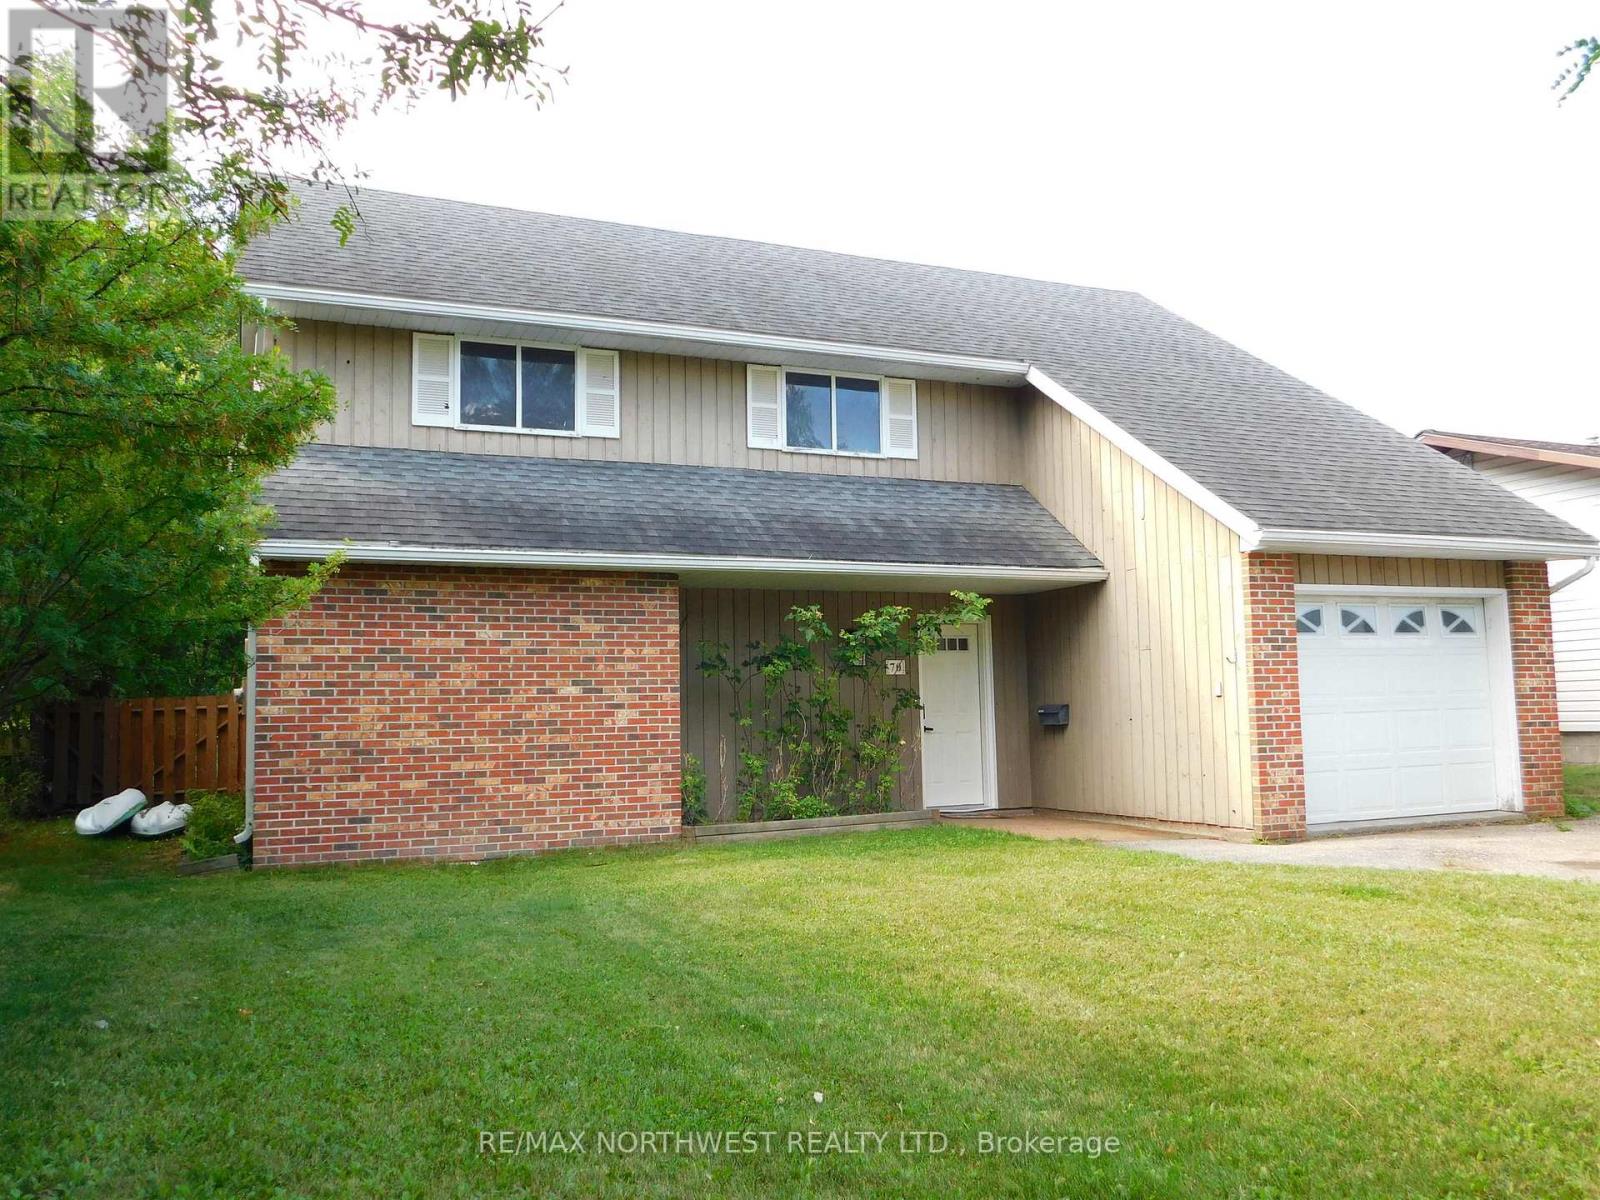
Great Home! Great Property! Great Neighbourhood! That's what 70 Wood Street has to offer its new owner! Built in 1982, this 3 bedroom, 1 and a half bath, 2 storey home has over 1750 square feet of above grade living space, attached single stall garage and more! As you walk in through the main entrance you are greeted with a living room area with a vaulted 16 foot ceiling and southern exposed double pane windows for extra added heat value. On the right hand side is a very spacious office / den room which can also be used as an extra family room. Off to the left is a spacious dining room with doors leading out to the patio area and fenced in back yard. This is a great yard for young children to frolic and play as well as keeping pets in check. Just past the cozy kitchen, there is a combination half bath and main floor laundry with an extra storage area under the stairway. On the second level you will find three good sized bedrooms, a main 4 piece bathroom, and a small nook style sitting area. Main heating is supplied by baseboard with an optional wood fireplace in the living room (Note: not WETT certified). There is a 200 amp panel in the laundry room. Comes with Fridge, Stove, Built In Dishwasher, Washer, Dryer, All Window Coverings, Storage Shed, 2 Portable Air Conditioners, and Built in Microwave. This one is worth the time to take a walk through. Call or text today and make your appointment to view! (id:15069)
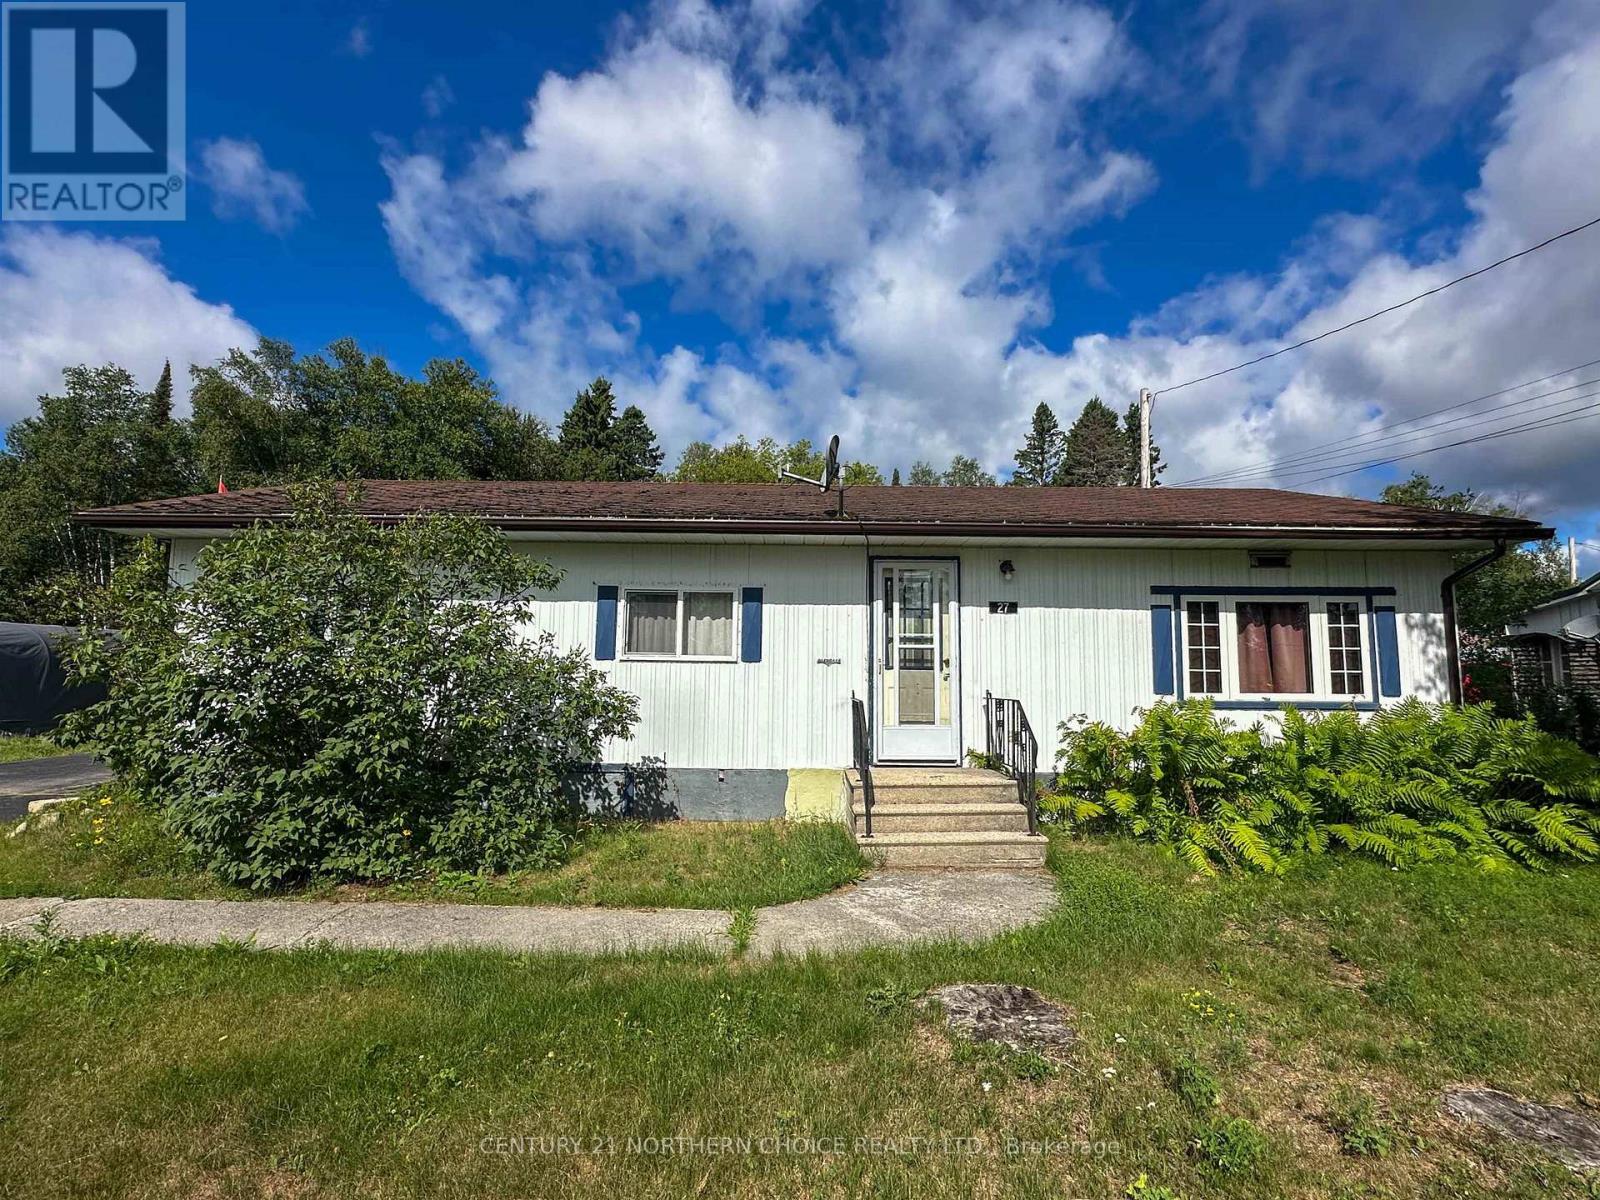
Welcome to 27 Aspen Street in Ear Falls, located on a quiet residential street and offering comfortable, functional living. This three-bedroom, one-bathroom home features an impressively spacious living room that flows into the kitchen, complete with a large island and built-in cooktop. A designated dining area provides plenty of space for family meals and entertaining, while sliding patio doors lead directly to the covered back deck. The backyard backs onto green space, offering added privacy and a peaceful natural setting. A double detached garage provides ample room for vehicles, storage, or a workshop. With its generous living areas, practical layout, and desirable outdoor space, this home is ready for its next owners to make it their own. (id:15069)
Completely renovated with quality finishes throughout, this beautiful 2-storey home is well situated in a peaceful, rural location just steps from the beach waterfront! Featuring new wood flooring throughout, bright and airy kitchen with large island w/ quartz countertops, ceramic sink, new stainless steel appliances plus a bonus coffee/espresso bar area. A convenient walkout to new rear wood deck overlooks a deep private yard backing onto creek -- a perfect summer retreat. Upstairs boasts 3 bedrooms + 2 baths including a primary bedroom with ensuite with double shower and walk-in closet. Main bath with double sinks plus convenient laundry area. Concrete pad & gas line installed and ready for a natural gas generator, security system & new front deck complete this piece of paradise. Nothing to do but move in and enjoy! (id:15069)
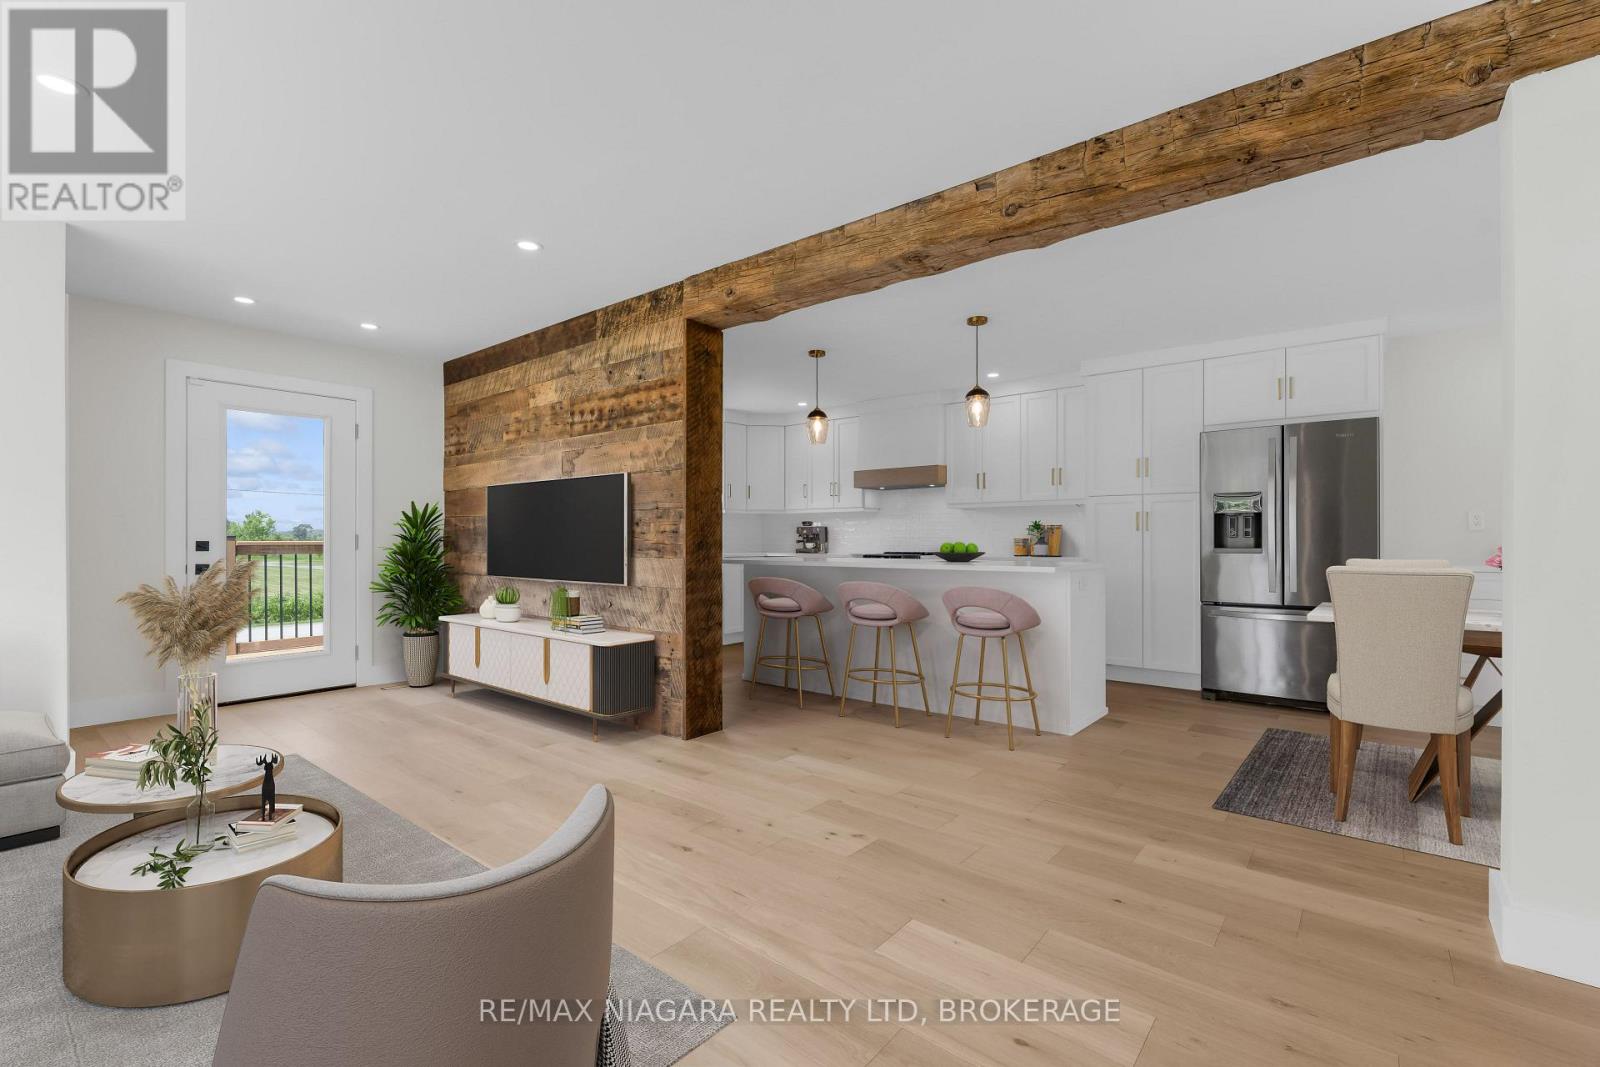
Welcome to this beautifully maintained bungalow in the heart of Niagara Falls, offering the perfect blend of comfort, convenience, and accessibility. With approximately 1,700 sq ft of thoughtfully designed living space, this home is ideal for downsizers, retirees, or anyone seeking easy one-level living without compromising on space.Featuring 2 generously sized bedrooms and 2 full bathrooms, this home provides both functionality and privacy. The spacious primary bedroom offers ample closet space and a relaxing retreat, while the second bedroom is perfect for guests, a home office, or hobby space.The bright and inviting main living area flows seamlessly, creating a warm and welcoming atmosphere. Large windows bring in natural light, enhancing the home's airy feel. The layout is designed with accessibility in mind, making everyday living comfortable and convenient.Step outside to enjoy the covered deck-perfect in a fully fenced backyard for morning coffee, evening relaxation, or entertaining family and friends in any season.The home also boasts a spacious basement with endless potential-ideal for additional living space, a recreation room, or ample storage.Location is a standout feature. Situated just minutes from major amenities including shopping, grocery stores, schools, and dining. You're close to Costco, Metro, and a local high school, making daily errands effortless. Commuters will appreciate the quick and easy access to the QEW, providing seamless connectivity to surrounding areas.This is a rare opportunity to own a well-appointed bungalow in a highly desirable and convenient location. Whether you're looking to simplify your lifestyle or invest in a practical and comfortable home, this property checks all the boxes. (id:15069)
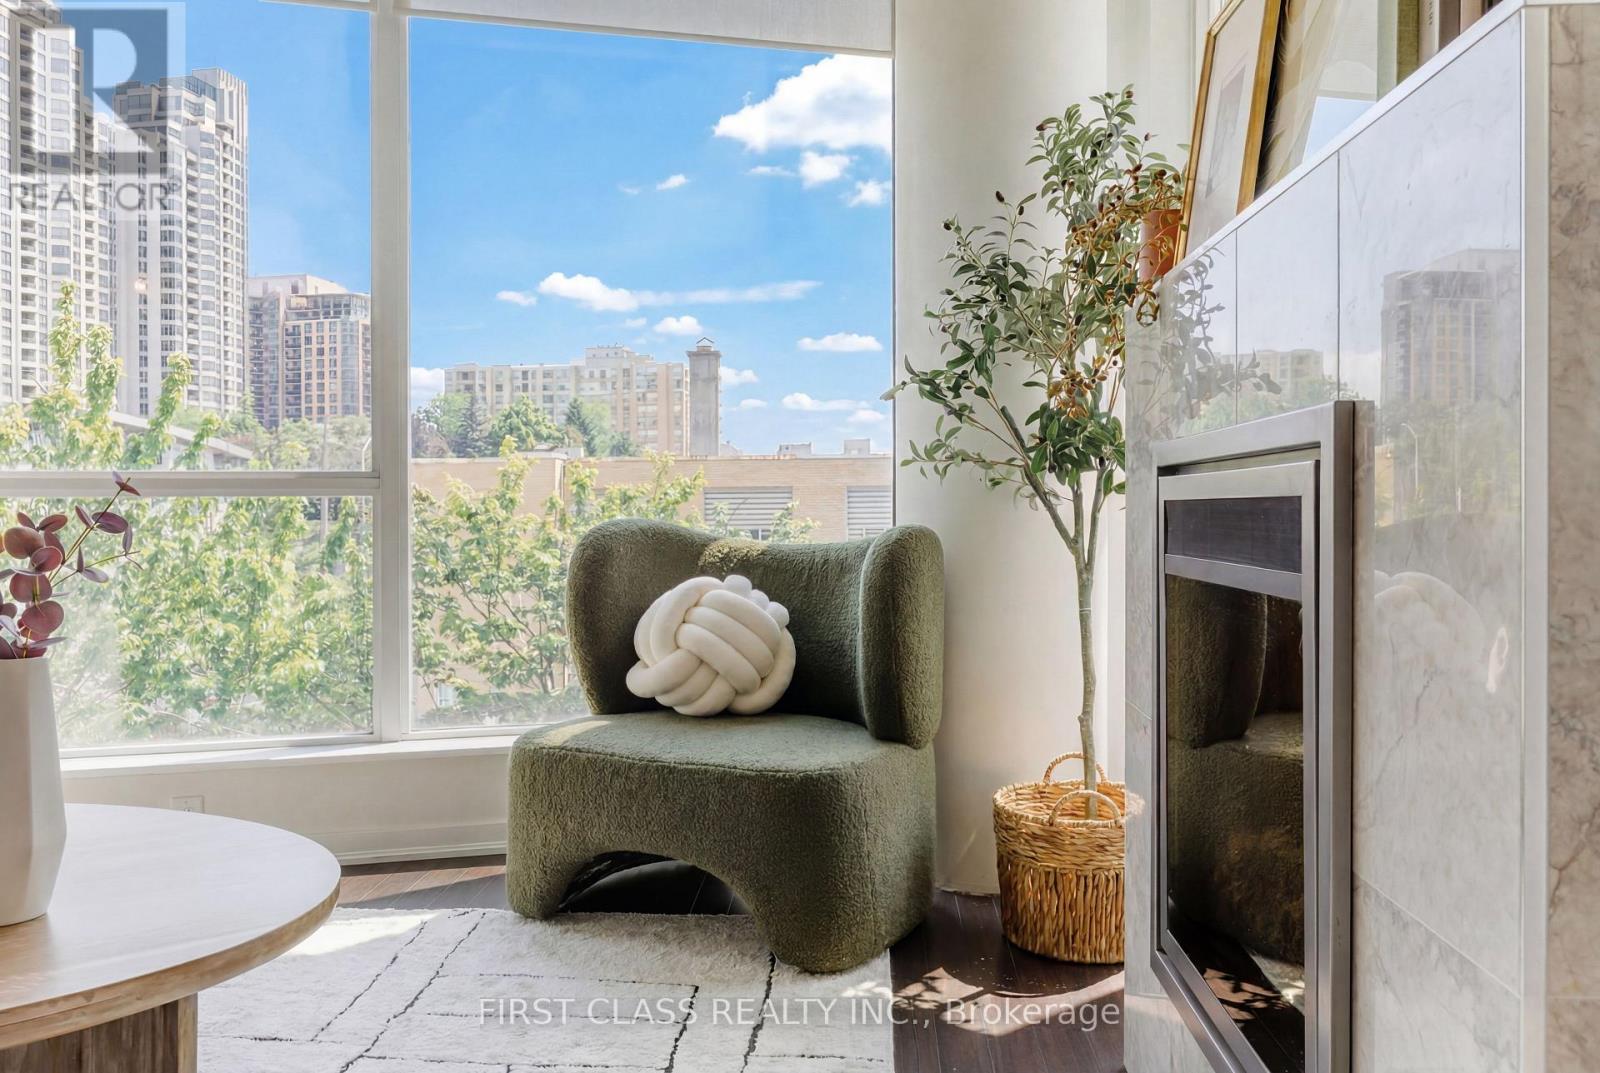
Rarely offered, One of the building's most unique corner units! Experience elevated urban living in this light-filled 869 sq. ft. corner unit featuring a 96 sq. ft. balcony and floor-to-ceiling windows. Meticulously renovated with fresh paint and premium finishes throughout, this functional 2+1 layout offers exceptional space and versatility. The primary suite boasts custom walk-in closets and a spa-inspired 4-piece ensuite complete with a Mirolin whirlpool tub.The main living area showcases a stunning, custom-tiled marble electric fireplace. The gourmet kitchen is equipped with granite counters, a breakfast bar, an integrated wine cooler, and newly updated high-end appliances, including the washer, dryer(2024), and dishwasher(2025). The versatile den provides the ideal space for a home office or formal dining area. Steps to transit, the subway, dining, shopping, theaters, and Hwy 401. Enjoy top-tier building amenities including a 24-hour concierge, fitness room, and party room. Includes 1 Parking and 1 Locker. A unique, move-in-ready home that is a MUST SEE! (id:15069)
Welcome to this stunning home located at 27 Church Street in charming Delhi Ont. This home has close to 5000 sqft of useable living space across all three floors including the basement. Close walking distance to town, this home offers 6 spacious bedrooms and three bathrooms. The basement is a perfect in-law setup or potential 2 bedroom rental apartment. Beautiful pool size corner lot the yard awaits your personal touches. This home has been meticulously renovated so there is nothing to do accept place your furniture. Gorgeous open concept kitchen awaits you and your family. Cozy up by the wood fireplace in winter and for the contractor or handyman in the family a massive work shop is situated on the property measuring approximately 1800 sqft with two large doors on top of a solid separate detached two car garage. There is just too much to mention in this description, this home is a must see in person. Don't miss out! Financing is available. (id:15069)
Penthouse 01 at 199 Richmond presents a rare opportunity to own one of only two penthouse residences in this exceptionally well-positioned building within the heart of the entertainment district. This three-bedroom, three-bathroom suite offers a refined layout with thoughtful upgrades throughout, combining clean contemporary design with elevated materials and finishes. The custom kitchen is designed for both function and presentation, featuring built-in Miele appliances, a waterfall island, and a combination of Caesarstone, granite, and quartz surfaces, all anchored within open-concept living and dining spaces that frame expansive city views. The primary suite is positioned as a private retreat, offering generous proportions, a walk-in closet, and a well-appointed spa-inspired bathroom, complemented by a built-in bookcase that adds both character and utility. South and west exposures provide sweeping views across the lake, the Rogers Centre, and Roy Thomson Hall, bringing natural light into the suite throughout the day. Finished with engineered hardwood flooring, marble detailing, and custom vanities, this residence presents a well-executed penthouse opportunity with direct access to the city's dining, cultural, and entertainment offerings just steps from the front door. (id:15069)
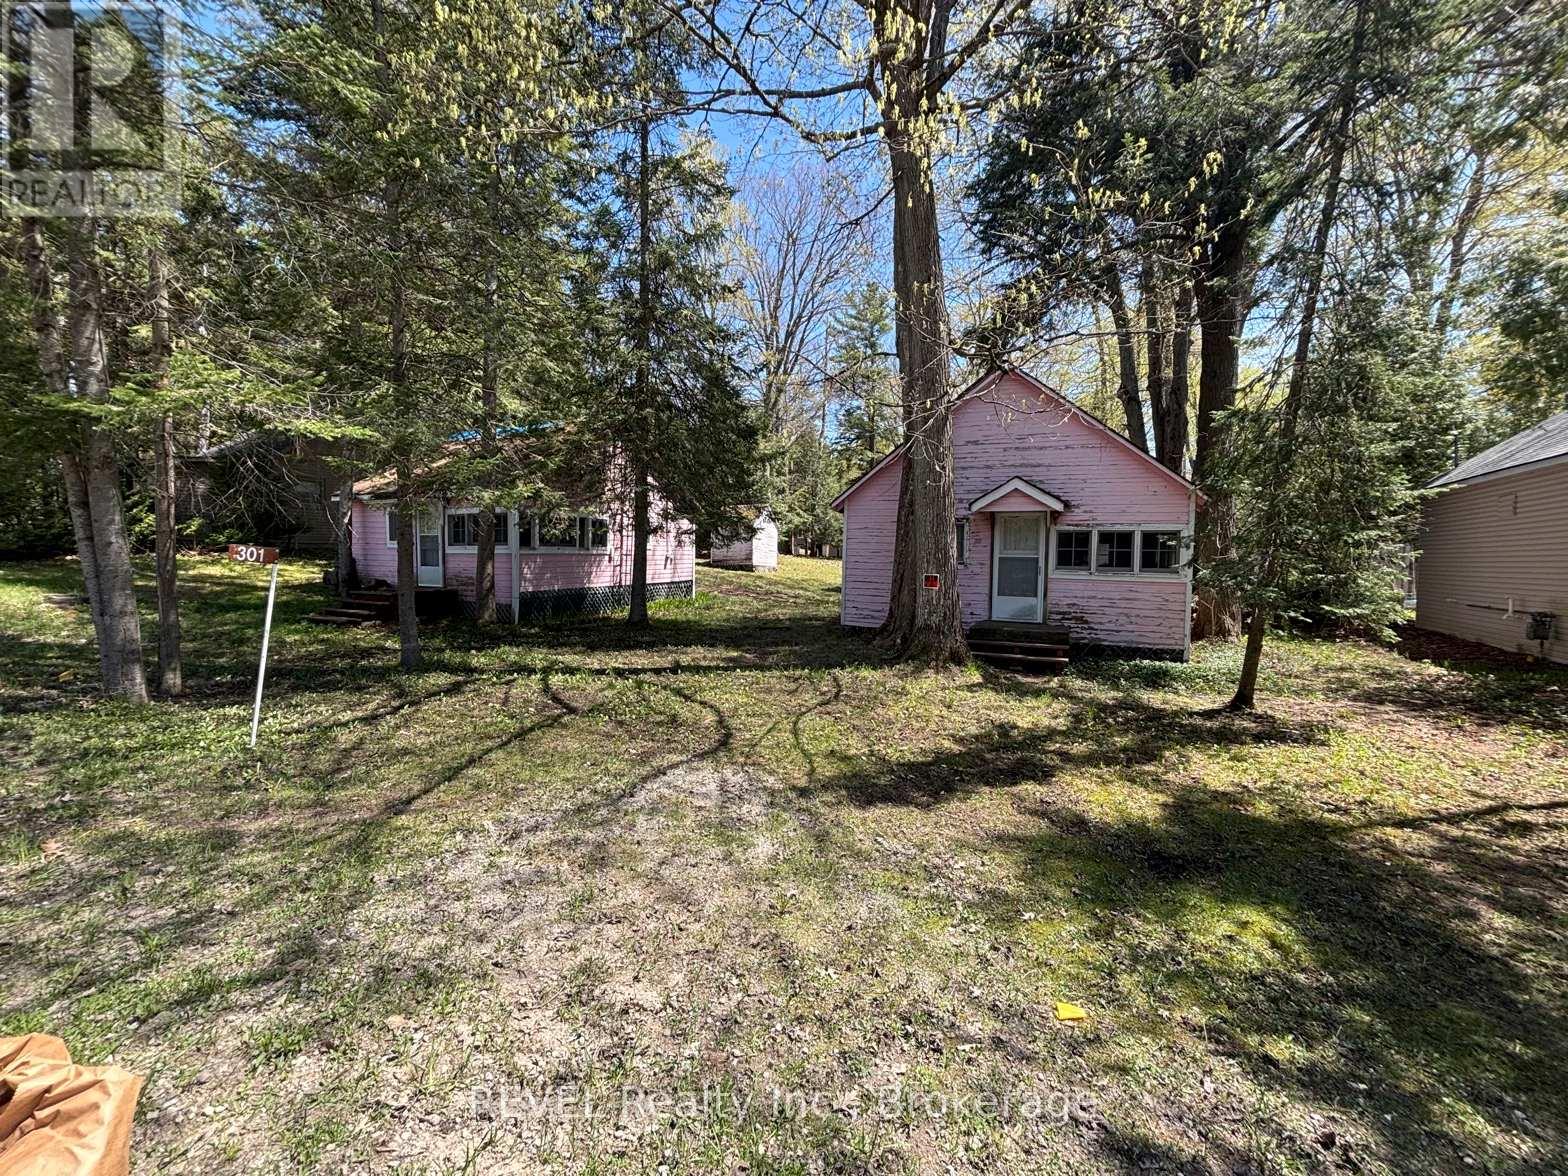
2 separate lots! Lots 89, 90. Build your dream retreat just steps from the sandy shores of sought after Cawaja Beach! Opportunities on a double lot like this do not come up often! A quiet location for your next home or vacation destination. Just steps to Cawaja Beach on the beautiful shores of Georgian Bay. 10 min drive to Midland and 1.5 hour drive from Toronto. Walking distance to Balm Beach and Arcade. Family friendly. Two separate lots currently structured to be used as one. Older cottages in need of repair. 2 cottages and 3 cabins. Property accessible from two roads (front and back). Property is being sold in "as in" condition. Permission and booking required to walk the property. Buyer to complete their own due diligence regarding zoning, building permits, servicing, and intended use. Buyer responsible for all development charges, fees and levies. (id:15069)
Welcome to Arbour Glen Condos, tucked away in the lush, tree-lined enclave of Rosedale, Arbour Glen Condos offers a rare blend of tranquility, community, and city convenience. Suite 512 is a spacious and light-filled 2 bedroom,1.5 bath corner residence featuring a desirable and seldom available floor plan. With generous principal rooms, oversized windows, and treetop views, this suite provides the perfect canvas for those seeking a home that can be transformed to reflect their own personal style. This well-established building is cherished for its sense of community and its resort-inspired amenities. Residents enjoy access to an outdoor saltwater pool surrounded by greenery, a fully equipped fitness centre, sauna, two laundry rooms and 24-hour concierge service. The recently updated corridors and common areas bring a fresh, contemporary feel to this classic Rosedale address. Situated in one of the city's most desirable neighbourhoods, Arbour Glen is steps to the upscale shops, restaurants, and cultural attractions of Yorkville, yet surrounded by the peaceful charm of Rosedale's ravines and parklands. Transit, major thoroughfares, and everyday conveniences are all within easy reach, offering effortless urban living in a truly serene setting. Condo fees include property taxes, cable TV, and all utilities, making ownership simple and stress-free. Whether you're a down sizer looking for a connected and caring community, or someone seeking a quiet retreat within the heart of the city, 120 Rosedale Valley Road presents a remarkable opportunity to create your ideal home in one of Toronto's most sought-after neighbourhoods. (id:15069)
Welcome to this beautifully maintained 2-bedroom, 2-full-bathroom condo in the heart of Kanata, ideally located in the family-friendly, sought-after Trailwest-Emerald Meadows community. Offering a thoughtfully designed open-concept layout, private entrance, private patio, included parking space and convenient single-level living, this inviting home combines comfort, privacy and the ease of low-maintenance condo living. Well suited for first-time buyers, downsizers or investors.The bright and spacious main living area seamlessly connects the living, dining and kitchen spaces, creating a warm and functional setting for everyday living and entertaining. Large windows fill the space with natural light, enhancing the welcoming atmosphere throughout the home. Updated lighting throughout adds a fresh, modern touch.The well-designed kitchen features stainless steel appliances, an island with breakfast-bar seating, and overlooks the living area, making it easy to stay connected with family and guests while preparing meals. The generous living room features patio doors leading to a private patio, providing a wonderful outdoor space to enjoy your morning coffee, relax or entertain.The layout offers two generously sized bedrooms and two full bathrooms. The spacious primary bedroom features its own private ensuite bathroom, while the second bedroom is complemented by a second full bathroom, providing excellent flexibility for guests, a home office or everyday living. A convenient in-suite laundry area with newer LG washer and dryer, adds to the functionality of the home. An updated smart thermostat provides convenient control of the home's heating and cooling for added everyday comfort.Ideally located close to parks, schools, shopping, fitness facilities, restaurants, recreation and public transit, this move-in-ready home offers an appealing combination of space, privacy and convenience in an established Kanata community. (id:15069)
Welcome to this charming three-storey home in the heart of Sandy Hill, offering a rare combination of classic character, generous living space, and thoughtful modern updates. The main level features beautiful hardwood flooring, timeless architectural details, and an abundance of natural light. A spacious living room centres around a cozy wood-burning fireplace, complemented by a bright bay window and custom-built bookshelves added in 2026. The updated kitchen showcases new cabinetry and countertops (2024), while the adjacent dining room opens directly onto a large deck overlooking a private garden-a peaceful outdoor oasis with stairs leading down to a leafy yard and a detached single-car garage. On the second floor, you'll find three well-proportioned bedrooms with generous storage and an updated full bathroom. The standout feature of the home is the third-floor loft retreat (renovated 2011), created by a roof lift that introduced soaring ceilings, skylights, bamboo flooring, and spectacular neighbourhood views. It serves as an ideal home office, family room, or creative studio. The fully finished lower level adds flexible functionality, complete with a full bathroom, laundry facilities, and room for a gym, guest suite, or recreation area. Modern comfort is ensured with a furnace system combined with a heat pump (2015) servicing the loft. Ideally situated steps from Strathcona Park, the Rideau River, the University of Ottawa, local dining, shops, and downtown, this home offers exceptional versatility, outdoor privacy, and a welcoming small-town feel in an unbeatable central location. (id:15069)
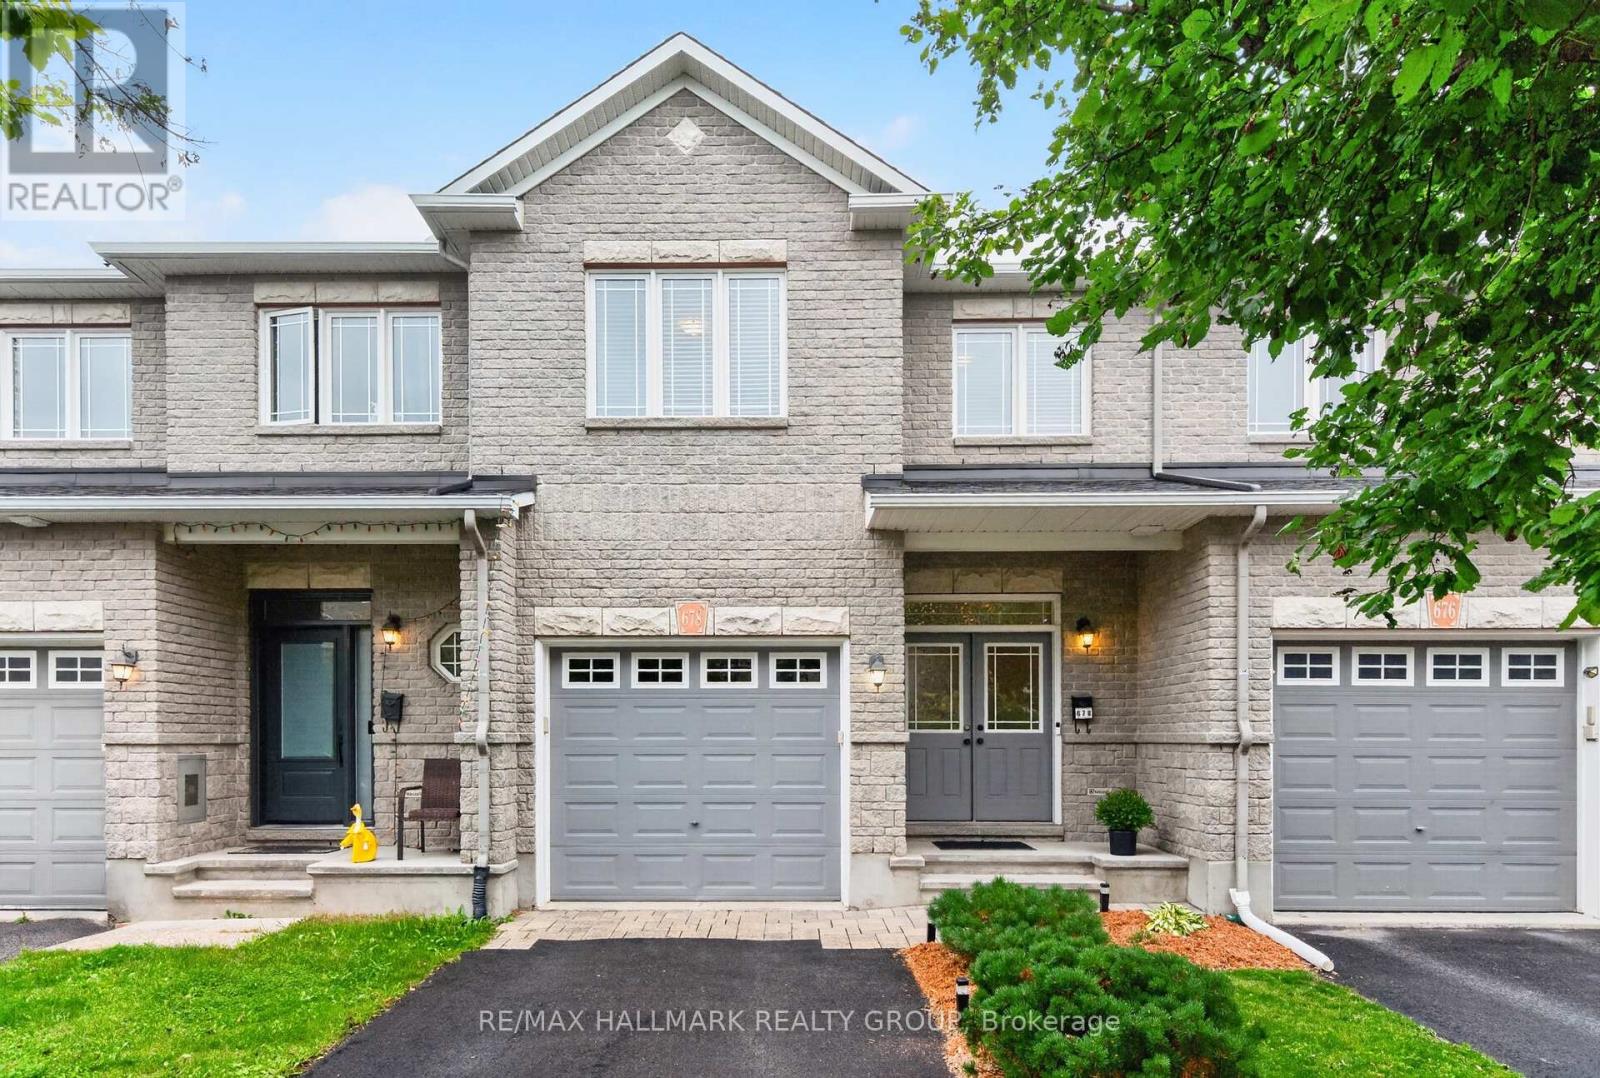
*** Open House - Sunday, September 20 | 2:00-4:00 PM *** Welcome to 678 Percifor Way in Bradley Estates. Meticulously maintained and very lightly lived in, this sun-filled 3-bedroom home shows beautifully inside and out. The brick and stone exterior offers impressive curb appeal, with parking for three vehicles, including two in the private driveway and one in the garage. The kitchen offers granite countertops, a pantry, and new appliances (2025). Upstairs, you'll find three spacious bedrooms, two full bathrooms, and convenient second-floor laundry. The primary suite features a walk-in closet and 4-piece ensuite with separate tub and shower. The fully finished lower level provides additional living space, plenty of storage, and a cozy gas fireplace. The beautifully landscaped backyard features a new fence, interlock patio, gazebo, and perennial gardens, creating a wonderful space to relax and enjoy summer evenings. Ideally located close to parks, trails, shopping, transit, and everyday amenities. (id:15069)