
70 Wood Street Dryden, Ontario P8N 1T2

3 Bedroom
2 Bathroom
1,500 - 2,000 sqft
Fireplace
Baseboard Heaters, Other
$395,000
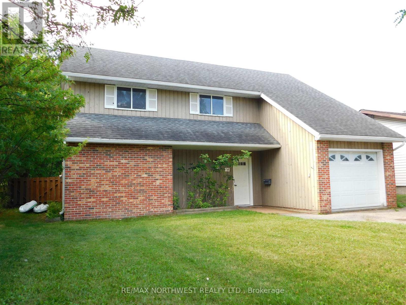
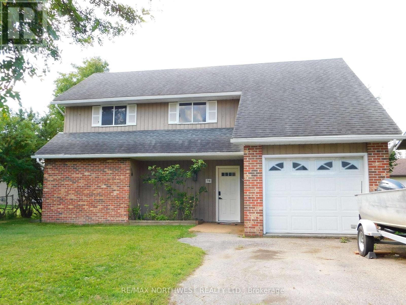
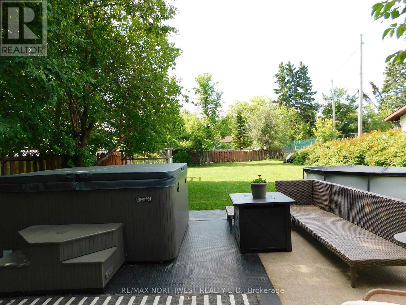
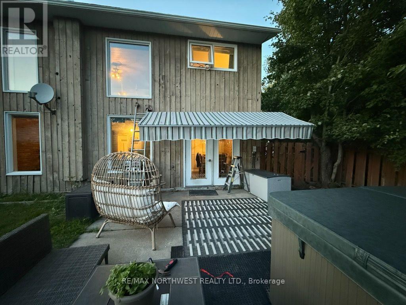
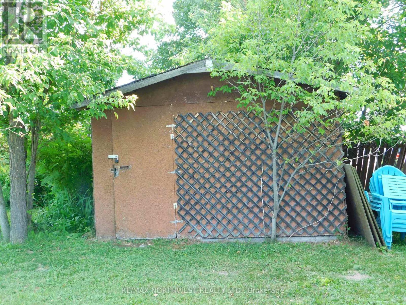
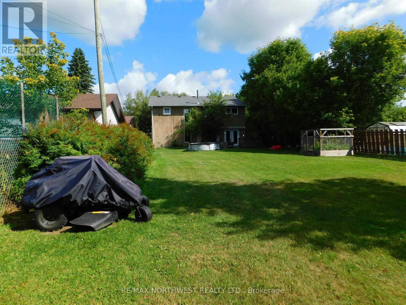
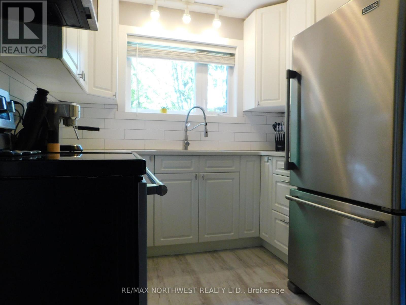
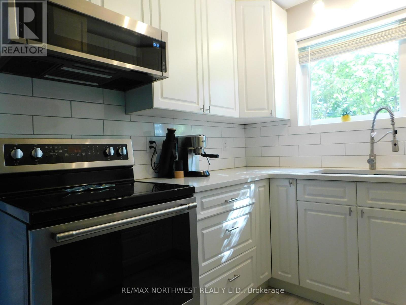
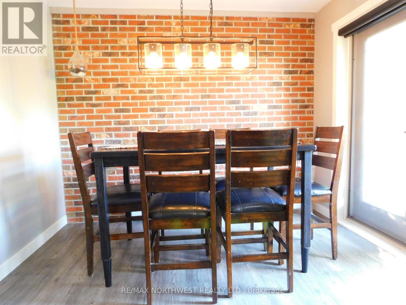
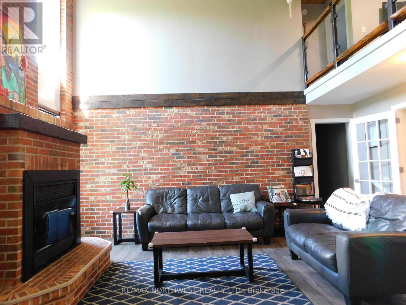
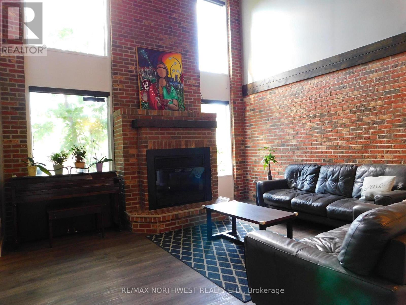
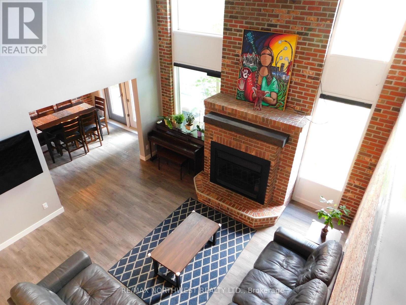
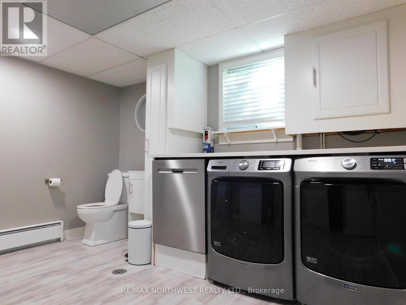
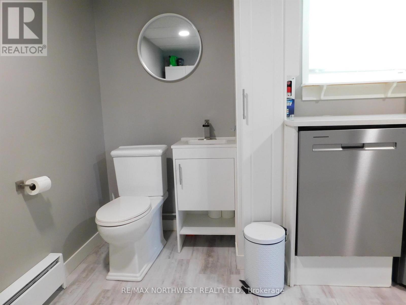
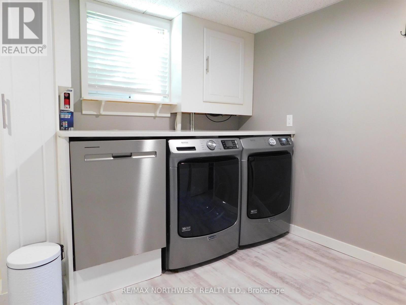
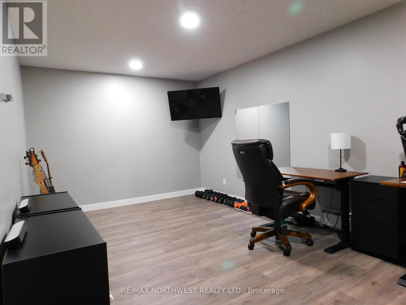
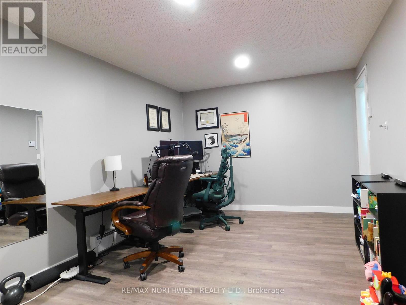
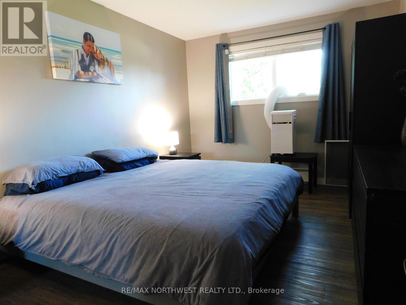
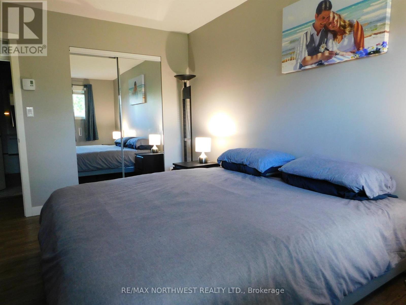
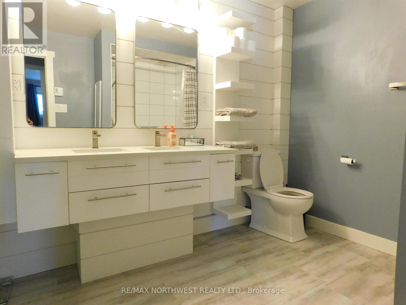
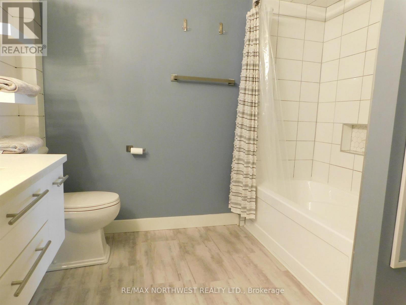
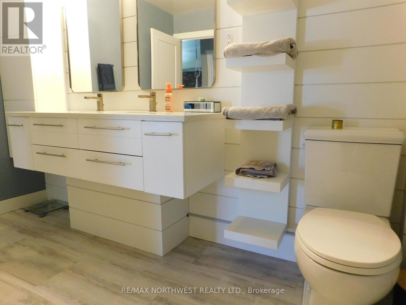
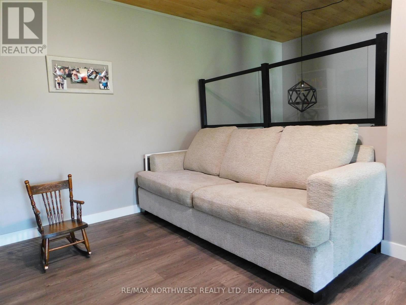
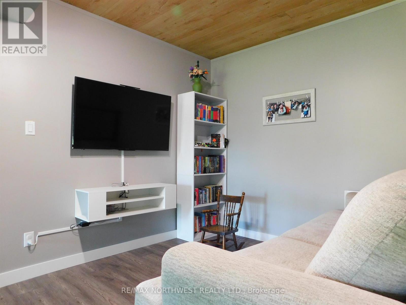
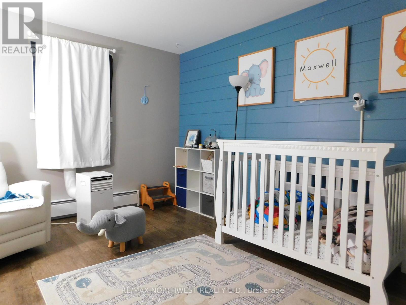
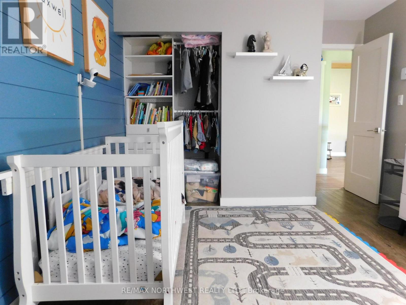
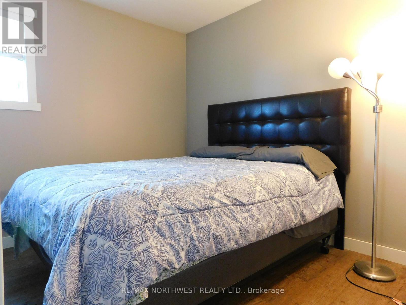
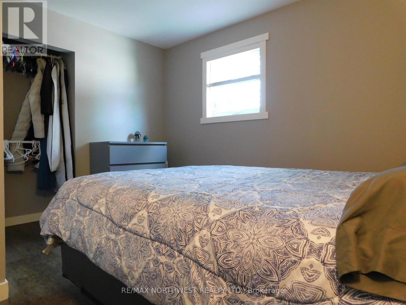
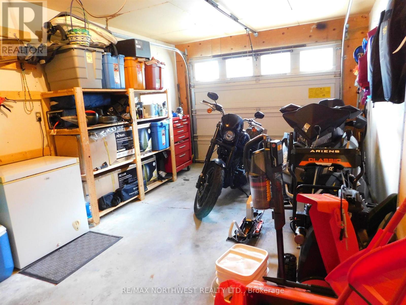
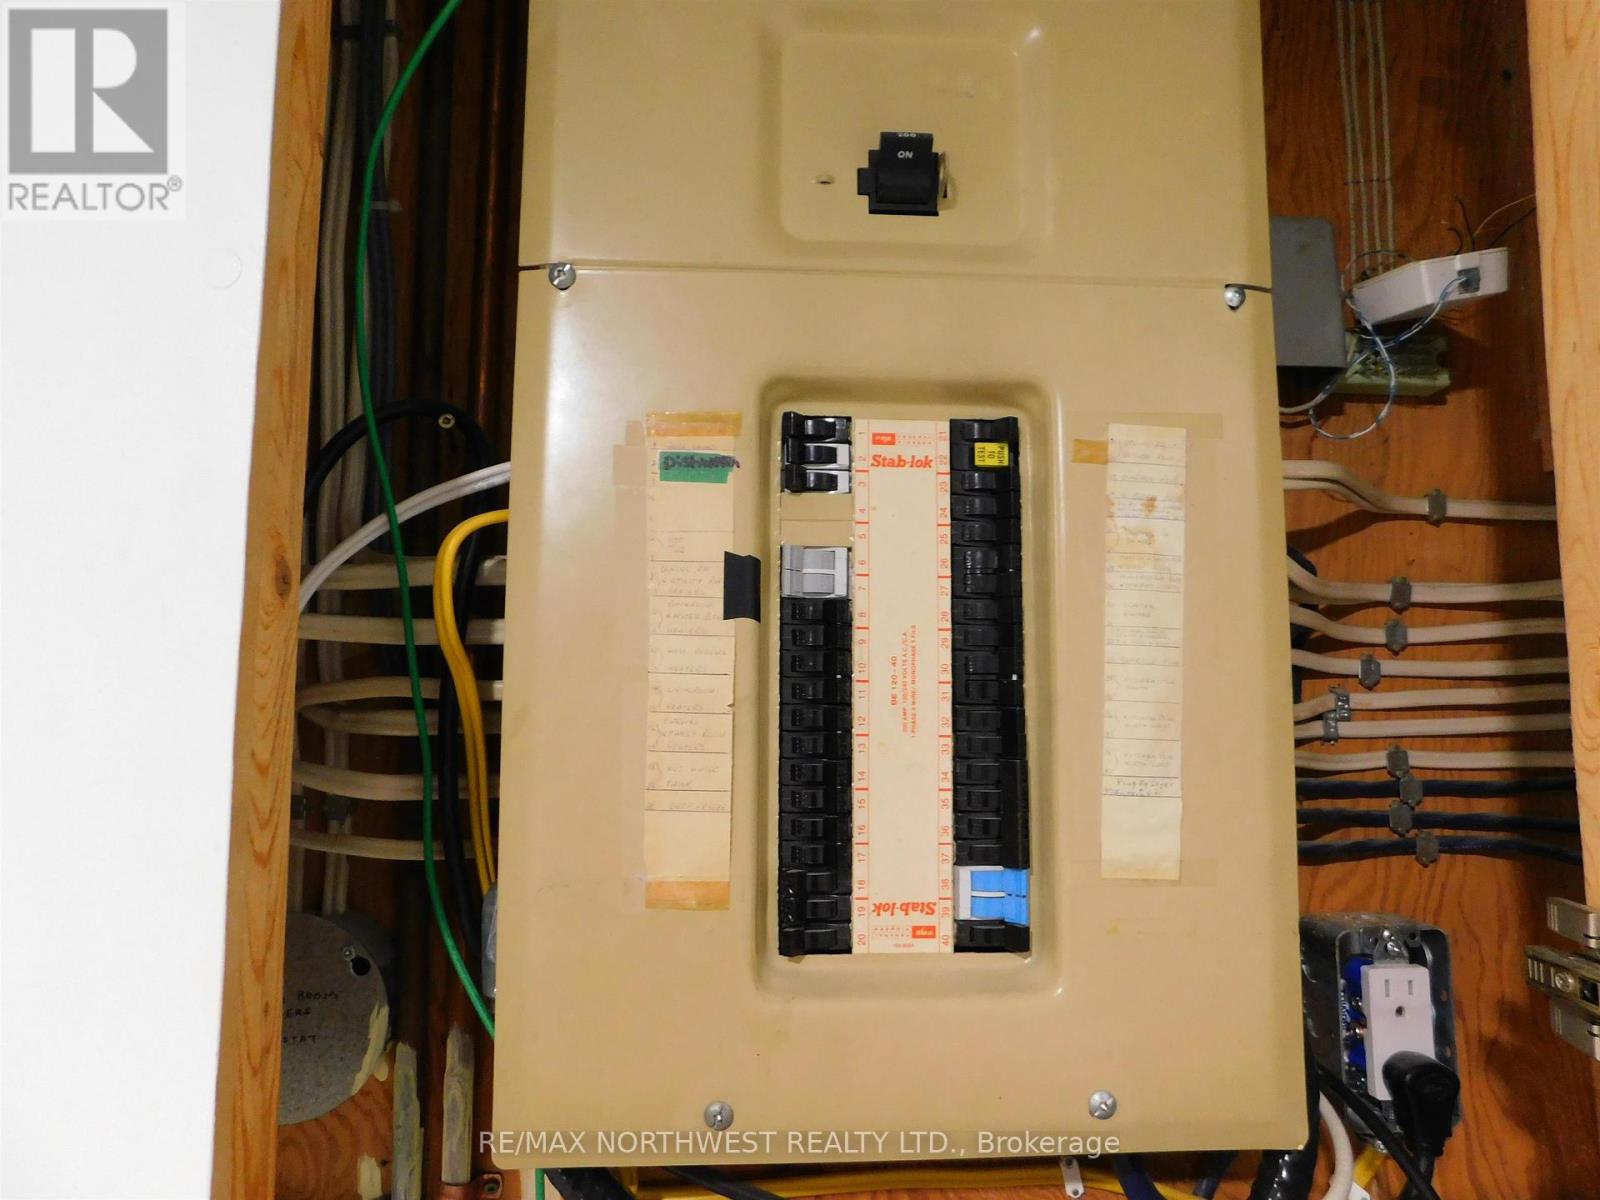
Great Home! Great Property! Great Neighbourhood! That's what 70 Wood Street has to offer its new owner! Built in 1982, this 3 bedroom, 1 and a half bath, 2 storey home has over 1750 square feet of above grade living space, attached single stall garage and more! As you walk in through the main entrance you are greeted with a living room area with a vaulted 16 foot ceiling and southern exposed double pane windows for extra added heat value. On the right hand side is a very spacious office / den room which can also be used as an extra family room. Off to the left is a spacious dining room with doors leading out to the patio area and fenced in back yard. This is a great yard for young children to frolic and play as well as keeping pets in check. Just past the cozy kitchen, there is a combination half bath and main floor laundry with an extra storage area under the stairway. On the second level you will find three good sized bedrooms, a main 4 piece bathroom, and a small nook style sitting area. Main heating is supplied by baseboard with an optional wood fireplace in the living room (Note: not WETT certified). There is a 200 amp panel in the laundry room. Comes with Fridge, Stove, Built In Dishwasher, Washer, Dryer, All Window Coverings, Storage Shed, 2 Portable Air Conditioners, and Built in Microwave. This one is worth the time to take a walk through. Call or text today and make your appointment to view! (id:15069)
Property Details
| MLS® Number | X13661438 |
| Property Type | Single Family |
| Community Name | Riverview |
| Communication Type | High Speed Internet |
| Equipment Type | Water Heater |
| Rental Equipment Type | Water Heater |
| Structure | Patio(s) |
Building
| Bathroom Total | 2 |
| Bedrooms Above Ground | 3 |
| Bedrooms Total | 3 |
| Amenities | Fireplace(s) |
| Appliances | Central Vacuum, Oven - Built-in, Dishwasher, Dryer, Microwave, Storage Shed, Stove, Washer, Window Coverings, Refrigerator |
| Basement Type | None |
| Construction Style Attachment | Detached |
| Exterior Finish | Brick, Wood |
| Fireplace Present | Yes |
| Fireplace Total | 1 |
| Foundation Type | Poured Concrete |
| Half Bath Total | 1 |
| Heating Fuel | Wood, Electric |
| Heating Type | Baseboard Heaters, Other |
| Stories Total | 2 |
| Size Interior | 1,500 - 2,000 Sqft |
| Type | House |
| Utility Water | Municipal Water |
Parking
| Attached Garage | |
| Garage |
Land
| Access Type | Public Road |
| Acreage | No |
| Fence Type | Fenced Yard |
| Sewer | Sanitary Sewer |
| Size Depth | 193 Ft ,7 In |
| Size Frontage | 54 Ft |
| Size Irregular | 54 X 193.6 Ft |
| Size Total Text | 54 X 193.6 Ft|under 1/2 Acre |
Rooms
| Level | Type | Length | Width | Dimensions |
|---|---|---|---|---|
| Second Level | Bedroom | 3.09 m | 4.49 m | 3.09 m x 4.49 m |
| Second Level | Bedroom 3 | 3.55 m | 3.27 m | 3.55 m x 3.27 m |
| Second Level | Other | Measurements not available | ||
| Second Level | Bedroom 2 | 3.78 m | 3.27 m | 3.78 m x 3.27 m |
| Main Level | Office | 3.17 m | 5.61 m | 3.17 m x 5.61 m |
| Main Level | Living Room | 5.48 m | 4.62 m | 5.48 m x 4.62 m |
| Main Level | Dining Room | 3.14 m | 2.94 m | 3.14 m x 2.94 m |
| Main Level | Kitchen | 3.04 m | 2.43 m | 3.04 m x 2.43 m |
| Main Level | Bathroom | Measurements not available | ||
| Main Level | Laundry Room | 3.04 m | 3.55 m | 3.04 m x 3.55 m |
Utilities
| Electricity Connected | Connected |
| Telephone | Nearby |
https://www.realtor.ca/real-estate/30140077/70-wood-street-dryden-riverview-riverview
Contact Us
Contact us for more information

This REALTOR.ca listing content is owned and licensed by REALTOR® members of The Canadian Real Estate Association
The trademarks REALTOR®, REALTORS®, and the REALTOR® logo are controlled by The Canadian Real Estate Association (CREA) and identify real estate professionals who are members of CREA. The trademarks MLS®, Multiple Listing Service® and the associated logos are owned by The Canadian Real Estate Association (CREA) and identify the quality of services provided by real estate professionals who are members of CREA. The trademark DDF® is owned by The Canadian Real Estate Association (CREA) and identifies CREA's Data Distribution Facility (DDF®)
September 17 2026 08:54:41
Thunder Bay Real Estate Board
RE/MAX Northwest Realty Ltd.