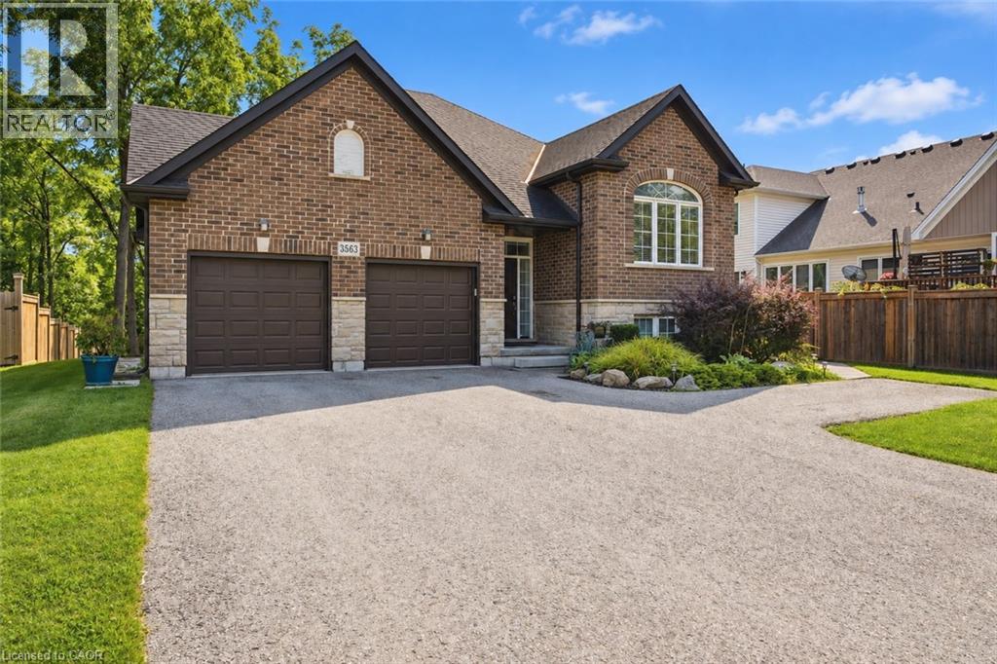
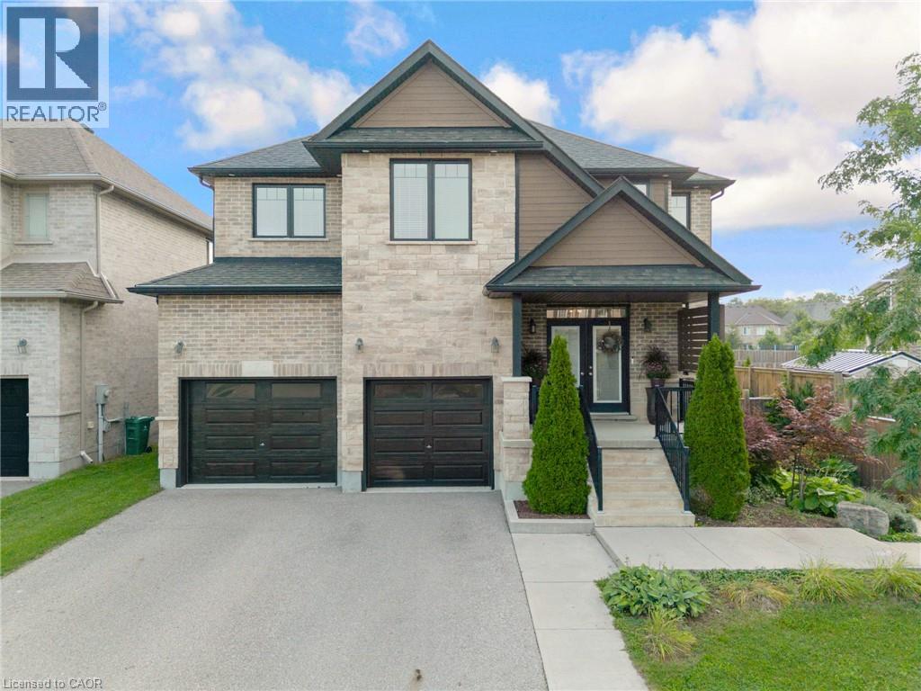
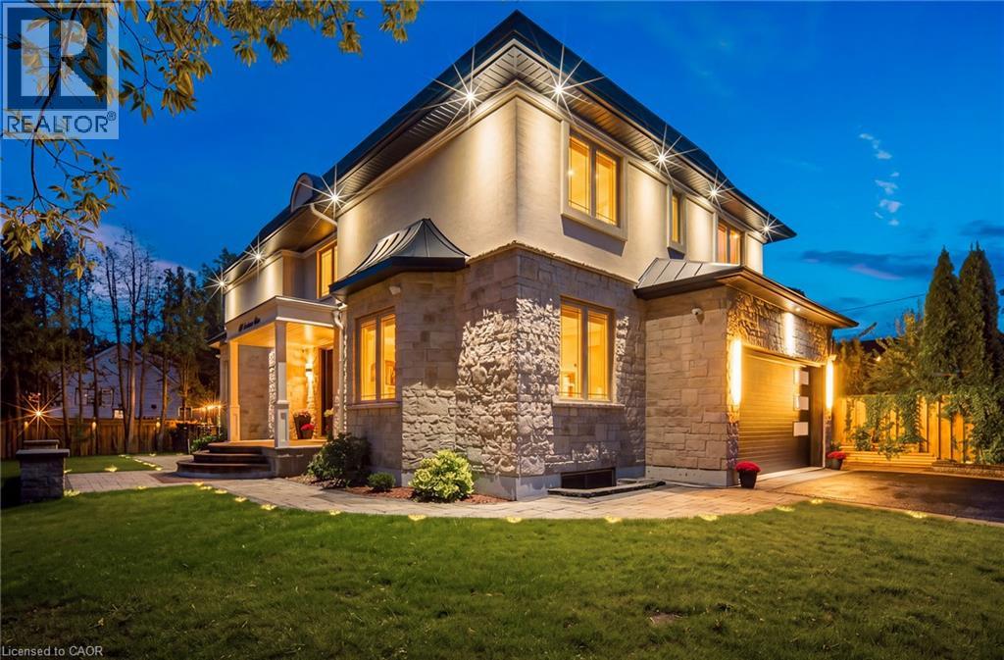
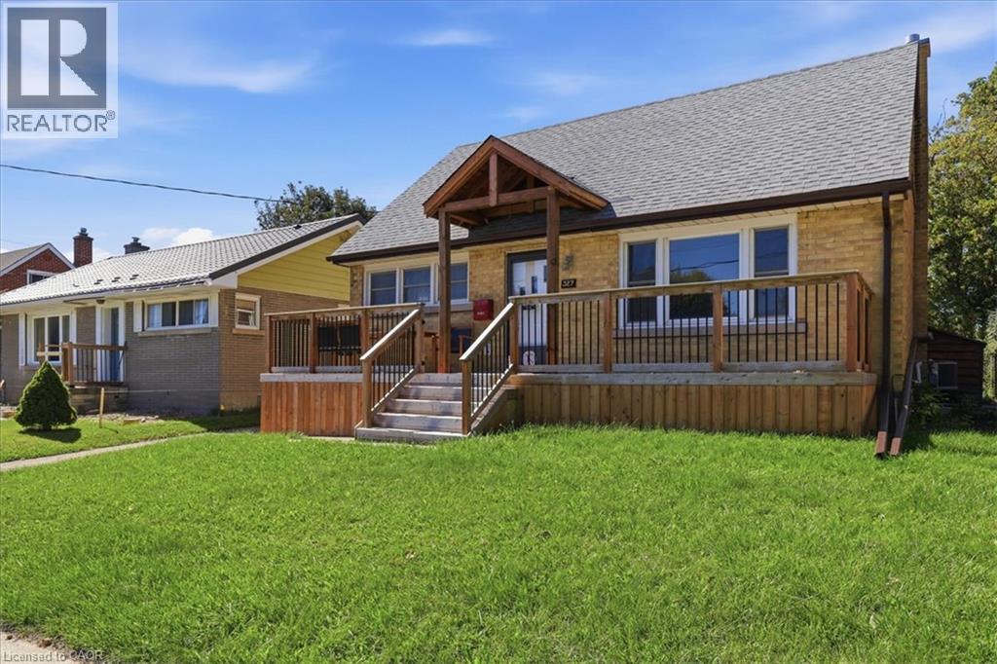
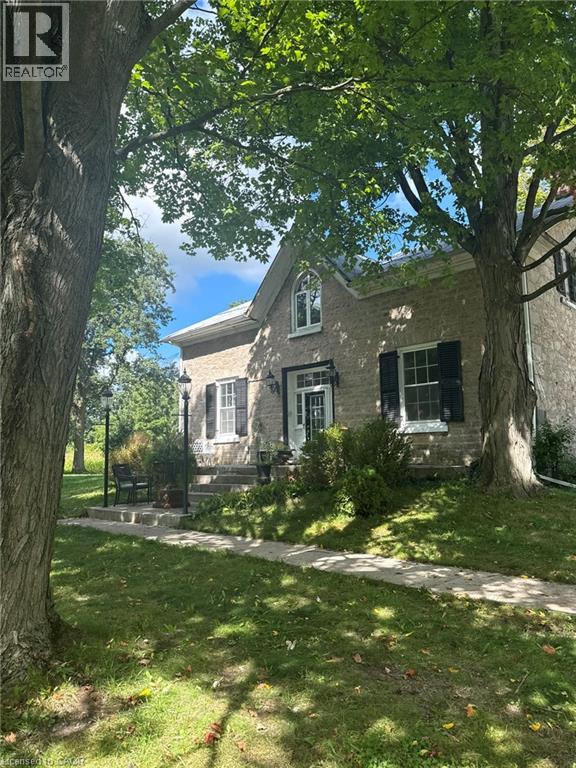
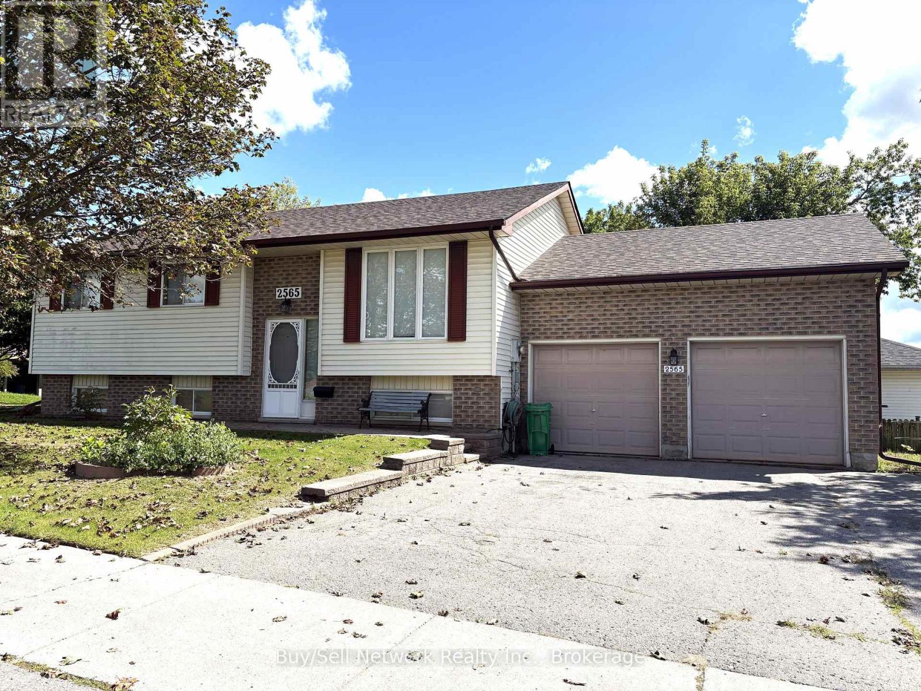
Welcome to this impressive raised bungalow in the heart of Ridgeway, where pride of ownership is evident throughout. Beautiful curb appeal welcomes you into a bright, open-concept main level featuring vaulted ceilings, an abundance of natural light and generous kitchen, dining and living spaces designed for family gatherings and entertaining. The spacious primary bedroom features a large walk-in closet, while a well-sized second bedroom offers flexibility for family, guests or a home office. Step outside to a large, deep lot backing onto green space with no rear neighbours, offering incredible privacy and plenty of room to relax, entertain or enjoy the outdoors. The lower level adds exceptional versatility with a separate entrance and existing one-bedroom rental setup, providing the perfect opportunity for an in-law suite, multi-generational living or continued rental income.Complete with a large two-car garage, ample parking and a fantastic location close to the shops, restaurants and charm of downtown Ridgeway, and just minutes from Crystal Beach. A wonderful combination of space, privacy, income potential and location! (id:15069)
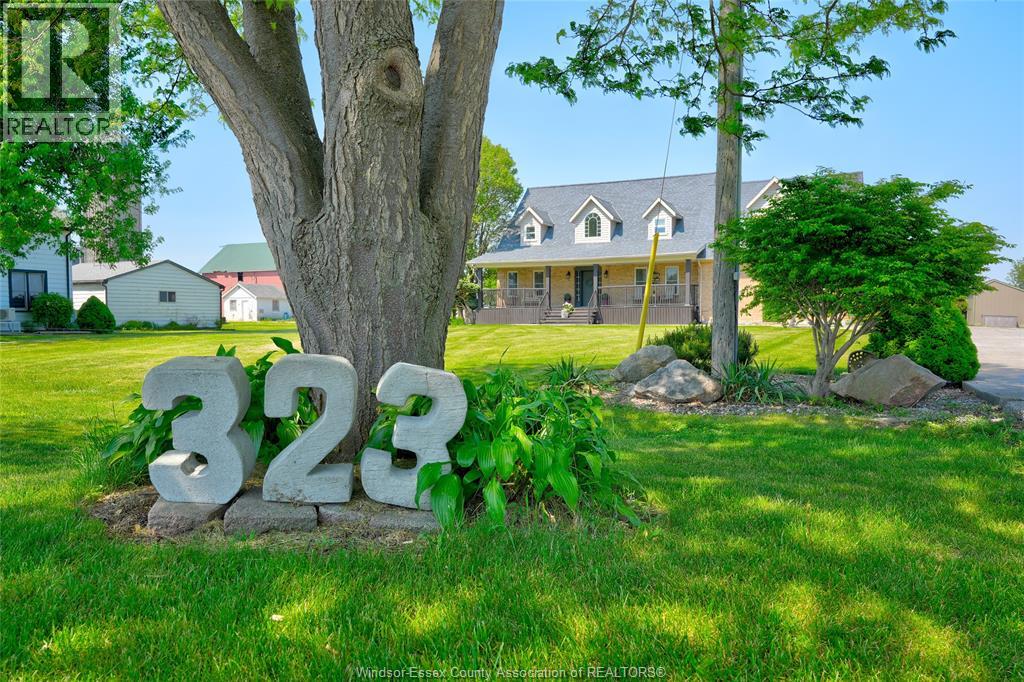
Country living at its best w/nearly 2500 sq ft Cape Cod style home situated on a lrg private lot! This spacious home has huge rms & plenty of space for the entire family. Beautiful eat-in kitchen w/island, SS appl., walk-in pantry & breakfast nook. Enjoy hosting dinners in the formal dining rm, retreat into the quaint den afterwards or relax w/a coffee in the massive sunroom. Upstairs you'll find a stunning primary suite w/gas fp, sitting area, impressive walk-in closet & balcony overlooking the cornfields. 4 pc. ensuite w/tile shower, soaker tub & beautiful vanity. Two other bdrms down the hall w/Jack and Jill 3 pc. bath & one bdrm w/sep. office space. Enjoy doing laundry in this 2nd storey bright rm. Amazing family rm w/gas fp, bar area, craft rm, utility rm, 2 pc. bth & grade entrance to the fantastic 2.5 car garage. Enjoy the many gardens, landscaping, sit back & relax on the front covered porch. This is the lifestyle you have been waiting to live! (id:15069)
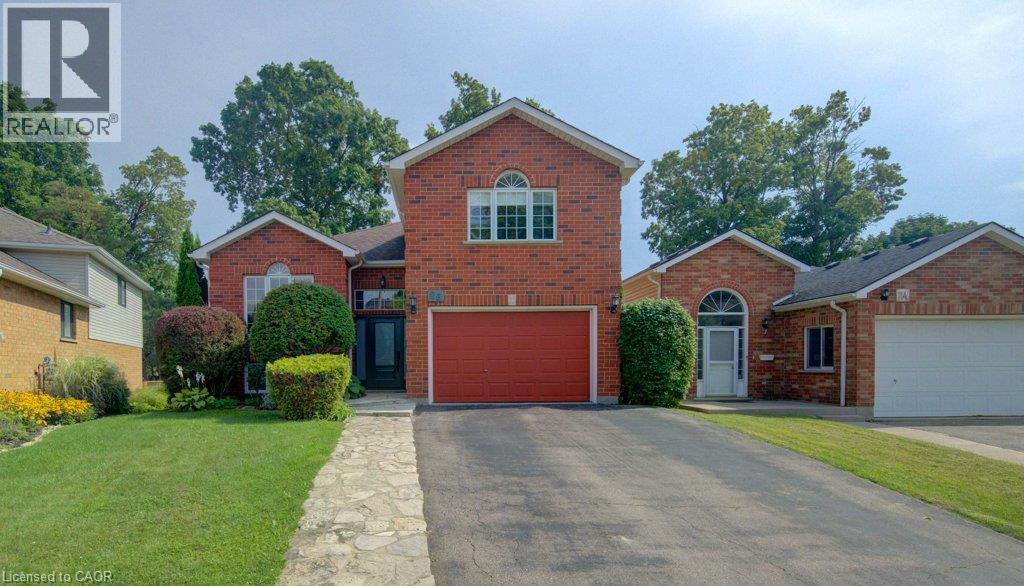
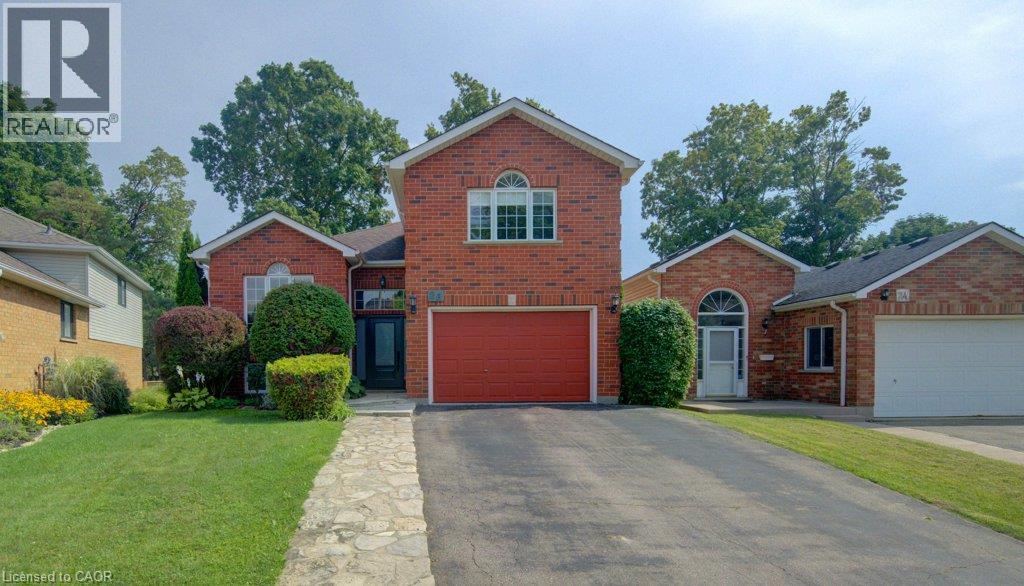
From the street, this looks like a classic raised bungalow. Inside? There’s a lot more going on. With over 2,500 sf of living space, 3+1 beds and 3 full baths, this is a home that gives you room to live a little bigger — without losing that comfortable, easygoing feel. Upstairs, the layout is bright, practical and welcoming, with generous living and dining areas, a spacious kitchen, and direct access to the upper composite deck. Morning coffee out here? Absolutely. Dinner with friends on a warm summer night? Even better. Then there’s the primary suite. This is not your average raised-bungalow bedroom. Tucked a few steps up over the garage, it feels like its own little hideaway, with a private ensuite and enough space for a reading chair, desk, workout corner or simply... room to breathe. And then comes the lower level. A walkout lower level — yes, you read that right — with full-size windows, lots of natural light, a spacious rec room with fireplace, full kitchen, bedroom, full bath, laundry and direct access to the covered composite deck and backyard. This is the kind of space that makes you start imagining possibilities. Maybe older kids claim it. Maybe parents or extended family settle in comfortably. Maybe guests stay longer. Or maybe you claim the whole lower level for movie nights, hobbies and a second fridge full of snacks. The home is currently configured as a duplex, with the familiar shared entry of a raised bungalow and separate upper and lower living areas. It still feels naturally like one home, while offering flexibility for multi-generational living, extended family or potential rental income. Outside, you get not one but two composite decks — an upper deck for sunny afternoons and a covered lower deck for shaded lounging. Add parking for five and Walter Bean Trail within walking distance, and this isn’t just a house with extra space. It’s a home with a lot of ways to live in it. And that might just be its best feature. (id:15069)
A rare opportunity in a mature Kitchener neighbourhood: a legal duplex offering approximately 2,500 sq ft of finished living space, with two comfortable, self-contained living areas. The bright upper level features 3 bedrooms and 2 full bathrooms, including a spacious primary suite with ensuite, plus a generous living room, dining area and kitchen, with in-suite laundry conveniently located just off the kitchen. Step outside to a large composite deck overlooking the backyard — a great extension of the living space through the warmer months. The lower level is anything but basement-like. With a full walkout, large windows and plenty of natural light, this 1-bedroom suite feels open and welcoming. It offers its own spacious kitchen, living space with corner fireplace, full bathroom, laundry facilities and direct access to a second composite deck and the yard. Originally built and permitted as a duplex, the home is equipped with two furnaces, separate heating controls and two electrical panels, while sharing one hydro meter. A 1.5-car garage and generous driveway add practical parking and storage. Whether you're looking for a multi-generational setup, space for extended family, or a property with two distinct living areas, this is the kind of flexibility that's increasingly hard to find. All of this in an established neighbourhood close to trails, parks, shopping, transit and everyday amenities. (id:15069)
Welcome to 7 Joseph St., an exceptional custom 2 storey by Ridgeview Homes set on an extraordinary 204 ft deep lot on an exclusive street between Old and New Breslau. Offering a combination of privacy and sophistication, the four-car, double-wide driveway and double garage provide ample parking while impeccable curb appeal makes an unforgettable impression showcasing an elegant stone and brick exterior and professional landscaping. Inside, the open-concept main floor creates both formal and casual living areas designed for entertaining and relaxed family living. At the heart of the home, the gourmet kitchen will impress with an oversized island, quartz countertops, stainless steel appliances, and soaring ceiling heights enhancing the sense of space and grandeur. Sliding doors open to a raised deck, creating a seamless connection between indoor and outdoor living. Step outside to an expansive, fully fenced backyard oasis—a private retreat offering space for entertaining, sunbathing and relaxation beside your swim spa; a rare and coveted amenity, the 19ft swim spa (2024) offers year-round enjoyment-a soothing hot tub retreat in the cooler months and refreshing pool during the summer. Upstairs, discover 3 generous bedrooms and 4pce main bath with a double sink. The redesigned 2nd bedroom by Chart features a walk-in closet and additional storage. The primary suite has its own walk-in closet and a spa-inspired ensuite, complete with double vanity, soaker tub, and glass shower. The walkout basement offers an extension of the home’s living space. Fully finished and filled with natural light, this level features a custom-built bar, spacious 4th bedroom, and a beautiful 3pce bath. With walkout access to the swim spa, it seamlessly blends indoor comfort with the outdoor setting. Ideally situated with access to both Guelph and Kitchener, scenic walking trails, community centre and schools all within easy reach. A remarkable home offering an elevated lifestyle for every season. (id:15069)
Welcome to 408 Seabourne Drive, a charming 4 + 1 bedroom and 4.5 Bath custom-built home in desirable West Oakville, surrounded by mature trees and showcasing exceptional curb appeal. The stone and stucco exterior, architectural metal accents, extensive interlocking and covered entrance create a striking first impression. Inside, the bright and beautifully finished main level features marble-look flooring, rich hardwood, crown moulding, pot lights, an elegant staircase and a living area with large windows and a dramatic floor-to-ceiling fireplace. The stunning custom kitchen offers extensive cabinetry, quartz-style countertops and backsplash, a large contrasting island with seating, decorative glass cabinetry, under-cabinet lighting and stainless steel appliances, along with a spacious family room, private office and stylish powder room. The upper level features hardwood floors, generous bedrooms and excellent closet space. The impressive primary retreat includes a custom walk-in closet and spa-inspired ensuite with dual vanities, freestanding soaker tub and oversized glass shower. Convenient upper-level laundry adds everyday functionality. The expansive finished lower level offers a large recreation/media area, second kitchen with grey cabinetry, wood countertops, stainless steel appliances and a striking live-edge island, plus a wood-lined pantry, bedroom, renovated bathroom and flexible space for a gym, office or games area. The garage is equipped with separate heating equipment, providing added comfort and year-round functionality. Outside, enjoy a generous private lot with mature trees, landscaped grounds, expansive interlock patios, tiered gardens and a large covered gazebo with decorative lighting. Ideally located close to green space, tennis courts, community amenities and beautiful Lake Ontario. A beautifully appointed home combining custom craftsmanship, modern elegance and exceptional indoor-outdoor living. (id:15069)
Fabulous central location for this well maintained and updated 4-bedroom, 2-bathroom home situated in desirable Forest Hill area. The inviting front porch (2024} welcomes you to the front entrance. The warm and inviting main floor offers an eat-in kitchen, a bright living room with strip oak hardwood floor and a large picture window allowning for lots of natural light. The primary bedroom plus a 2nd bedroom and an updated 4-piece bath complete the main floor. The upper level hosts 2 good sized bedrooms great for the kids. Stairs from the main level lead out to an enclosed sunroom overlooking the large mature backyard. Down to the basement you will find a spacious recreation room, laundry room, 2-piece bathroom and a large utiliy/workshop room ideal for the handyman. The long single asphalt driveway leads to a detached 1.5 car garage great for the car enthusiast! Many updates include roof shingles in 2022, windows (2015/2017), microwave and dryer (2025) and Samsung washer (2025). Situated close to schools, St Mary's Hospital, walking trails, parks, shopping, transit and easy access to the expressway off of Homer Watson. Don't miss this one! (id:15069)
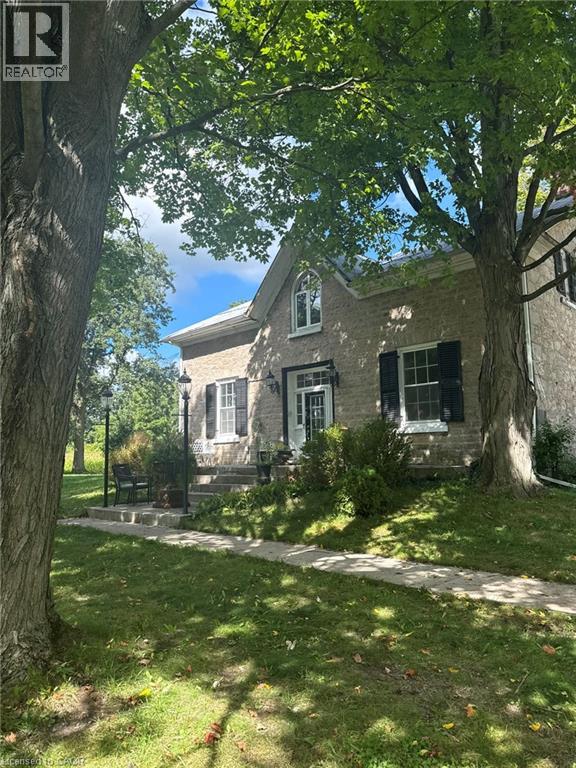
Welcome to a rare opportunity — 137 acres of breathtaking countryside that combines natural beauty, historic charm, and modern potential. Expansive acreage with both flat and rolling terrain, sandy soils. A large pond and a year-round creek, perfect for recreation or serene views and excellent water source. Mature woodlands offering privacy, trails, and a connection to nature. Over 1,200ft of frontage on Hwy 97, ensuring accessibility and visibility. Just 15 mins from Cambridge and Waterdown. Quick access to major routes: Hwys 401 and 6. A balance of rural tranquility with urban convenience. Three houses with a total of five residential units and a ground-level in-law suite, ideal for multi-family living, guest accommodations, or income potential. A 10,000-square-foot century barn with hand-hewn beams and timber floors, ready to be reimagined as a modern home, event venue, or creative space (repaired and painted July 2026). A rare stone silo, still standing proudly, offering unique architectural possibilities. (id:15069)
Welcome to a rare opportunity. 140 acres of breathtaking countryside that combines natural beauty, historic charm, and modern potential. Expansive acreage with both flat and rolling terrain, sandy soils. A large pond and a year-round creek, perfect for recreation or serene views and excellent water source. Mature woodlands offering privacy, trails, and a connection to nature Over 1,200 feet of frontage on Highway 97, ensuring accessibility and visibility. Just 15 minutes from Cambridge and Waterdown. Quick access to Highways 401 and 6. A balance of rural tranquility with urban convenience Three houses with a total of five residential units plus an inlaw suite, ideal for multi-family living, guest accommodations, or income potential. A 10,000-square-foot century barn with hand-hewn beams and timber floors, ready to be reimagined as a modern home, event venue, or creative space (repaired and painted July 2026). A rare stone silo, still standing proudly, offering unique architectural possibilities. (id:15069)
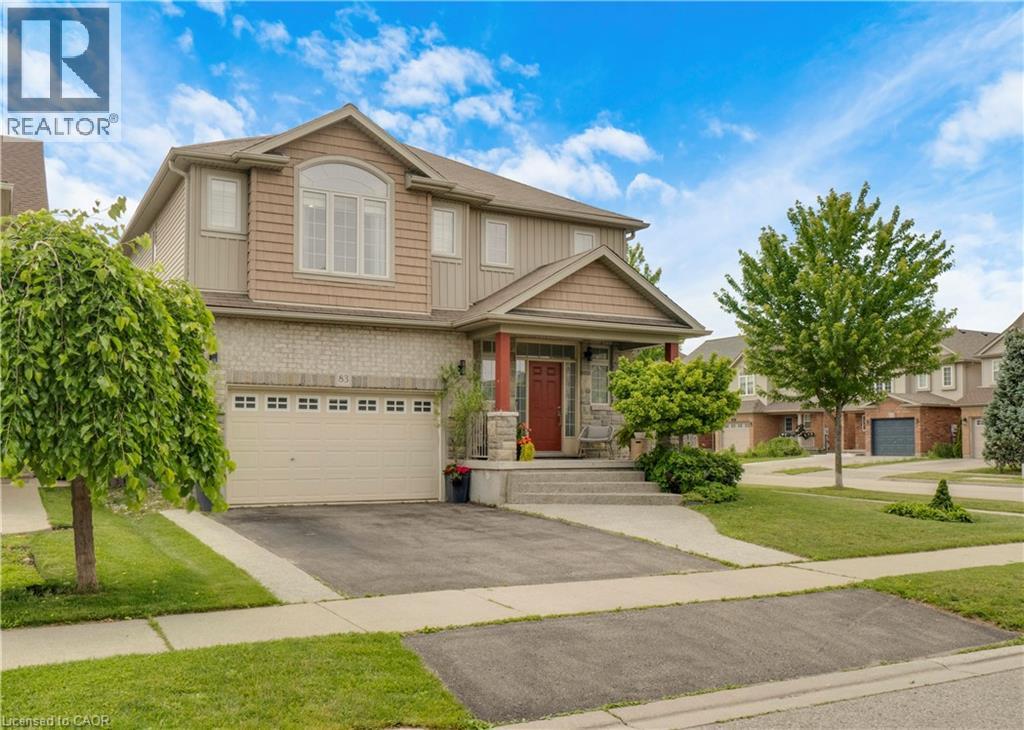
Award-Winning Capital Homes Quality on a Premium Corner Lot in Huron Park. Welcome to 83 Frankfurt St, a stunning 2-storey detached home on a premium wide corner lot in one of Kitchener West's most sought-after family neighbourhoods. This home impresses from the moment you step into the spacious foyer, finished with modern large-format tile and soaring 9' ceilings. The gourmet kitchen is a showstopper: granite countertops, custom soft-close cabinetry, walk-in pantry, and a large counter-height island with seating, all open to the great room and a dining area crowned by a dramatic cathedral ceiling. Brand-new hardwood floors run through the main living areas. Oversized windows flood every room with natural light. Upstairs you'll find 3 generous bedrooms including a primary with private ensuite, a second full bath, and convenient upper-floor laundry. Outside: concrete walkway and patio, with an extra-wide side yard on the corner lot. Steps from Longo's, RBJ Schlegel Park, the Huron Community Centre, and direct access to the Huron Natural Area trail system. (id:15069)
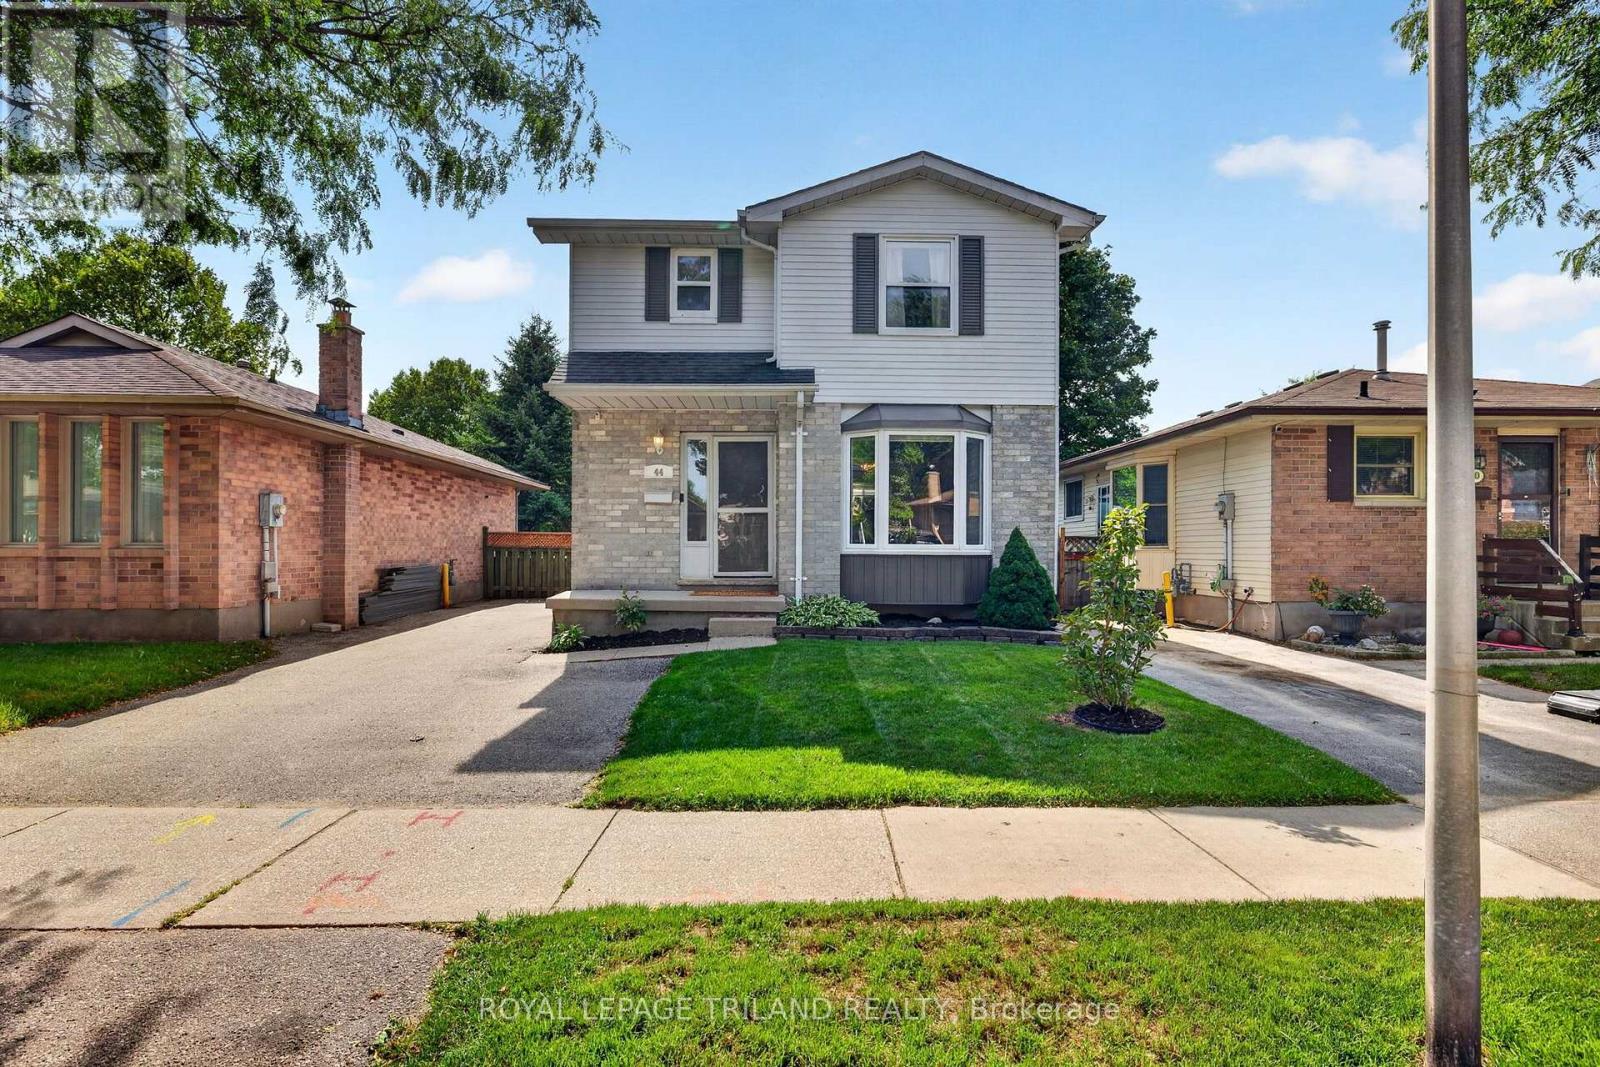
Welcome to 44 Speight Crescent, a lovingly maintained two-story, 3 bedroom, 2 bathroom home that beautifully blends comfort, charm, and convenience. Set in a family-friendly location, this immaculate home is truly move-in ready and offers the perfect setting to put down roots. Inside, you'll find a bright and inviting space finished in neutral tones and complemented by new flooring, creating a fresh, modern feel that makes it easy to settle right in. The backyard setting, which backs onto Bonaventure School and green space adds a wonderful bonus. The location is equally appealing, with Veterans Memorial Parkway just minutes away, providing quick and convenient highway access. You'll also be close to a variety of amenities, schools, parks, shopping, and bus routes, making everyday life convenient. Charming, comfortable, and exceptionally well cared for, 44 Speight Crescent is the kind of home that feels welcoming from the moment you arrive. Whether you're growing your family, looking for more space, or simply searching for a place that feels like home, this one is ready to welcome you. The Floor Plans are in the Attachments (docs) (id:15069)
Welcome to this inviting family home in a fantastic location, just a short walk to Little Lake and Beavermead Park, complete with its sandy beach and beautiful waterfront setting! Offering approximately 2,200 sq. ft. of finished living space, this home provides plenty of room for family living, entertaining and relaxing. The 1120 square foot main floor features a comfortable living room, dining room, three bedrooms and a convenient 4-piece bathroom. The primary bedroom enjoys a cheater door to the main bathroom, providing added convenience. The bright eat-in kitchen has a garden-door walkout access to the deck, creating an easy transition to outdoor living and overlooking the patio and mature, well-producing apple tree-perfect for enjoying your morning coffee or summer gatherings. The finished lower level adds flexibility with a spacious family room, games room, additional bedroom, 3-piece bathroom, storage room and laundry/furnace area. Whether you need space for teenagers, guests, a home office, hobbies or movie and game nights, this level offers plenty of possibilities. The attached double-car garage with 220-amp service is a fantastic bonus for the hobbyist, handyman or anyone needing extra power for a workshop or projects. There is excellent potential here to create the garage workspace you've always wanted. Enjoy the best of both worlds-comfortable family living with generous, finished space and a location that puts outdoor recreation right at your doorstep. Walk to Beavermead Park, the beach and Little Lake, while still being close to the amenities of town. A wonderful opportunity to make this versatile home your own! (id:15069)