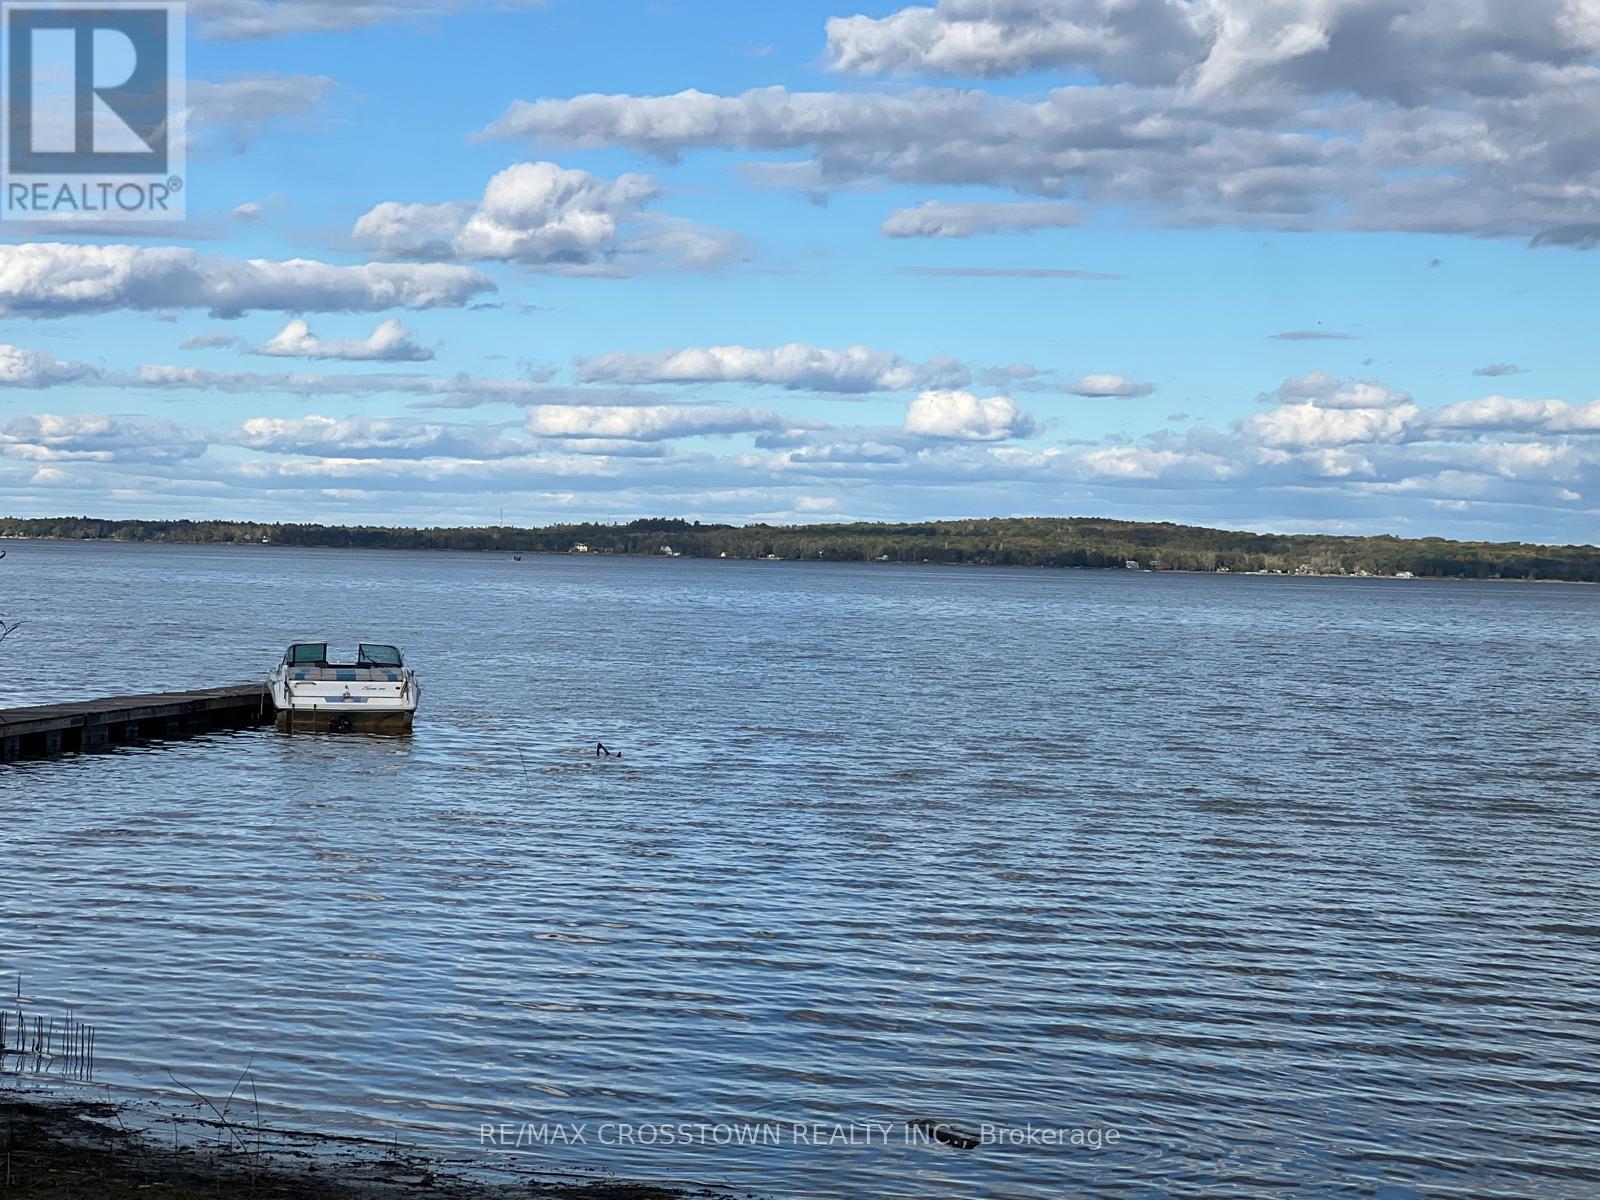
Tucked away at the very end of Sallows Drive, this private property offers approximately 60 feet of east-facing Georgian Bay waterfront on a 60.64-by-140-foot lot. Wake up to beautiful morning sunrises and enjoy a rocky, shallow shoreline in a peaceful setting. The existing five-bedroom cottage is ready for its next chapter, inviting buyers with vision to reimagine the current space or explore the possibility of building their dream home or cottage retreat, subject to the appropriate approvals. With year-round road access, Queen's Cove Marina nearby and the GTA approximately 90 minutes away, this is a unique waterfront opportunity filled with potential. (id:15069)
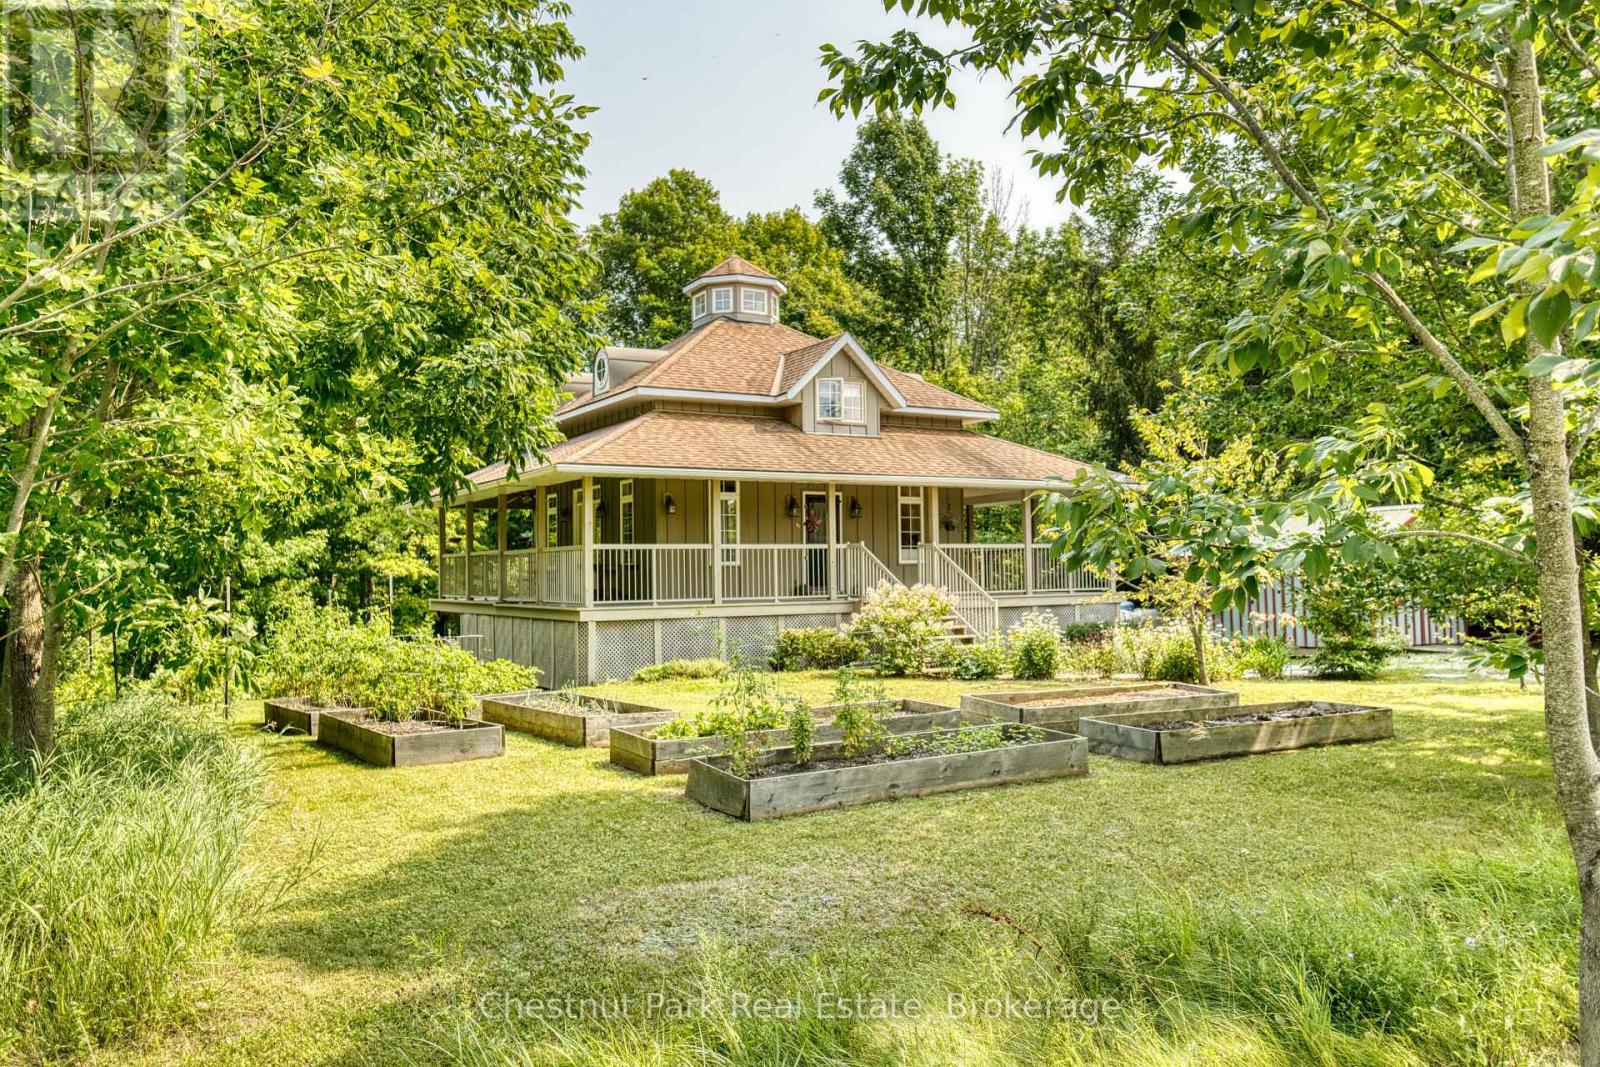
Welcome to 76 Everett Road in South Bruce Peninsula, a unique four-season home or cottage tucked away in a private, high-end neighbourhood just steps from the Bruce Trail and close to the Colpoy's Bay dock, offering an easy place to enjoy swimming, hiking and the natural beauty of the area. Set on a private property with plenty of character, this three-bedroom home offers a layout and features that make it anything but your average cottage. The main floor features a spacious kitchen and dining area, comfortable living room and convenient two-piece bathroom. A true centrepiece of the home is the striking staircase leading to the second level, with a unique cupola positioned above the stairwell, bringing natural light into the heart of the home. Upstairs, the primary suite offers a large bedroom, generous closet, a beautiful stained-glass accent and a private four-piece ensuite bathroom. The fully finished lower level features a walkout design and includes two additional bedrooms, each with closets and patio door access to the outdoors, along with a laundry room and three-piece bathroom. Step outside onto the partial wrap-around deck, perfect for entertaining or relaxing in the peaceful surroundings. The property also offers a 10' x 16' storage shed, private small-scale vineyard and raised garden beds, providing plenty of opportunity for gardening, entertaining and enjoying the outdoors. Whether you're looking for a four-season home, weekend retreat or a place to enjoy the Bruce Peninsula lifestyle, 76 Everett Road offers privacy, character and an unbeatable location close to trails, the water and all that South Bruce Peninsula has to offer! (id:15069)
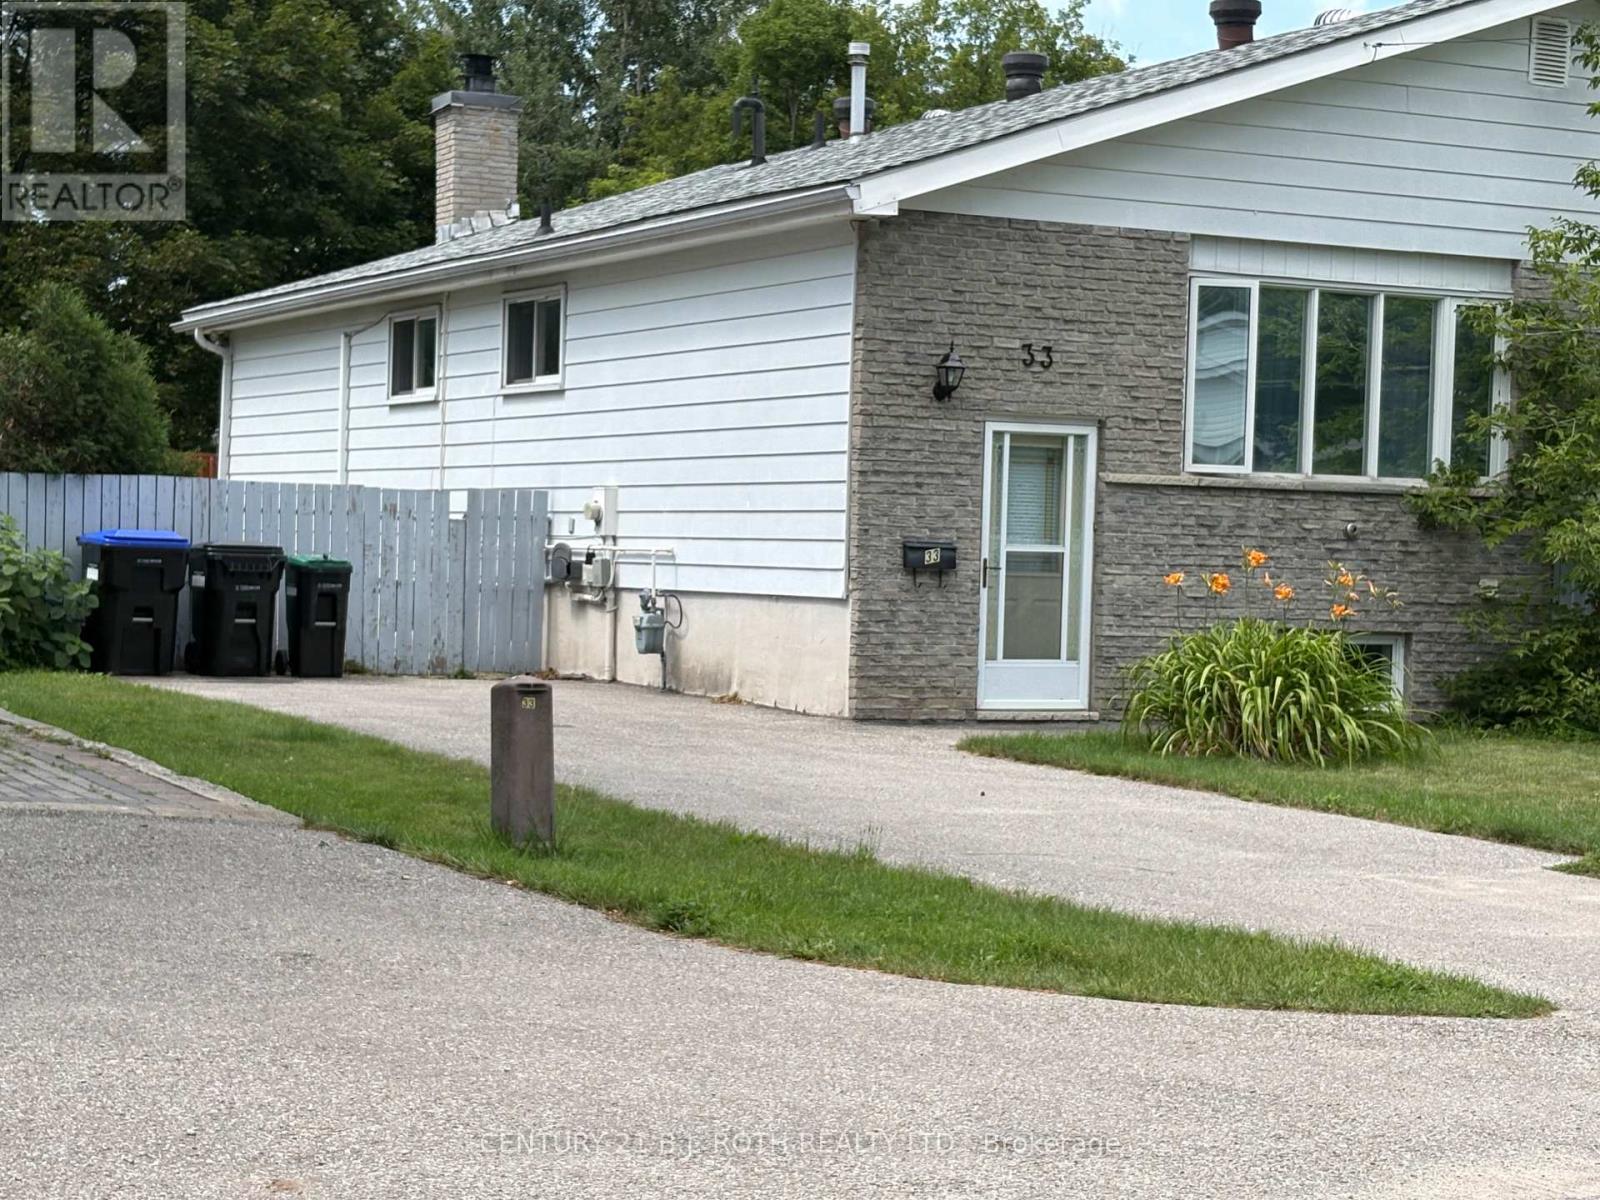
This welcoming semi-detached raised bungalow well-suited for a potential in-law suite, making it a fantastic option for investors or families who want separate living spaces. Each level has its own walkout, and the fully finished basement is well maintained with a functional layout that includes an additional bathroom, a spacious bedroom, and large basement windows that bring in plenty of natural light. Outside, you'll find a gorgeous backyard with lush gardens and mature trees, creating the perfect setting to relax and unwind, along with ample parking for family and guests. The location is central and convenient, close to schools, parks, and shopping, as well as the area's welcoming downtown core with local restaurants and cafes. It's also a great fit for outdoor enthusiasts, just steps from Georgian Bay and the Trans-Canada Trail, with nearby golf courses and ski hills for year-round recreation. (id:15069)
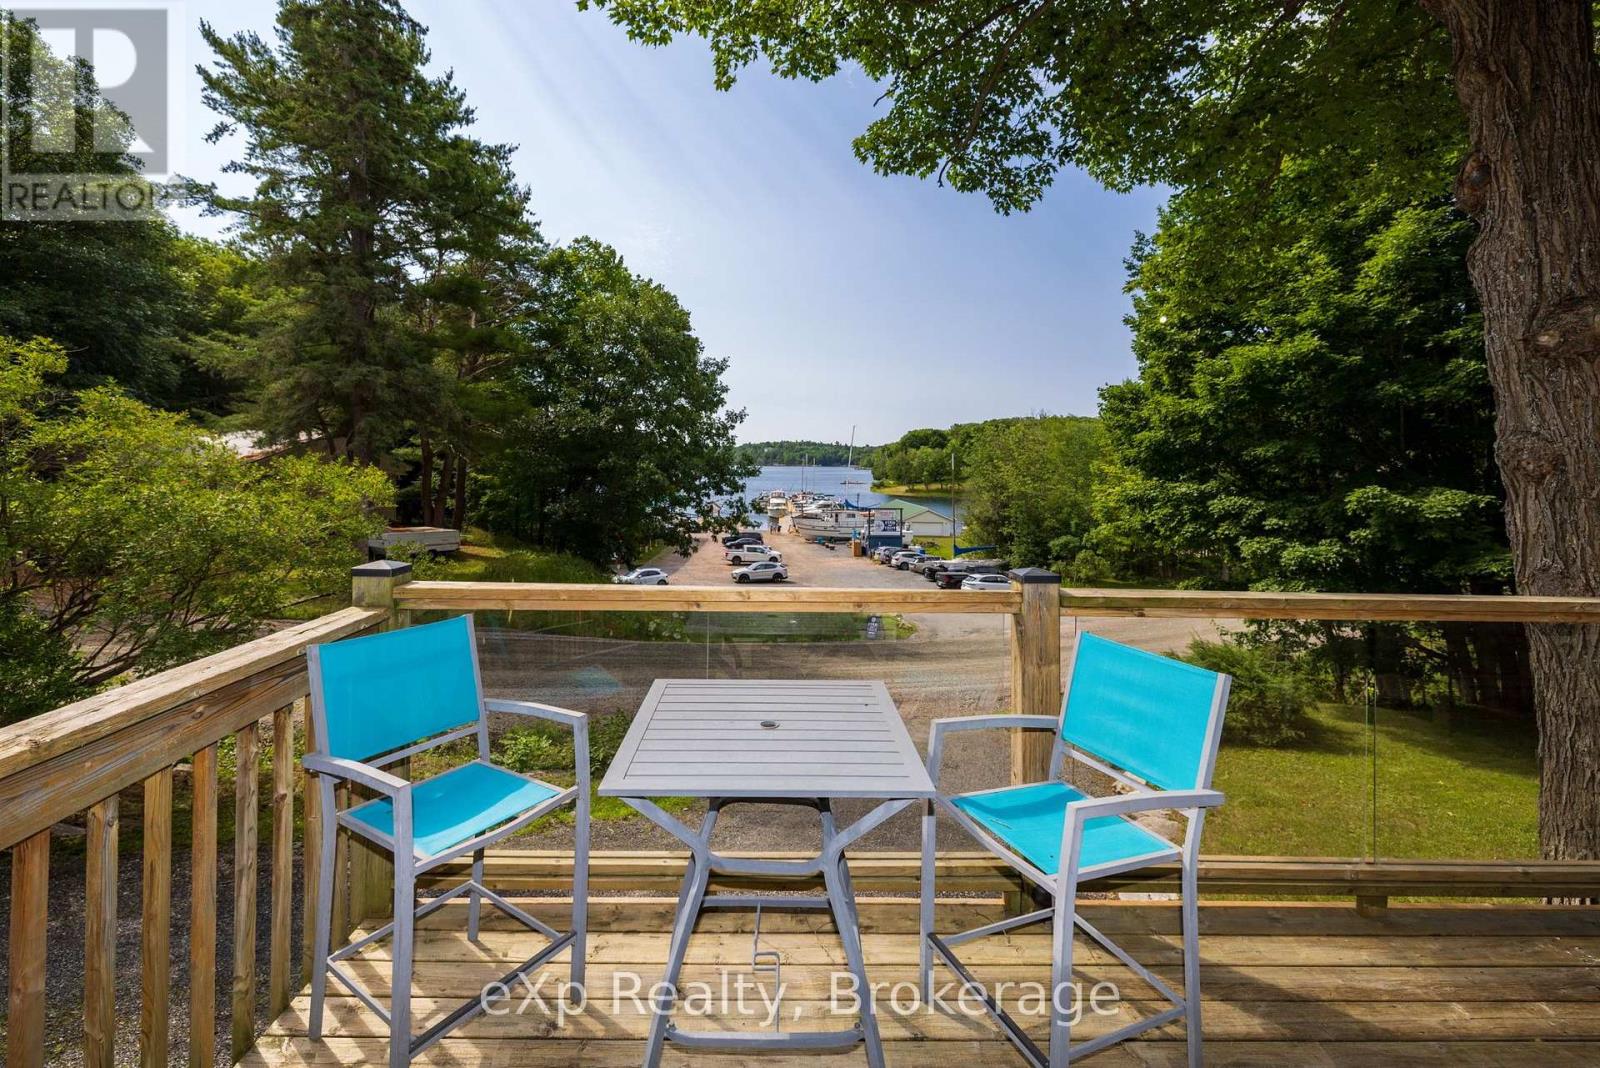
Imagine starting your day with coffee on the deck, watching the marina come to life as the sparkling waters of Georgian Bay stretch out before you, then ending the evening in your private outdoor sauna beneath a sky full of stars. Welcom to The Bayview, perfectly positioned across from Carling Bay Marina, this beautifully renovated four-season home offers the waterfront lifestyle without the waterfront taxes. The bright, contemporary two-bedroom home has been thoughtfully redesigned with comfortable one-level living, including convenient main-floor laundry. Large windows frame beautiful views of the bay and marina while the sought-after southern exposure fills the home with natural light throughout the day. The extensive renovation went far beyond cosmetics, with updated plumbing, electrical, well equipment, septic tank and a UV water treatment system, and high speed internet, offering peace of mind for years to come. Downstairs, the spray-foamed lower level is ready for your vision-whether that's additional living space, a hobby room, home gym or extra storage. Step outside onto the deck or patio and enjoy one of Georgian Bay's most captivating outlooks. For boating enthusiasts, the marina is just across the road, making it easy to keep your boat nearby and spend more time exploring the world-famous 30,000 Islands. Located on a year-round municipal road less than 20 minutes from Parry Sound, this home is perfect for those who want to simplify without sacrificing lifestyle. Whether you're searching for a year-round home or the ideal weekend escape, this is where modern comfort meets the relaxed pace of Georgian Bay living. What are you waiting for? Be Where You Want To Be! (id:15069)
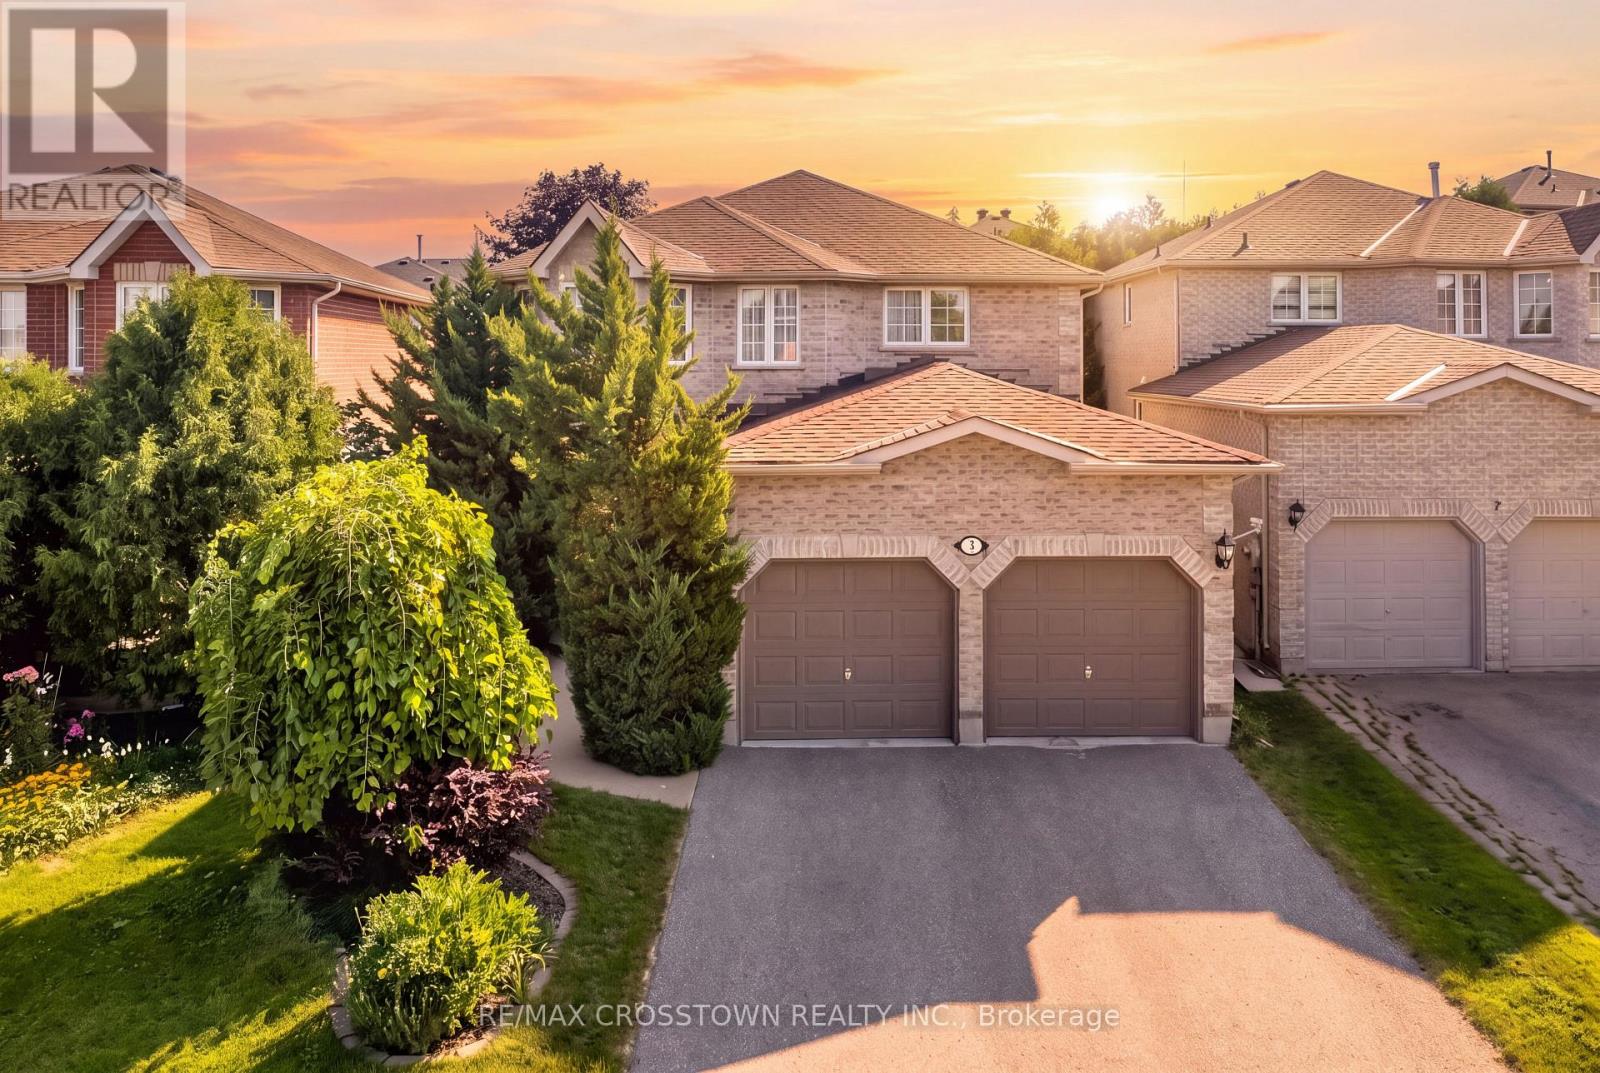
Welcome to 5 Kelsey Crescent, offering 2,948 sq. ft. of finished living space plus over 700 sq. ft. ready to design and finish to your liking. This beautifully maintained 4-bedroom family home is located in Barrie's sought-after Ardagh neighborhood. A spacious foyer and graceful curved staircase introduce a well-planned main level with distinct yet connected living spaces. The bright front living room features hardwood flooring, a bay window and French doors opening to the formal dining room. The kitchen offers abundant cabinetry, stainless steel appliances, a gas range, generous prep space and a sun-filled breakfast area. Just beyond, the inviting family room features hardwood flooring and a gas fireplace. Main-floor laundry and an updated powder room add everyday convenience. Upstairs, you'll find 4 generous bedrooms, including an impressive primary retreat with a walk-in closet and spacious 4-piece ensuite, plus an additional 4-piece family bathroom. The partially finished basement includes a recreation room and plenty of unfinished space for storage, a gym, workshop or future living area. Outside, enjoy a fully fenced yard, patio, garden shed, double garage and parking for 6 vehicles. Updates include roof shingles replaced in 2023, a replaced driveway, refreshed foyer, laundry room and powder room, smooth ceilings and extensive interior painting. Ideally situated within walking distance of Bear Creek Eco Park and close to schools, parks, public transit and the Ardagh Bluffs, offering more than 17 km of scenic walking and hiking trails. (id:15069)
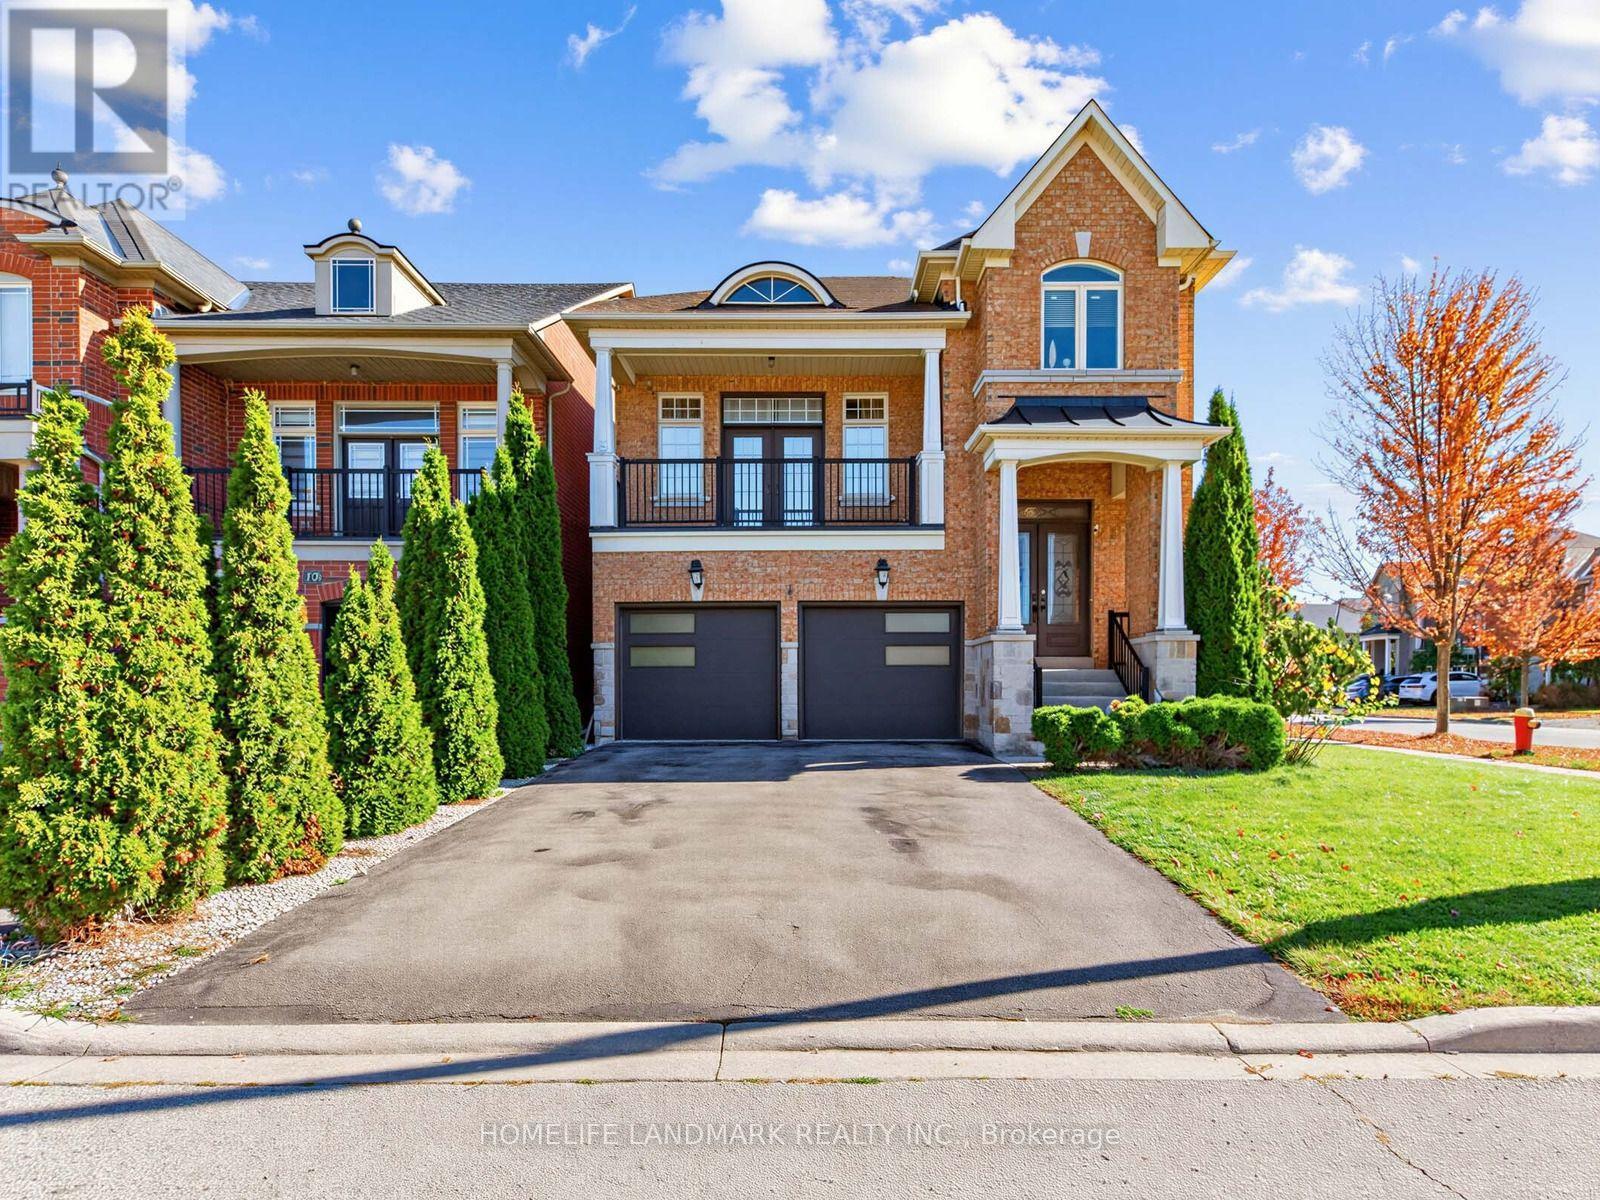
Welcome to this stunning, move-in-ready home bathed in a ton of natural light! Step inside to experience airy 9 ft ceilings on the main floor, complemented by smooth pot lights throughout the entire house. A highlight of the home is the unique great room tucked between the main and second floor, featuring soaring high ceilings and extra-large windows that flood the space with sunshine. Extensively upgraded with modern elegance, including engineered hardwood flooring across both the ground and second levels, upgraded kitchen cabinetry, and sleek large-format tiles in the kitchen. Enjoy complete peace of mind with major mechanical and exterior updates, including a new air conditioner (2023), new garage doors (2023), and a roof replaced in 2020.The spacious basement features pot lights and extra-large windows, filling the lower level with bright daylight-perfect for an entertainment hub, home gym, or guest suite. Unbeatable location within walking distance to beautiful parks, grocery stores, top restaurants, and fitness centers. Exceptional style, updates, and convenience-just move in and enjoy! (id:15069)
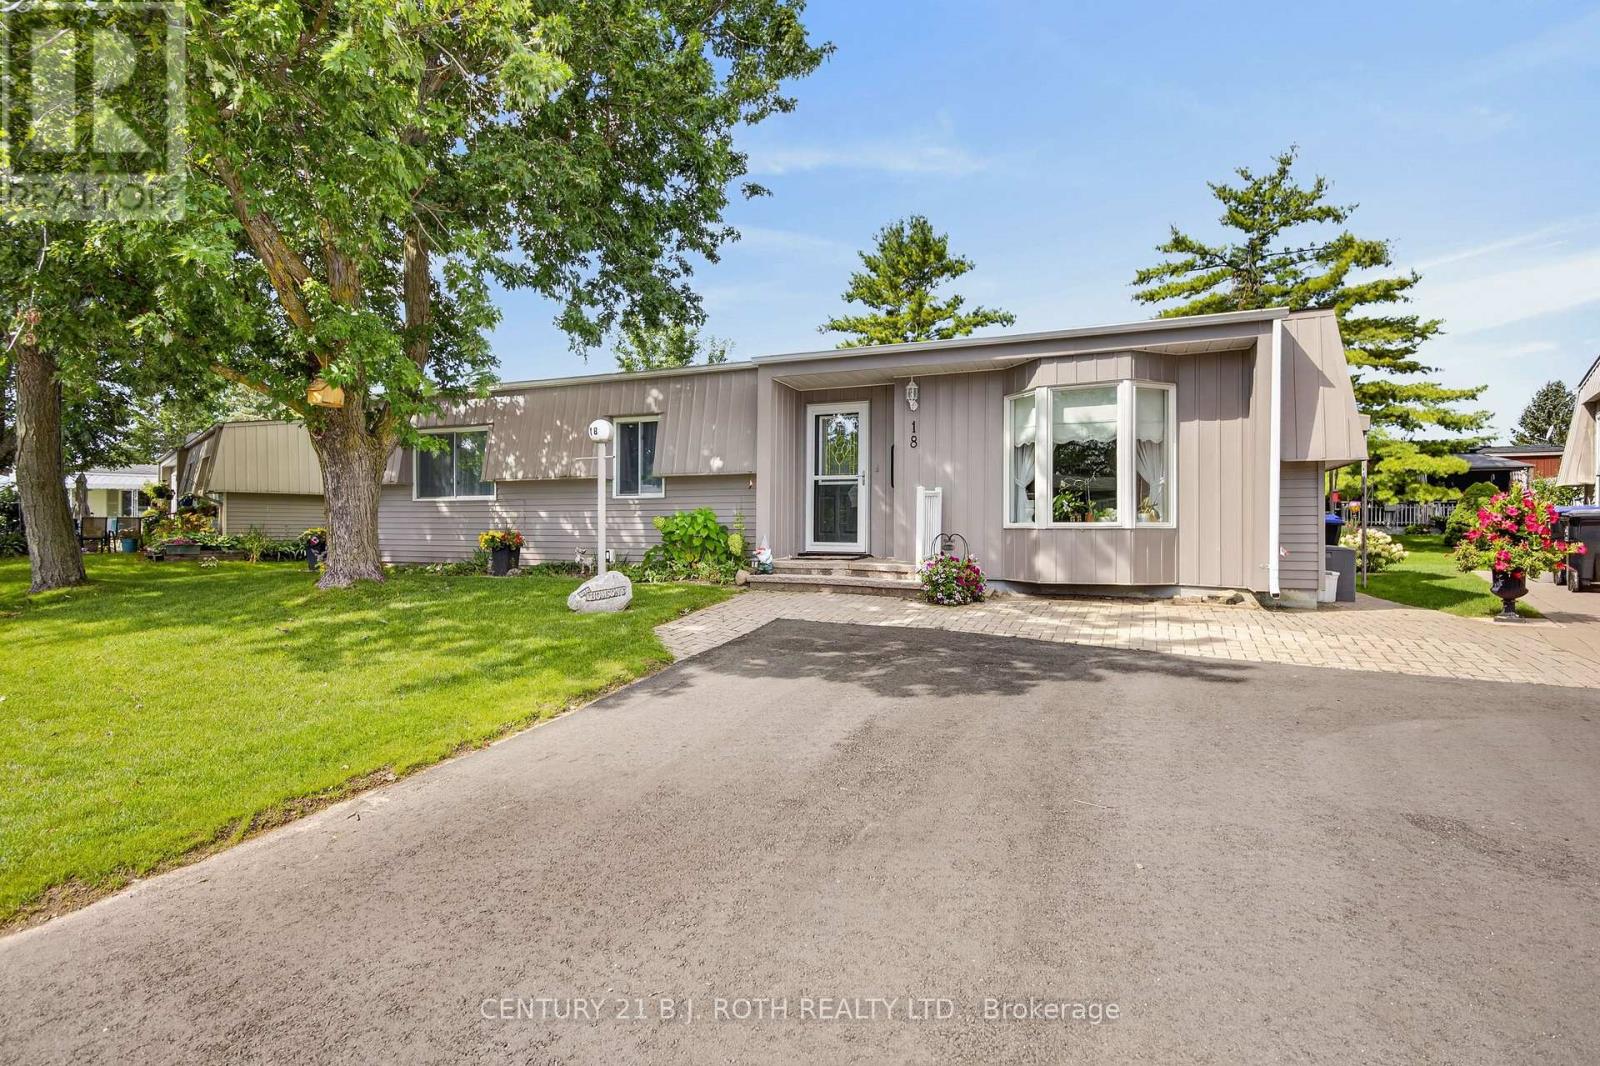
There are places that simply give you an address. Then there are places that quietly change the pace of everyday life. Welcome to Sandy Cove Acres, where morning walks become part of your routine, neighbours become friends, and every day offers something to enjoy. Whether it's taking a dip in one of the community's heated outdoor pools, joining a game at the pickleball or shuffleboard courts, exploring the scenic walking trails, or spending an afternoon at one of the recreation centers filled with clubs, events, and activities, this vibrant adult lifestyle community is designed to keep life as active-or as relaxed-as you choose. Nestled within this sought-after community is 18 Belle Isle Arm, a beautifully maintained 2-bedroom, 2-bath home that has been lovingly cared for and is ready for its next chapter. Bright, welcoming, and easy to maintain, it offers comfortable living with the perfect balance of space and simplicity. Whether you're looking to downsize, enjoy retirement, or embrace a lifestyle where your weekends are spent making memories instead of maintaining a large property, this home delivers the opportunity to do just that. More than just a home, this is a chance to become part of one of Ontario's most welcoming adult communities-where every season brings new friendships, new activities, and a lifestyle many only dream about. Come discover why so many people are proud to call Sandy Cove home. Rent =$870/month; Site Taxes =$54.21/month; Home Taxes =$136.88/month Total Amount Due Each Month = $1061.09 (id:15069)
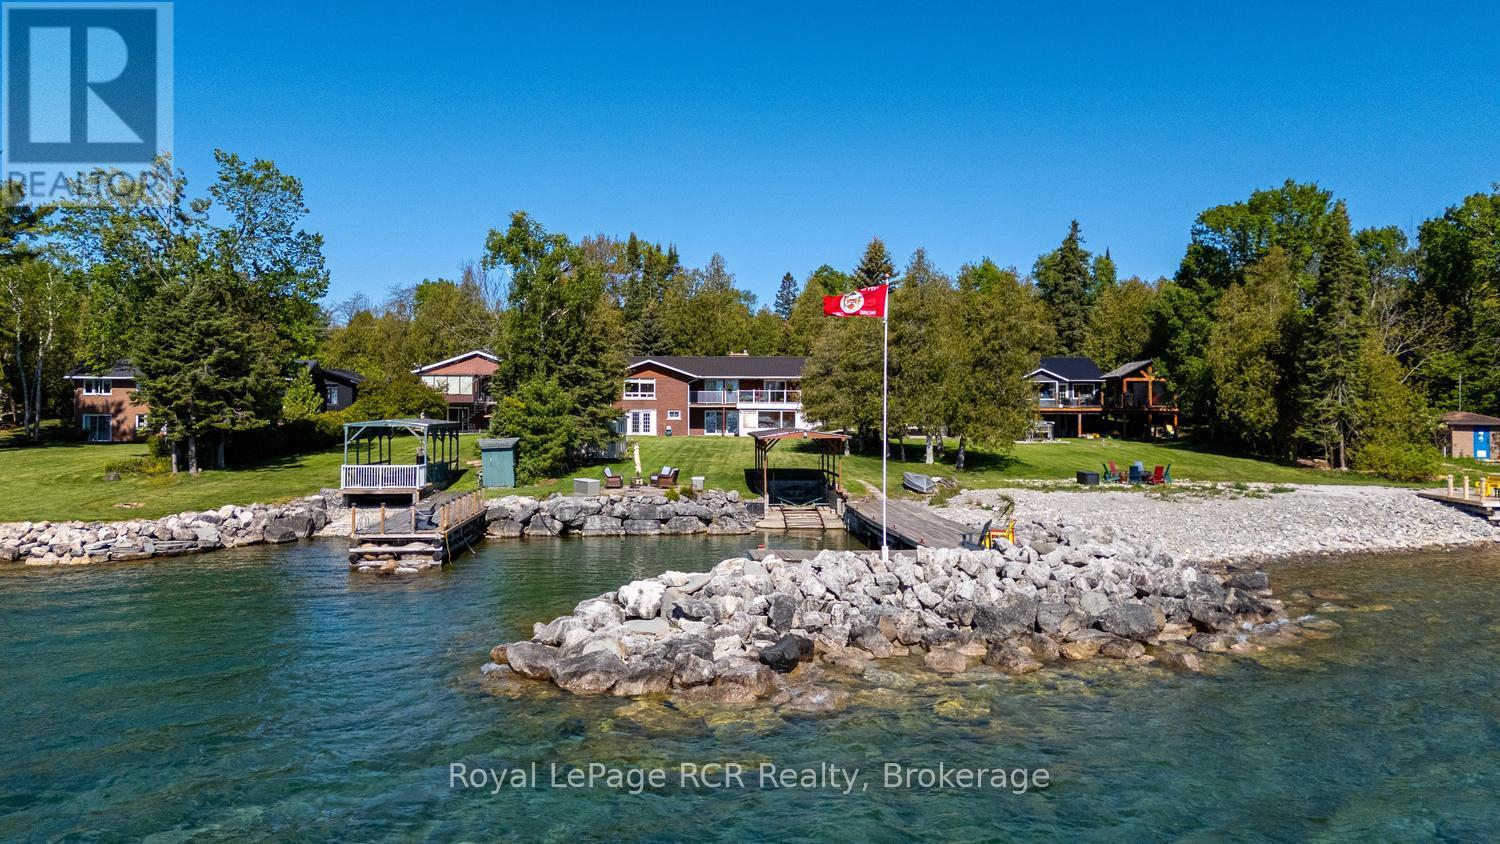
Georgian Bay waterfront brick bungalow offering exceptional shoreline living with a detached 2.5 car garage complete with its own kitchen - perfect for entertaining, hobbies, or additional workspace. Inside, the bright foyer features hardwood flooring leading to the spacious main living area featuring amazing views overlooking the water, private yard & marina with dock and covered marine rail. The spacious primary bedroom includes a double closet and a beautifully updated 3-piece ensuite. Two additional bedrooms, a well equipped kitchen with dinette and an updated 4-piece main bathroom complete the main floor. The fully finished basement provides incredible additional living space, a large rec room addition in 99, a family room with oversized windows and new carpeting. The natural gas fireplace (09) provides a cozy atmosphere. An additional bedroom with an updated 2-piece bathroom, workshop with walkout access along with wine cellar and wet bar complete the lower walkout level. Step outside to enjoy beautifully designed waterfront amenities including a patio with newer deck boards and elegant glass railing, fire pit, garden shed, irrigation system supplied from the bay, and an L-shaped dock deck approximately 5 years old. The waterfront gazebo includes track and motorized carrier with space to accommodate a 26-foot boat, creating the perfect setup for boating enthusiasts and summer entertaining. (id:15069)
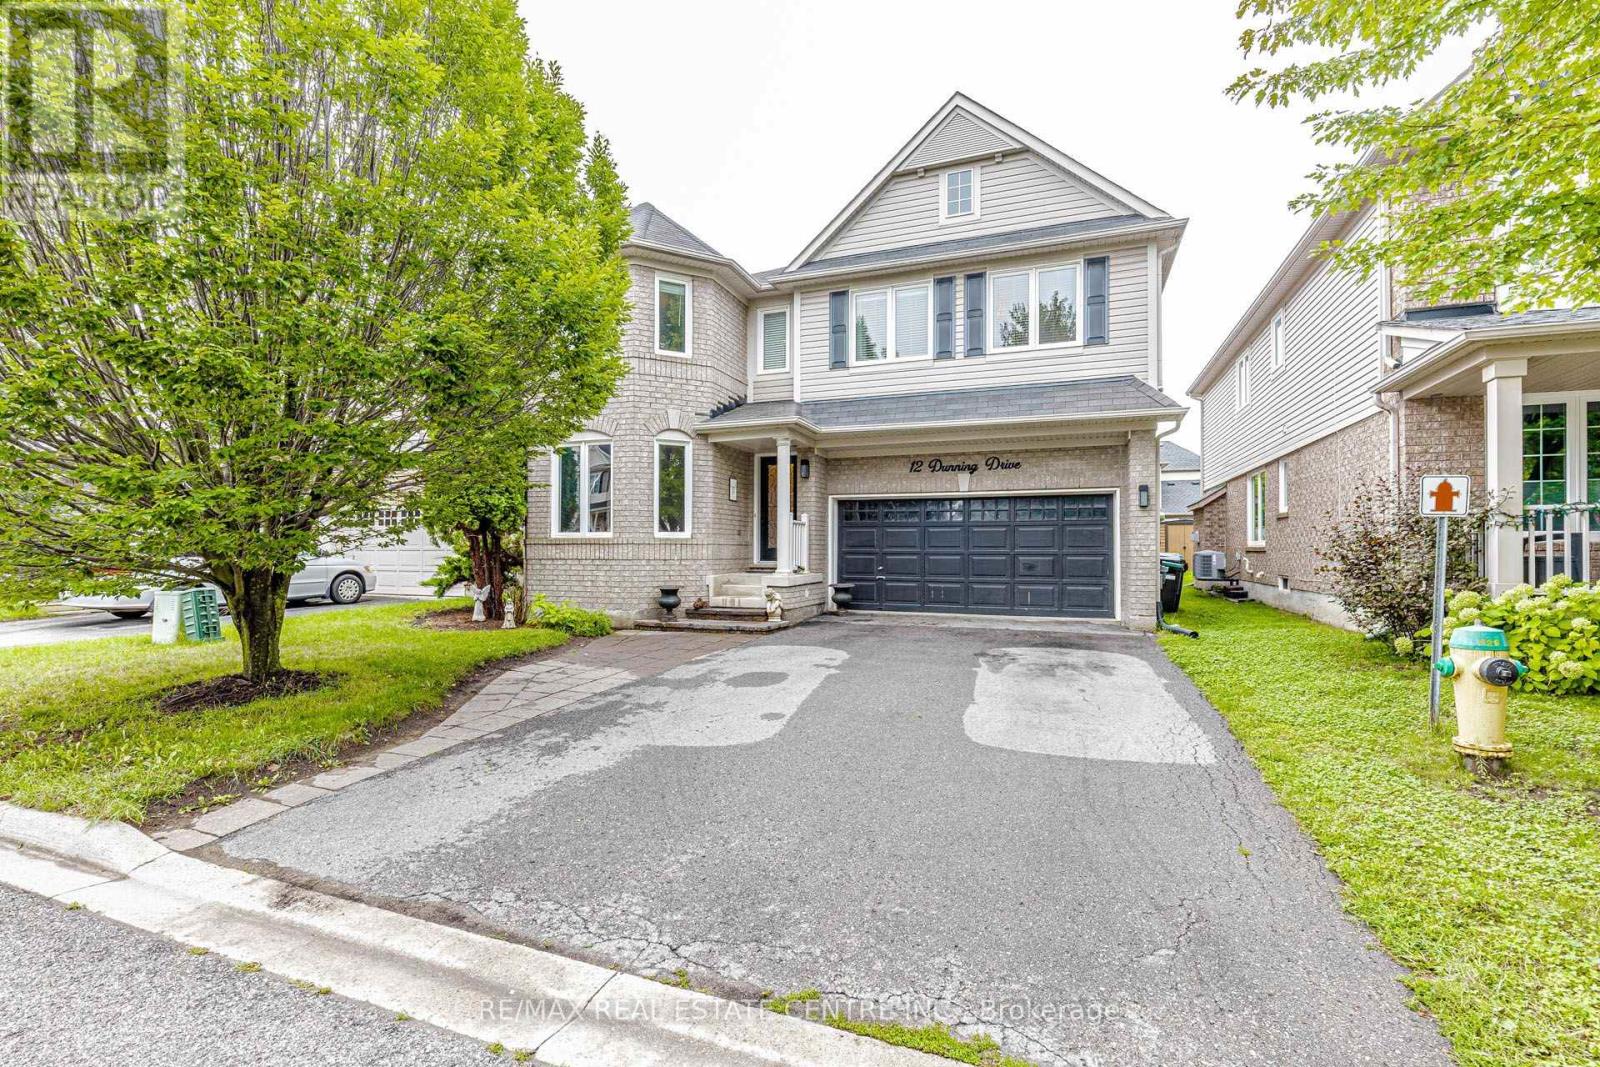
Welcome to this stunning, thoughtfully designed home offering approximately 2,600 sq. ft. of above-grade living space. The bright, open-concept main floor is filled with natural light and features beautiful hardwood flooring throughout, elegant chandeliers, and a welcoming family room with a built-in fireplace. The stylish two-tone kitchen is the heart of the home, complete with quartz countertops, an oversized island, and stainless steel appliances-perfect for everyday living and entertaining. Upstairs, you'll find four generously sized bedrooms, beautifully updated bathrooms, and the convenience of second-floor laundry. The spacious primary bedroom offers a private ensuite and walk-in closet, creating a comfortable retreat. A versatile loft provides additional living space and can easily be used as a home office, playroom, den, or cozy sitting area. The thoughtfully designed backyard extends the living space outdoors, featuring interlock and plenty of room for summer gatherings. Whether entertaining family and friends or enjoying a quiet evening outdoors, this backyard offers endless possibilities. Unfinished basement with excellent potential to create additional living space and make it your own. Beautifully maintained and move-in ready, this home combines style, comfort, and functionality in an ideal family layout. Don't miss the opportunity to make it yours! (id:15069)
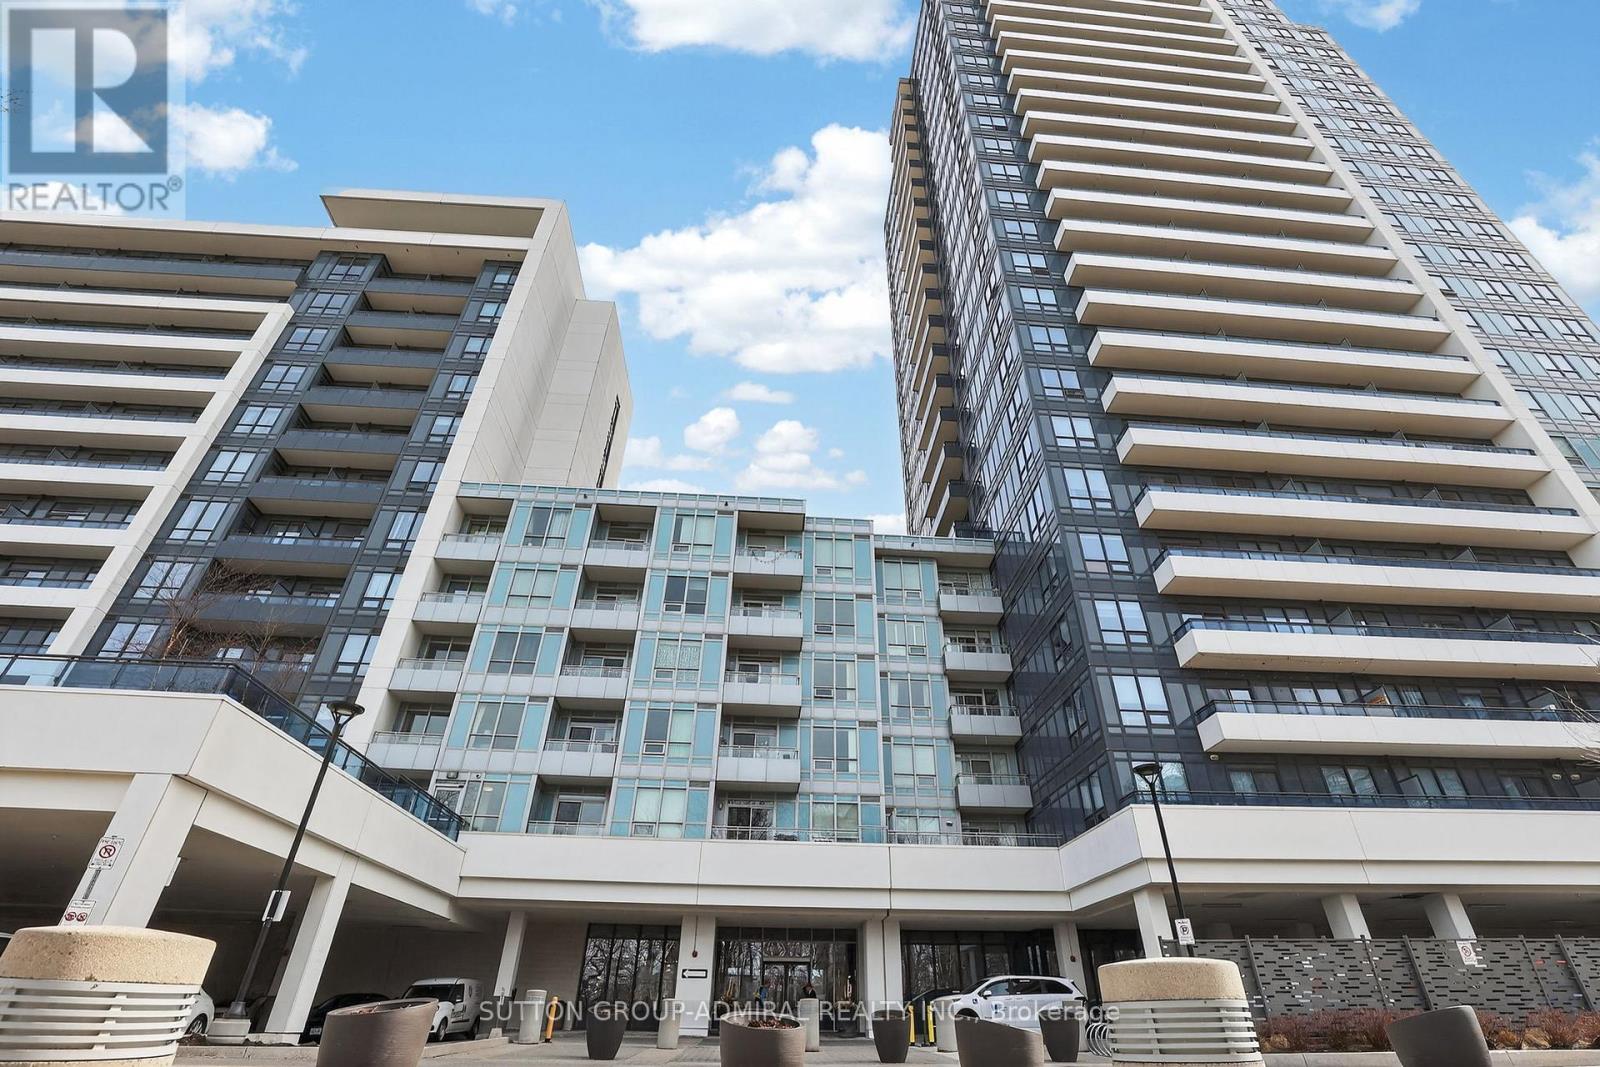
Welcome to Legacy Park Condos, where luxury and elegance offer all the conveniences that this Prime Thornhill Neighborhood has to offer. Just steps to Shops, Restaurants, Place Of Worship, Promenade Mall, Disera Village, Known for High Reputation Schools, Minutes To Highway 407 and Hwy 7. Legacy Park Condos offers amenities such as 24 Hr Concierge, Whirlpool, Exercise Room, Sauna, Golf Simulator, Games Room, Media Room, Exercise Room, Sauna, Party Room with Kitchen and Bar, Visitor Parking and Guest Suite. This Beautiful Bright & Spacious Newly Renovated 1 Bedroom + Den, 2 bath Unit comes with 1 Underground Parking and 1 Locker , includes Features like 9-Foot Ceilings, Open-Concept Layout, Freshly Painted and New Vinyl Flooring and baseboards, Updated Kitchen With Large Centre Island, Backsplash, Quartz Countertop And Stainless Steel Appliances, East facing Balcony that overlooks rooftop terrace, The Primary Bedroom includes A Large Walk In Closet And 4 Piece Ensuite! Den Can Be Used as a office or 2nd Bedroom, Amazing Building Amenities: (id:15069)
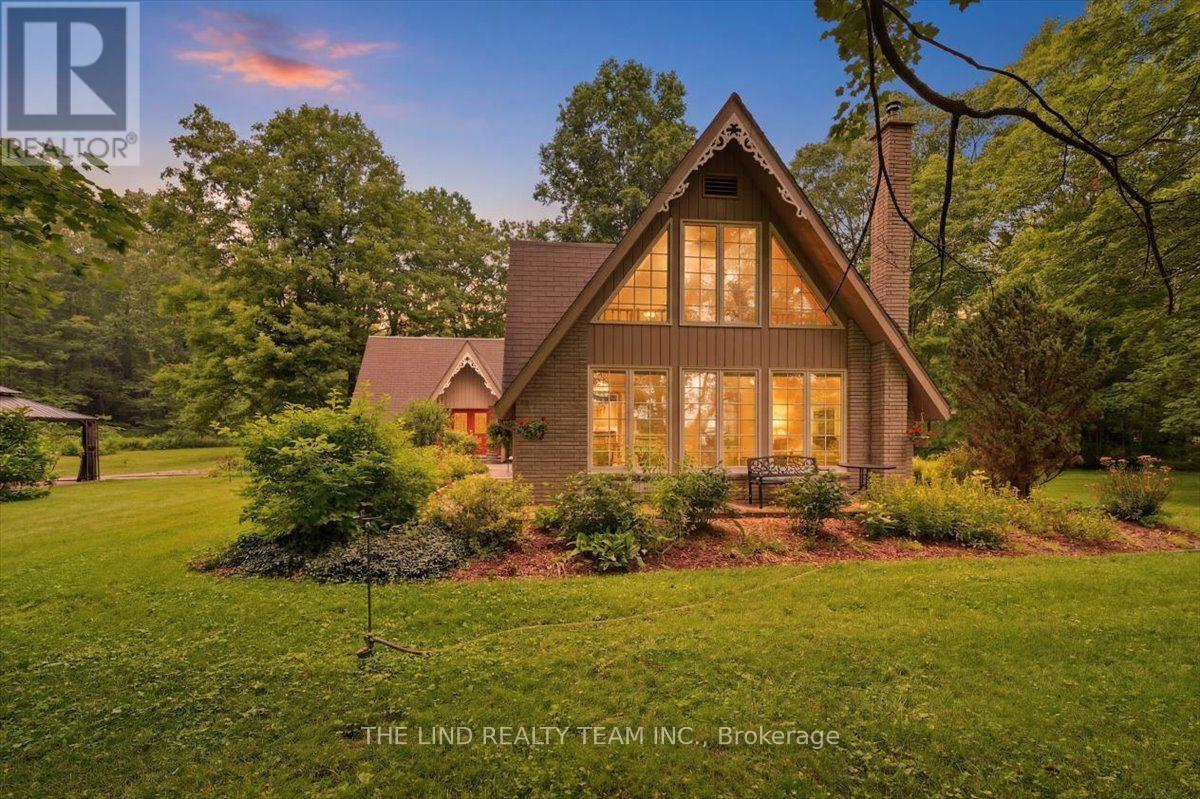
Exceptional! Picturesque privacy on your own 10 acre parcel w/paved road access. 10 minutes to highway 404 and 15 minutes to East Gwillimbury Go Station! Serene setting w/'one of a kind' 3000 + SF 5 BR home w/finished basement and alluring charm and character! Meticulously maintained by owners who have enjoyed this paradise for over 50 years! Beautiful views from all windows and bathed in natural sunlight with true curb appeal and more! Vaulted ceilings! Hardwood floors! Separate formal living and dining rooms! Spacious 'beamed' family room with stone fireplace! Solarium overlooking scenic grounds! Big 'eat-in' kit w/huge windows and walkout to landscaped grounds! Primary w/4pc ensuite and your choice of nursery or turn into huge walk-in closet or 4th bedroom! Separate wing with 2 more ample sized bedrooms one with walkout to balcony the other walkout to loft area overlooking ground floor and palatial window! 3-4pc baths and 1-3pc bath on ground floor adjacent to Den or 5th bedroom if needed for parent! Professionally finished lower level too w/office, gym, oversized finished laundry and games room w/regulation 'snooker' table! Professionally landscaped! Bring your business home oversized 10 car parking lot plus, 7 garages for your toys too! A must see! (id:15069)
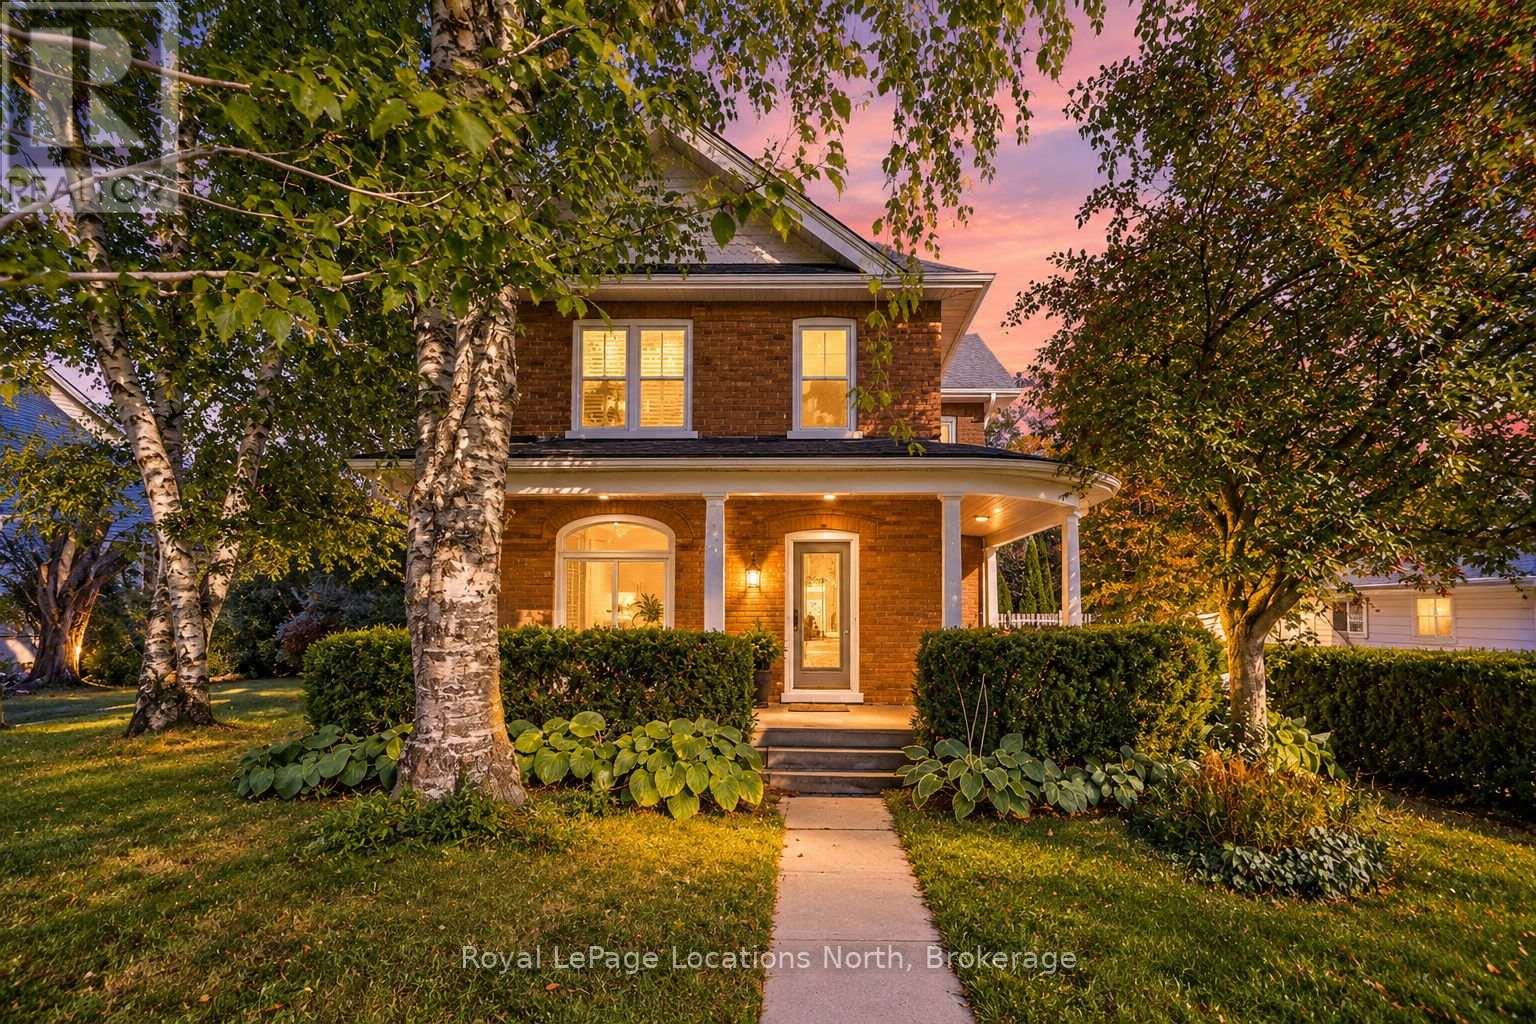
The character you can't recreate, with the updates today's buyers want. Located in the charming village of Nottawa, minutes from Collingwood and Blue Mountain, this thoughtfully updated century home sits on a mature property of nearly half an acre and offers approximately 2,400 sq. ft. of finished living space, with 3 bedrooms plus a spacious finished loft. Built in 1870, this one-of-a-kind home is filled with historic charm and original details, including wood floors, beautiful woodwork and millwork, pocket doors, high ceilings, a marble-faced fireplace and classic architectural features. Generous room sizes and timeless craftsmanship create a warm, inviting home with unmistakable character. The kitchen has been thoughtfully updated with quartz countertops, quality appliances and modern finishes while respecting the home's classic architecture. Updated bathrooms continue the balance of old and new, including heated marble floors, a jetted tub and scenic country views.The exterior and property have also been extensively improved, including new landscaping and a beautiful flagstone walkway. The backyard features a patio and gazebo, ideal for outdoor dining, entertaining or relaxing. Mature trees and fruit trees enhance the established setting.Additional updates include a new air conditioner and water system. The double-car garage provides ample parking and storage. Enjoy a quieter village setting while remaining close to Collingwood, Blue Mountain, ski hills, golf, trails, equestrian centres, Georgian Bay, shops and restaurants. For buyers who appreciate original details, classic architecture and the warmth of an older home, this property offers irreplaceable character combined with thoughtful modern updates and an exceptional location. (id:15069)