
72 Vandervoort Drive Richmond Hill, Ontario L4E 0C7

6 Bedroom
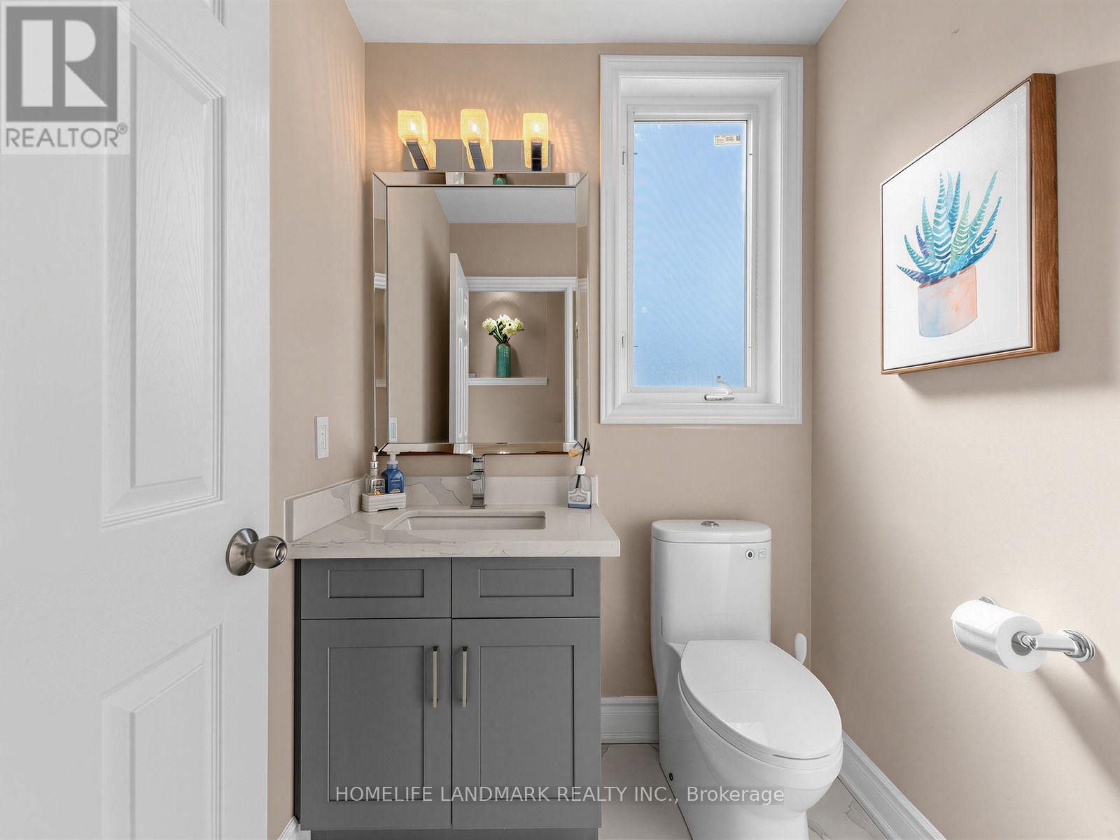
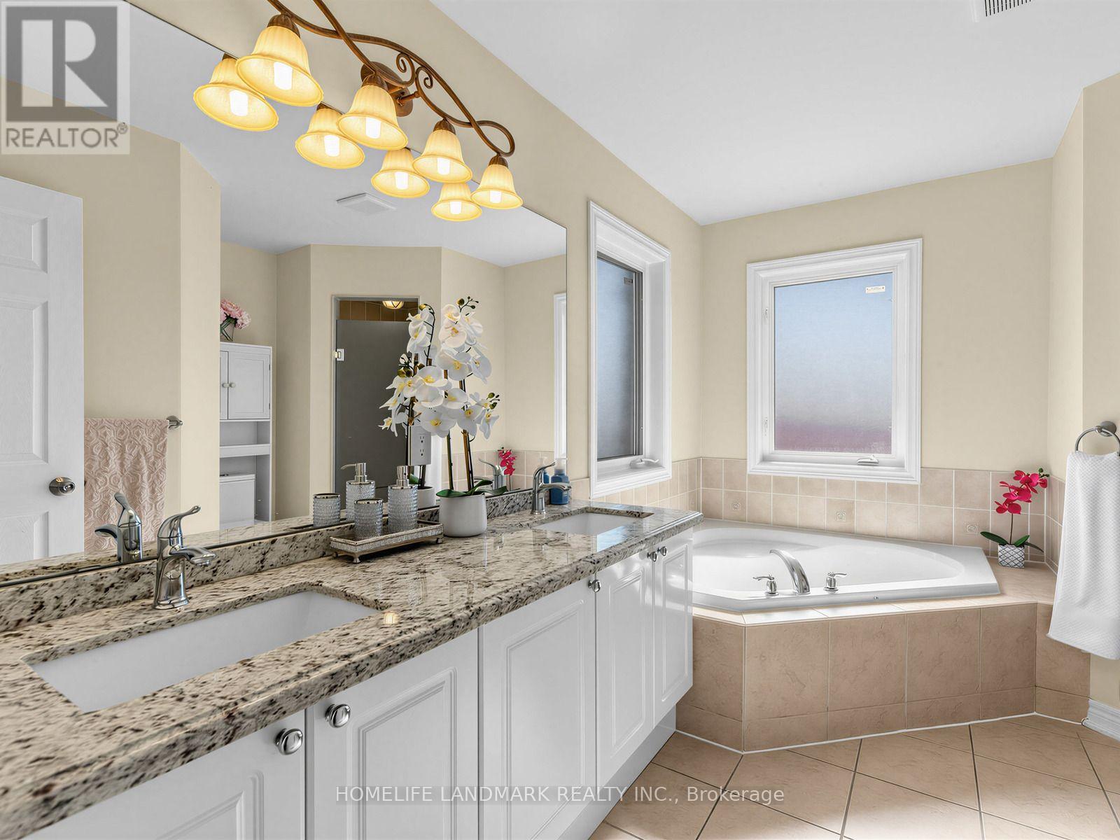
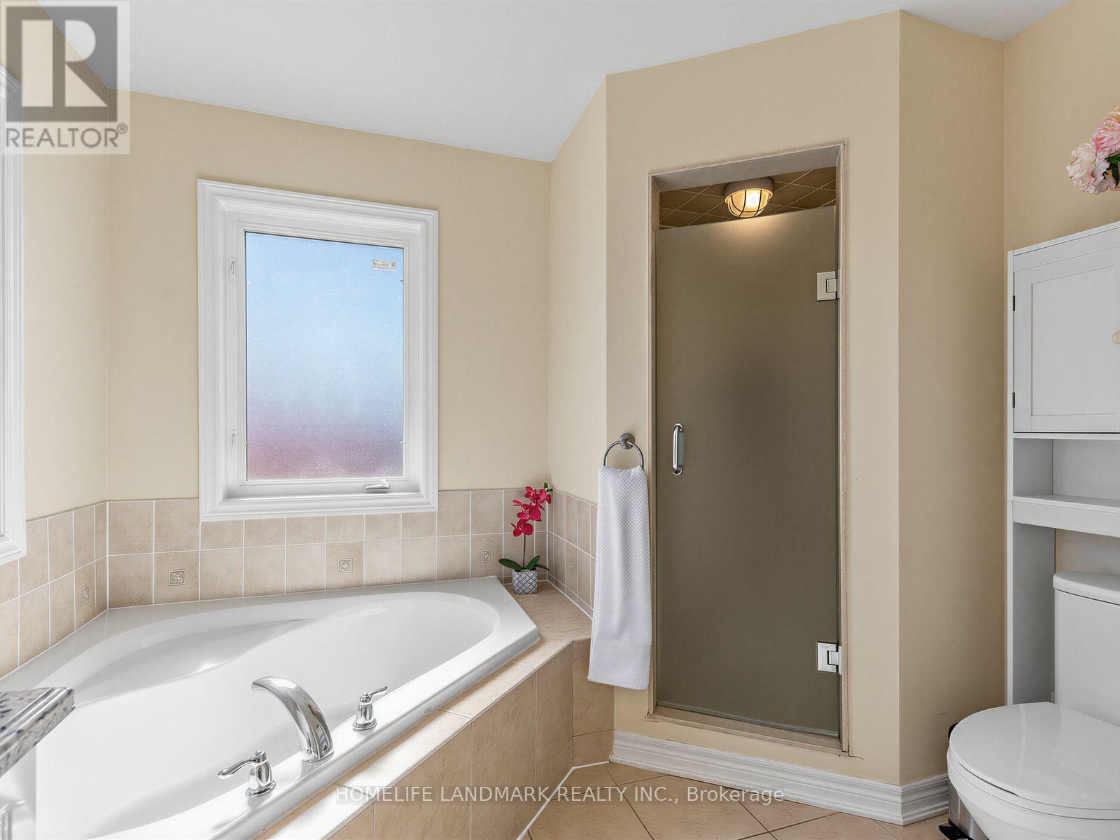
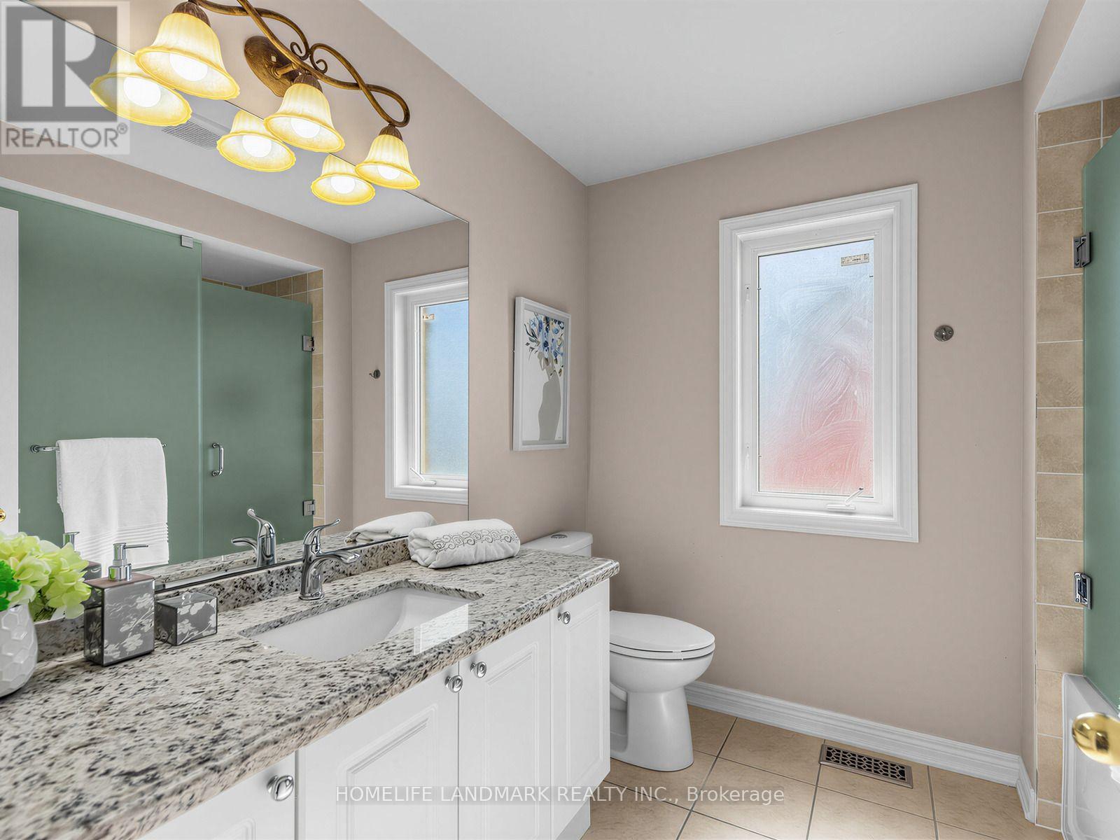
4 Bathroom
2,000 - 2,500 sqft
Fireplace
Central Air Conditioning
Forced Air
$1,438,000
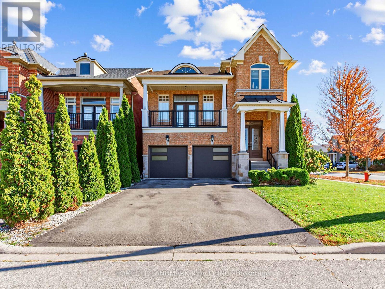
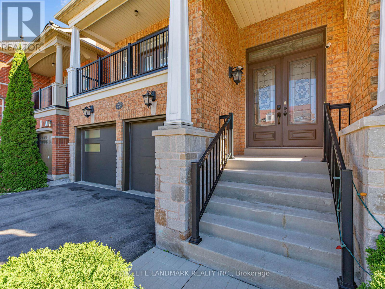
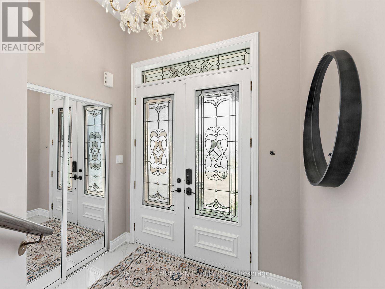
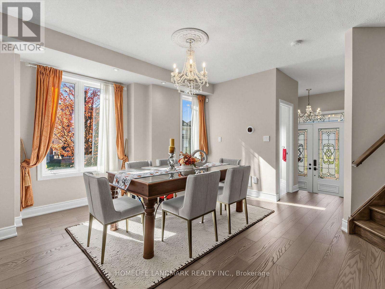
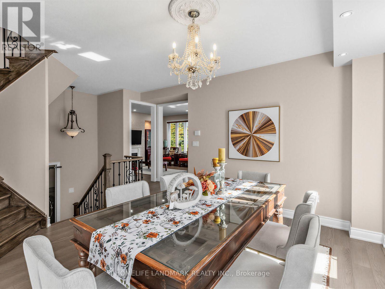
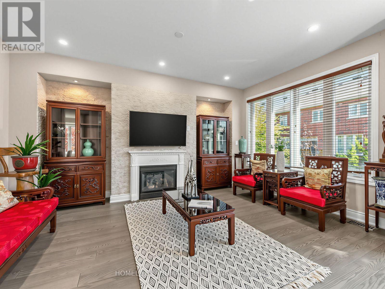
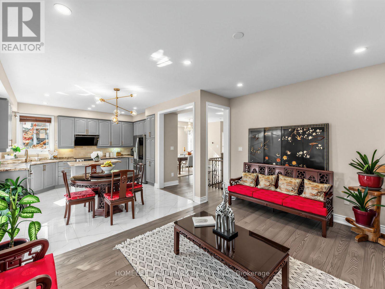
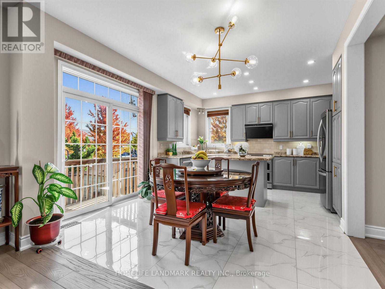
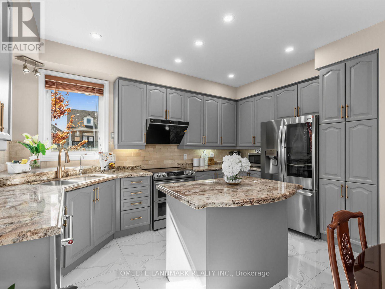
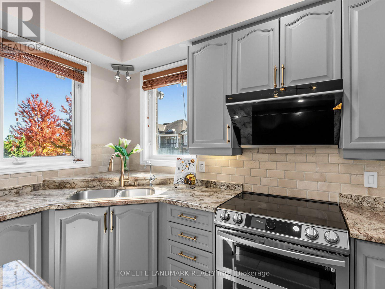
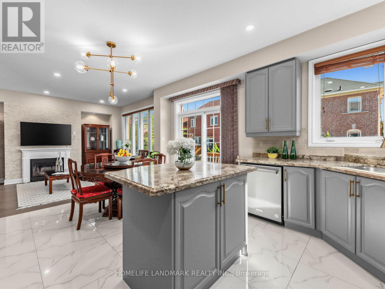
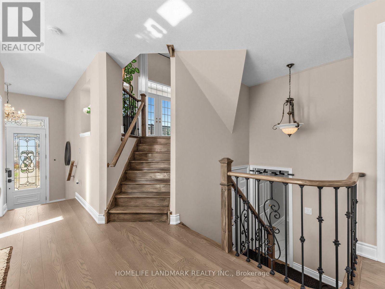
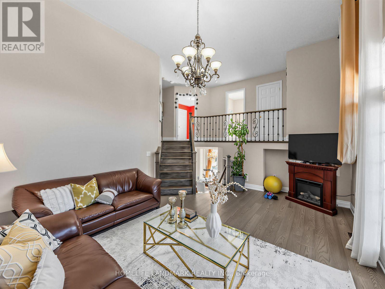
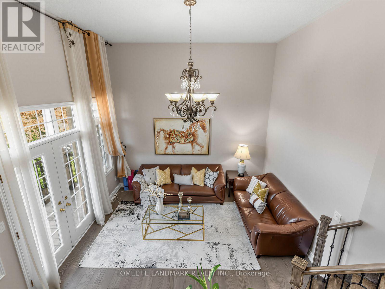
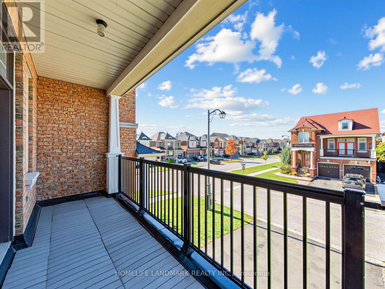
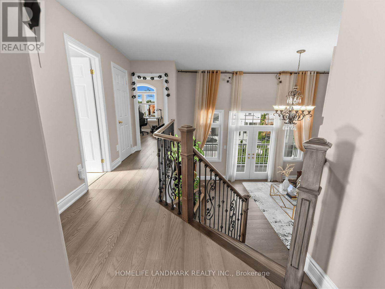
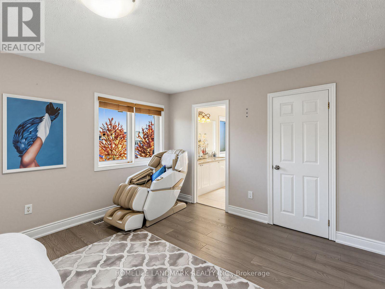
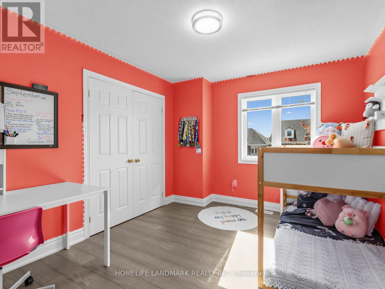
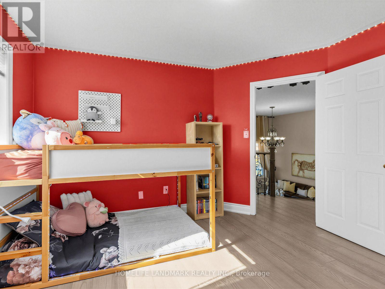
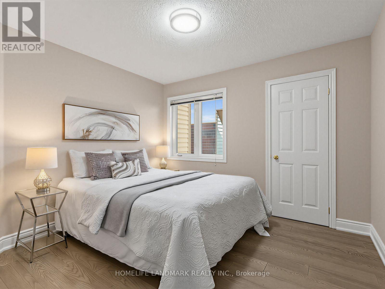
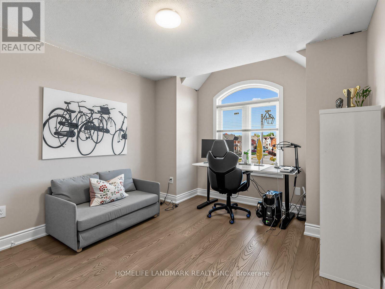
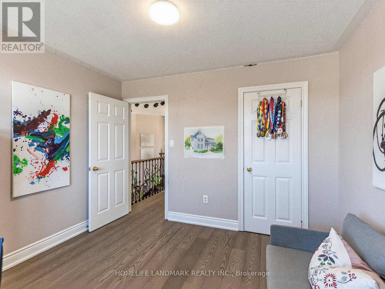
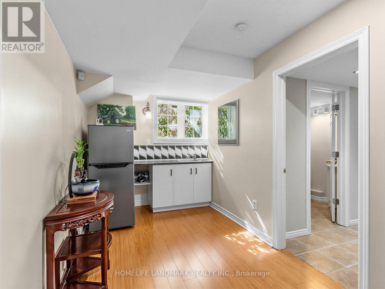
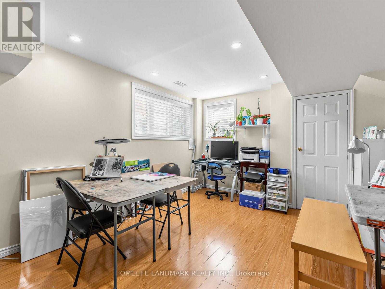
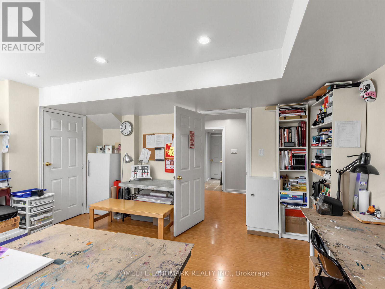
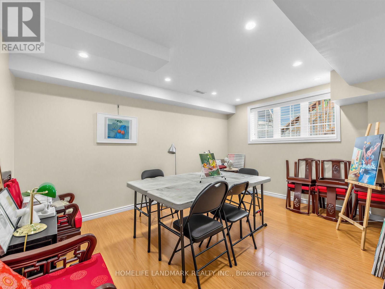
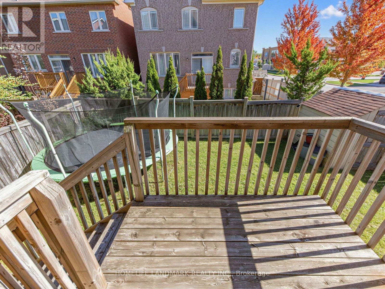
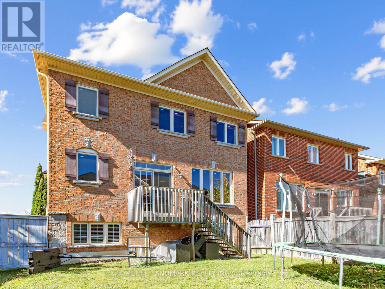
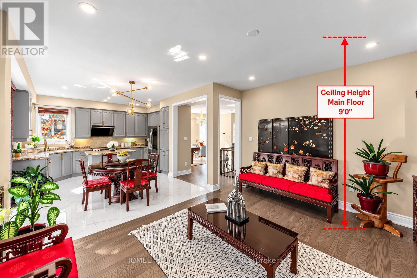
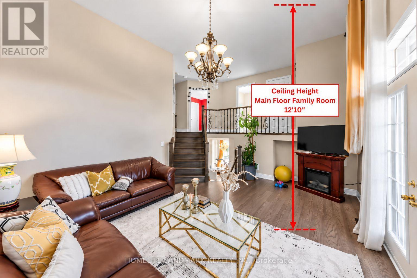
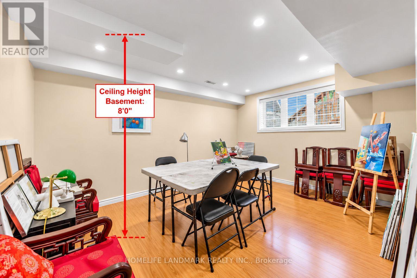
Welcome to this stunning, move-in-ready home bathed in a ton of natural light! Step inside to experience airy 9 ft ceilings on the main floor, complemented by smooth pot lights throughout the entire house. A highlight of the home is the unique great room tucked between the main and second floor, featuring soaring high ceilings and extra-large windows that flood the space with sunshine. Extensively upgraded with modern elegance, including engineered hardwood flooring across both the ground and second levels, upgraded kitchen cabinetry, and sleek large-format tiles in the kitchen. Enjoy complete peace of mind with major mechanical and exterior updates, including a new air conditioner (2023), new garage doors (2023), and a roof replaced in 2020.The spacious basement features pot lights and extra-large windows, filling the lower level with bright daylight-perfect for an entertainment hub, home gym, or guest suite. Unbeatable location within walking distance to beautiful parks, grocery stores, top restaurants, and fitness centers. Exceptional style, updates, and convenience-just move in and enjoy! (id:15069)
Property Details
| MLS® Number | N13861282 |
| Property Type | Single Family |
| Community Name | Jefferson |
| Equipment Type | Water Heater |
| Features | Carpet Free |
| Parking Space Total | 6 |
| Rental Equipment Type | Water Heater |
Building
| Bathroom Total | 4 |
| Bedrooms Above Ground | 4 |
| Bedrooms Below Ground | 2 |
| Bedrooms Total | 6 |
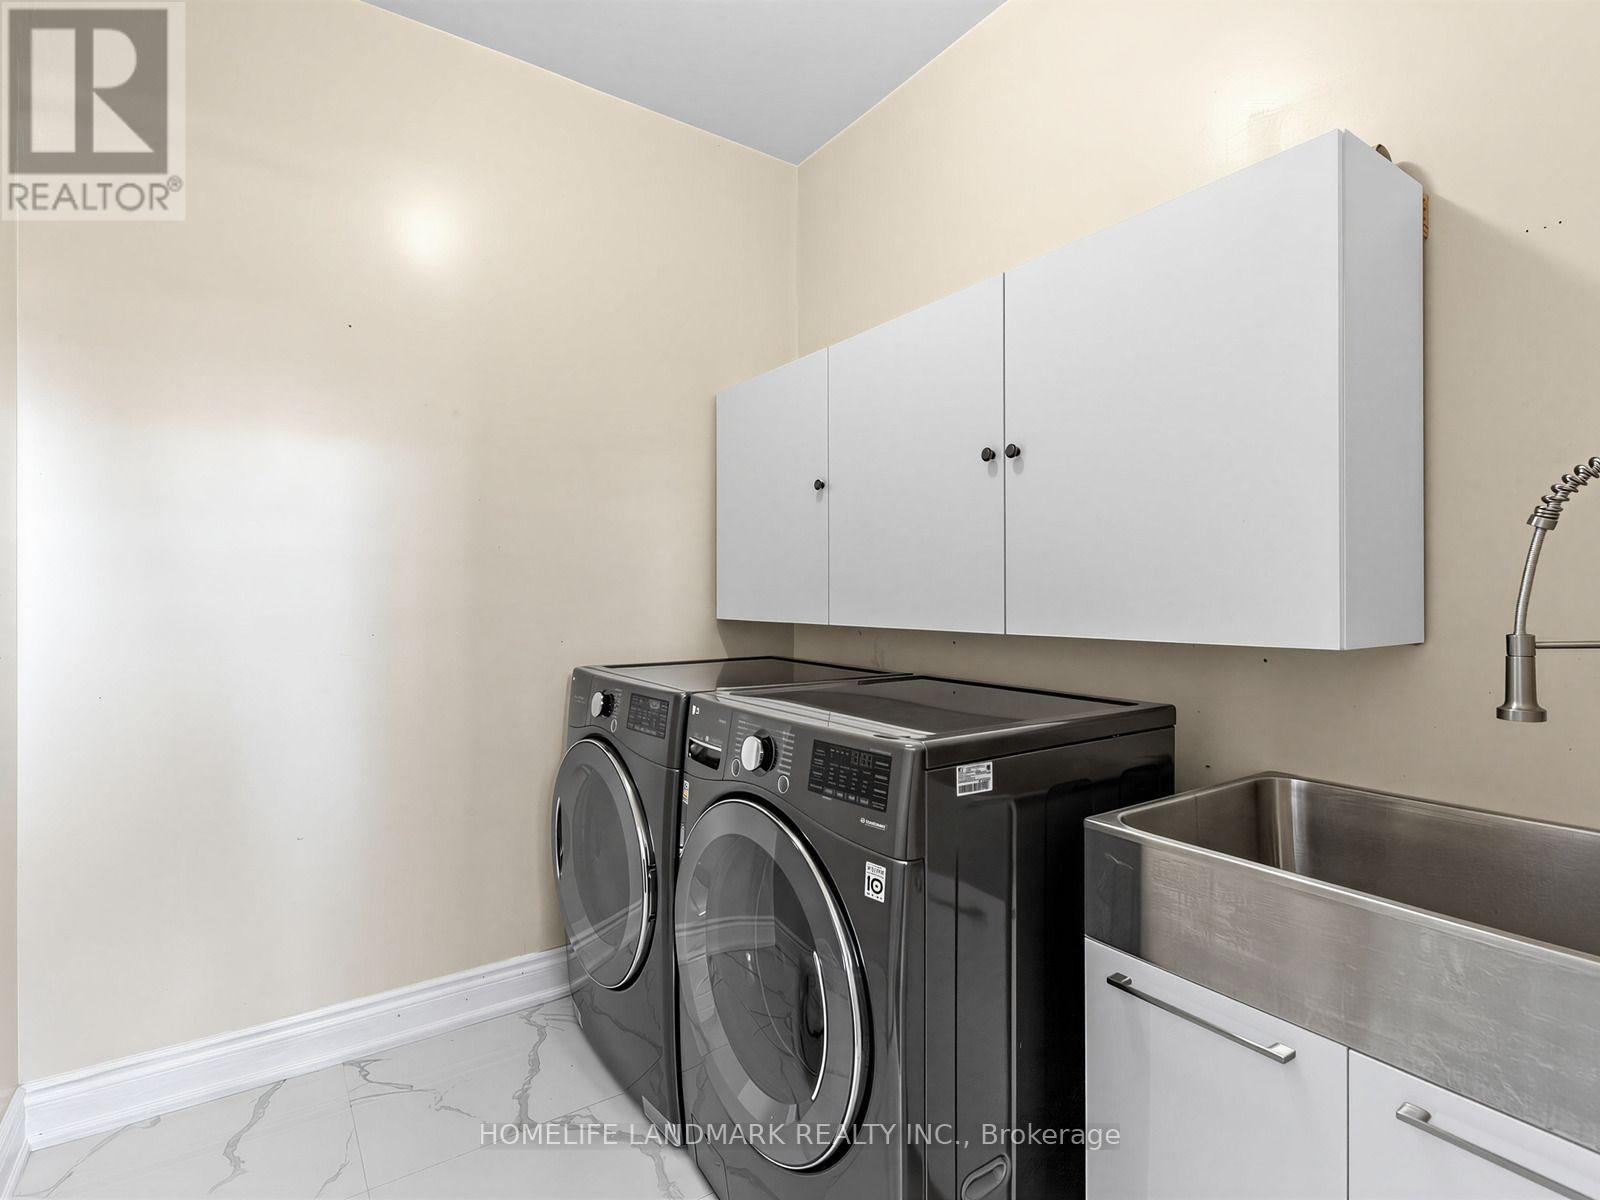
| Appliances | Garage Door Opener Remote(s), Dishwasher, Dryer, Stove, Washer, Window Coverings, Refrigerator |
| Basement Development | Finished |
| Basement Features | Apartment In Basement |
| Basement Type | N/a, N/a (finished) |
| Construction Style Attachment | Detached |
| Cooling Type | Central Air Conditioning |
| Exterior Finish | Brick |
| Fireplace Present | Yes |
| Flooring Type | Hardwood, Laminate |
| Foundation Type | Brick |
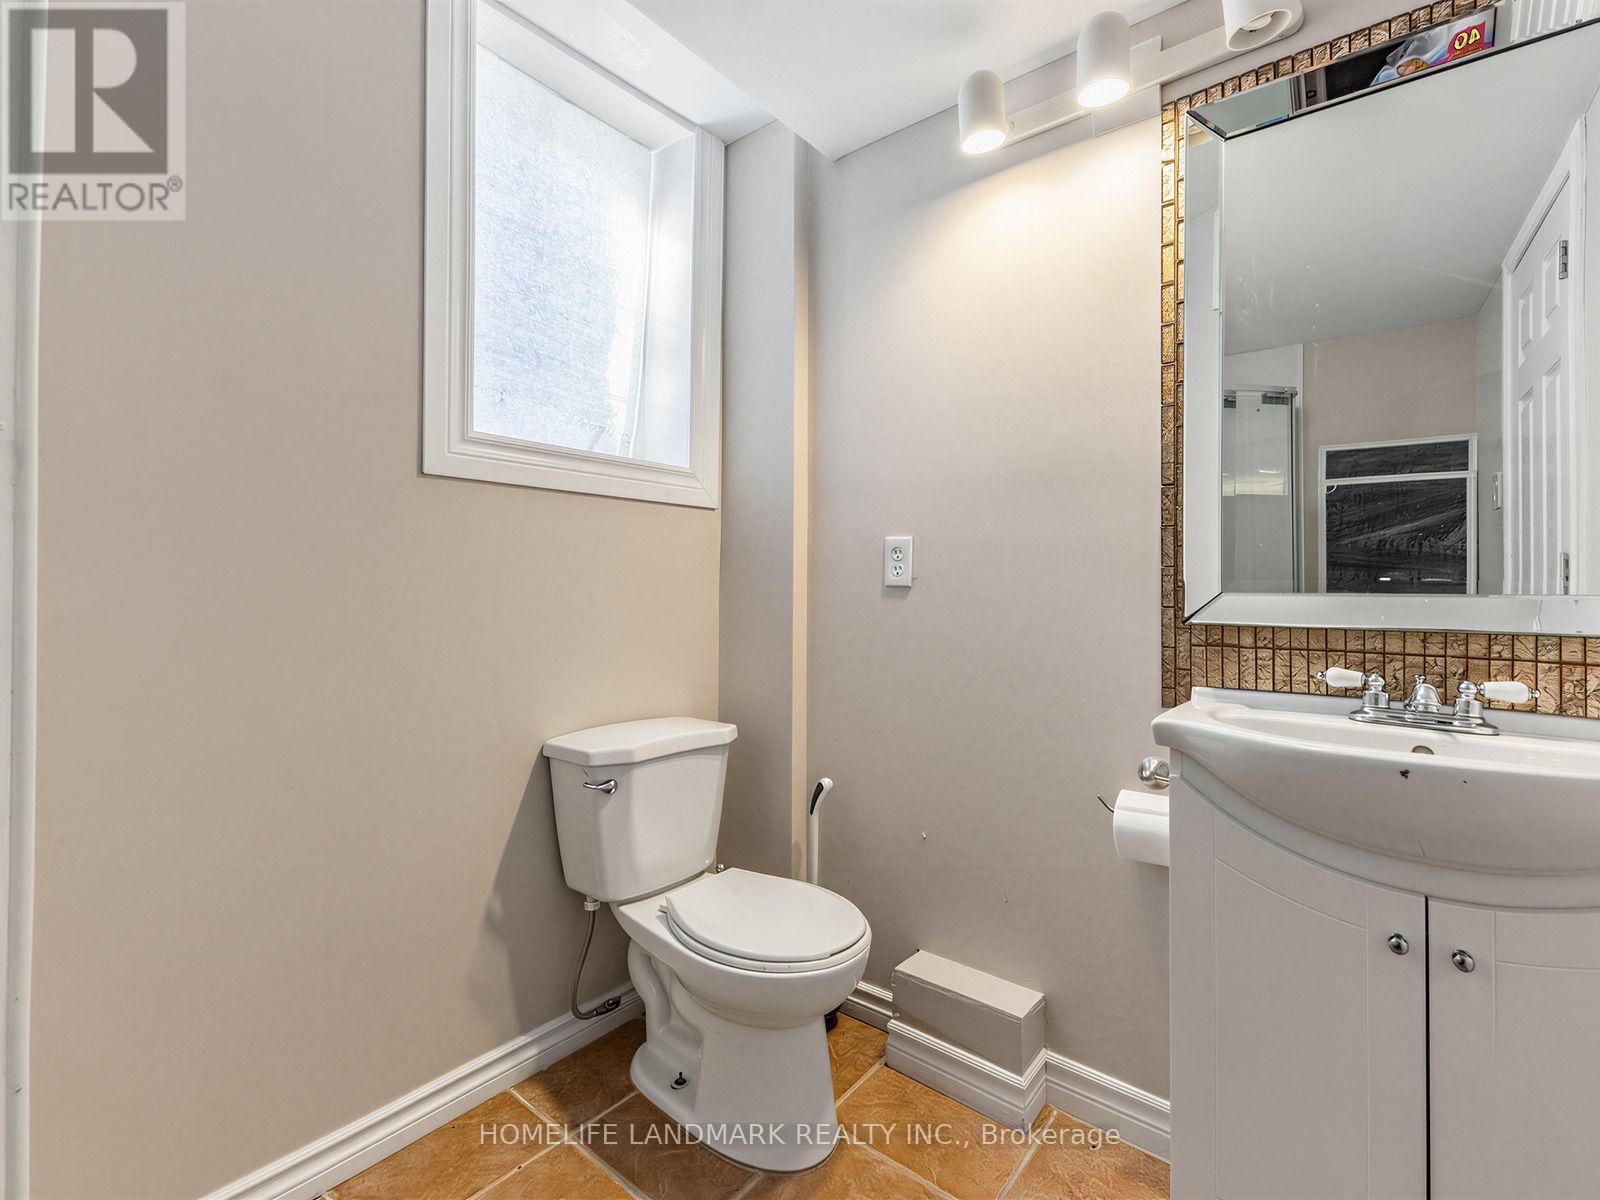
| Half Bath Total | 1 |
| Heating Fuel | Natural Gas |
| Heating Type | Forced Air |
| Stories Total | 2 |
| Size Interior | 2,000 - 2,500 Sqft |
| Type | House |
| Utility Water | Municipal Water |
Parking
| Garage |
Land
| Acreage | No |
| Sewer | Sanitary Sewer |
| Size Depth | 88 Ft ,7 In |
| Size Frontage | 42 Ft |
| Size Irregular | 42 X 88.6 Ft |
| Size Total Text | 42 X 88.6 Ft |
Rooms
| Level | Type | Length | Width | Dimensions |
|---|---|---|---|---|
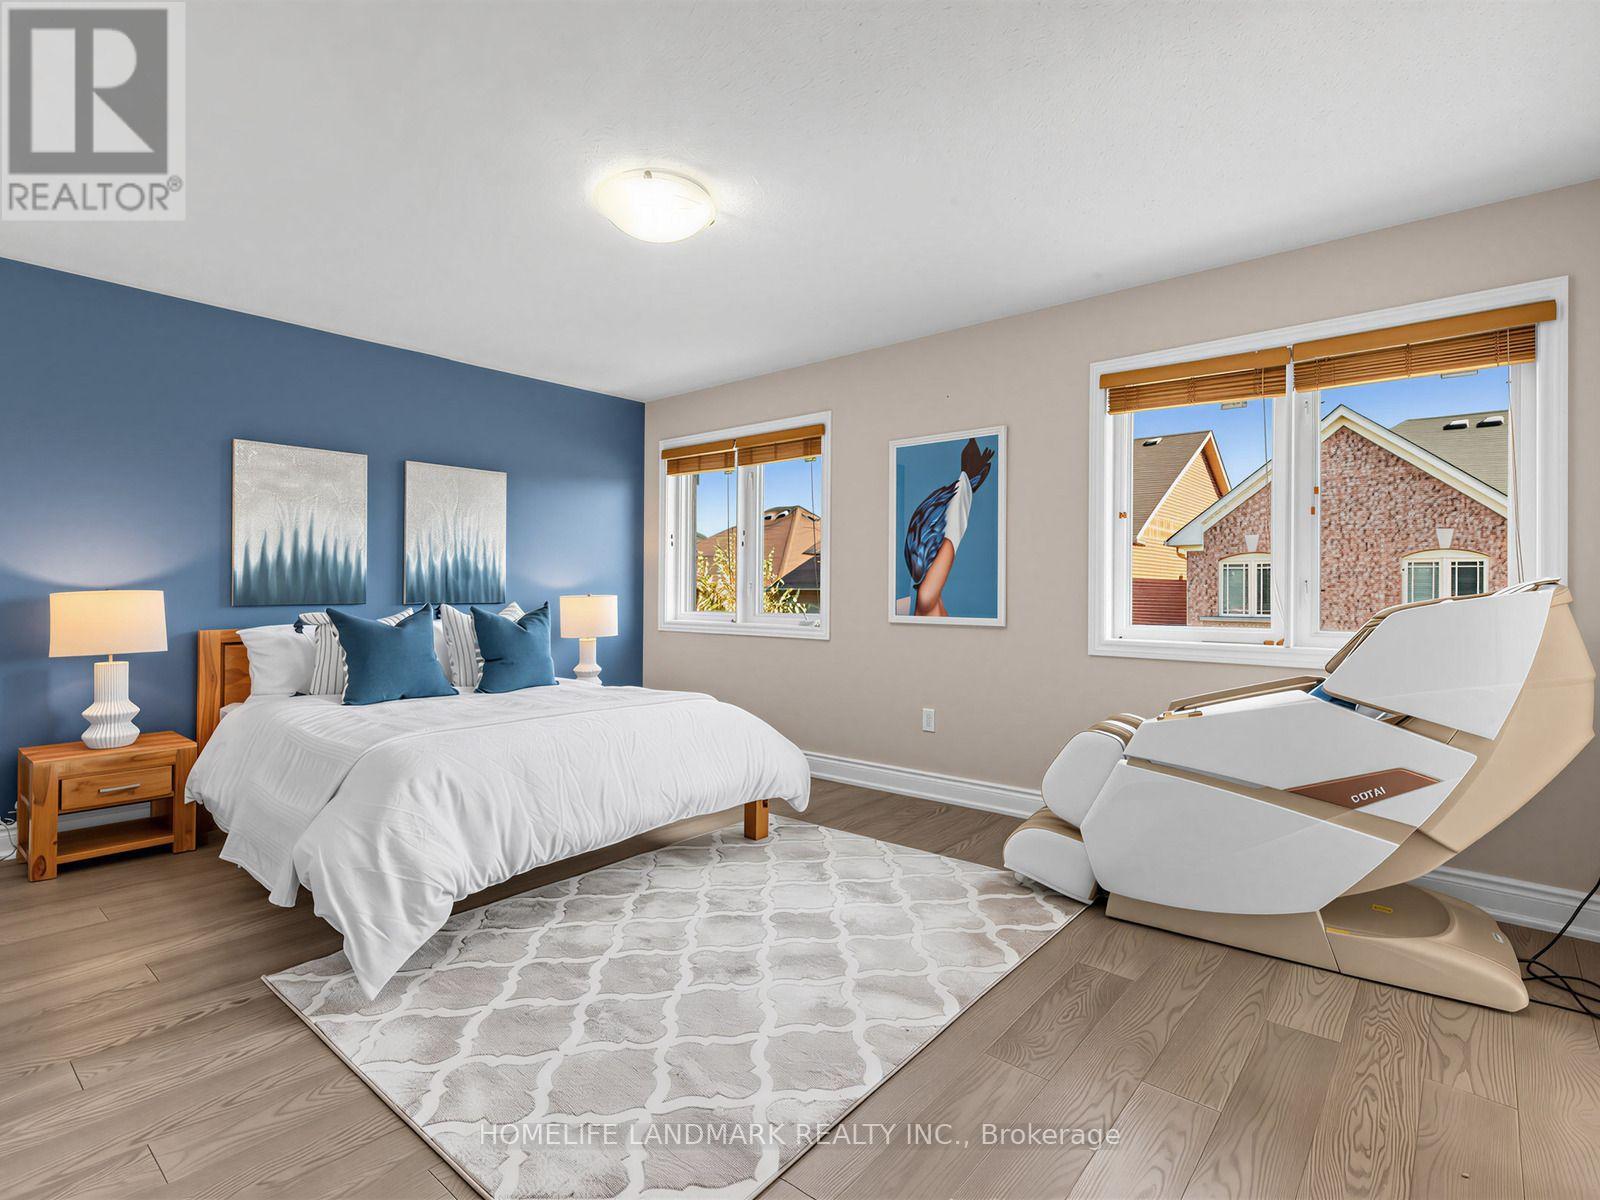
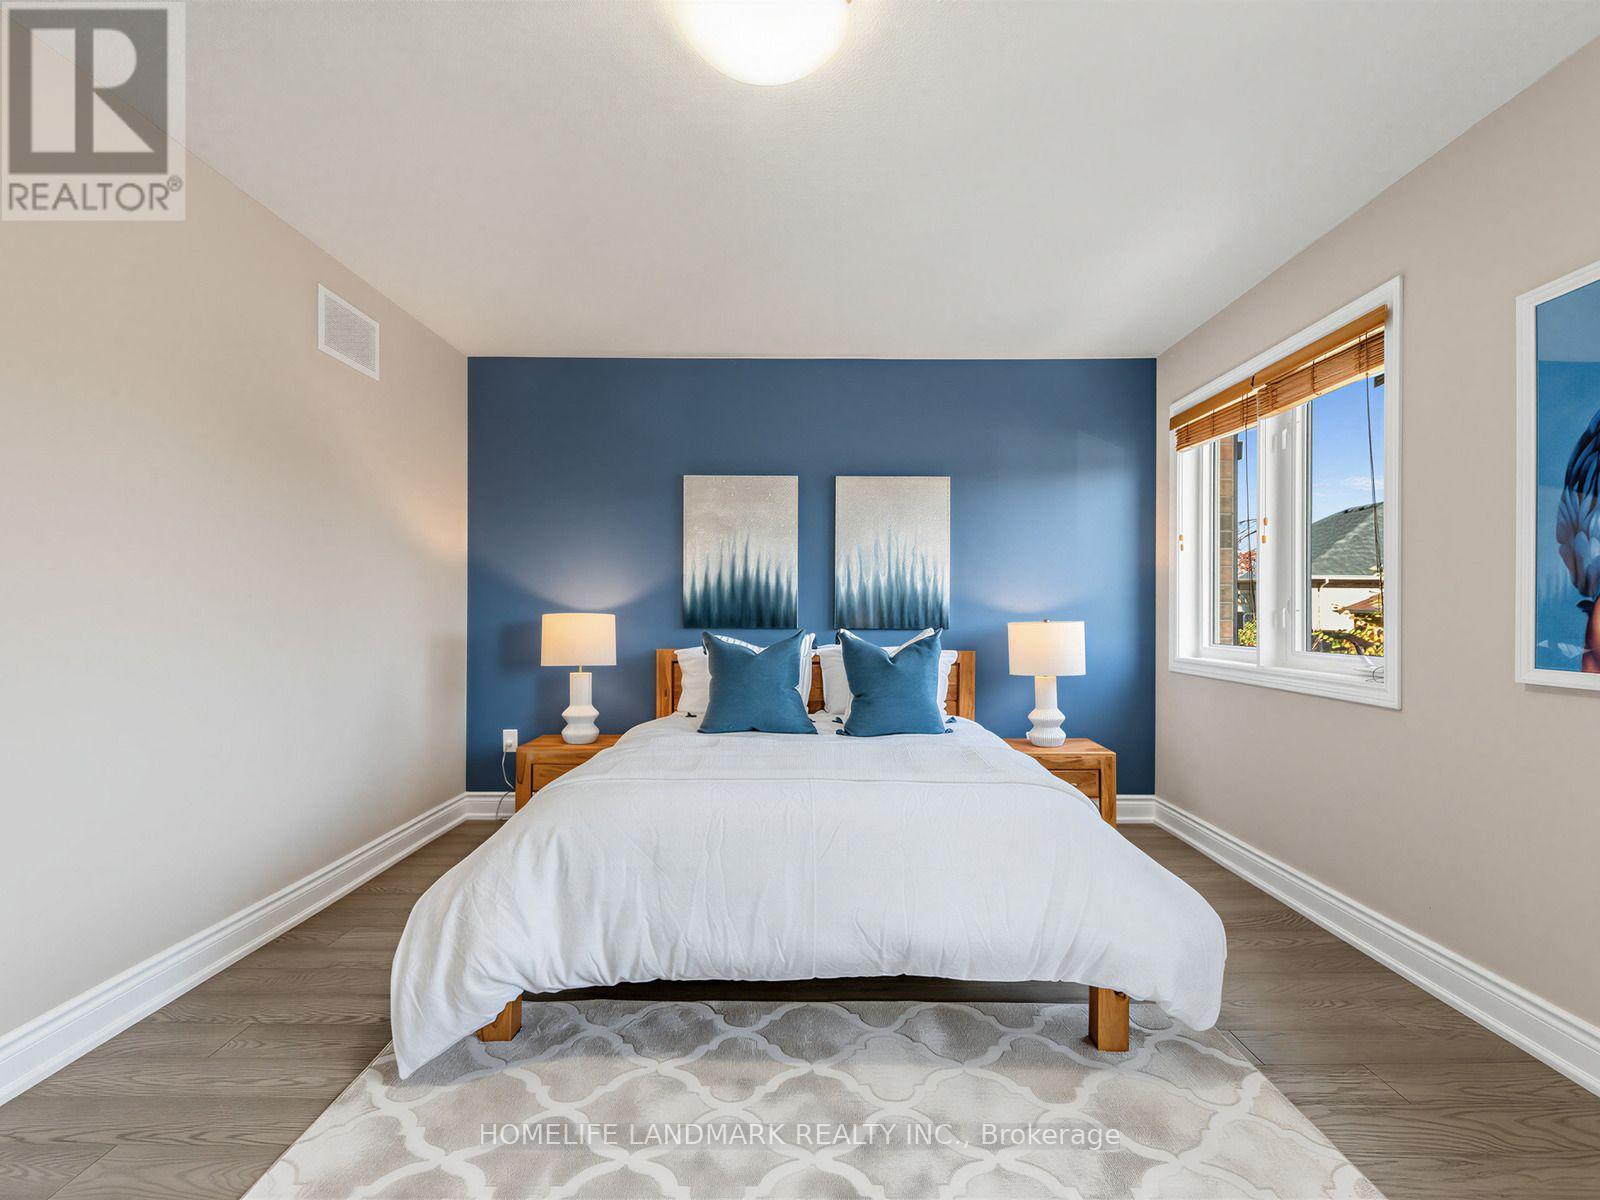
| Second Level | Primary Bedroom | 4.88 m | 4.66 m | 4.88 m x 4.66 m |
| Second Level | Bedroom 2 | 3.25 m | 3.05 m | 3.25 m x 3.05 m |
| Second Level | Bedroom 3 | 3.66 m | 3.25 m | 3.66 m x 3.25 m |
| Second Level | Bedroom 4 | 3.35 m | 3.05 m | 3.35 m x 3.05 m |
| Lower Level | Bedroom | 3.51 m | 4.86 m | 3.51 m x 4.86 m |
| Lower Level | Bedroom | 4.5 m | 3.4 m | 4.5 m x 3.4 m |
| Main Level | Family Room | 4.88 m | 3.66 m | 4.88 m x 3.66 m |
| Main Level | Dining Room | 3.76 m | 3.35 m | 3.76 m x 3.35 m |
| Main Level | Kitchen | 4.88 m | 3.66 m | 4.88 m x 3.66 m |
| In Between | Great Room | 5.18 m | 4.27 m | 5.18 m x 4.27 m |
https://www.realtor.ca/real-estate/30364065/72-vandervoort-drive-richmond-hill-jefferson-jefferson
Contact Us
Contact us for more information

This REALTOR.ca listing content is owned and licensed by REALTOR® members of The Canadian Real Estate Association
The trademarks REALTOR®, REALTORS®, and the REALTOR® logo are controlled by The Canadian Real Estate Association (CREA) and identify real estate professionals who are members of CREA. The trademarks MLS®, Multiple Listing Service® and the associated logos are owned by The Canadian Real Estate Association (CREA) and identify the quality of services provided by real estate professionals who are members of CREA. The trademark DDF® is owned by The Canadian Real Estate Association (CREA) and identifies CREA's Data Distribution Facility (DDF®)
October 05 2026 02:58:52
Toronto Regional Real Estate Board
Homelife Landmark Realty Inc.