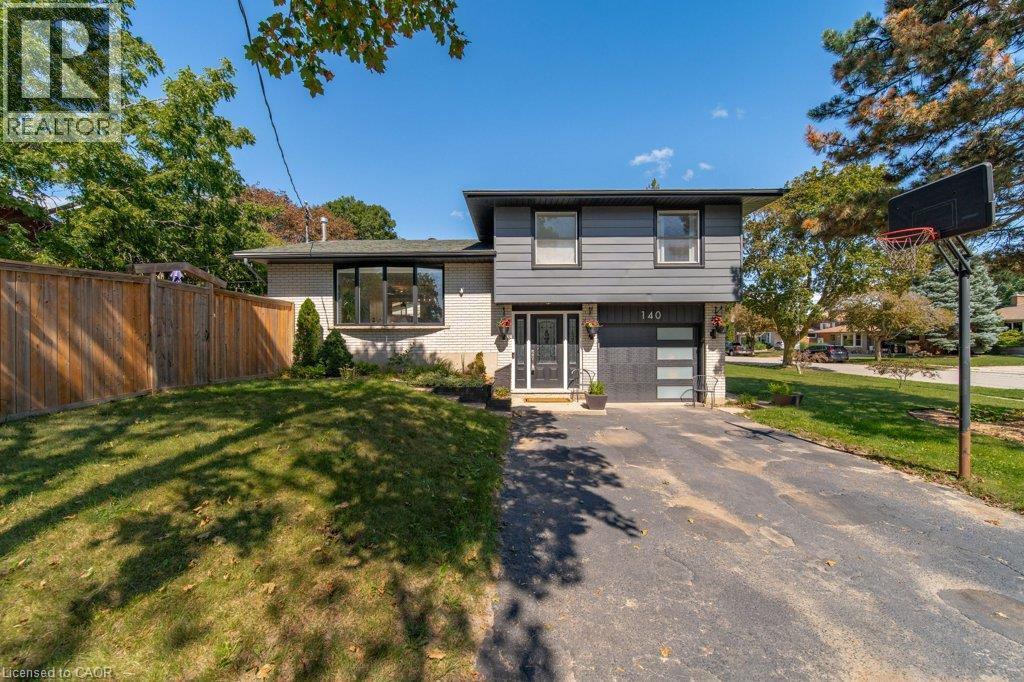
What if your next home could do more than just give you a place to live? Welcome to a property that adapts to your lifestyle. Whether you're dreaming of running a business from home, accommodating multigenerational living, or exploring rental income potential, this unique sidesplit offers exceptional flexibility. Inside, you'll find over 1,800 sq. ft. above grade of thoughtfully designed living space. The upper level features a bright living room, three spacious bedrooms, and a 4-piece bath. The heart of the home is a beautifully updated kitchen with quartz countertops, stainless steel appliances, abundant cabinetry and pantry storage. The main level hosts a cozy family room with gas fireplace. The former garage has been professionally converted into valuable additional living space-- ideal as a home gym, studio, or games room. The lower level is where the possibilities truly shine! Previously used as a chiropractic office, it offers a separate entrance while still maintaining interior access to the main home, making it well-suited for a professional practice, home office, in-law suite, or future income-generating space. Large windows, a convenient 2-piece bath (with space to convert to a full bath), generous storage, and an adaptable layout make it easy to tailor the space to your needs. Outside, two double driveways provide parking for up to five vehicles. The yard has potential for a great entertaining area, or could be partitioned to two separate backyard spaces. Major updates include the roof, furnace and A/C, an updated kitchen and bathroom, plus a 300-amp electrical service that offers capacity for future expansion or EV charging. Located in a central Niagara Falls neighbourhood, close to schools, shopping, restaurants, transit, and everyday amenities, this is far more than a house-- it's an opportunity to create the lifestyle, business, or investment you've been searching for. (id:15069)
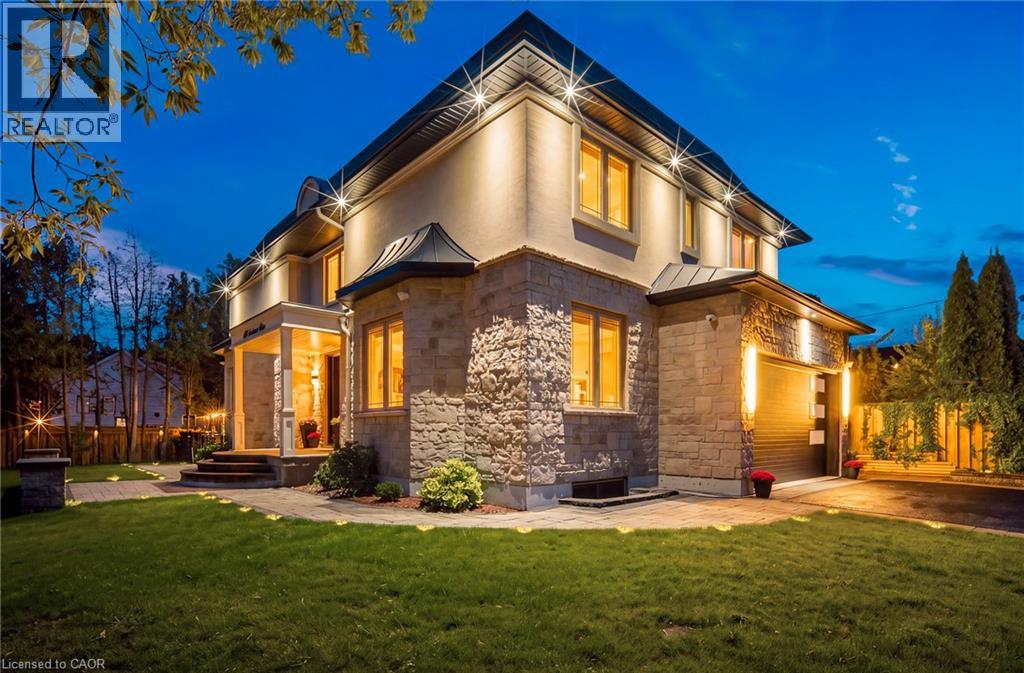
Welcome to 408 Seabourne Drive, a charming 4 + 1 bedroom and 4.5 Bath custom-built home in desirable West Oakville, surrounded by mature trees and showcasing exceptional curb appeal. The stone and stucco exterior, architectural metal accents, extensive interlocking and covered entrance create a striking first impression. Inside, the bright and beautifully finished main level features marble-look flooring, rich hardwood, crown moulding, pot lights, an elegant staircase and a living area with large windows and a dramatic floor-to-ceiling fireplace. The stunning custom kitchen offers extensive cabinetry, quartz-style countertops and backsplash, a large contrasting island with seating, decorative glass cabinetry, under-cabinet lighting and stainless steel appliances, along with a spacious family room, private office and stylish powder room. The upper level features hardwood floors, generous bedrooms and excellent closet space. The impressive primary retreat includes a custom walk-in closet and spa-inspired ensuite with dual vanities, freestanding soaker tub and oversized glass shower. Convenient upper-level laundry adds everyday functionality. The expansive finished lower level offers a large recreation/media area, second kitchen with grey cabinetry, wood countertops, stainless steel appliances and a striking live-edge island, plus a wood-lined pantry, bedroom, renovated bathroom and flexible space for a gym, office or games area. The garage is equipped with separate heating equipment, providing added comfort and year-round functionality. Outside, enjoy a generous private lot with mature trees, landscaped grounds, expansive interlock patios, tiered gardens and a large covered gazebo with decorative lighting. Ideally located close to green space, tennis courts, community amenities and beautiful Lake Ontario. A beautifully appointed home combining custom craftsmanship, modern elegance and exceptional indoor-outdoor living. (id:15069)
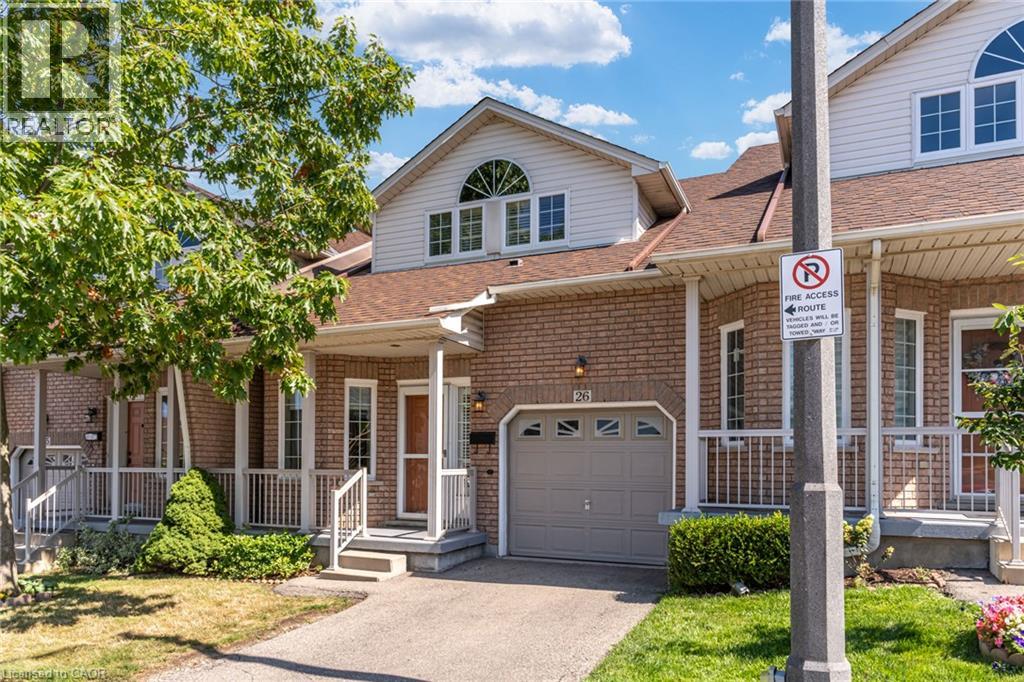
Welcome to 26-213 Nash Road S, a spacious 1,693 sqft bungaloft offering an impressive open-concept layout, main-floor primary suite, and the convenience of low-maintenance condo living. The main level opens into a bright and airy living space highlighted by soaring vaulted ceilings, skylights, gas fireplace, and large windows. The kitchen offers plenty of cabinetry and counter space, a breakfast bar and adjoining breakfast nook, while the open dining area provides plenty of room for entertaining. The generous main-floor primary bedroom features a walk-in closet and 3-piece ensuite, offering the convenience of one-level living. Upstairs, a spacious second bedroom and full 4-piece bathroom are complemented by a large family room or flex space overlooking the main level. The full unfinished basement offers abundant storage and future potential, while the attached single-car garage with inside entry and private driveway provide parking for two vehicles. Step outside to the rear deck surrounded by mature trees, offering a comfortable outdoor space to relax or entertain. Enjoy truly low-maintenance living with lawn care and driveway snow removal included in the condo fees. Ideally located just steps from public transit and within walking distance of neighbourhood parks, schools and St. Joseph’s Healthcare - King Campus, with shopping, amenities and major routes nearby. This Jackson's Landing townhouse is a unique opportunity for buyers looking for the ease of condo living without sacrificing space. (id:15069)
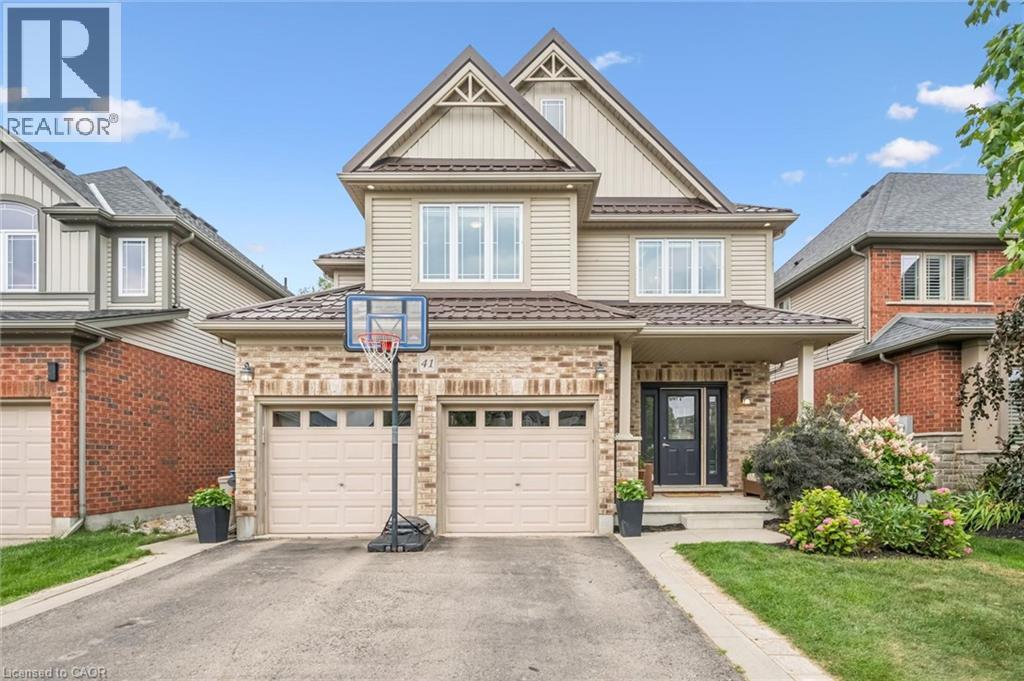
Built by Fusion Homes on a walkout lot backing onto greenspace! Four bedrooms upstairs plus a legal, one-bedroom basement apartment. The main level has 9 ft. ceilings, pot lights, an inviting entryway with a 2-piece bathroom near the door, formal dining room with hardwood flooring and a family room with large windows overlooking the backyard. The kitchen has ample cabinetry, an island complete with a breakfast bar and a dinette with glass sliders leading to the backyard. There is also a very convenient main level laundry. Upstairs has four bedrooms and two full bathrooms - the primary has a massive walk-in closet and windows overlooking the private greenspace. The luxurious ensuite has double sinks, a huge soaker tub, and a walk-in shower with ceramic tile and a bevelled glass door. The basement was completed in 2022 and includes a family room with vinyl flooring and a wet bar that is part of the main house. Additionally, there is a fully contained, one-bedroom apartment. The bedroom is quite large with double closet doors, kitchen with fridge and cooktop, three-piece bathroom featuring walk-in shower with subway tile surround and private laundry. A rear door provides entry/exit to the apartment, featuring a concrete landing and stairs leading toward the front of the house. The backyard has a two-tiered deck, a nice grass area and no rear neighbours! The forest behind the home also has walking trails that lead to the neighbourhood park. Located in the west end of Guelph near Costco, shopping, schools; and easy access to the Hanlon Parkway and highways leading to Cambridge and Kitchener. Other notable features: Metal Roof (2020), double car garage, double wide driveway with concrete and patio stone border, owned water softener. (id:15069)
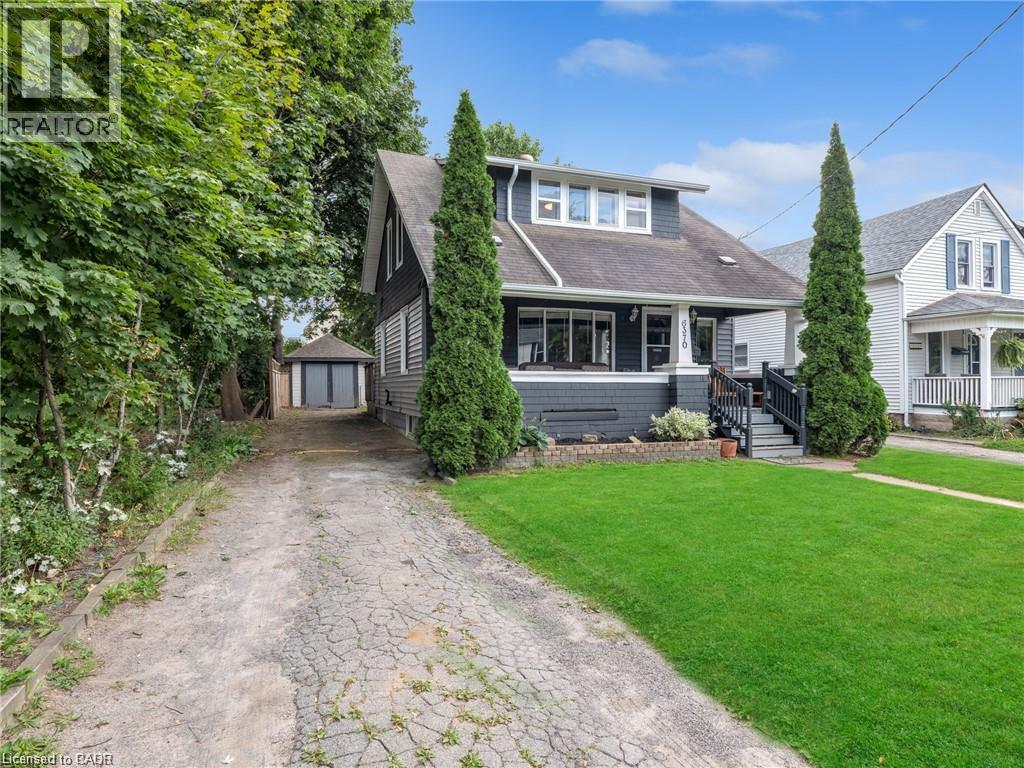
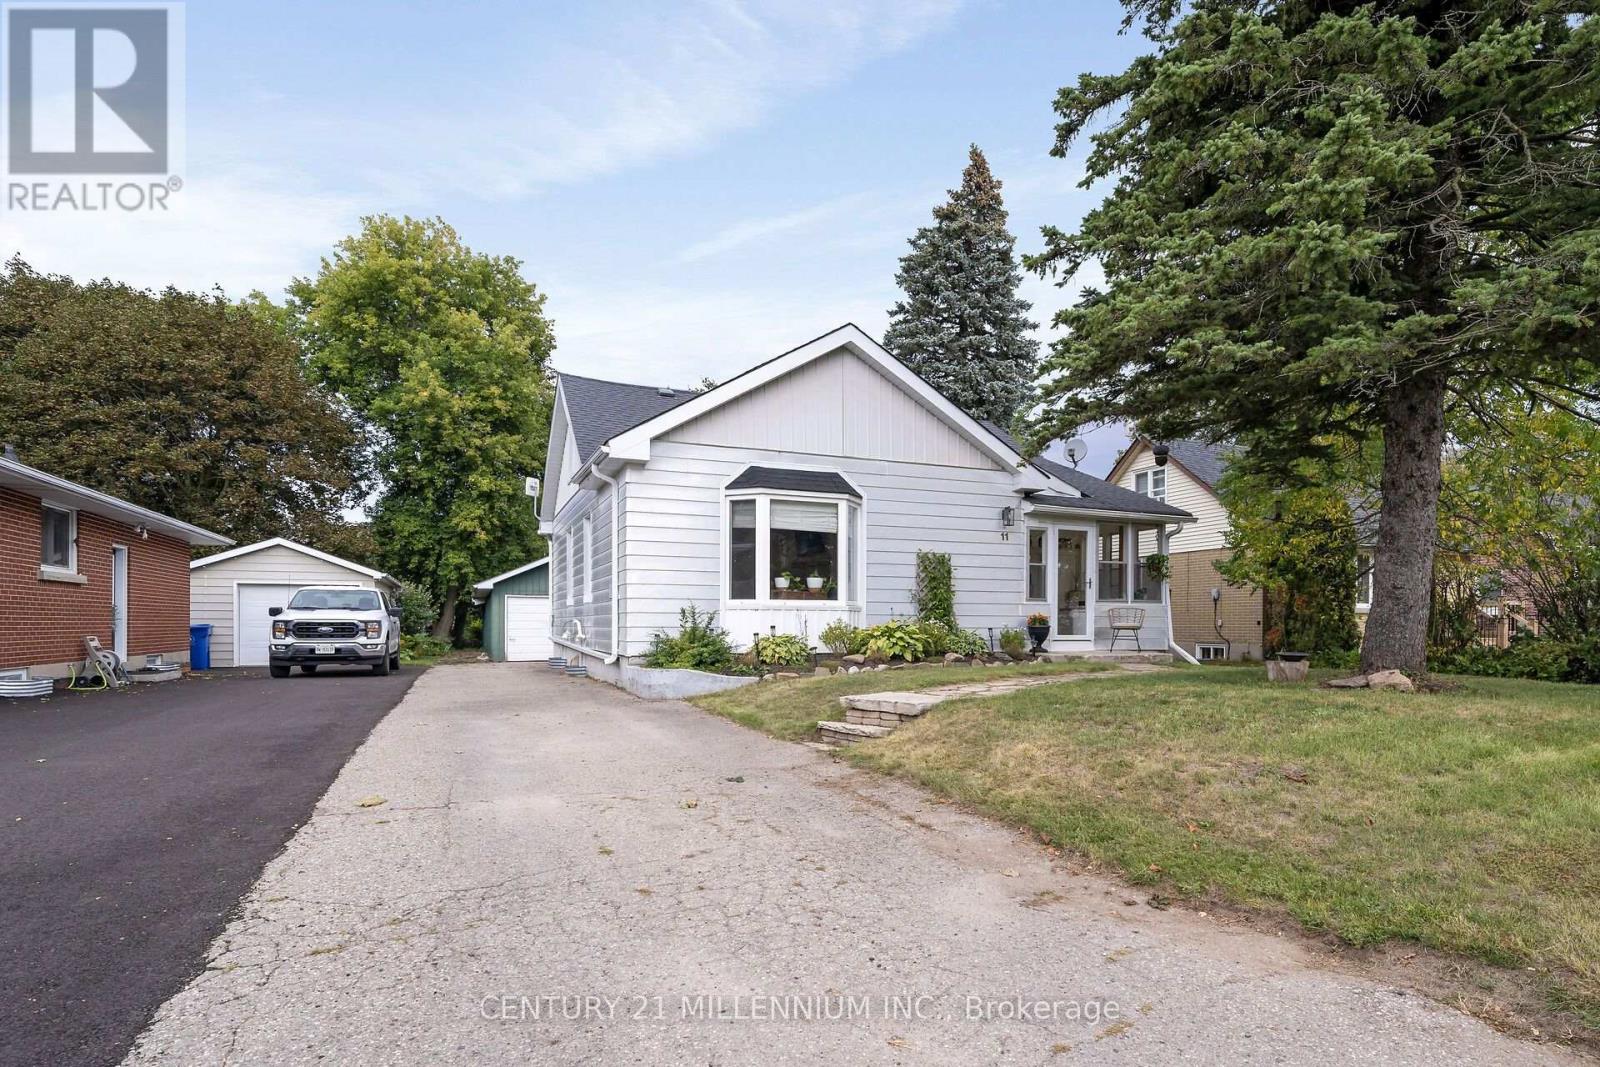
Charming detached 1.5 storey home in Niagara Falls, ideally located close to shopping, restaurants, schools, parks, transit and all the amenities you need. This inviting 2 bedroom, 2 bathroom home offers a comfortable layout with plenty of character and versatility. The large backyard provides plenty of room to relax, entertain or enjoy outdoor activities, with great potential to make the space your own. A wonderful opportunity for first time buyers, downsizers or investors looking for a well located property in Niagara Falls. (id:15069)
Detached home sitting at 2,323 square feet with a custom, three-season sunroom off the back! This Fusion-built home is loaded with upgrades from the moment you pull up. Exposed aggregate concrete walkway, stone steps with upgraded railing lead you to the front door. The main level is wide open with 9 ft ceilings, transom windows, upgraded tile in the formal dining room, 2-piece bathroom and kitchen. The custom kitchen layout is stunning with quartz counters, a large island with granite, and upgraded appliances including a gas stove. The kitchen and dining connect perfectly to the large family room with luxury laminate flooring. The differentiating feature about this home is the sunroom off the rear with a vaulted pine ceiling. This adds flexible living space with lots of windows to enjoy your private backyard that backs onto a quiet sod farm. The backyard is fully fenced and landscaped. A solid wooden staircase leads you upstairs to a second living room that could easily be converted to a fourth bedroom should you desire. You will find the same high-end finishes upstairs. Luxury laminate flooring, three large bedrooms, and two full bathrooms with stone counters. The primary bedroom has a massive walk-in closet and a beautiful ensuite with large walk-in shower. You will also enjoy the very convenient second-level laundry room. Downstairs is wide open, has a bathroom rough-in, and is ready for your finishing touches! The street is very quiet as only the owners drive by, and the area has great schools, shopping, Costco; plus, easy access to the KW region. Updated light and plumbing fixtures, Hunter Douglas blinds, BBQ gas line, insulated garage door (2024), water softener (2023), exterior stairs and railing (2022). (id:15069)
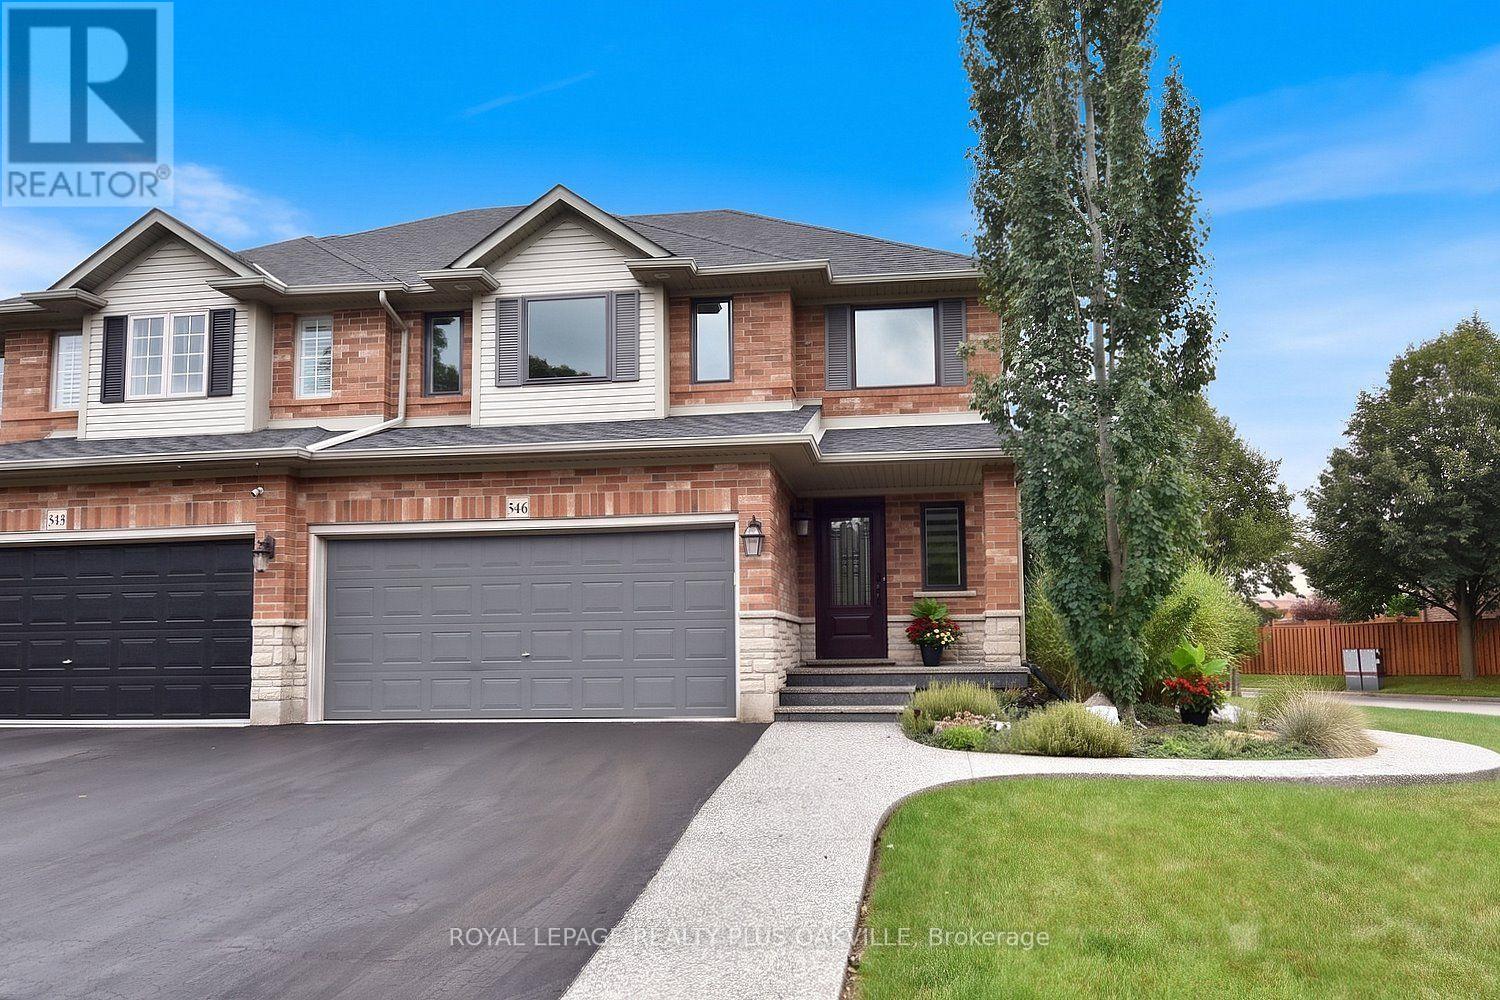
Tucked into one of Aldershot's best-kept secrets is Garden Trails by Losani, in a pocket SO quiet and green you'll wonder why more people don't know about it. This freehold, semi detached home sits on a pie-shaped corner lot with no neighbours on 3 sides, so you get a level of privacy that's hard to find. The exposed aggregate hardscaping & mature plantings out front tell you right away this home has been cared for and with a double garage and double driveway there's no shortage of parking. Inside, this 3 bedroom, 2.5 bath home has genuinely nothing left to do as every big-ticket item has already been taken care of. A new staircase leads you up, maple hardwood runs throughout, and the kitchen has been redone with a bright white palette, glass mosaic tile backsplash, and Cafe; appliances that make cooking feel like less of a chore. The open-concept living room centres around a gas fireplace, and the dining room's sliding glass door opens straight onto your own private fully fenced backyard, making indoor-outdoor living an easy switch in the warmer months. Upstairs, the primary bedroom offers a walk-in closet and a brand new 4-piece ensuite redone in 2025, while 2 more good-sized bedrooms share a 4-piece bath. Downstairs, on newly redone stairs and flooring, you'll find a spacious family room with wall-to-wall built-in cabinetry, along with laundry and plenty of storage. You're just minutes from the highway, major shopping, & the RBG, so convenience is never a trade-off here. And the updates go well beyond cosmetic: new windows with built-in blinds and screens (Magic Windows), a new sliding glass door, the kitchen, both staircases, the basement flooring, and the upstairs hallway flooring were all completed in 2022, along with the hardscaping. New Central Vac in 2023. The home has also been freshly and professionally painted, there's a brand new rear fence, and the shingles were replaced back in 2019. This home will impress, come for a visit and see for yourself. (id:15069)
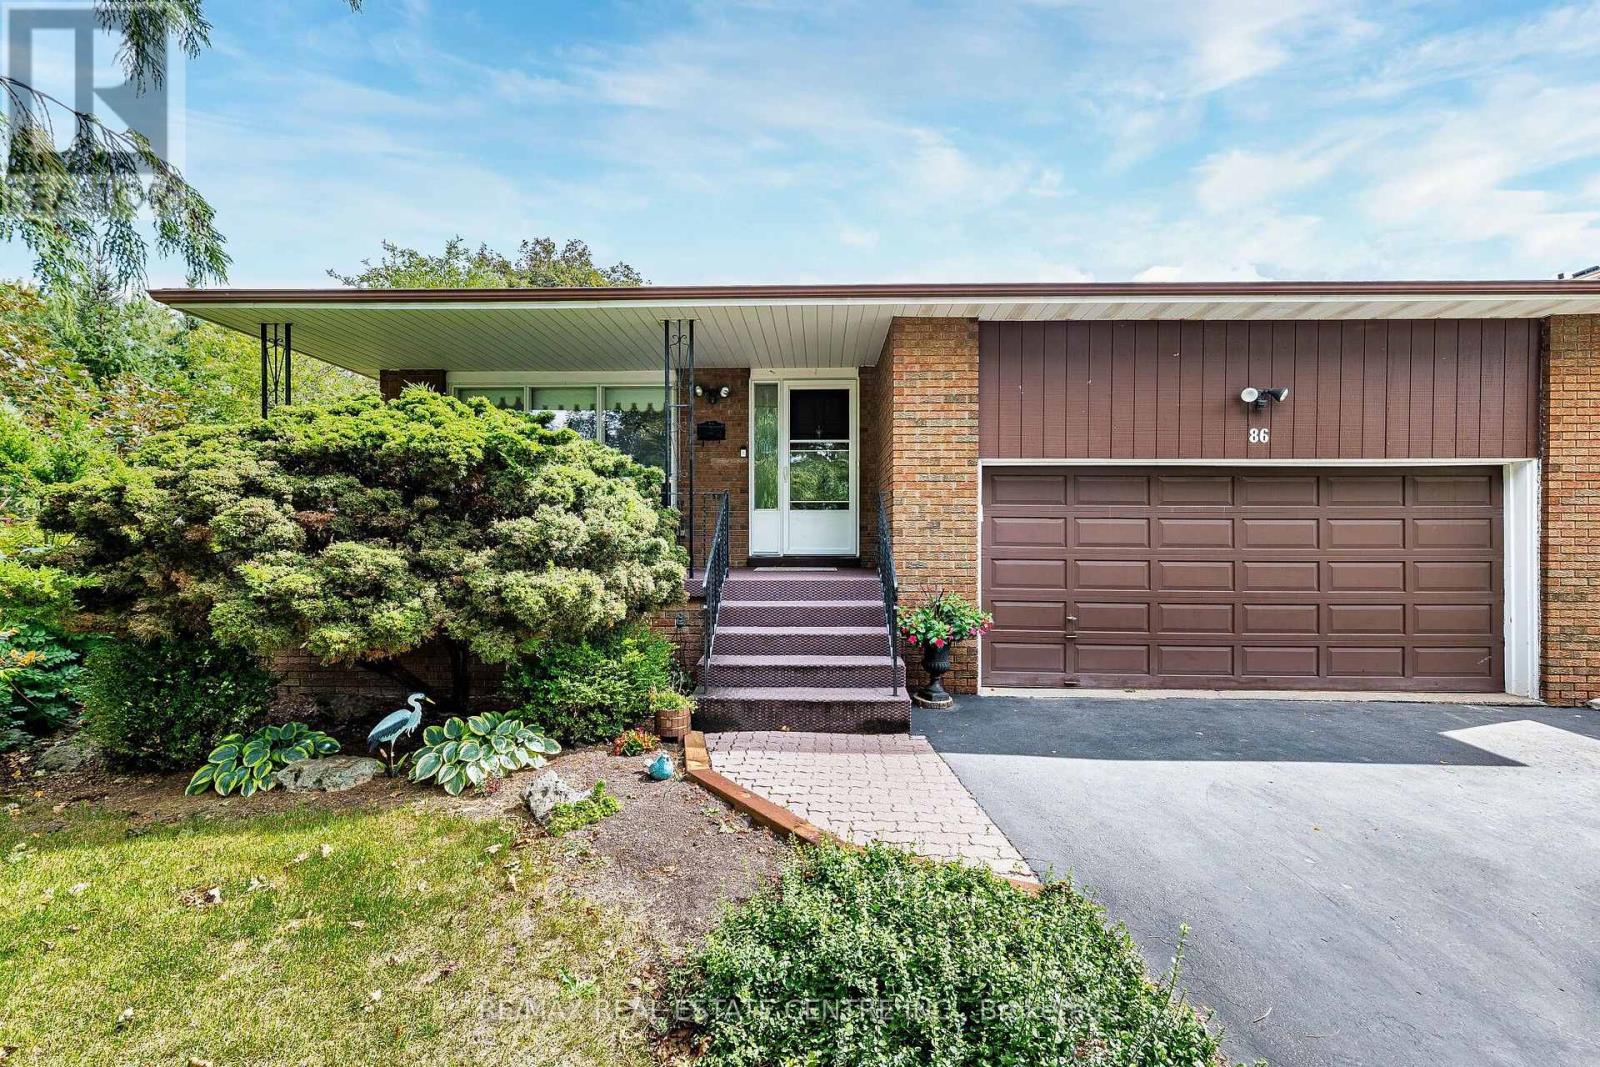
SPACE, LOCATION & OPPORTUNITY COME TOGETHER AT 86 JADE CRESCENT! Welcome to this spacious detached family home offering approximately 2,425 sq. ft. of above-grade living space, set on a generous 40' x 117' lot in an established Brampton neighbourhood. With a distinctive backsplit design, this home delivers the kind of space and separation today's families appreciate, with multiple living areas offering flexibility for everyday living, entertaining, working from home or creating dedicated spaces for everyone in the family.Featuring 3 generous bedrooms, 2 full bathrooms, a fireplace and an attached double-car garage, this is a substantial home with plenty of room to make your own. The impressive approximately 1,775 sq. ft. basement footprint provides exceptional additional space for storage, recreation and future possibilities.Step outside to a deep 117-foot lot offering valuable backyard space for entertaining, gardening, children's play or simply enjoying the outdoors.What truly sets this property apart is the combination of interior space, a double garage, generous lot and the opportunity to personalize a detached home to suit your own style and needs. Whether you're a growing family looking for room to spread out, a buyer wanting flexible living space, or someone searching for a property with exciting future potential, 86 Jade Crescent offers an excellent foundation.A rare opportunity to secure over 2,400 sq. ft. above grade on a deep lot and create the home you've been looking for. Bring your vision, make it your own and discover the possibilities at 86 Jade Crescent! (id:15069)
Beautiful open concept main floor with practical layout and lots of oversize windows allowing for natural light to pour into the house. Renovated kitchen with large centre island and walk out to a massive covered deck that's ideal for entertaining. Soaring 9 ft ceilings on main floor, upgraded Oak hardwood flooring, upgraded large windows and main floor laundry room that leads to spacious garage. Double door entry to primary bedroom featuring a 5 piece ensuite offering his and her vanities, shower and soaker tub plus walk in closet. Bay windows in second bedroom giving you even more natural light. Premium size corner lot that widens to over 54 feet in the rear. Side yard features a large and separate interlocking driveway that's ideal for parking your RV, trailer or Boat, fully fenced back and side yards with interlocking and landscaping and mature trees, composite covered deck and patio underneath, freshly painted, camera system and speaker system in living room. Upgraded insulated garage doors, exterior and interior pot lights, upgraded 50 year roof shingles, corner lot with unobstructed East, South and West views. Quick access to Innisfil beach. (id:15069)
Beautifully updated and move-in ready, this spacious backsplit is nestled in one of Schomberg's most desirable family-friendly neighbourhoods. Offering a functional layout with soaring ceilings and an abundance of natural light, with approx 1700 sqft of living space .From the moment you step inside, you'll appreciate the large, welcoming foyer that opens into the bright living and dining room combination, creating an inviting space for entertaining family and friends. Freshly painted throughout and featuring new plank flooring, the home offers a modern, turnkey feel.The bright white kitchen is the heart of the home, offering plenty of cabinetry, generous workspace, and a convenient walk-out to the private, fully fenced backyard. Enjoy summer BBQs, outdoor dining, or simply unwind on the concrete patio while children and pets play safely.The finished lower level expands your living space with a cozy recreation room featuring a gas fireplace, an additional bedroom that's ideal for guests, a home office, or a growing family, along with a convenient 2-piece bathroom.Practical features include a 1.5-car garage complete with built-in storage shelving and a garage door opener, providing added convenience and peace of mind.Located in the charming village of Schomberg, you'll enjoy the perfect balance of small-town charm and modern convenience. Discover boutique shops, cafes, local restaurants, parks, walking trails, golf courses, and a vibrant community known for its year-round events and welcoming atmosphere. Excellent schools, recreation facilities, and easy access to major commuter routes make this an exceptional place to call home.Offering stylish updates, versatile living space, and an unbeatable location, this home is ideal for first-time buyers, growing families, or anyone looking to enjoy the warmth and charm of village living. Don't miss your opportunity to make this beautiful property your next home. (id:15069)
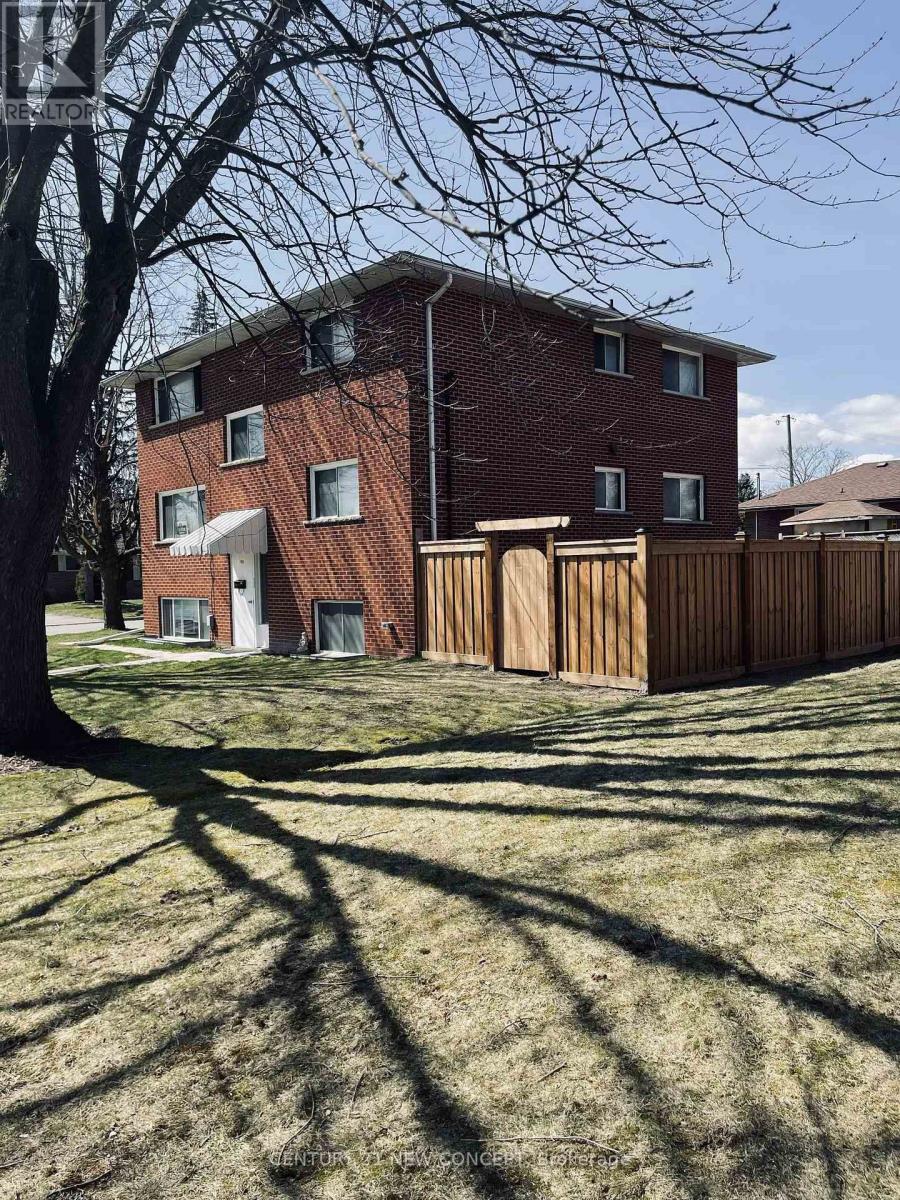
This Well Maintained Three 2 Bedroom Unit Triplex With 6 Parking Spots, Is Located In The Heart Of Oshawa. Convenient And Quiet Location With Easy Access To Shopping, Recreation, Transit And Go. Public, Separate And Private Schools Nearby. Each Unit Has 2 Designated Parking Spots. Coin Laundry For Upper Two Units. Renovated Lower Unit With High End Finishes & Appliances And Has Its Own Ensuite Laundry. : Complete With A Newly Fenced Yard. Extras: New Roof! Incredible land value, with the added benefit of moving into one unit and having a rental income as cash flow. A new coin operated washer and dryer was recently installed. Newer roof and coin operated laundry in common laundry area for 2nd and 3rd apartment ( 1st floor apartment has ensuite laundry ) - There is NO AC, and heating is electric baseboard. (id:15069)
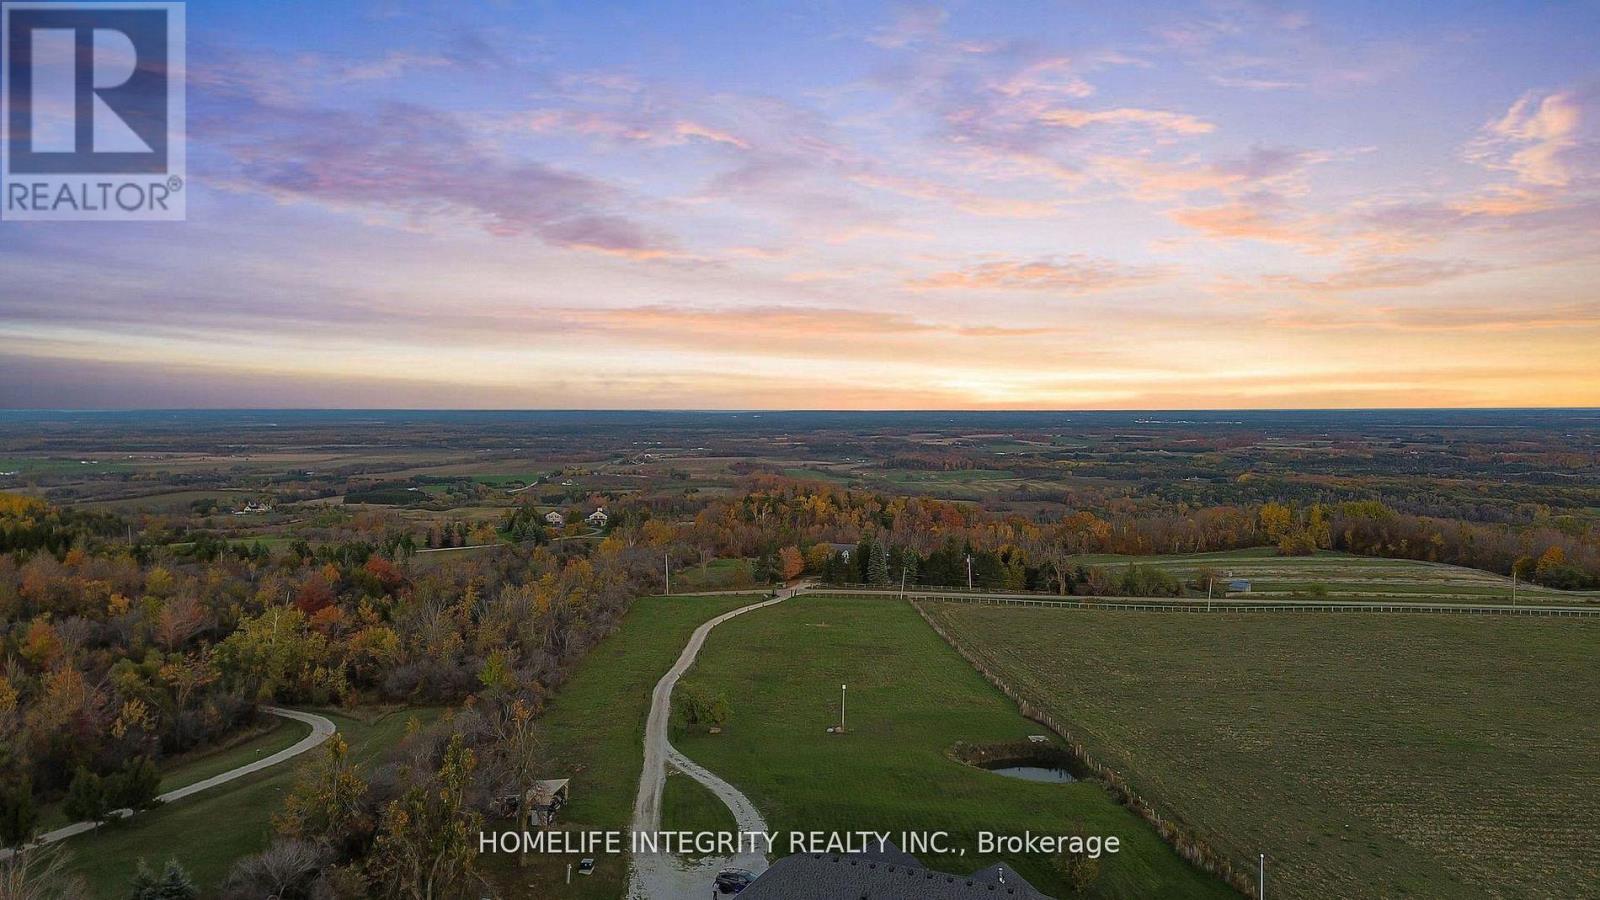
Spectacular views surround this custom-built 2015 home set on 13.38 acres in the rolling hills of Mulmur-just one hour from the GTA. Conveniently located an hour from GTA and approximately 30-40 minutes from Blue Mountain and Wasaga Beach. Minutes from Mansfield Outdoor center & Ski club. Lots of activities nearby. with local farmers' markets and restaurants just minutes away. This is truly a property that must be experienced in person to fully appreciate the breathtaking scenery. Enjoy peaceful mornings with coffee overlooking the easterly views, or entertain family and friends on the spacious side deck or back patio under the stars.The main level offers 3 bedrooms and 3 full bathrooms, soaring cathedral ceilings, beautiful hardwood floors, and a bright open-concept kitchen and living area centered around a large island-perfect for gathering and entertaining.The finished lower level features 2 additional bedrooms plus two versatile rooms, currently used as a theatre room and fitness room Tons of storage space. This level also includes heated flooring throughout, a walk-out to the backyard, and a convenient walk-up to the garage.With abundant living space and endless outdoor possibilities, this peaceful retreat blends modern comfort, privacy, and country charm. The home also includes an outdoor wood stoker, providing efficient and cozy heating throughout the colder months and enjoy about 7 Acres of wooded land beyond the Cabin at back. Explore with hidden trails, nature and star gaze at night in the infamous Mulmur Skies from the cabin, with cozy fire pit right next to it. (id:15069)
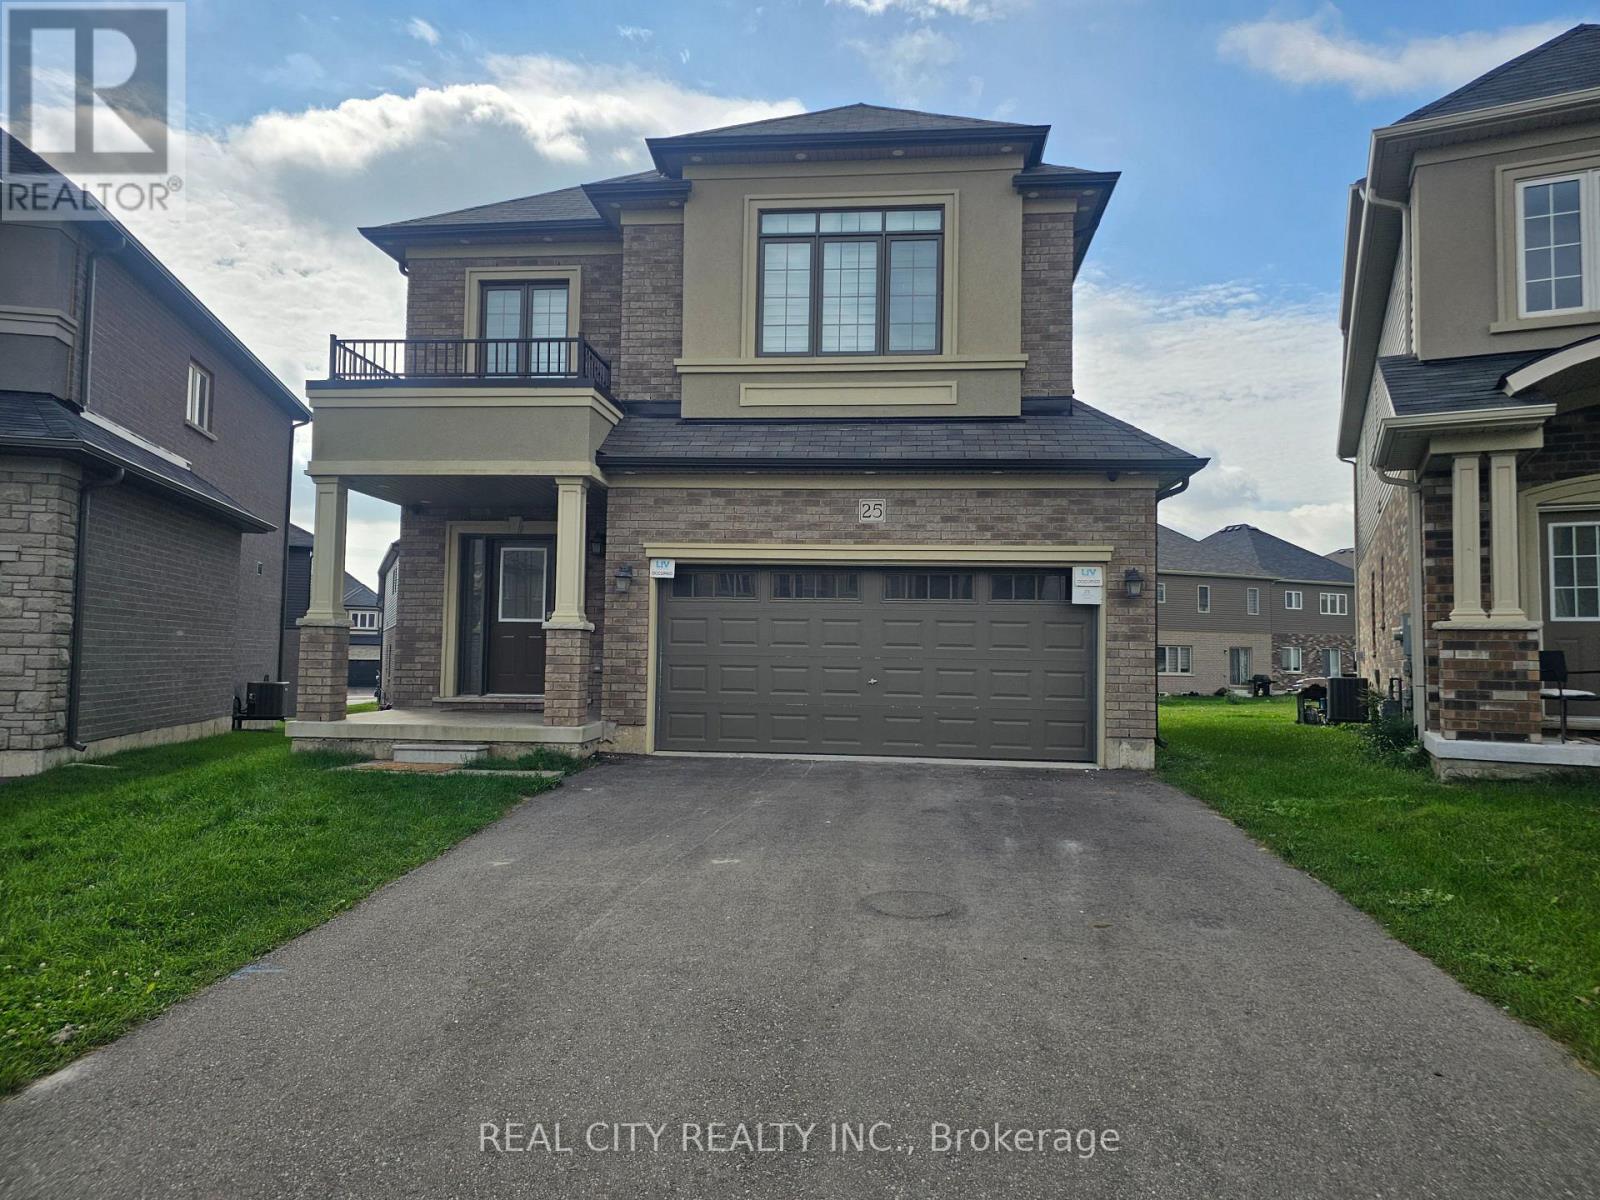
Welcome to 25 Whitton Dr, proudly situated on a premium pie-shaped lot offering a unique and desirable property layout.This beautifully appointed home features premium engineered hardwood flooring throughout, adding warmth, elegance, and durability to the living spaces.The main floor is enhanced with built-in luxury speakers and pot lighting, creating an inviting atmosphere for both everyday living and entertaining. Exterior pot lighting throughout the home further enhances its curb appeal and creates a beautiful ambiance after dark.The kitchen features a gas cooker and hood fan, offering both functionality and style, while the gas fireplace provides a warm and inviting focal point for the living space.The primary bedroom offers a custom-built closet designed with luxury and organization in mind. The closet includes a built-in jewelry drawer organizer and a discreet built-in safe, providing secure and convenient storage for valuables and luxury items. A Samsung Smart TV with internet connectivity is also integrated into the primary bedroom for added comfort and convenience.Additional highlights include a double-car garage, providing ample parking and storage.With its premium pie-shaped lot, engineered hardwood flooring, custom primary-bedroom closet, built-in jewelry organizer and safe, luxury audio system, extensive pot lighting, gas fireplace, gas cooking, and smart-home features, 25 Whitton Dr offers a refined combination of comfort, style, functionality, and modern living. (id:15069)
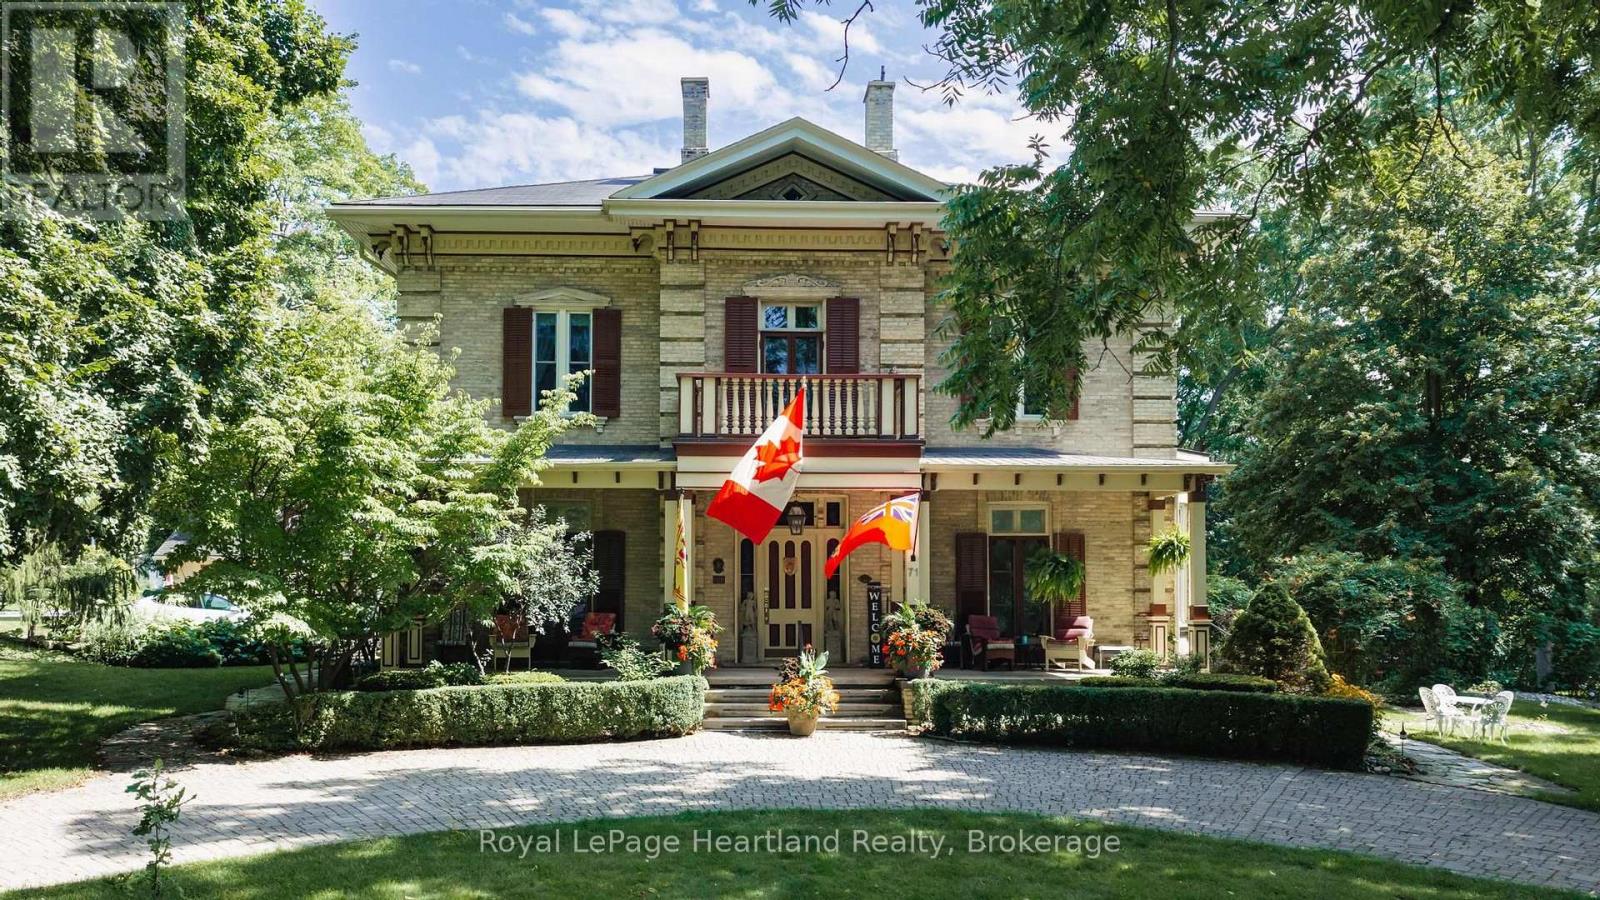
The Kildonan House Estate-a celebrated historic landmark in Clinton-presents an extraordinary opportunity to acquire a grand piece of local heritage alongside an established, successful Bed & Breakfast operation. Originally crafted as a "unique suburban villa" in the striking Italianate architectural style, this magnificent estate effortlessly blends 19th-century elegance with modern hospitality convenience. Step into the grand foyer and immediately take in the breathtaking Victorian detail, anchored by a sweeping rounded staircase that commands the hall. The main level is designed for effortless entertaining and guest comfort, featuring a large ball room, living room, office, dining room, updated kitchen with a butler's pantry, family room and 3 season Coach room. Throughout the original front section, you will see expansive high ceilings, tall windows, and timeless period millwork. Upstairs offers 6+ Spacious Bedrooms: Generously sized suites offering historic charm and exceptional guest privacy. 5 guest bedrooms include private 3-piece ensuites, the 6th suite features a full 4-piece bath, and an additional powder room serves the main floor off the kitchen. The home is fully set up for seamless and accessible hospitality management, boutique lodging, or conversion back into a private family estate complete with an elevator from the main floor to the second floor. It is positioned on a beautifully manicured lot offering serene outdoor sitting areas, a heated, saltwater in-ground pool with an upgraded liner and pumps (2025), private parking for guests, and exceptional curb appeal. Whether continuing its proud legacy as a premier local inn or claiming it as your personal sanctuary, 71 Kirk Street is a rare gem ready for its next chapter. (id:15069)
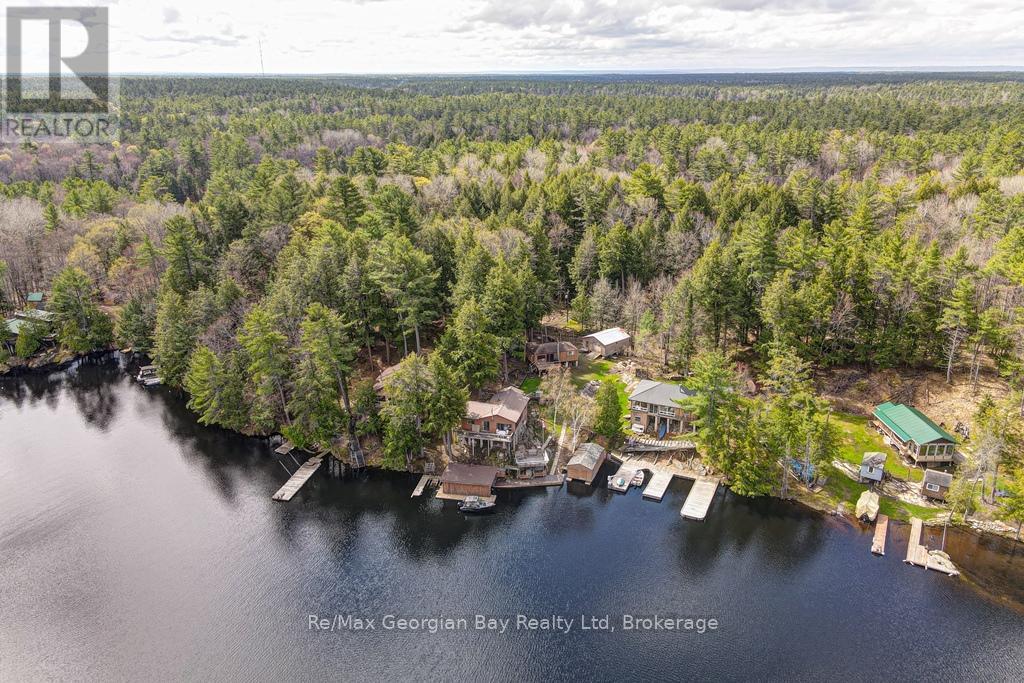
WOW - 2 FOR THE PRICE OF 1 COTTAGE ON THE TRENT SYSTEM IN A PRIVATE BAY! Discover this incredible opportunity in the sought-after Wood Bay on the Trent-Severn Waterway. Perfect for big boating and unforgettable family getaways, this unique boat-access-only property (no road access) features two charming cottages and two boathouses, offering plenty of space for family and friends.Together, the cottages comfortably accommodate up to 11 guests. The main cottage features two bedrooms, a 3-piece bathroom, main floor laundry, and a spacious mudroom that can easily accommodate an additional bed. The kitchen and dining area overlook the water, showcasing a truly million-dollar view, while the living room offers a convenient walk-out to the outdoors. On cooler mornings, enjoy the cozy wood stove, and in the evenings relax with a coffee or glass of wine while taking in the stunning sunsets.The second cottage comfortably sleeps up to seven and offers an open-concept kitchen, dining, and living area, a 3-piece bathroom, and a welcoming foyer with storage. Step outside onto the deck with walk-out access, perfect for enjoying the peaceful waterfront surroundings.Additional features include a generator panel, two boathouses with boat lifts, and a large detached shop/storage building, making cottage life both convenient and enjoyable. Take advantage of deep water swimming right off the dock, and enjoy year-round recreation with OFSC Trail 10 running right by the property. Lovingly enjoyed for years by the current owners with family and friends, this property offers the perfect setting to create lasting memories.This is truly a must-see property to appreciate everything it has to offer. Call today to book your personal viewing! (id:15069)
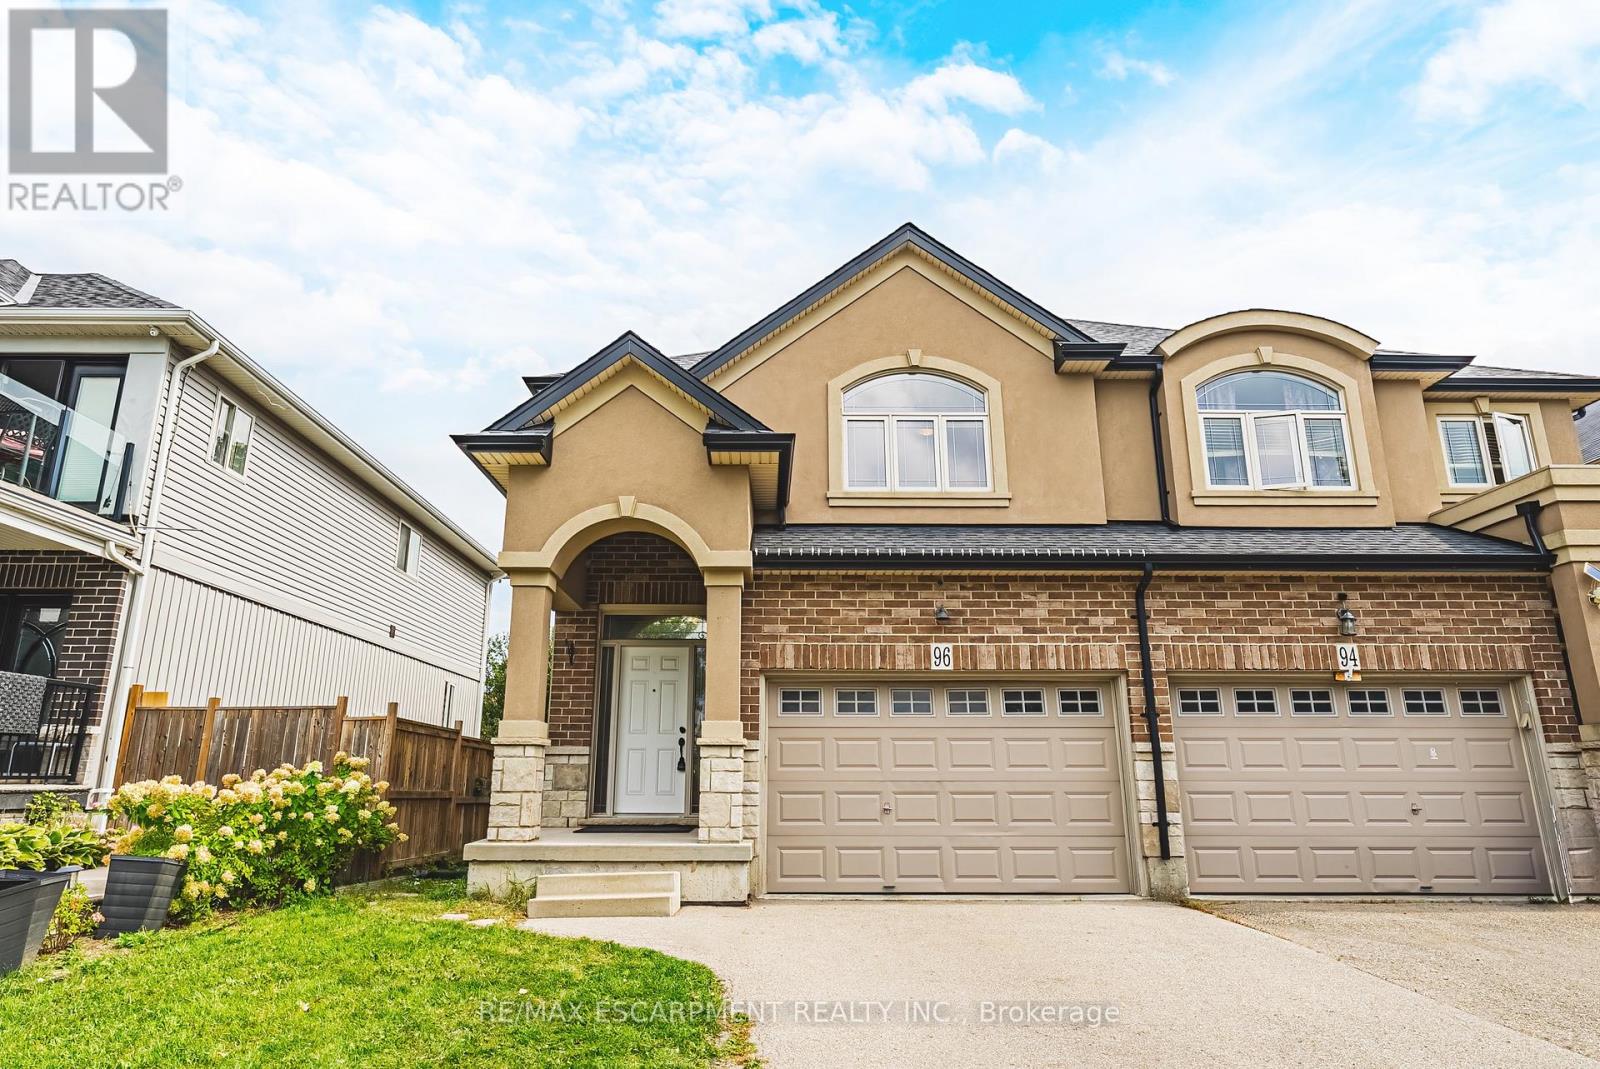
Welcome to 96 Springvalley Crescent. Truly a rare find on the Hamilton Mountain! This freehold semi-detached home offers luxury finishes throughout in a highly sought-after neighbourhood, close to all amenities. The open-concept main floor is filled with natural light and finished with new tile and wood flooring, anchored by a stunning kitchen featuring a large island, quartz countertops, stainless steel appliances and tons of cabinetry. Soaring 9 ft ceilings add to the spacious feel throughout. Upstairs offers 4 oversized bedrooms, including a recently renovated primary ensuite, complete with heated shower floors. Step outside to a fully landscaped backyard oasis with a hot tub, perfect for relaxing or entertaining. Move-in ready and truly move-in perfect! LET'S GET MOVING! (id:15069)
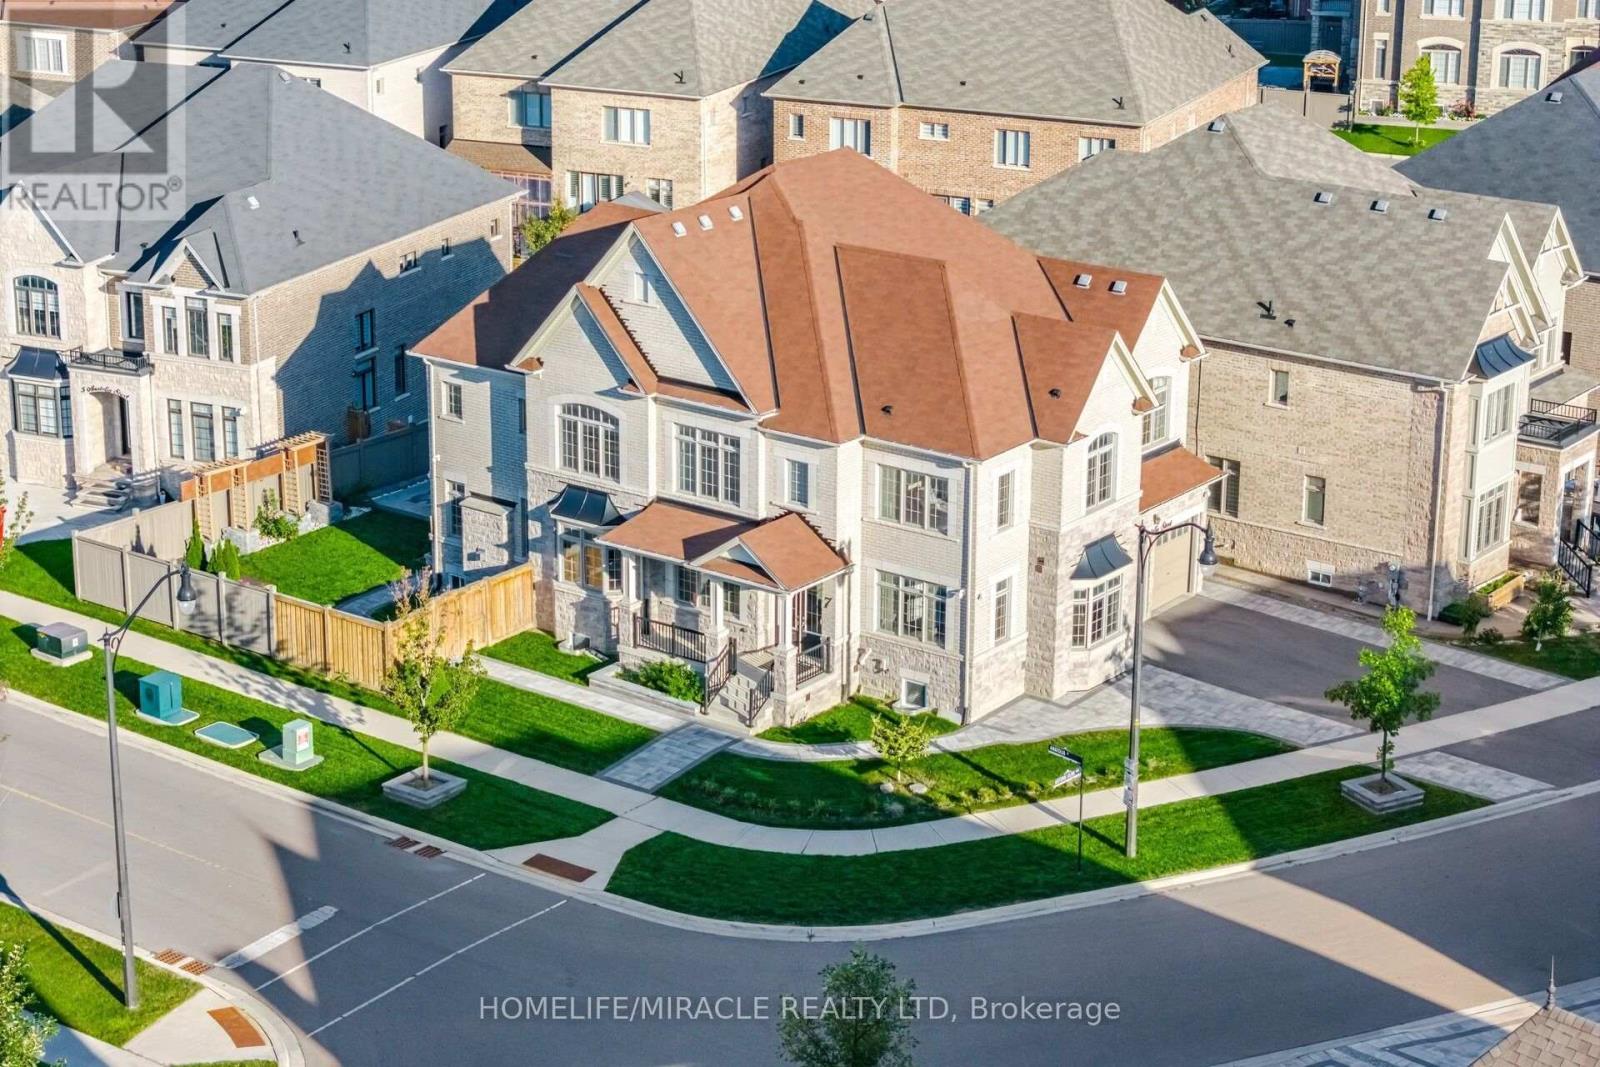
A truly exceptional home-COME SEE IT YOURSELF and discover why it could be the perfect fit for your family! LEGAL SECOND DWELLING generating rental income Approx. 1,500+ sq. ft. basement with 2 separate portions 3 bedrooms + recreation room 2 basement washrooms Builder-provided walk-up entrance Additional BASEMENT ACCESS 5 ENSUITE bedrooms Premium 67-ft CORNER LOT 3-car tandem garage 10 PARKING SPACES EV CHARGER Wi-Fi-enabled SPRINKLER system Gazebo 2 wooden DECKS 360 CAMERA system VALANCE lighting ADDITIONAL COOKING AREA 2 LAUNDRY AREAS. This immaculate fully detached luxury home offers approx. 4,514 sq. ft. as per MPAC, situated on a premium 67-ft corner lot offering enhanced natural light, openness, generous outdoor space and exceptional parking. The legal second dwelling offers approx. 1,500+ sq. ft. and is divided into 2 separate portions. One portion features 2 bedrooms, a full kitchen, washroom and builder-provided walk- up entrance. The second portion features 1 bedroom, recreation room for personal use, kitchenette, washroom and additional access. Currently generating rental income. Great tenants to be assumed, if required. Featuring 10-ft main-floor, 9-ft second-floor and 9-ft basement ceilings, 3-car tandem garage, no carpet, pot lights, and interlocked front and backyard with EV charger. Upgraded main kitchen features extended cabinetry, quartz countertops, backsplash, valance lighting, built in stainless-steel appliances and pantry, plus an ADDITIONAL FOOD-PREPARATION area with quartz finishes. Second floor features laundry and 5 spacious bedrooms, each with walk-in closet and ensuite. Primary suite offers double-door entry, private foyer, luxurious ensuite, walk-in closet and custom woodwork. Outdoor features include Wi-Fi-enabled sprinkler system, 2 wooden decks, gazebo and 360 camera system. (id:15069)
Welcome to 2 Could Lane, a beautifully appointed freehold townhome perfectly positioned on a corner lot in Ancaster's desirable Garners Corners community. Built in 2019, this modern three-storey home offers 3 bedrooms and 2.5 bathrooms, including a private primary ensuite, across 1,424 sq ft of thoughtfully designed living space. The corner-lot setting delivers extra light, privacy, and outdoor space that's hard to find in townhome living. While the attached garage and private driveway offer convenient parking for multiple vehicles. Ideally located with quick access to Highway 403, minutes from the Ancaster Walmart and Fortinos plaza with its restaurants and other amenities, and close to Redeemer University, neighbourhood parks and trails. This home offers the ease of commuter access paired with everyday convenience. As a freehold property, this home is a fantastic opportunity to own in one of Ancaster's most convenient and family-friendly pockets. (id:15069)
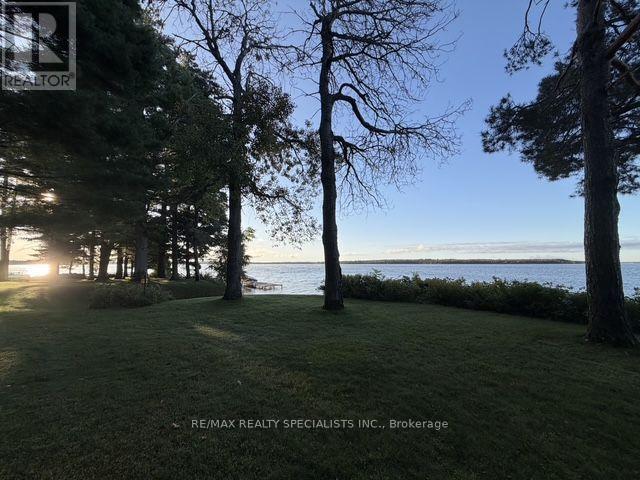
Exclusive Indian Point Estate on Balsam Lake: Discover a once-in-a-generation luxury opportunity on the prestigious southern tip of Indian Point, boasting 313 feet of the finest, pristine waterfront available on Balsam Lake. This ultra-rare, level property offers an exceptionally safe and deep lot perfect for lakeside events, paired with an elite shoreline featuring weed-free, crystal-clear, deep water and breathtaking panoramic southern views that capture both morning sunrises and evening sunsets. The main residence offers 5,000 square feet of multi-generational living space across two levels, beautifully configured with 6 bedrooms, 3 washrooms, 3 cozy fireplaces, two massive great rooms, and abundant seasonal storage. Steps away, a bonus 500-square-foot guest cottage provides a private oasis for visitors, complete with a dramatic floor-to-ceiling fireplace, a convenient kitchenette, a 2-piece bath, and stunning lake vistas. Complete with year-round road access, exclusive private tennis courts, and borders along 1,000 acres of protected Crown Land for endless trail walks and wildlife sightings, this property represents a truly rare chance to own a masterpiece in the Kawarthas. (id:15069)
It is very rare to find an affordable home that has been renovated from top to bottom, and I have seen it firsthand with this one. A stunning and thoughtful transformation, which combines modern style to daily functionality. Open the front door to a bright and stylish mudroom, complete with coat hooks and storage for the whole family. Upon walking in you see the fantastic kitchen, with farmstyle sink, gas range, and floating live edge shelving. Kitchen is open to the dining room, which has French doors leading you to the Trex deck. The huge living room overlooks the front yard, with warm colors, gas fireplace, and high ceilings. The main floor is home to bedroom number one with its own modern farmhouse style bathroom. Meander upstairs to the primary suite with its own sitting and dressing room. Head on down to the lower level with a large family room, third bedroom, 3-piece bathroom and cute little kitchenette. A deep and wide garage completes the package of functionality but just wait till you see the fully fenced backyard!! It is double the depth of most of the other homes on the street, complete with deck, patio and firepit, and still enough room for a soccer game. Walking distance to all the charm of the Village of Erin, plus schools, the arena, tennis courts and even the brand new library. Does not get much better than this! (id:15069)
Perfectly Positioned Family Home In The Coveted Summerhill Estates Community Of Newmarket. Close To Schools, Parks, Ray Twinney Rec Centre, Upper Canada Mall, The New Mulock Park, Southlake Hospital, Walking Trails, Bustling Downtown Newmarket's Riverwalk Commons, Fairy Lake And Every Amenity You Could Possibly Desire! This Bright And Inviting Family Home Offers A Spacious, Thoughtfully Designed And Light-Filled Layout Ideal For Both Everyday Living And Entertaining. With 3+1 Generously-Sized Bedrooms And 4 Bathrooms There Is Plenty Of Room For The Whole Family. The Private West-Facing Backyard, Framed By Mature Trees, Is Perfect For Children And Pets To Play, Family Gatherings, And Summer Entertaining. The Finished Basement With Separate Entrance Adds Exceptional Versatility With Large Recreation Room, Kitchen, Additional Bedroom With Walk-In Closet, And Full Bathroom - Ideal For Extended Family, Teens Seeking Their Own Space, Overnight Guests, Or Multi-Generational Living. This Is A Home That Combines Comfort, Functionality, And Flexible Space For Every Stage Of Family Life. Welcome Home! BONUS: No Sidewalk! New Furnace & AC - 2021, New Main Floor Kitchen Fridge & Stove - 2026, New Electrical Panel - 2026, New Water Heater - 2026, Driveway Redone - September 2026. Most Windows Replaced August 2026. (id:15069)
Escape To Your Own Georgian Bay Retreat On Beautiful, Family-Friendly Silversands Lake. 5 Minutes to Highway 400!And Lake Joseph Only 10 Minutes Away! Welcome To 29 Yellow Birch Rd, Mactier.A 3-Season (Easily Converted Into a 4 Season).Turnkey Waterfront Cottage On Over An Acre Of Land, Just 2 Hours From Toronto, Where You Can Arrive, Drop Your Bags, And Start Enjoying The Lake, Trails, And Muskoka Lifestyle Right Away. This Open-Concept 4-Bedroom, 2 Bath Bungalow Feels Bright And Spacious With 11 Ft Vaulted Ceilings And Fresh Paint Throughout. The Layout Is Ideal For Families And Guests, With A Primary Bedroom Featuring Its Own Ensuite And Plenty Of Room For Everyone To Relax. Yes, There is a Sauna! The Cottage Comes Fully Furnished - Including The Bunkbeds,So What You See Is What You Get! Just Unlock The Door And You're Ready For Summer Weekends, Cozy Winter Escapes, And Everything In Between. Outside, The Property Delivers The Full Cottage Experience: A Beautiful Shoreline On Calm, Clean Silversands Lake, Perfect For Swimming And Paddling A Large, Treed Lot Offering Privacy And Space To Play A Fantastic Tree Fort Out Front, Built To Code - Guaranteed Kid Magnet Ample Parking For Friends And Family Access To Nearby Trails For Walking And Biking All This Just 15 Minutes To Lake Joseph, Putting You Close To Some Of Muskoka's Most Prestigious Waters While Still Enjoying A Quieter, Family-Friendly Lake Silversands Is Known As A Quiet, Family-Oriented Lake, Making This An Outstanding Spot To Unwind, Explore, And Make Lasting Memories In Every Season. If You've Been Waiting For A Move In Ready,Waterfront Cottage That Truly Feels Like An Escape - With Trails Nearby. 29 Yellow Birch Rd Is One You'll Want To See In Person (id:15069)
Nestled in Kitchener’s highly sought after East Heritage Rosemount family neighbourhood, this stunning, carpet free sidesplit sits on an impressive wide frontage lot framed by mature trees. The sun drenched, open concept main floor features a massive bay window equipped with automatic blinds, flooding the space with natural light. Chef's will love the updated contemporary kitchen, boasting a grand quartz countertop island with seamless built in storage cabinets. Step outside onto the entertaining sized deck into a fully fenced, pet friendly backyard designed to feel like a private outdoor living room. Cozy up by the elegant gas fireplace or retreat to the updated, modern bathrooms. The fully finished basement expands your living space, offering a dedicated fitness room, an additional bedroom, and a TV den creating the ultimate private footprint for teens or overnight guests. Complete with a double driveway and contemporary colours throughout. Turn key living at its finest. (id:15069)
Freehold-style living with low-maintenance peace of mind! Built by award-winning Mountainview Homes in sought-after Ridgeway, this beautifully maintained, 1,355 sq. ft. Offers the perfect balance of independence and easy living. Step into a sun-drenched, open-concept layout featuring 3 spacious bedrooms, 2.5 bathrooms, and a modern chef's kitchen bathed in natural light. Unlike typical townhomes, this property offers ultimate privacy-backing directly onto a serene, protected conservation wooded area with no rear neighbours!The full, unspoiled basement includes a rough-in for an additional bathroom, giving you fantastic potential to customize extra living space. Enjoy low monthly common element fees covering shared exterior upkeep, and snow removal so you can spend your weekends enjoying the lifestyle. Unbeatable location: steps from the scenic Friendship Trail and just a 6-minute walk to charming downtown Ridgeway shops and dining. Impeccably kept and 100% move-in ready! (id:15069)
Beautifully maintained and exceptionally functional 4-bedroom, 4-bathroom home in a family-friendly Grimsby neighbourhood. The open-concept main floor features a spacious kitchen with granite countertops, an island, and a separate pantry closet, plus the convenience of main-floor laundry with inside garage access. An oak staircase leads to 4 spacious bedrooms including a generous primary retreat with a huge walk-in closet and ensuite. The fully finished basement extends the living space with a generous rec room and a cozy gas fireplace—perfect for movie nights, kids’ play space or relaxing with family and friends. Enjoy the fully fenced backyard with custom covered outdoor living space, a decorative concrete patio, driveway borders, and walkway. A wonderful family home with space, style and functionality in an ideal location! (id:15069)
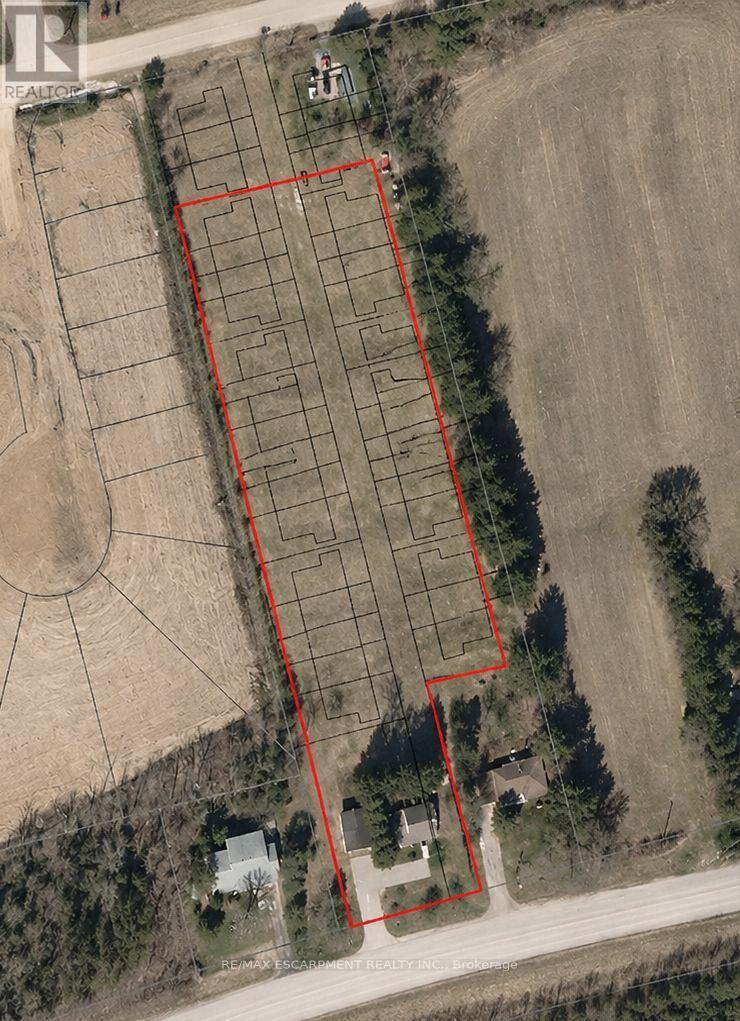
Exceptional Development Opportunity in Waterford! Discover 2.6 acres of land with approximately 144 feet of frontage and 524 feet of depth, offering a multitude of possibilities. Zoned for development and ideally located near major routes and local amenities, this property presents an exciting opportunity for builders, developers, and investors. A preliminary concept plan is available, providing a starting point for exploring the site's potential. With municipal hydro, natural gas, and waste-water solutions available, this is a rare opportunity to secure a substantial development parcel in a growing Norfolk community. (id:15069)
If you've been searching for more space, modern upgrades, and a peaceful, family-friendly neighbourhood, this stunning 4-bedroom, 4-bathroom home with a finished basement is exactly what you've been waiting for! Located in growing Bowmanville, a community that perfectly balances small-town charm with urban convenience, Enter in from the premium height entry doorway, modern 9-ft ceilings create an airy, open feel, Separate living & dining room is perfect for hosting and everyday life, additional height and width on the patio doors will provide loads of light with the rear of this home facing south. Second-floor laundry for ultimate convenience, Expansive backyard & interlocked walkway ideal for entertaining or family playtime. In addition to this stunning home, you also get A location that works for your lifestyle, Future GO Train expansion makes commuting to Toronto even easier, Minutes from shopping, restaurants, and top-rated schools, Close to scenic parks & trails, perfect for an active family lifestyle, Quick access to Highway 401 for seamless travel across the GTA. (id:15069)
Welcome to 193 Lake Driveway - a Two Bedroom split design - with 2 UNDERGROUND PARKING SPOTS! Each bedroom boasts its own full bathroom, perfect for privacy! This unit's design is a perfect layout and features an open concept living/dining room, with fireplace & walkout to balcony featuring a South-Western exposure overlooking Duffins Creek And Conservation Area. The newly renovated kitchen (2026) features Quartz countertops, new appliances , full size ensuite laundry, pantry plus double closet for extra storage. The large Primary Bedroom boasts a Walk-In Closet & 4 Piece Ensuite. Only minutes to 401/ Go Train, resturants and shopping! Nestled in the sought after neighbourhood of South Ajax, conveniently located close to Lake Ontario, Parks & Scenic Trails, making this an IDEAL LOCATION! The amenities in this complex are impressive, offering something for everyone. From an indoor pool, sauna, and hot tub for relaxation, to a well-equipped gym and Tennis court for fitness enthusiasts, there's no shortage of options to unwind and stay active! The party room also provides a space for social gatherings. (id:15069)
RARE 6-BEDROOM ABOVE GRADE HOME IN MILTON! Welcome to Fieldgate Homes' sought-after Parklands model, offering approximately 3,246 sq. ft. of above-grade living space across 2.5 storeys. Designed for large, growing or multi-generational families, this impressive home features 6 bedrooms, 4 full bathrooms + powder room. The bright main level offers spacious living and dining areas, a large family room with fireplace, modern kitchen with quartz counters and built-in appliances, plus a breakfast area with walkout to the backyard. Upstairs, an exceptional 5-bedroom second-floor layout offers outstanding privacy and convenience, with every bedroom having direct access to an ensuite or semi-ensuite bathroom. The spacious primary retreat features a walk-in closet and luxurious 5-piece ensuite, while the additional bedrooms offer generous closets and convenient bathroom access. The private third level features the 6th bedroom with direct bathroom access and a versatile open-concept loft with walkout to balcony-ideal for extended family, guests, a home office or private retreat, with potential to convert the loft into a 7th bedroom. The unfinished basement features a legal separate builder entrance, offering excellent future potential. Located in Milton's family-friendly Cobban community close to parks, schools, shopping and amenities. 6 Bedrooms. 3,246 Sq. Ft. Above Grade. Every Bedroom Connected to a Bathroom. A Rare Milton Layout! (id:15069)
Welcome to 39 Rockingham Drive, an exceptional custom-built residence situated on one of Islington Heights' most coveted streets. Thoughtfully updated and impeccably maintained, this elegant four-bedroom, five-bathroom home offers a refined balance of luxurious everyday living and effortless entertaining. The main level is beautifully appointed with a spacious family room anchored by a wood burning fireplace, flowing seamlessly into the newly renovated kitchen featuring custom cabinetry, a generous breakfast bar, and direct walkout to the new deck and beautifully landscaped backyard. A private hot tub and tranquil outdoor setting create an inviting retreat for relaxing or entertaining. An elegant formal living room with its own gas fireplace and a sophisticated dining room provide gracious spaces for hosting family and friends. A dedicated main-floor office offers an ideal work-from-home environment, while the convenient garage entrance leads to a generous mudroom and laundry area, thoughtfully designed with abundant storage. Upstairs, the luxurious primary suite offers a true private retreat, complete with a spa-inspired, state-of-the-art ensuite and walk-in closet. A generously proportioned second bedroom enjoys its own three-piece ensuite, while two additional bedrooms share a beautifully appointed five-piece family bathroom. The fully finished lower level extends the living and entertaining space with an impressive temperature-controlled wine cellar and tasting room, spacious home gym, large recreation room, and additional bathroom-perfectly suited for entertaining. Ideally located just steps from the shops and amenities of Thorncrest Plaza, the highly sought-after Rosethorn Junior School, and Rosethorn Tennis Club, this exceptional family friendly neighbourhood offers convenient access to major highways and transit.A rare opportunity to enjoy turnkey living in one of Islington Heights' most desirable communities. (id:15069)
HOLY GRAIL ON GLENDALE. Prime Roncesvalles. Gorgeous, leafy Glendale Ave. Garden/Fern school catchment. Honestly, what did you do to deserve this? We're talking Toronto West End family-life top brass. Walks and bike rides through High Park. Roncesvalles Village around the corner. Farmers' markets on the weekend. Cherry Bomb for morning coffee, Dear Grain for fresh sourdough, the lake and Sunnyside Pool all summer long. It's almost obnoxiously good. And then there's the house! A perfect front porch for sipping and admiring your idyllic street. Inside, the best of old and new: hardwood floors, a wood-burning fireplace, open concept main floor, renovated kitchen with custom island, mudroom AND powder room. Upstairs, three generous bedrooms. Downstairs, a finished basement ready for guests, kids, TV, toys or whatever else you'd rather not look at upstairs. Fab detached garage accessed through a back laneway. Look out hearts! Come and get it. (id:15069)
Nestled on one of Alton's most picturesque and sought-after streets, this charming home offers the perfect blend of village charm, natural beauty, and modern convenience. Surrounded by Caledon's rolling hills and set on a private backyard oasis, you'll enjoy peaceful living just steps from scenic hiking trails, meandering streams, and breathtaking countryside. Experience the best of Alton's vibrant community with the renowned Millcroft Inn, Alton Mill Arts Centre, Ray's 3rdGeneration Bakery, and the Toronto Osprey Valley golf courses all just a short stroll away. Whether you're enjoying a morning coffee, exploring local galleries, or teeing off on championship fairways, this exceptional location offers an unmatched lifestyle. Inside, the home features a recently updated kitchen designed for both everyday living and entertaining. The finished lower level includes a separate entrance, second kitchen, and a cozy living area-ideal for extended family, guests, or potential in-law accommodations. Year-round comfort is ensured with four ductless heating and cooling systems, complemented by two natural gas radiator heating units and a gas fireplace for efficient and reliable warmth. Conveniently located near major commuter routes, this exceptional property offers the tranquility of country village living without sacrificing accessibility.A rare opportunity to own a beautifully maintained home in one of Caledon's most beloved communities. (id:15069)
Tucked into a quiet circle in West Oak Trails, this beautifully finished three-bedroom townhome pairs a warm, inviting interior with a private backyard backing onto ravine/greenspace. Bamboo hardwood flooring, smooth ceilings, upgraded trim and thoughtful millwork carry throughout, while an open main level creates an easy flow for everyday living and entertaining. The kitchen features quartz countertops, stone backsplash, pantry and stainless steel appliances, opening to a generous living room and dining area with a walkout to a custom cedar deck. Upstairs, the primary bedroom offers a walk-in closet, crown moulding, window seat and three-piece private ensuite with oversized glass shower. Two additional bedrooms and a four-piece main bathroom complete the level. The finished lower level adds valuable living space with above-grade windows, a recreation room, storage and dedicated laundry. Outdoors, enjoy a fully fenced yard with large multi-tier deck and a peaceful ravine backdrop. Complete with inside entry to the attached garage and ideally positioned close to trails, shopping, Oakville Memorial Hospital, top ranked schools, major highways and Bronte GO this is comfortable West Oak Trails living with nature at your doorstep. (id:15069)
Wonderful 2+1 bedroom unit at the Highly sought after "The Oaks" offering nearly 1,200sqft. Spacious floor plan features a separate dining room with large sunken living room that opens up to a large walkout balcony . The large primary bedroom has a lovely walk-in closet and an updated 2-piece bath. The second bedroom features a large closet and bright windows. The multipurpose "den" is a large space that could function an extra bedroom, office, TV room or even guest space. Other features great ensuite laundry & storage room, 1 parking and 1 locker included. This unit is awaiting you to call it home and move in and enjoy all the amenities the building has to offer; fitness room, party room, indoor pool, sauna, billiards, woodworking and craft area just to name a few. Extremely well-maintained ground with gazebo. Convenient location close to QEW, parks, shopping, go train, and public transit. Building is non-smoking and dogs are not permitted. (id:15069)
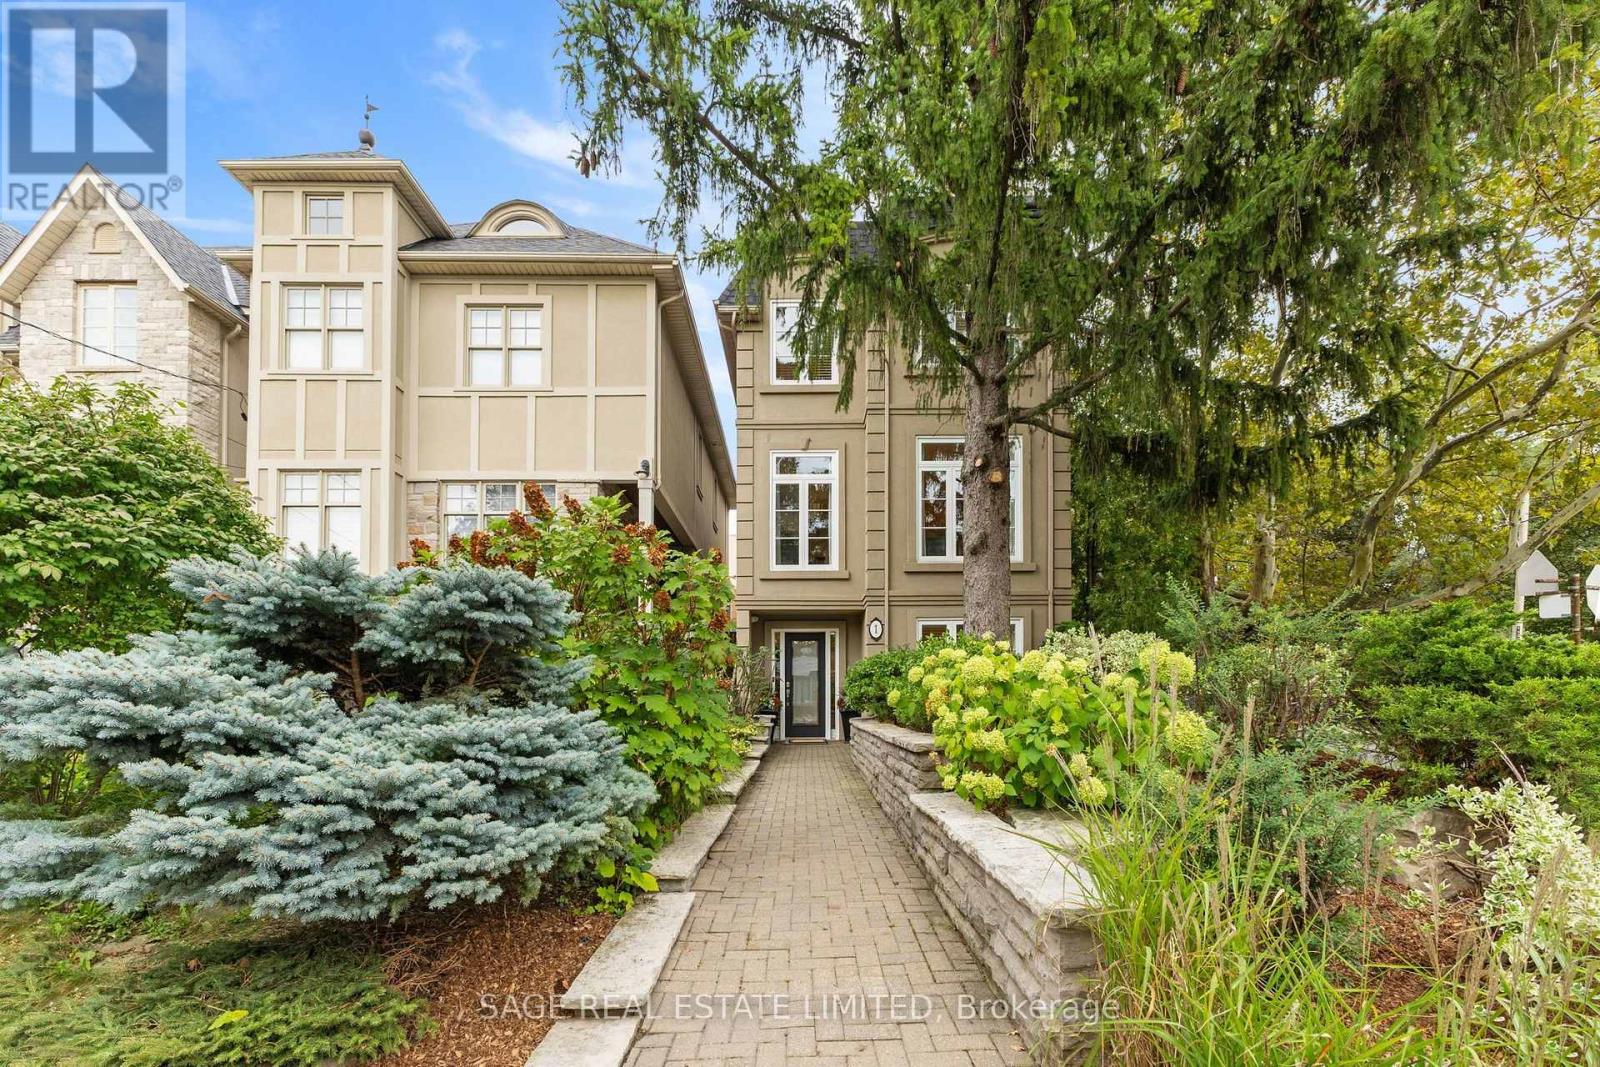
Welcome to 1 Caldow Road - a bright, beautifully appointed family home set on a landscaped corner lot and designed for effortless everyday living & entertaining. Offering generous principal rooms, gleaming hardwood floors, high ceilings and an abundance of natural light, this is a home with space for the entire family.The open-concept living and dining areas create an inviting flow, with room to comfortably host a dining table for 10 - perfect for holidays, dinner parties and family gatherings. The kitchen connects seamlessly to the living spaces and outdoor areas, making entertaining inside & out a breeze. The elegant primary retreat is a true sanctuary, featuring tray ceilings, hardwood floors, oversized windows overlooking the backyard, a large walk-in closet plus additional double closets, and a luxurious spa-inspired 5-piece ensuite. Two additional family bedrooms are bright & spacious, each with hardwood floors, large windows & generous closets, complemented by a beautiful 4-piece main bathroom. A private main-floor guest bedroom offers a large double closet and oversized window, with a 3-piece bathroom just steps away. Tucked away from the main living areas, it's ideal for guests, extended family or a potential nanny suite. The expansive main-floor recreation room provides even more space to enjoy, with hardwood floors, high ceilings and a walkout to the deck and backyard - perfect for movie nights, games & relaxed family time. Outside, the fully fenced backyard is surrounded by mature trees for privacy and features a fantastic sport court ready for basketball, hockey and endless family fun. A spacious deck off the kitchen is ideal for BBQs and al fresco dining. Beautiful landscaping, established walkways, a convenient side entrance and private two-car driveway complete this exceptional property. Spacious, polished & wonderfully functional, 1 Caldow Road delivers the indoor-outdoor lifestyle and flexibility today's families are looking for. 5 min walk to LRT (id:15069)
Welcome To This Beautifully Renovated 1+1 Bedroom Suite At 1 Hickory Tree Road, Offering 745 Sq Ft Of Bright, Spacious And Functional Living Space. Fully Renovated In 2022 And Thoughtfully Updated Throughout, This Well-Maintained Unit Features Beautiful Dark Laminate Flooring, Updated Ceramic Tile In The Entrance And Kitchen, And A Modern Kitchen With Upgraded Stainless Steel Appliances And Quartz Countertops. The Kitchen Opens Seamlessly To The Spacious Living And Dining Area, Creating An Open And Functional Layout Ideal For Everyday Living And Entertaining. The Separate Den Is Enclosed By A Glass Wall, Allowing Natural Light To Flow Throughout The Suite And Offering The Perfect Space For A Home Office, Reading Area Or Additional Living Space. The Bright And Spacious Bedroom Offers Plenty Of Natural Light And Comfortable Living Space. The Updated 4-Piece Bathroom Features A New Vanity, Modern Finishes And A Relaxing Soaker Tub. Enjoy Southwest Exposure And An Abundance Of Natural Light Throughout The Day. Includes 1 Underground Parking Space And 1 Locker. Residents Enjoy An Excellent Selection Of Building Amenities, Including An Indoor Pool, Sauna, Library And Recreation Rooms, Outdoor Terrace And Concierge Service. Conveniently Located Near Weston GO Station And The UP Express, Raymore Park, Scenic Trails, Shopping, Dining, Tennis And Everyday Amenities. A Beautifully Updated Home Offering Space, Functionality And An Exceptional Location. (id:15069)
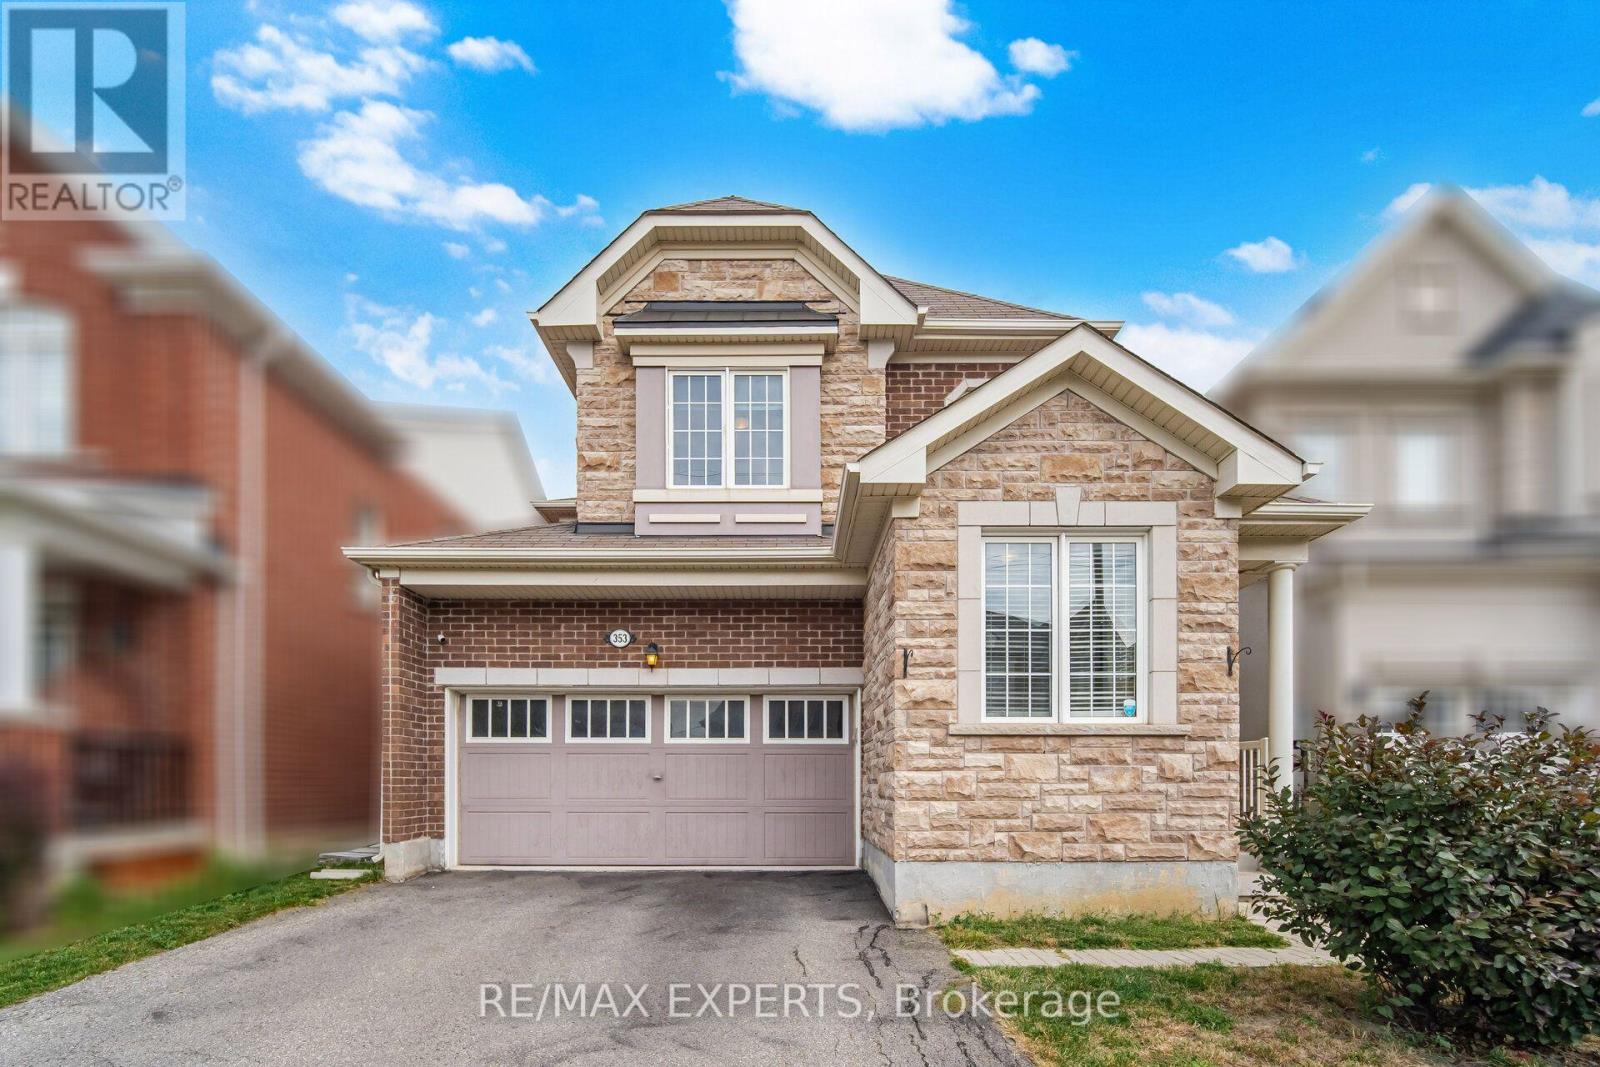
Would you love to live in an affordable detached home with a 2 car garage, 7 bedrooms, 4 washrooms and over 3200 sqft of luxury, all located in the highly desirable Clarke neighboorhood of Milton? Welcome to 353 Cedar Hedge Road. This bright and modern home sits on a 36ft wide by 89ft deep lot and features a 2 car garage, a large driveway and a private backyard for entertaining. This home is conveniently located close to many major amentities, such as highways, top rated schools, parks, community centres, libraries, churches, shopping, fine dining, public transit and much more. This modern home has over $100,000 of quality upgrades and premiums which include: 9 foot ceilings, hardwood floors, a gourmet kitchen stainless steel appliances and much more. The one feature of this home that adds the most value is the professionally finished legal basement apartment with separate entrance. This has the potential to generate $2000 per month in rental income for the owner, which makes this home much more affordable. (id:15069)
Exceptional Development Opportunity in Waterford! Discover 2.6 acres of land with approximately 144 feet of frontage and 524 feet of depth, offering a multitude of possibilities. Zoned for development and ideally located near major routes and local amenities, this property presents an exciting opportunity for builders, developers, and investors. A preliminary concept plan is available, providing a starting point for exploring the site's potential. With municipal hydro, natural gas, and waste-water solutions available, this is a rare opportunity to secure a substantial development parcel in a growing Norfolk community. (id:15069)
Welcome To This Gorgeous One-Of-A-Kind Luxury Custom Built Detached Home Situated On 1 Private Acre In The Prestigious Hidden Hills Community Of Caledon Village. This Meticulously Crafted Modern Day Castle Features 6 + 2 Bedrooms, 9 Bathrooms, 3 Kitchens, And Over 8,000 Square Feet Of Living Space. This Home Consists Of Stunning Architecture Both Inside And Out. A Open To Above Grand Foyer And Great Room With A 5.1 Channel Built-In Surround Sound System And Soaring 20 Foot Ceilings. A Modern High End Chef's Kitchen With Attached Secondary Spice/Butler's Kitchen. A Multi-Sided Walk-Out Basement With An Attached Basement Apartment. A Massive Fully Waterproof Composite Backyard Deck Perfect For Entertaining. Exposed Aggregate Stone Double Driveway With 20+ Car Parking, And Attached Private 4 Car Garage Parking. Fully Automated Smart Home Automation System Equipped With Control 4 To Make Your Life More Effortless. This Masterpiece Includes 6 Large Bedrooms, All With Their Own Private Ensuites And Finished Walk-In Closets. Enjoy A Bright And Spacious Private Office/In-Law Suite On The Main Floor. And Designed With A 3 Story Elevator Allowing You To Change Levels Efficiently. A Primary Bedroom With A Reading Area And A Walk-Out To Your Balcony Overlooking A Private Lot Nestled By Mature Trees And Vast Greenery. And A Secondary Bedroom With Large Steam Shower And Walk Out Balcony Perfect For Peace And Serenity. A Fully Finished Basement Containing An Oversized Rec-Room Equipped With A Beautiful Theatre Room With Raised Flooring Perfect For Movie Nights. Close To All Major Schools, Shopping Centres, Parks, Golf Courses, Hiking Trails, Restaurants, Hospitals, And More. Just Seconds To Highway 10. Only 45 Minutes To Downtown Toronto. And Just 10 Minutes To The Future Highway 413. A Truly Luxurious Peel Regional Residence For Those Seeking An Extraordinary Place To Call Home. (id:15069)
Welcome to this spacious detached two-storey home featuring 4 generously sized bedrooms, 3 bathrooms, and a finished basement, offering an ideal layout for growing families, multi-generational households, or buyers looking for flexible additional living space. Located in Brampton's highly sought-after Peel Village, this home combines everyday comfort with the charm of a mature, family-friendly neighbourhood known for its tree-lined streets and strong sense of community.The main floor offers bright and welcoming living spaces, including a spacious family room designed for both relaxing and entertaining. Updated bathrooms add a refreshed, modern feel, while the finished basement provides valuable extra space that can be adapted as a recreation room, home office, guest area, or extended family space.Outside, the private backyard is surrounded by mature trees, creating a peaceful setting with added privacy. A large rear deck with a gas BBQ hookup provides an excellent space for summer gatherings, outdoor dining, and quiet evenings at home.Additional features include a double-car garage, parking for up to 6 vehicles, central vacuum, sauna, jetted soaker tub, NEST smart thermostat, programmable entry system, and a newer fence. The home is also conveniently located near the Etobicoke Creek Trail, schools, parks, recreation centres, public transit, shopping, restaurants, and major highways.A well-rounded family home offering generous interior space, a finished basement, excellent parking, a private backyard, and a highly convenient Peel Village location. (id:15069)
Edenbridge on The Kingsway is a prestigious new condo and townhome development by renowned builders Tridel and First Capital Realty, ideally located at the southeast corner of The Kingsway and Royal York in Etobicoke. Set within one of Toronto's most desirable neighbourhoods, this residence offers an elevated lifestyle with stunning views. This thoughtfully designed suite features 2 spacious bedrooms and 3 modern bathrooms, offering both privacy and functionality for comfortable living. Residents will also enjoy convenient access to the vibrant Humbertown Shopping Centre, where a variety of amenities and retail offerings are now open. Highlights include Loblaws, NADO Fromagerie, and a curated selection of shops in the breezeway. Additional retail includes Bone & Biscuit, Cafe Landwer, Nodo Italian Restaurant, and Maker's Pizza. A future Pilates studio is also anticipated, alongside a growing mix of office and wellness-focused tenants such as a music school, physiotherapy, chiropractic, and other health services-creating a well-rounded and dynamic community hub just steps from your door. Taxes have not been fully assessed yet (id:15069)
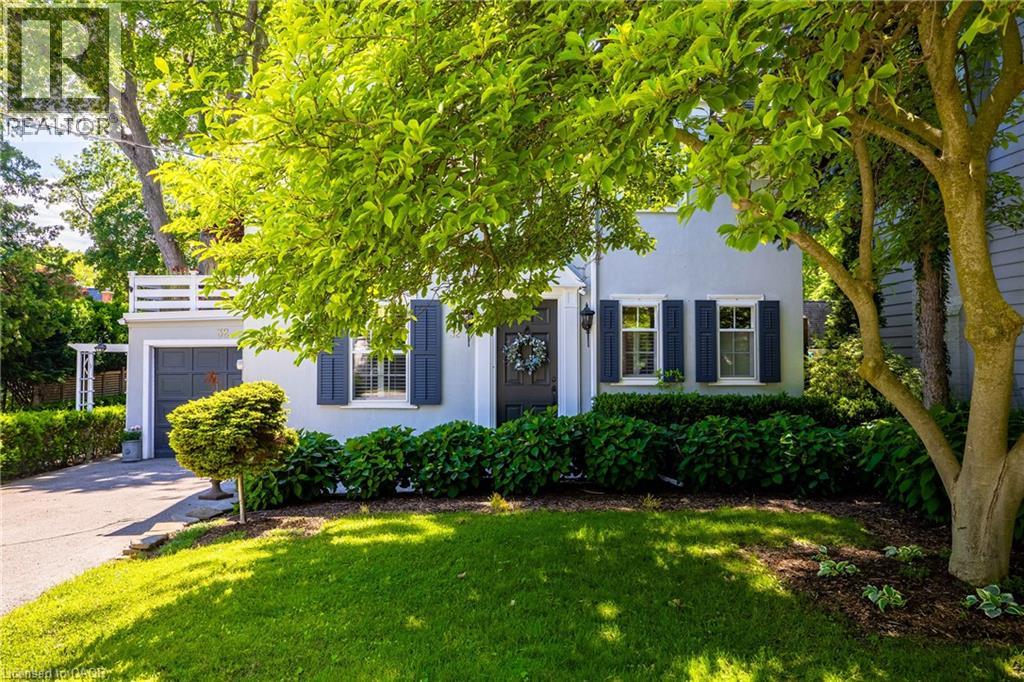
Tucked into the coveted Orchard Beach enclave in southeast Oakville and just steps from the lake, 32 Park Avenue is a timeless residence that blends classic charm w/thoughtful modern updates. Set beyond a magnificent magnolia tree on one of Oakville’s most desirable streets, this meticulously renovated home offers an exceptional lifestyle in a coveted lakeside setting. Enjoy morning strolls along the Esplanade, peaceful waterfront moments + views of sailboats gliding across the harbour. Inside, light-filled principal rooms unfold w/warmth and sophistication. The chef’s kitchen is beautifully appointed with commercial grade appliances, Carrara marble countertops, slate flooring + Perrin & Rowe fixtures. Designed for both everyday living + entertaining, it flows seamlessly into the dining room + inviting living room. A glass-enclosed sunroom overlooks the gardens + is warmed by a gas stove, creating a tranquil retreat that can be enjoyed year-round. Upstairs, three generous bedrooms are served by a beautifully renovated four-piece bath. The primary bedroom enjoys access to a private terrace, offering a peaceful setting for morning coffee or quiet relaxation. The finished lower level extends the living space with a welcoming recreation room, gas fireplace, bar area + custom walnut-and-glass wine display. Outside, mature magnolias, Japanese maples, rhododendrons, hemlocks + moonbeam plantings create an enchanting English garden setting. Curated landscaping lighting + frequent visits from songbirds enhance the sense of serenity. Offering a rare blend of tranquillity + convenience, this exceptional property is just a short stroll to downtown Oakville’s boutiques, cafes, restaurants, parks, harbour + waterfront trails, with GO Transit and top-ranked schools close at hand. Rarely does an opportunity arise in this prestigious lakeside pocket. Elegant, welcoming + undeniably special, this is Orchard Beach living at its finest. (id:15069)
Welcome to 9 Stella Street in the heart of Fonthill, a beautifully unique custom-built family home offering 4 spacious bedrooms, a dedicated home office, and 3 well-appointed bathrooms. Thoughtfully designed for everyday living and entertaining, the functional eat-in kitchen provides plenty of space for family gatherings and flows seamlessly into the home's inviting living areas. One of the home's standout features is the stunning sunroom overlooking the heated saltwater pool, creating the perfect place to relax and enjoy the private backyard oasis. The dining room is ideal for hosting special occasions, while the sunken front living room adds warmth and character. Upstairs, you'll find generously sized bedrooms, including a primary suite and a walk-in closet, providing exceptional storage. The partially finished basement can offer even more living space, you can create your own space, complete with a workshop for hobbies or projects. Situated on a quiet dead-end street in one of Fonthill's most sought-after neighbourhoods, children can safely walk to school or ride their bikes, while the nearby Steve Bauer Trail provides easy access to nature and recreation. This is a rare opportunity to own a lovingly maintained family home in a location known for its wonderful neighbours, peaceful setting, and outstanding lifestyle. Owner is a REA. (id:15069)
Set on an impressive 50 x 160 ft lot, this custom-built 4+2 bedroom, 6-bathroom residence offers approx 3,200 sq. ft. of thoughtfully designed living space, a versatile lower level & a spectacular backyard made for summer living. Inside, an airy open-concept layout, generous principal rooms and abundant natural light create an effortless flow for both everyday family life and entertaining. At the heart of the main floor, the beautifully appointed kitchen features white quartz countertops, contemporary white cabinetry & an upgraded 6-burner Bertazzoni gas range & hood, with seamless connection to the living and dining areas. Upstairs, generously proportioned bedrooms provide a comfortable retreat, complemented by beautifully finished bathrooms with a spa-inspired feel. A dedicated second-floor laundry room adds everyday convenience. The fully finished lower level offers exceptional flexibility, featuring a self-contained 1-br bsmt apt with a separate entrance, kitchen, bathroom & living area. Ideally suited for multi-generational living, extended family, a nanny suite or older children seeking greater independence. The remaining lower-level space offers even more versatility, with potential for a second 1br bsmt apt or the opportunity to create additional living, recreation, fitness or entertainment space for your own enjoyment. Step outside to a backyard designed to be enjoyed. A saltwater pool, sunken fire pit and professionally designed armour-stone landscaping create an impressive private setting for entertaining, relaxing and long summer days outdoors. The extraordinary 160-ft depth provides a sense of space that makes this property truly stand out. Beautifully designed inside and out, this is a home that brings together generous proportions, thoughtful functionality and an incredible outdoor lifestyle-all on an oversized lot built to be enjoyed for years to come. (id:15069)
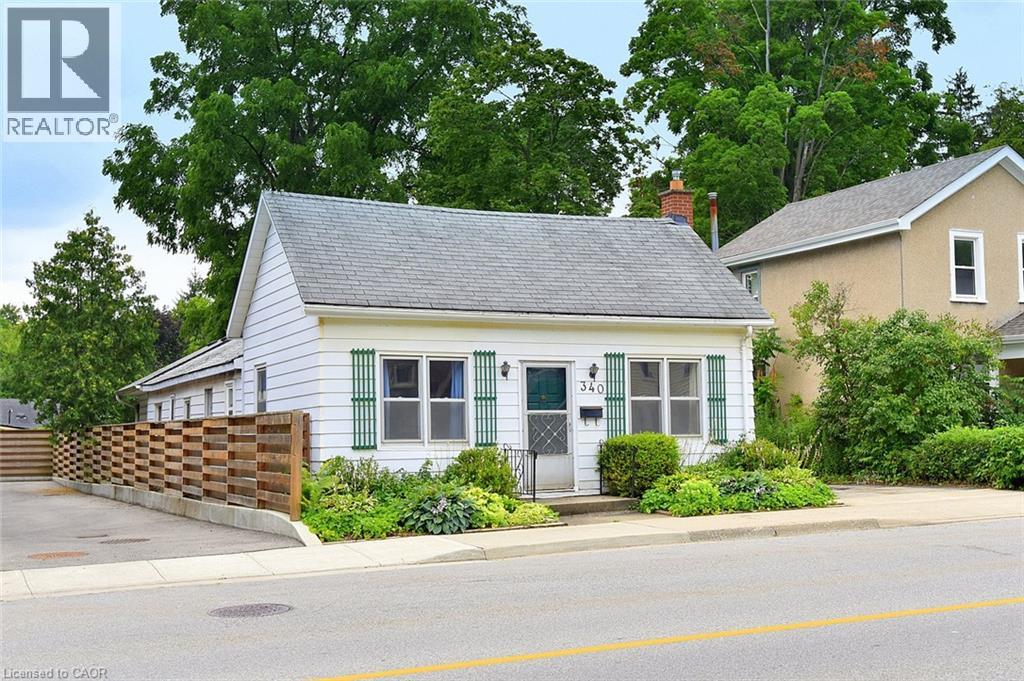
Rare Opportunity in the Heart of Dundas! Welcome to this charming 1895 bungalow offering TWO legal non-conforming units in one of Dundas’ most desirable locations on King Street West. Whether you’re looking to live in one unit and offset your mortgage by renting the other, accommodate extended family with a private in-law suite, or add a solid investment property to your portfolio, this home offers incredible flexibility. Unit 1 features 814 sq. ft. with 2 bedrooms and 1 bathroom, while Unit 2 offers 710 sq. ft. with 1 bedroom and 1 bathroom. Each unit has separate services and comes complete with its own fridge and stove. Unit 1 is heated by a forced-air furnace, while the rear 2nd unit is warmed by a cozy gas fireplace and gas wall heater. Outside, enjoy a beautifully treed lot filled with established perennials, a spacious 10’6” x 12’ shed on a 16’ x 24’ concrete pad, a 7’2” x 14’ wood deck for the rear 2nd unit, and a generous patio for the front 1st unit. Parking for two vehicles is available in the private driveway, with additional parking conveniently nearby. Located on the main bus route and just minutes from downtown Dundas, trails, parks, shops, restaurants, and all amenities, this is a unique opportunity to own a versatile property in an exceptional location. Views of the Dundas Peak. (id:15069)
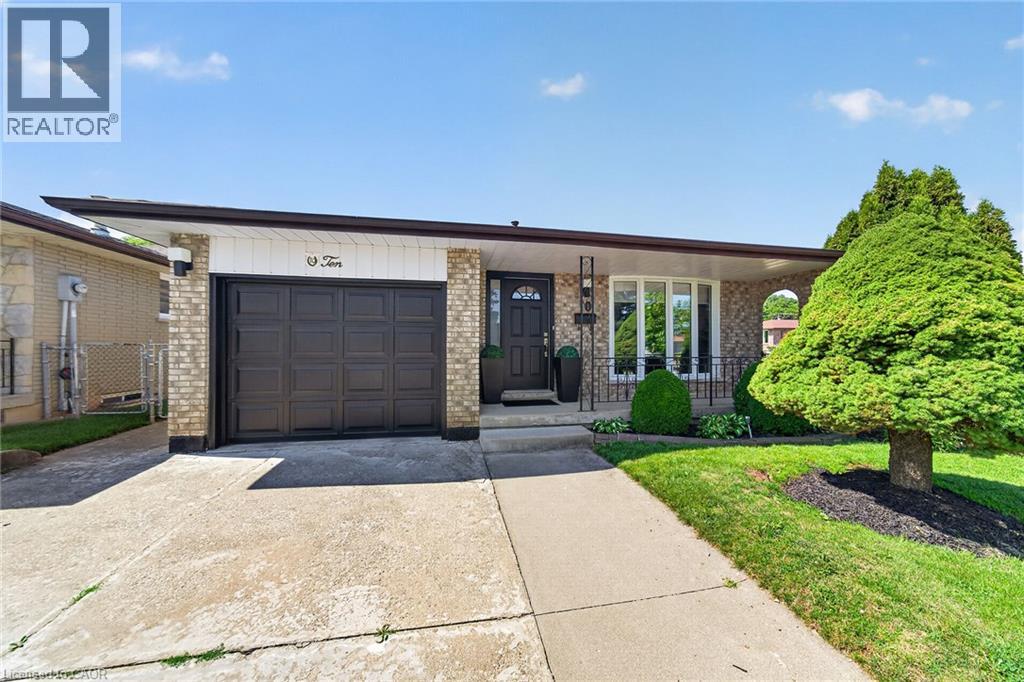
Welcome to 10 Glen Cannon Drive. First Time Ever Listed I Fully Renovated I Stunning In-Law R Suite I Premium Corner Lot. Lovingly maintained by its original owner, this exceptional all-brick 4-level backsplit has been completely renovated from top to bottom and showcases true pride of ownership throughout. Situated on a premium corner lot with beautiful, mature landscaping and outstanding curb appeal, this move-in-ready home features the perfect combination of quality, comfort, and versatility. The beautifully redesigned kitchen features quartz countertops, a stylish backsplash, and quality finishes that will impress any home chef. Rich hardwood flooring and modern updates flow throughout the home, while major improvements including updated windows, furnace, and central air conditioning provide lasting value and peace of mind. A standout feature is the professionally finished in-law suite with a private entrance through the attached garage. Bright and spacious with oversized windows, it includes a full kitchen with quartz countertops and stainless-steel appliances, vinyl plank flooring, fresh paint, and a cozy wood-burning fireplace. Ideal for multi-generational living, guests, or potential income opportunities. Outside, the premium corner lot features exceptional curb appeal, a fully fenced backyard, and an extra-wide driveway with parking for 4-6 vehicles, in addition to the attached garage. Rarely does a home of this caliber become available. Beautifully updated, meticulously maintained, and listed for the first time, this is a truly special property that is ready for its next family to enjoy. (id:15069)
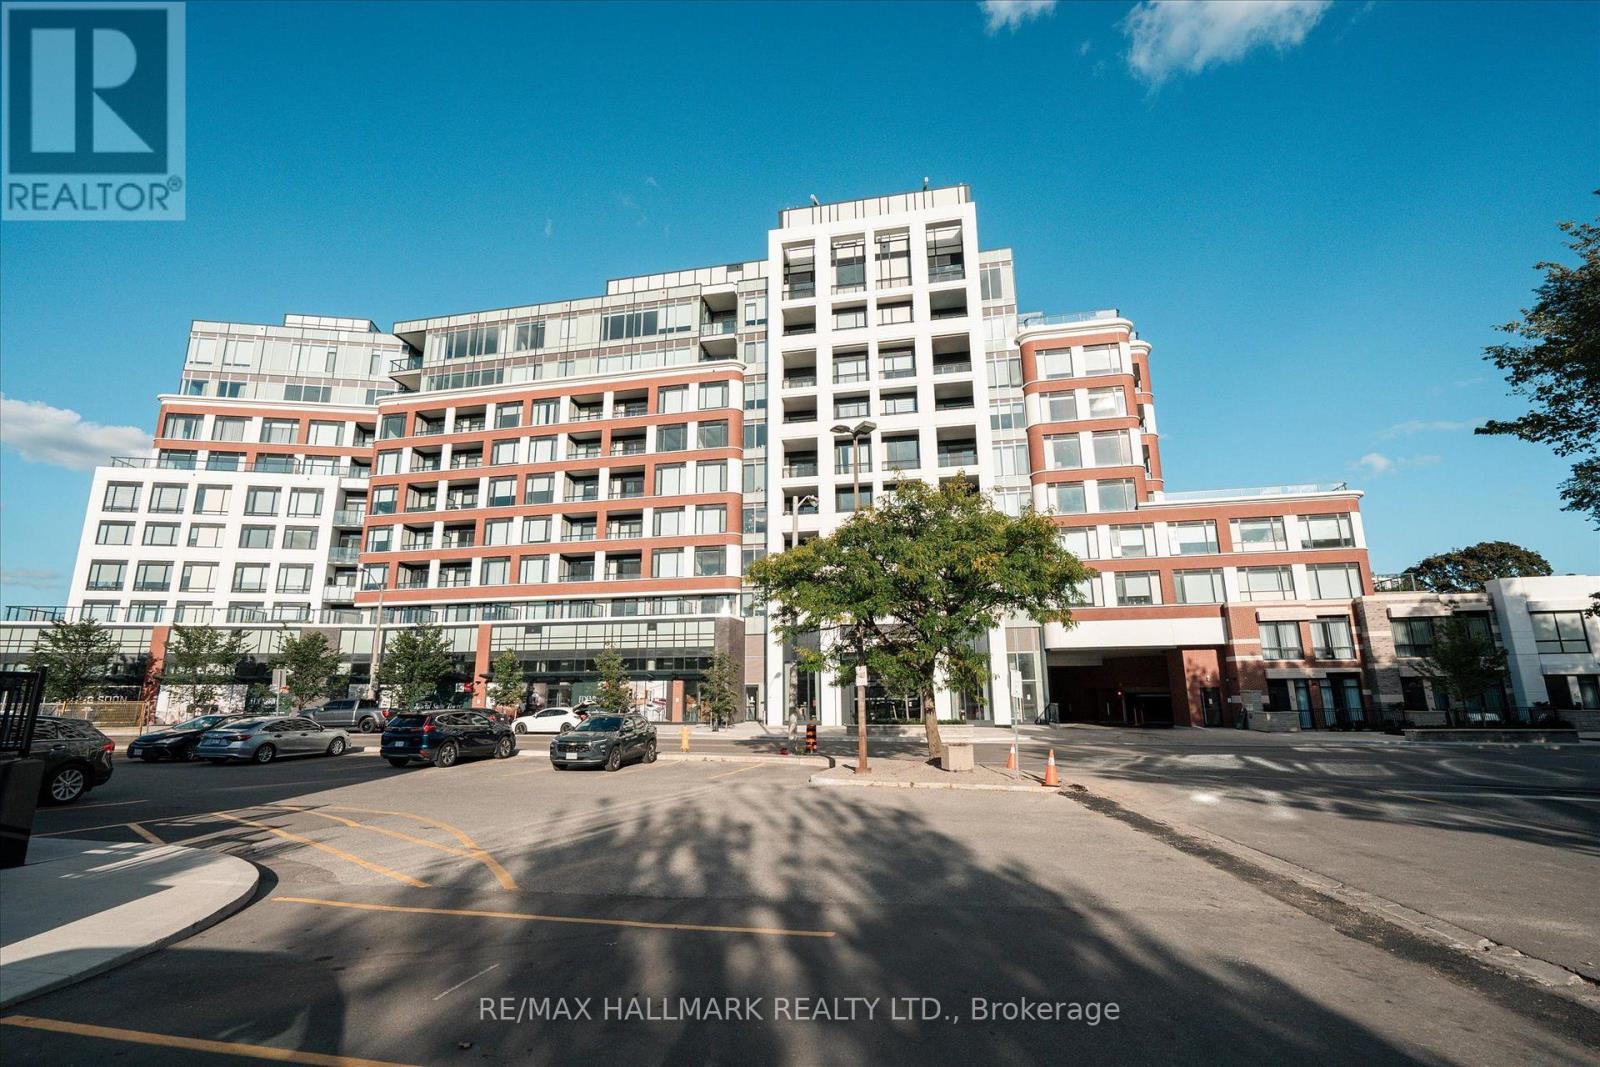
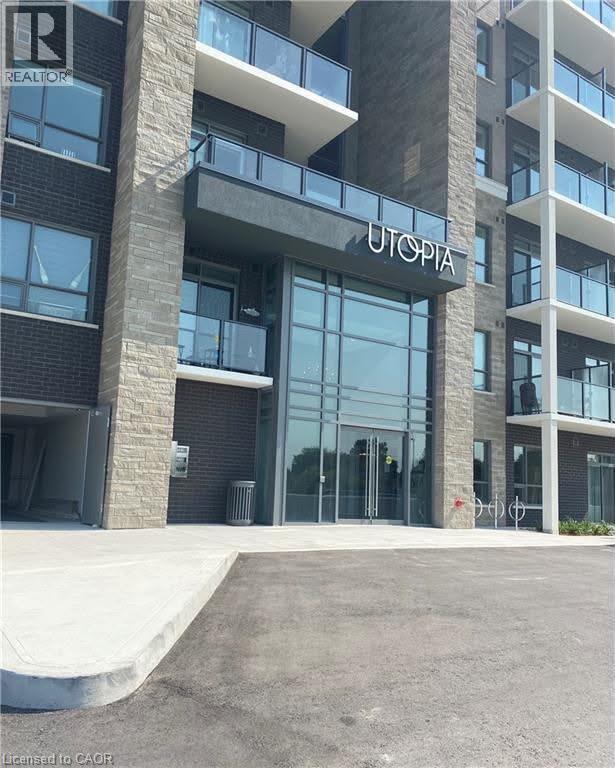
Welcome to Utopia — where modern living meets exceptional convenience! This rare and highly desirable opportunity offers two owned underground parking spaces and a private storage locker. This beautifully appointed 1-bedroom plus den suite offers a spacious, open-concept layout and is presented in pristine, move-in-ready condition. Enjoy the convenience of in-suite laundry and a bright, contemporary living space designed for both everyday living and entertaining.Residents enjoy an impressive selection of amenities, including a fully equipped modern fitness centre, stylish party room, rooftop terrace with panoramic views, peaceful courtyard, and dedicated bicycle storage. Ideally situated in the heart of Niagara wine country, with easy access to the QEW, this exceptional location offers a seamless commute while keeping you close to shopping, dining, wineries, parks, and everyday amenities. Whether you’re a first-time buyer, downsizing, or looking for a low-maintenance lifestyle, this outstanding Utopia residence offers the perfect blend of comfort, style, and convenience. (id:15069)
A true showstopper on a quiet court in one of Brampton's most sought-after neighborhoods. This meticulously maintained four-bedroom semi-detached home offers the perfect blend of space, natural light, and everyday convenience. Open-concept layout seamlessly connects the kitchen, living, dining, and family areas Bright, spacious rooms designed for modern living and effortless entertaining. Pot lights for a clean, contemporary look. Direct interior access from the garage. The upper level features 4 generous bedrooms flooded with natural light and 2 full bathrooms for comfort and privacy. Spectacular oversized backyard - ideal for gatherings, play, or relaxation. Basement with interior entrance from garage. Quiet court location with minimal through-traffic. Walking distance to transit, plazas, amenities, and banks. Prime Vales of Castlemore area - established, family-friendly, and convenient. (id:15069)