
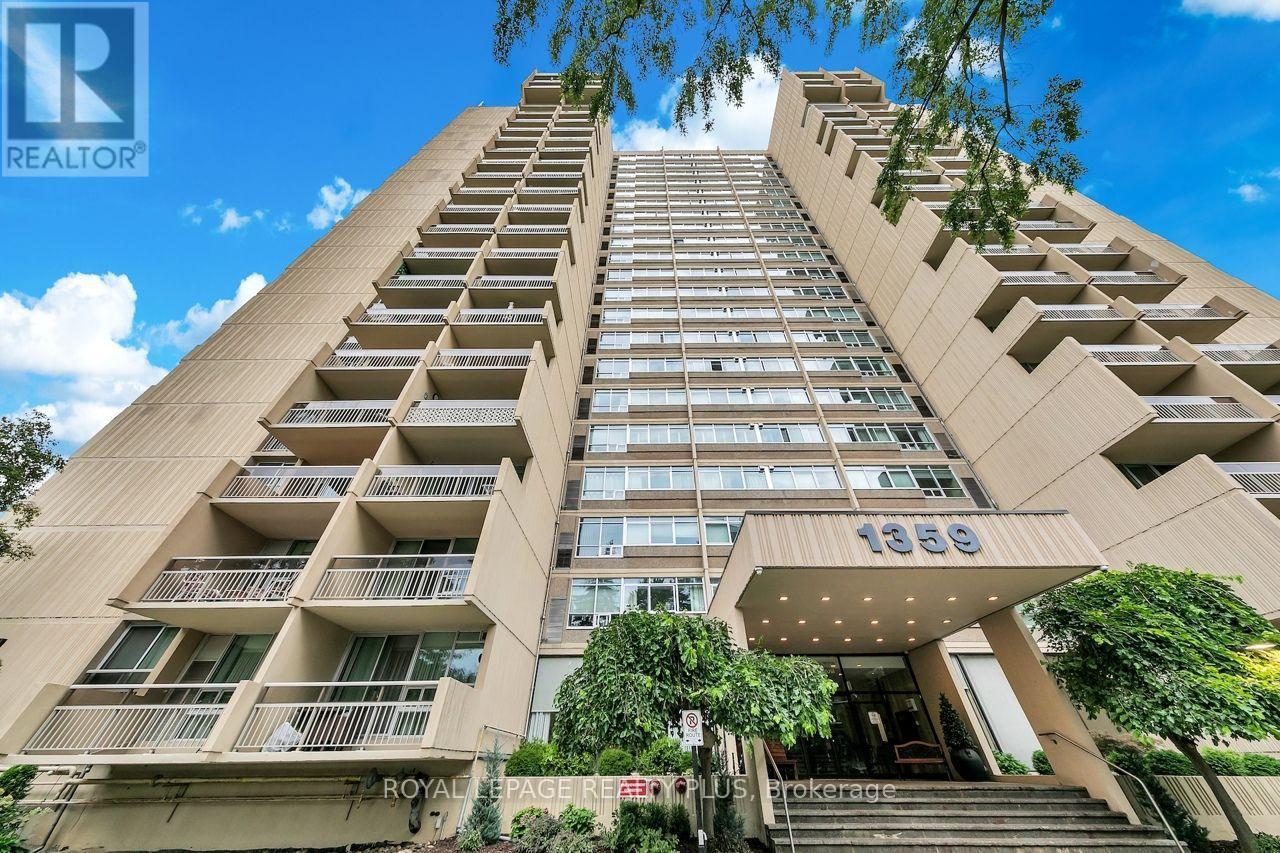
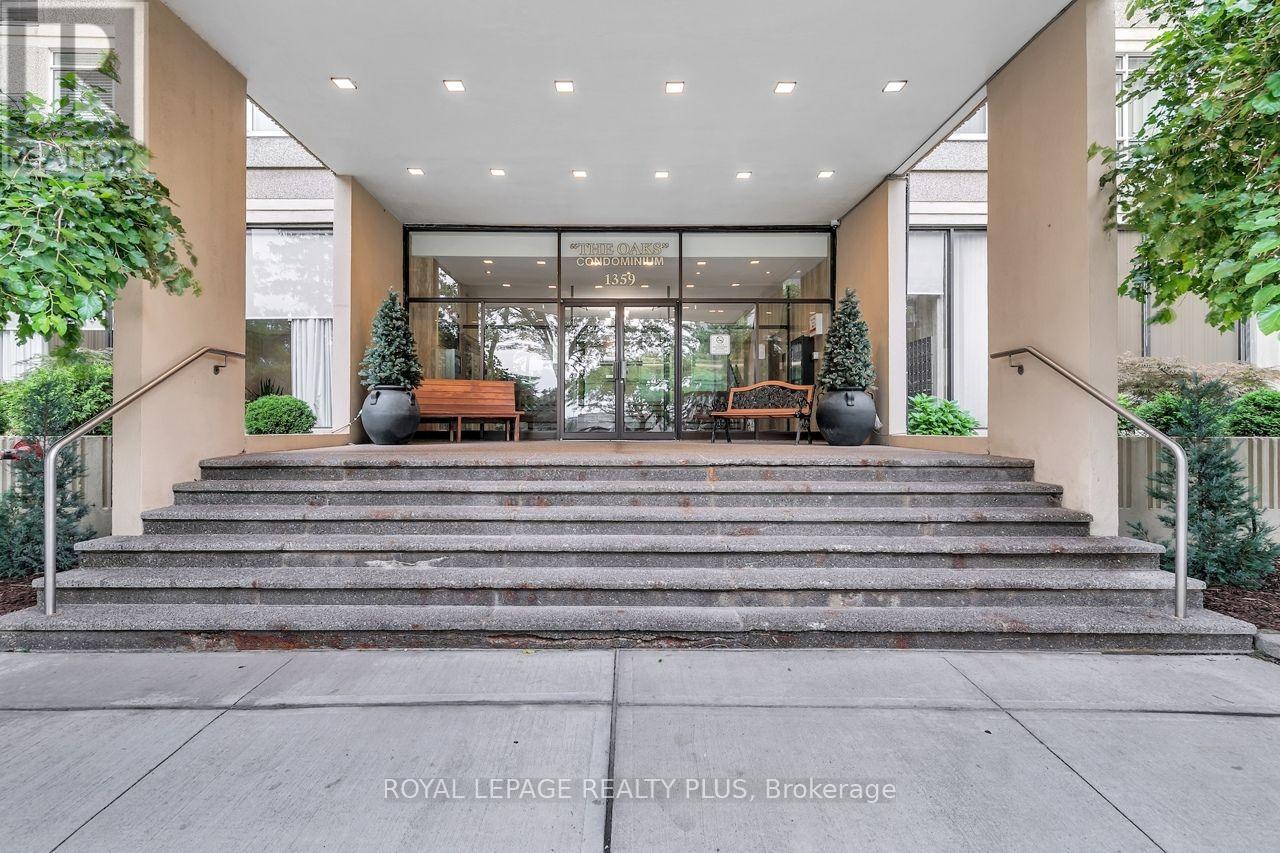
403 - 1359 White Oaks Boulevard Oakville, Ontario L6H 2R8

3 Bedroom
2 Bathroom
1,000 - 1,199 sqft
Indoor Pool
Central Air Conditioning
Heat Pump
Landscaped
$529,900Maintenance, Common Area Maintenance, Insurance, Water, Parking
$887.58 Monthly
Maintenance, Common Area Maintenance, Insurance, Water, Parking
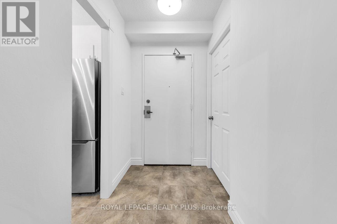
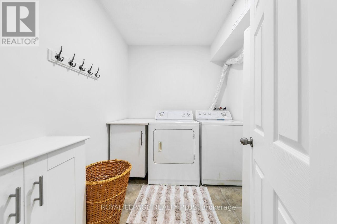
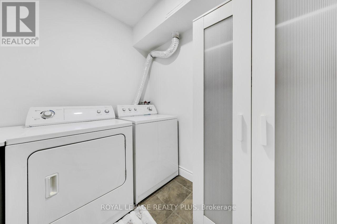
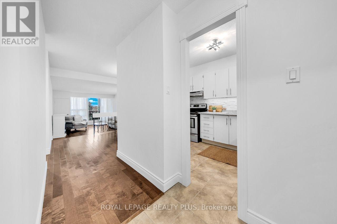
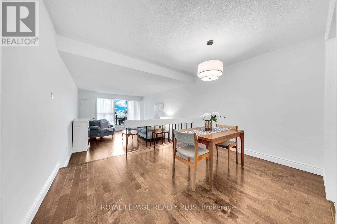
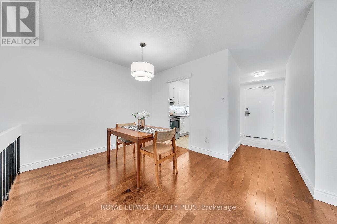
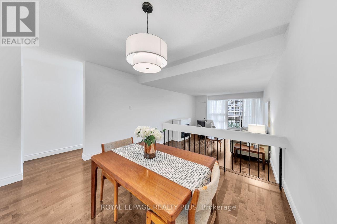
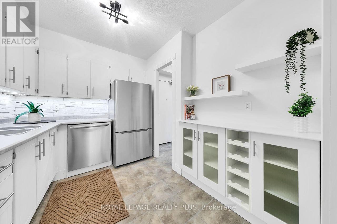
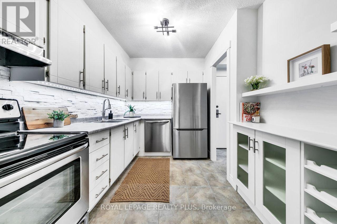
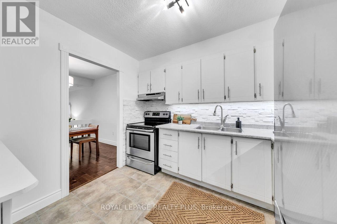
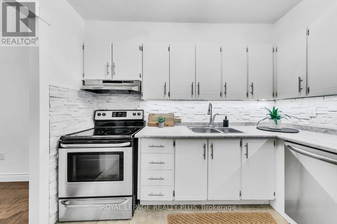
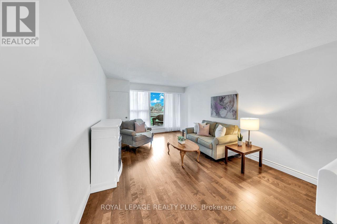
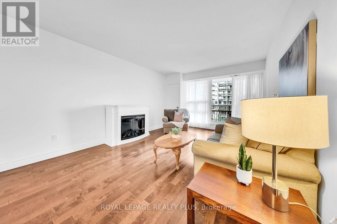
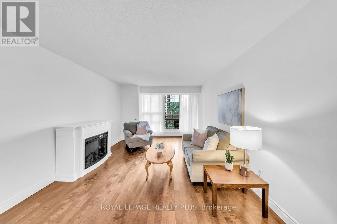
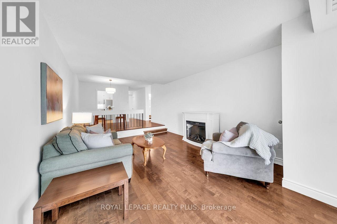
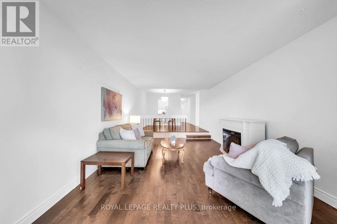
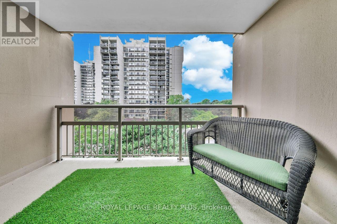
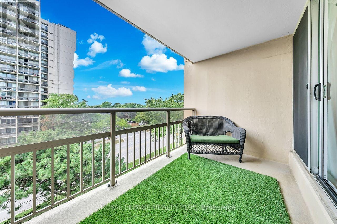
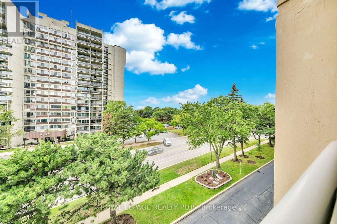
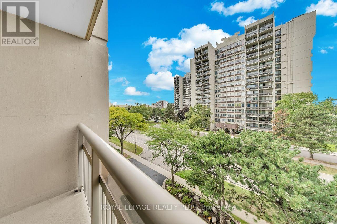
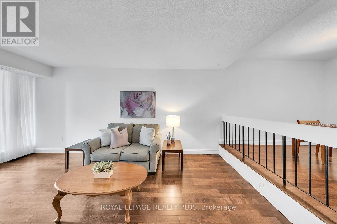
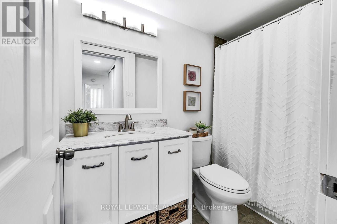
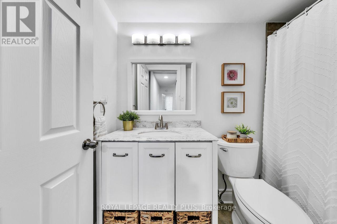
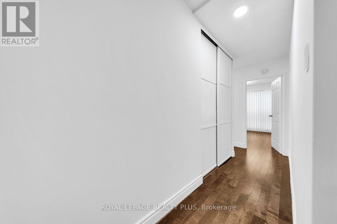
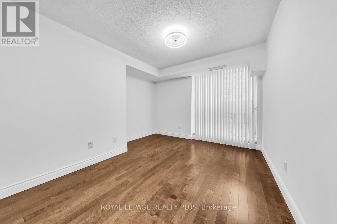
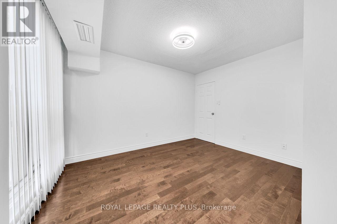
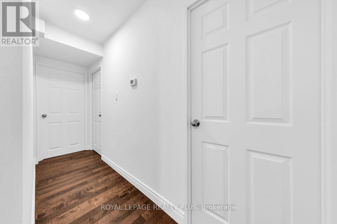
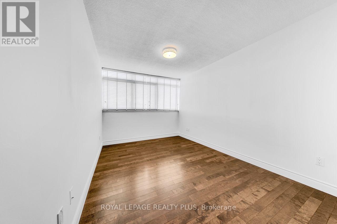
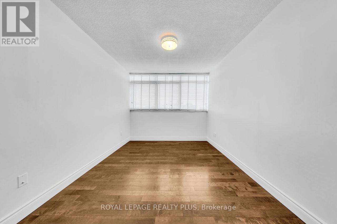
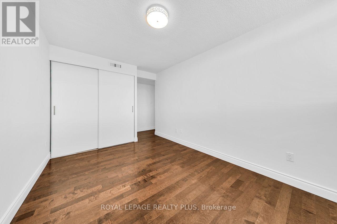
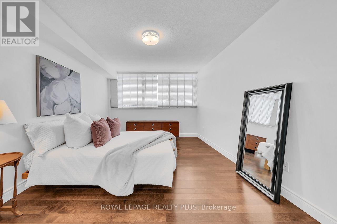
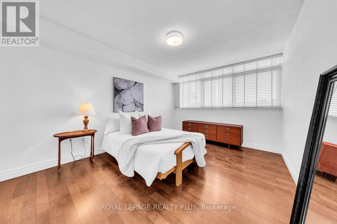
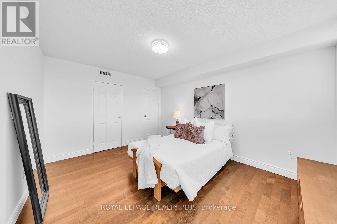
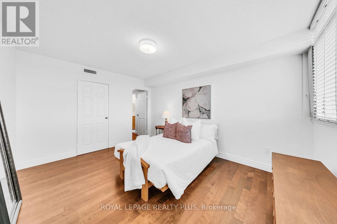
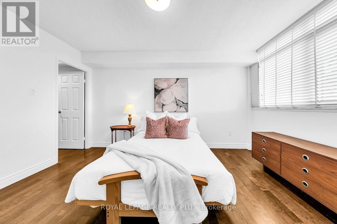
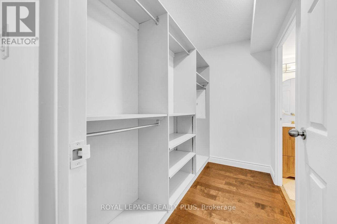
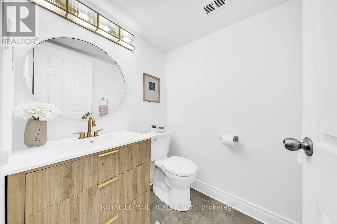
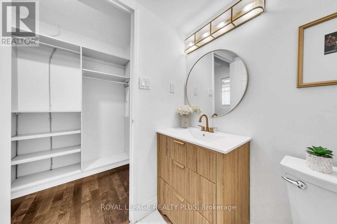
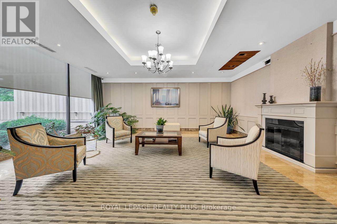
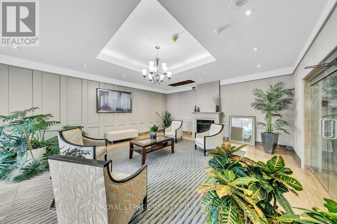
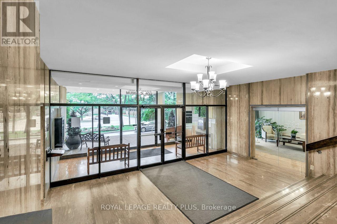
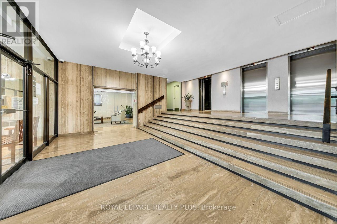
$887.58 MonthlyWonderful 2+1 bedroom unit at the Highly sought after "The Oaks" offering nearly 1,200sqft. Spacious floor plan features a separate dining room with large sunken living room that opens up to a large walkout balcony . The large primary bedroom has a lovely walk-in closet and an updated 2-piece bath. The second bedroom features a large closet and bright windows. The multipurpose "den" is a large space that could function an extra bedroom, office, TV room or even guest space. Other features great ensuite laundry & storage room, 1 parking and 1 locker included. This unit is awaiting you to call it home and move in and enjoy all the amenities the building has to offer; fitness room, party room, indoor pool, sauna, billiards, woodworking and craft area just to name a few. Extremely well-maintained ground with gazebo. Convenient location close to QEW, parks, shopping, go train, and public transit. Building is non-smoking and dogs are not permitted. (id:15069)
Property Details
| MLS® Number | W13794476 |
| Property Type | Single Family |
| Community Name | 1005 - FA Falgarwood |
| Amenities Near By | Golf Nearby, Hospital |
| Community Features | Pets Allowed With Restrictions |
| Features | Balcony, Carpet Free |
| Parking Space Total | 1 |
| Pool Type | Indoor Pool |
Building
| Bathroom Total | 2 |
| Bedrooms Above Ground | 2 |
| Bedrooms Below Ground | 1 |
| Bedrooms Total | 3 |
| Amenities | Exercise Centre, Party Room, Recreation Centre, Storage - Locker |
| Appliances | Dishwasher, Dryer, Stove, Washer, Window Coverings, Refrigerator |
| Basement Type | None |
| Cooling Type | Central Air Conditioning |
| Exterior Finish | Concrete |
| Flooring Type | Hardwood |
| Half Bath Total | 1 |
| Heating Fuel | Electric |
| Heating Type | Heat Pump |
| Size Interior | 1,000 - 1,199 Sqft |
| Type | Apartment |
Parking
| Underground | |
| Garage |
Land
| Acreage | No |
| Land Amenities | Golf Nearby, Hospital |
| Landscape Features | Landscaped |
| Surface Water | Lake/pond |
Rooms
| Level | Type | Length | Width | Dimensions |
|---|---|---|---|---|
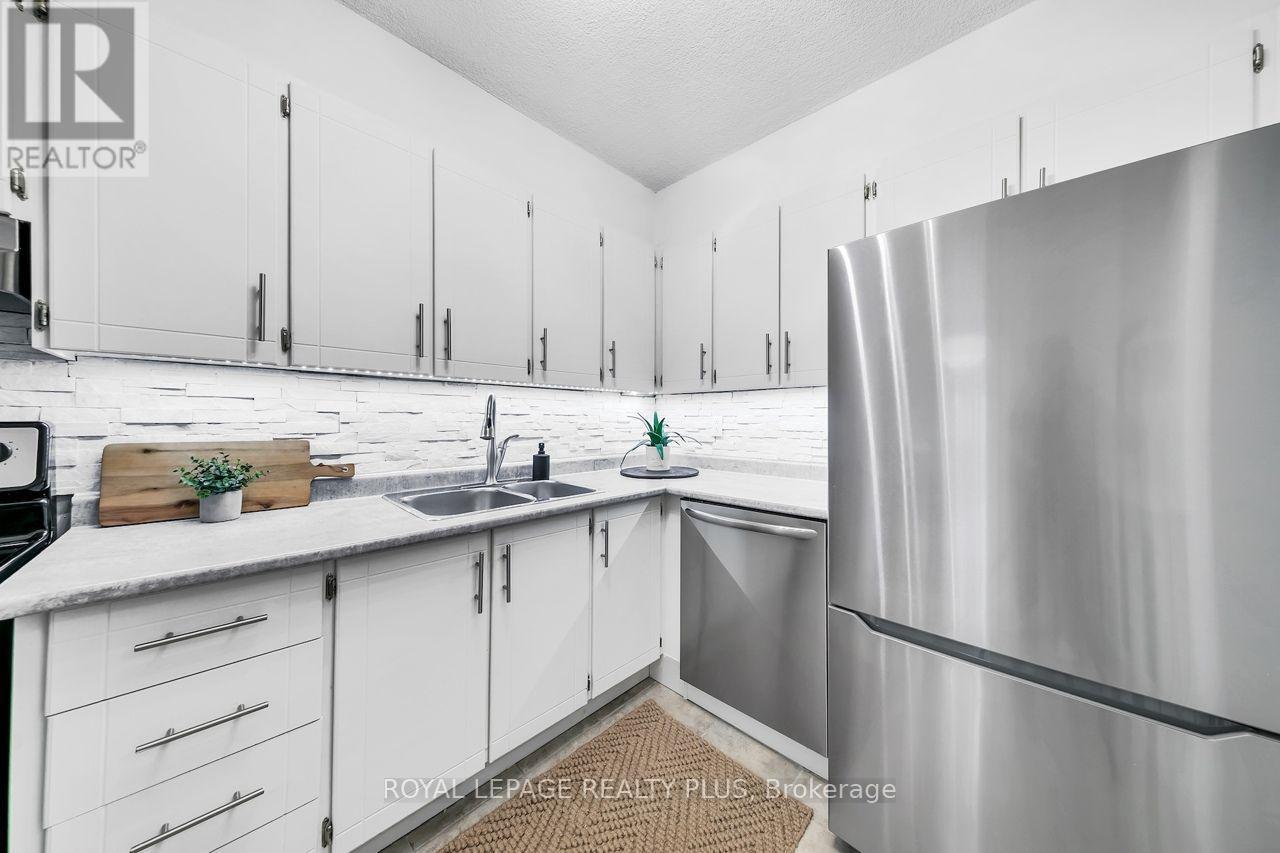
| Main Level | Kitchen | 2.64 m | 3.01 m | 2.64 m x 3.01 m |
| Main Level | Dining Room | 3.64 m | 2.72 m | 3.64 m x 2.72 m |
| Main Level | Living Room | 3.64 m | 5.58 m | 3.64 m x 5.58 m |
| Main Level | Primary Bedroom | 4.39 m | 3.41 m | 4.39 m x 3.41 m |
| Main Level | Bedroom | 5.38 m | 3.01 m | 5.38 m x 3.01 m |
| Main Level | Den | 3.54 m | 3.86 m | 3.54 m x 3.86 m |
| Main Level | Laundry Room | 2.6 m | 2.22 m | 2.6 m x 2.22 m |
Contact Us
Contact us for more information

This REALTOR.ca listing content is owned and licensed by REALTOR® members of The Canadian Real Estate Association
The trademarks REALTOR®, REALTORS®, and the REALTOR® logo are controlled by The Canadian Real Estate Association (CREA) and identify real estate professionals who are members of CREA. The trademarks MLS®, Multiple Listing Service® and the associated logos are owned by The Canadian Real Estate Association (CREA) and identify the quality of services provided by real estate professionals who are members of CREA. The trademark DDF® is owned by The Canadian Real Estate Association (CREA) and identifies CREA's Data Distribution Facility (DDF®)
September 17 2026 06:01:10
Toronto Regional Real Estate Board
Royal LePage Realty Plus