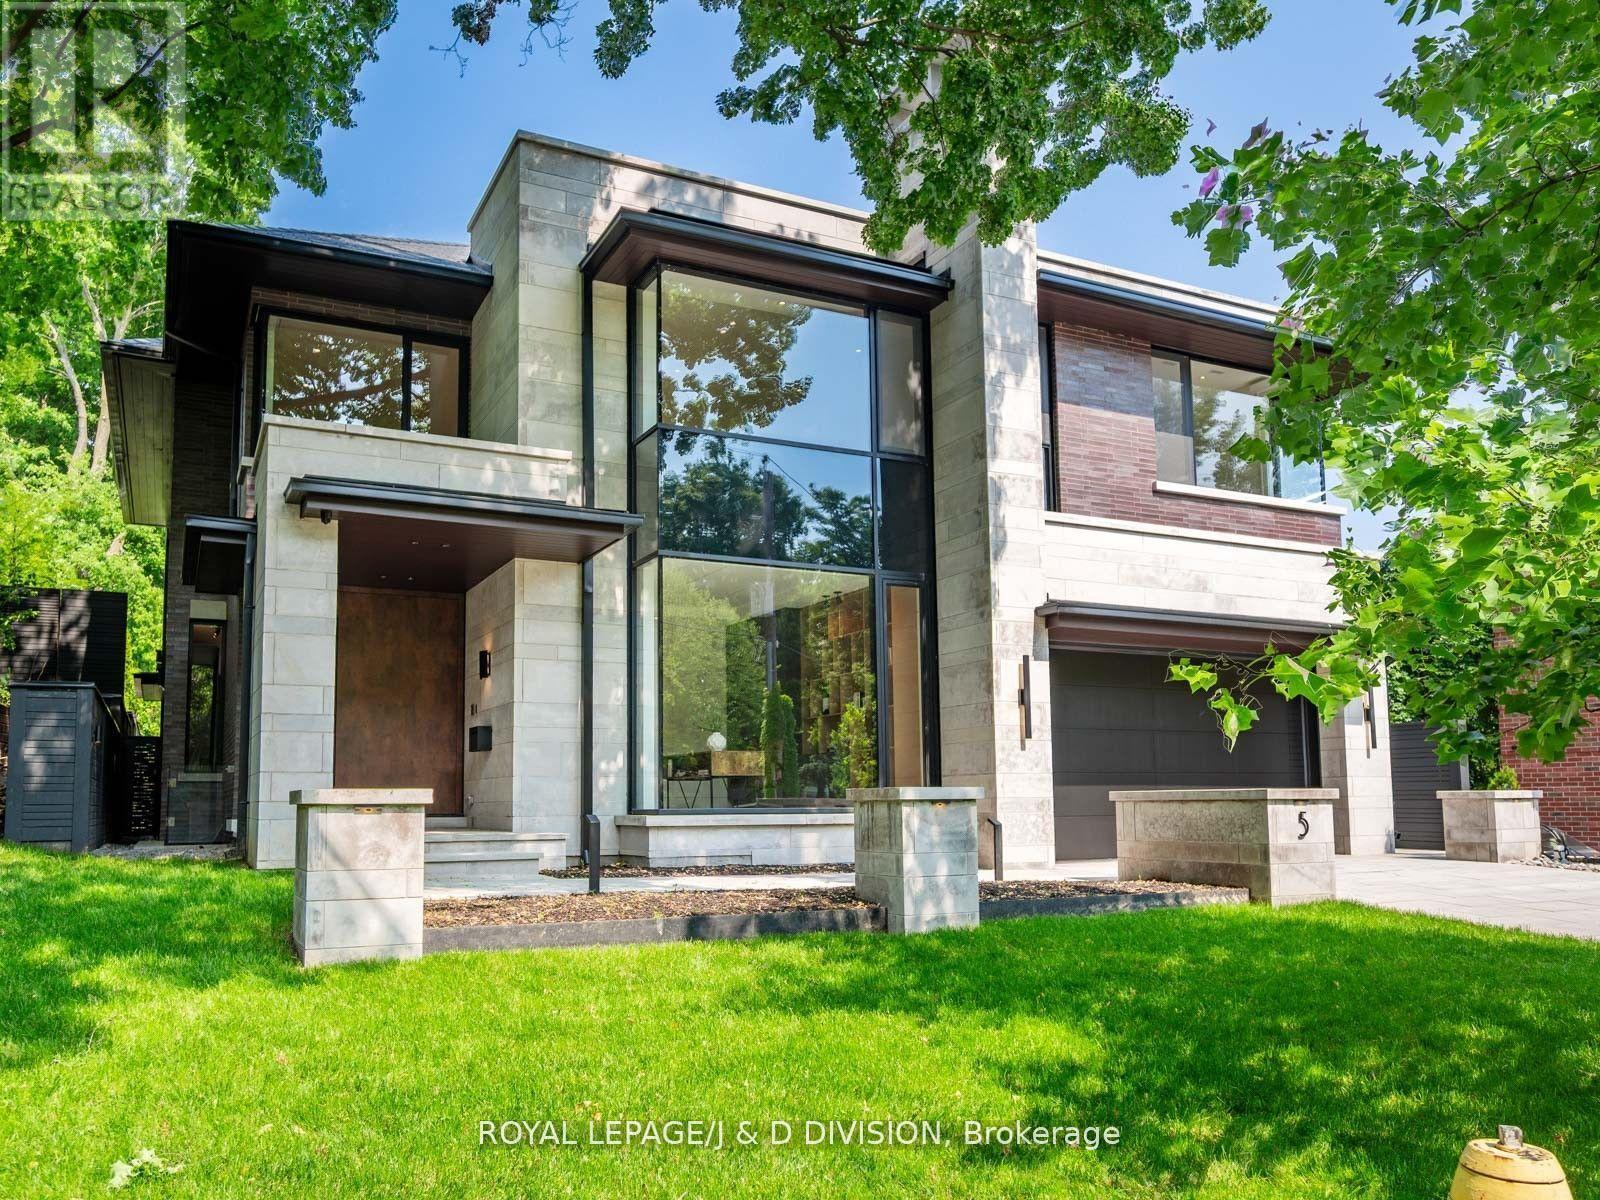
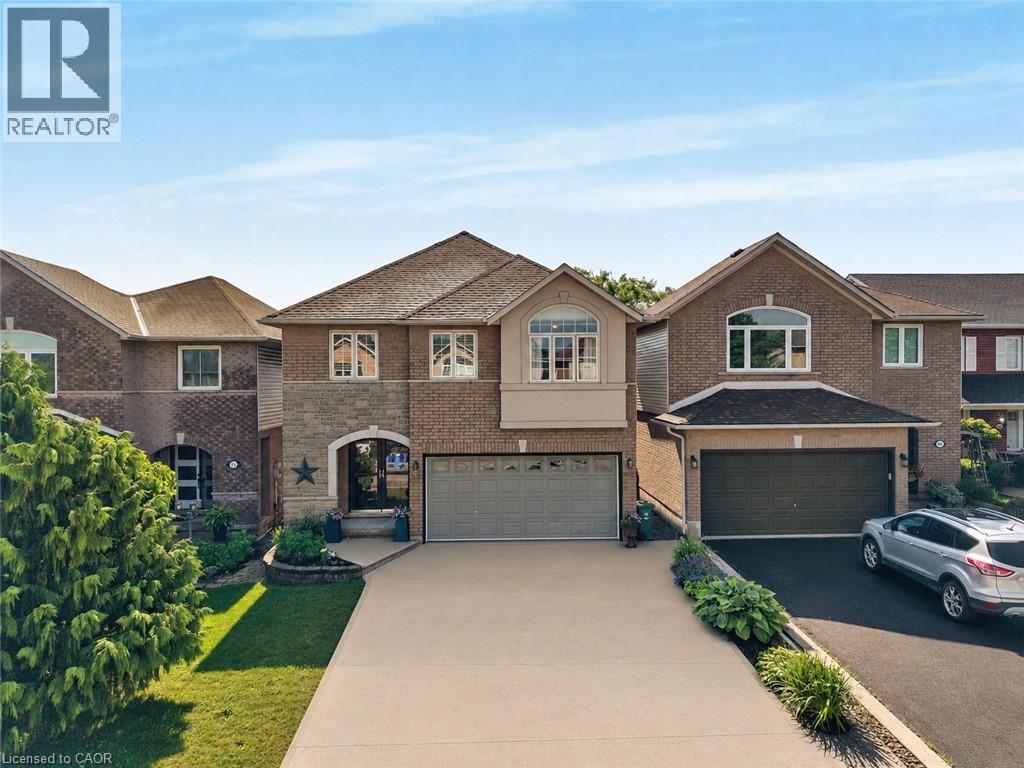
Rarely offered contemporary custom crafted home in prime Lawrence Park. Quiet treelined street, sensational curb appeal with limestone, brick exterior, large floor to ceiling windows. Quality finishes throughout, cohesive designing and modern layout. Exceptional Great Room combining casual living space, dining and spectacular eat-in kitchen with clean lines and integrated finishes. Expansive glass windows and doors, all overlooking the incredible backyard pool, cabana and entertainer patio. Perfectly positioned powder room off the mudroom which has side door entry and direct access to the double car garage. Primary suite with a treetop view of the pool, 5 piece ensuite bathroom and unreal dressing room fit with a custom closet system. 3 remaining bedrooms with ensuite bathrooms and walk-in closets. Second floor laundry room for ease and convenience. 10 ft ceilings on the main floor and second floor. Sensational basement (9 foot ceilings) with supersized family room, the generous proportions allow for entertainment area and games room. There is a bonus home gym and an additional bedroom with 3-piece ensuite bathroom. This house boasts incredible natural light, custom paneling, oak hardwood floors and heated porcelain tile floors throughout. The backyard has been designed for entertaining in the city. The covered patio with gas fireplace is perfect for entertaining and the salt water pool and sundeck will keep the kids happy. The rear cabana offers bonus climate controlled space year round. Landscaped with column trees and sleek metal fencing for the ultimate in privacy. No expense spared in the construction of this contemporary masterpiece. (id:15069)
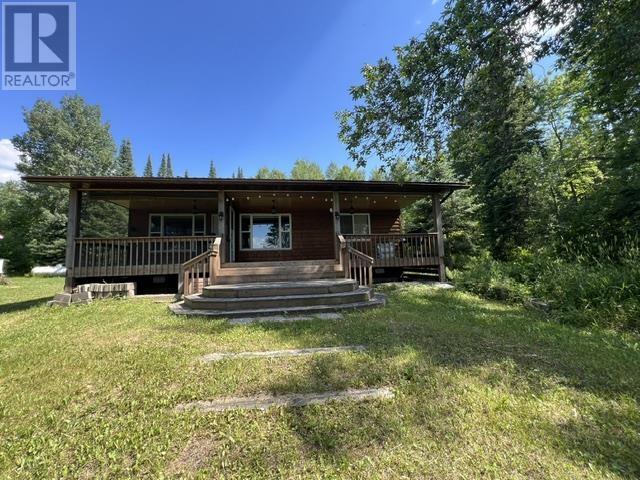
New Listing: Welcome to your own private lakeside getaway on beautiful Off Lake. Surrounded by mature trees and overlooking the water, this inviting property offers the perfect blend of comfort, privacy, and outdoor adventure. Whether you're searching for a seasonal escape and a place to create lifelong family memories, or you want a get a way you can enjoy all year long, you'll appreciate the peaceful setting and everything this waterfront property has to offer, from sunny summer days on the dock to ice fishing in the winter... you'll have it all. The 1,040 sq. ft. main lodge features warm wood finishes throughout, two comfortable bedrooms, an open-concept living area, and a spectacular floor-to-ceiling stone wood-burning fireplace that creates the perfect gathering place after a day on the lake. The spacious covered screened in porch provides breathtaking water views and plenty of room to relax with your morning coffee or unwind while watching the sunset. Adding even more versatility is a separate one-bedroom bunkie, ideal for hosting family and friends or providing extra sleeping space during busy summer weekends. It is fully furnished as well and has the bathroom fixtures ready to be installed and hooked up. Turn Key operation with earthy furnishings and some beautiful hand crafted and carved wood pieces that fit the cozy country lake house vibe. With the furnishings included, this property is ready for you to move in and start enjoying lake life right away. Escape the ordinary with this off-grid retreat, powered by solar energy and generator for worry-free living and minimal expenses. Whether you're seeking a year-round getaway or the perfect summer hideaway, this is your chance to unplug, unwind, and embrace lake life at its finest. Machine shed is approx 20 x 14. PRRD (id:15069)
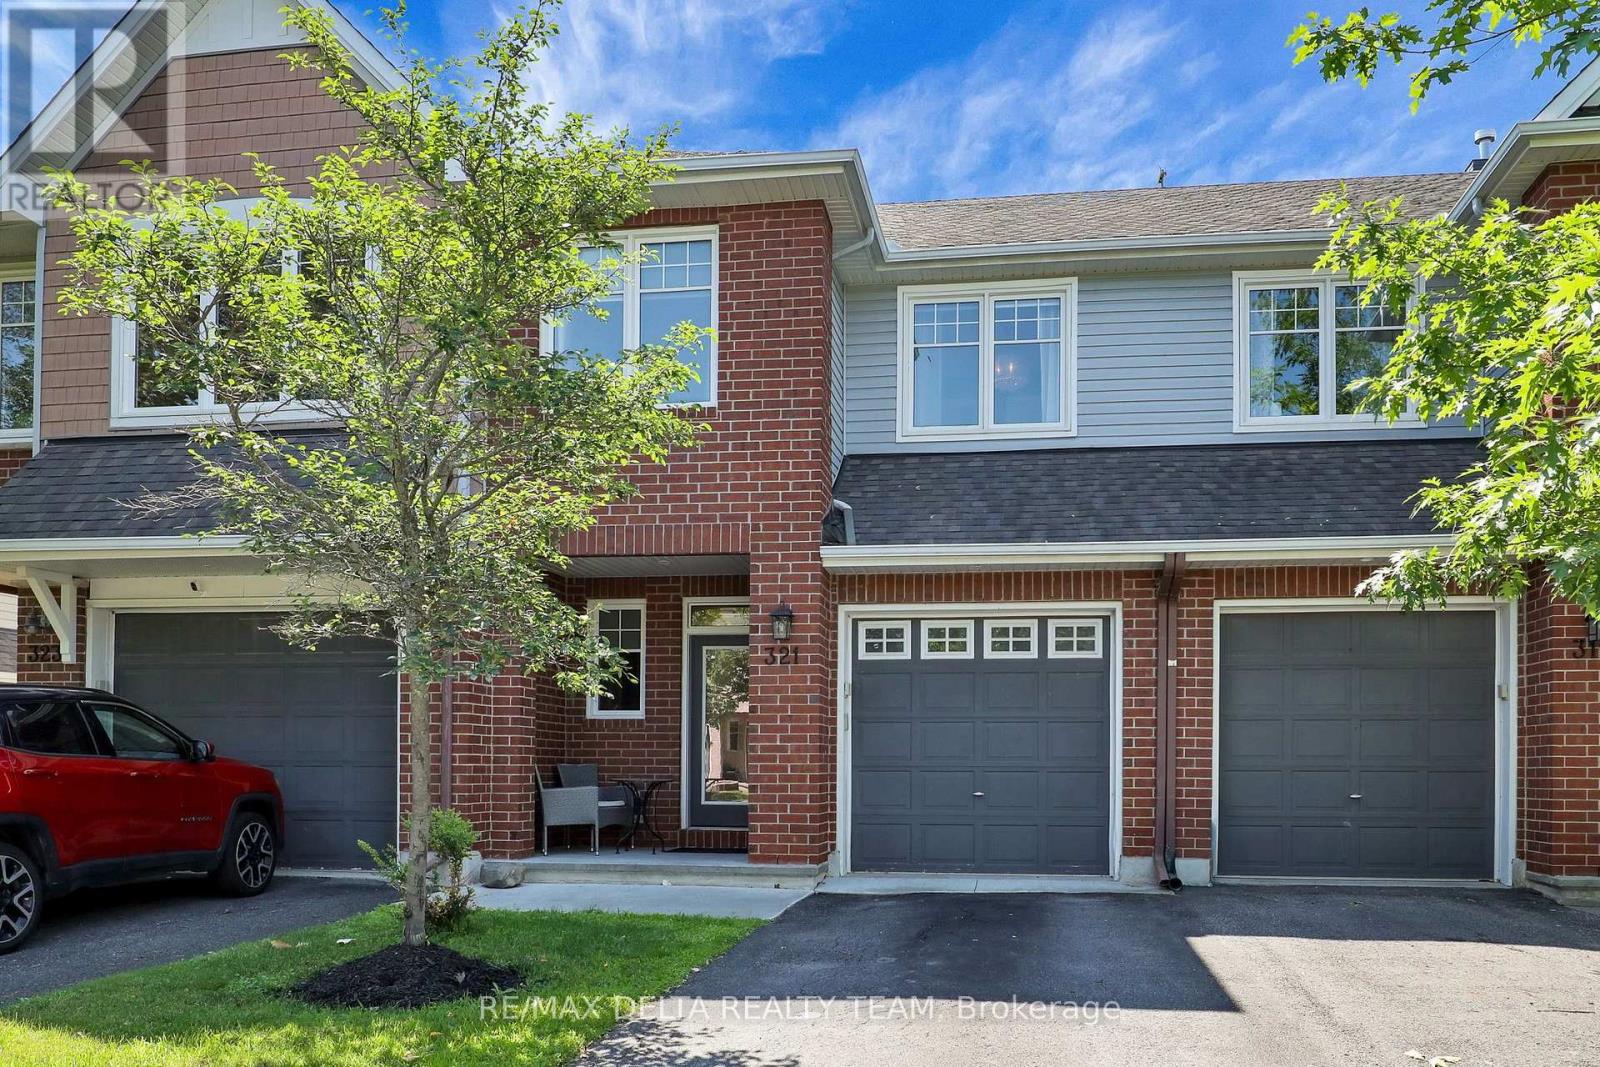
Welcome to 321 Widgeon Way, a beautifully maintained 3-bedroom, 3-bathroom home in the heart of Findlay Creek. Designed with modern living in mind, this home features a bright, open-concept layout that seamlessly connects the kitchen, dining, and living areas, creating the perfect space for everyday living and entertaining. The spacious kitchen offers ample cabinetry and workspace while overlooking the main living area, allowing you to stay connected with family and guests. Upstairs, you'll find three generous bedrooms, including a comfortable primary retreat with an ensuite bathroom, along with well-appointed secondary bedrooms and an additional full bath. Ideally situated in one of Ottawa's most sought-after family-friendly communities, you'll enjoy parks, walking trails, schools, shopping, and everyday conveniences just minutes away-including the brand-new Farm Boy, making grocery runs easier than ever. Whether you're a first-time buyer, growing family, or investor, this move-in-ready home offers the perfect blend of comfort, style, and an unbeatable location. (id:15069)
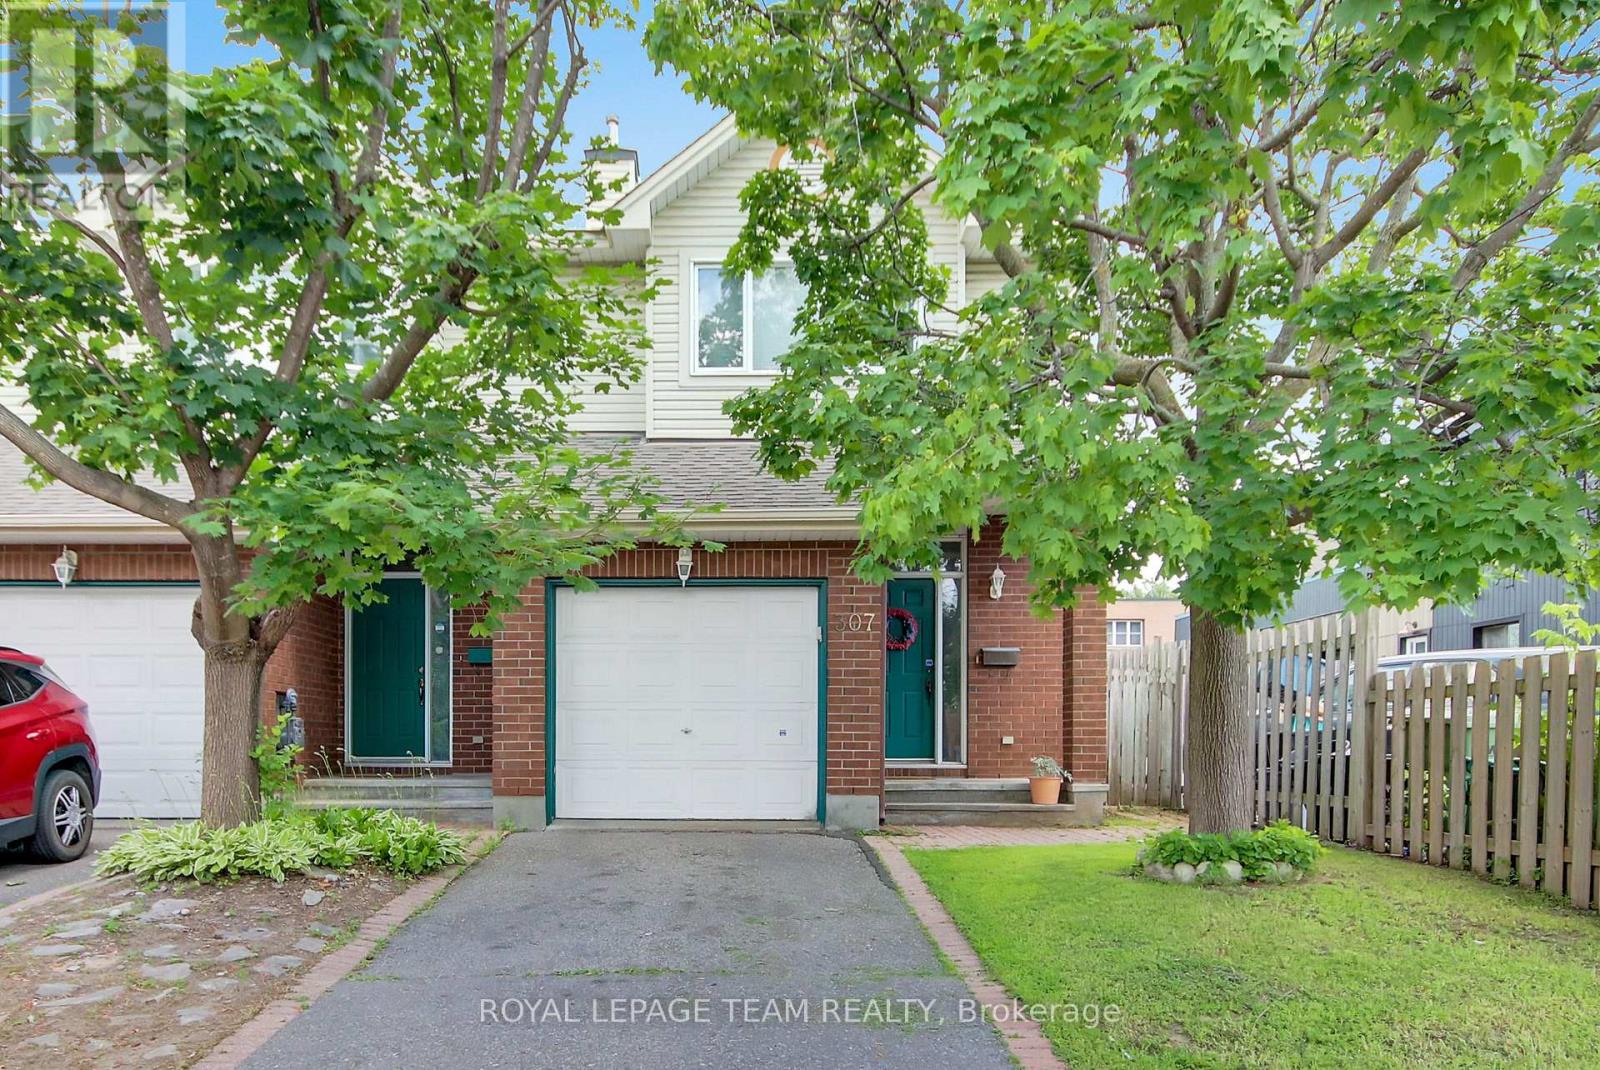
307 Cyr Ave - Welcome to this custom-built end-unit townhome, ideally located in the heart of Vanier close to parks, schools, shopping, transit, and everyday amenities. The main level offers inside access from the single car garage to a spacious foyer with 2 pce powder room steps away from spacious dining room and diving area with beautiful oak hardwood flooring. The functional galley-style eat-in kitchen provides ample cabinetry and features a patio door access to a private outdoor retreat, perfect for relaxing or entertaining. Upstairs, the generous primary bedroom includes a walk-in closet and a private 3 pce ensuite bathroom. Two additional well-sized bedrooms and well appointed 4 pce family bathroom complete the second level. The finished lower level expands the living space with a cozy recreation room featuring a gas stove, a full bathroom with a relaxing Jacuzzi tub, laundry and large utility/storage room offering exceptional storage space. This well-maintained home combines comfort, functionality, and a desirable location, making it an excellent opportunity to enjoy convenient urban living in Vanier. Book your showing today! (id:15069)
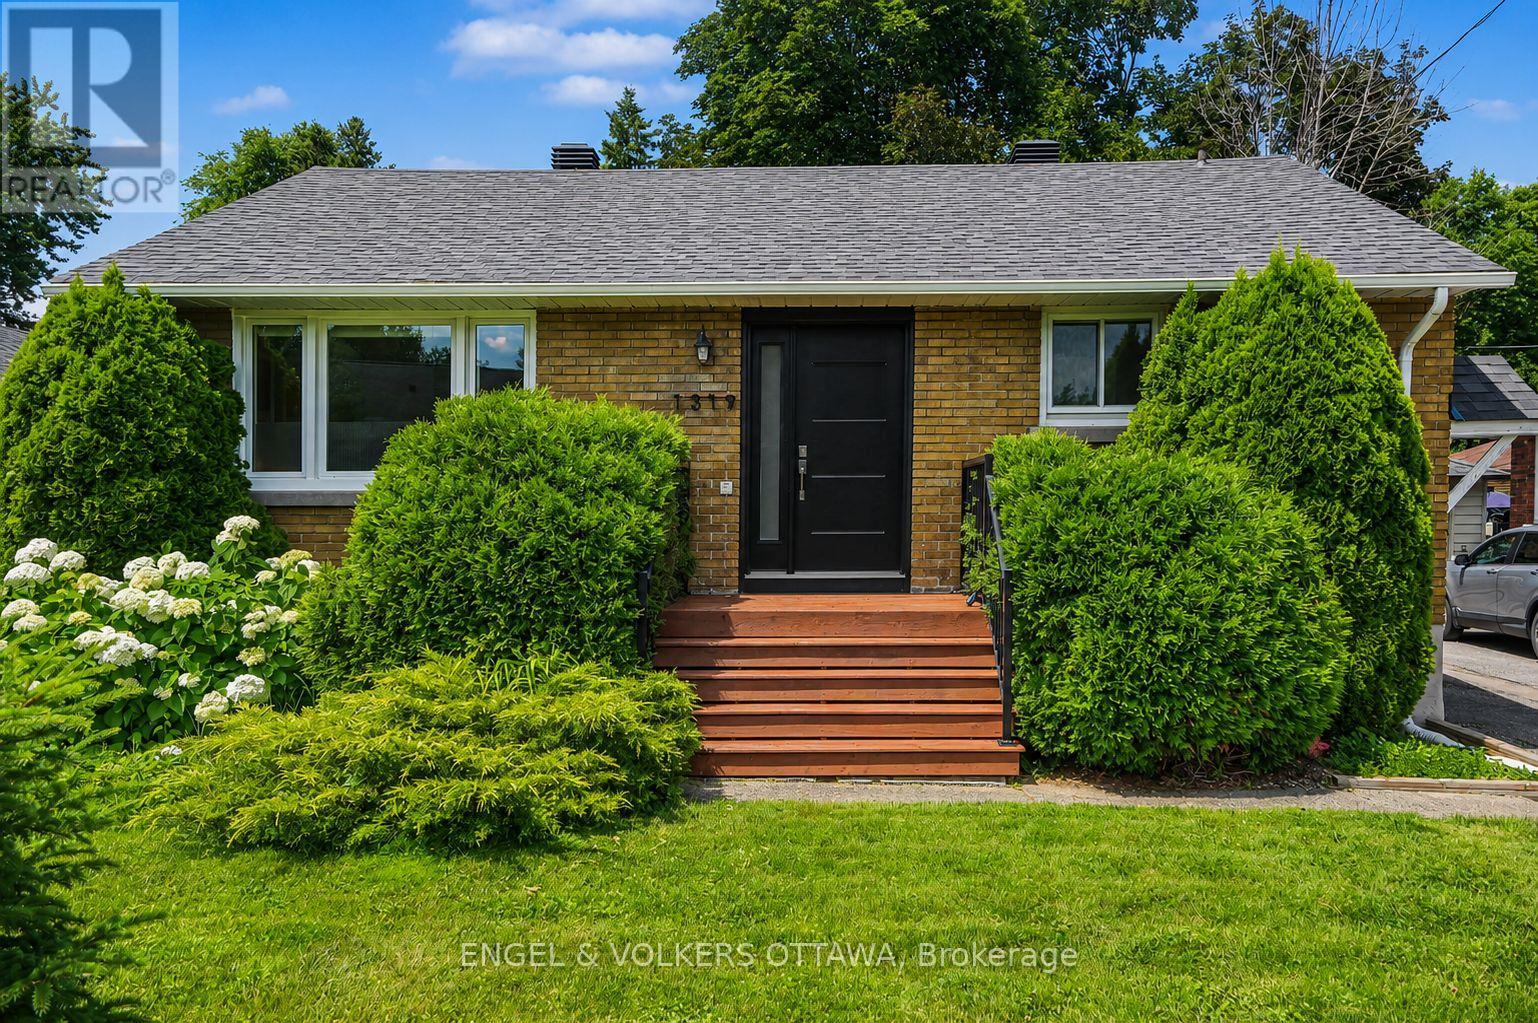
OPEN HOUSE JULY 12 2-4PM. Welcome to 1319 Kingston Avenue, where timeless comfort, thoughtful updates, and an unbeatable family-friendly location come together to create the perfect place to call home. Nestled in one of Ottawa's most established neighbourhoods, this beautifully maintained bungalow offers exceptional versatility for growing families, multigenerational living, or savvy buyers looking for future potential. Bathed in natural light, the spacious main level features an inviting open living area, a functional kitchen, and three generously sized bedrooms designed for comfortable everyday living. A separate side entrance leads to the finished lower level, complete with an additional bathroom, offering outstanding in-law suite potential or the opportunity to create additional living space tailored to your needs. Step outside to a private backyard-an ideal setting for summer entertaining, family gatherings, or simply relaxing in your own outdoor retreat. Location is everything, and this home delivers. Just steps from neighbourhood parks, a popular children's wading pool, and the scenic walking and cycling trails of the Central Experimental Farm, you'll enjoy an active lifestyle while remaining minutes from hospitals, excellent schools, shopping, transit, and downtown Ottawa. Move-in ready with valuable upgrades, endless flexibility, and a location that families love, 1319 Kingston Avenue is more than just a home-it's an opportunity to invest in a lifestyle that rarely becomes available. (id:15069)
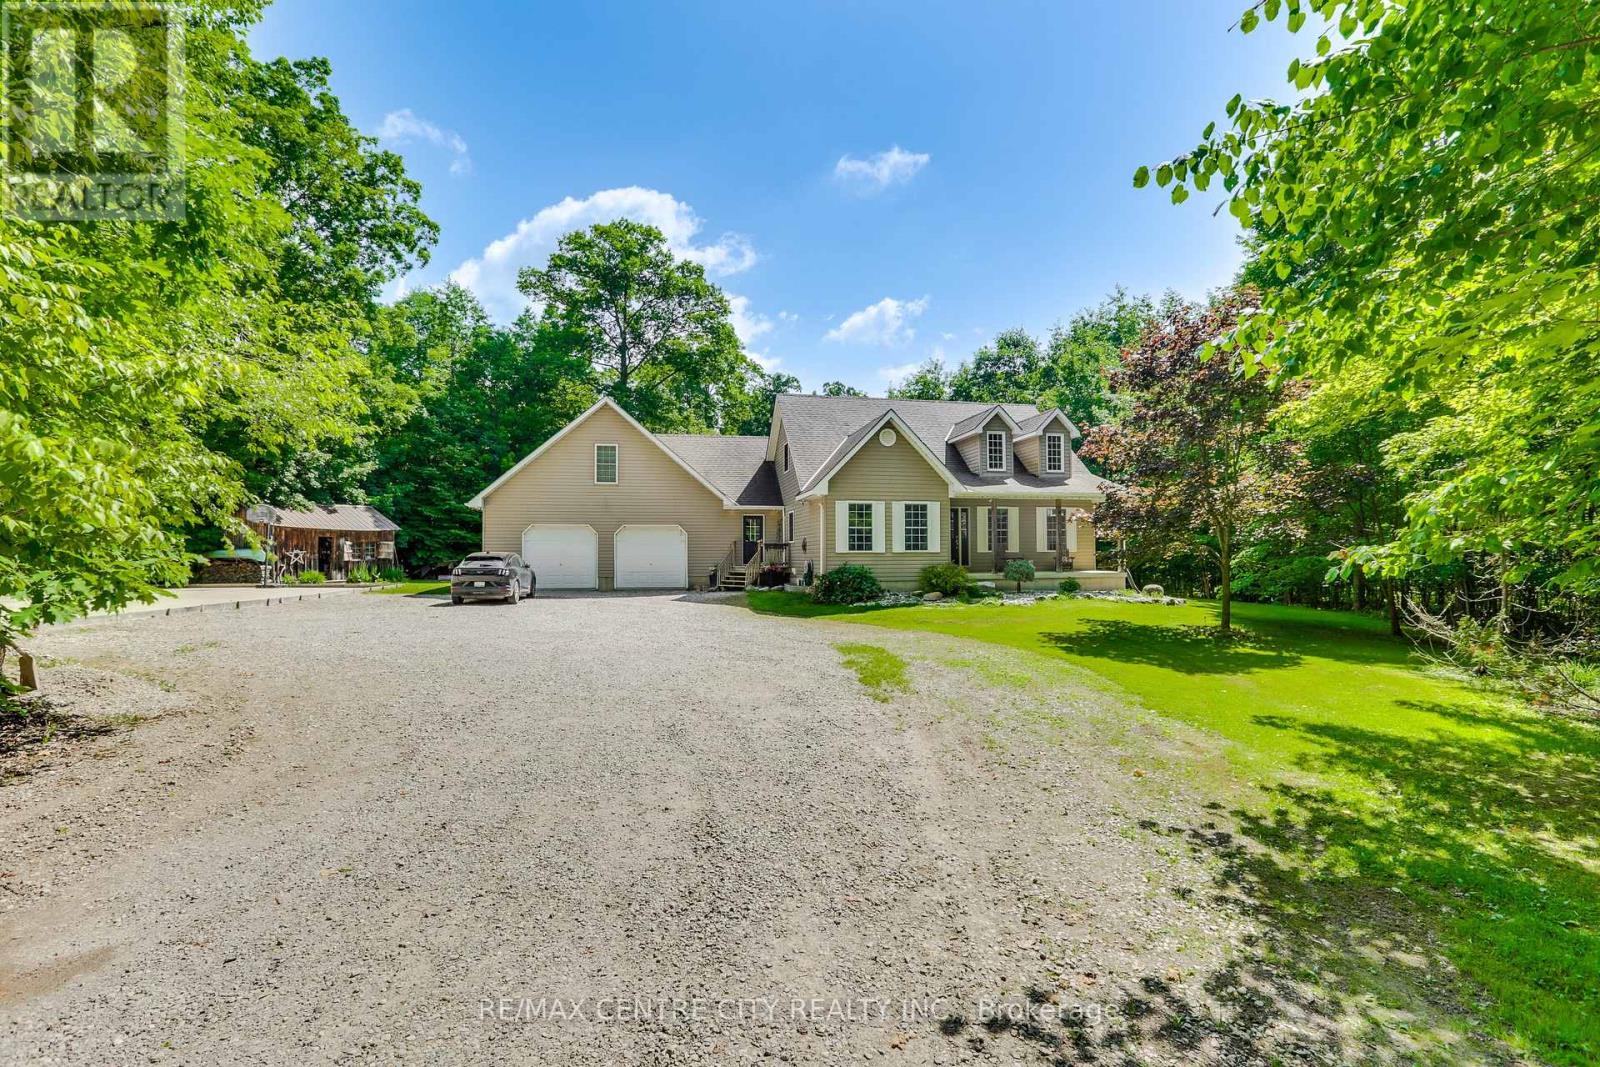
Discover the charm of this 10.98 acre hobby farm secluded by 10+ acres of mature forest backing onto river, featuring a spacious home with an oversized double car garage. This traditional residence boasts 3+1 bedrooms and 3.5 bathrooms making it ideal for families seeking both comfort and functionality. The kitchen has 2 pantries, pot & pan drawers, desk and large island. There is a large bonus room over garage. Large mud room perfect for growing families off garage and other front door. Cathedral ceiling in living room with propane fireplace. Main floor laundry and master bedroom with ensuite and walk in closet. Newly renovated basement February 2026 with large rec room, bathroom and bedroom with access from garage. Possible in-law capability. Step outside to enjoy the expansive covered deck, looking out at a cleared area including patio area with firepit. This property also features a large shed and a 30 x 70 cement pad already poured for future outbuilding. With geo-thermal heating and air conditioning, this home combines modern efficiency with rural living. Fibre optics installed, two owned water heaters. This property extends to the Sydenham River. The mature forests has trails and a camping area. Embrace the tranquility, space, and freedom that this country property can offer! (id:15069)
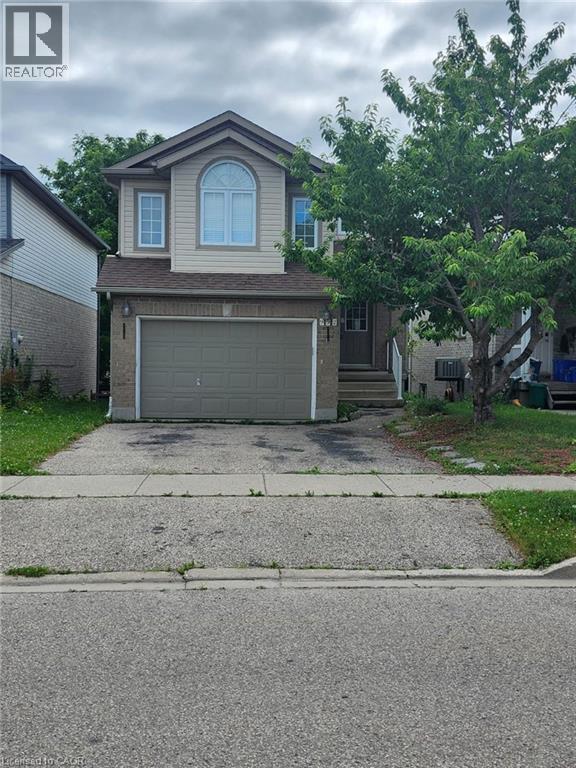
Welcome to 992 Copper Leaf Crescent, a single detached home located on a quiet crescent in Kitchener. Offering 3 bedrooms, 3 bathrooms, and a walkout basement, this home presents a great opportunity for buyers looking to add their own personal touches. The main floor features a functional open-concept layout with a bright living and dining area, along with a kitchen complete with granite countertops, a centre island, and plenty of cabinet space. Sliding doors lead to a composite deck overlooking the backyard, providing a great space for outdoor dining and entertaining. Upstairs, you'll find a spacious family room with cathedral ceilings and large windows that bring in plenty of natural light. The primary bedroom offers a walk-in closet and ensuite privilege to a 4-piece bathroom featuring a whirlpool tub and separate shower. Two additional bedrooms complete the upper level. The finished walkout basement adds valuable living space with large windows, direct access to the fully fenced backyard, and a convenient 3-piece bathroom, making it ideal for a recreation room, home office, or guest space. Conveniently located just steps from Williamsburg Public School, Sobeys, parks, walking trails, public transit, and a wide range of amenities, this home offers a fantastic location with plenty of potential for its next owners. (id:15069)
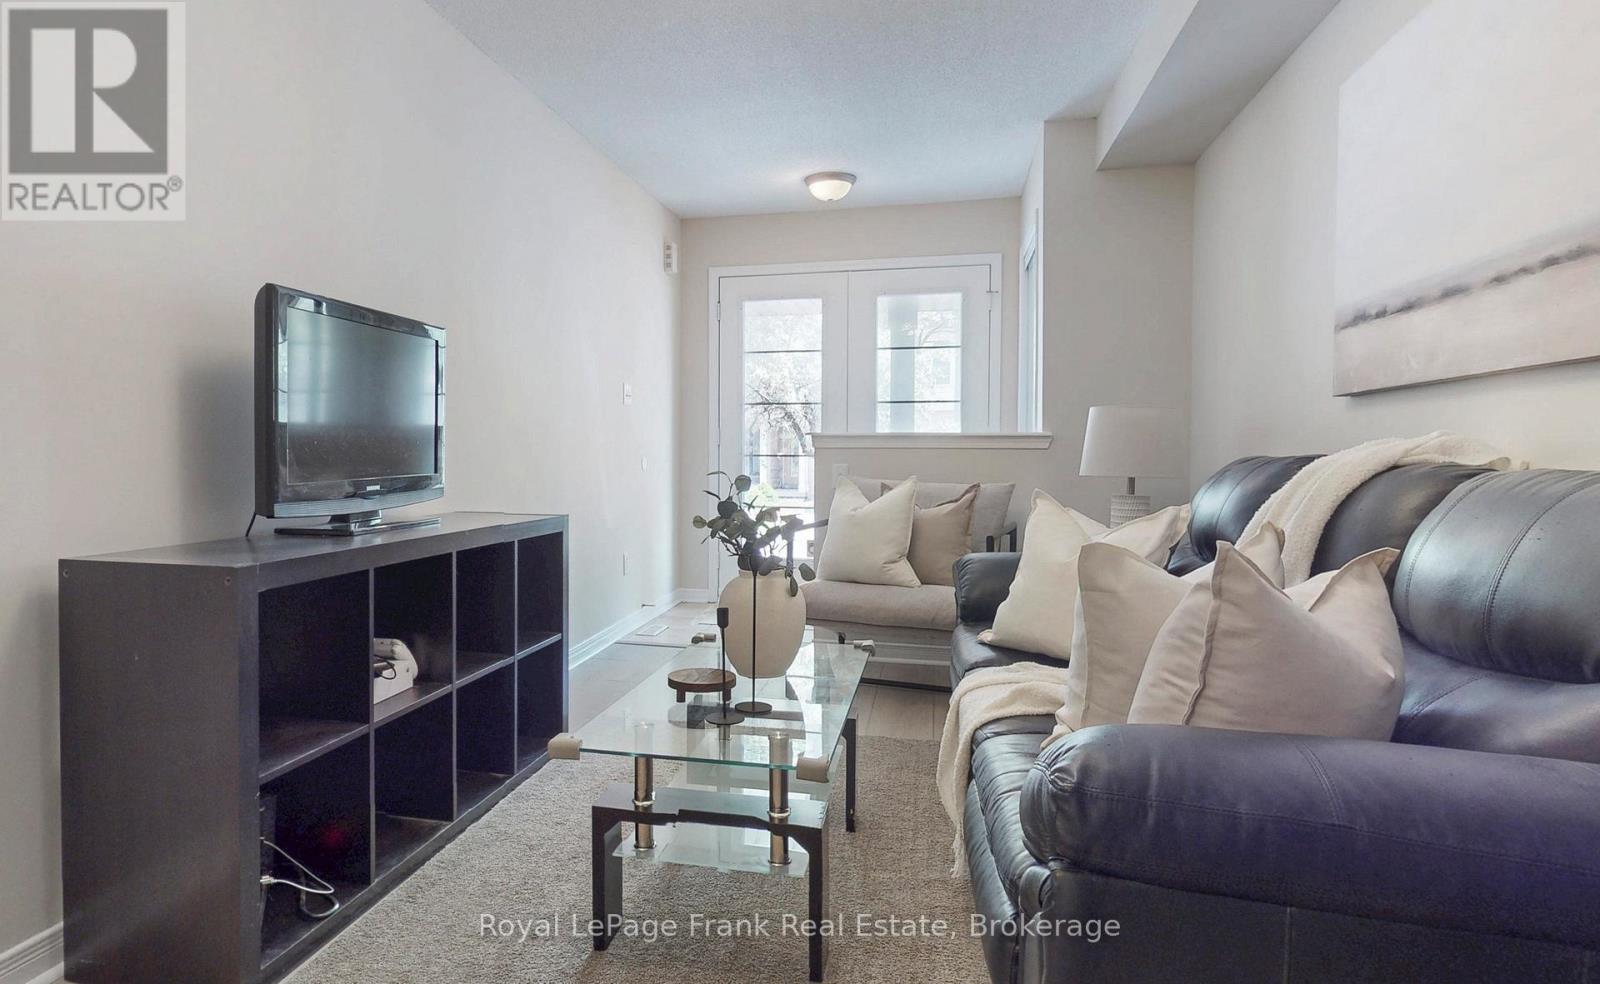
Welcome to this beautifully maintained freehold townhome offering 2 bedrooms and 3 bathrooms in a highly desirable Ajax location. This move-in ready home features an open-concept main living area, perfect for entertaining and everyday living. The primary bedroom boasts a walk-in closet and private ensuite bathroom for added comfort and convenience. Enjoy the benefits of low-maintenance freehold ownership while being just minutes from Highway 401, the GO Train Station, schools, parks, and everyday amenities. Walk to shopping, restaurants, grocery stores, and more. An excellent opportunity for first-time buyers, commuters, or investors looking for a move-in ready home in a convenient location. (id:15069)
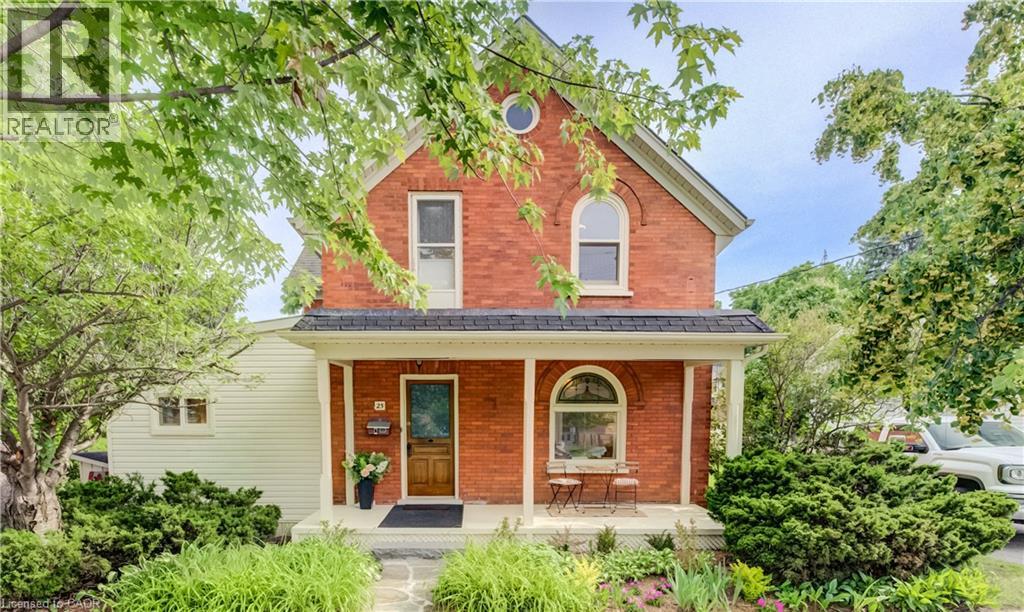
Welcome to 25 Central Street, Waterloo—a beautifully updated century home offering timeless character, modern upgrades, and an unbeatable location in the heart of Uptown Waterloo. This charming 4-bedroom, 2-bathroom home boasts outstanding curb appeal with a spacious covered front porch, the perfect place to relax and enjoy the neighbourhood. Step inside and be welcomed by the home's stunning original curved staircase, setting the tone for the character and craftsmanship found throughout. To the right, the bright and inviting living room flows seamlessly into the formal dining room, creating an ideal space for everyday living and entertaining. Off the dining room, a second staircase leads to the upper level, adding both convenience and classic charm. The custom-designed kitchen has been thoughtfully renovated with quartz countertops, under-cabinet lighting, brand-new stainless steel appliances, and plenty of workspace. Just off the kitchen is a bright sunroom that provides additional living space and direct access to the peaceful backyard. The main floor also features a versatile bedroom that can easily serve as a home office, along with a convenient 3-piece bathroom. Upstairs you'll find three spacious bedrooms and an updated 4-piece bathroom. One of the upper bedrooms includes a staircase leading to the unfinished attic, offering excellent storage or future potential. Soaring 9-foot ceilings, new solid maple hardwood flooring, and new wood Thermopane windows throughout beautifully blend historic elegance with modern comfort. Additional updates include a recent high-efficiency forced air gas furnace and new central AC for year-round comfort. Outside, enjoy a quiet backyard complete with a garden shed and parking for two vehicles. Located in the centre of Uptown, this home is within walking distance of restaurants, shopping, Waterloo Park, Universities and countless other amenities. A rare opportunity to own a beautifully renovated character home in Waterloo! (id:15069)
Welcome to this beautifully appointed 2-storey detached home, ideally situated in the highly sought-after Allison neighbourhood. Rarely offered, homes in this prime pocket are known for their family-friendly setting, backing onto green space, and proximity to highly-rated schools, a safe local park, shopping, public transportation and amenities - offering both privacy and practicality in equal measure. This 3 bedroom, 4 bathroom home welcomes you with a bright, airy foyer featuring direct access to the garage and a convenient main floor powder room. The thoughtfully designed main level offers a versatile office or formal living area, a formal dining area, and an open-concept kitchen and breakfast area that flows seamlessly into a vaulted-ceiling living room. The kitchen is equipped with a reverse osmosis system connected to a water cooler, providing filtered drinking water right at your fingertips. Generous windows spanning the rear of the home provide abundant afternoon sunlight throughout the main living space. A curved staircase leads to the second floor, where the primary bedroom offers a large walk-in closet and a 4-piece ensuite. Two additional generously sized bedrooms, a well-appointed 3-piece bathroom and a conveniently located second-floor laundry room complete the upper level. The basement offers in-law suite potential, providing excellent flexibility for multi-generational living or additional living space. Additional features include a double wide driveway and a quiet backyard backing onto green space - a rare offering in this established, tightly held neighbourhood. A must-see for families seeking space, comfort and location. Don't miss this opportunity in one of the area's most desirable communities. (id:15069)
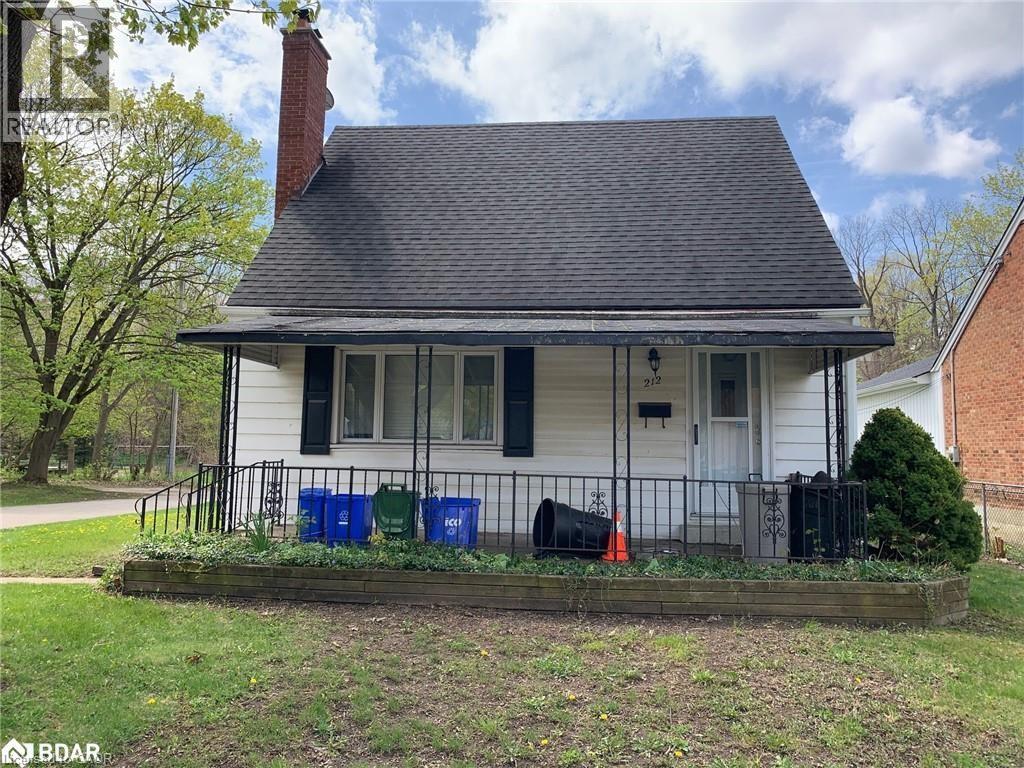
Welcome to this charming 1.5-storey home offering a fantastic opportunity for first-time buyers, investors, or those looking to add their own personal touch. Ideally situated directly across from Empress Park, this home offers a peaceful setting with convenient access to green space. The home features a comfortable main floor layout with a bright living area, kitchen, bedroom, and full bathroom. The upper level offers two additional bedrooms, while the basement provides even more flexibility with a separate bedroom and 3-piece bathroom. Significant updates were completed in 2014, including windows, furnace, air conditioning, plumbing, electrical, and attic insulation (R50), providing peace of mind for years to come. A true highlight of the property is the oversized heated double garage/workshop with hydro — perfect for hobbyists, additional storage, or those needing extra workspace. The property also features a concrete driveway and walkway. (id:15069)
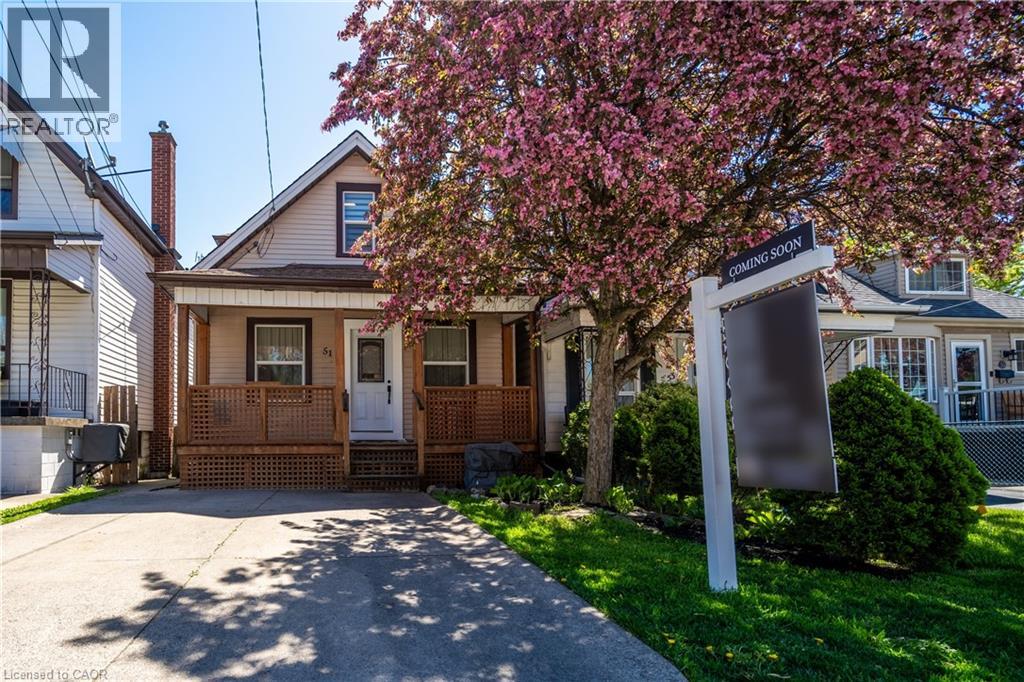
Welcome to this turn-key home meticulously maintained on the Hamilton Mountain - a true gem! Featuring two spacious bedrooms (with potential for conversion into three in lieu of dining room), two bathrooms, and a fully fenced professionally landscaped yard, complete with a deck perfect for entertaining. This home boasts tons of upgrades, including a fully renovated professionally painted interior showcasing a custom kitchen with a large island, under-counter lighting, quartz countertops, stainless steel appliances, a dedicated bar area with a beverage/wine fridge and sleek floating oak wood shelves. Enjoy the luxury vinyl flooring throughout, convenient main floor laundry with a stainless steel washer/dryer, modern railings, freshly renovated bathrooms, pot lights, a custom-built garden shed, new interior doors, owned instant tankless water heater, and so much more! Take advantage of the double-car driveway, rare for the area. The basement offers a retreat for the handy individual or hobbyist, with ample storage space available. Nestled in an excellent family-friendly location, this home is just steps away from shops, restaurants & patios, and amenities along Concession St. (id:15069)