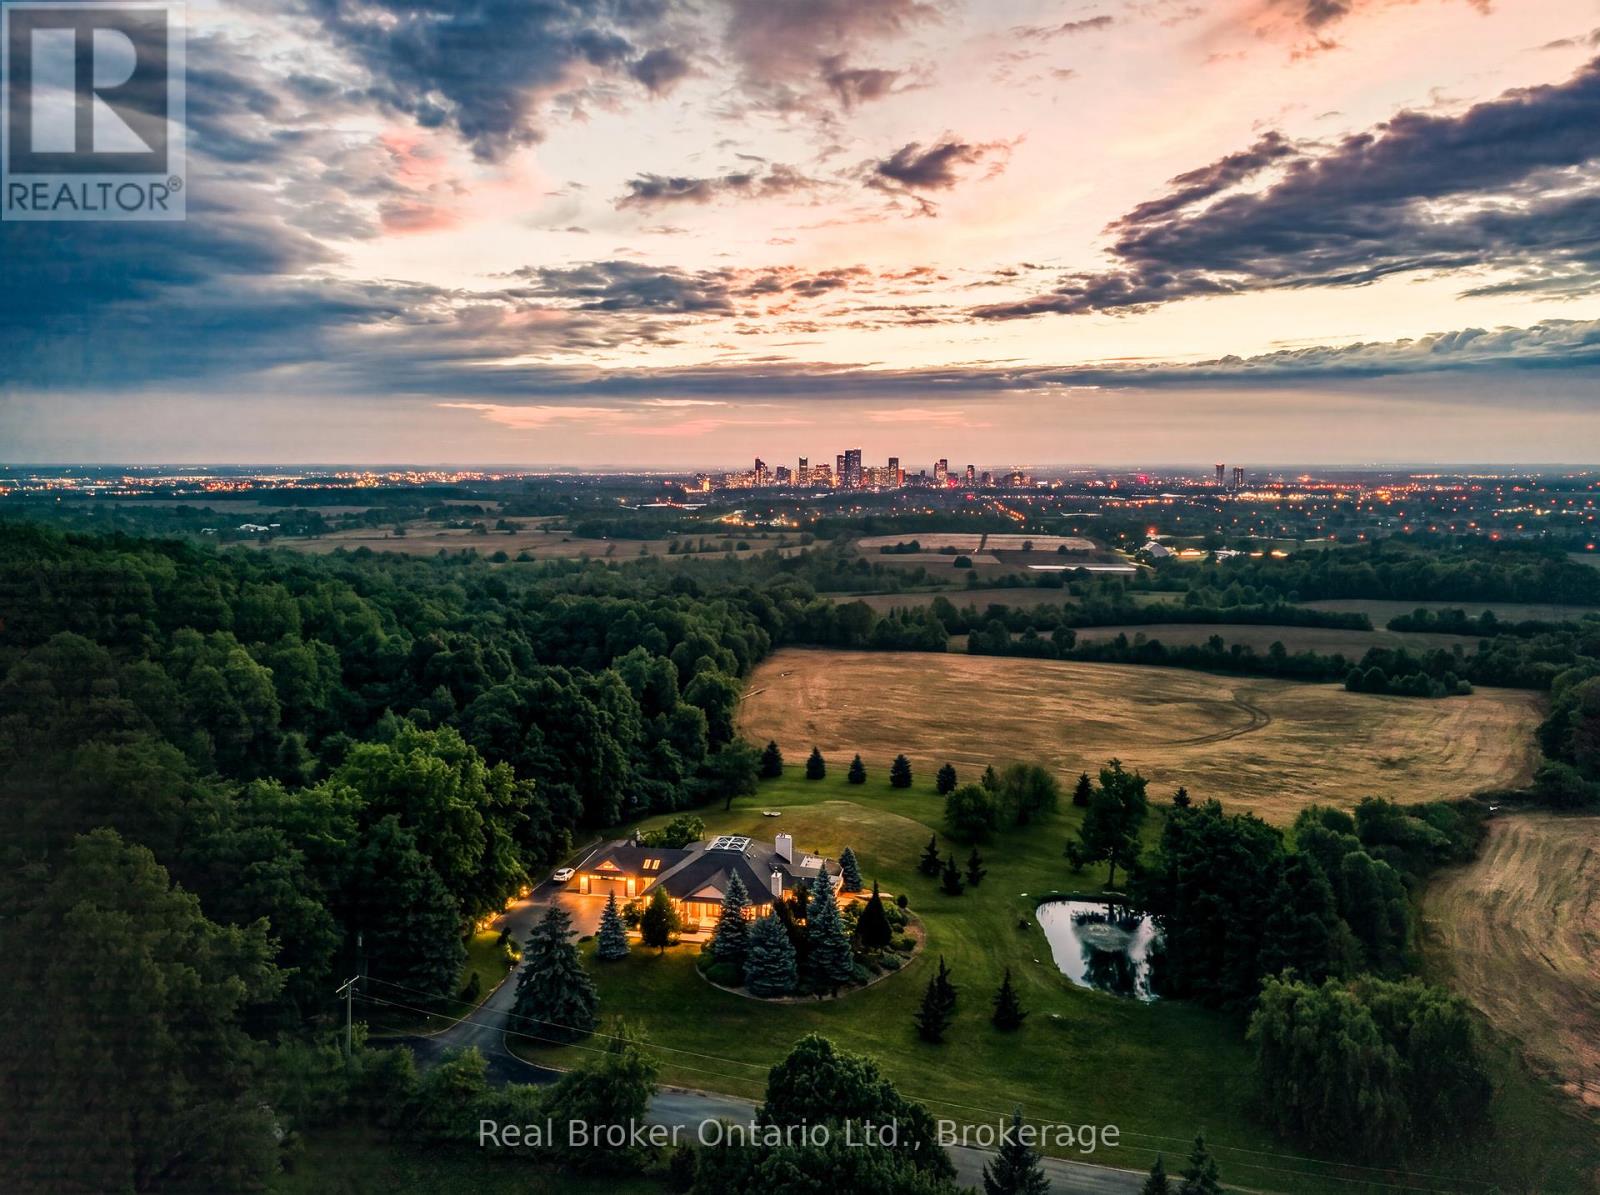
Perched atop the Niagara Escarpment, 7295 Bell School Line offers what may be the finest panoramic view in Southern Ontario, an uninterrupted sweep from the Milton skyline to the CN Tower that few properties anywhere in the province can rival. Set on 3.4 mostly level, private acres with a serene pond, mature landscaping, and a cabana with built-in grill perfect for alfresco entertaining, this exceptional bungalow presents 5,690 square feet of beautifully finished living across two thoughtfully designed levels. The main floor is anchored by a dramatic skylit atrium with soaring 20-foot ceilings, flowing into a chef's kitchen, sunroom, and generous living and dining spaces, each oriented to capture the extraordinary vistas beyond. The primary suite offers a walk-in closet and fully renovated ensuite. The finished walkout lower level adds a second kitchen, three bedrooms, a den, a recreation room, and two bathrooms, providing exceptional flexibility for multigenerational living. Minutes to Hwy 401, downtown Milton, Kelso, Rattlesnake Point and the Bruce Trail. An irreplaceable landmark Escarpment property. (id:15069)
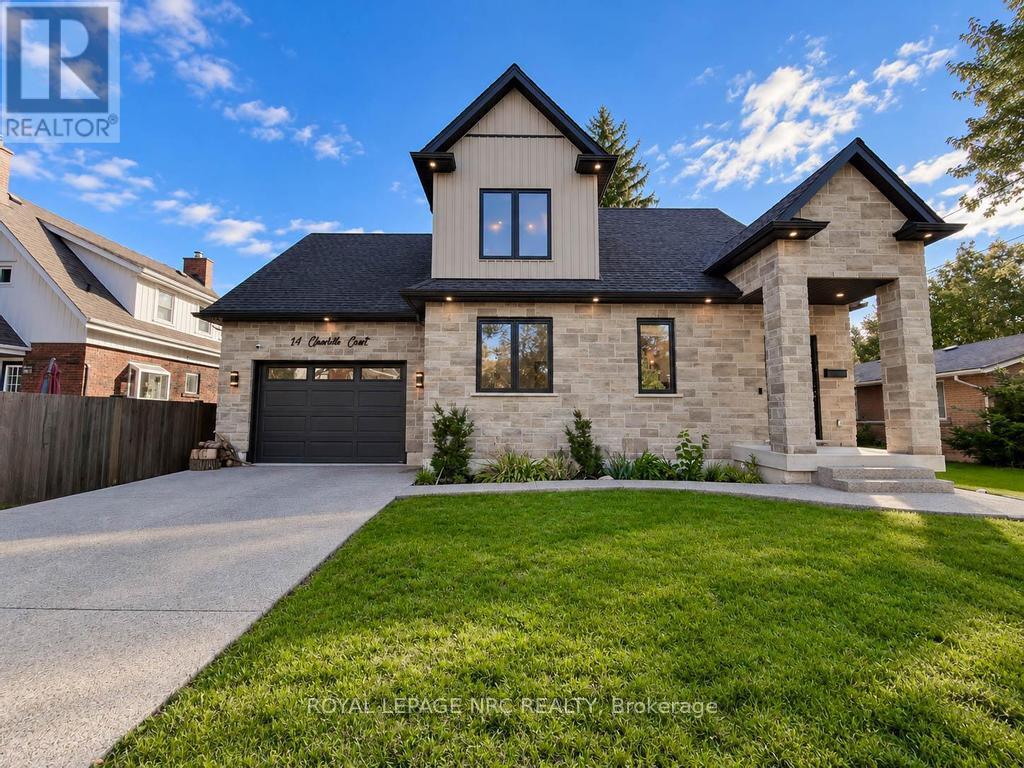
Welcome to 14 Charlotte Court in the sought after Chippawa Park neighbourhood of Welland. This gorgeous open concept bungalow-loft style home was built in 2022 and has a great floor plan simply loaded with quality upgrades. From the moment you walk in the front door, you will be taken back by the high-end finishings including the open hardwood staircases, glass partitions, tasteful hardwood flooring and quality trim-work. Main floor features include vaulted ceilings with plenty of pot lights, custom kitchen with huge island and lots of storage space, quartz countertops, living room with sliding doors leading to private backyard, master bedroom with walk-in closet and full ensuite bath, 2nd bedroom, 3 piece bath and separate laundry room. Travel upstairs to discover the open loft living space, 3rd spacious bedroom and a full 4 piece bathroom. The basement is fully finished including a giant family room, 4th bedroom, a 4 piece bath, storage/utility room and cold cellar. Other features of the home include 200 Amp electrical service, central air, 1.5 car garage, exposed aggregate concrete driveway/sidewalk/patio and fully fenced backyard. This one is truly in move-in condition, gorgeous inside and out, shop and compare! (id:15069)
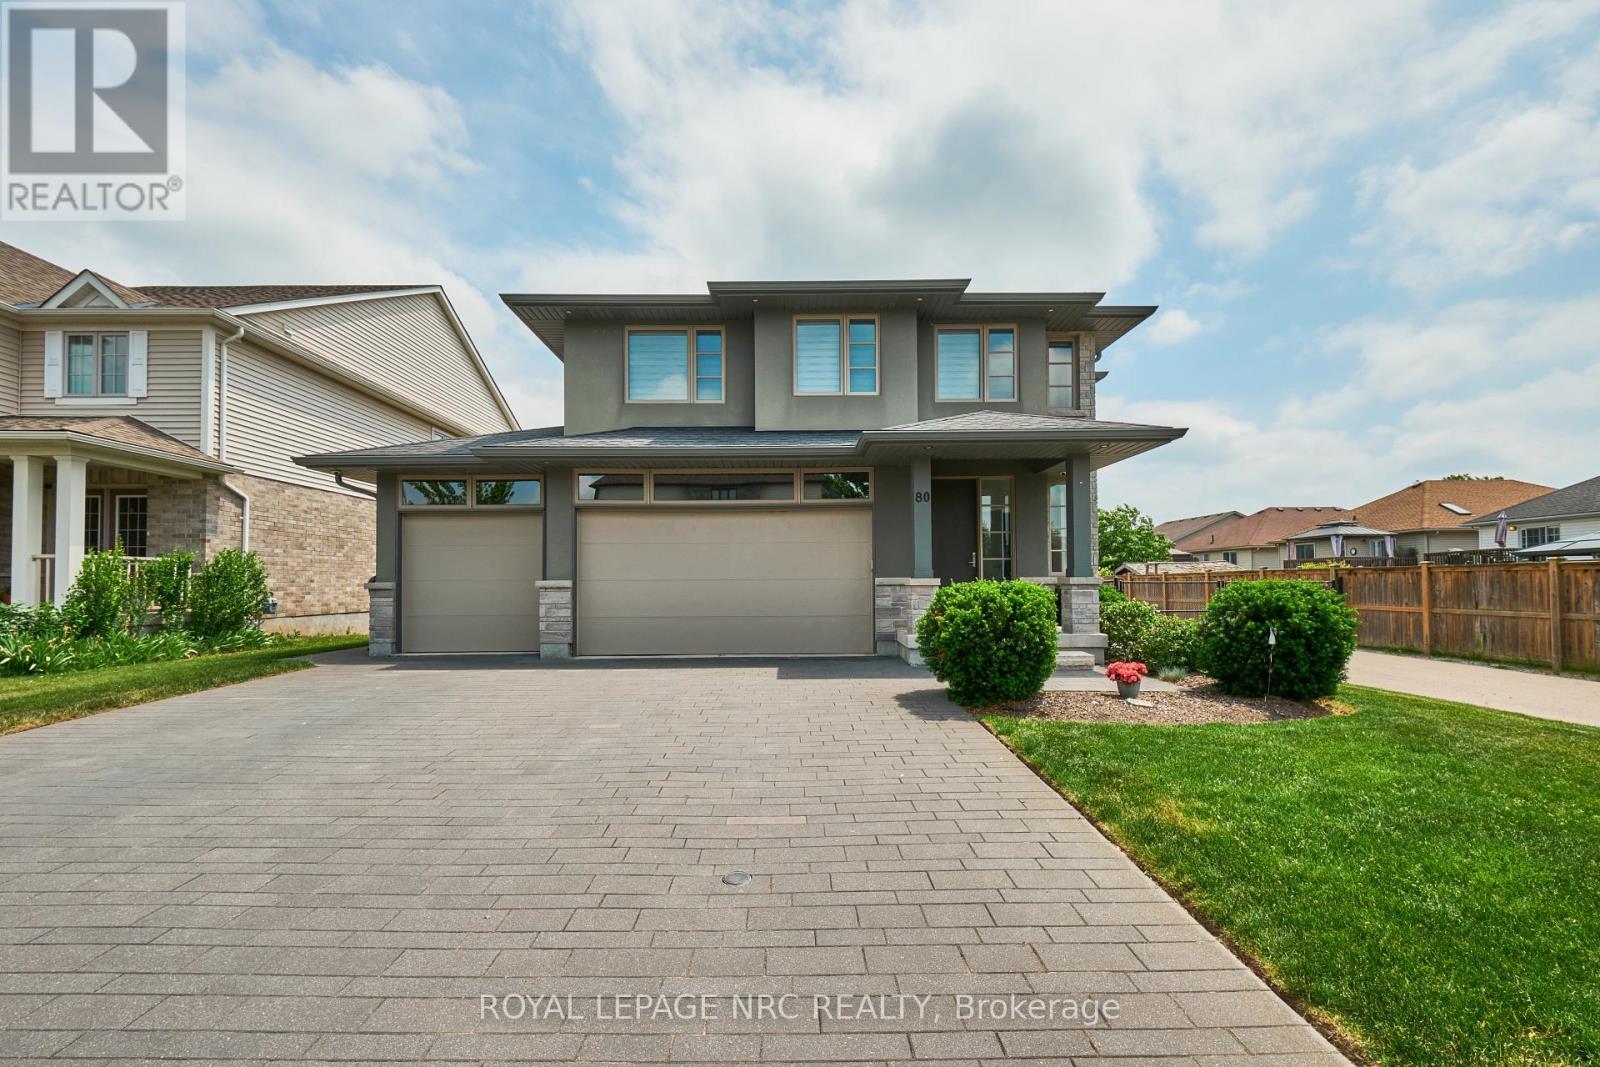
Welcome to 80 Days Ave! This custom built Rinaldi home is ideally situated in the sought after Merritt Meadows neighbourhood. Set on a premium 53' x 115' lot backing on to a pond, this is your rare opportunity to obtain modern luxury without rear neighbours. The open-concept main floor features 9 foot ceilings, gleaming hardwood floors, a chef's kitchen with quartz countertops & stainless steel appliances, and seamless flow into the living and dining areas perfect for both family life and entertaining. Upstairs, the large primary suite includes a stunning pond view, walk-in closet with built-ins, and a spa-inspired 4-piece ensuite bath. Two additional bedrooms (each with a walk-in closet), a laundry room and another full 4-piece bath complete the upper level. Travel down to the finished basement to find gorgeous luxury flooring, large bright windows, a spacious rec room, 3 piece bathroom, 4th bedroom and a cold cellar. Out back, the fully fenced yard features a large covered trex deck with aluminum & glass railings, a large interlocking paver patio, and plenty of lush green lawn set against the gorgeous pond backdrop. The 3-car garage offers direct backyard access via a rear garage door - a perfect place for car lovers and those who love to create or tinker. The home's in ground sprinkler system makes it easy to keep everything lush and green. Towpath Park and Merritt Meadows Park (with a soon to be installed splash pad) is only a few minutes' walk away. Nearby Merritt Road provides quick access to the 406 and makes getting anywhere in the Niagara Region a breeze. If you have been waiting for the right one then today is your lucky day! (id:15069)
Perched at the top of one of Wellington Village's quietest, most family-friendly streets, this exceptional fully renovated home offers beautifully designed living space in one of Ottawa's most sought-after neighbourhoods. With five bedrooms, dedicated work-from-home space, an attached garage and a gorgeous private rear yard, this turnkey home truly checks all the boxes. The main level blends sophisticated entertaining with comfortable family living. Formal living and dining areas feature custom cabinetry with a stylish bar/coffee station and overlooks the chef's kitchen with island and corner eating area. A few steps down, the cozy family room provides an inviting place to unwind, complemented by a chic two-piece powder room and mud room entry from garage. Upstairs, the stunning primary suite offers a generous walk-in closet and luxurious ensuite with heated floors and an oversized walk-in shower/steam room. Three additional bedrooms, all with double closets-including one with a private balcony share a beautifully finished four-piece bath with heated floors. The top floor offers a dedicated office space and exceptional versatility with space for a fifth bedroom, expanded home office and yoga or wellness retreat. Step outside to the sunny rooftop patio, perfect for morning coffee or a quiet afternoon escape. The lower level provides flexible recreation or home gym space, along with laundry and excellent storage. Outside, enjoy a peaceful, private rear yard designed for both relaxing and entertaining, featuring a spacious deck, covered dining area and separate patio sitting area. Fully renovated, thoughtfully designed and completely move-in ready-an exceptional family home in the heart of Wellington Village. Renovations completed in 2021. 48 hours irrevocable on all offers per seller's direction (id:15069)
Welcome to 40 Bishop Mills Way, a well-maintained 3-bedroom home offering comfortable and functional living in a convenient Kanata location. Freshly painted and professionally deep cleaned, this home is move-in ready with a fresh, welcoming feel throughout. The practical layout offers plenty of space for everyday living, with a combination of ceramic tile, laminate, vinyl, and carpet flooring throughout. A brand-new washer and dryer add extra convenience, while the overall condition of the home reflects consistent care and maintenance. The basement provides additional flexible space for recreation, a home office, storage, or everyday living. Please note that the cracked basement window will be repaired prior to closing. Ideally situated close to shopping, schools, parks, recreation, public transit, and everyday amenities, this well-kept 3-bedroom home is a great opportunity to settle into an established Kanata community. (id:15069)
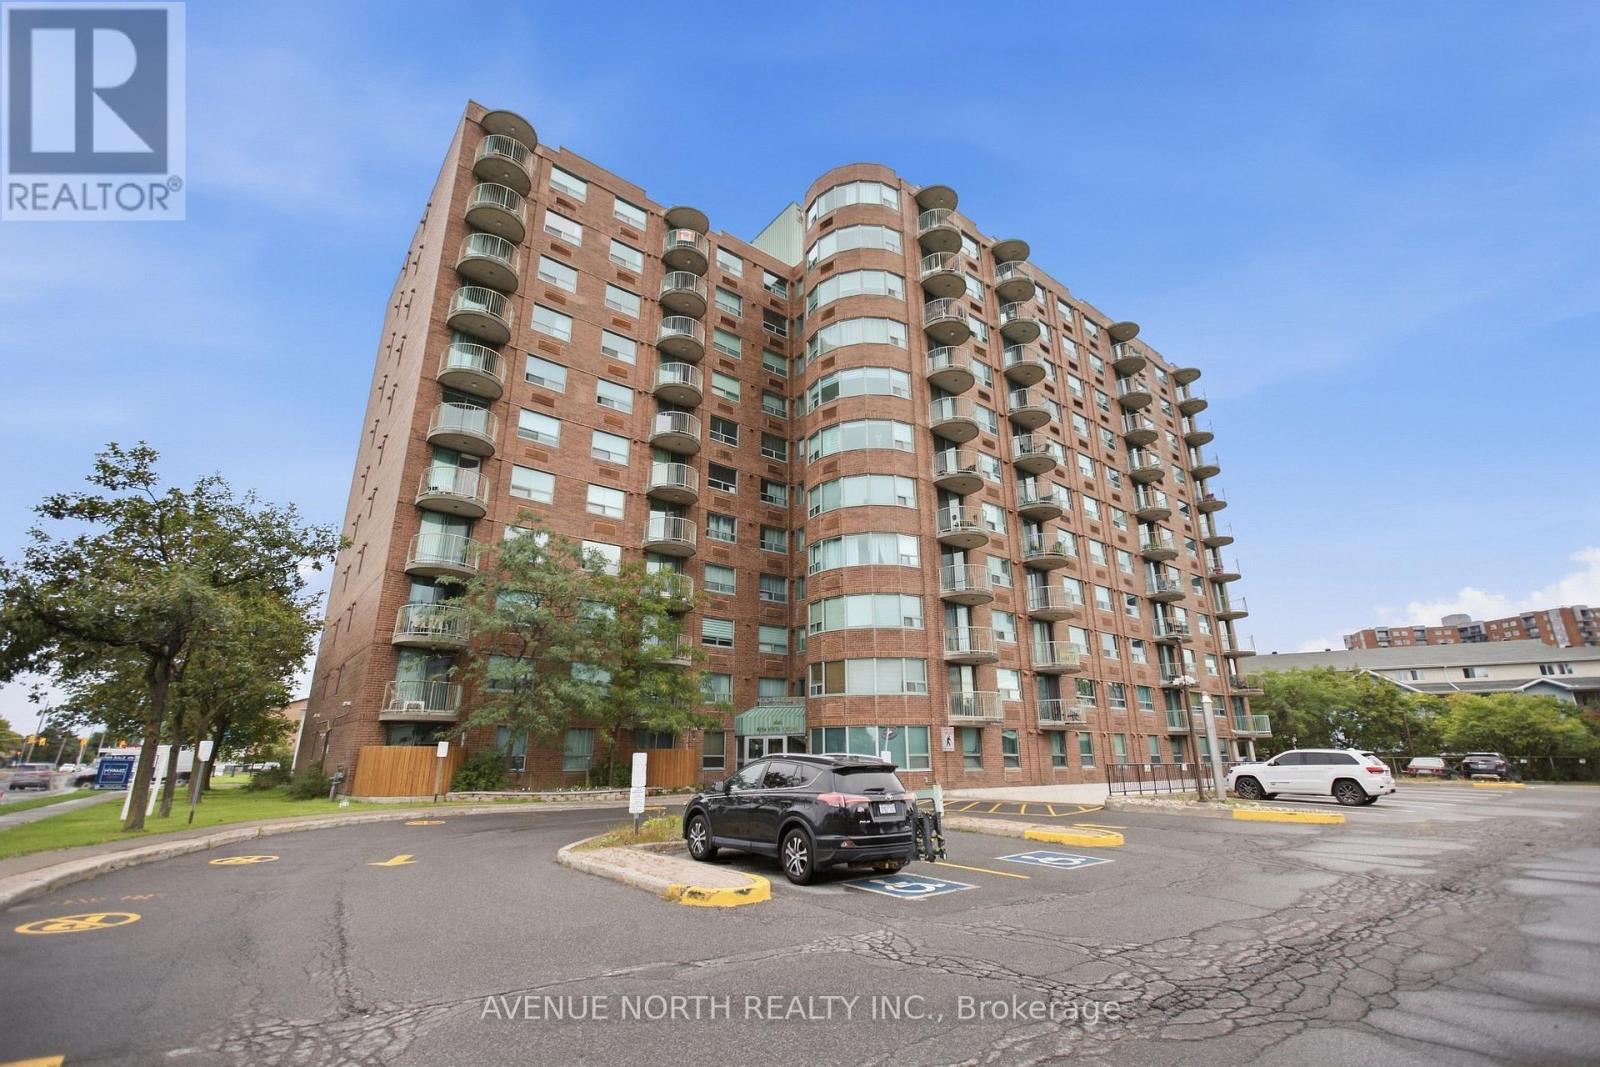
Welcome to Unit 510 at 1440 Heron Road - a beautifully renovated and exceptionally upgraded corner-unit condo offering modern style, spacious living, and an unbeatable location! This bright and inviting 2-bedroom, 2-bathroom home has been thoughtfully updated throughout, creating a truly move-in-ready space with an elevated feel. The open-concept living and dining areas provide an ideal setting for both everyday living and entertaining, with the living room featuring a stylish accent wall and cozy electric fireplace. The stunning modern kitchen features sleek cabinetry, quartz countertops, stainless steel appliances, and contemporary finishes. Both bathrooms have been fully renovated, while luxury vinyl flooring and updated light fixtures throughout add a modern, cohesive feel to the entire home. The spacious primary bedroom offers a generous walk-through closet and a beautifully renovated 3-piece ensuite. Enjoy the added convenience of in-unit laundry, a private balcony and a heated underground parking space. Residents also have access to fantastic building amenities, including an indoor pool, hot tub, and fitness centre. Ideally located just off Alta Vista and Heron Road, you're minutes from grocery stores, cafés, restaurants, parks, schools, and public transit, with The Ottawa Hospital only approximately 7 minutes away and downtown Ottawa and the airport both approximately 15 minutes away. With its extensive renovations, desirable corner-unit layout, and prime location, this is condo living at its finest - perfect for first-time buyers, downsizers, or investors. Simply move in and enjoy! (id:15069)
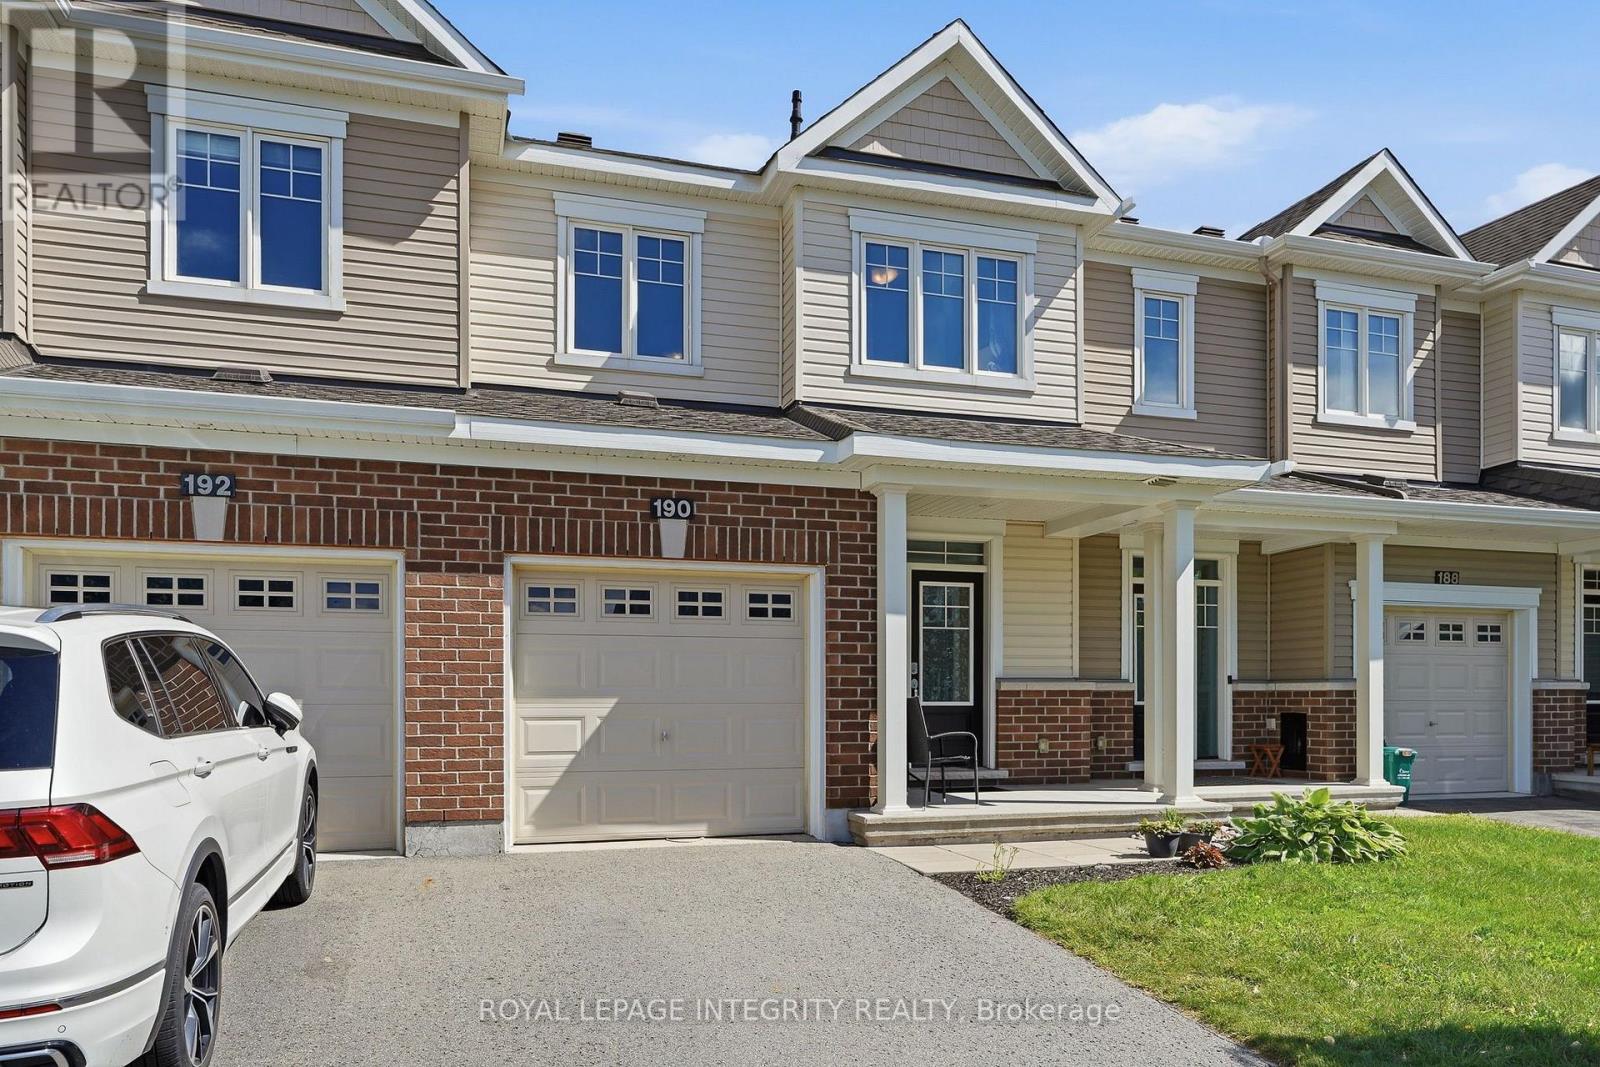
Welcome to 190 Yellowcress Way, a bright and inviting townhome in the popular Avalon community of Orleans, offering a comfortable layout, generous living space & a location that puts everyday conveniences close at hand. This home sits in an established, family-oriented neighbourhood near shopping, schools, and major routes. Step inside to a welcoming main level, with 9-foot ceilings, designed for easy everyday living and entertaining. The open-concept living and dining areas are filled with natural light from large windows, while the spacious kitchen features plenty of cabinetry, stainless steel appliances, a large island with breakfast seating and direct access to the backyard. Upstairs, you'll find three comfortable bedrooms, including a spacious primary retreat complete with its own ensuite bathroom. Two additional bedrooms provide plenty of flexibility for children, guests or a home office, along with an additional full bathroom. The finished lower level adds even more usable living space, perfect for movie nights, a recreation room, home gym, office, potentially a bedroom or play area. Outside, enjoy a fully fenced backyard with patio and deck areas offering plenty of room for summer barbecues, outdoor dining, or simply relaxing at the end of the day. An attached garage and driveway complete this practical and appealing home. Located in one of Orleans' most convenient communities, this home offers the space, functionality and lifestyle today's buyers are looking for. Whether you're purchasing your first home, growing your family or simply looking for a low-maintenance property close to everything, this one deserves a closer look. Call today before it's too late. (id:15069)
Welcome to 107 Peacock Crescent - where timeless charm meets exceptional outdoor living in one of Almonte's most sought-after mature neighborhoods. Set on an impressive 85' x 140' lot, this inviting 3+1 bedroom, 2 bathroom home offers generous living space, a finished basement, attached garage, and the kind of backyard that is made for summer entertaining. Inside, warm hardwood floors add character throughout the main living areas, while the spacious living room offers a cozy natural gas fireplace - the perfect gathering place on cooler evenings. A bright sunroom provides a wonderful spot to relax and enjoy views of the beautifully landscaped yard. Step outside and discover your own private entertainment oasis. The large deck, fully fenced yard, 27-foot above-ground pool, hot tub, and dry bar create an incredible setting for hosting family and friends or simply enjoying long summer days at home. The finished basement provides valuable additional living space, with the flexibility for a fourth bedroom, home office, recreation room, gym, or guest area as well as an efficient wood burning fireplace. Location is everything, and this home delivers. Enjoy a short walk to Gemmill Park, local shops, restaurants, the Mississippi River, and seasonal markets, putting the best of charming downtown Almonte right at your doorstep. A spacious lot, established neighborhood, versatile living space, and an exceptional backyard make 107 Peacock Crescent a home you won't want to miss. Come see why this Almonte gem could be the one you've been waiting for. (id:15069)
Welcome to this charming 1-storey home with a thoughtfully designed addition, nestled on a quiet street in a sought-after neighbourhood backing onto the grounds of the Perley Health Centre. The spacious addition features a generous primary bedroom, second bedroom and a beautifully appointed 5-piece bathroom with double vanity and granite countertops. The oversized kitchen offers ample cabinetry, granite countertops and a family-sized eating area, while the bright living and dining spaces provide plenty of room for everyday living and entertaining. The inviting living room features a cozy gas fireplace, with patio doors leading to the deck and expansive, fully fenced backyard - complete with a 2020 deck and garden shed. Upstairs, you'll find two additional bedrooms with hardwood floors, along with a full 4-piece bathroom and convenient linen storage. The mostly finished basement adds valuable living space with a laminate-floored family room, cold storage room, workshop/utility area and separate laundry room. Additional features include a convenient side mudroom with access to the driveway, no carpeting throughout, and vinyl windows. Recent updates include a 2019 roof and 2022 hot water tank & the furnace is 2009. Ideally located close to the General Hospital, CHEO, Elmvale Acres Shopping Centre, schools, parks and everyday amenities (id:15069)
Welcome to 980 Galaxie tucked into a quiet corner lot in Navan, this fully updated 3+1 bedroom bungalow offers an exceptional blend of space, privacy, and comfortable living. With mature trees, the property exudes tranquility, providing a serene retreat from the bustle of city life. The surroundings enhance the inviting atmosphere of the backyard, where an inground pool, deck for bbqing and gazebo become a centerpiece for relaxation and entertainment. Stepping inside, the home continues to impress with a meticulously renovated interior designed for modern living. The open-concept kitchen serves as the heart of the home, boasting luxurious granite countertops and elegant stainless steel appliances. Whether you're preparing a family meal or entertaining guests, this space offers both functionality and style. The kitchen flows into the adjoining living and dining areas. This property features three generously sized bedrooms on the main level, providing comfortable accommodations for family members or guests. The additional bedroom in the finished lower level adds even more versatility, perfect for a home office or an in-law suite. With three bathrooms, the home ensures convenience. The practicality of this bungalow extends to its exterior as well. Two separate laneway entrances, offering plenty of parking space for families with multiple vehicles or visitors. The large corner lot not only provides visual appeal but also offers ample space for landscaping, gardening, or outdoor projects, allowing you to customize the property to your liking. Navan offers a peaceful setting while still being within easy reach of Ottawa's amenities and services. The neighborhood is perfect for those seeking a slower pace of life without losing access to major urban conveniences. Enjoy nearby parks, walking trails, and local shops, all contributing to the welcoming spirit of the area. (id:15069)
Enjoy turnkey living in sought-after Island Park Estates. Filled with natural light, this modernized three-bedroom home offers flexible living space, exceptional storage and a private backyard immersed in greenery. The bright, open entrance features a tiled landing, contemporary pendant lighting and a hardwood staircase. The open-concept main level has been thoughtfully updated with new flooring, a stylish powder room and a beautifully renovated chef's kitchen featuring white subway tile, quartz countertops, stainless-steel appliances and a gas range. Exceptional kitchen storage includes deep full-extension drawers, drawer-within-drawer organizers, floor-to-ceiling pantry cabinetry, adjustable shelving, swing-out corner storage and an integrated waste and recycling centre. The inviting living room is anchored by a classic brick feature wall, gas fireplace and tiled hearth. An oversized picture window and walkout lead to the private, landscaped backyard with a deck, patio, raised garden beds, storage shed and mature trees. Upstairs, the spacious primary bedroom overlooks the backyard and green space and offers a triple closet spanning the full wall. The generous second bedroom enjoys the same peaceful outlook, while the third bedroom is ideal as a bedroom, guest room or home office. Parquet flooring, a large hallway linen closet and a four-piece bathroom complete this level. The finished lower level provides a recreation room, separate gym or flex space, laundry facilities and ample storage throughout. Coveted in the development is covered carport parking. Nature enthusiasts and dog owners will appreciate the easy backyard access to Hampton Park and proximity to the off-leash dog park. Close to top schools, Island Park, Iona Park, Bike trails, Wellington Village, Westboro, transit and the Queensway. Book your showing today! (id:15069)
Set on a beautifully landscaped lot in Riverside Park, this impressive 4+2 bedroom, 5-bathroom home with high-quality finishes throughout is located just minutes from Mooney's Bay. The main floor features hardwood and tile throughout, with main floor laundry and a convenient powder room. The formal living room has a bay window and recessed lighting, while the large dining room features built-in cabinetry and is located beside the renovated kitchen. With granite countertops, stainless steel appliances, a large island with seating, and an office nook, this kitchen was built with practicality in mind. The cozy, adjoining family room is anchored by a gas fireplace and overlooks the backyard. Upstairs, the generous primary suite features hardwood flooring, built-in shelving, and an ensuite with a separate soaker tub and glass shower. Three additional bedrooms, one currently set up as an office, and a 4-piece bathroom make this home ideal for families. The finished lower level extends the living space with multiple rooms, plus a cedar-lined sauna, a full 3-piece bathroom, and ample storage. Outside, the fenced backyard has mature trees, established gardens, expansive interlock patio space and tiered landscaping, while the attached double garage and wide driveway offer generous parking. Located in a quiet enclave near Mooney's Bay Beach and the Rideau River trails, this community is well suited to families and professionals who enjoy family walks, bike rides, and picnics. Nearby transit stops and major arteries like Bank St and Riverside Dr make reaching downtown a breeze! Suitable for a variety of needs, this spacious, well-maintained home near the core is waiting for your personal touch! (id:15069)
There's something to be said for a home that simply makes sense - and 46 North Augusta Road does exactly that. Ideally positioned in Brockville, you're just minutes from the energy of downtown, the mighty St. Lawrence River, everyday shopping, local restaurants, parks, beaches and quick Highway 401 access, making this an easy home base for wherever the day takes you. Lovingly maintained and move-in ready, this home offers a practical layout with plenty of warmth. The eat-in kitchen features ample cabinetry and room to gather around the table, while the adjoining living and dining spaces give you flexibility for quiet evenings, entertaining, or family time. A convenient powder room with laundry completes the main level. Upstairs, you'll find three comfortable bedrooms and a full 4-piece bathroom, creating a functional separation between living and sleeping spaces. Outside, the backyard offers room to relax, garden, play, or entertain, with a storage shed ready for your seasonal gear and a fully powered workshop or shall we call it a mancave! No lengthy to-do list. No waiting to make it feel like home. Just unpack, settle in and start enjoying it. Bring your boxes, turn the key and make 46 North Augusta Road home. (id:15069)
Set against breathtaking Ottawa River views & rolling hills beyond, this custom-built bungalow redefines one-level living. Situated on 1.27 acres within the scenic estate setting of Clarence-Rockland, this exceptional residence blends architectural elegance with timeless comfort & thoughtful design. A dramatic wall of windows captures panoramic water views & glowing sunsets while seamlessly connecting the interior living spaces, covered veranda & beautifully landscaped grounds. Rich architectural details define the interior, including custom wood beam & plank ceilings, natural stone accents & a stone-surround gas fireplace that anchors the main living area with warmth & understated sophistication. Designed for both entertaining & everyday living, the chef-inspired kitchen features quartz countertops, a pot filler, under-cabinet lighting, coffee wet bar & a breakfast area overlooking the backyard. Cathedral ceilings elevate the dining area, complemented by a dramatic stone feature wall & contemporary electric fireplace. The primary suite becomes a daily retreat, where soft morning light filters through a walk-through shower wrapped in organic stone textures & a hand-carved stone soaking tub designed for a private luxury escape. A separate wing with two additional bedrooms & a full bath provides privacy for family or guests, while the dedicated home office creates an ideal work-from-home setting. Additional highlights include radiant in-floor heating, porcelain & engineered hardwood flooring, powder room/laundry, storage room with built-in cabinetry & utility sink, irrigaton system, smart home technology, attached double garage & an impressive 40' x 22' detached garage ideal for hobbyists, collectors, or workshop. Adding distinction, authentic lamp posts from the historic Rideau Canal illuminate the meticulously maintained grounds & lush gardens. Timeless craftsmanship, elevated finishes & scenic views! (id:15069)
Ideally located in one of Ottawa's most desirable central neighbourhoods: Alta Vista. Just minutes from The Ottawa Hospital General Campus, CHEO and the National Defence Medical Centre. You'll enjoy an exceptional urban lifestyle with easy access to parks, walking and cycling paths, and abundant green space. THE ORIGINAL OWNERS HAVE BEAUTIFULLY MAINTAINED AND UPGRADED THEIR HOME. just freshly painted in neutral colors. 3 bedrooms and 3 bathrooms. We offer a WALK OUT basement opening on a treed, manicured, fenced backyard with a gate for easy access. (new fence and hedge in 2025). A bright kitchen with a pleasant eat- in area adjacent to the cozy living room with a corner gas fireplace. The spacious primary bedroom has a walking closet and a full ensuite bathroom. Furnace 2021, A/C 2024. Roof serviced and repaired in 2018. Homeowner association fees are $ 1,200 per year. Flexible possession. (id:15069)
Exciting Redevelopment or Renovation Opportunity in Downtown Kemptville! Welcome to 108 Maley Street, ideally located in the heart of Kemptville's vibrant downtown. This property was recently severed from a larger parcel and offers exceptional potential for investors, builders, or those seeking an affordable single-family home project.The lot is a generous size and has recently been rezoned to R3, allowing for the development of a small multi-residential building-a rare opportunity in an area where demand for residential intensification continues to grow. The location and zoning together make this an ideal site for redevelopment or infill housing.Alternatively, the existing structure-previously rented for several years-could be renovated and reimagined into a warm, comfortable single-family home. With some creativity and effort, a buyer could add significant value and build sweat equity while enjoying life in one of Eastern Ontario's fastest-growing communities.Whether you're an investor looking to capitalize on Kemptville's booming housing demand, or a homeowner ready to take on a rewarding project, 108 Maley Street offers the space, zoning, and location to make it happen. (id:15069)
Affordable Home with Exciting Future Potential! Welcome to 107 Oxford Street East, ideally located within walking distance of downtown Kemptville's shops, restaurants, parks and amenities. This charming home offers an excellent opportunity for first-time buyers, downsizers or anyone looking to build equity through thoughtful renovations. Recently rezoned R3, the property also presents exciting long-term redevelopment potential in one of Kemptville's fastest-growing neighbourhoods. Whether you choose to restore the existing home into a warm and inviting residence or explore future development opportunities (Buyer to verify permitted uses with the Municipality). This property offers outstanding value. This property is currently tenanted. Please allow 48 hours for all showings. (id:15069)
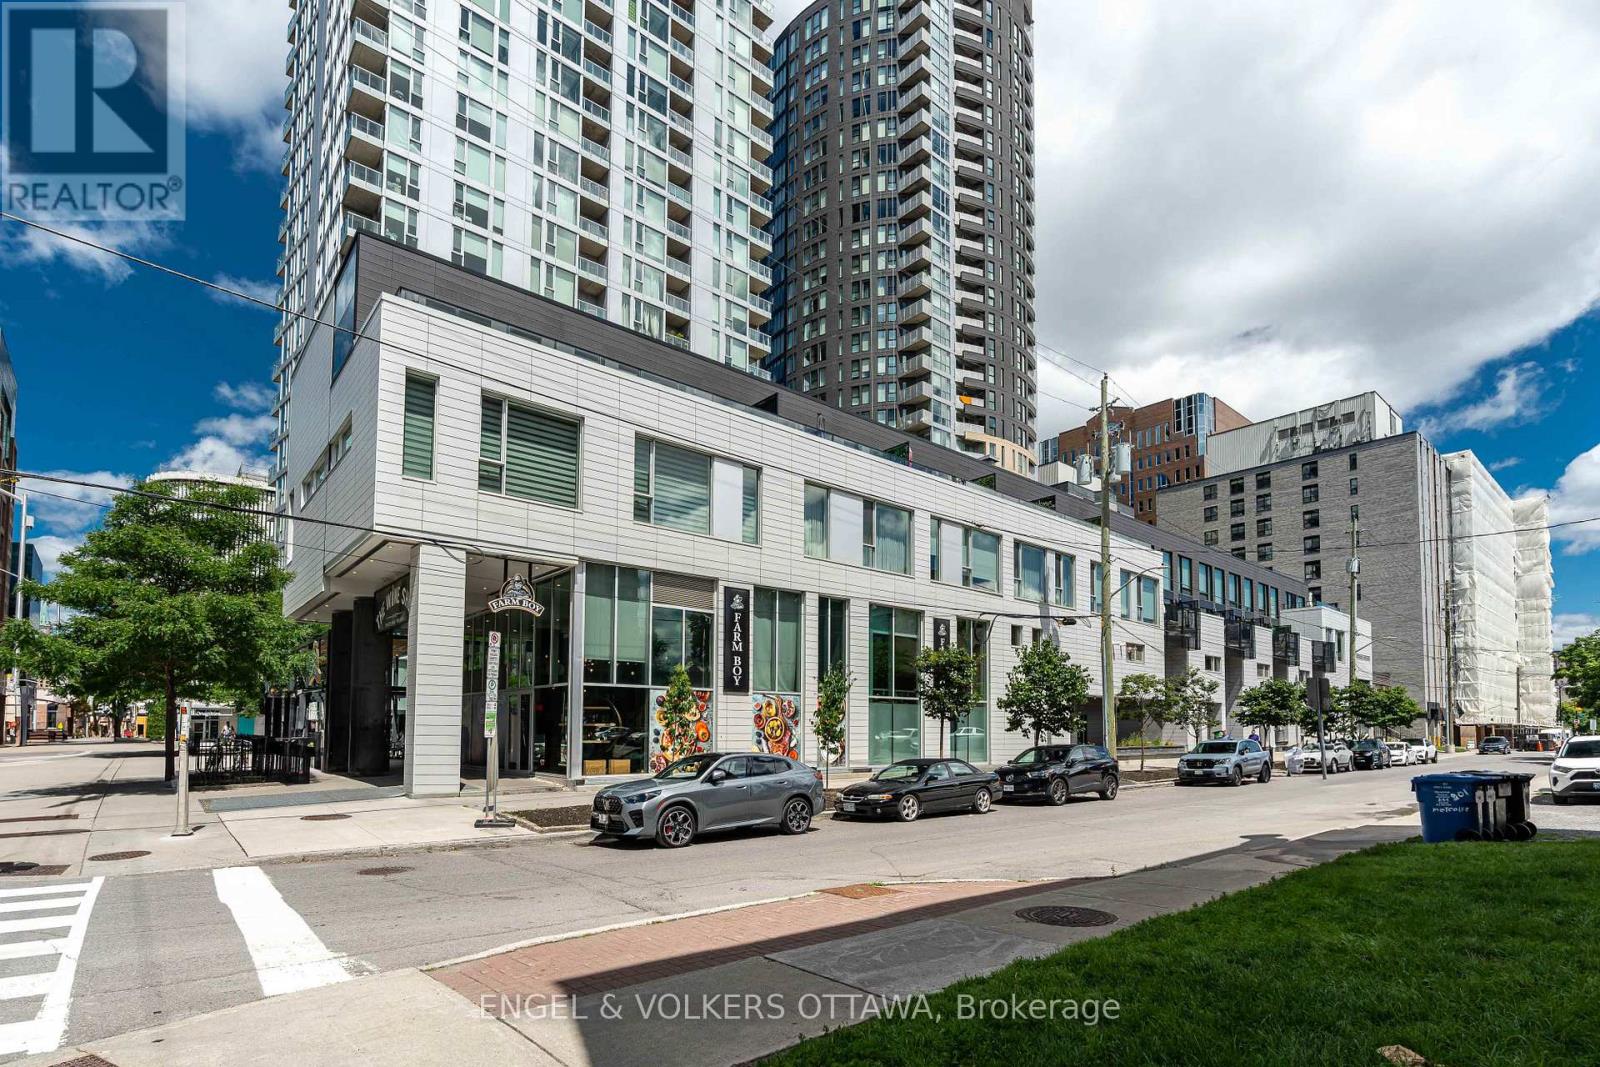
**Two storage Lockers** Experience the exclusive Tribeca Lofts by Claridge, steps from Elgin Street & O-train. You'll be surrounded by an array of trendy restaurants, chic cafes, & cultural landmarks, with easy access to the Rideau Canal, picturesque parks & located on top of your new personal pantry Farmboy. This rarely offered condo features striking 2-story windows, creating a stunning loft ambiance, flooding the space with natural light & treed courtyard views. Step out onto your walkout terrace leading to a beautifully treed private courtyard-an ideal setting for outdoor relaxation & entertaining with Natural gas hook up for BBQ. Your new escape from the city, while still steps away from the action. No more waiting for the elevator or excuses from utilizing the fantastic amenities offered. Enjoy walking directly out your backdoor to access treed courtyard w/ BBQs & direct access to indoor pool, sauna, party room & exercise center. Additional amenities include guest suites available for booking, storage, bike storage & underground parking. (id:15069)
Priced to Sell !! 3 Units Remaining ! Immediate Possession ! Step inside to this stylish 3-storey, 3 bedroom, 4-bathroom townhome offers approx 1,900 sq. ft. of thoughtfully designed living space! Featuring Hardwood Flooring on all levels with 9 foot ceilings, pot lights throughout, blending modern finishes with everyday comfort! The ground floor offers versatility for a home office, guest space or a 3rd bedroom with 3pc bath. As you transition to the second floor, you're welcomed into a quartz kitchen which is the centrepiece of the home, featuring a large kitchen island with stainless steel appliances, pot lights and ample cabinetry-perfect for both casual meals and entertaining! The adjoining living and dining areas provide a seamless flow, ideal for hosting friends or relaxing at the end of the day.. The upper level unites 2 bedrooms and 2 full bathrooms. All bedrooms are well-proportioned, offering plenty of space for rest, work, or study. The bathrooms are tastefully finished with modern fixtures, double sinks, glass showers , enhancing the home's fresh, contemporary feel. With three full storeys, there is a comfortable separation of living, sleeping, and entertaining areas, giving everyone room to spread out with style and luxury in mind.This move-in-ready townhome is an excellent opportunity for first-time buyers or investors looking for a low-maintenance property with affordable condo fees. Don't miss out on this fantastic home! (id:15069)
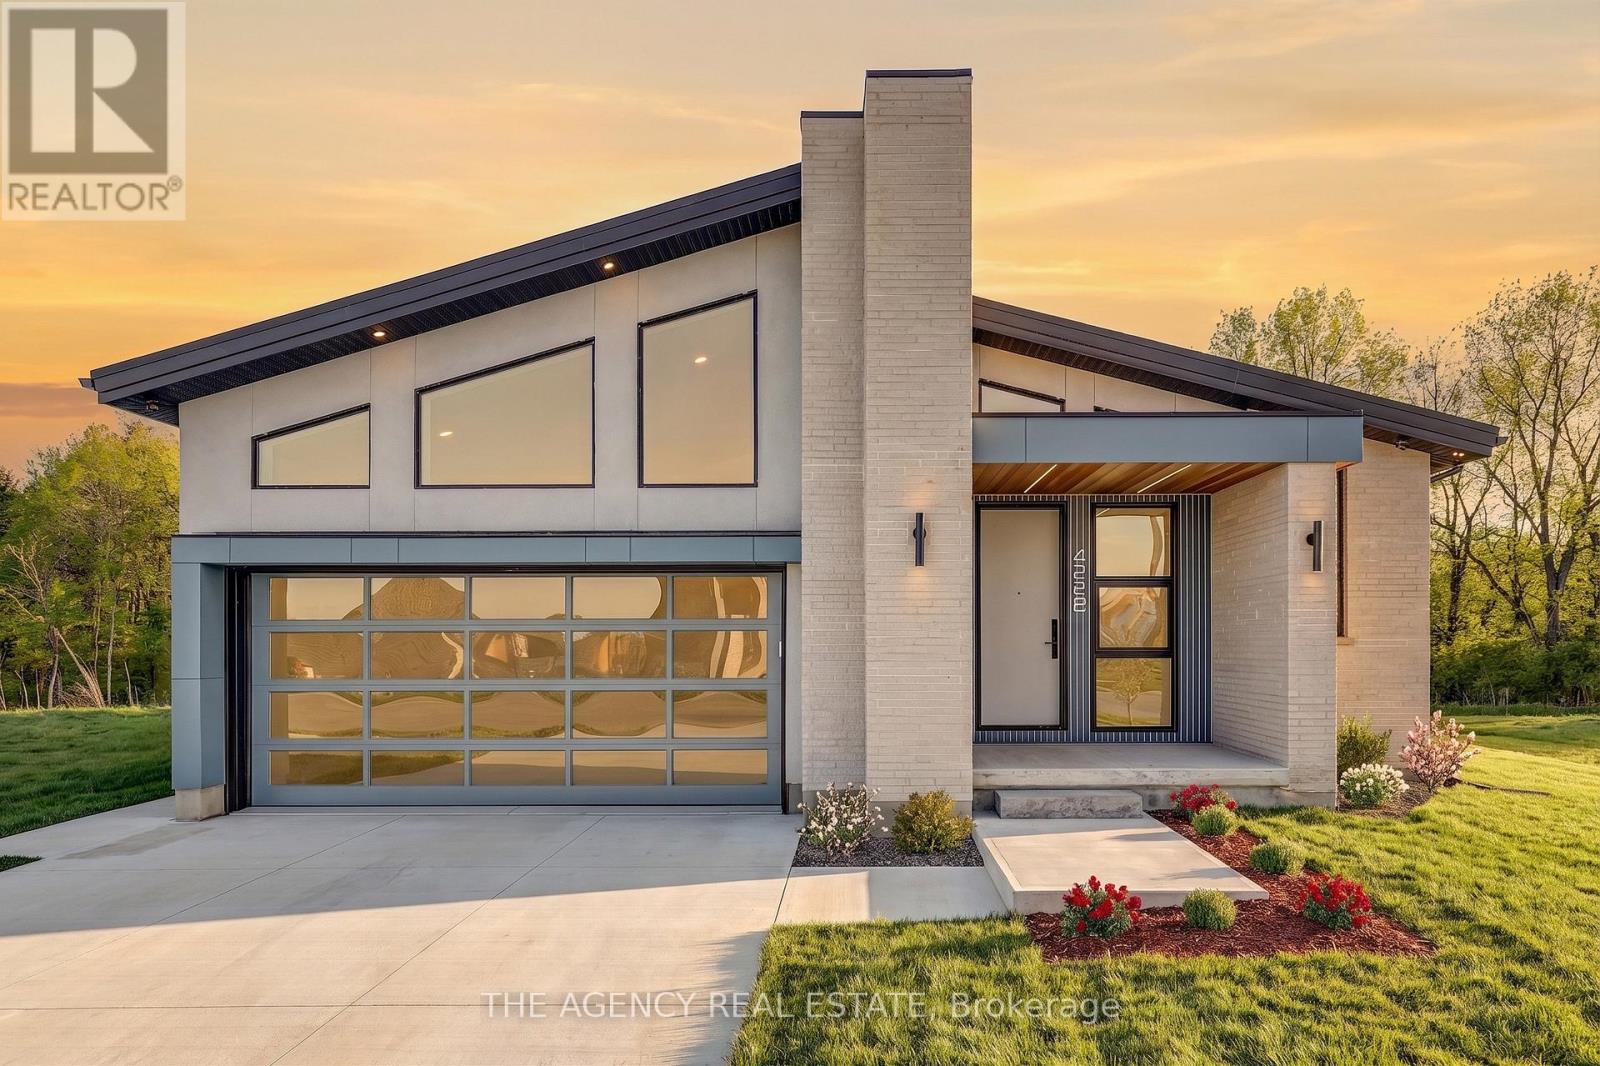
Tucked into the prestigious enclave of Heathwoods in Lambeth. This exceptional bungalow sits on a premium 50 x 152 ft lot, bordered by a green space entrance and backing onto protected trees offering rare privacy and a peaceful natural backdrop just minutes to the 401, shopping, schools and dining.Thoughtfully designed with nearly 2,000 sq ft on the main level, this 2 bedroom, 2.5 bath home also features an unfinished lower level with over 1,100 sq ft, a finished hallway and bathroom rough-in ideal for future bedrooms, living space or a custom layout tailored to your needs.This home is defined by two standout themes. First, a refined Scandinavian-inspired aesthetic with a focus on simplicity, warmth and upscale finishes. Clean lines, natural textures, custom millwork, statement ceiling beams and expansive windows create a calm, elevated living experience that feels both modern and timeless.Second, a commitment to eco-conscious, high-efficiency living. Designed for long-term sustainability and low maintenance, the home features a durable metal roof, solar panel system, high-performance heat pump, multi-zone HVAC, enhanced insulation, and energy-efficient systems throughout delivering comfort, significant cost savings (estimated TOTAL annual energy cost for heating and lights -$310 or less ) and peace of mind for years to come.The result is a rare offering with over $250,000 in upgrades, that seamlessly blends design-forward living with smart, future-focused performance all at a price that represents incredible value. (id:15069)
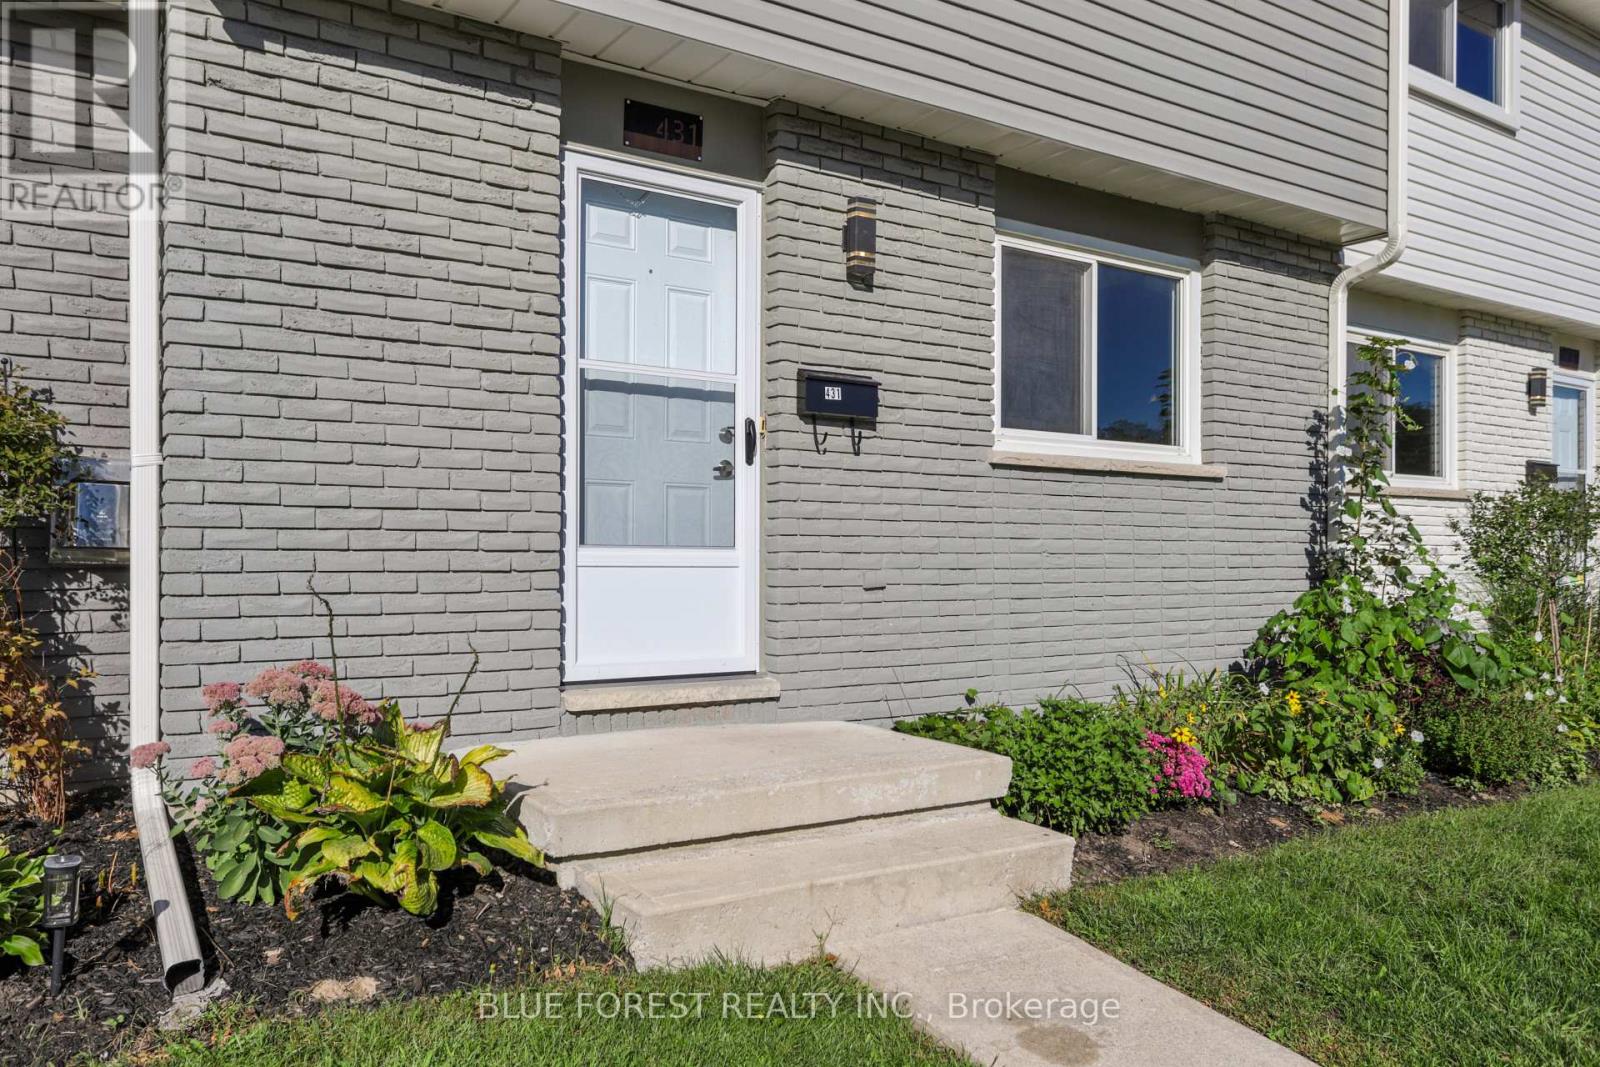
Welcome to 431 Griffith Street, a three-bedroom, two-storey townhouse condominium offering comfortable living in the heart of Byron. The bright and functional layout features newer-style flooring throughout, and provides plenty of space to make the home your own. You'll also appreciate the private outdoor space and the convenience of condo living.There's something special about calling Byron home. Known for its welcoming community atmosphere, beautiful green spaces and village-style charm, Byron offers a relaxed lifestyle while still being close to everything you need. Schools, parks, the community centre and Boler Mountain are all just minutes away, with walking and biking trails, local shops, restaurants and everyday amenities nearby.Whether you're a first-time buyer looking to get into the market or an investor looking for a great opportunity, 431 Griffith Street is a home worth seeing. (id:15069)
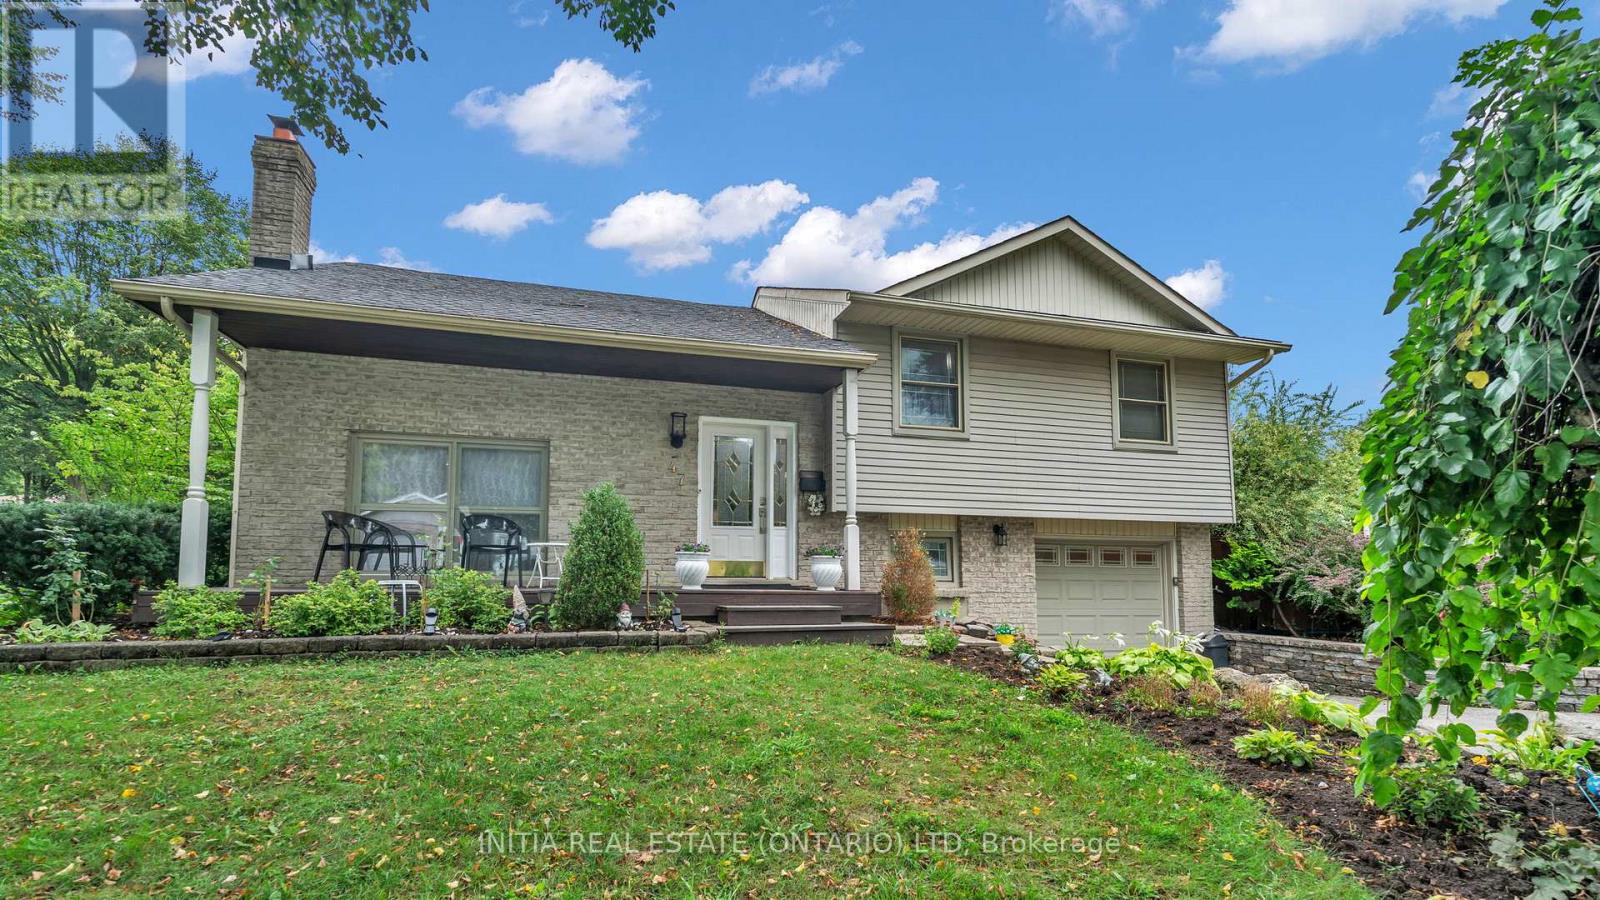
Welcome to 47 Alayne Crescent, a freshly painted and move-in-ready 3+1 bedroom home in the family-friendly White Oaks community. With two bathrooms and a functional layout offering generous living space, this home is ideal for growing families, first-time buyers, or anyone looking for flexible space for guests or a home office.The updated kitchen, renovated in 2020, features a new microwave, while the home also includes a new washer and dryer. Electrical updates were completed in 2020, and the wood-burning fireplace adds warmth and character to the living space. Located close to schools, parks, green space, shopping, and White Oaks Mall, this home offers an excellent blend of comfort, convenience, and community in a desirable south London location. Don't miss your opportunity to make 47 Alayne Crescent your next home. (id:15069)
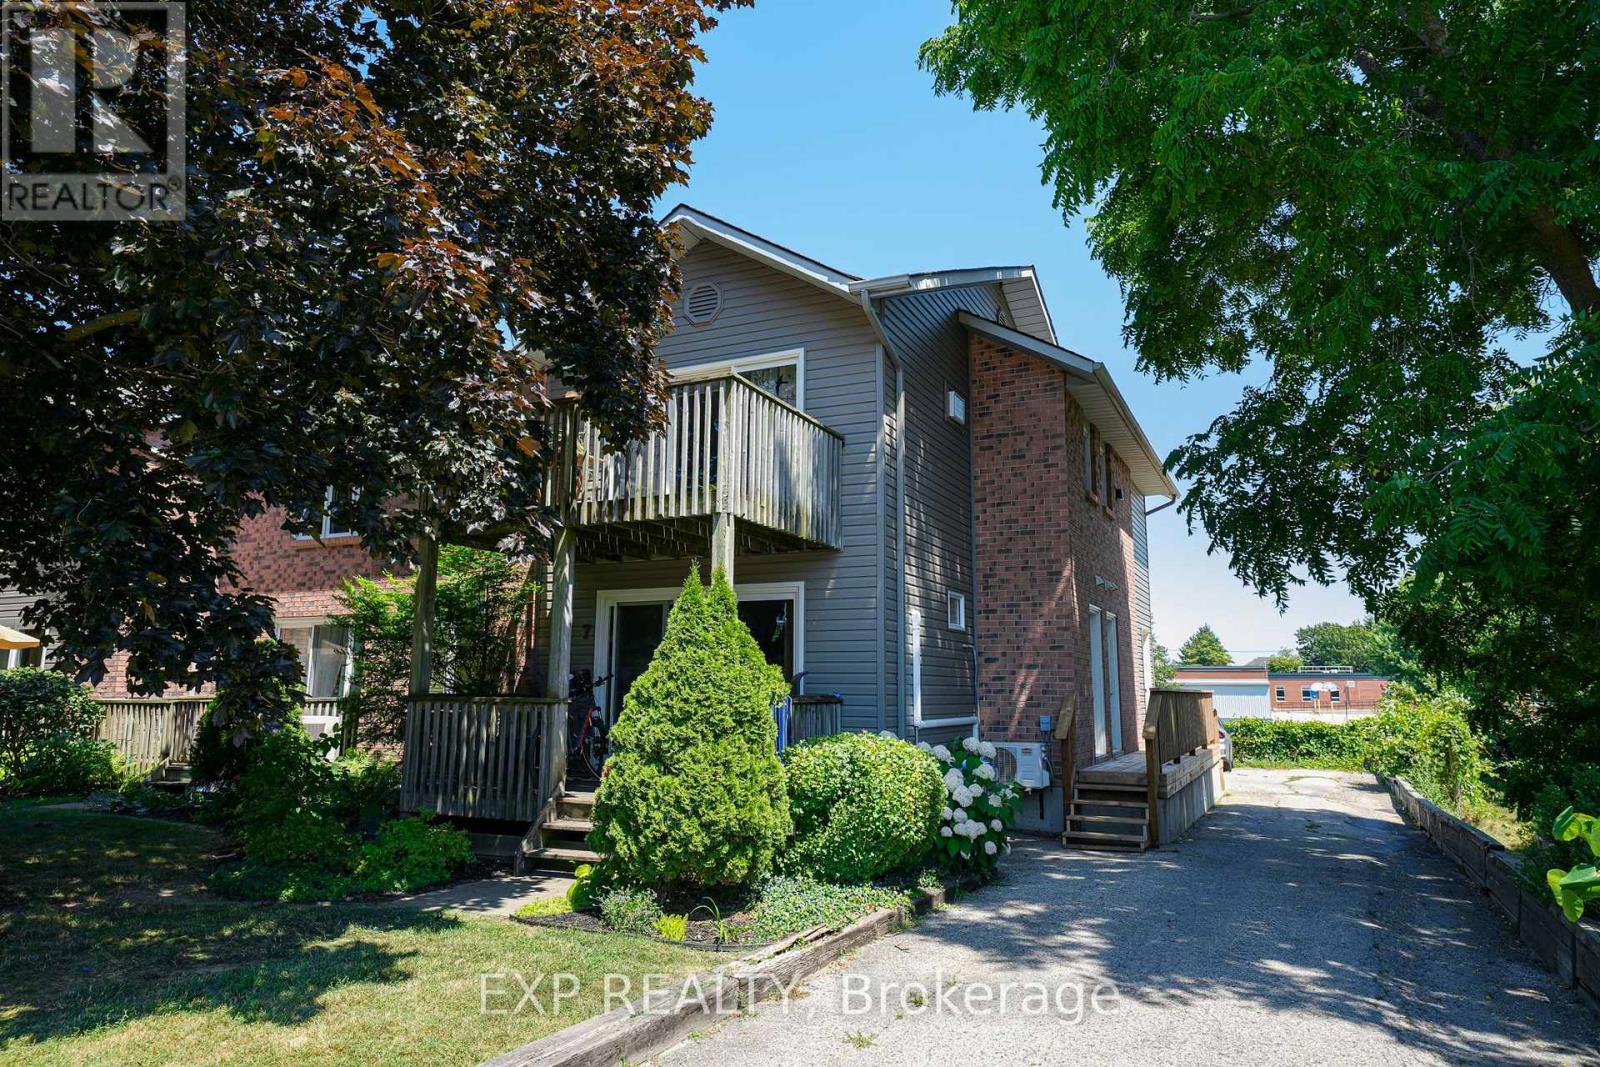
Embrace the Lake Huron beach-town lifestyle in this beautiful condo, tucked away on a quiet dead-end street in the heart of Grand Bend. The location of this year round home or cottage is incredible - you are within walking distance to sandy beaches, grocery stores, bank, pharmacy, restaurants and several of the other fantastic amenities this town is known for. Imagine ending your day with a stroll to the lake for one of Grand Bend's world-class sunsets. Updates on the upper level of this unit include: a custom kitchen featuring white cabinetry and stainless steel appliances, a 5 pc bathroom, air conditioner, flooring, paint and modern lighting. Enjoy the view and privacy from the balcony, conveniently located off of the kitchen, ideal for entertaining family and friends. The upper level also features two bedrooms, including a spacious primary suite complete with an ensuite powder room and dual closets (another laundry hookup location inside the closet), including a large walk-in-a rare asset for condo living. In the separate lower level you will find the laundry area, recreation room and a 3 pc bathroom. This space has tons of potential to make it your own. It's a perfect area for a home office, den, bar or home theatre. This is more than just a home or cottage; it's an invitation to experience the beauty and recreational opportunities this area has to offer. Pinery Provincial Park, golf courses, wineries and breweries are all just a short drive away! (id:15069)
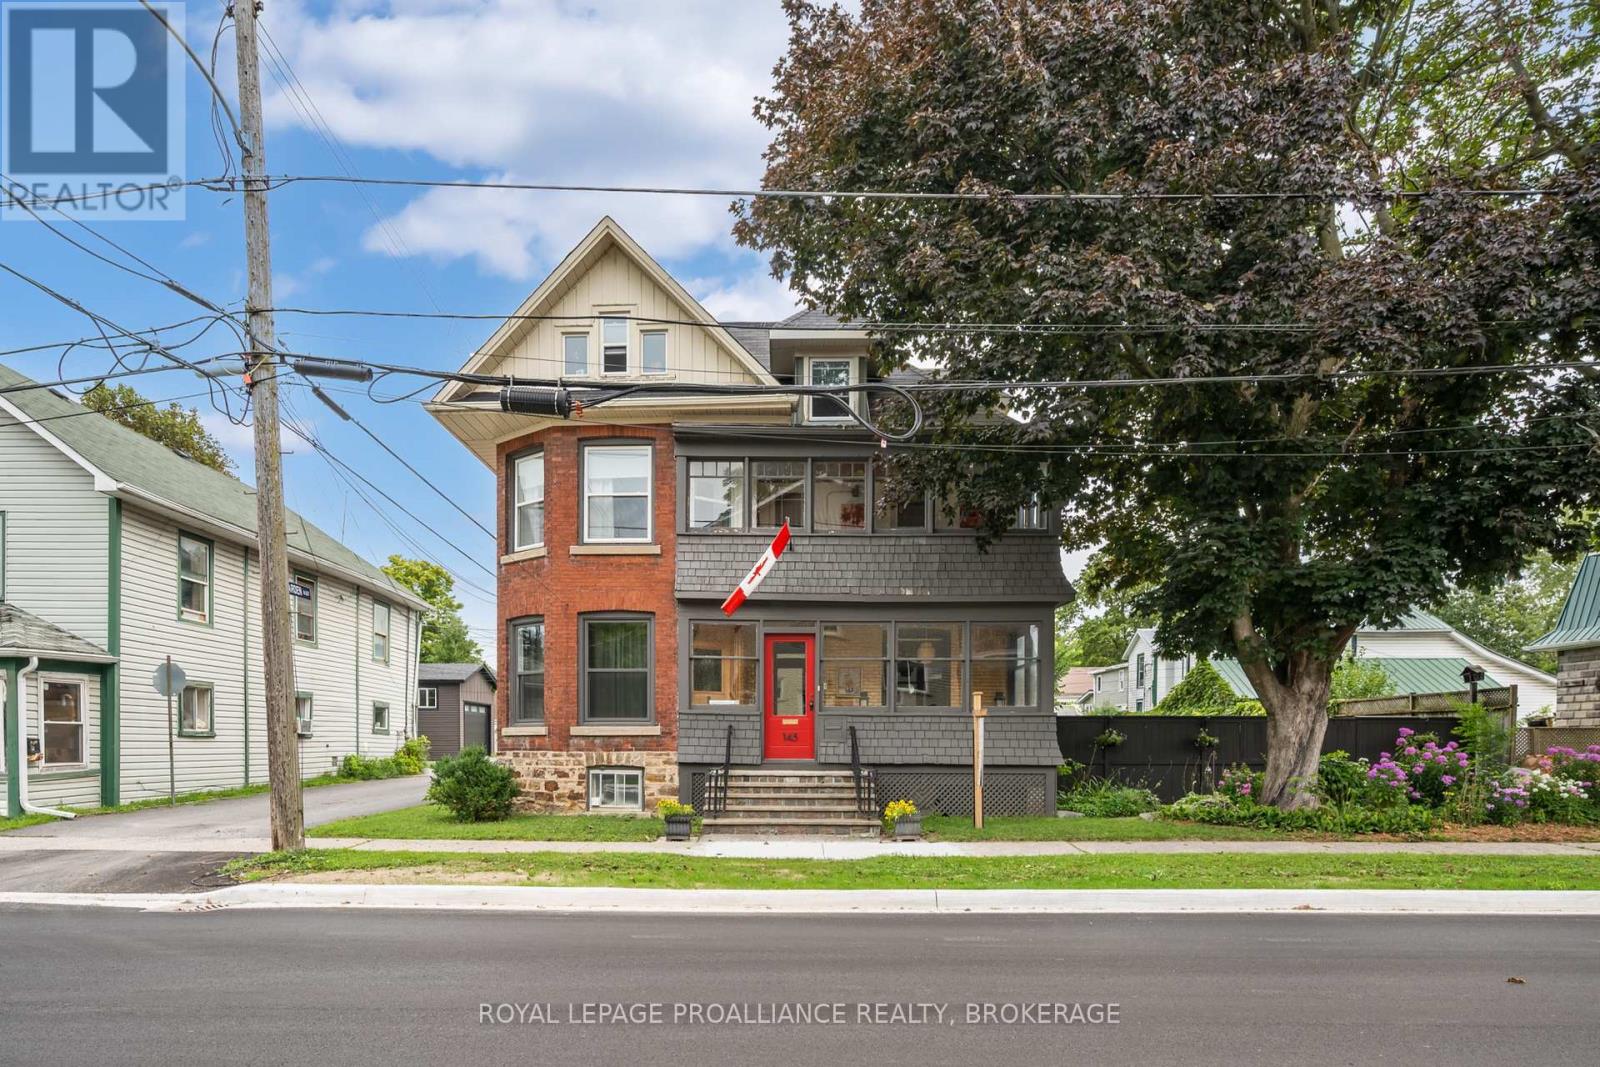
This isn't your average Victorian. Built in the early 1900s and reimagined with a bold, artistic lens, this four+ bedroom home is full of character, creativity and soul. Thoughtfully updated while preserving its historic roots, it offers formal living and dining rooms, large open concept kitchen and family room and two fireplaces that anchor the home with warmth. The lofted ceiling in the third floor are a must see and the finished family room in the basement with fireplace is a great unexpected bonus space. The enclosed porches invites slow mornings, while the backyard and large deck create lots of space to unwind. Out back, a large detached triple-car garage with an artist studio and workshop opens the door to endless possibilities. This Victorian home has enough space for multigenerational living, for home business and space for the kids to spread out. Steps to schools, shops, restaurants, the river and everyday essentials - this is a home for someone who wants more than just a place to live. It's a home with a story. Maybe it's yours next. (id:15069)