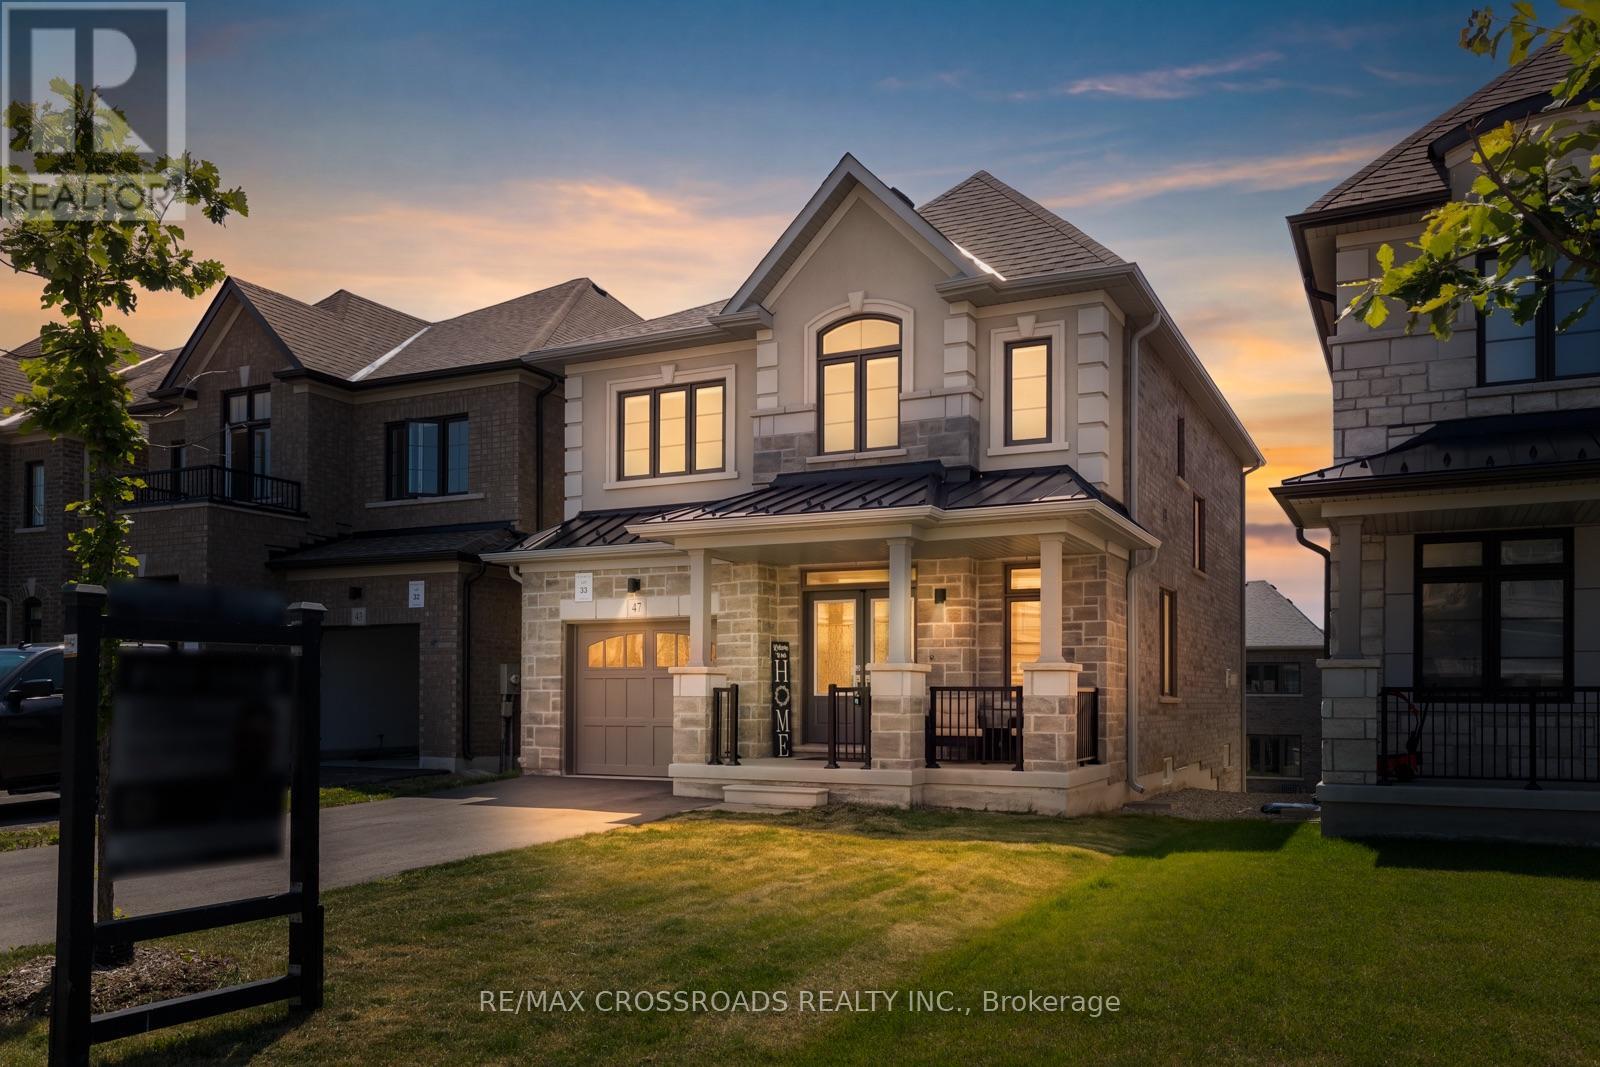
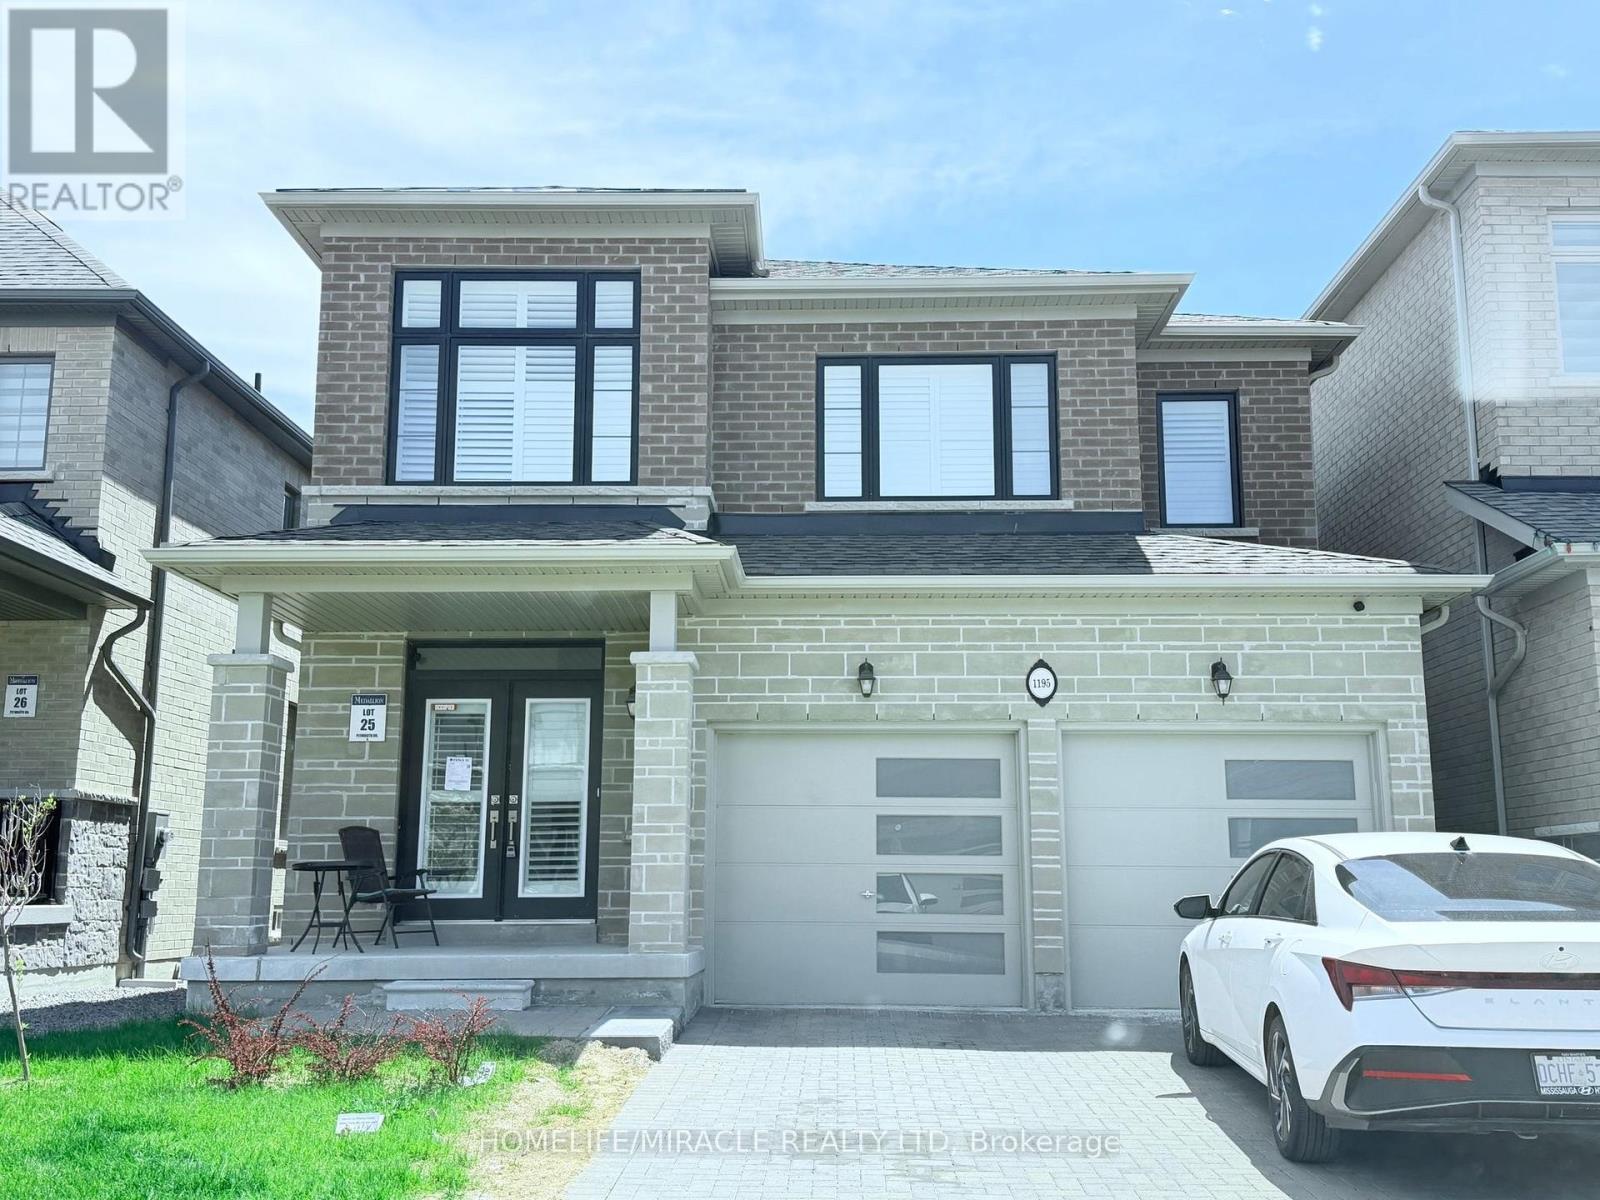
This Beautifully Appointed Newer Home Offers The Perfect Blend Of Style, Functionality, And Modern Comfort. Featuring 9-Foot Ceilings, Upgraded Laminate Flooring, And A Bright Open-Concept Layout, This Home Is Designed For Everyday Living And Entertaining.The Chef-Inspired Kitchen Showcases Quartz Countertops, Matching Quartz Backsplash, Stainless Steel Appliances, Ample Cabinetry And An Oversized Centre Island Overlooking The Spacious Family Room With A Cozy Gas Fireplace. A Versatile Main Floor Office Is Perfect For Today's Work-From-Home Lifestyle And Could Easily Double As a Formal Dinning Space.As You Head Upstairs The Upgraded Oak Staircase Leads To Four Generously Sized Bedrooms Filled With Natural Light. The Spacious Primary Retreat Features A Large Walk-In Closet And A Private 4-Piece Ensuite. A Convenient Second-Floor Laundry Room And Centrally Located 3-Piece Main Bath Complete The Upper Level.The Bright, Large Walk-Out Basement Offers Endless Potential For Additional Living Space. Whether It Is Finished As An In-Law Suite For Extended Family Or Converting The Space To An Income Generating Unit The Possibilities Are Endless. Ideally Situated In One Of Newcastle's Newest Family-Friendly Communities, You'll Enjoy Easy Access To Highways 35 And 401, Schools, Parks, Recreation Facilities, Public Transit, Shopping, Restaurants, Newcastle Community Hall, And The Beautiful Lake Ontario Waterfront. Small-Town Charm Meets Modern Convenience, Just 45 Minutes East Of Toronto. Welcome Home! (id:15069)
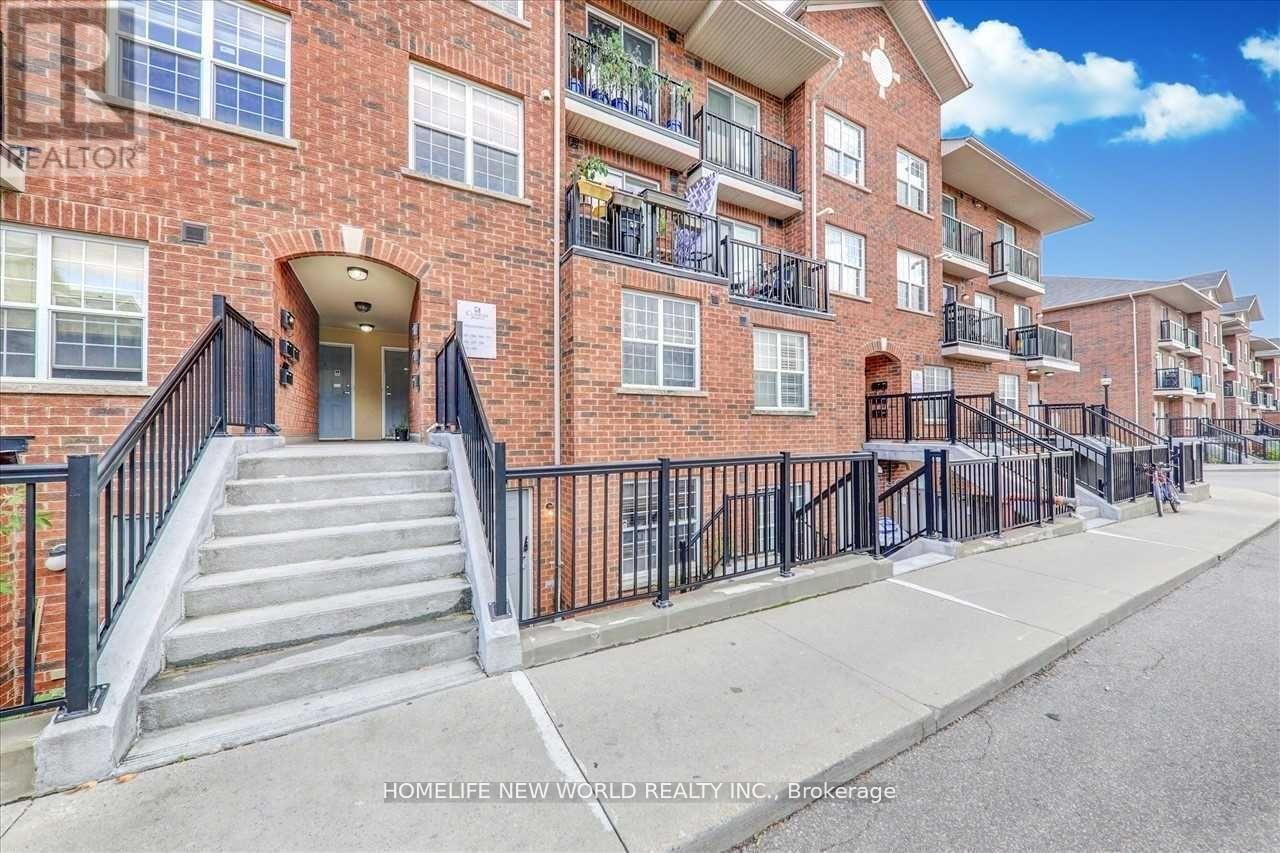
Great Location! 2 Bedrooms And 2 Full Bathrooms Condo Townhouse. 24 Hrs Ttc, Schools, Shopping All At Your Doorstep, At Victoria Park And St Clair. Quality Built. Freshly Painted, Nicely Maintained. One Owned Underground Parking Spot. Totally Worthwhile When You See This Gorgeous Unit. This Townhome Is In Move In Condition. Move In And Enjoy. (id:15069)
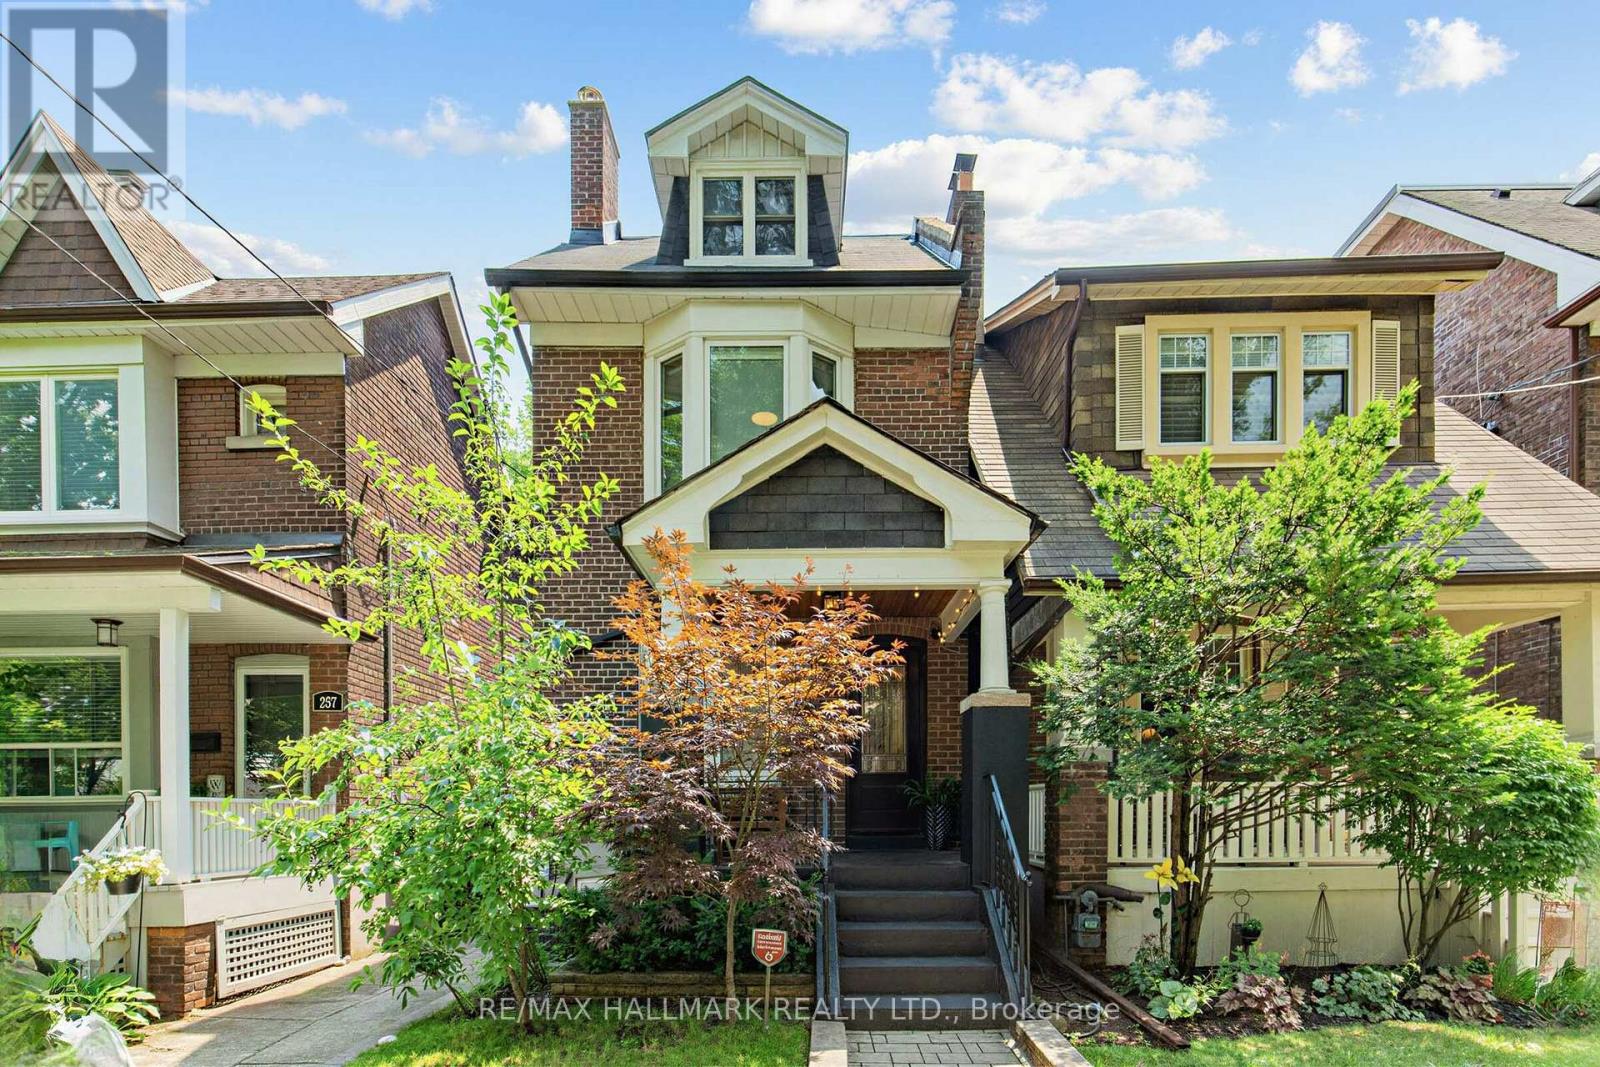
A WALKER'S PARADISE! A MUST SEE! Fabulous & stunning detached brick home in prime East York, offering over 2,500 sq. ft. of living space, including the finished basement. With 4+1 bedrooms, 3.5 bathrooms, plus a large (1.5) detached garage via rear laneway, this bright & refined home offers functionality & modern living, plus potential for a feature laneway suite (subject to city approval).The main floor open-concept area is anchored by a fireplace in the living room, followed by the dining room and a stunning kitchen featuring a quartz centre island, high-end appliances, sleek custom cabinetry & a convenient powder room. A floor-to-ceiling window/door leads to a private patio & garage. Hardwood floors run throughout the main and upper levels of the home, adding elegance.The 2nd floor offers three generous bedrooms with large closets & a beautifully finished 5PC bath. The upper level is dedicated to an expansive primary bedroom with a walk-out to a spacious wooden terrace, creating a retreat-like feel. Complete with two closets, a 3PC ensuite & a wet bar with a small fridge, plus a cozy reading nook, this level is a true private escape.The finished basement with a separate entrance provides incredible flexibility, featuring a large recreation room with a kitchenette, an additional bedroom & laundry, ideal for an extended family, home office, guests, or nanny suite.The home's outdoor spaces are a real plus. Relax on the front porch with its seating area, hang out on the back patio, or take in the view from the terrace off the primary bedroom. Each space feels inviting & private, giving you plenty of ways to enjoy the outdoors. Just a short walk to Greenwood & Coxwell subway stations for an easy commute, excellent schools, parks, trendy shops & restaurants on the vibrant Danforth. A rare opportunity to own a thoughtfully designed & gorgeous family home in a vibrant community. (id:15069)
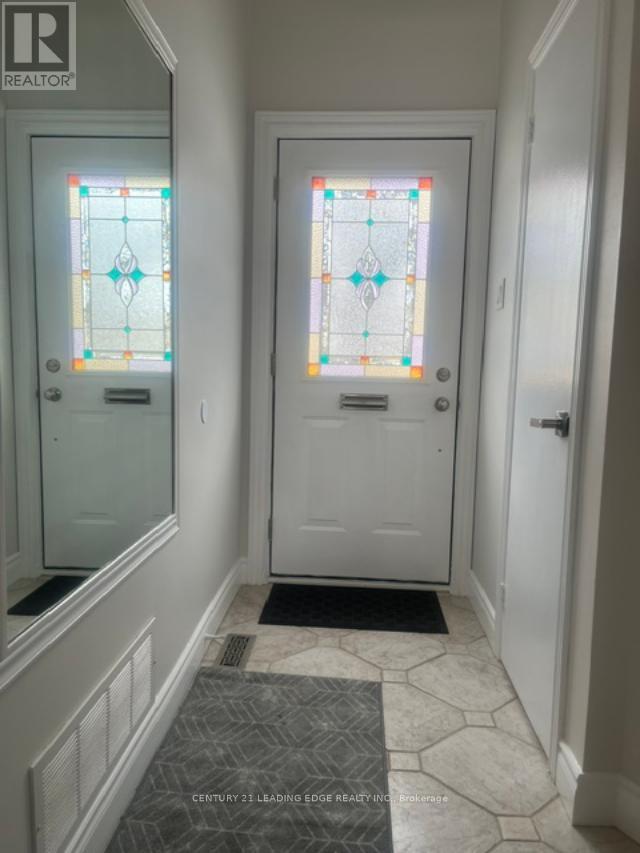
Must See!!, $$$ Freshly Renovated 3 Bedroom Townhouse, Fenced In Backyard, Quiet Safe Street,Move In Condition, Convenient Location, Walk to park, school, Agincourt Mall, Tam O'ShanterGolf Course, Library, TTC, Mins to 401 and Go Train, Very Low Maintenance Fee. (id:15069)
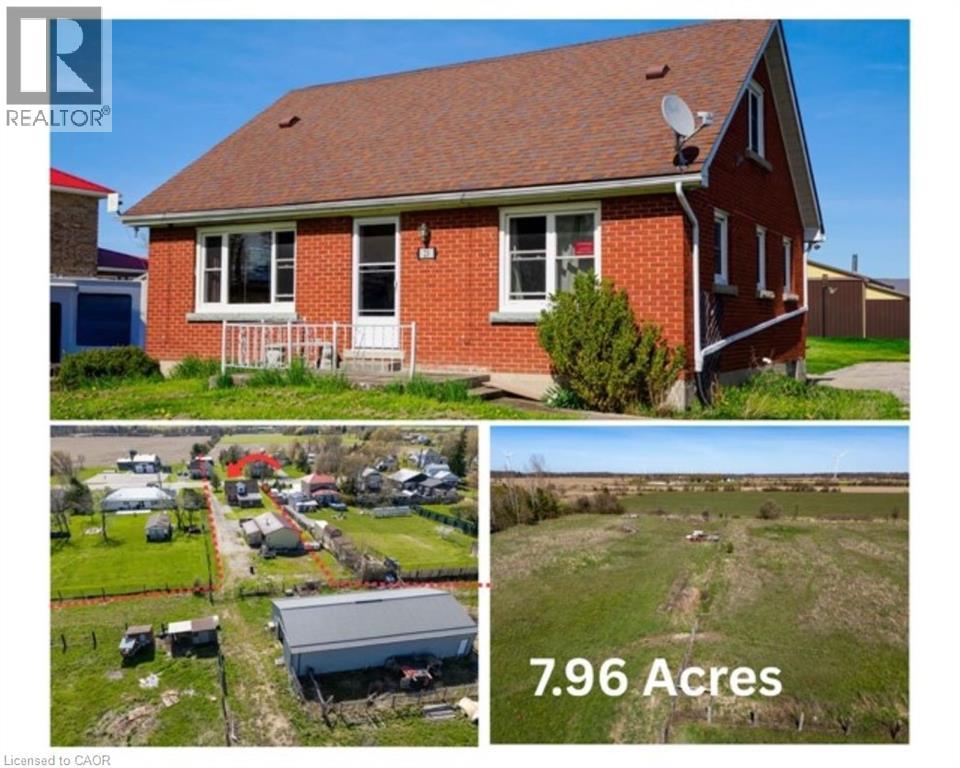
Welcome to this brick 1.5 storey home offering 3 bedrooms and 1 bathroom, set on a scenic 8-acre hobby farm nestled in the hamlet of Fisherville. Original hardwood flooring, eat-in kitchen, and separate dining and living rooms that provide a comfortable and functional layout. The home features a convenient main floor bedroom and full bathroom, with two additional bedrooms located upstairs. A full basement adds additional space, while natural gas furnace and central air offer year-round comfort. The property is serviced by cistern and an septic system. Set back on a unique T-shaped lot, the majority of the acreage extends behind neighbouring properties, offering privacy and flexibility for a variety of uses. The property includes a 24’ x 40’ steel-clad workshop with concrete floor, woodstove, hydro, along with two roll-up doors. A 32’ x 64’ steel-clad pole barn featuring 4 stall stalls, a hay stall, an insulated tack room, two 10’ x 10’ doors, and access to field. Located approximately 45 minutes south of Hamilton and approximately 5 minutes from Lake Erie, this property offers an excellent opportunity for hobby farmers, equestrian enthusiasts, or those seeking a versatile rural lifestyle. (id:15069)
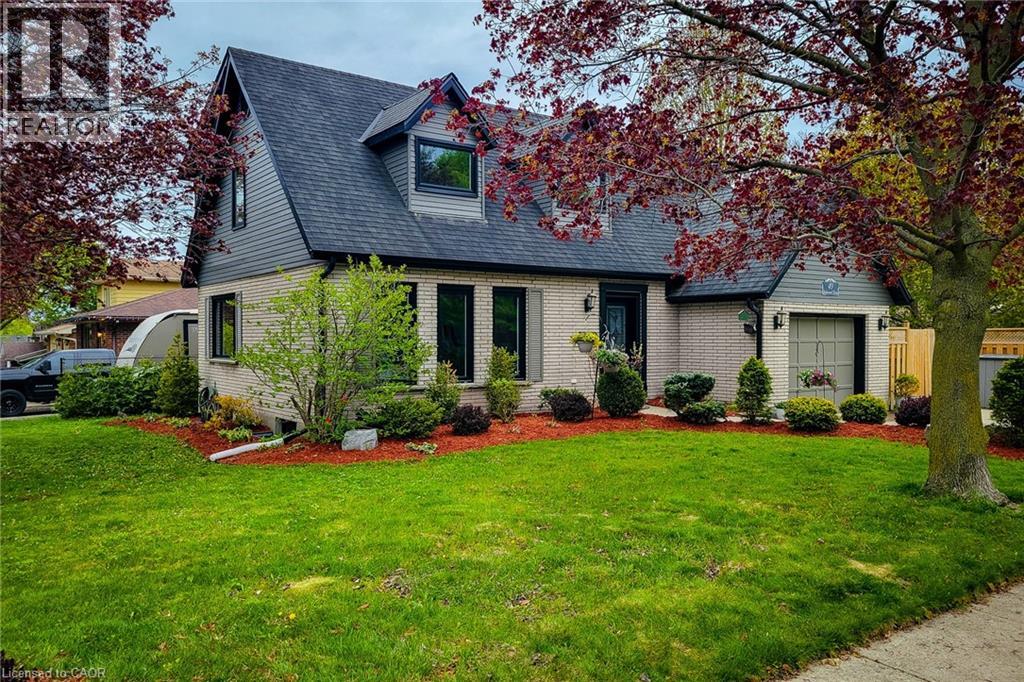
Stunning 2 storey detached Energy Certified home located on a premium corner lot in the heart of desirable Hespeler Village, offering over 2,300 sq ft of beautifully finished living space! This impressive carpet free family home has been extensively updated with quality upgrades throughout including newer windows and doors, upgraded insulation and venting, efficient heat pump system, newly installed hardwood flooring in the family room and upper level, plus a brand new owned water softener. Pride of ownership is evident from top to bottom. Bright and inviting main floor features a spacious separate dining room ideal for hosting family gatherings and special occasions. The updated eat-in kitchen is both stylish and functional showcasing stainless steel appliances, tiled backsplash, ample cupboard and prep space, and gorgeous new quartz countertops. Cozy family room with gas fireplace creates the perfect space to unwind and offers a walk-out to the private backyard deck for seamless indoor/outdoor living. Upper level offers 3 generous sized bedrooms including a spacious primary retreat complete with walk-in closet and private 3pc ensuite bath. Additional 4pc main bathroom provides plenty of space for the growing family. Partially finished basement extends the living space with a large rec room, fourth bedroom and convenient 2pc bathroom - ideal for guests, teenagers, home office or hobby space. Step outside to the fully fenced and professionally landscaped backyard featuring a stunning new composite deck and storage shed, perfect for summer entertaining and relaxing evenings. Attached single car garage and private 3 car driveway provide ample parking. Fantastic family friendly location close to excellent schools, parks, trails, public transit, highway access and all major amenities. Exceptional move-in ready home in one of Cambridge's most sought-after neighbourhoods. A definite must see! (id:15069)
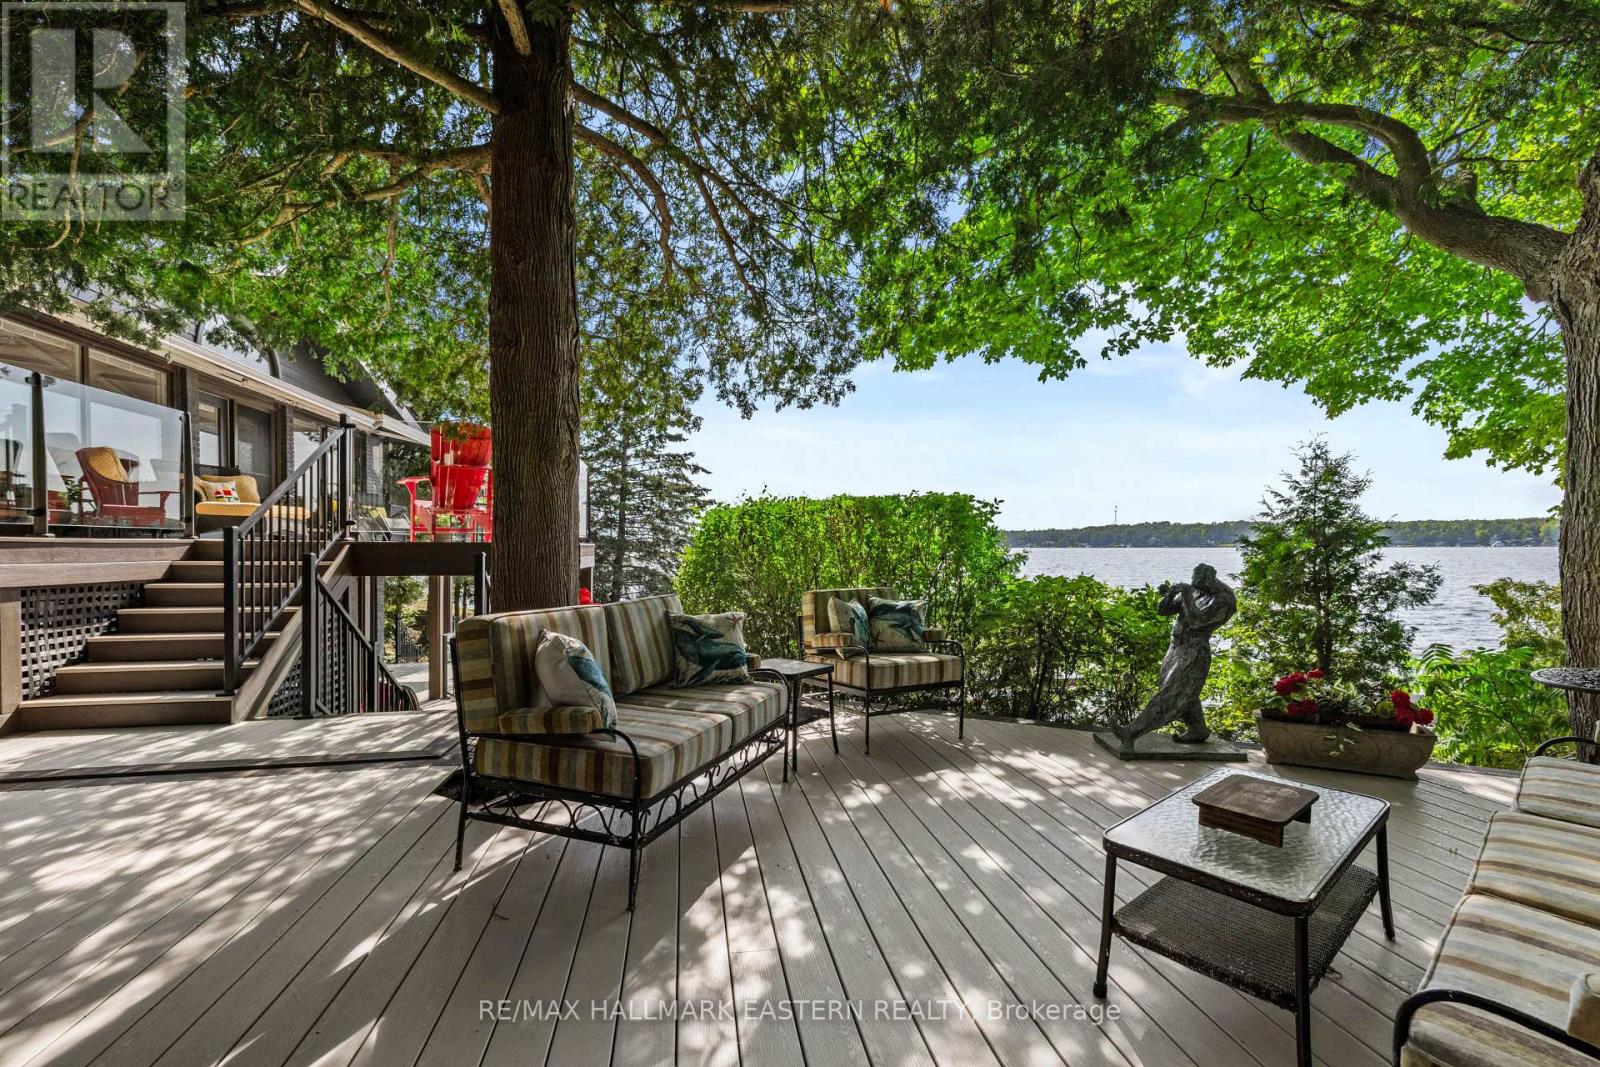
One of the most beautiful private estates (270 front) on Clear Lake! Enter an enchanted 1.3 acres of forest and gardens to a spectacular entertainers dream. Artististic & comfortable in all four seasons, this former 60's boathouse with 4 Beds 2 Full Baths has been updated to perfection and is accented by the detached 30 x 50 out of this world garage & massive pine lined loft/studio above. Darling outbuildings for kids to have old fashioned camp like sleepovers will keep everyone happy. Full western sunsets sweep the sky - hummingbirds, loons, and fireflies light up the forest and life just doesn't get better than this. This easy access (drive right to your front door) four season bungalow is just one step in and take your breath away views of Clear Lake open up. The great room and top of the line gourmet kitchen will host all the gatherings beautifully. Full walkout on the lower level offers shady spots to watch lake life pass by, kids safely play on the natural sand beach in your own private cove, or dive off the dock into clear swimming. Lower the boat off the lift and discover one of the top lakes in Ontario. Boat to restaurants, shops and sand bars, golf, tennis and all the activities at famous Juniper Island - a lifetime of memories to be made. This is a must see to appreciate property that has had huge investment made to reach this level of living. Come and see! (id:15069)
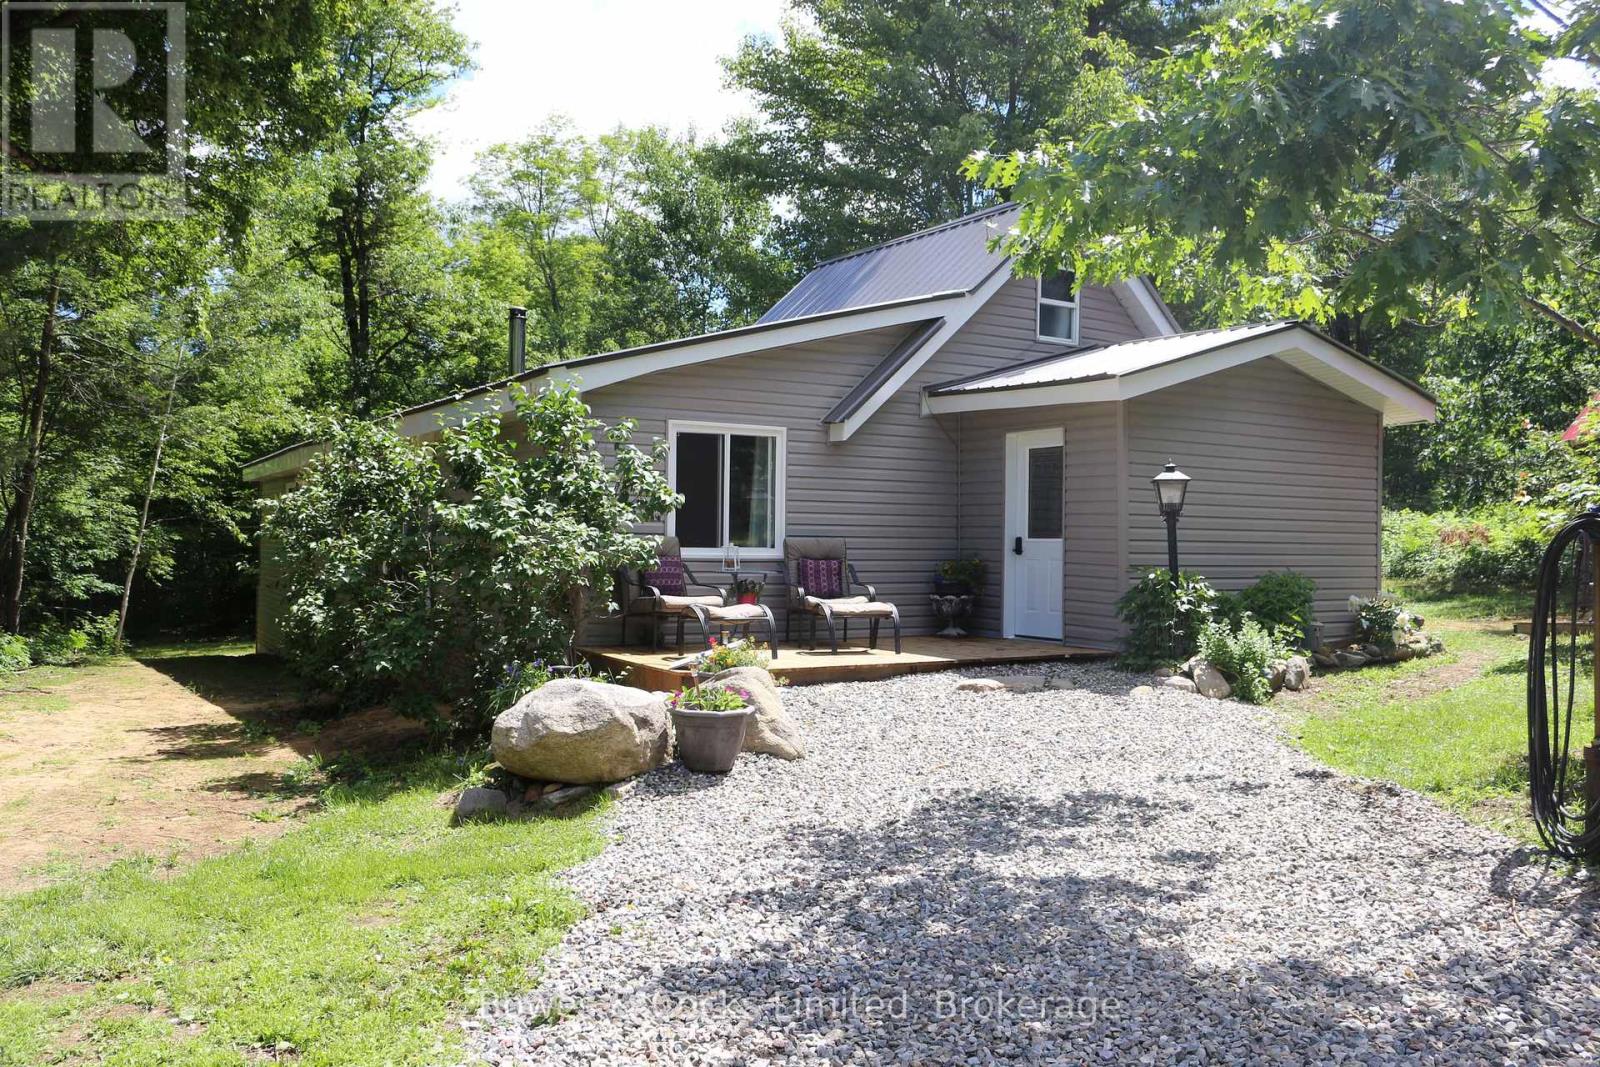
Welcome to a truly exceptional property offering the perfect blend of updated modern living and breathtaking natural beauty. Set on 116 acres of rolling forest, open meadow, and pristine water features, this rare gem includes a private lake, a meandering creek with waterfalls, and established trails that wind throughout the land-ideal for hiking, ATVing, snowshoeing, or simply exploring your own wilderness retreat. Whether you dream of homesteading, starting a Christmas tree farm, creating a family compound, or enjoying unmatched privacy, this property delivers the space, versatility, and natural setting to make it happen. A large sunny meadow with its own second entrance provides excellent potential for agricultural use, hobby farming, or future development. The home has been completely updated with high-quality improvements throughout, allowing you to move in and enjoy without lifting a finger. Recent upgrades include: New flooring (2026, Brand-new kitchen (2026), Hydro permit completed (2025), New well pump (2026), New windows (2025), Fully updated main bathroom (2025), Stunning new primary ensuite (2026) featuring a walk-in shower with dual shower heads and independent controls, plus a modern vanity with integrated light controls, New electric heat pump/AC (2026), New siding (2026), Metal roof for long-term durability, Wood stove (2025) for cozy, efficient heat, Updated blown-in attic insulation (2026), New spray-foam insulation under the home (2025), and a Generlink System. Outside, the property continues to impress with a pole barn perfect for storing ATVs, boats, tractors, or recreational gear, along with a large multi-use shed offering excellent potential for a workshop, studio, or additional storage. This is more than a home-it's a lifestyle. A place where you can wake up to nature, wander your own private trails, paddle your own lake, and enjoy complete peace and privacy. With all major updates already completed, all that's left to do is move in and enjoy. (id:15069)
Welcome to 1228 Kenneth Avenue, a versatile duplex offering space, flexibility and opportunity in a convenient central Peterborough location. Whether you're searching for an income property, a multigenerational home or a way to offset your mortgage, this 11/2 storey property delivers a practical layout with approximately 1,460 sq. ft. above grade.The main level features a spacious kitchen, separate living and dining room with hardwood flooring and charming leaded-glass details, two bedrooms and a four-piece bathroom. The upper unit offers its own kitchen, bright living room, bedroom and four-piece bathroom. A partially finished full basement expands the possibilities with a rec room, two additional bedrooms and laundry area.Outside, the two private driveways provide parking for three vehicles. Located close to schools, parks, public transit, the hospital and recreational facilities, making everyday errands and commuting easy. (id:15069)
Welcome to this beautiful newer home in the highly desirable Kedron community. Offering 4+2 bedrooms and 5 bathrooms, this spacious family home features a bright and open layout with quality finishes throughout. The main floor includes large living and family areas, a cozy gas fireplace, and a modern kitchen with quartz countertops, built in stainless steel appliances, and a large island. The breakfast area walks out to a balcony overlooking the backyard. The primary bedroom includes a walk-in closet and a private 5-piece ensuite. The additional bedrooms are generously sized with convenient bathroom access. The partially finished basement offers 2 extra bedrooms, a full bathroom, and plenty of room for future living space. Located close to schools, parks, Costco, shopping, and Highway 407, this home is perfect for growing families and commuters alike. (id:15069)
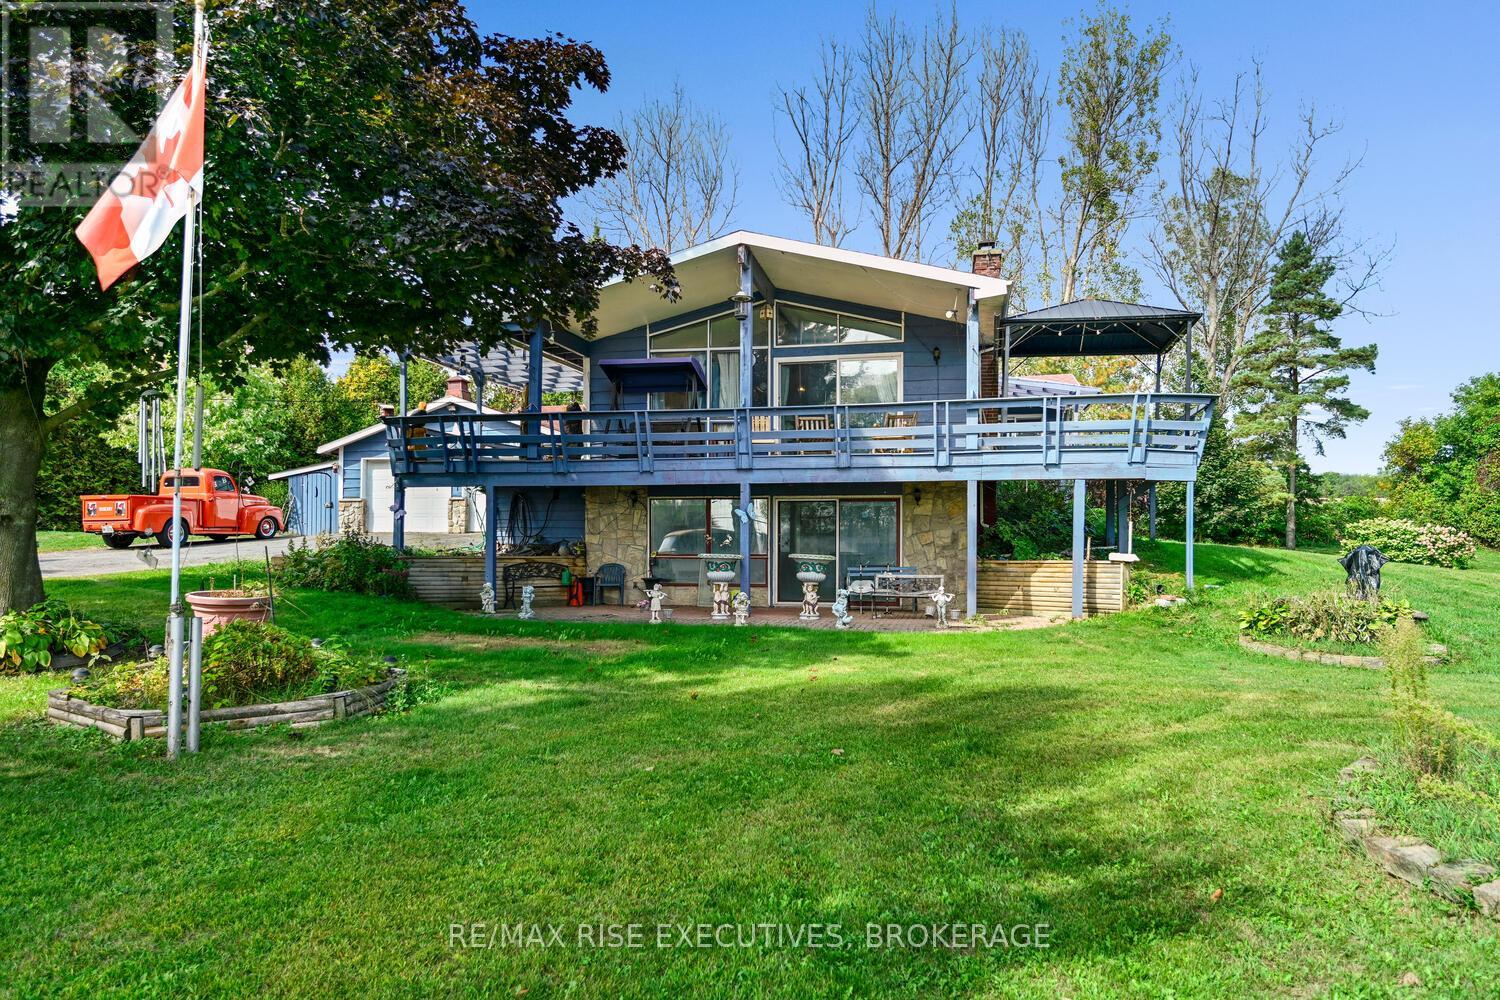
RIVER VIEWS!!! Located across the road from the MAJESTIC ST.LAWRENCE RIVER sits this 2+1 bedroom elevated bungalow with PANORAMIC views. The attached double car garage as well as a detached garage/storage space is a car enthusiasts dream. Enjoy your outdoor living space on the covered front deck taking in the views of the river while entertaining or relaxing. Inside you will find a very large primary bedroom, office, second bedroom and full finished walkout basement that would be a suitable living space for extended family. The views are spectacular from both levels. Whether fishing or boating you can enjoy all your favourite water sports on this world class waterway. This home awaits your personal viewing to really appreciate what it has to offer. (id:15069)
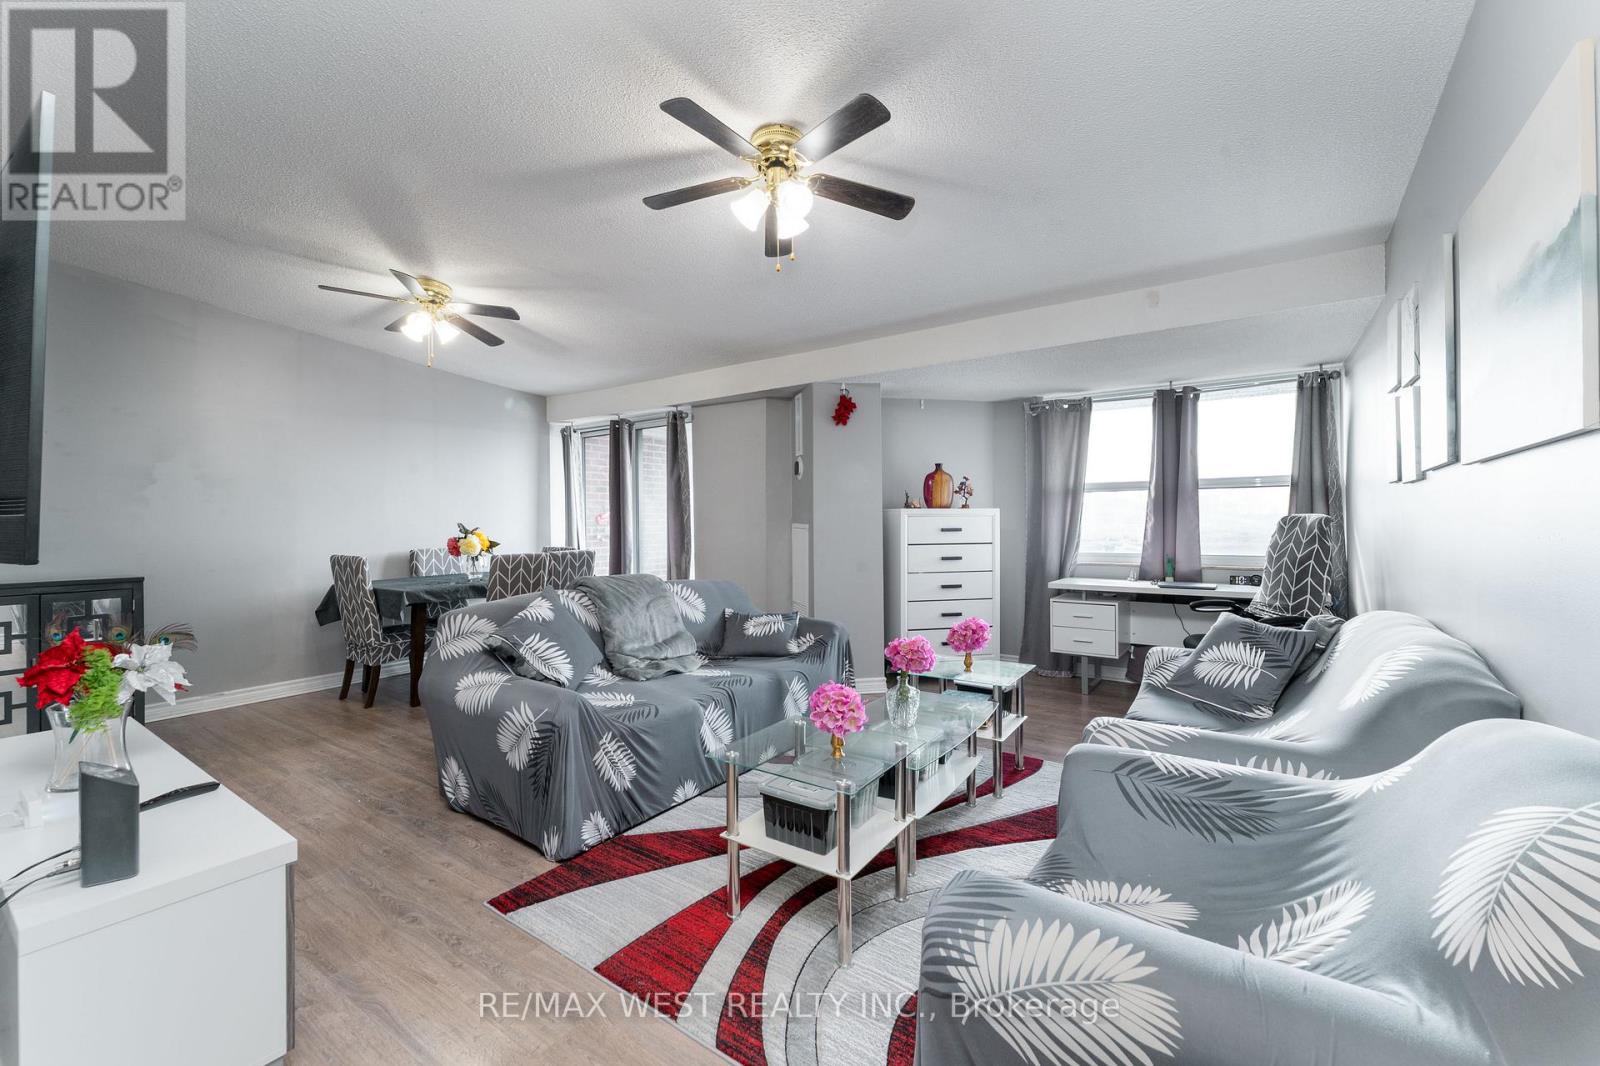
Welcome To The Penthouse Suite At The Hyland! This Three Bedroom 1285 Sq/Ft Penthouse Has A South Facing Balcony That's Sundrenched All Day Long. Large Principle Rooms And One And A Half Baths Make For Family Sized Comfort. It Boasts A Remodeled Kitchen With Stone Counters, A Primary Walk-In Closet And Fresh Laminate Throughout. It Has A Roomy Ensuite Laundry With Storage And A Generous Linen Closet. New Furnace In 2025. Great Amenities Include An Indoor Pool And Workout Room That Have Been Updated Along With The Interior Of The Building. The Windows Have Also Been Replaced In the Last Several Years. Unit is now vacant and the furniture has been removed. (id:15069)