
47 Ed Ewert Avenue Clarington, Ontario L1B 1G9

4 Bedroom
3 Bathroom
1,500 - 2,000 sqft
Fireplace
Central Air Conditioning
Forced Air
$799,999
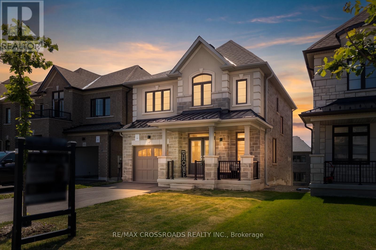
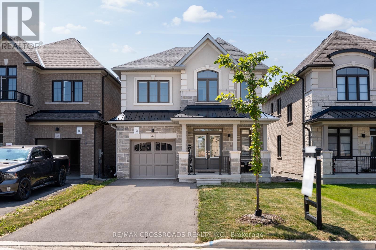
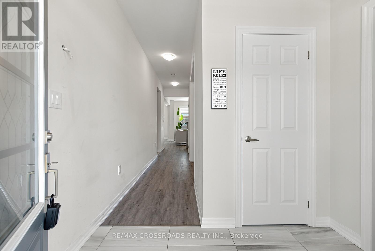
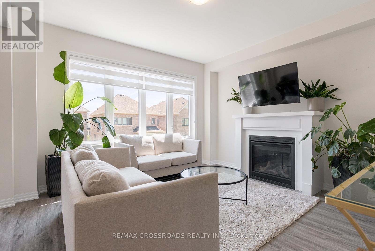
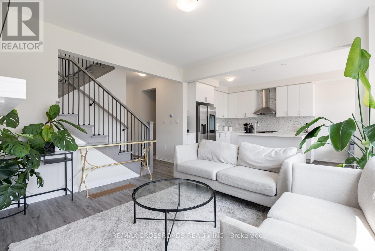
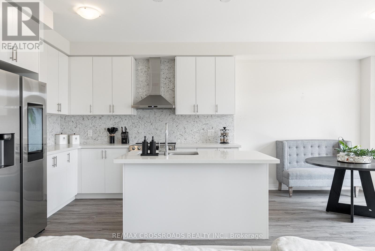
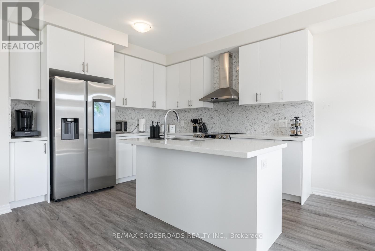
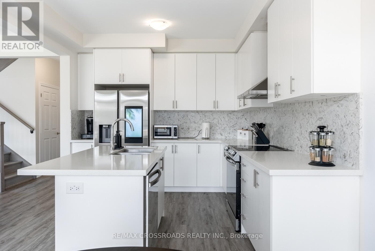
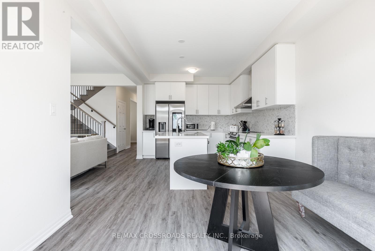
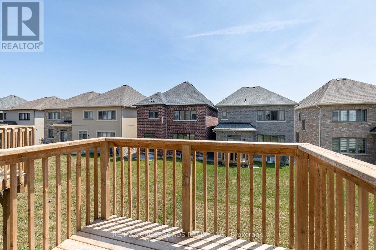
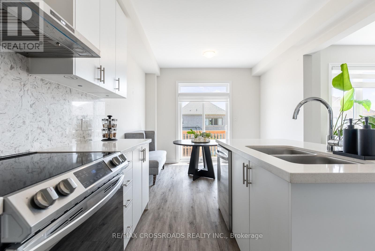
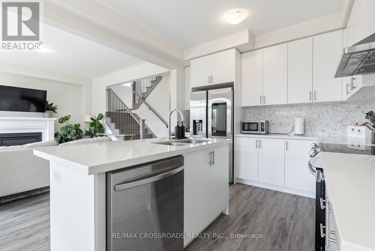
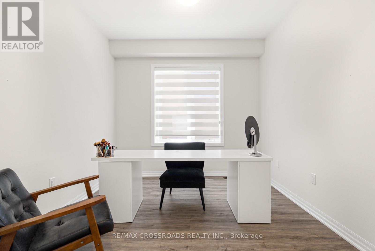
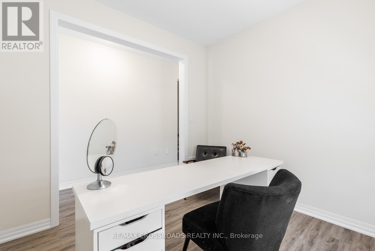
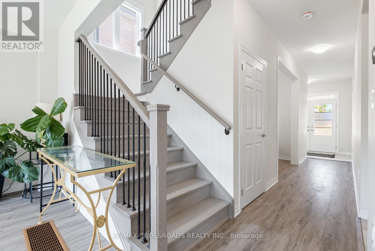
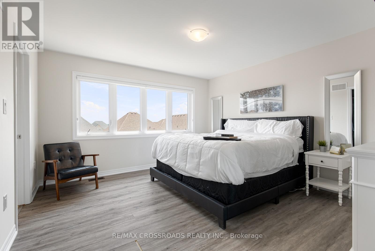
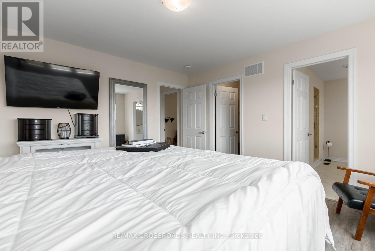
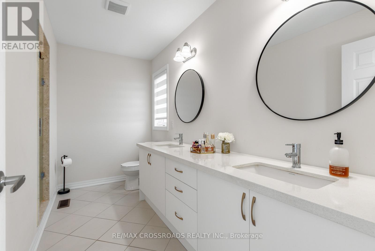
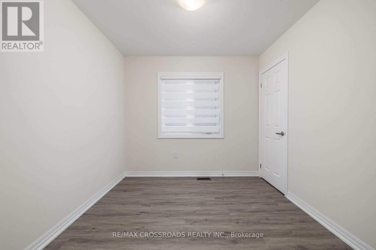
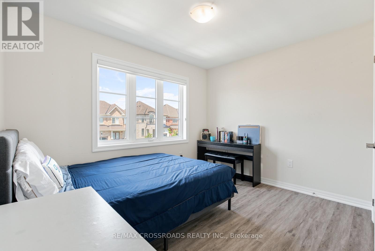
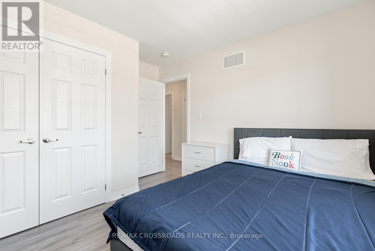
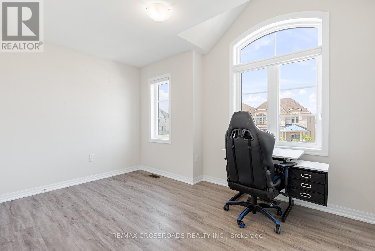
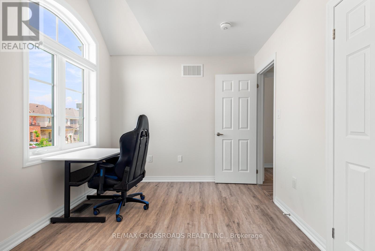
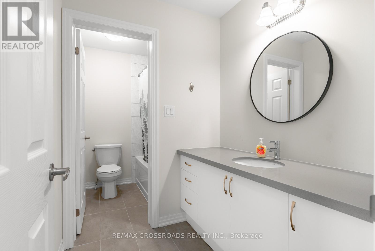
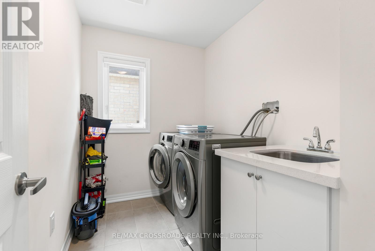
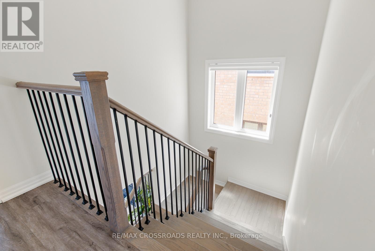
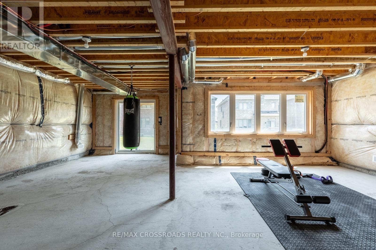
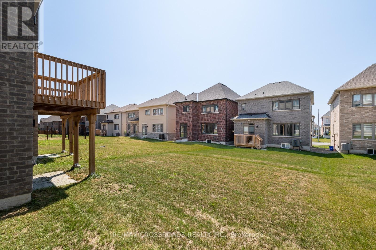
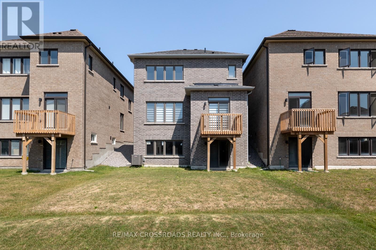
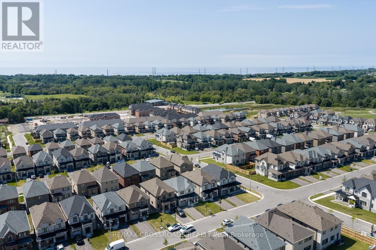
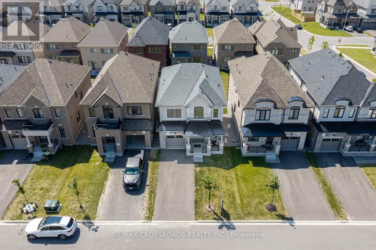
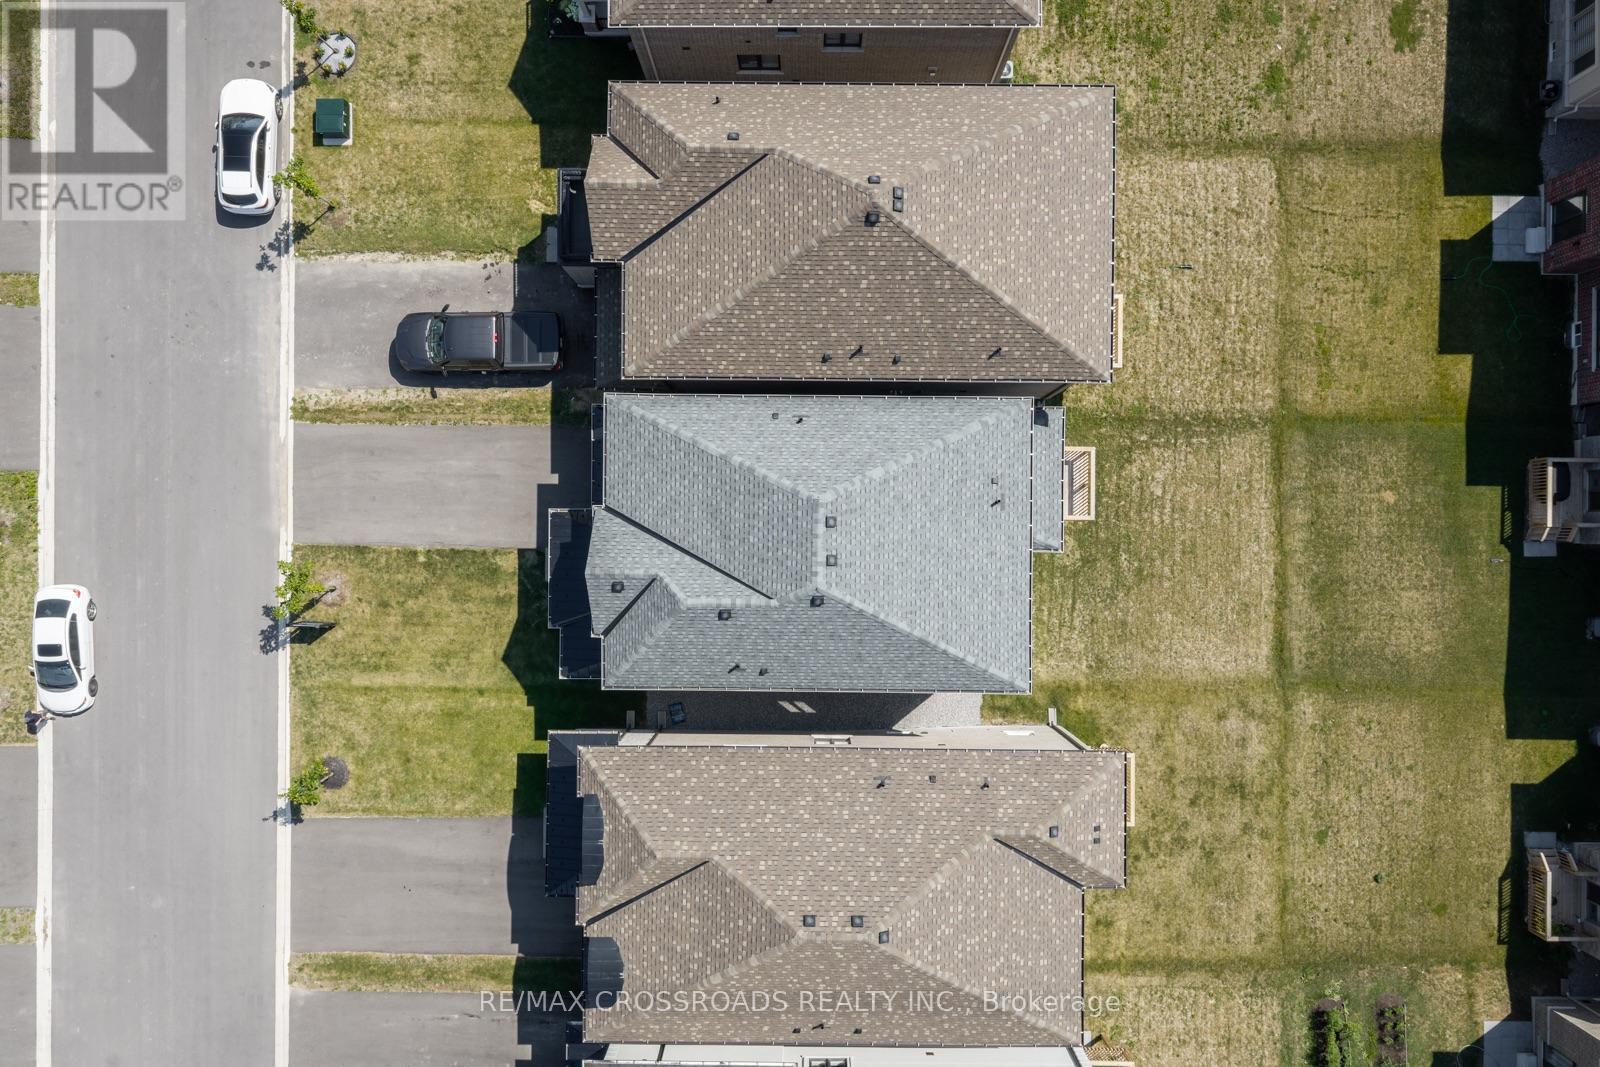
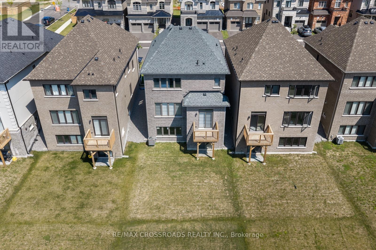
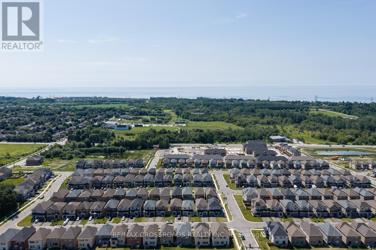
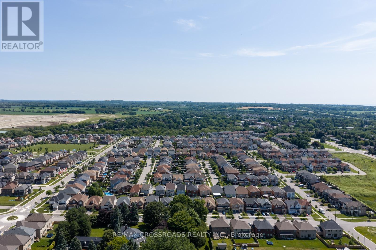
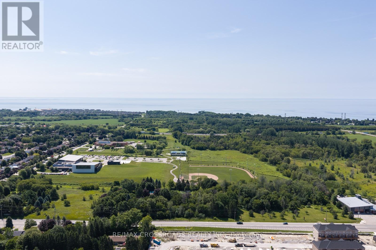
This Beautifully Appointed Newer Home Offers The Perfect Blend Of Style, Functionality, And Modern Comfort. Featuring 9-Foot Ceilings, Upgraded Laminate Flooring, And A Bright Open-Concept Layout, This Home Is Designed For Everyday Living And Entertaining.The Chef-Inspired Kitchen Showcases Quartz Countertops, Matching Quartz Backsplash, Stainless Steel Appliances, Ample Cabinetry And An Oversized Centre Island Overlooking The Spacious Family Room With A Cozy Gas Fireplace. A Versatile Main Floor Office Is Perfect For Today's Work-From-Home Lifestyle And Could Easily Double As a Formal Dinning Space.As You Head Upstairs The Upgraded Oak Staircase Leads To Four Generously Sized Bedrooms Filled With Natural Light. The Spacious Primary Retreat Features A Large Walk-In Closet And A Private 4-Piece Ensuite. A Convenient Second-Floor Laundry Room And Centrally Located 3-Piece Main Bath Complete The Upper Level.The Bright, Large Walk-Out Basement Offers Endless Potential For Additional Living Space. Whether It Is Finished As An In-Law Suite For Extended Family Or Converting The Space To An Income Generating Unit The Possibilities Are Endless. Ideally Situated In One Of Newcastle's Newest Family-Friendly Communities, You'll Enjoy Easy Access To Highways 35 And 401, Schools, Parks, Recreation Facilities, Public Transit, Shopping, Restaurants, Newcastle Community Hall, And The Beautiful Lake Ontario Waterfront. Small-Town Charm Meets Modern Convenience, Just 45 Minutes East Of Toronto. Welcome Home! (id:15069)
Property Details
| MLS® Number | E13620766 |
| Property Type | Single Family |
| Community Name | Newcastle |
| Amenities Near By | Golf Nearby, Hospital, Marina |
| Equipment Type | Water Heater |
| Features | Conservation/green Belt, Carpet Free |
| Parking Space Total | 3 |
| Rental Equipment Type | Water Heater |
Building
| Bathroom Total | 3 |
| Bedrooms Above Ground | 4 |
| Bedrooms Total | 4 |
| Amenities | Fireplace(s) |
| Appliances | Garage Door Opener Remote(s), Water Heater, Dishwasher, Dryer, Garage Door Opener, Microwave, Stove, Washer, Window Coverings, Refrigerator |
| Basement Development | Unfinished |
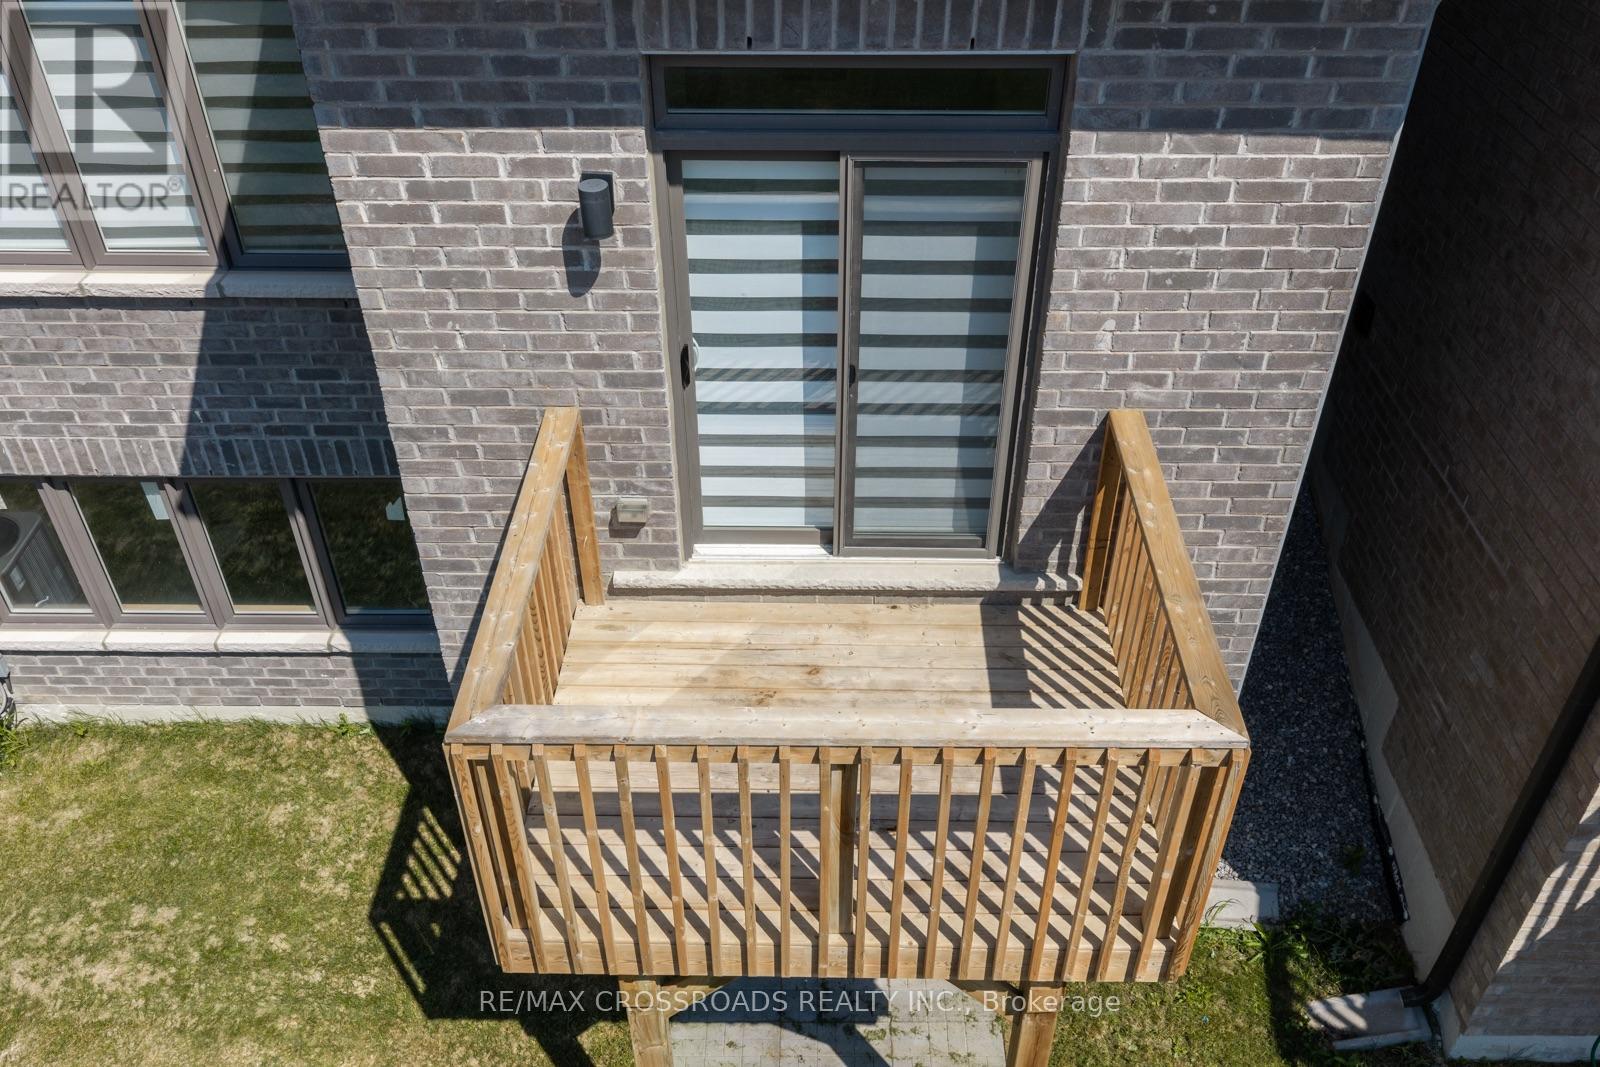
| Basement Features | Walk Out |
| Basement Type | N/a (unfinished), N/a |
| Construction Style Attachment | Detached |
| Cooling Type | Central Air Conditioning |
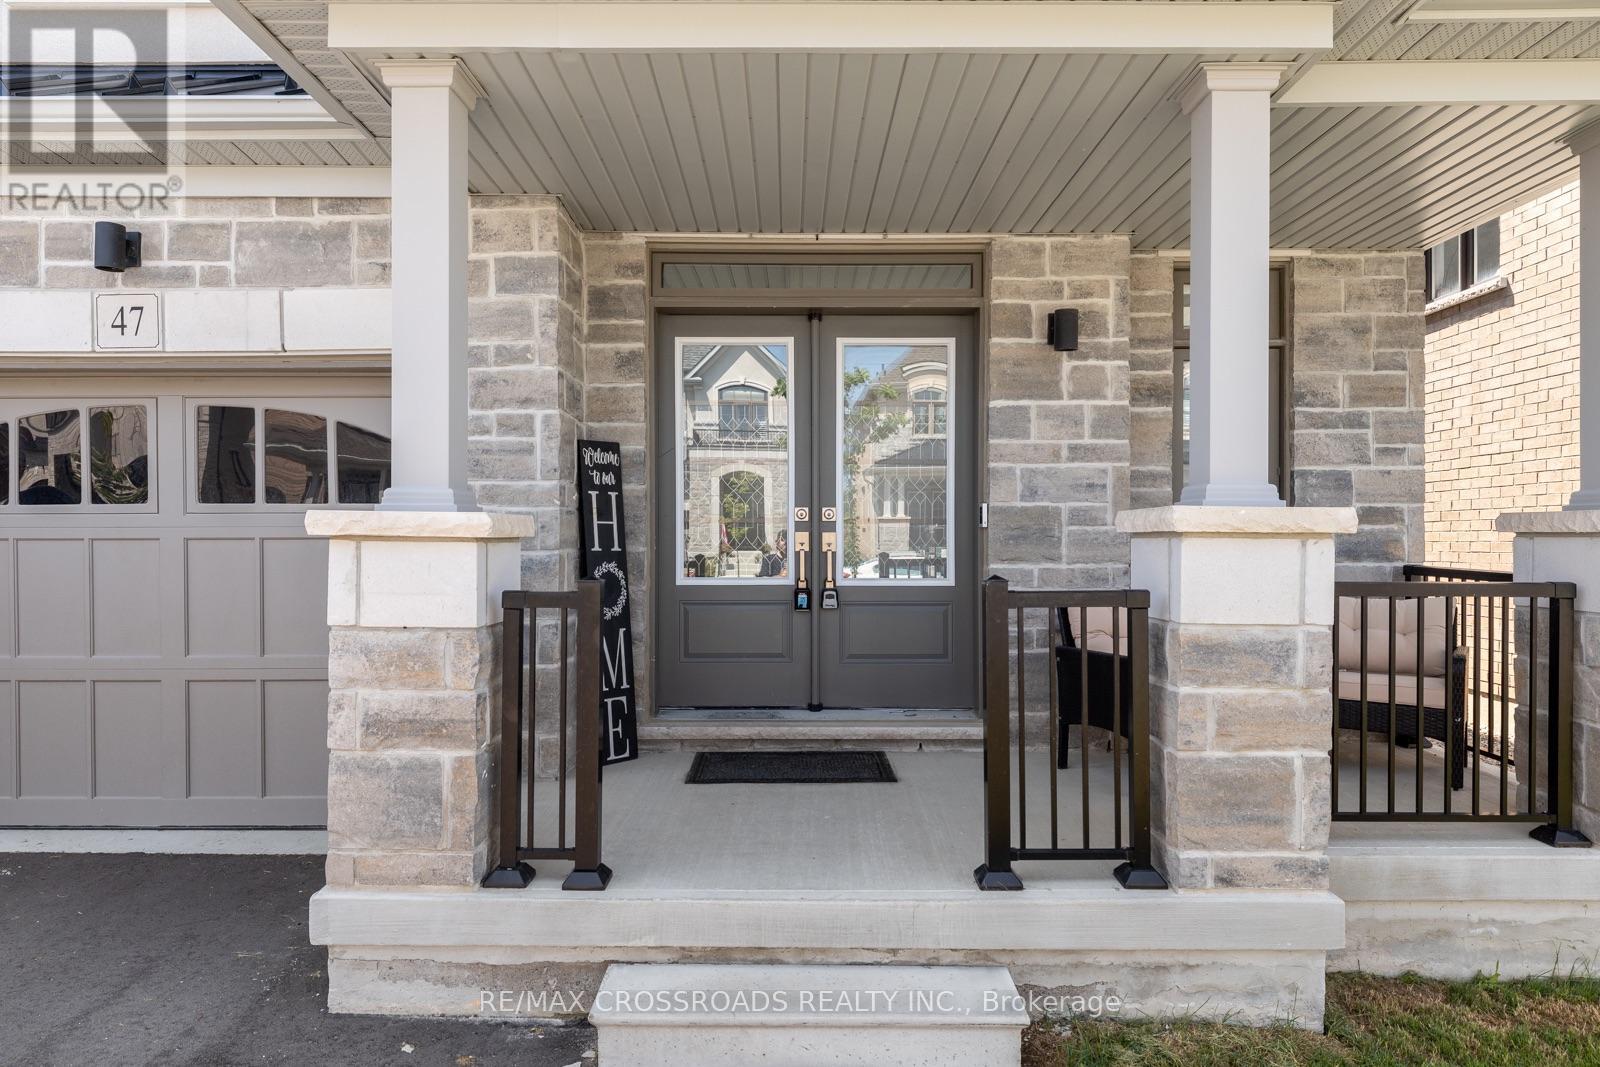
| Exterior Finish | Stone, Stucco |
| Fire Protection | Smoke Detectors |
| Fireplace Present | Yes |
| Flooring Type | Tile, Laminate |
| Foundation Type | Poured Concrete |
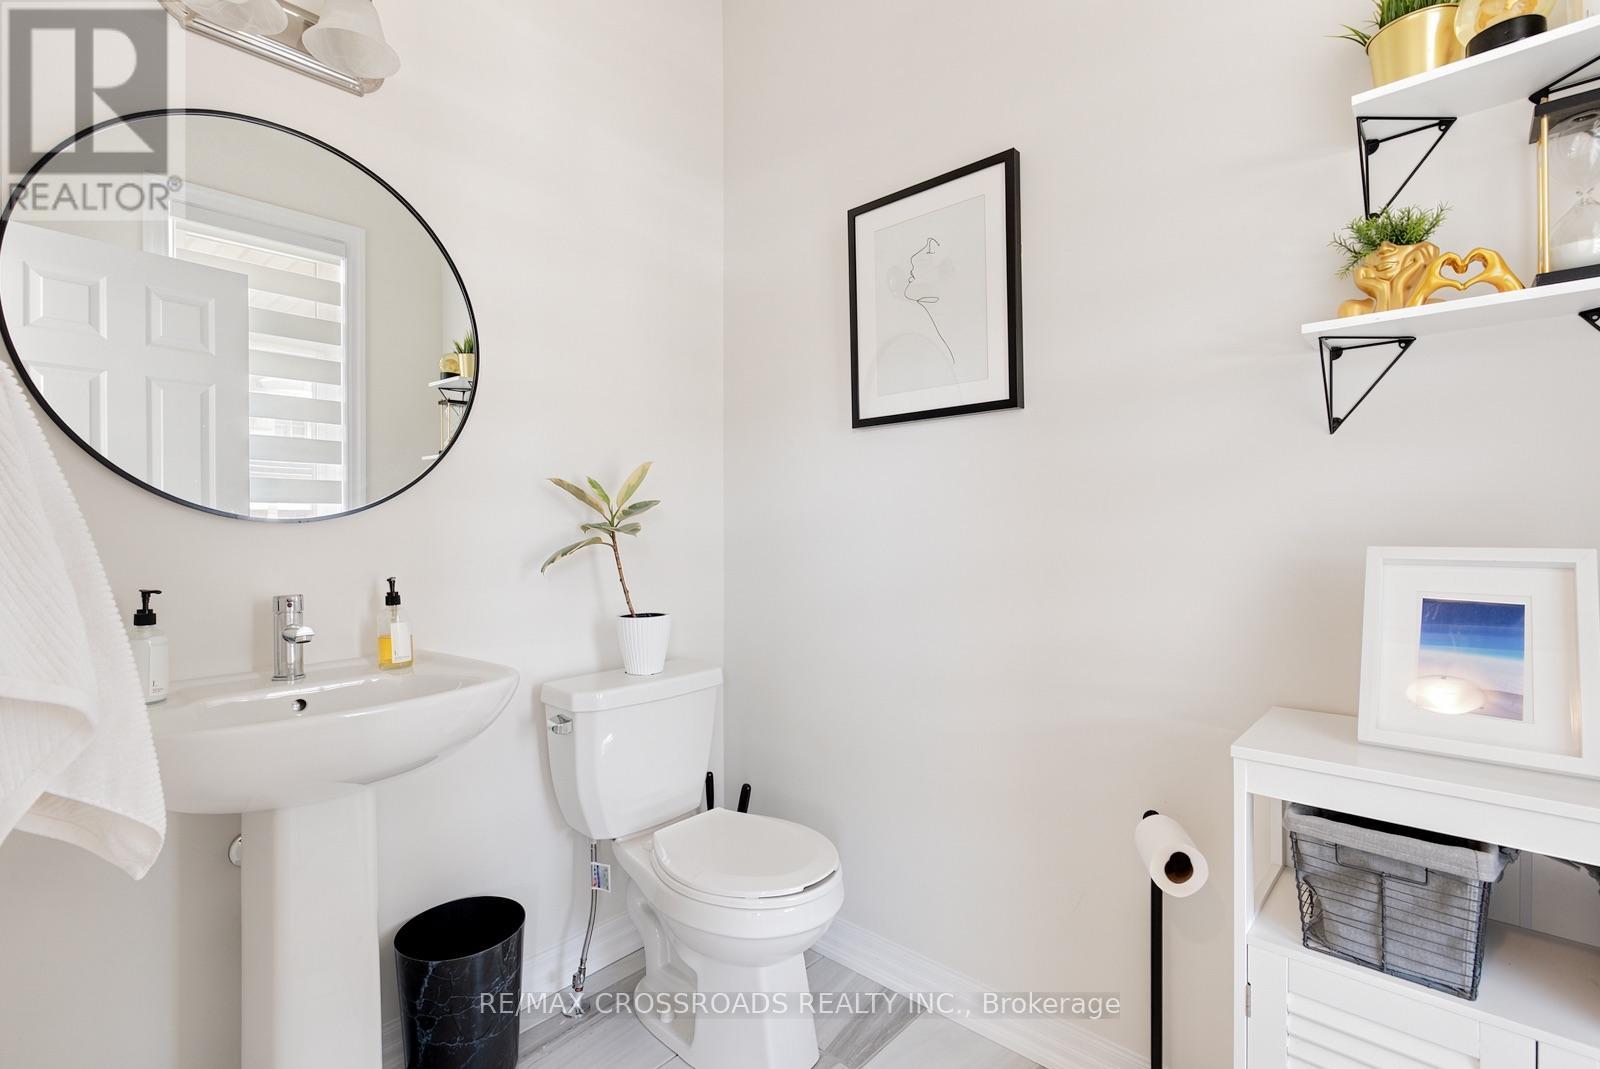
| Half Bath Total | 1 |
| Heating Fuel | Natural Gas |
| Heating Type | Forced Air |
| Stories Total | 2 |
| Size Interior | 1,500 - 2,000 Sqft |
| Type | House |
| Utility Water | Municipal Water |
Parking
| Attached Garage | |
| Garage |
Land
| Acreage | No |
| Land Amenities | Golf Nearby, Hospital, Marina |
| Sewer | Sanitary Sewer |
| Size Depth | 104 Ft ,3 In |
| Size Frontage | 32 Ft ,9 In |
| Size Irregular | 32.8 X 104.3 Ft |
| Size Total Text | 32.8 X 104.3 Ft |
Rooms
| Level | Type | Length | Width | Dimensions |
|---|---|---|---|---|
| Second Level | Primary Bedroom | 4.11 m | 4.02 m | 4.11 m x 4.02 m |
| Second Level | Bedroom 2 | 3.02 m | 2.74 m | 3.02 m x 2.74 m |
| Second Level | Bedroom 3 | 3.47 m | 2.8 m | 3.47 m x 2.8 m |
| Second Level | Bedroom 4 | 4.02 m | 2.74 m | 4.02 m x 2.74 m |
| Main Level | Kitchen | 3.35 m | 3.29 m | 3.35 m x 3.29 m |
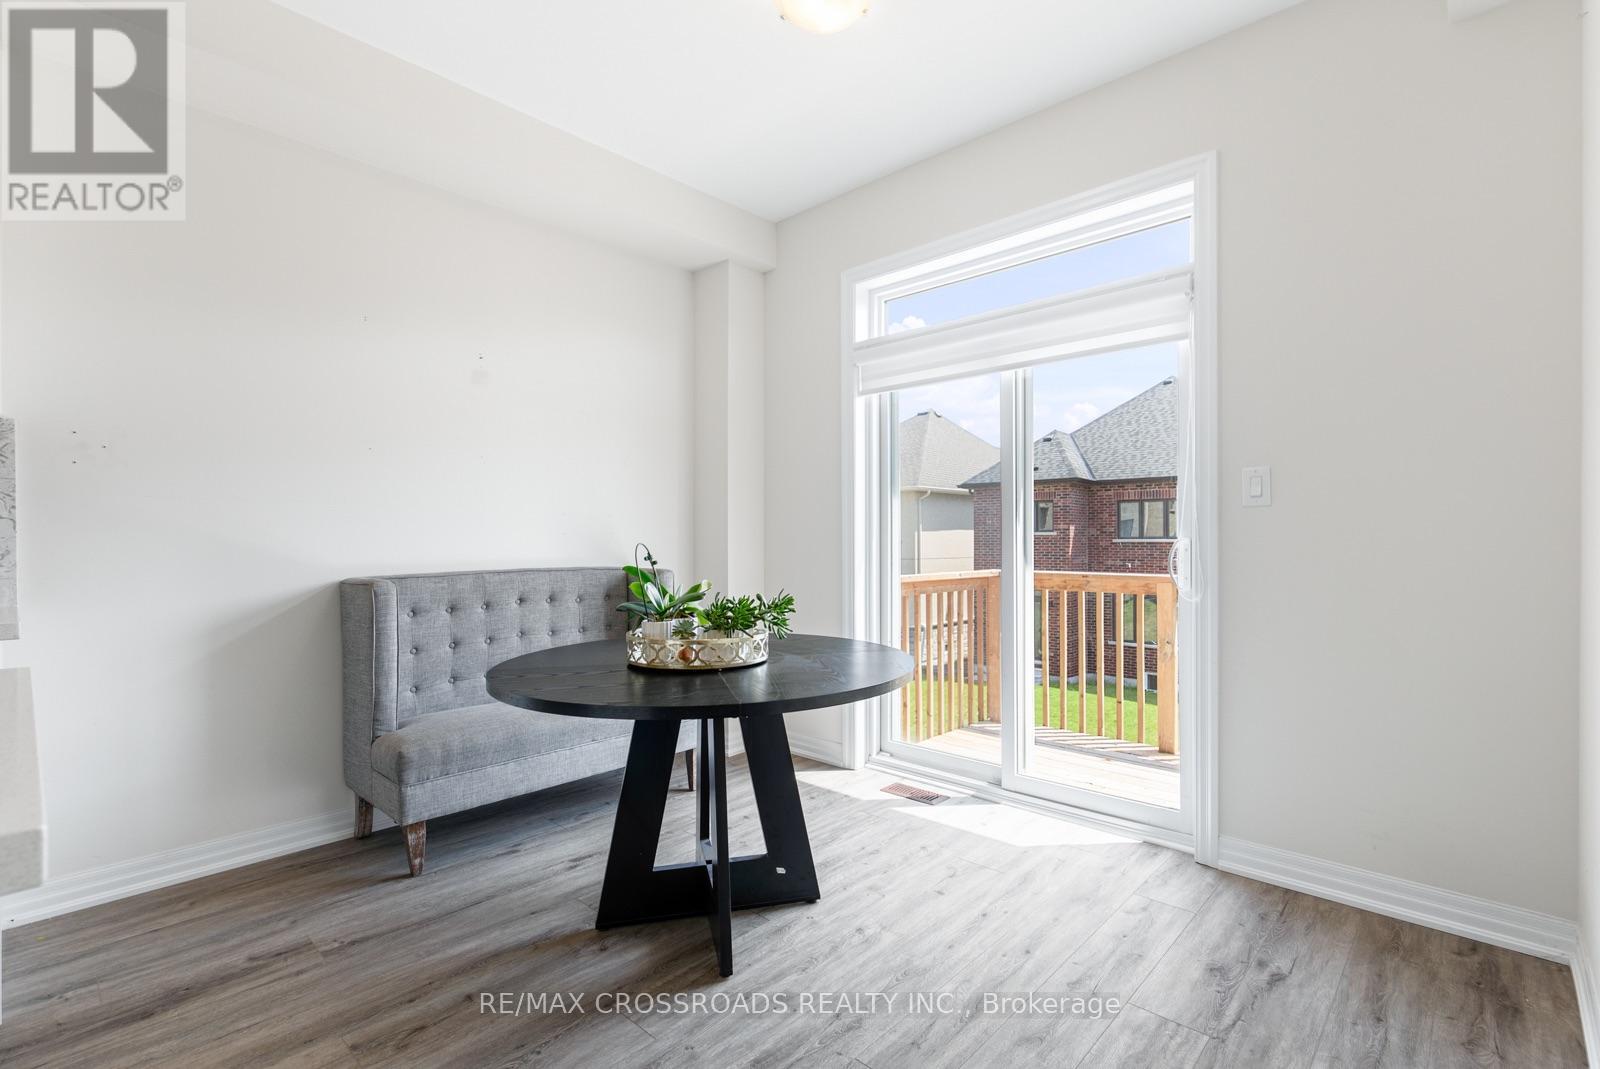
| Main Level | Eating Area | 3.29 m | 2.74 m | 3.29 m x 2.74 m |
| Main Level | Family Room | 4.11 m | 3.96 m | 4.11 m x 3.96 m |
| Main Level | Den | 2.74 m | 3.05 m | 2.74 m x 3.05 m |
Utilities
| Cable | Available |
| Electricity | Available |
| Sewer | Available |
https://www.realtor.ca/real-estate/30095676/47-ed-ewert-avenue-clarington-newcastle-newcastle
Contact Us
Contact us for more information

This REALTOR.ca listing content is owned and licensed by REALTOR® members of The Canadian Real Estate Association
The trademarks REALTOR®, REALTORS®, and the REALTOR® logo are controlled by The Canadian Real Estate Association (CREA) and identify real estate professionals who are members of CREA. The trademarks MLS®, Multiple Listing Service® and the associated logos are owned by The Canadian Real Estate Association (CREA) and identify the quality of services provided by real estate professionals who are members of CREA. The trademark DDF® is owned by The Canadian Real Estate Association (CREA) and identifies CREA's Data Distribution Facility (DDF®)
July 30 2026 03:31:18
Toronto Regional Real Estate Board
RE/MAX Crossroads Realty Inc.