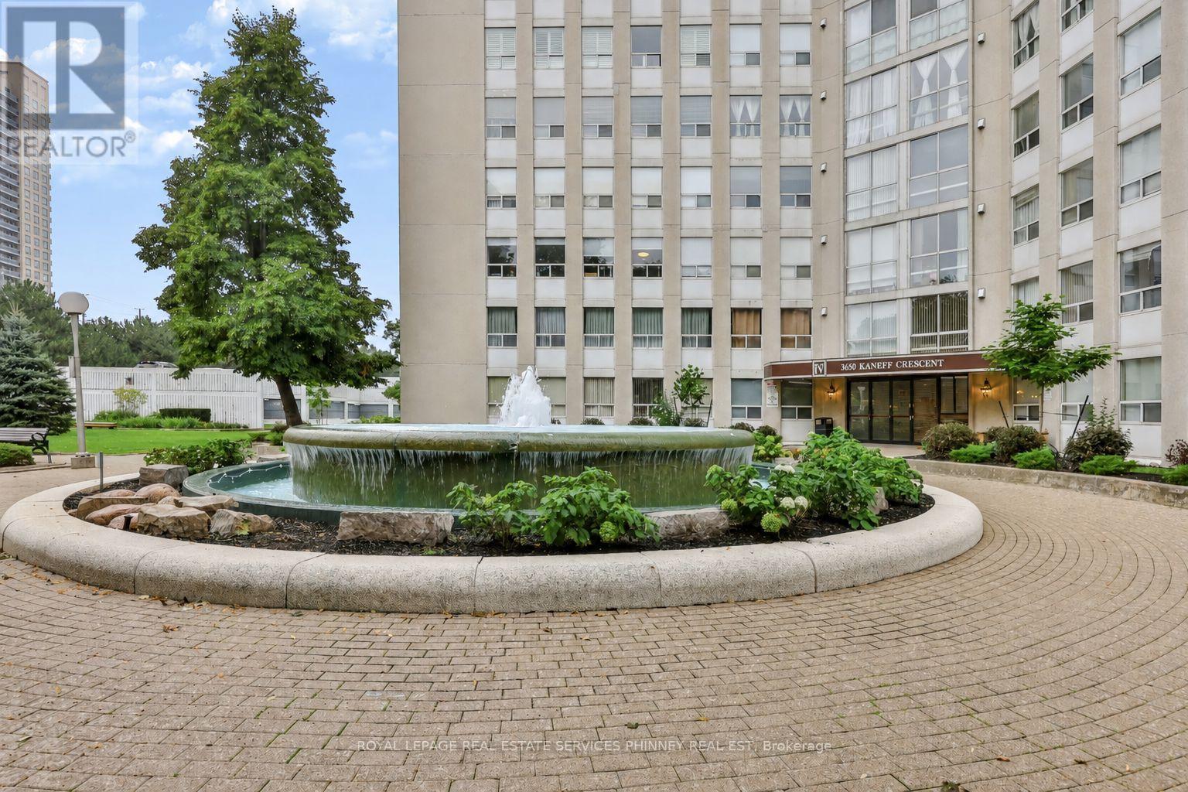
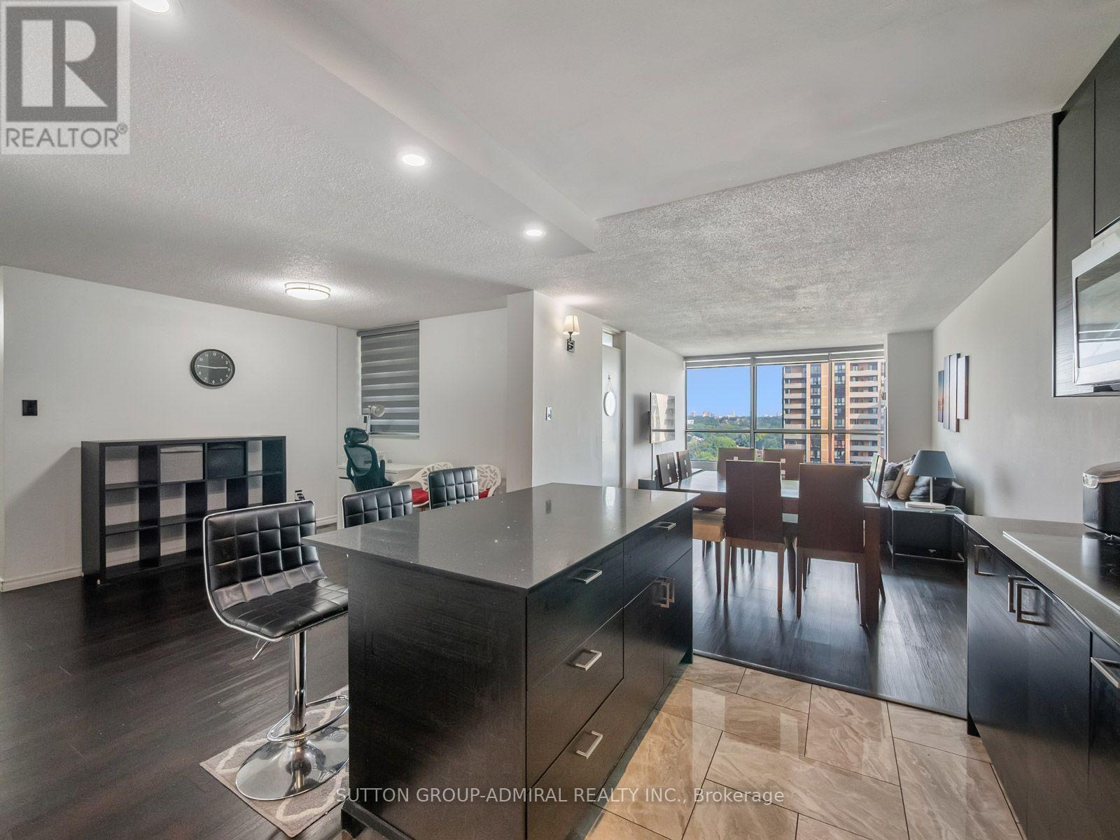
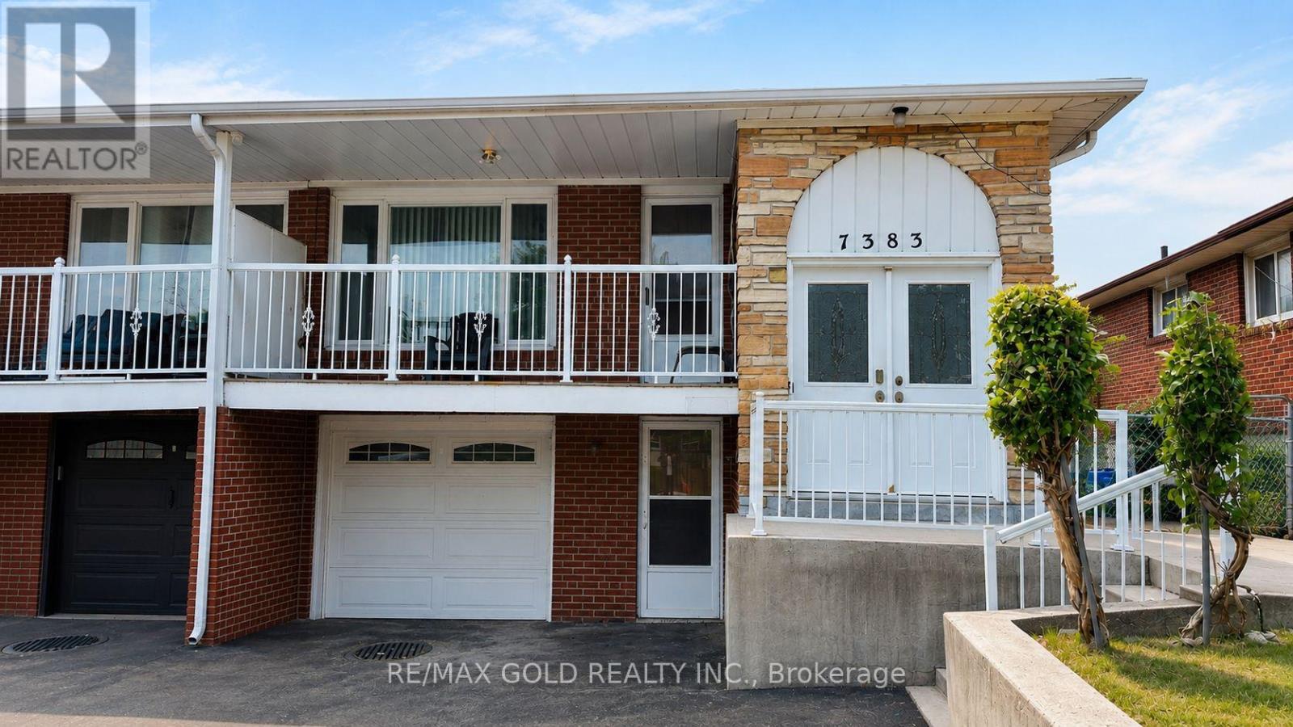
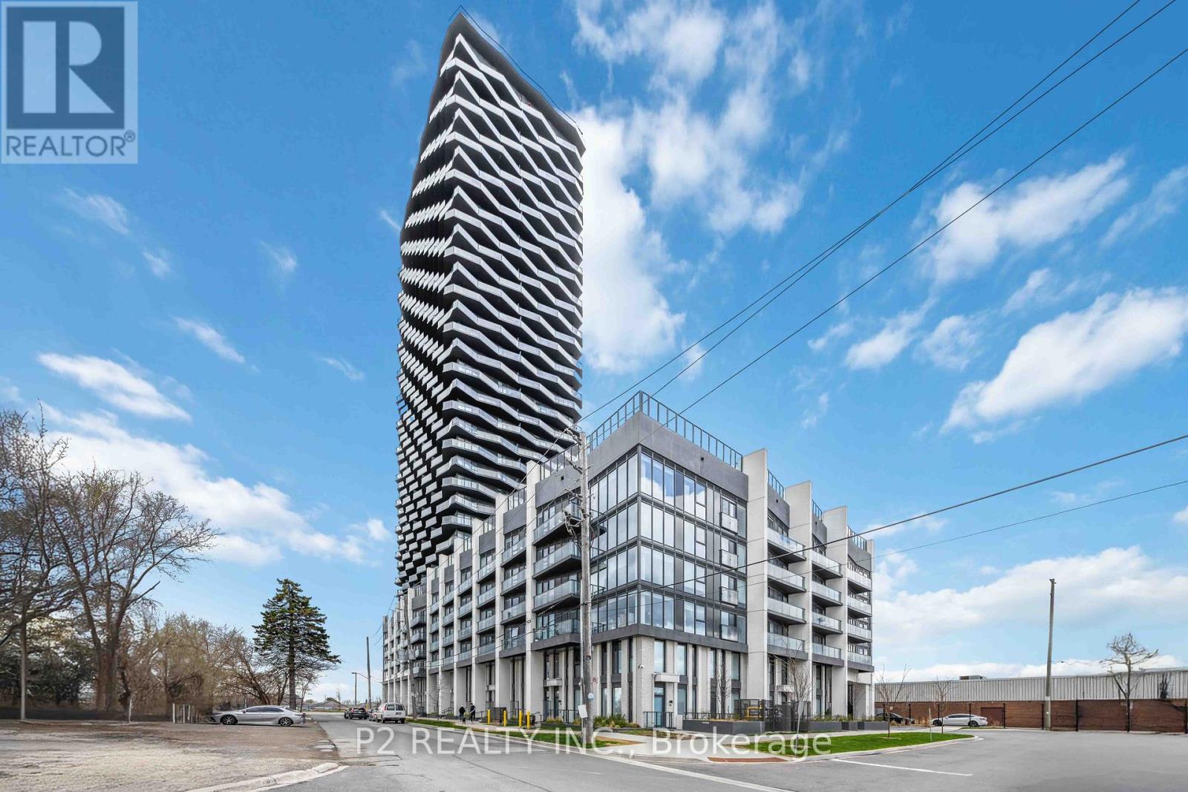
Offering over 1,850 square feet of well-proportioned living space, this unit combines scale and comfort, while providing exceptional south, west, and east-facing views, including of Lake Ontario and the Toronto skyline!Its functional floorplan includes large principal rooms that comfortably accommodate full-sized furniture and offer plenty of space for gatherings with family and friends. The open-layout kitchen with stainless-steel appliances offers ample workspace and storage, without the confines of a narrow galley. Within the bedroom wing are 3 bedrooms and tastefully renovated main and primary washrooms. The generous primary bedroom also features a functional walk-in closet and additional closet space. In-suite laundry, a large in-unit storage room, an exclusive locker, and two parking spaces offer everyday convenience and organization. Situated on 6.5 acres of park-like grounds and mature gardens, the building provides an extensive collection of lifestyle amenities, including an indoor pool, tennis court, party and social facilities, and fitness areas including a squash court and two gyms, including a dedicated women-only fitness room. Enjoy close proximity to Square One shopping centre, grocery stores, restaurants, and 403 access. (id:15069)
Discover a one-of-a-kind, fully renovated 3-bedroom condo at 10 Martha Eaton Way, offering 1,150 sqft. of modern living with skyline views! Located in the Brookhaven-Amesbury community, this beautifully updated suite features keypad entry, vinyl & ceramic tile flooring throughout. The stunning kitchen impresses with quartz countertops, centre island, ceramic backsplash, pot lights & stainless steel appliances, including 2 built-in ovens, complemented by a countertop range. Designed for entertaining & everyday comfort, the open-concept living & dining areas flow into a versatile, windowed den, ideal for a home office or additional living space. Walk-out from the living room onto the spacious balcony. The primary bedroom features large windows, a spacious mirrored closet & a private 2-piece ensuite, while two additional bedrooms offer windows & large mirrored closets. A beautiful 4-piece bathroom with a vanity & ceramic tile flooring & a separate laundry room provides ample storage & shelving. Enjoy an excellent selection of amenities, including an exercise room, outdoor pool, sauna, party room, security & ample visitor parking. Two owned underground parking spaces accommodating up to three cars, along with two garage door remotes, add exceptional convenience. Maintenance fees include heat, water, central air conditioning & cable TV for simplified everyday living. Explore nearby Westview & Upwood Greenbelts & Eglinton Flats, offering soccer fields & tennis court, with Scarlett Woods Golf Course for active living. Nearby schools include Our Lady of Victory Catholic School, St. Oscar Romero Catholic School & York Memorial Collegiate. York Recreation Centre provide opportunities to stay active, while nearby shops, restaurants & Yorkdale Shopping Centre meet everyday needs. Commuters will appreciate access to the new TTC Eglinton LRT with connections to UP Express & GO Transit, plus convenient access to Highways 400 & 401 via Black Creek Drive for travel across the GTA. (id:15069)
Excellent 3-Bedroom Bungalow in the Heart of Malton, Mississauga! Situated on one of Malton's most desirable streets, this well-maintained bungalow offers a fantastic opportunity for first-time buyers, investors or families. Conveniently located just steps from public transportation, schools, and bus services. The main level features recently installed laminate flooring, fresh paint and is in great move-in condition. Enjoy the convenience of a full 4-piece bathroom plus a 2-piece bathroom, along with main-floor laundry. The fully finished 2-bedroom walkout basement features large windows, a separate laundry area and excellent potential for additional living space. The home sits on a great-sized lot, offering plenty of outdoor space. A fantastic location, great layout, and move-in-ready condition make this a home you won't want to miss! (id:15069)
Welcome to 36 Zorra, The Ultimate In Urban Living. Amazing Opportunity To Live In The Heart Of The Vibrant South Etobicoke Community. Oversize Floor To Ceiling Windows, 9 Foot Smooth Ceilings, Ensuite Laundry, Spacious Bedrooms, & Beautiful Views. Incredible Building Amenities Include Rooftop Pool Deck, Sauna, Fitness Centre, BBQ Area, Games Room, 24/7 Concierge & Guest Rooms. (id:15069)
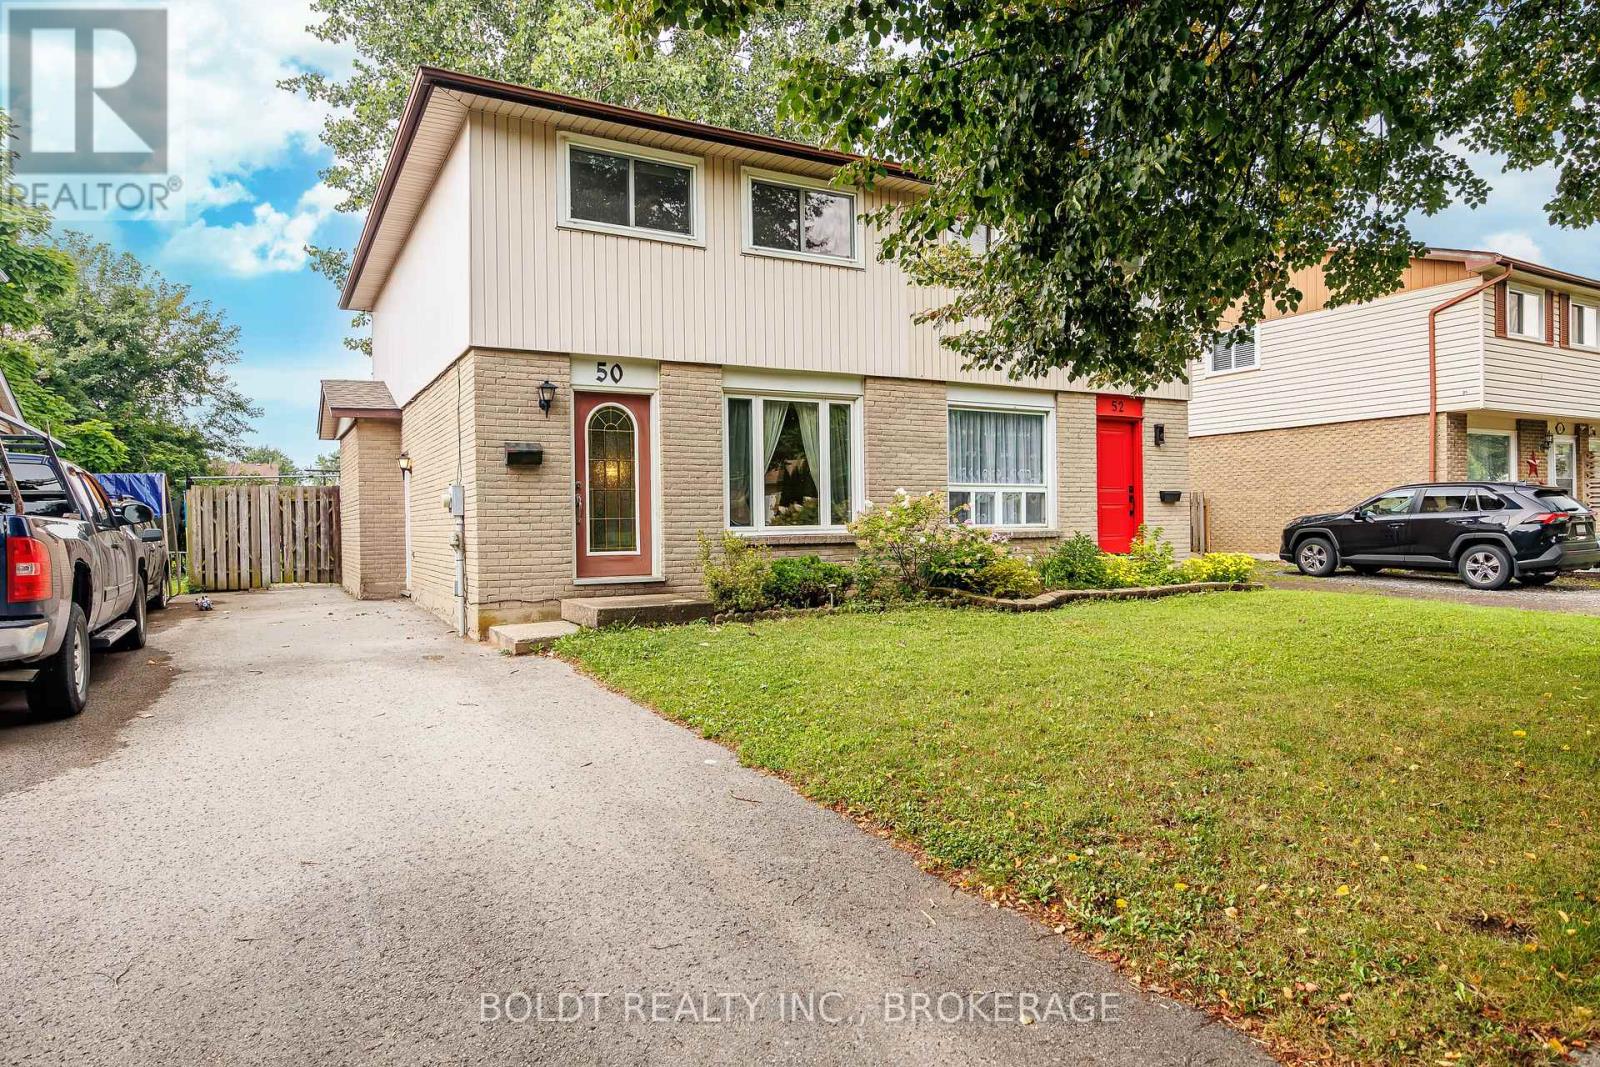
Welcome to 50 Silvan Drive, Welland! Discover the perfect blend of comfort, location and outdoor space in this inviting semi-detached home. Featuring 3 bedrooms and 1.5 bathrooms, this home offers a practical layout with plenty of room for families, first-time buyers or those looking for a great investment opportunity. One of the standout features is the deep backyard, offering plenty of space to enjoy the outdoors, entertain family and friends, garden or simply relax. The backyard looks out toward the Steve Bauer Trail, providing a peaceful backdrop to one of the area's popular recreational pathways.The location is hard to beat, as you'll enjoy easy access to Niagara College, Woodlawn Park, Seaway Mall and public transit all conveniently nearby, making everyday living simple and convenient.Whether you're looking for your first home, a place to grow or an investment in a convenient Welland location, 50 Silvan Drive is worth a look! (id:15069)
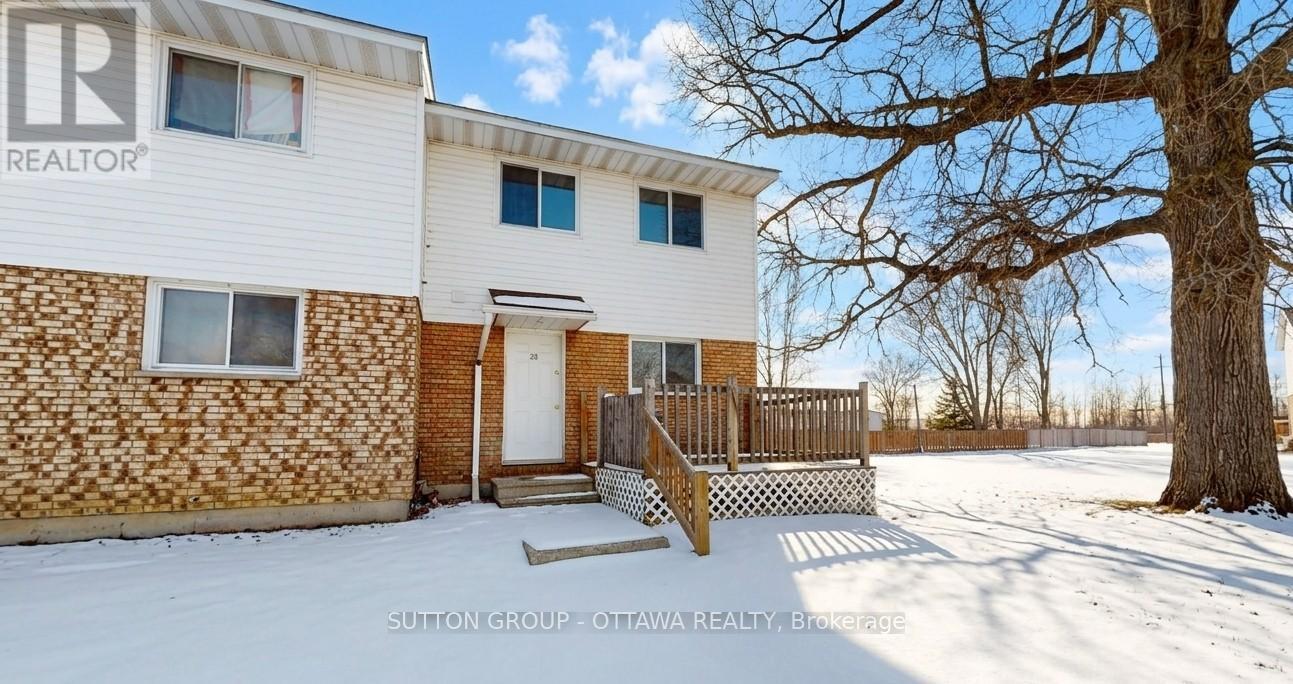
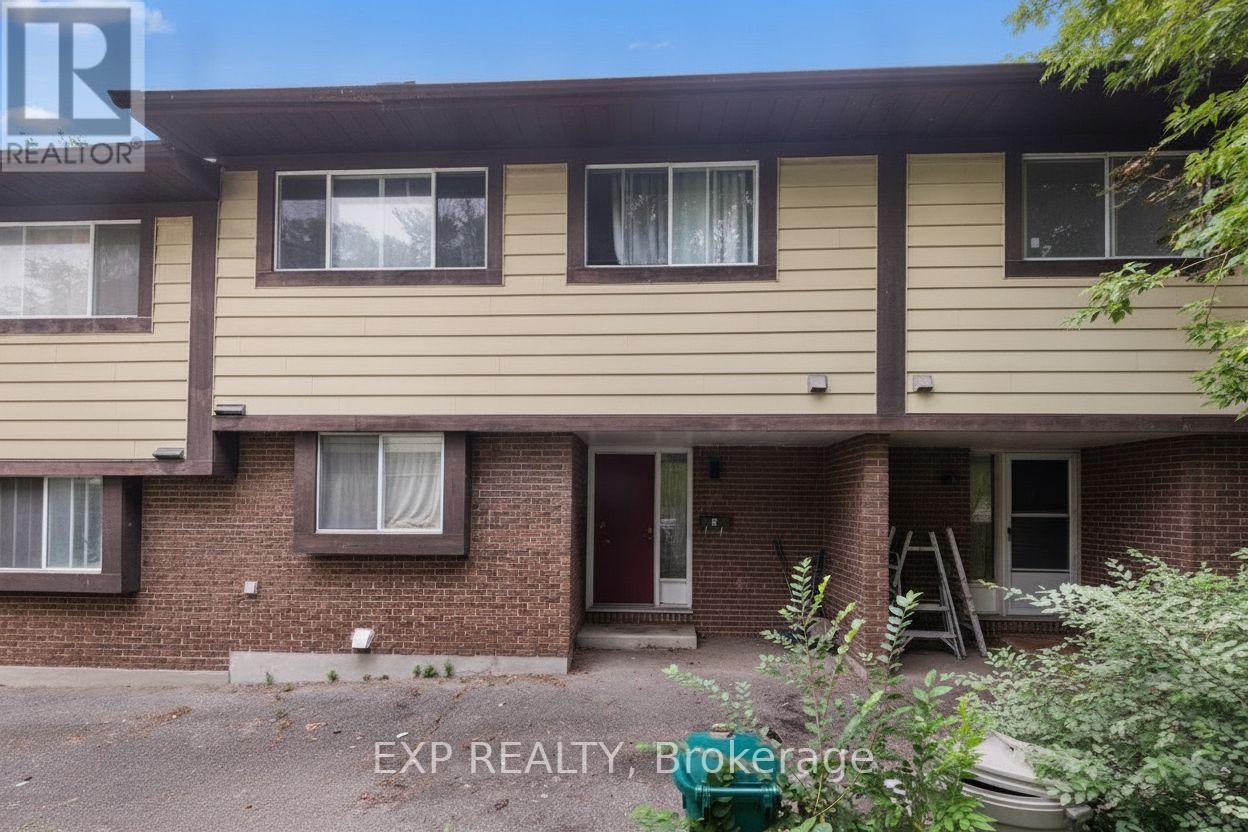
Look no further - this affordable freehold townhouse in beautiful Morrisburg could be the one you've been waiting for! That's right - no condo fees! Located in a welcoming community close to shopping, restaurants, parks, and the beautiful St. Lawrence River, this end-unit townhouse offers plenty of value and versatility.Inside, you'll find no carpet, making the home easy to maintain, along with a partially finished basement that provides additional space for a rec room, home office, gym, or whatever suits your needs.Whether you're a first-time home buyer, downsizing, or simply looking for an affordable freehold option, this home is worth a look.24-hour notice is required for all viewing requests. Book your appointment today and see all that this home has to offer! (id:15069)
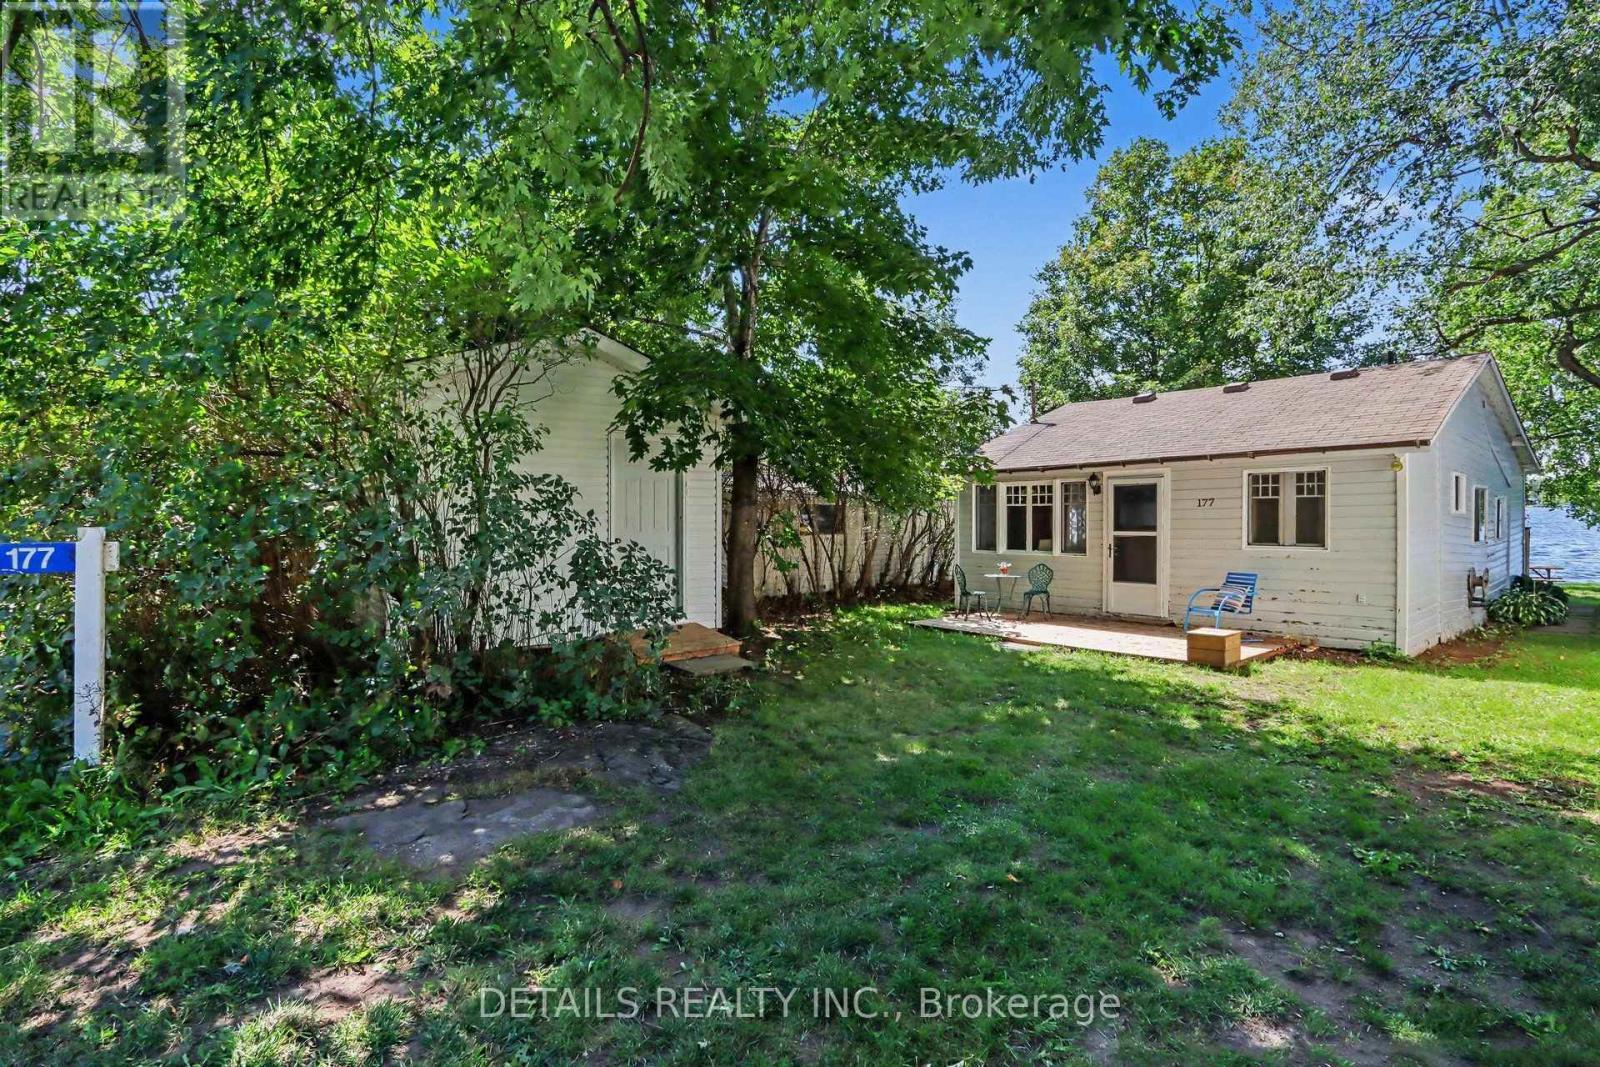
Welcome to 177 Birch Avenue! Escape to the lake and embrace the true cottage experience in this charming, 3- bedroom waterfront cottage on desirable Mississippi Lake. Located in the historic Lake Park waterfront community, this property offers Spectacular Sunsets and Beautiful waterfront! The perfect setting to relax, unwind and make lasting memories with family and friends. Spend your days boating, fishing, swimming, or relaxing lakeside. Enjoy the convenience of high-speed internet and amenities only minutes away, while still feeling a world away from the everyday. Garbage and recycling pick up. Peaceful setting and a short 5-minute drive to Carleton Place / 20 minutes to Stittsville. For those who love to explore by boat, cruise to Carleton Place, where public docks make it easy to tie off and stroll through downtown, with its many restaurants, cafes and shops. Backlots directly across the road are included, providing valuable additional space for parking, storage, recreation or future possibilities. Come experience Mississippi Lake cottage living, a place to slow down, reconnect and create the kind of memories that last for generations. Property being sold 'AS IS', 24 hour irrevocable on offer. Please book a showing before viewing/walking the property. (id:15069)
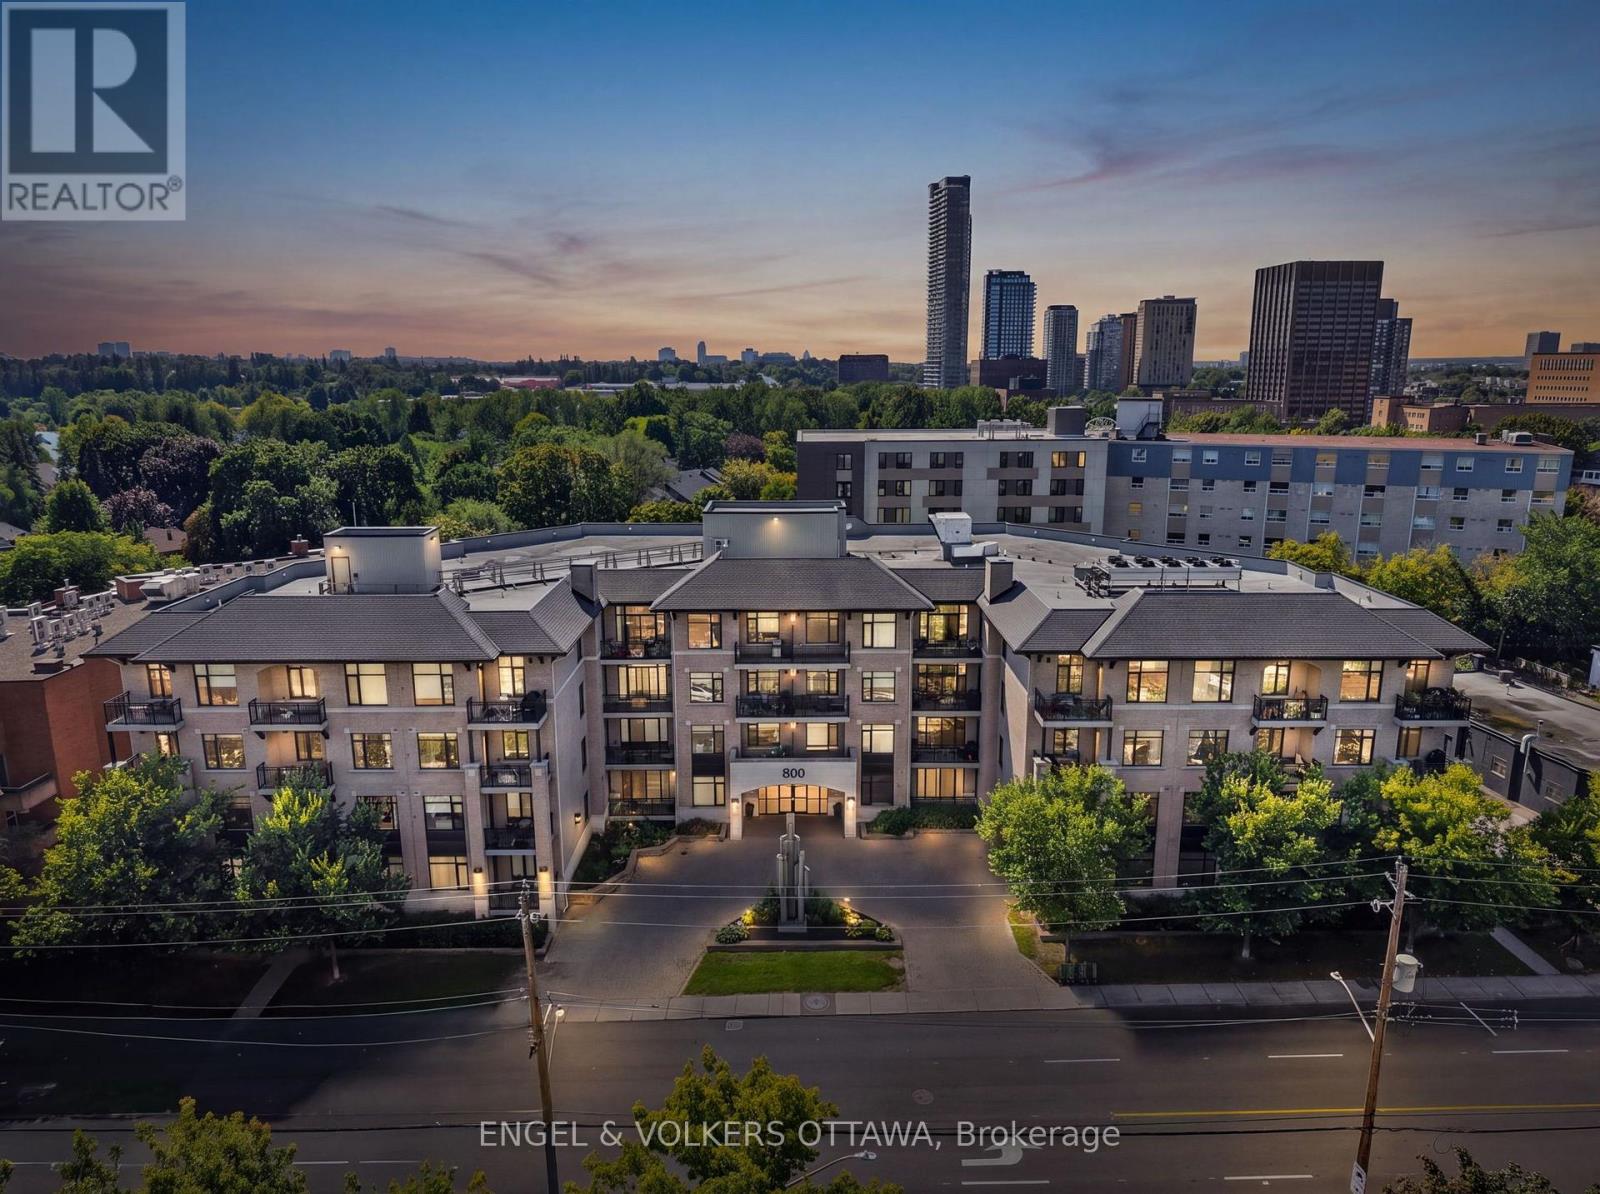
Bright and beautifully finished 2 bed, 2 bath suite at 808 Bronson Avenue, a boutique Domicile-built condo on the western edge of the Glebe. Impressive value for this spacious and quiet west-facing condo. The open plan is anchored by a striking kitchen with full-height espresso cabinetry, granite counters, glass backsplash, stainless appliances including a gas range, drawer-style dishwasher, and an oversized island with seating and built-in shelving. Hardwood runs throughout and with raised ceiling detail in the main living space, where a wall of glass opens to a west-facing balcony that catches the afternoon and evening sun. The primary bedroom sits at the quiet end of the suite with an upgraded closet and a 4 piece ensuite with glass shower and granite vanity. The second bedroom is on the opposite side, ideal for guests, a nursery or a work-from-home setup, with a 3 piece bath alongside. Sliding frosted glass panes make for multi-functional uses. Note the built-in storage in all closets maximizing your storage space. In-suite stacked laundry, one owned underground parking space with prime location on P1, and an exclusive use storage locker are included. The building offers a main floor fitness room, a guest suite for visiting family, secure bike storage and several visitor parking spaces. The condo fee covers your heat, water, building insurance and the amenities. Walk east to the shops and restaurants of Bank Street, the Rideau Canal pathways, Lansdowne Park and the Glebe farmers' market. Go west to Dow's Lake, the Civic Hospital campus, Carleton University and the O-Train with Highway 417 and downtown minutes away. Vacant and easy to show, with flexible closing available. (id:15069)
Welcome to 2960 Penny Drive, Unit 9-an exceptionally spacious FREEHOLD townhome offering a rare and versatile layout with six bedrooms across three finished levels. Ideal for growing, extended or multi-generational families, the main floor features generous living and formal dining areas, perfect for everyday comfort and entertaining. The large eat-in kitchen offers granite countertops, abundant cabinetry and plenty of space for casual family meals. A convenient powder room completes this level. Upstairs, you'll find four well-sized bedrooms, including a spacious primary retreat with a walk-in closet and private 2-piece ensuite as well as full bathroom. The finished lower level adds outstanding flexibility with a large recreation room, two additional bedrooms, a full bathroom, laundry area and ample storage. A newer furnace provides added comfort and peace of mind. Freehold with no condo fees-homeowners currently contribute approximately $700 annually toward shared snow removal. With exceptional space, multiple living areas and a flexible floor plan, this home presents a fantastic opportunity for families seeking room to live, work and grow. Book your private showing today. (id:15069)
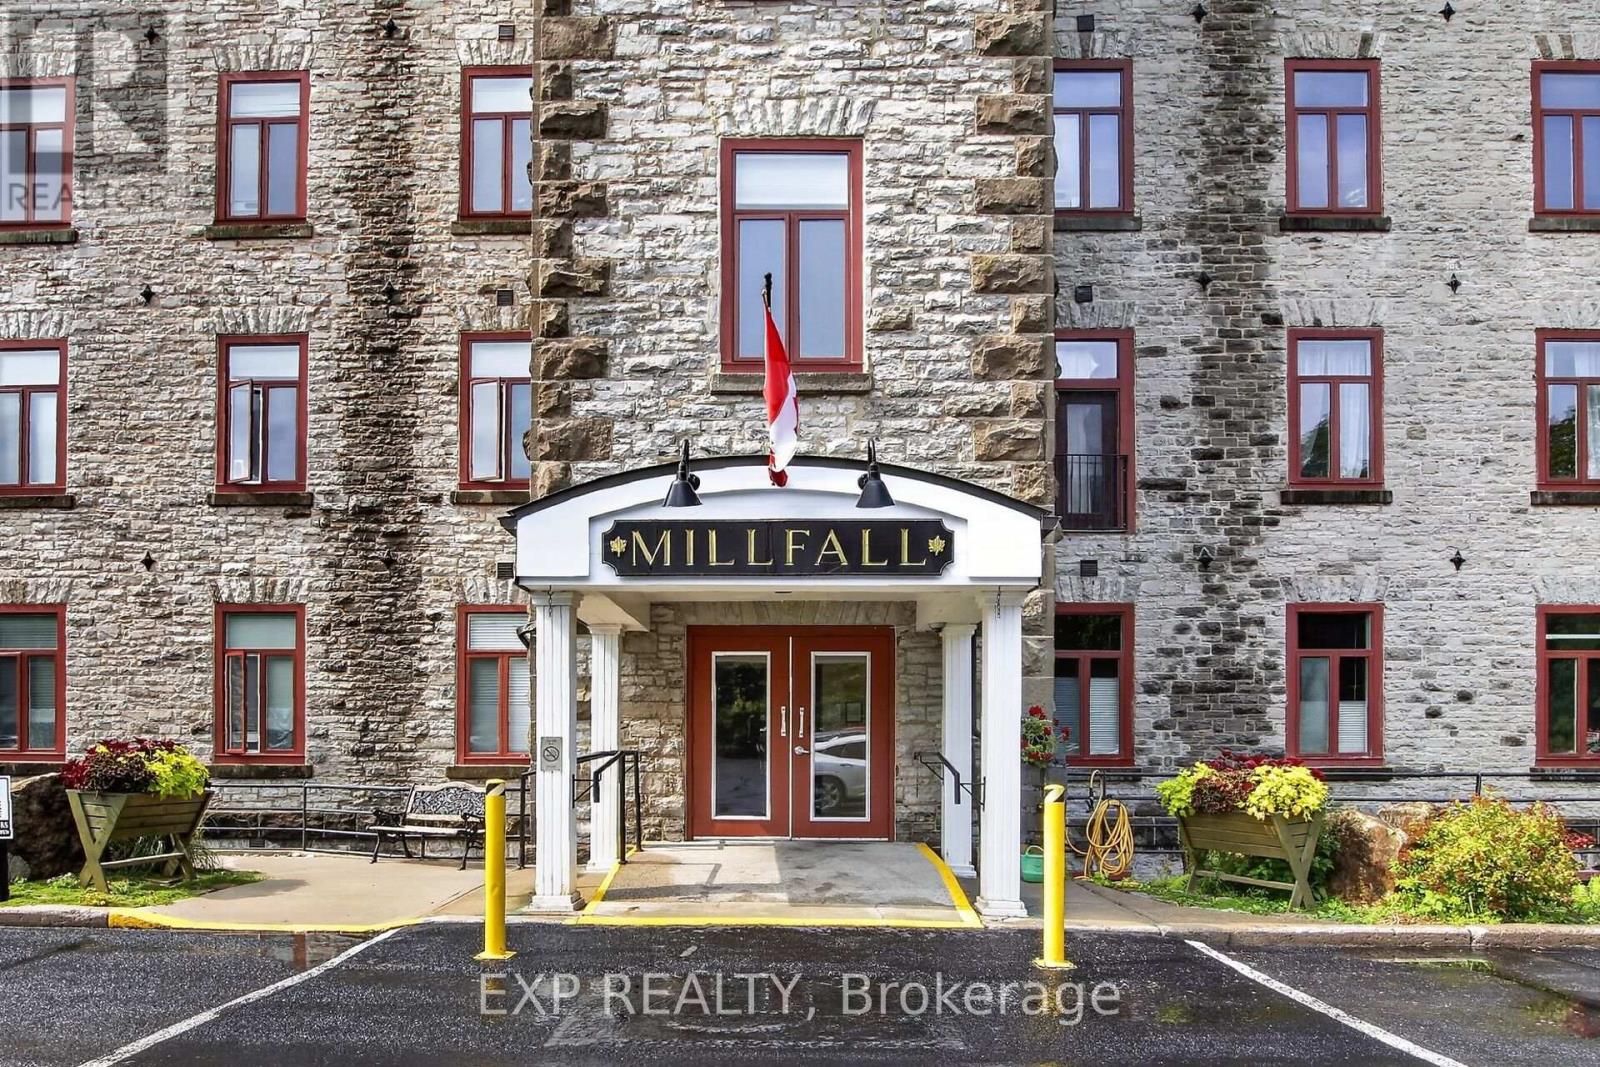
Welcome home to Millfall Condominiums on the banks of the Mississippi River. This bright 2-bedroom, 2-bathroom, 4th-floor condo offers a glimpse of the falls from the large living-room windows and a peaceful, park-like setting on a 4-acre riverside parcel - yet just a short walk to Almonte's charming downtown core. The open-concept living and dining room provides flexible furniture layouts and morning sun, while upgraded windows with solar roll-down blinds and California shutters deliver effortless light control and privacy. The airy kitchen features Marmoleum flooring, a convenient cut-through to the dining room, open-faced cabinets, and plumbing and wiring ready for a dishwasher. At the front entry, an open-concept closet with an armoire for coats and shoes includes a hall-tree seat for easy removal of footwear. In the dining room, Ikea cabinetry adds extra storage and a perfect spot to display your treasures. A separate utility room houses the owned hot water tank, water softener, and side-by-side washer and dryer. The versatile smaller room can serve as a guest bedroom (simply add an armoire), a home office, or a craft room, and guests enjoy a private bathroom complete with a tub/shower. The primary suite features a walk-in closet and an ensuite with a shower. Millfall Condominium offers resort-style amenities, including an exercise room, individual locker storage, a library, and a recreation room for communal gatherings or private rentals, plus an in-building guest suite. Bicycle and kayak storage are available for active lifestyles. Ideal for downsizers, professionals, or anyone seeking low-maintenance condo living with river views and walkable small-town charm. Schedule your private tour today. (id:15069)
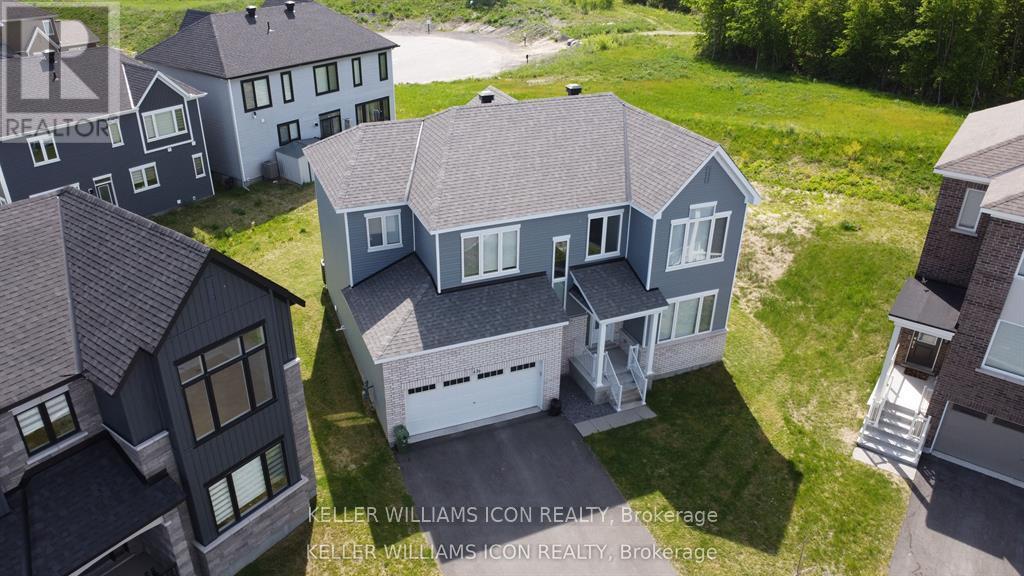
Sophisticated, spacious, and truly move-in ready! Welcome to this exceptional 2023 Caivan executive home in desirable Half Moon Bay, set on a rare pie-shaped lot with NO REAR neighbours. Offering 3,213+ sq. ft. of refined living space, this impressive residence features 9-ft ceilings on both levels, hardwood flooring, large windows, and a bright open-concept design. The upgraded chef's kitchen showcases premium cabinetry, a quartz island, and stainless steel appliances. Four spacious bedrooms include a luxurious primary retreat with a walk-in closet and spa-inspired ensuite. A professionally finished basement with a large family room and 4th full bathroom adds exceptional versatility. Complete with a double-car garage and ideally located near parks, schools, shopping, transit, amenities, and highway access. A truly exceptional home-simply unpack and enjoy! (id:15069)
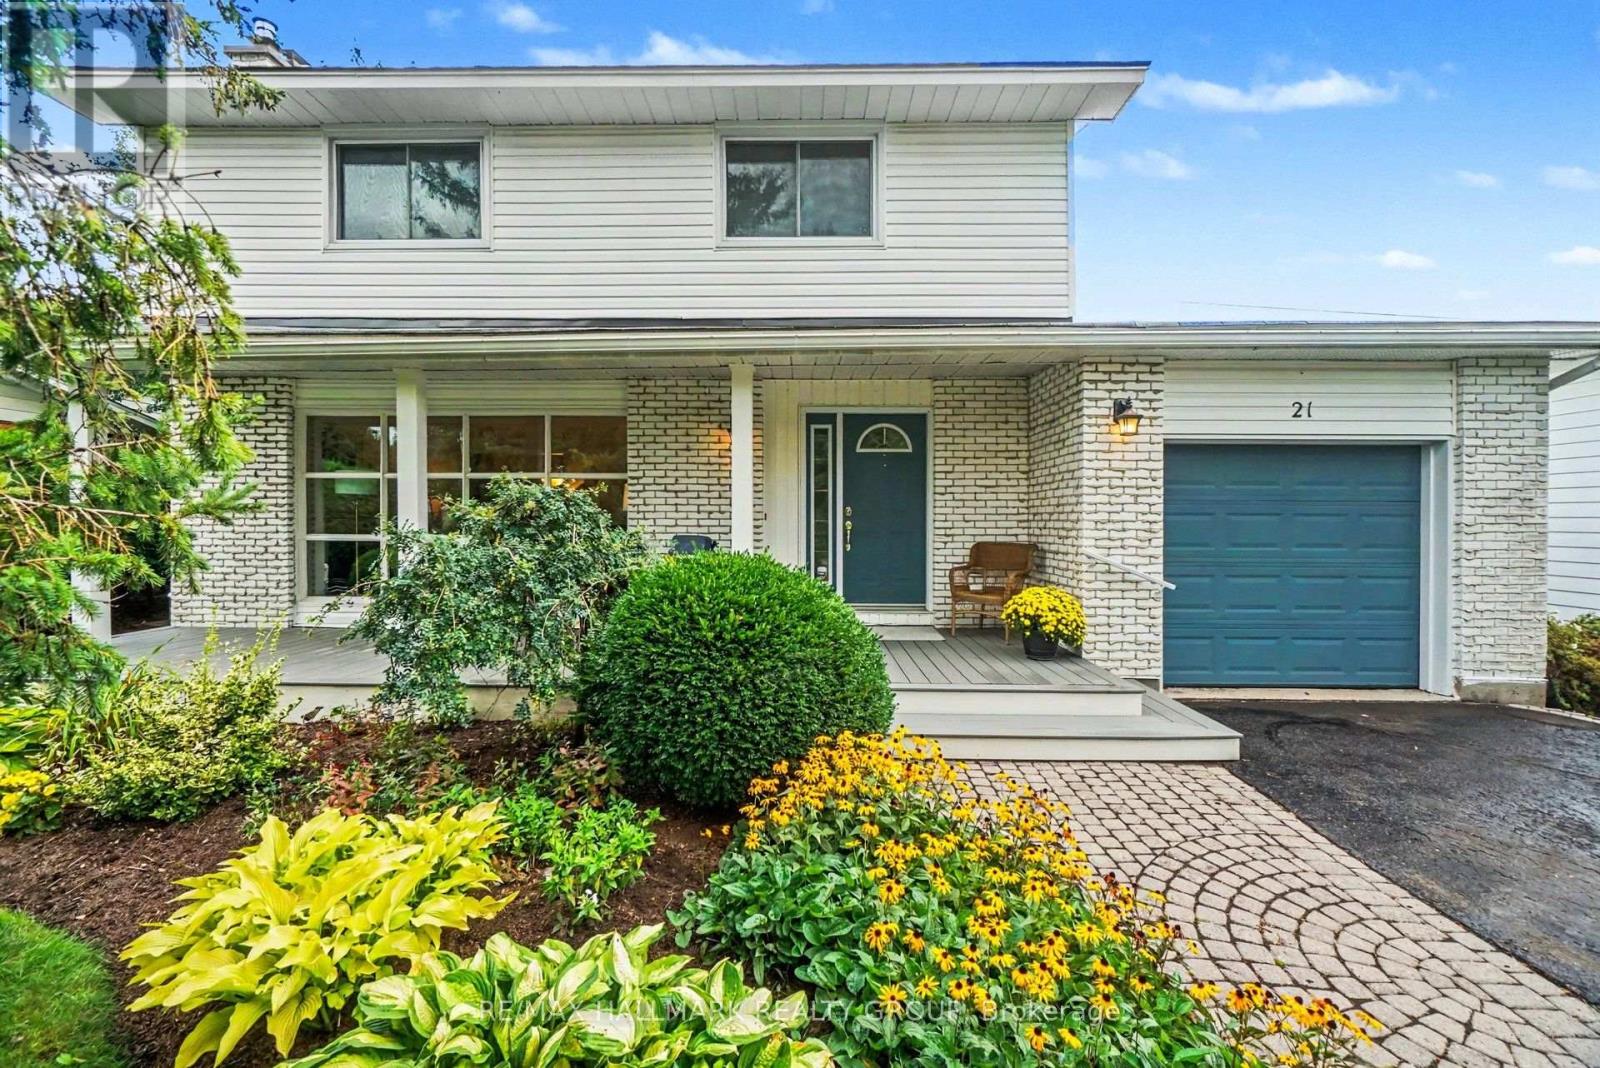
Imagine yourself sitting in your spectacular garden, backing on greenspace and a cross city bike path, listening to the birdsong around you and catching the laughter of the children playing in the school yard nearby. This tranquil family neighbourhood invites you to enjoy a peaceful environment, greenery all around, Bruce Pit nearby as well as benefit from easy access to all the nearby amenities and services like the fantastic Bren Franklin facility and park as well as the nearby shopping at College Square and on Hunt Club Road. This meticulously maintained and renovated home is truly move-in ready. Bathed in natural light and with breathtaking vistas from all the windows. Generous living and dining rooms, a recent, top notch kitchen renovation with all the bells and whistles as well as a main floor family room. There are four generous bedrooms on the second floor, the primary enjoying its own 2pc ensuite. The basement is completely finished and adds some excellent living space and loads of storage as well. Included is the Generac generator system perfect for emergency preparedness. Rarely do we see a Manordale home come on the market: don't miss this opportunity! Day before notice for showings please. (id:15069)