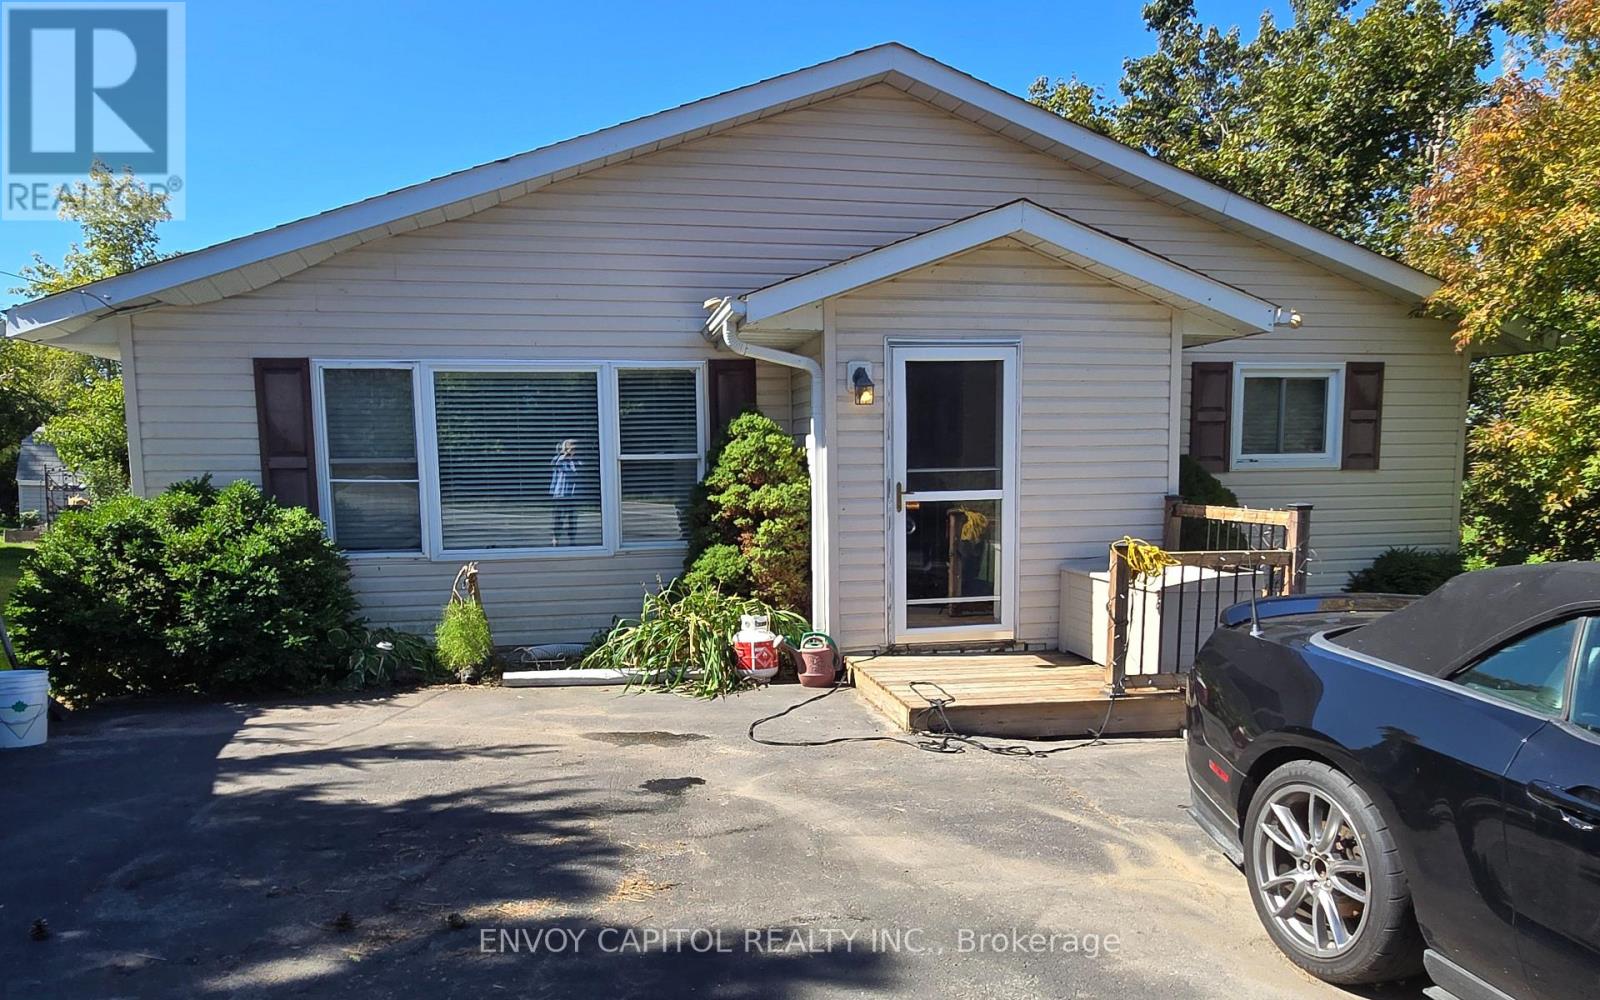
This beautiful home consist of 3 bedroom, 1 bathroom, good size kitchen for those special gatherings, pot lights throughout the home, 2 driveways on property, large single car garage with heat and 1 (one) remote , large shed, 5 security cameras surrounding the home with app, steps away from public beach, and much more. For Contractors large lot with 90x173 maybe able to severance( buyer please due your own diligence). (id:15069)
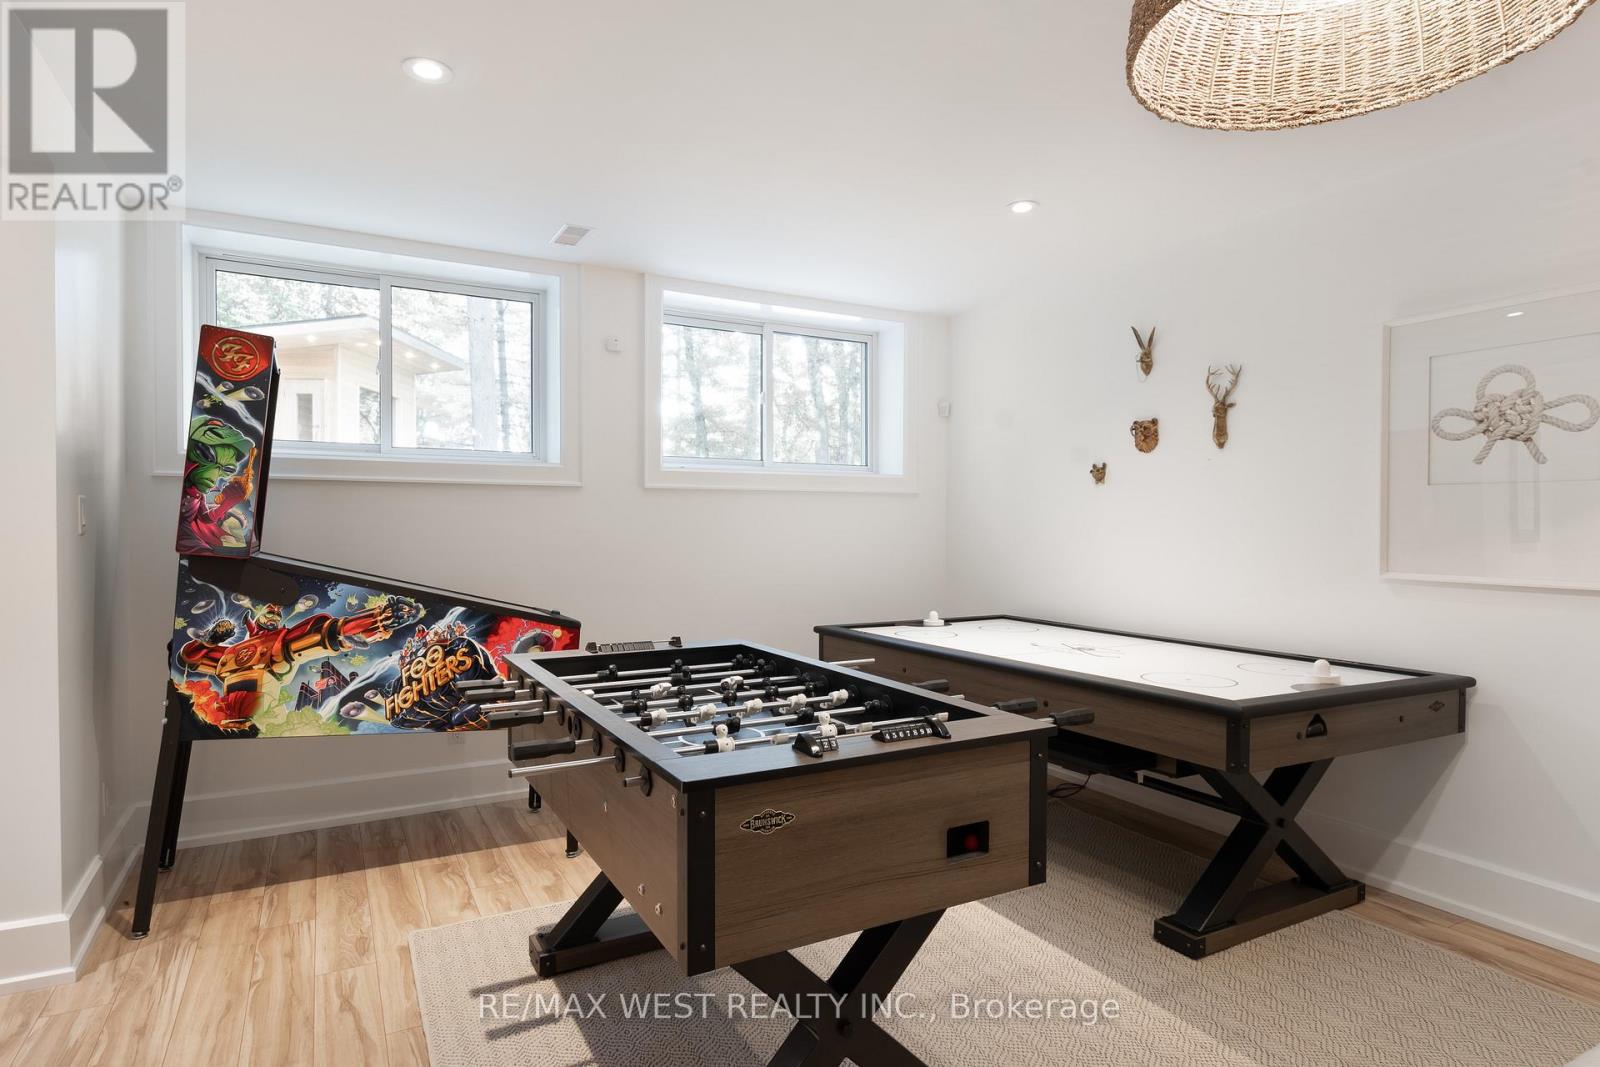
Modern Lake Muskoka Retreat with Private Nordic Spa | 195 Ft Waterfront | Turnkey 4-Season Living! A beautifully renovated all-season Lake Muskoka retreat offering over 3,000 sq. ft. of finished living space on a private, level lot with 195 feet of shoreline in a quiet, protected bay. Designed for effortless entertaining, the open-concept main floor features a chef-inspired kitchen with oversized island, flowing into bright living and dining spaces with walkout to an expansive 600 sq. ft. deck with covered gazebo-perfect for relaxed outdoor living. A rare highlight is the private Nordic spa experience, complete with sauna, hot tub, and cold plunge, creating a true wellness escape at the water's edge. The home offers a versatile and well-appointed layout with a main floor primary suite, additional guest accommodations, and a fully finished lower level featuring a spacious recreation room, games area, guest bedroom, and full bath-perfect for entertaining and hosting extended family, complemented by updated mechanicals and year-round accessibility. Enjoy a peaceful waterfront setting with minimal boat traffic, ideal for swimming, paddling, and unwinding, along with a 60 ft dock and direct access to Lake Muskoka and the Big Three. A compelling opportunity to own a turnkey Muskoka property that blends modern comfort, natural beauty, and exceptional lifestyle value. (id:15069)
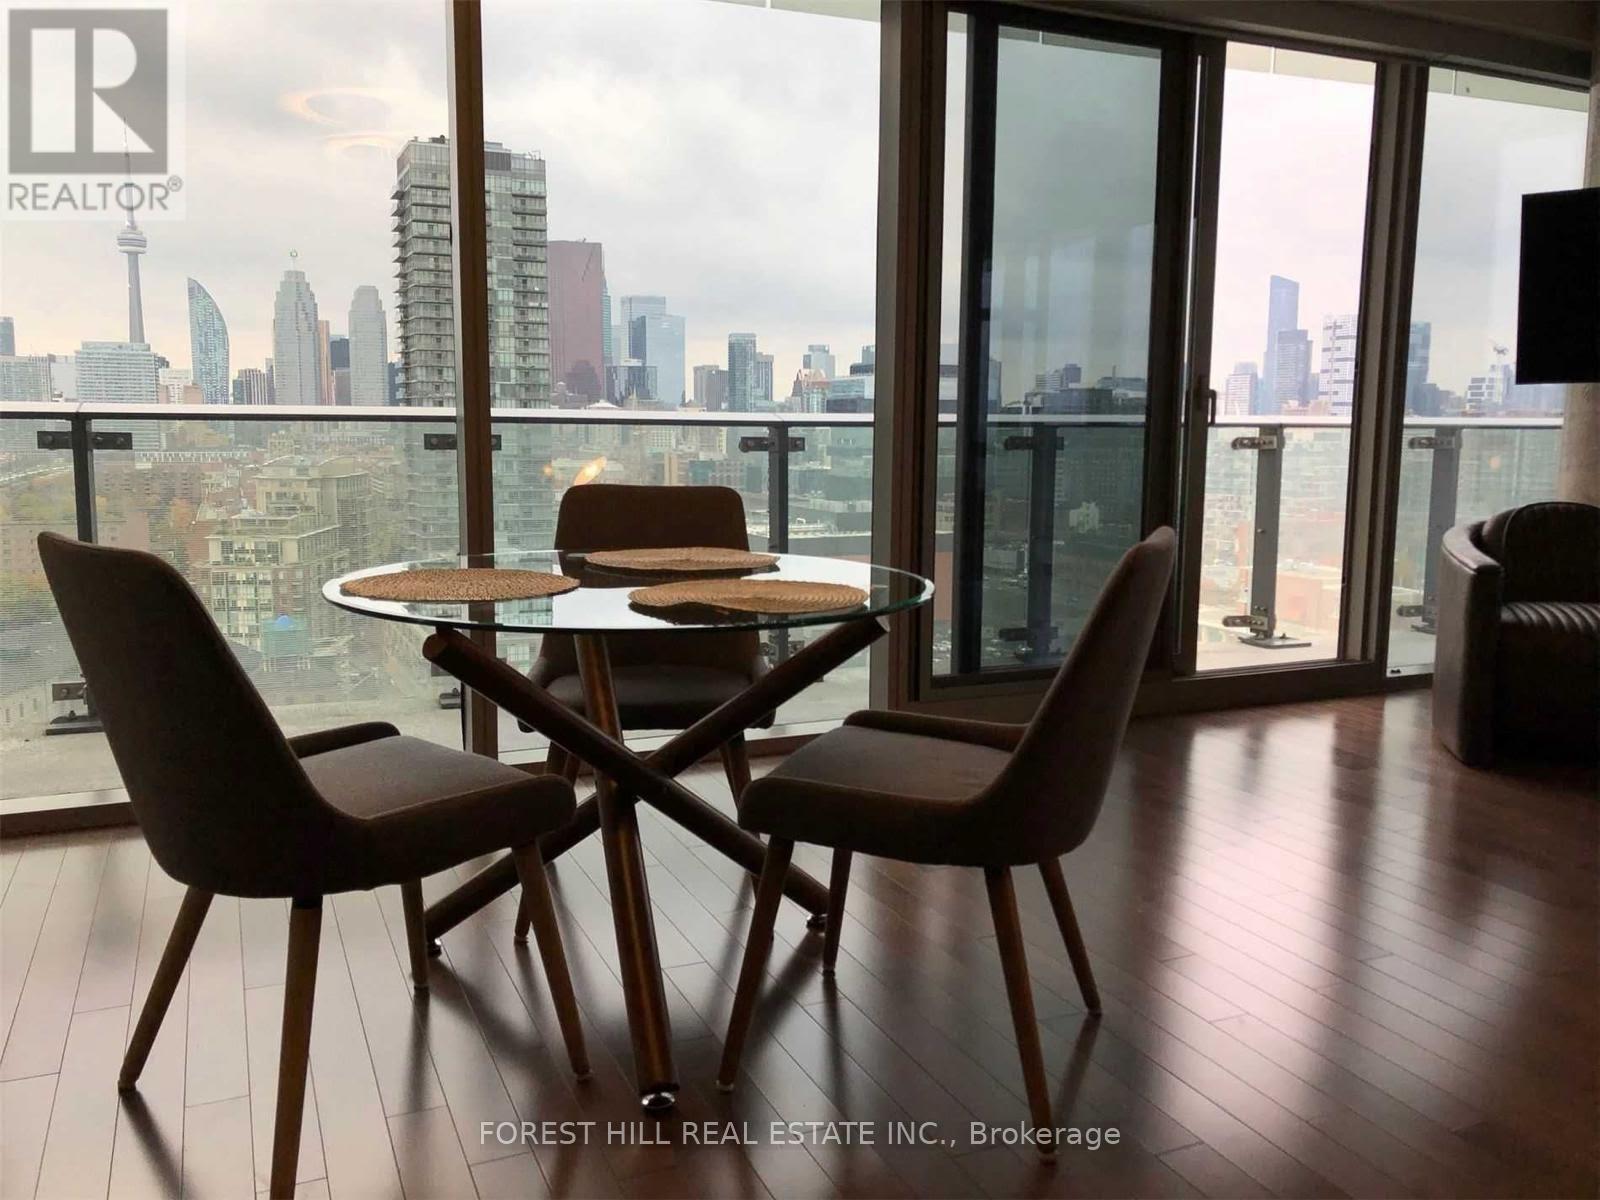
Welcome to the heart of Toronto's iconic Distillery District - where historic charm meets modern luxury living.This beautifully renovated 2-bedroom, 2-bathroom corner suite offers an exceptional blend of style, space, and city views. Soaring ceilings and expansive floor-to-ceiling windows flood the unit with natural light, while the rare wrap-around balcony provides breathtaking panoramic views of the CN Tower and Toronto skyline-perfect for morning coffee or evening wine.The thoughtfully designed interior features rich hardwood flooring throughout, a sleek open-concept layout, and a modern kitchen equipped with stainless steel appliances, granite countertops, and ample storage-ideal for both everyday living and entertaining. Both bedrooms are generously sized, with the primary suite offering a private ensuite and serene retreat feel. The second bedroom is perfect for guests, a home office, or growing families. Step outside and immerse yourself in one of Toronto's most vibrant neighbourhoods-just steps to boutique shops, art galleries, cafes, and top-rated restaurants. Enjoy seamless connectivity with easy access to TTC, DVP, Gardiner Expressway, and downtown core. Residents of this well-managed building enjoy premium amenities including concierge service, rooftop garden, fully equipped gym, and indoor pool. Includes 1 parking space + 1 locker. A rare opportunity to own a stylish, move-in-ready home in one of the city's most sought-after communities. (id:15069)
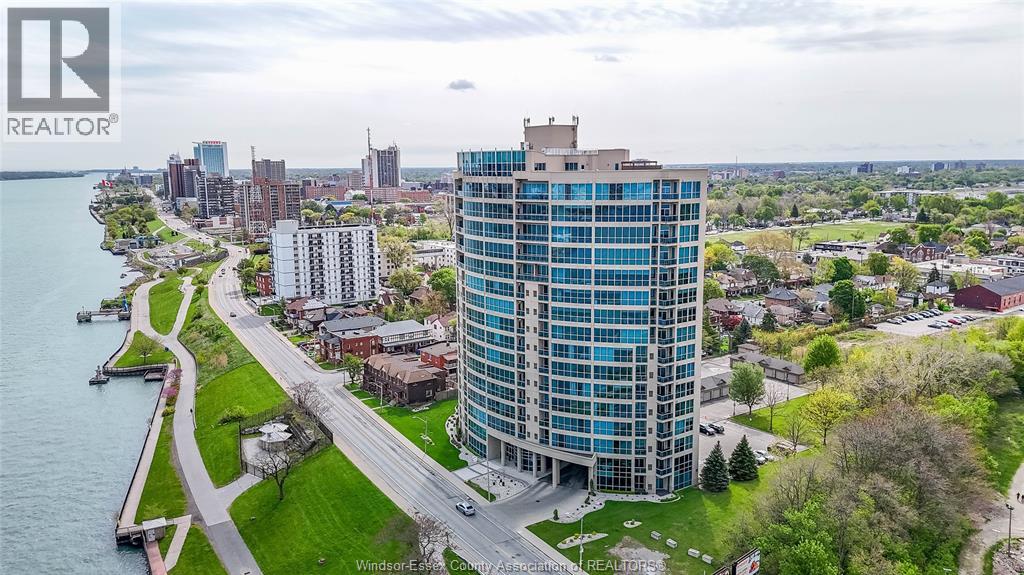
Welcome to Unit 710 at 1225 Riverside Dr. W - a fantastic investment opportunity or perfect turnkey property for those seeking immediate rental income. This well-maintained seventh-floor condo offers comfortable living with the added bonus of a reliable tenant already in place, currently paying $1,950 per month plus utilities. Enjoy elevated views and an abundance of natural light from this thoughtfully positioned unit. The layout provides a functional and inviting living space, ideal for both tenants and end-users alike. Located in a desirable area along Riverside Drive, this building offers convenient access to scenic waterfront trails, parks, shopping, and everyday amenities, making it an attractive location for long-term rental stability. The current tenant is willing to stay, providing a seamless transition for investors looking for a hassle-free, income-generating property from day one. Don't miss this excellent opportunity to own a solid condo in a prime location. (id:15069)
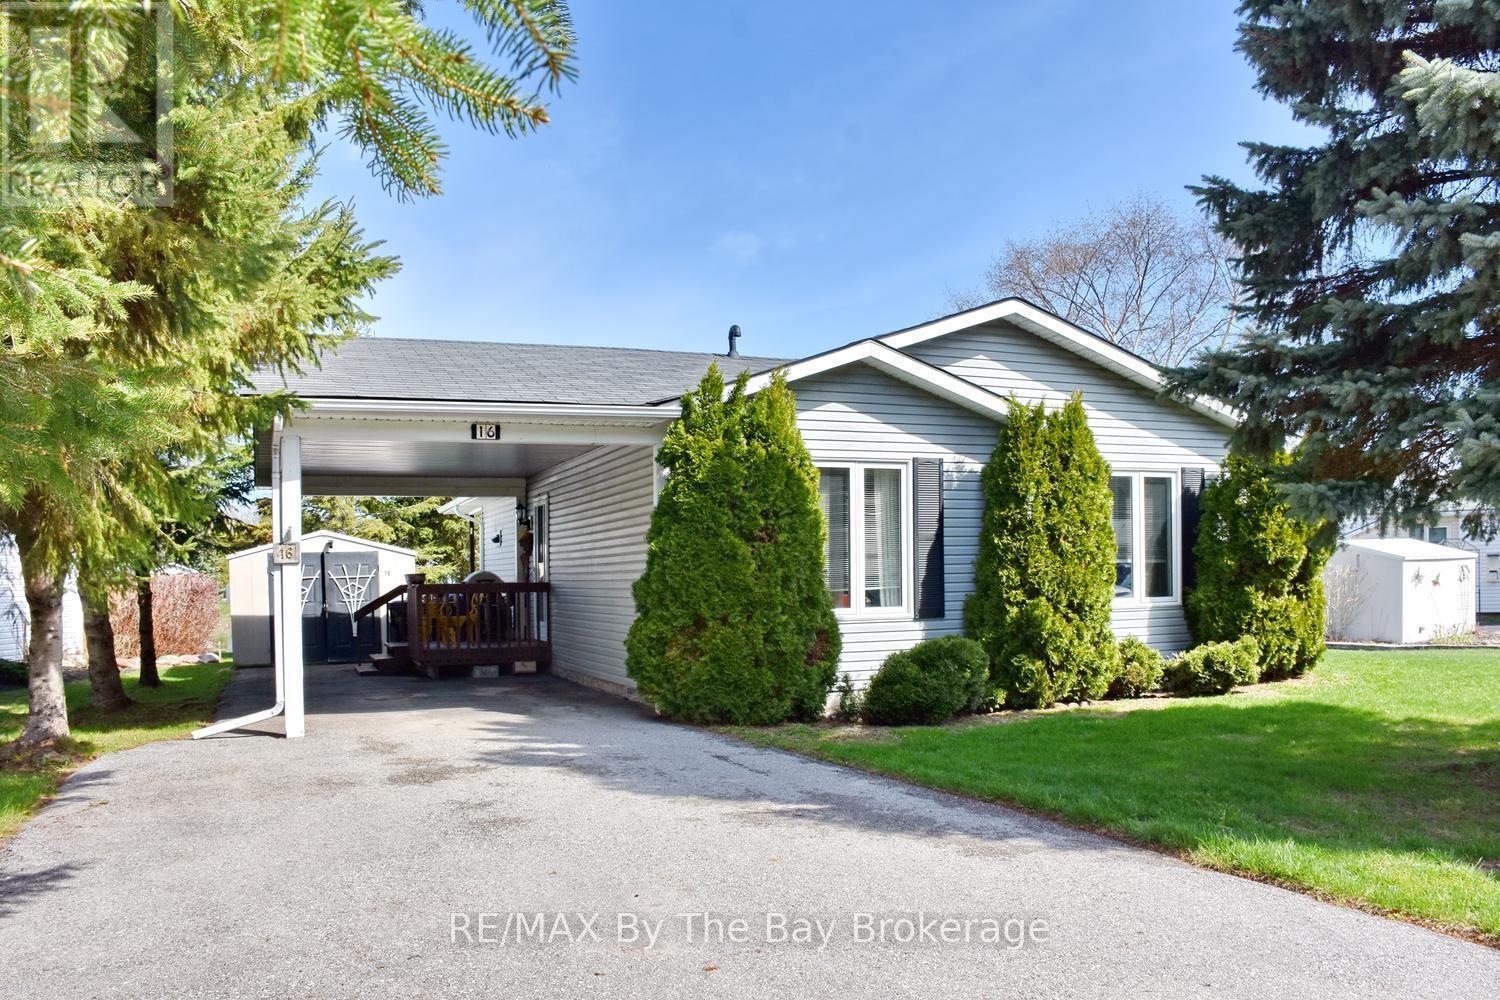
Welcome to easy, low-maintenance living in this vibrant adult lifestyle community for those aged 55 and over. Residents enjoy an active and social atmosphere with access to a clubhouse featuring an indoor pool, billiards room, library, and a wide range of activities including dinners, dances, dart leagues, fitness classes, and even a fully equipped woodworking shop. This well-maintained home offers bright, open concept living with two bedrooms and two bathrooms. The spacious primary bedroom includes a walk-in closet and a private ensuite with a separate shower. Step outside to relax on the covered porch overlooking the peaceful pond - a perfect spot for morning coffee or unwinding at the end of the day. A convenient carport and large paved driveway adds to the ease of living. Two sheds for storage! A great opportunity to enjoy a welcoming community and a comfortable lifestyle. Land Lease fees: Land Fee $800.00 + Site Taxes $39.12 + Home Taxes $126.02 = Total $965.14 per month. Water is billed quarterly. (id:15069)
Get ready to move in and enjoy this freshly painted year-round home/cottage. Just a 2-minute stroll to your leased private waterfront access (dock number 06-054) on Sturgeon Lake. The bright main floor features an open concept kitchen and dining room with a walk-out to the sunny newly installed maintenance-free upper deck with glass railing. The spacious living room has a recently replaced picture window which allows the sun to stream into the home. A 4-piece bathroom and 2 generously sized bedrooms comprise the rest of the main floor. The walkout lower level features a massive recreation room where the whole family can relax and watch their favourite movies or play card/board games in the nook that features a corner bench and table. Ground level windows and walkout sliding door fill the space with light. The sliding door leads you to the newer lower deck protected from the wind and rain. A 3rd bedroom and workout/laundry room complete this amazing flex space. A generous backyard provides plenty of greenspace and a 10 x 20 shed for all your storage needs. This home is heated by a high efficiency furnace (2016) with electric baseboard backup. It is a complete ICF (insulated concrete forms) home with air exchanger. The deep drilled well provides plenty of Sulphur-free water connected to a water softener and UV water treatment system. The house is powered by a 200-amp electrical system, and it has a septic system rather than a holding tank. Enjoy life at the lake this summer and the views of Sturgeon Lake while you dine! (id:15069)
Tucked away in the highly sought-after Oakridge neighbourhood, this beautifully maintained two-storey townhome at 519 Riverside Drive, offers a rare opportunity to join the exclusive Thames Crossing Community, known for its friendly, close-knit atmosphere, where neighbours gather for happy hour every Tuesday and Friday at 4:30. This unit backs onto lush green space and mature trees. With 2-bedrooms and 3-bathrooms, this home offers both privacy and a peaceful natural setting. Enjoy outdoor living with a private deck off the kitchen-perfect for morning coffee-and a walk-out lower level leading to an additional patio, ideal for relaxing or entertaining. Inside, the bright open-concept main floor features a welcoming family room complete with a cozy gas fireplace. The layout is functional and filled with natural light, offering a warm and inviting space to call home. Situated on a quiet dead-end street, this property provides a serene environment while still being just minutes from all amenities like shopping, scenic walking trails, The Thames River, Springbank Park, quick access to Downtown London, and the Thames Valley Golf Course. Proudly owned by the original owners, this home has been meticulously cared for and is now ready for your personal touch, an excellent opportunity to redesign or reimagine the interior to suit your style or love it as it is! A perfect blend of community, location, and potential! Book your private showing today! (id:15069)
This bright and spacious 1-bedroom + den condo offers 695 sq. ft. of functional living space with underground parking and a storage locker, featuring fresh paint, new ceiling LED lighting, an open-concept layout, large windows, and a private balcony with open city views. Well-designed suite with a practical kitchen offering ample cabinetry, a spacious bedroom, and a versatile den ideal for a home office or additional living space. Residents enjoy access to premium amenities including an indoor pool, sauna, Gym, and BBQ area. Conveniently located close to restaurants, shopping, transit, and within walking distance to the university, Byward market and nearby amenities-an excellent opportunity for first-time buyers, downsizer, professionals, or investors. Flexible furnishing options available-property can be sold furnished, semi-furnished, or vacant. Status certificate available upon request. (id:15069)
Welcome to elevated living in the prestigious Valhalla Square community!! This bright and airy 1-bedroom suite offers desirable west-facing exposure, filling the space with warm afternoon sunlight and stunning sunset views-perfect for unwinding after a long day.Thoughtfully designed for modern living, this beautifully maintained unit features 9-ft ceilings, a smart and functional layout, ensuite laundry, and a private balcony ideal for relaxing or entertaining. The upgraded kitchen is a standout, showcasing sleek quartz countertops, a designer range hood, pantry, and custom panel-integrated appliances for a seamless, contemporary finish.Enjoy resort-style amenities including a state-of-the-art fitness centre, outdoor pool with expansive terrace and BBQ stations, elegant party room, theatre, pet spa, sauna, yoga room, library, kids room and more-bringing luxury right to your doorstep.Convenience is unmatched with heated underground parking, a complimentary shuttle to Kipling GO Station and subway, and quick access to major highways. Just minutes from Sherway Gardens, grocery stores, and a wide variety of dining options.Maintenance fees offer exceptional value, covering Gas, internet, security, shuttle bus service, snow removal, and landscaping.Experience the perfect blend of comfort, style, and convenience in one of West Toronto's most desirable communities-ideal for first-time buyers, professionals, or investors. (id:15069)
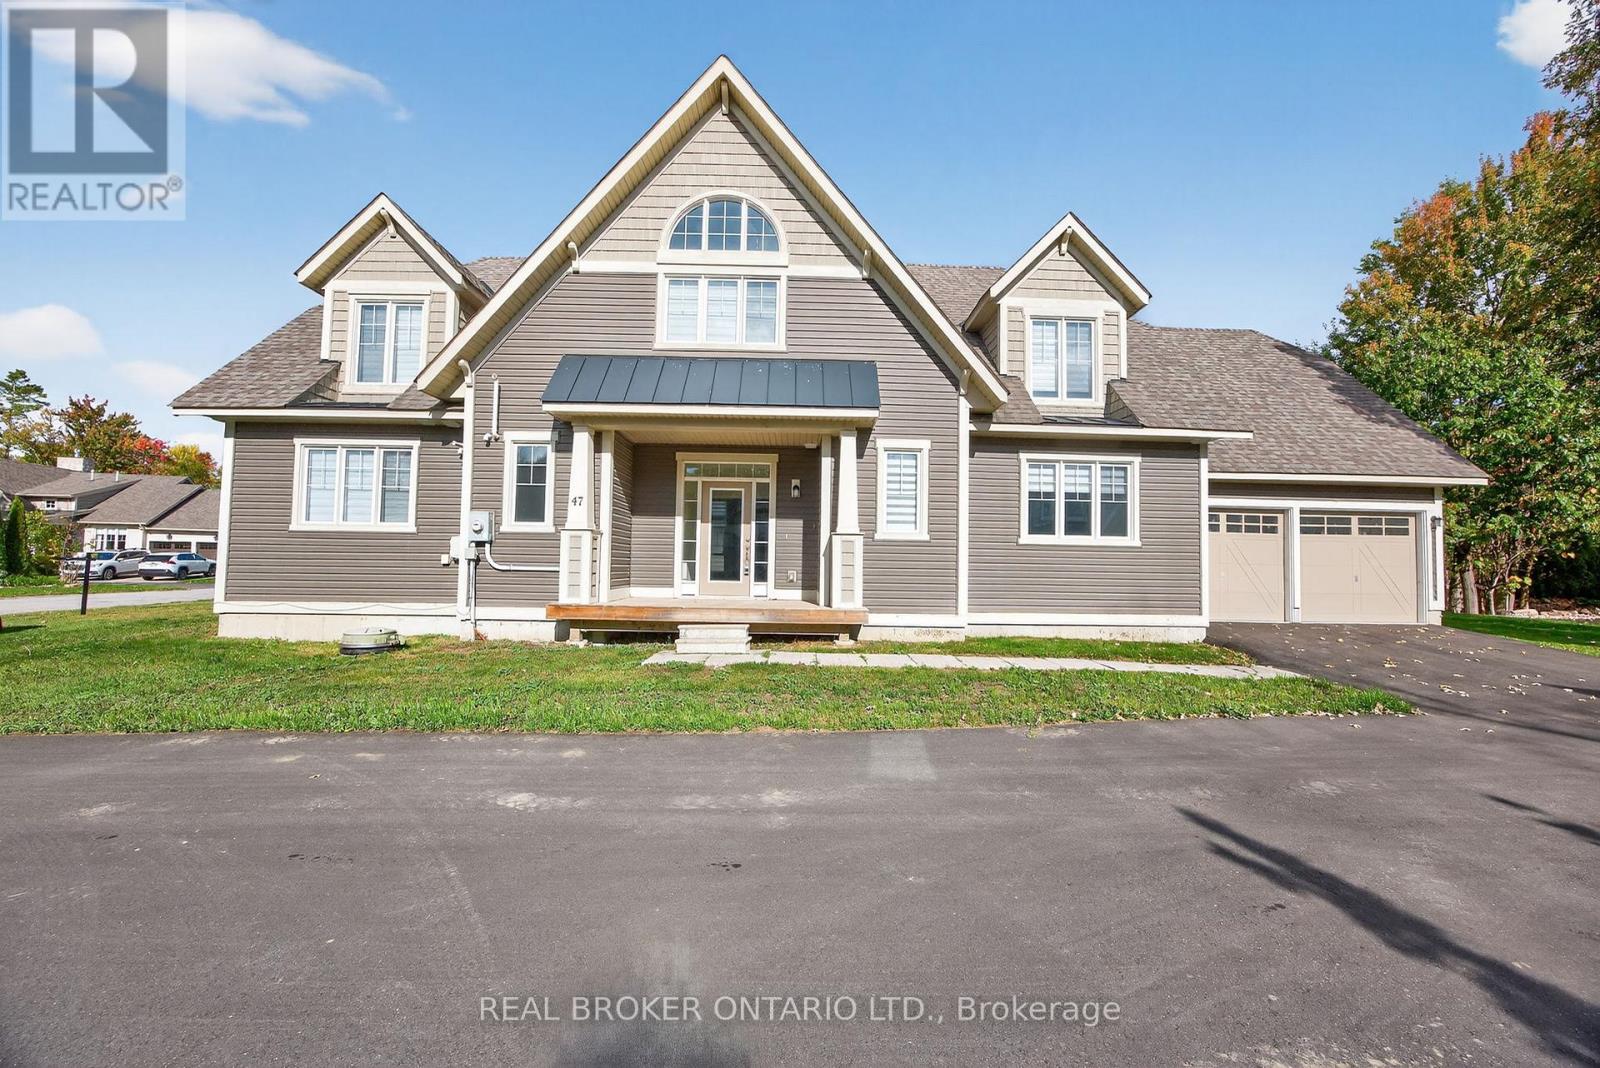
Lifestyle and comfort meet in this amazing detached home offering over 2,700 square feet of living space. This spacious four-bedroom, two-and-a-half-bath property features a main floor primary suite complete with a luxury ensuite, and thoughtful design throughout. The main level showcases an expansive eat-in kitchen with a walkout to the back deck perfect for morning coffee or summer barbecues. The two-story family room is a showstopper, with soaring ceilings and large windows that fill the space with natural light. You'll also find a large main floor laundry, a large utility room, and a convenient two-piece powder room. Upstairs, there's a bright loft area ideal for an office or reading nook, along with three generous bedrooms and another full bathroom, providing plenty of space for family or guests. The double car garage and double driveway add convenience and functionality. Located close to the community marina, this home is surrounded by a lifestyle of leisure and recreation enjoy boating, golf, skiing, hiking, biking, swimming, pickle ball, and more. The community is welcoming and social, offering year-round opportunities to connect. Social membership fee to be phased in for amenities as they become available. Only minutes off the highway, the location feels wonderfully serene yet keeps you close to shopping, dining, and amenities in every direction from big box stores to charming local boutiques. This floor plan offers the most square footage among the detached homes and is one of only a few of its kind making it an exceptional opportunity to experience the best of Oak Bay living. Newly paved driveway and lane way in summer 2025. (id:15069)
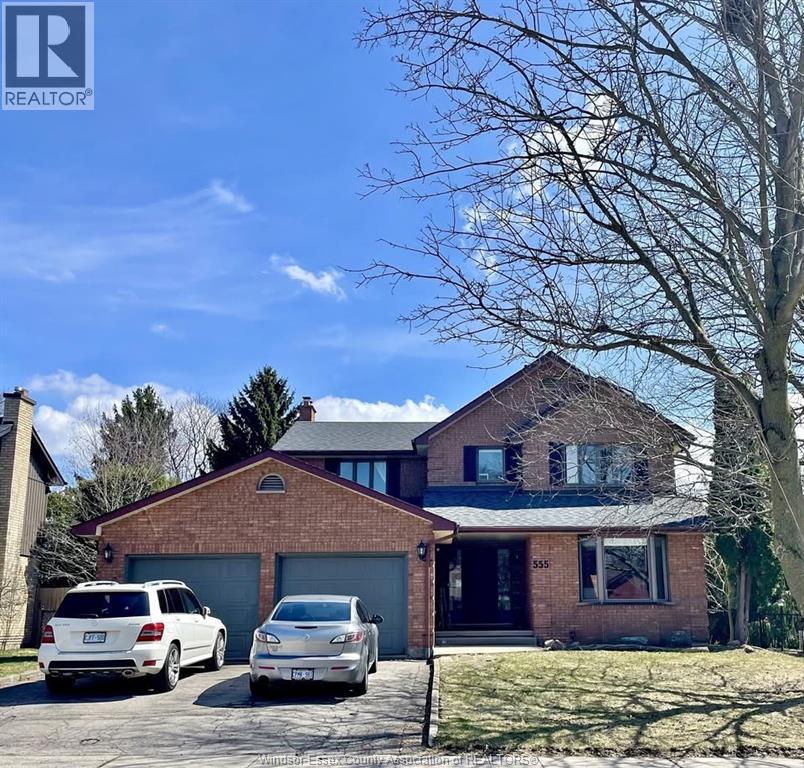
This impressive 6-bedroom, 4-bathroom brick two-storey sits on a generous private lot in one of North London’s most sought-after family neighbourhoods. Offering a rare combination of open-concept living, income potential, and space for large or multigenerational families, this home stands out from others in the area. The main floor features a beautifully renovated kitchen with custom cabinetry, granite countertops, stainless steel appliances, a large centre island with breakfast bar seating, recessed lighting, and hardwood floors throughout. Walls have been opened up to create a seamless flow into the dining area and spacious living room, complete with a classic brick fireplace and walkout to the backyard deck. Upstairs, a skylit hallway leads to four generously sized bedrooms, all with hardwood floors and ceiling fans. The primary bedroom includes a walk-in closet and an updated ensuite with a walk-in tiled shower. A second full bathroom serves the remaining bedrooms. Additional main floor highlights include a functional mudroom with built-in storage and garage access, a stylish powder room, and a bright welcoming foyer. The backyard is fully fenced and surrounded by mature cedars, offering privacy along with a large deck, fire pit seating area, and space for a future hot tub. The basement features a fully legal 2-bedroom apartment with a separate entrance, full kitchen, in-suite laundry, and a 3-piece bathroom, making it ideal for rental income or extended family. Located minutes from Masonville Mall, Western University, top-rated schools, parks, and trails, this home also includes a double garage and driveway parking. Approx. 2,466 sq ft above grade plus basement apartment. Furnished option available. (id:15069)
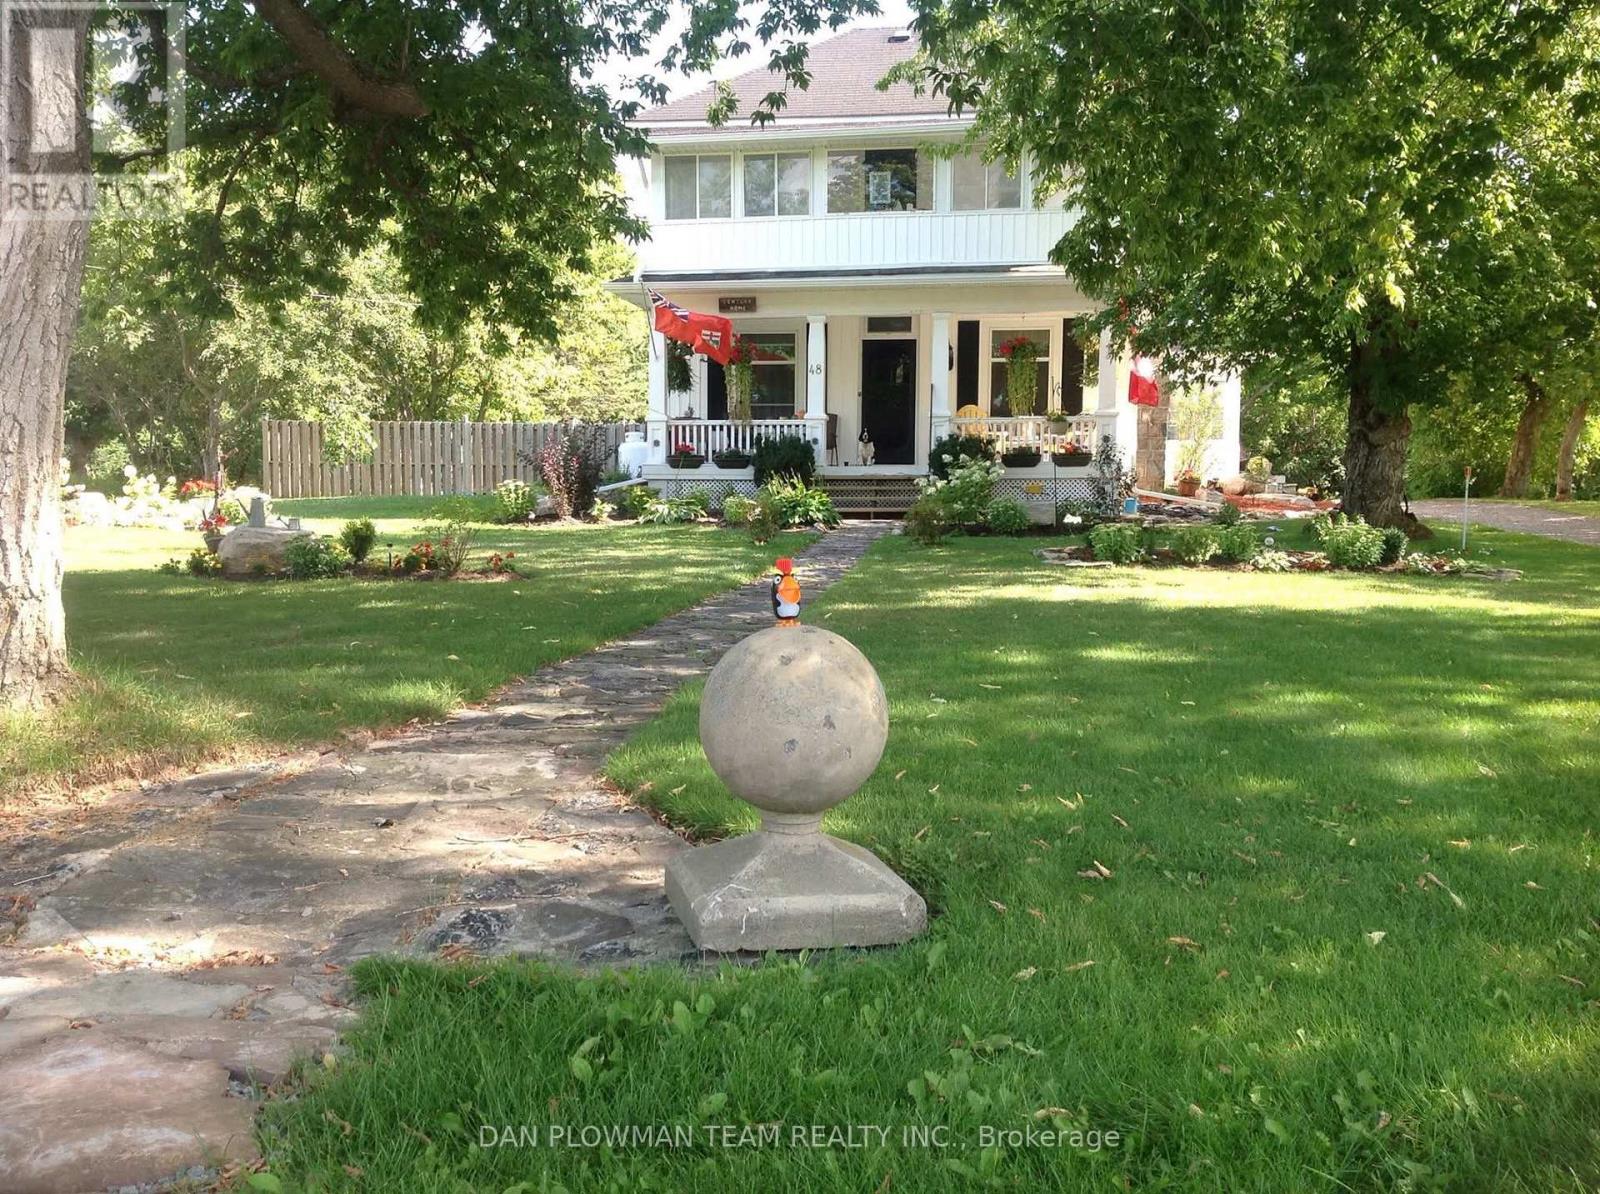
Welcome To A Truly Special Offering In The Heart Of Bobcaygeon - Where Timeless Character Meets Everyday Comfort On One Of The Largest Lots In The Area. Set On An Impressive 133 X 288 Ft Lot (Just Under 3/4 An Acre), This Charming 2-Storey Century Home Offers Exceptional Curb Appeal With Award-Winning Gardens, Lush Landscaping, A Dual Driveway, And Parking For 10+ Vehicles. A Covered Front Porch Invites You To Relax And Enjoy The Peaceful Setting. Inside, You're Welcomed By A Warm And Inviting Family Room With Hardwood Flooring, Oversized Windows, And A Professionally Installed Wood-Burning Fireplace. Rich Wood Accents And Original Character Continue Through The Hall, Leading To A Beautiful Formal Living Room And A Unique Double Staircase. The Dining Room Is Perfect For Hosting, Complete With A Cozy Fireplace And Walkout To The Backyard, Flowing Into A Bright Sunroom Ideal For Entertaining Or Relaxing. The Kitchen Features Stainless Steel Appliances, Pantry Storage, And A Sunny Breakfast Area. A Functional Mudroom Offers Laundry, Storage, Access To A Stylish 3-Piece Bath With Heated Floors, And Entry To A Cold Room/Storage Area. Upstairs, You'll Find 4 Spacious Bedrooms With Hardwood Flooring, A Well-Maintained 4-Piece Bathroom, And A Second Sunroom Perfect For A Home Office, Reading Nook, Or Retreat. Step Outside To Your Private Backyard Oasis Featuring A Fenced Above-Ground Saltwater Pool, Deck, Huge Detached Shed, Mature Landscaping, And Even A Mulberry Fruit Tree. Steeped In Local History, This Home Once Served As A Boarding House For Teachers In Bobcaygeon. All Just A Short Walk To Parks, Schools, And The Vibrant Shops And Attractions Of This Beloved Kawartha Lakes Community. (id:15069)