
1225 Riverside Unit# 710 Windsor, Ontario N9A 0A2

2 Bedroom
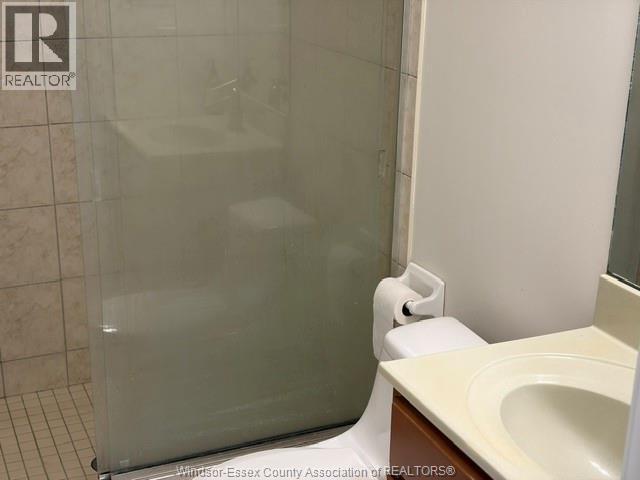
2 Bathroom
1,151 sqft
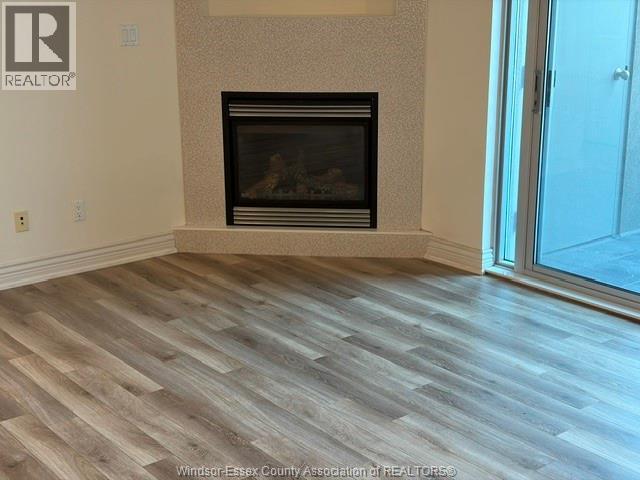
Fireplace
Central Air Conditioning
Forced Air, Furnace
Landscaped
$479,000Maintenance, Exterior Maintenance, Ground Maintenance, Property Management
$556.66 Monthly
Maintenance, Exterior Maintenance, Ground Maintenance, Property Management
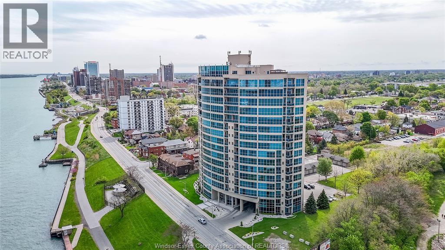
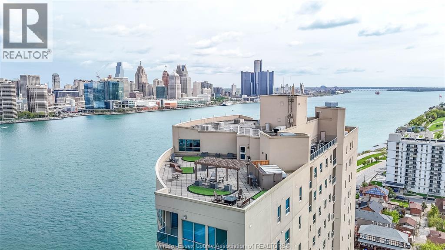
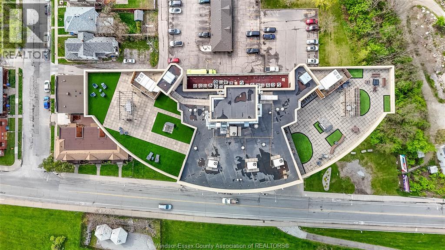
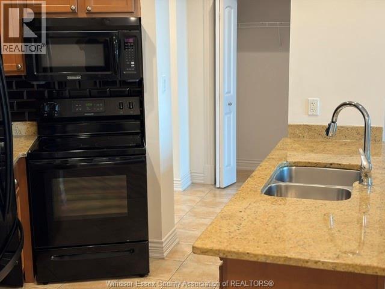
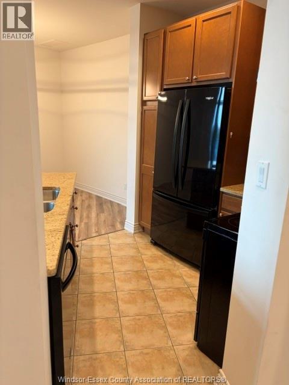
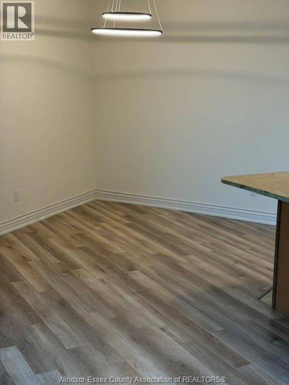
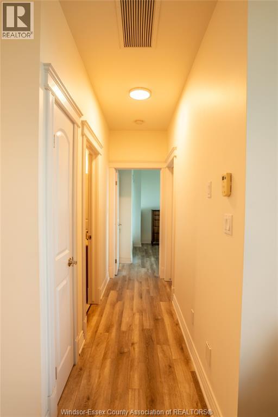
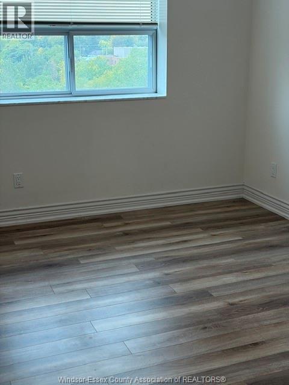
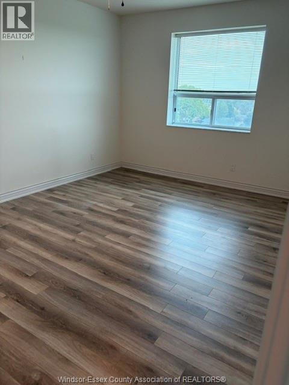
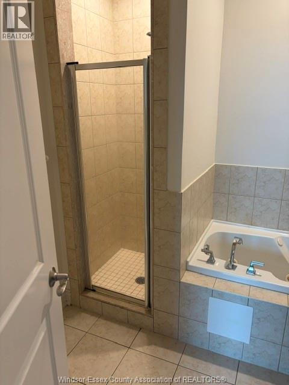
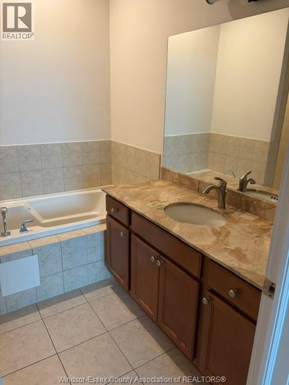
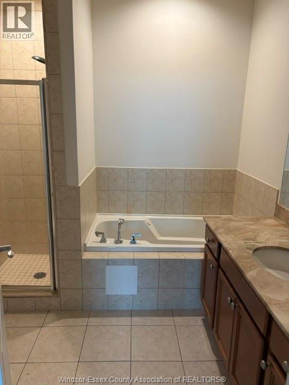
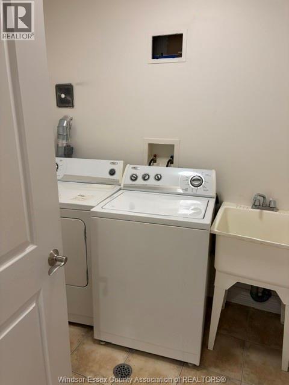
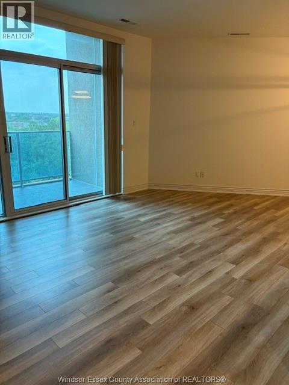
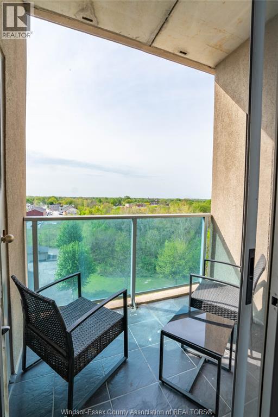
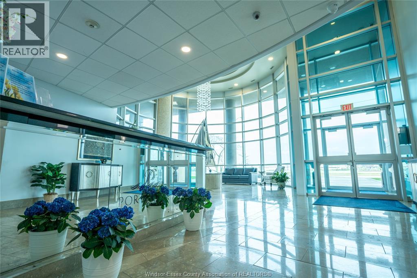
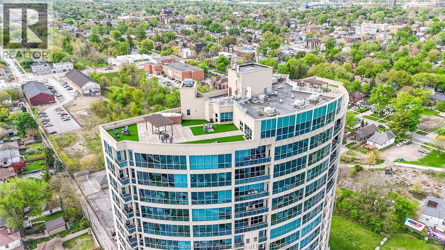
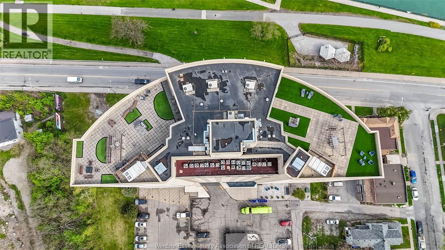
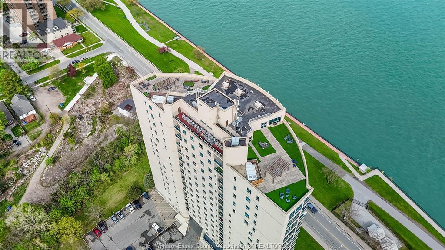
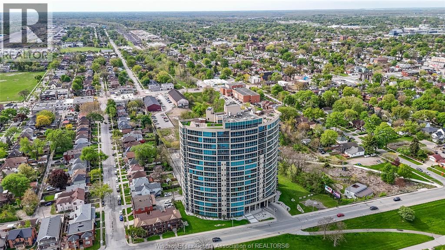
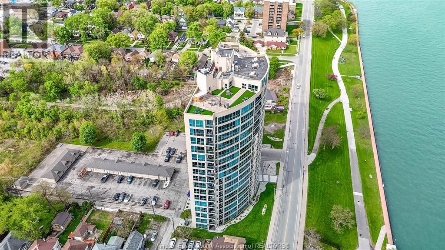
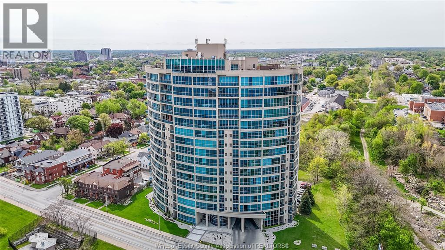
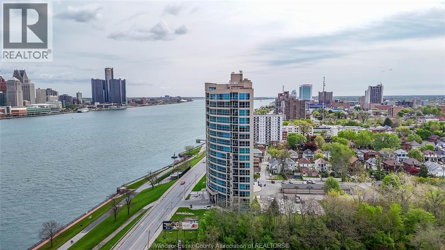
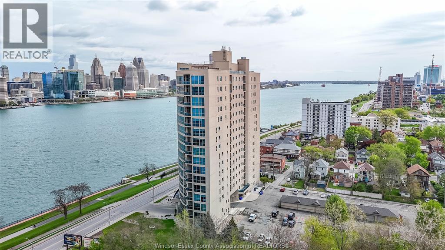
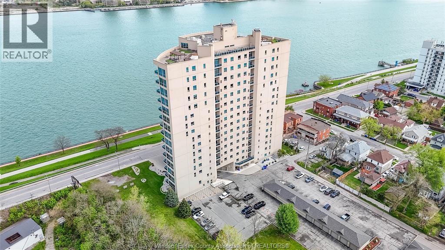
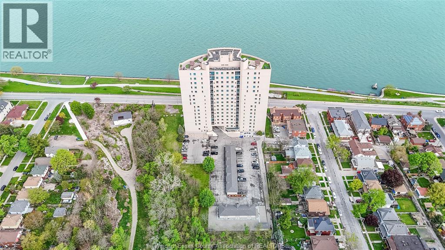
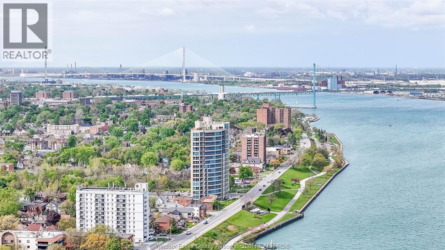
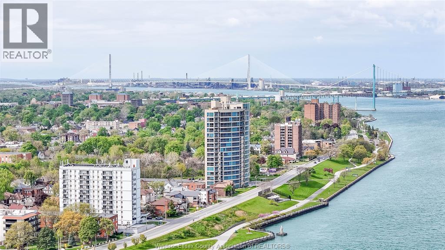
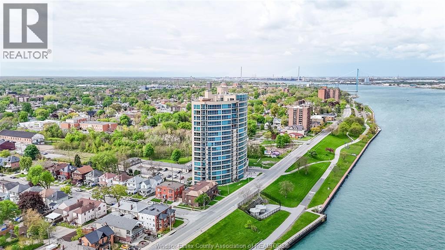
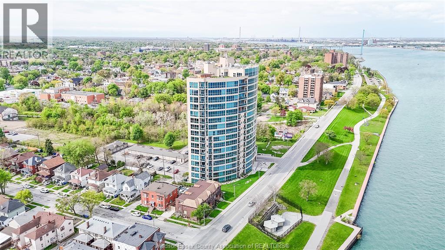
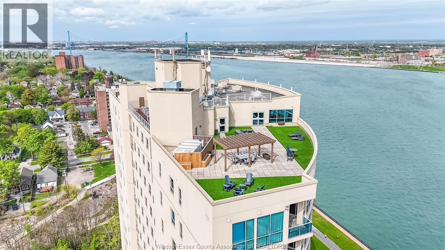
$556.66 MonthlyWelcome to Unit 710 at 1225 Riverside Dr. W - a fantastic investment opportunity or perfect turnkey property for those seeking immediate rental income. This well-maintained seventh-floor condo offers comfortable living with the added bonus of a reliable tenant already in place, currently paying $1,950 per month plus utilities. Enjoy elevated views and an abundance of natural light from this thoughtfully positioned unit. The layout provides a functional and inviting living space, ideal for both tenants and end-users alike. Located in a desirable area along Riverside Drive, this building offers convenient access to scenic waterfront trails, parks, shopping, and everyday amenities, making it an attractive location for long-term rental stability. The current tenant is willing to stay, providing a seamless transition for investors looking for a hassle-free, income-generating property from day one. Don't miss this excellent opportunity to own a solid condo in a prime location. (id:15069)
Property Details
| MLS® Number | 26010399 |
| Property Type | Single Family |
Building
| Bathroom Total | 2 |
| Bedrooms Above Ground | 2 |
| Bedrooms Total | 2 |
| Constructed Date | 2007 |
| Cooling Type | Central Air Conditioning |
| Exterior Finish | Stucco |
| Fireplace Fuel | Gas |
| Fireplace Present | Yes |
| Fireplace Type | Direct Vent |
| Flooring Type | Ceramic/porcelain, Laminate |
| Foundation Type | Concrete |
| Heating Fuel | Natural Gas |
| Heating Type | Forced Air, Furnace |
| Size Interior | 1,151 Sqft |
| Total Finished Area | 1151 Sqft |
| Type | Apartment |
Parking
| Garage | |
| Underground | 1 |
Land
| Acreage | No |
| Landscape Features | Landscaped |
| Size Irregular | X |
| Size Total Text | X |
| Zoning Description | Rd3.3 |
Rooms
| Level | Type | Length | Width | Dimensions |
|---|---|---|---|---|
| Main Level | 3pc Bathroom | Measurements not available | ||
| Main Level | 4pc Bathroom | Measurements not available | ||
| Main Level | Balcony | Measurements not available | ||
| Main Level | Bedroom | Measurements not available | ||
| Main Level | Primary Bedroom | Measurements not available | ||
| Main Level | Laundry Room | Measurements not available | ||
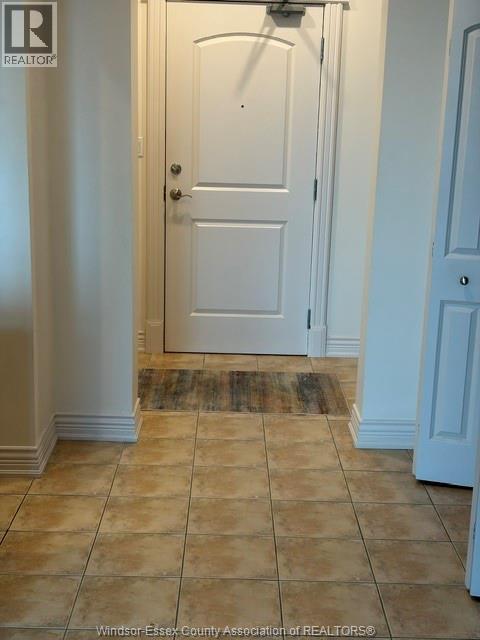
| Main Level | Foyer | Measurements not available | ||
| Main Level | Eating Area | Measurements not available | ||
| Main Level | Kitchen | Measurements not available | ||
| Main Level | Family Room | Measurements not available |
https://www.realtor.ca/real-estate/29715653/1225-riverside-unit-710-windsor
Contact Us
Contact us for more information

This REALTOR.ca listing content is owned and licensed by REALTOR® members of The Canadian Real Estate Association
The trademarks REALTOR®, REALTORS®, and the REALTOR® logo are controlled by The Canadian Real Estate Association (CREA) and identify real estate professionals who are members of CREA. The trademarks MLS®, Multiple Listing Service® and the associated logos are owned by The Canadian Real Estate Association (CREA) and identify the quality of services provided by real estate professionals who are members of CREA. The trademark DDF® is owned by The Canadian Real Estate Association (CREA) and identifies CREA's Data Distribution Facility (DDF®)
October 02 2026 07:44:52
Windsor-Essex County Association of REALTORS®
H. Featherstone Realty Inc.