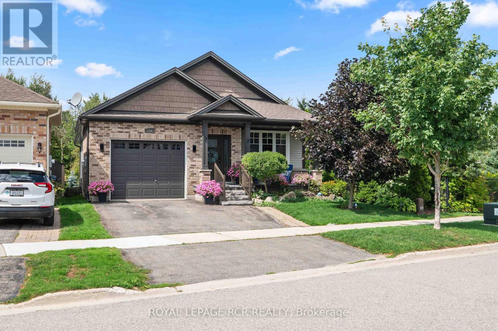
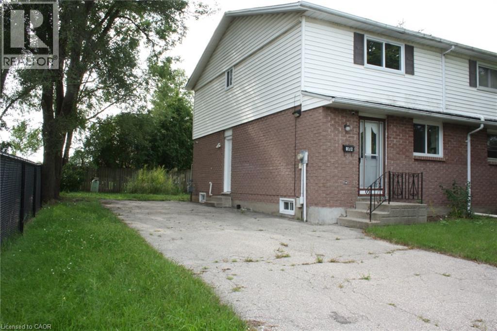
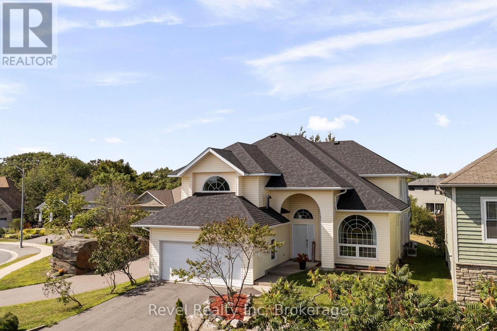
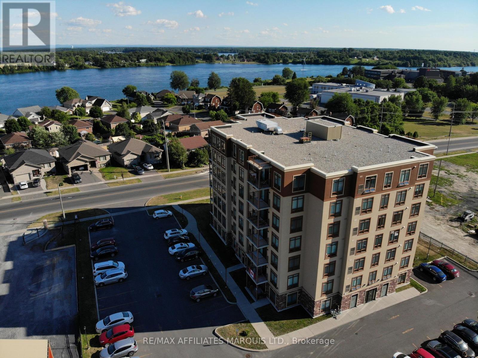
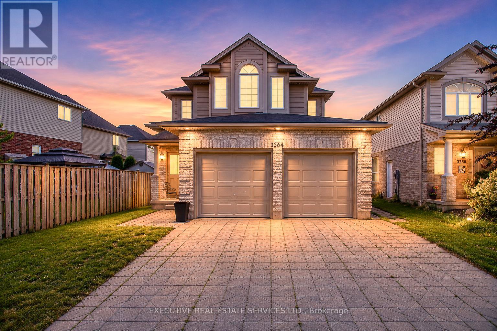
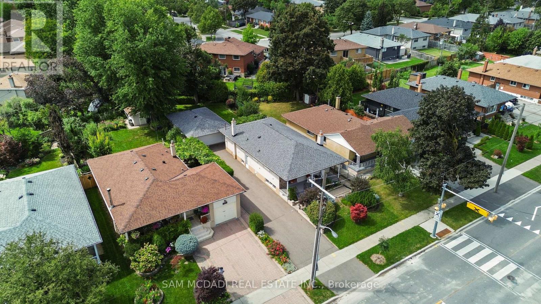
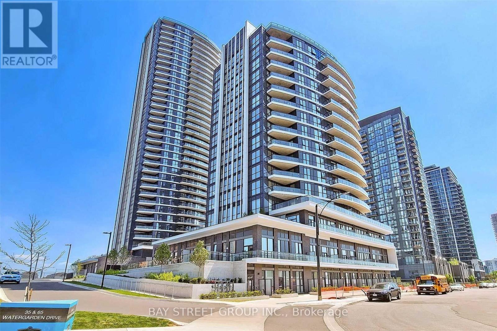
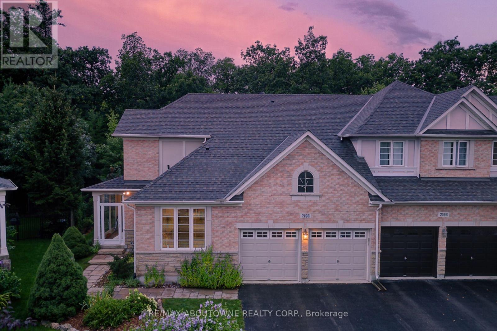
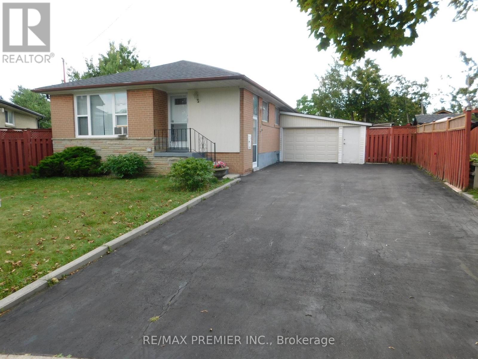
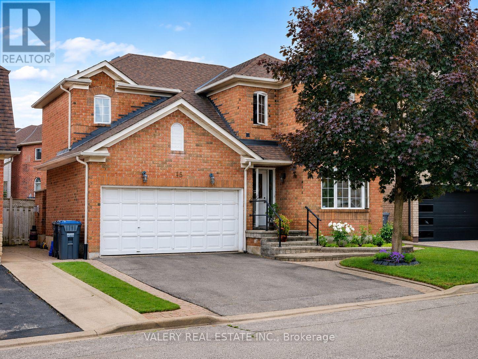
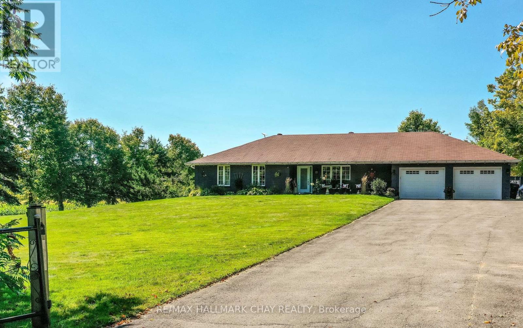
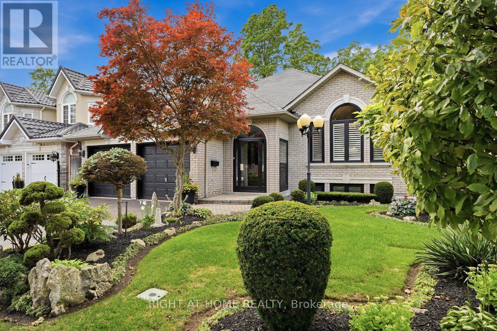
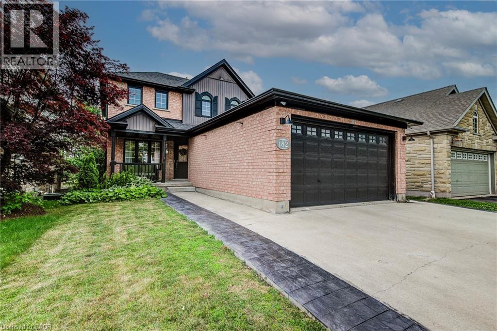
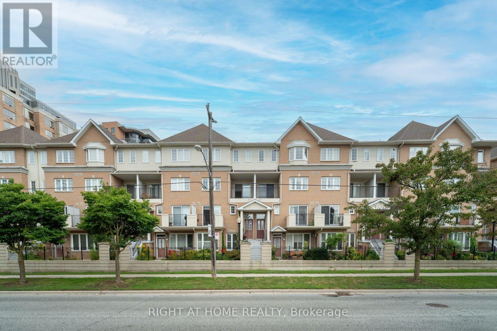
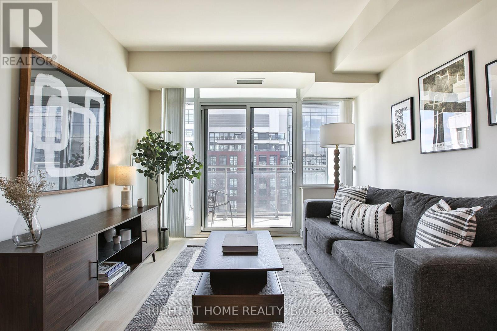
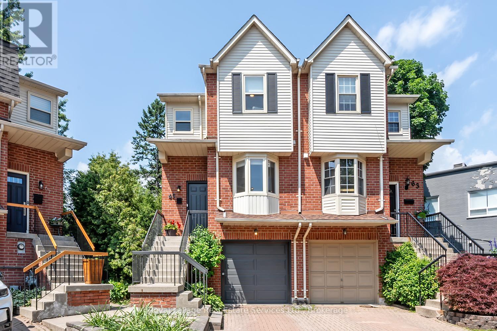
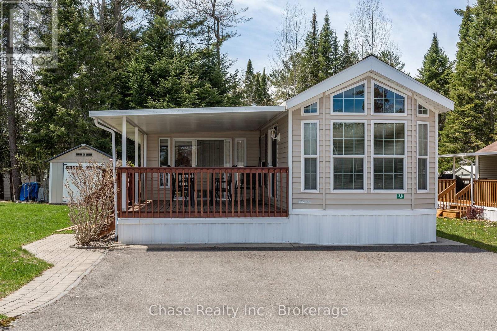
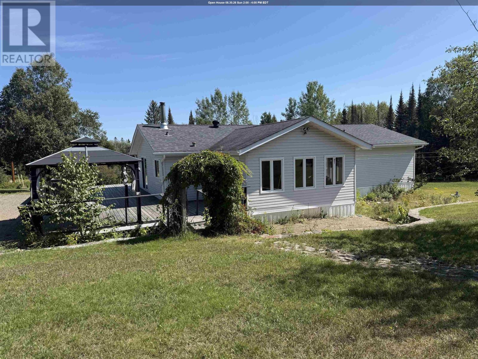
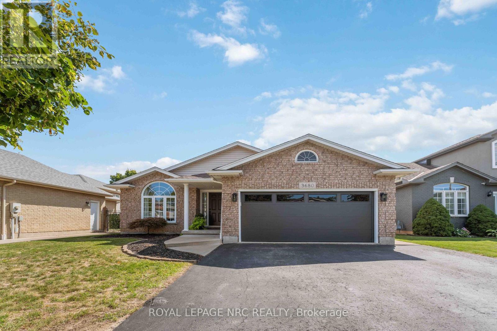
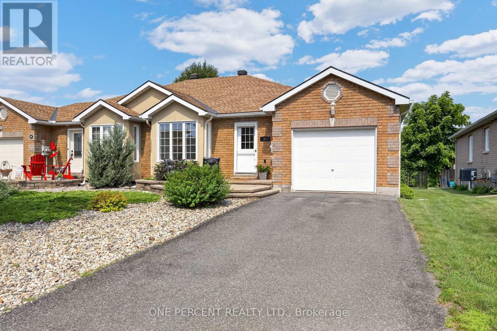
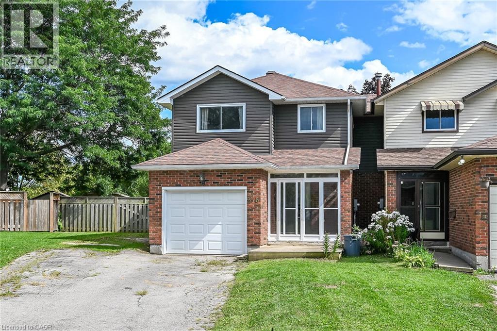
Welcome to 148 Muriel Street, an exceptional Metz-bulit bungalow offering a rare blend of single-level living, luxurious warm finishes, and scenic privacy. Perfectly suited for those looking for an affordable price in a high-quality, move-in-ready home. The open-concept main floor immediately impresses with sweeping travertine tile flowing from front to back, complemented by rich hardwood flooring and a warm gas fireplace in the bright living room. Designed for effortless living and entertaining, the oversized kitchen boasts a large central island and premium finishes, opening directly to a spacious dining area built for family gatherings. Freshly painted throughout the ground level, the home features a private primary suite with a walk-in closet and a 4-piece ensuite, alongside a generous second bedroom served by an additional full 4-piece bathroom. Downstairs, the finished basement expands your living space with a massive family room, a third bedroom, and a 3-piece bathroom featuring a dedicated soaker tub. Major mechanical and functional updates offer total peace of mind, including a replaced AC unit, updated kitchen appliances (stove, microwave, dishwasher), and a rebuilt stone front covered porch. Basement carpet was also replaced in 2020. Positioned on a unique lot with noneighbours to one side or the rear, the property enjoys unprecedented tranquility with two elevated balconies overlooking lush trees, green space, local trails, and a serene neighborhood pond. Complete with professional landscaping and immaculate upkeep, this turn-key property places you steps from nature while keeping vibrant town amenities, schools, and commuter routes just minutes away. (id:15069)
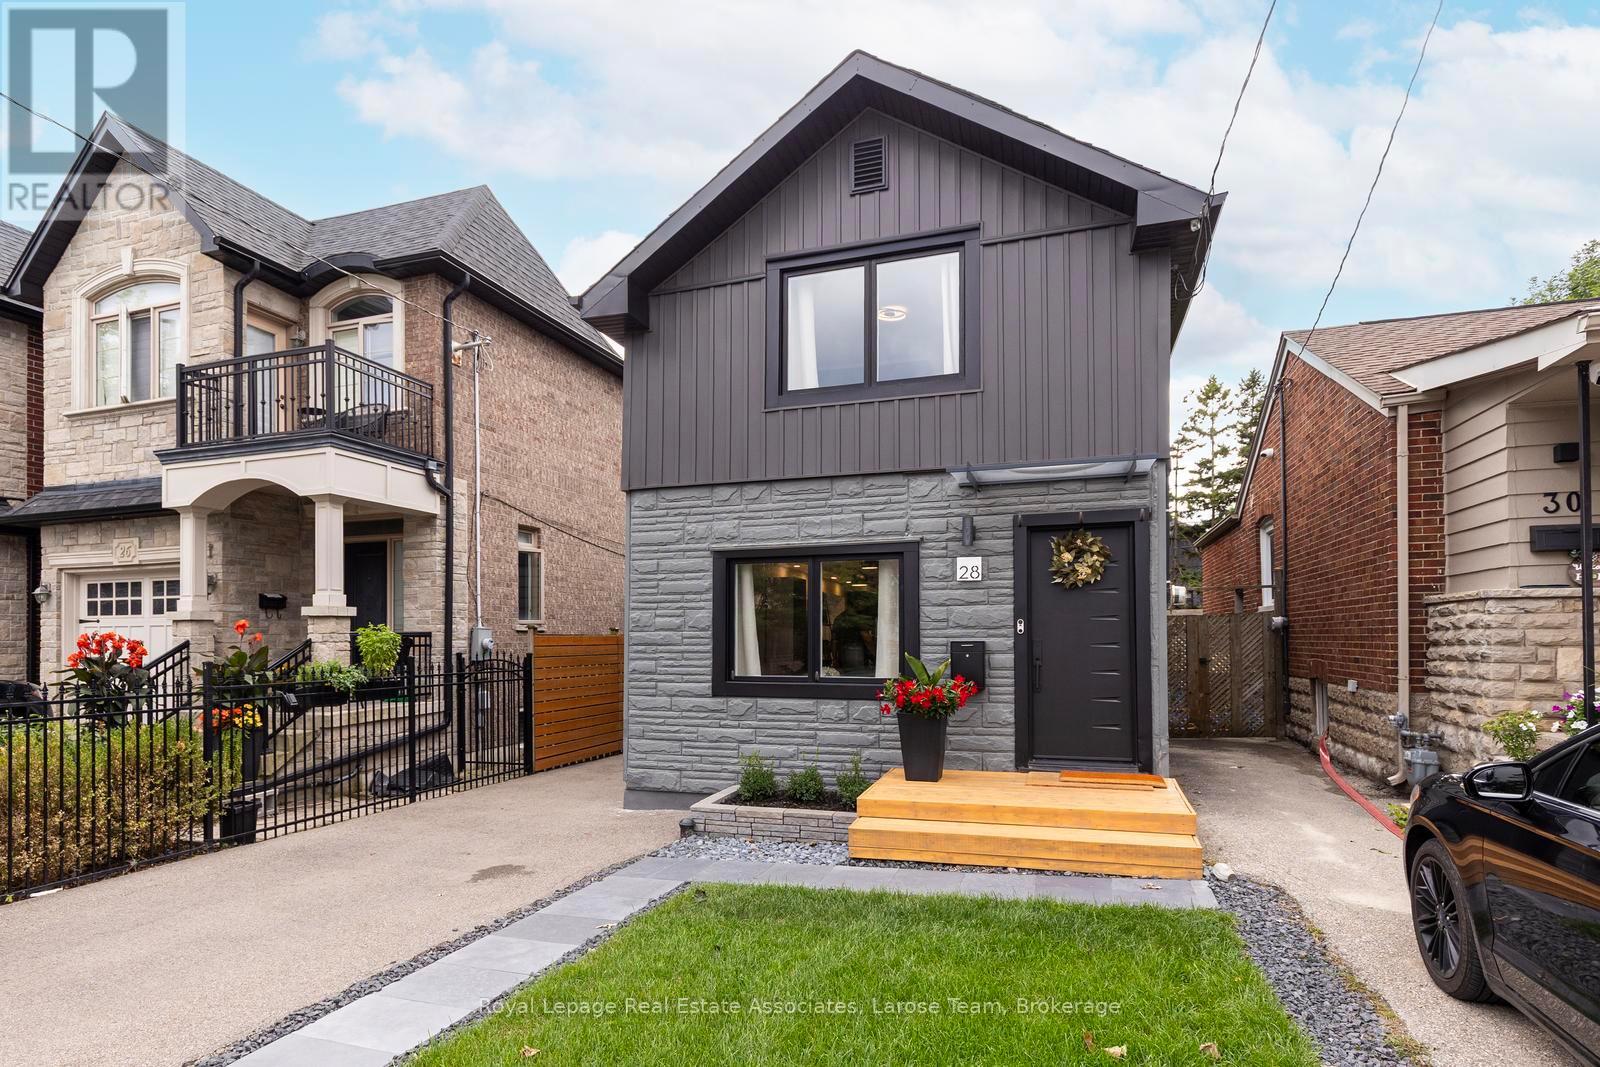
Welcome to Long Branch- where lifestyle meets location! Located just a few blocks from Lake Ontario, the Waterfront Trail, and GO Train, and around the corner from parks, shops, restaurants, schools, and the TTC, this home offers the perfect balance of residential living and vibrant urban convenience. Whether you're grabbing a coffee nearby or enjoying a stroll along the waterfront, everything you need is right at your doorstep. This fully renovated, modern, two-storey, 3-bedroom, 2-bathroom home showcases exceptional curb appeal with its newly landscaped front walkway/lawn and private driveway for 2 cars. The deep, fully fenced backyard has a large IPE deck and stone patio for entertaining, enjoying a morning coffee or unwinding after a busy day! Inside, the thoughtfully designed, open concept first floor layout has plenty of space with a living area, dining area and well designed, modern kitchen and walkout to the back deck. The versatile 2nd storey features a good-size primary bedroom, with a big window and lots of built in closet space. The second and third bedrooms can be used as office space, children's room or guest bedrooms. The new and spacious bathroom is a showstopper with double sinks and a lovely zen, spa-like Japanese wet room, a fully enclosed open space bathing area that combines both a shower and a deep soaking tub, the height of luxury. **Please note there is no basement in this home, just a crawlspace**. This is an exceptional opportunity for young professionals, first-time buyers, couples, or down-sizers seeking to enjoy one of Toronto's most desirable lakeside communities with the conveniences of vibrant city living. (id:15069)
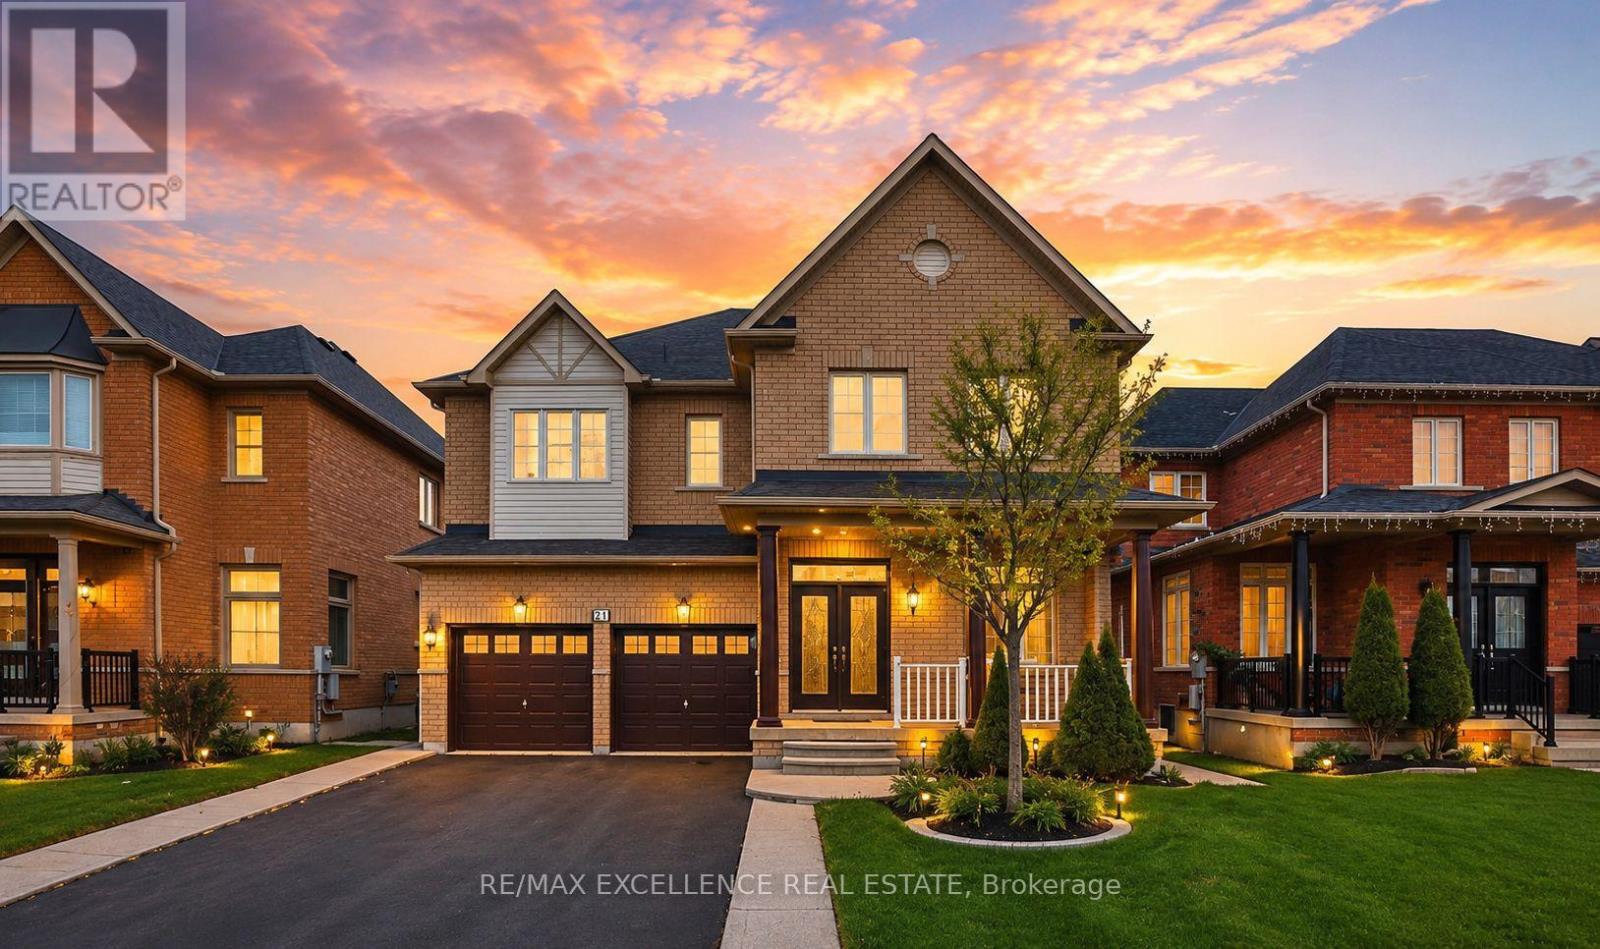
Stunning upgraded 5+2 bedroom, 5 bathroom home with a finished basement and separate entrance. Featuring soaring ceilings, separate living and dining rooms, a spacious family room, and a modern kitchen with granite countertops, upgraded cabinetry, and walkout to a large backyard. The upper level offers two primary bedrooms and three full bathrooms, while the finished basement with 2 bedrooms and a full bath provides excellent rental or in-law potential. Recent upgrades include fresh paint throughout the upper level and basement, new basement flooring, and upgraded upper-level bathrooms. Conveniently located close to schools, parks, shopping, transit, and all amenities. A must-see family home! (id:15069)
Absolutely Gorgeous, Upgraded 3-Bedroom, 2-Storey Townhouse with a finished basement which provides an additional 450 plus square feet of living space. Very Low Maintenance Fees, iThis home is in one of Mississauga's most sought-after communities! This charming, bright, and impeccably maintained home offers the perfect blend of comfort, style, and convenience. Featuring a functional layout, spacious living areas, and a private fenced backyard, it's ideal for first-time buyers, growing families, or investors. Strategically located in the heart of Mississauga, this home is within walking distance of top-rated schools including Sherwood Mills Public School, Rick Hansen Secondary School, St. Herbert Catholic School, and St. Joseph Catholic Secondary School. Enjoy the convenience of being steps to parks, shopping plazas, restaurants, and everyday amenities, while just minutes from Square One, Heartland Town Centre, and Erin Mills Town Centre. Commuters will love the exceptional transit options with nearby MiWay bus routes, Erindale GO Station, GO Transit, and quick connections to the Mississauga Transitway, making travel across the GTA easy and convenient. Easy access to Highways 401, 403, 407, and the QEW further enhances this unbeatable location. Close to Trillium Health Partners and Credit Valley Hospital, as well as several places of worship, including nearby mosques, churches, temples, and other faith communities, this neighborhood offers convenience for every lifestyle. Showing A+++! Very low and stable condo fees. carpet free & No rental items. Easy transit access to Major universities around . A rare opportunity to own a beautiful home in one of Mississauga's most desirable locations. Don't miss it! . See the virtual tour. (id:15069)
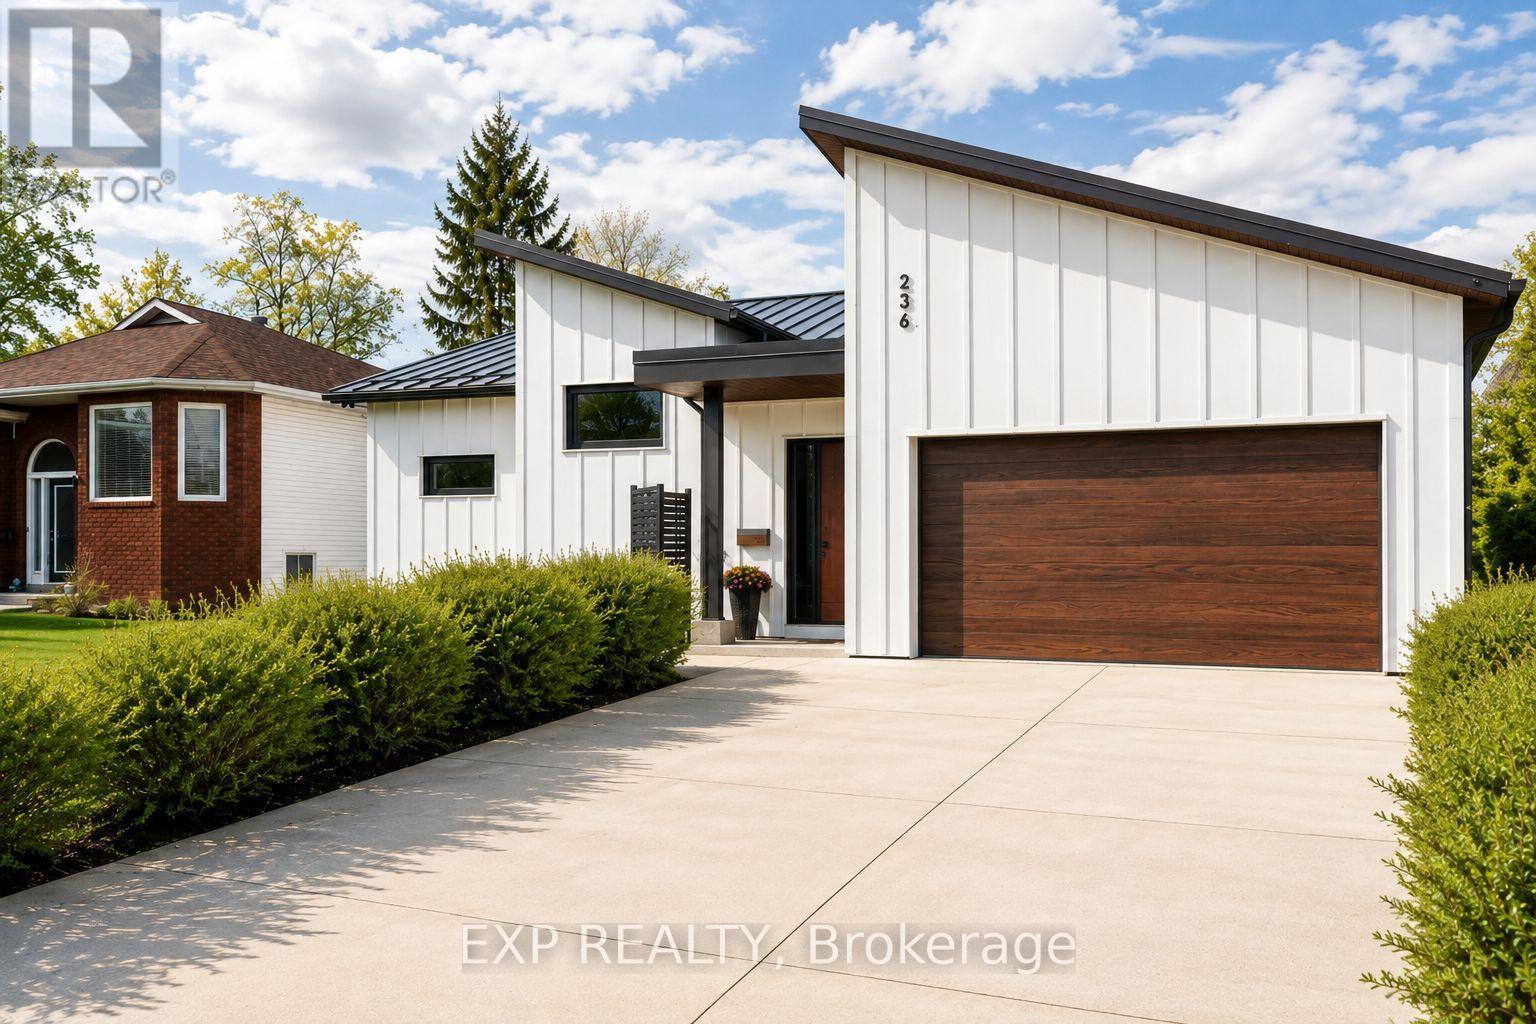
Exceptional custom-built bungalow (2021) offering over 4,300 sq ft of finished living space, complete with a private courtyard retreat, insulated Quonset hut, and summer house. Constructed with R35 ICF for superior efficiency and durability, and finished with a Standing Seam aluminum roof, aluminum siding, and aluminum windows. Striking angular rooflines, rich wood accents, and professionally landscaped grounds create remarkable curb appeal. Open-concept interior featuring 17-ft cathedral ceilings, engineered hardwood flooring, and a chef-inspired kitchen imported from Greece with porcelain countertops, waterfall island, premium KitchenAid and Monogram appliances, and a full butler's pantry. All main-level bedrooms offer private ensuites, including a spa-like primary with freestanding tub and glass shower. Fully finished lower level with 9-ft ceilings, rec room with fireplace, wet bar, office, bonus room, additional bedroom, laundry, and 4-piece bath. Gas hot water on demand. 200-amp service (home), 100-amp (garage), 60-amp (Quonset hut). Outdoor courtyard includes gas line; raised garden beds and greenhouse complete the property. A rare, design-forward offering combining craftsmanship, efficiency, and lifestyle. (id:15069)
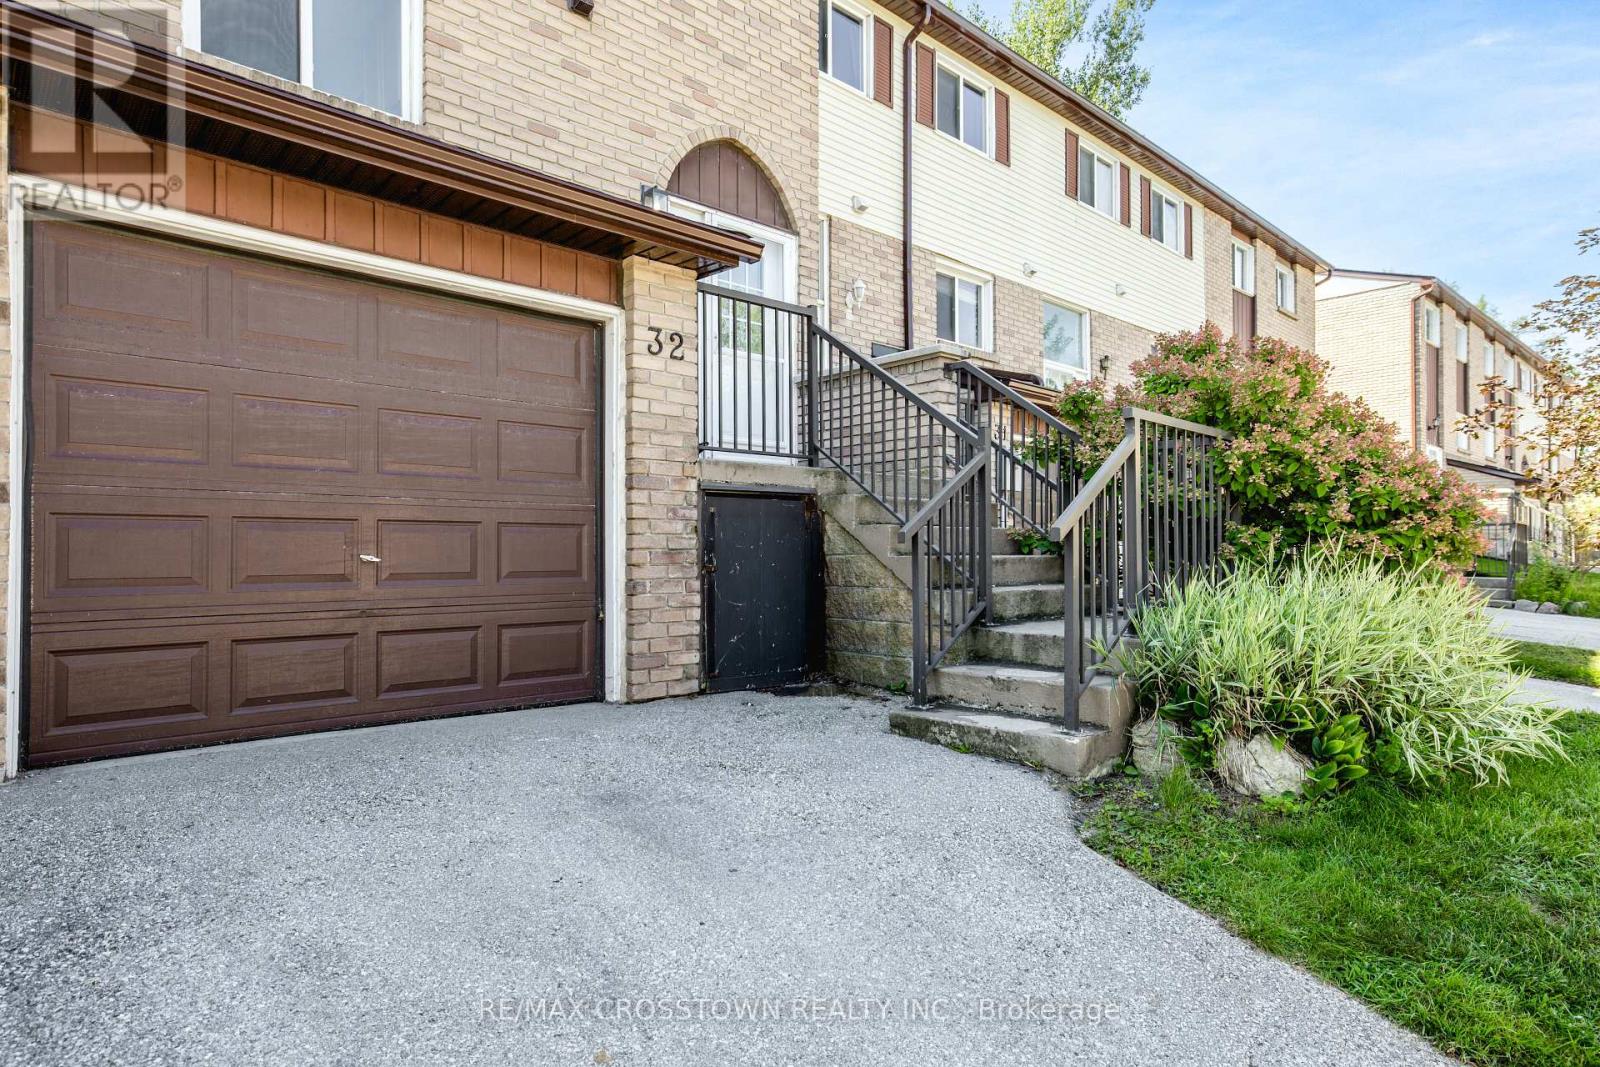
Welcome to Unit 32 at 52 Adelaide Street! This beautifully maintained 3-bedroom, 3-bathroom 3-bath townhome offers comfortable, move-in-ready living in a convenient Barrie location. The bright main floor features modern flooring, beautiful lighting and an inviting layout that flows naturally from the living room into the dining area and updated kitchen. With stainless steel appliances, ample cabinetry, and plenty of workspace, the kitchen is both functional and perfect for entertaining.Upstairs, you'll find three spacious bedrooms, including a generous primary retreat, plus a full bathroom. The finished lower level provides valuable additional living space, perfect for a home office, family room, gym, or movie nights.Step outside to your private, fully fenced backyard, with a peaceful setting and offer a wonderful sense of privacy. It's the perfect spot to enjoy your morning coffee, entertain friends, or simply relax outdoors.Located close to shopping, schools, parks, restaurants, transit, and many of Barrie's everyday amenities, this home offers the perfect combination of comfort, convenience, and low-maintenance living.Move-in ready, beautifully presented, and waiting for you to make it home! (id:15069)
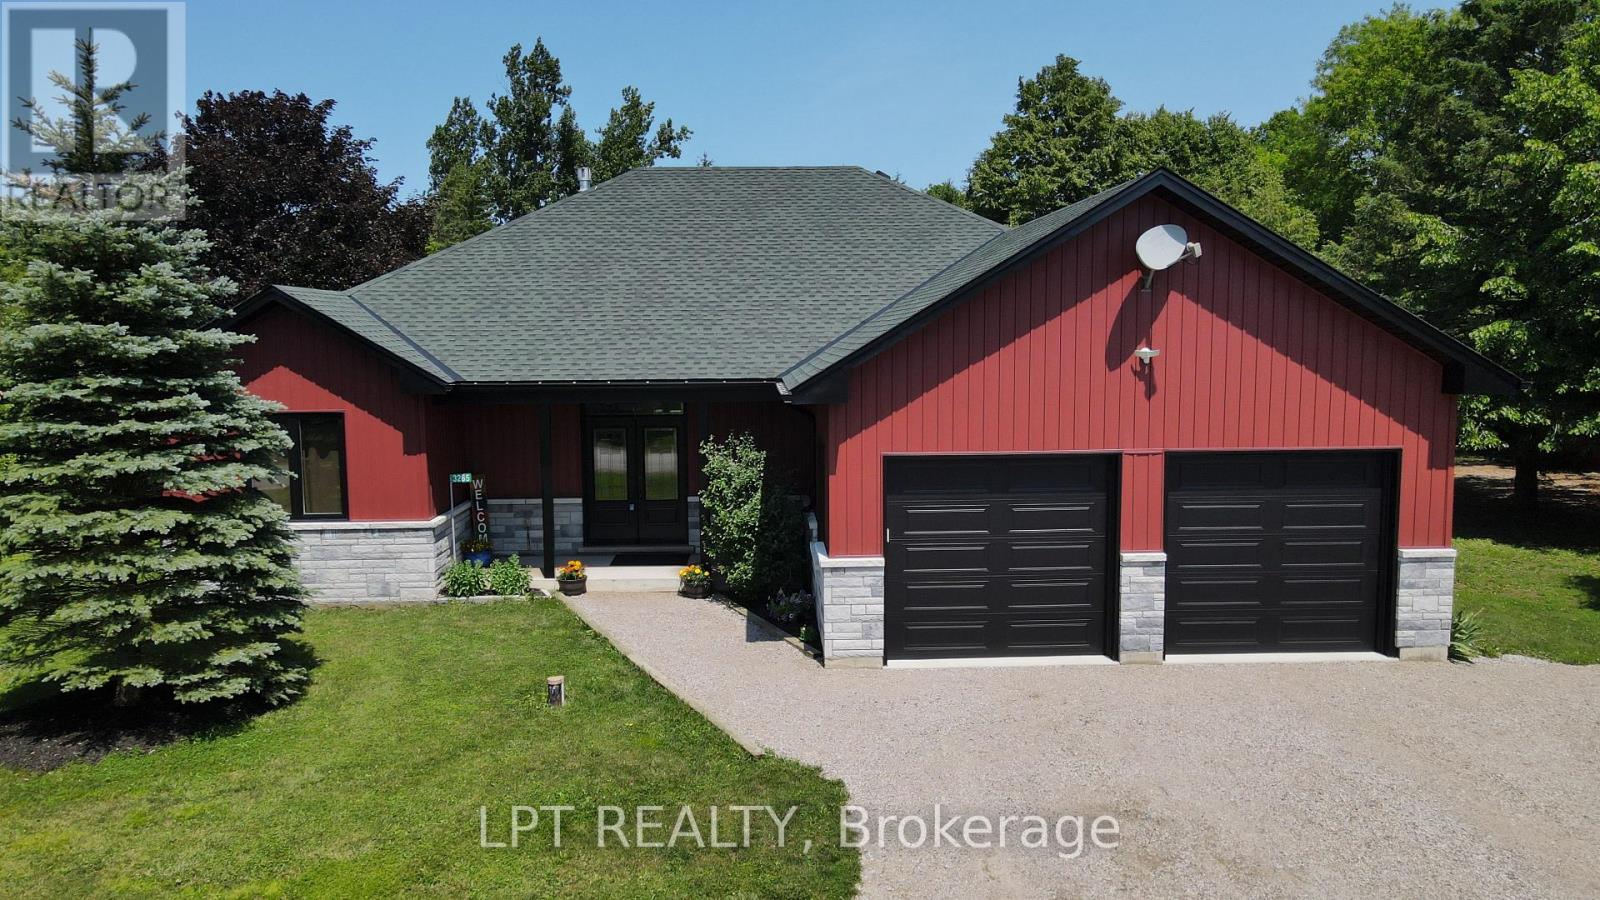
Imagine Coming Home To A Peaceful Country Setting Where Life Moves At A More Comfortable Pace, Evenings Are Spent Gathered Around The Fire, And Weekends Are Enjoyed Outdoors With Family And Friends. Set On Nearly An Acre In Rural Springwater, This Bungalow Offers The Rare Combination Of An Established Country Property And The Confidence Of A Home Where Nearly Every Major Update Has Already Been Completed. Step Inside To Bright, Open Living Spaces Where Vaulted Ceilings Create An Airy Atmosphere And The Kitchen Naturally Becomes The Gathering Place. Whether Preparing Meals Or Entertaining, The Generous Workspace, Abundant Cabinetry, Walk-In Pantry And Effortless Flow Into The Dining And Living Areas Make Every Occasion Feel Easy. A New Two-Sided Propane Fireplace Creates A Warm And Inviting Focal Point While Connecting The Living Room And Private Primary Suite. The Primary Bedroom Offers A Walk-In Closet, A Well-Appointed Ensuite And Direct Walkout Access To The Covered Patio. A Second Bedroom Also Opens Onto The Patio, While The Third Offers Flexibility For Family, Overnight Guests Or A Dedicated Home Office. A Well-Appointed Main Bathroom Serves The Additional Bedrooms. Outside, The Covered Patio Extends Your Living Space Into The Outdoors, Creating The Perfect Setting For Morning Coffee, Summer Barbecues Or Unwinding At The End Of The Day While Overlooking The Expansive Yard. The Triple-Wide Driveway, Attached Double Garage And Separate Second Driveway Provide Exceptional Space For Vehicles, RVs, Trailers And Recreational Equipment. Recent Updates Include A New Roof, Siding, Soffit, Fascia, Eavestroughs And Capping, New Windows, Exterior Doors, Garage Doors And Openers, Electric Garage Heater, Upgraded R60 Insulation, A High-Efficiency Furnace, Humidifier, Hot Water On Demand, An HRV System, 200-Amp Electrical Service, High-End Flooring And Carpet. Just Minutes From Wasaga Beach And Everyday Amenities, This Is Country Living Without Compromise. (id:15069)
Location! Location! Location! Fully Renovated home. Upgraded Eat-In Kitchen, Spiral Staircase with Crystal Chandliers above stairs, in Family room, and Breakfast area. Pot lights present throughout with Timer controlled Exterior Pot lights, and Main Floor LED lights. Freshly Painted with uograded Kitchen and Appliances. The exterior features concrete Walk-way with a 2nd level deck featuring a Privacy Gazebo for family gatherings. Beautiful tiles in the Main Hallway and Kitchen, Hardoowd throughout the Main floor and First Floor. 2 Go stations within a 5 KM radius, bus stops on 3 High schools, 2+ Elementary schools within a small radius. Corner Lot surrounded by 5 nearby Parks, Markville Mall, Markham Stoufville Hospital, and Cornell Community centre. FREE Markham swimming POOL for the summer, 2 Tennis Crts, Church's, Lawn Bowling, Pottery classes, and Baseball Diamonds for Public, all accompanied by Markham Main st North within a short walking distance. ** This is a linked property.** (id:15069)
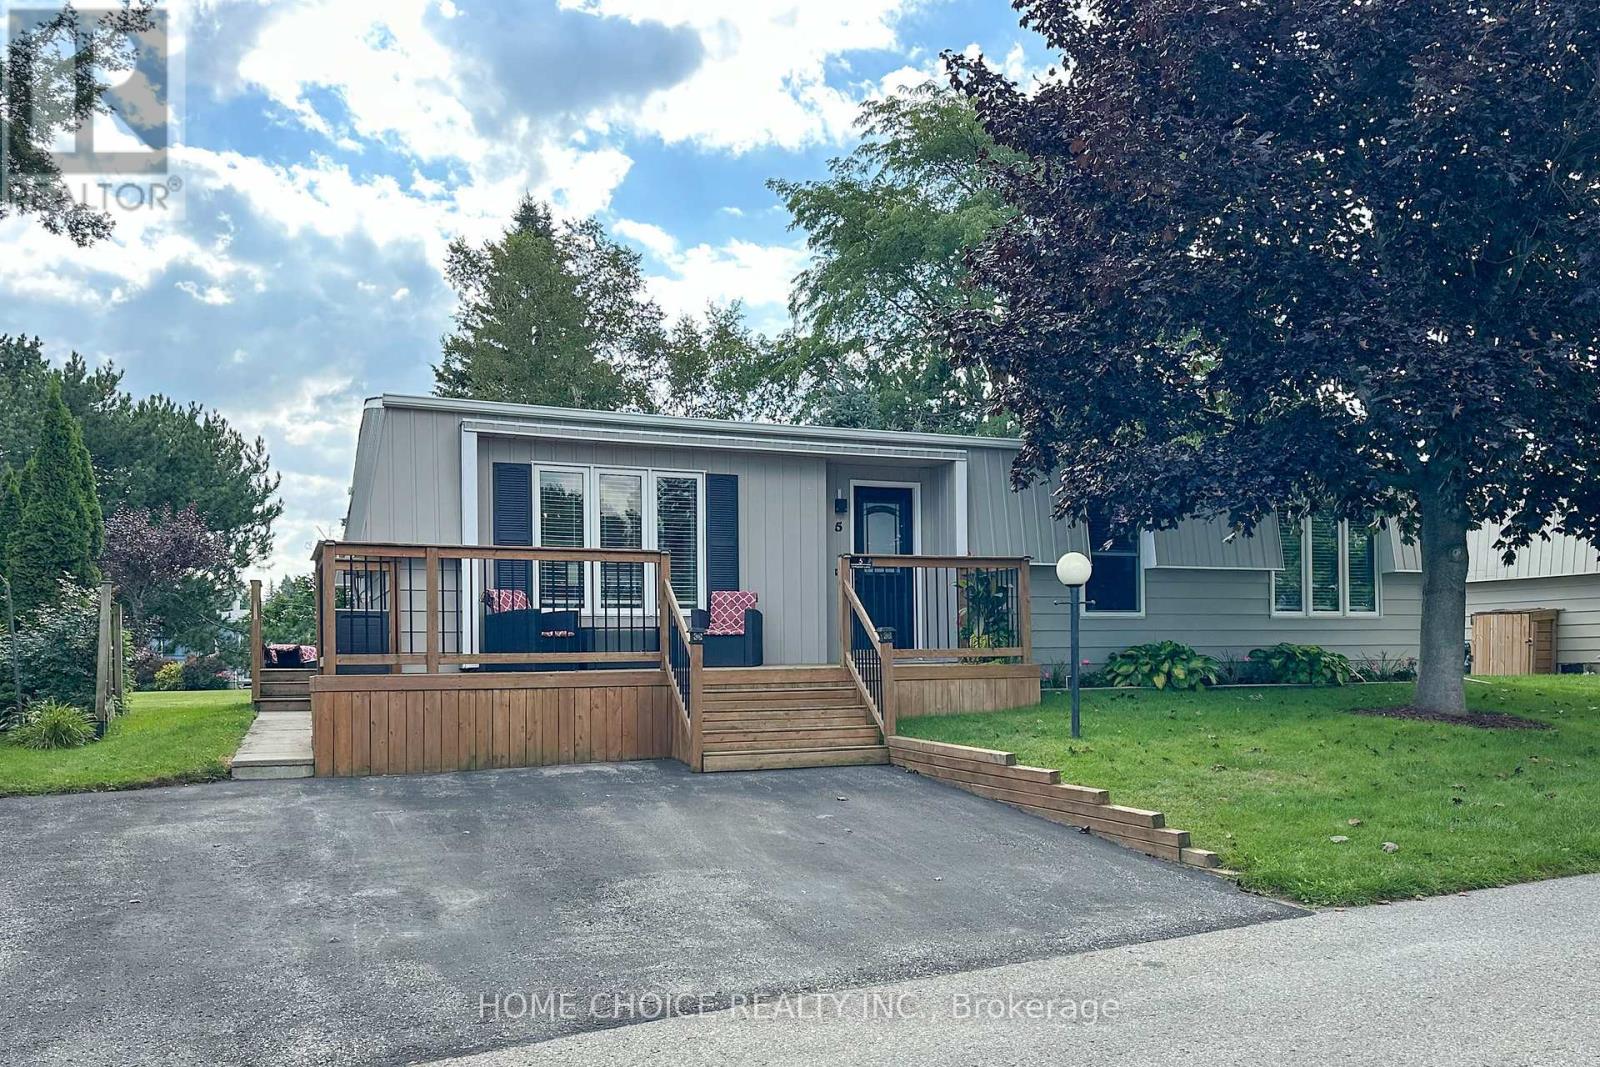
Welcome to this beautifully updated detached bungalow in Wilmot Creek, a sought-after adult lifestyle community set along the shores of Lake Ontario. This renovated home features numerous upgrades, including an oversized front deck -perfect for relaxing and enjoying the peaceful surroundings. Inside, you'll find a bright, freshly painted, open-concept layout with spacious principal rooms and a seamless flow, ideal for comfortable, low-maintenance living. The living room boast a floor to ceiling fireplace and large picture window. A good size kitchen with lots of cupboards, and stainless steel appliances. The family room is spacious and offers a walk-out to a large deck overlooking greenspace. The primary bedroom has a new 2 pc ensuite (2026) and walk-in closet. The home is designed to offer both functionality and warmth, making it easy to entertain or simply unwind. Enjoy the benefits of a vibrant, resort-style community where your lease includes driveway snow plowing and road maintenance, as well as access to an impressive range of amenities. These include a 9-hole golf course, recreation centre, swimming pools, gym, sauna, tennis and pickleball courts, lawn bowling, and more. With over 80 organized activities-such as cards, shuffleboard, darts, billiards, dances, and live performances-there's always something to enjoy. Experience a lifestyle that blends comfort, convenience, and community in a serene lakeside setting. Monthly Maintenance Fee is $1300.00 for a New Lease or you can assume existing lease (buyer approval) at 983.21. (id:15069)
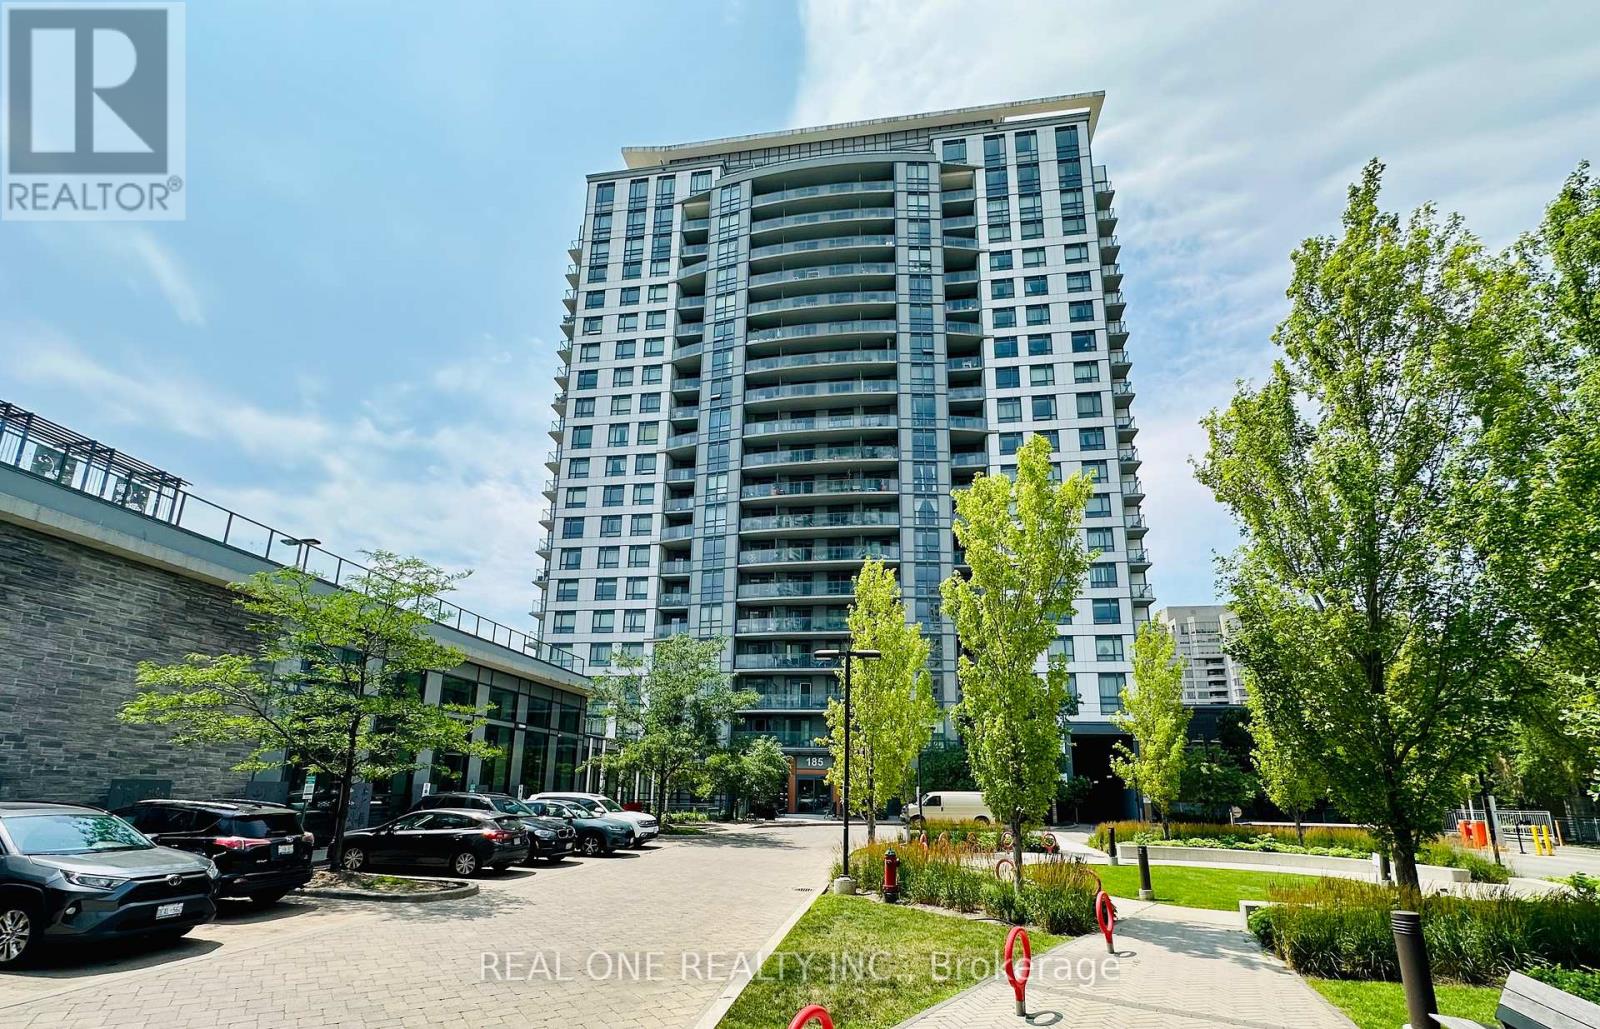
Bright & Spacious Corner Unit with Sunny South-West Exposure! Well-designed 2 Bedroom + Large Den, 2 Bathroom suite offering 836 Sq.Ft. plus a 34 Sq.Ft. balcony (870 Sq.Ft. total). Functional split-bedroom layout with a large den, perfect for a home office. Enjoy abundant natural sunlight and unobstructed south-west views. Open-concept living/dining area, granite countertops, laminate flooring throughout, ensuite laundry, and a spacious primary bedroom with a 4-piece ensuite. Excellent location, minutes to Agincourt Mall, TTC, Agincourt GO Station, Hwy 401, schools, library, restaurants, parks and Tam O'Shanter Golf Course. Exceptional amenities include an indoor pool, sauna, fitness centre, rooftop garden, party room, concierge, guest suites and visitor parking. (id:15069)
OPEN HOUSE SUNDAY AUGUST 30th 11:00AM - 1:00 PM - Welcome Home! A breath of fresh air - this custom-built, one-of-a-kind family home, is ideally situated on a private and highly desirable cul-de-sac in one of Parry Sound's most sought-after neighbourhoods. The sprawling ceilings and spiral staircase in the great-room entrance give the main floor real breathing room, and a bright main-floor office solves work-from-home before you even ask. Hardwood and heated tile floors run underfoot; the kitchen's been refreshed with a new bar, countertops, sink and tap; and the whole interior was professionally painted, right down to the light fixtures perfectly ready for entertaining and family fun - genuinely move-in ready. Outside, the yard and deck ( soon to be fenced) are built for the long version of summer. The garage is insulated with new ceiling storage, and the AC and heat pumps were professionally installed just a year ago, so the big comfort systems are already handled.Walk to the new Super School and Parry Sound Public School, or head the other way to the trails, the waterfront, and the Salt Docks in minutes. Three full bathrooms, four-car parking, and a primary bedroom with its own built-in closet round it out. Located on a safe, quiet, family-friendly street, this exceptional home is unlike any other in the area, offering generous living space, quality craftsmanship, and a lifestyle that combines the comfort of a welcoming neighbourhood with easy access to everything that makes Parry Sound so special. (id:15069)
Welcome to Unit 104 at King's Landing, a one-of-a-kind main-floor condo offering a layout unlike any other suite in the building. Located on the southeast corner, this approximately 1,406 sq. ft. unit was thoughtfully redesigned from the building's popular "Candice" floor plan to accommodate the side entrance, creating a spacious one-bedroom residence with a versatile den and exceptional storage. The bright, open-concept living and dining area is surrounded by windows and flows naturally into the generous kitchen, which offers ample cabinetry and workspace. The oversized primary bedroom measures approximately 17' x 17'6" and features a walk-in closet with convenient access to the four-piece bathroom. A separate den provides an ideal home office, reading room or occasional guest space. Additional highlights include a large in-suite laundry room and two separate extra-large walk-in closets - great for storage and a rare advantage for condo living. Enjoy the convenience of a first-floor location, without sacrificing space or natural light. King's Landing offers a welcoming common area with a kitchenette, lounge, billiards and exercise space, along with visitor parking and a shared outdoor BBQ area. Located just steps from Cornwall's waterfront recreational path and close to shopping, transit and everyday amenities, this unique suite is an excellent choice for anyone looking to downsize without feeling confined. Don't miss out on your chance to own this great unit. Call to book a private viewing today. (id:15069)
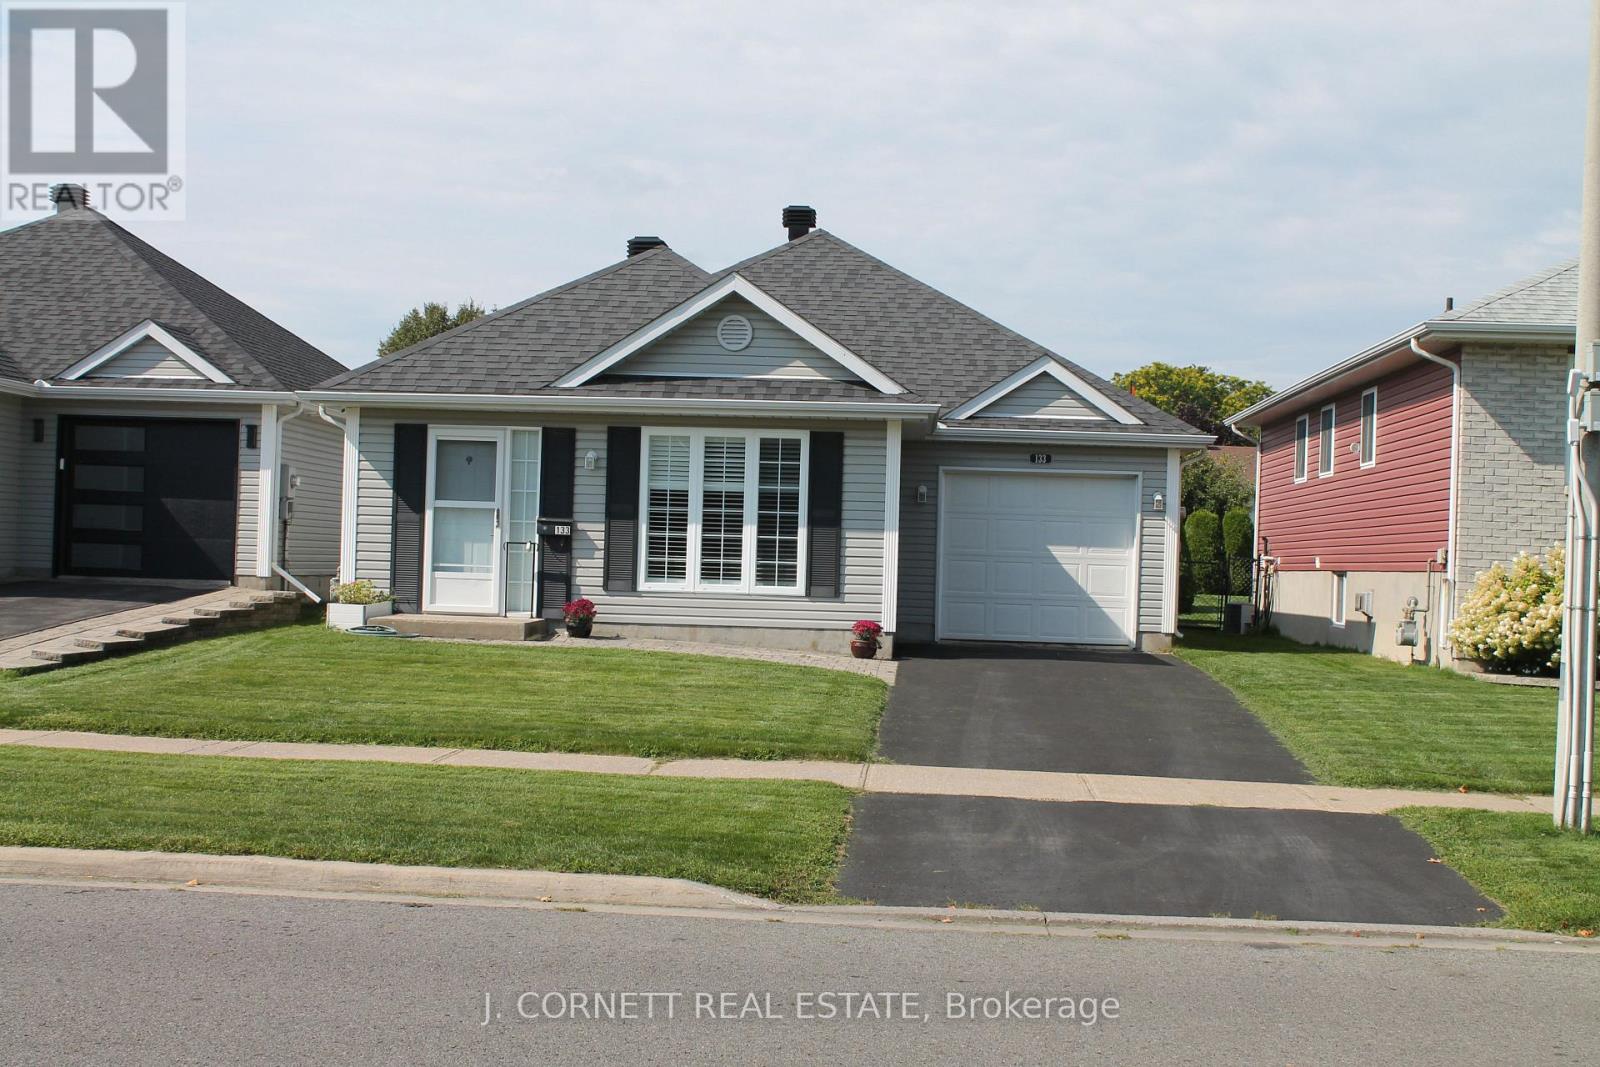
The young at heart? Look no further! 133 Dunbar Avenue in the wonderful City of Cornwall. 2 bedroom home open concept Kitchen/dinning area and living room. Mud /laundry room to single car Garage and nice space in back portion of the garage with access door to back yard. In-floor heating for those cold winter days and ductless air conditioner. 2nd bedroom offers patio doors with California shutters to a small patio and large wood gazebo. Large shed with ramp access offers small garage door on the side. This home has been completely repainted including the garage. Roof was redhingled 2022 (id:15069)
A charming 3 bedroom, 1 1/2 bath home close to all amenities. Relax on the covered 24 ' x 10' front deck, great for 3 seasons. Livingroom features built in shelving unit with electric fireplace. Main floor includes one bedroom. 4 piece bathroom with tub. A modern galley style kitchen offers built in dishwasher and leads to Dinette room. Laundry room on the main floor, also includes F/A Gas furnace with A/C, and has access to the backyard. 2 more bedrooms and a 2 pc bath on the upper level. House electrical system was updated by Zinck Electrical (2009),Steel roof (2016), Appliances: Microwave (2022), Washer (2021), Stove (2021), Dryer (2021), Furnace (2014) (id:15069)
Welcome to 1512 Walkley Road #86 (built in 2006). This stunning 2-storey stacked home on the top floor offers no rear neighbours, 2 private balconies, and hardwood flooring throughout-including the second-floor bedrooms. Conveniently located within walking distance to shopping, restaurants, schools, recreational trails, and transit.The upper level features a loft area-perfect for a home office or reading space-along with two generously sized bedrooms, including a primary bedroom with a walk-in closet and cheater-door access to a 3-piece bathroom with an oversized tub. Upgrades include flooring, lighting, trim, and some updated appliances. This is a well-managed condo in a great location just off Walkley Road.The main floor boasts an open-concept living and dining area with a bright, spacious layout enhanced by dramatic two-storey "open-to-below" windows. The eat-in kitchen includes an island bar, ample cabinet and counter space, appliances, and access to a private balcony with no rear neighbours. A must-see private unit. (id:15069)
This 3 level sidesplit, perfectly situated in a prime southside location. This home offers a spacious eat-in kitchen, 3+1 bedrooms, and 2 bathrooms, ideal for families of all sizes. Enjoy the warmth and comfort of the inviting family room featuring a cozy gas fireplace, while hardwood flooring flows throughout the main floor living room, hallway, and bedrooms, adding timeless charm. Additional highlights include convenient rear basement access, central vacuum, central air conditioning, and a jacuzzi tub. Step outside to a beautifully landscaped yard complete with a cedar privacy hedge, an oversized storage shed, and a sundeck just off the kitchen. (id:15069)
Impressive 3 bedroom 2 storey home with a massive 247.31 deep lot backing perfectly located between Amazon and future PowerCo location . This home boasts a covered front porch, inside entry from 1 1/2car garage, spacious kitchen, separate dining area, powder room, & great room with sliding doors leading to your very large entertaining deck with a beautiful view! The upper level has 3 good sized bedrooms & a 4pc bathroom (including the master with cheater ensuite access). There is also an extra 14x10 bonus area to use as 2nd tv area, office, or lounge/reading nook. The lower level is unspoiled with a rough in for 3pc bath & awaits your finishing touches. This home is located in North St.Thomas with conveniently quick access to London, Amazon and the future EV plant! Being in the highly desirable Southwold school district it is close to parks, multiple playgrounds and a beautiful walking trail. All appliances are included with the purchase of this home. (id:15069)
Rarely does a home of such timeless charm come to market. Surrounded by beautifully established perennial gardens, this truly distinctive property is filled with character, artistry and thoughtfully preserved details throughout. Inside, you’ll find four spacious bedrooms upstairs, plus a versatile main-floor room that could serve as a fifth bedroom, home office or den. The home also offers 1.5 bathrooms, impressive 9-foot ceilings, a generous formal dining room and a large dedicated entryway. Beautifully maintained original hardwood floors extend throughout the home and are complemented by solid wood trim and an abundance of original built-ins. These timeless details add warmth and character while creating beautiful spaces to decorate and display treasured pieces. Unique stained-glass features bring colour and artistry into the home, including a stained-glass floor detail in the main-floor bathroom and a striking stained-glass wall in the hallway that serves as a timeless work of art. The outdoor space is an immaculate gardener’s dream. Established perennial gardens fill both the front and back yards, creating a private, full-bloom oasis that returns year after year without the work required to build one from the ground up. The garden’s peaceful, sheltered setting attracts a wonderful variety of bird species, creating a space where nature feels safe and at home. Tucked among the gardens is a truly unique, custom-built studio featuring custom windows. This versatile space could be used as an inspiring art studio, creative retreat, workshop or distinctive garden storage shed. Upstairs, each of the four bedrooms offers its own distinct outlook, with views overlooking the backyard gardens, the neighbouring church and, in the distance, the St. Marys River. Offering beauty, privacy and character that cannot be recreated, this is a rare opportunity to own a home that feels like a work of art both inside and out. Ideally located close to Bellevue Park, the waterfront (id:15069)
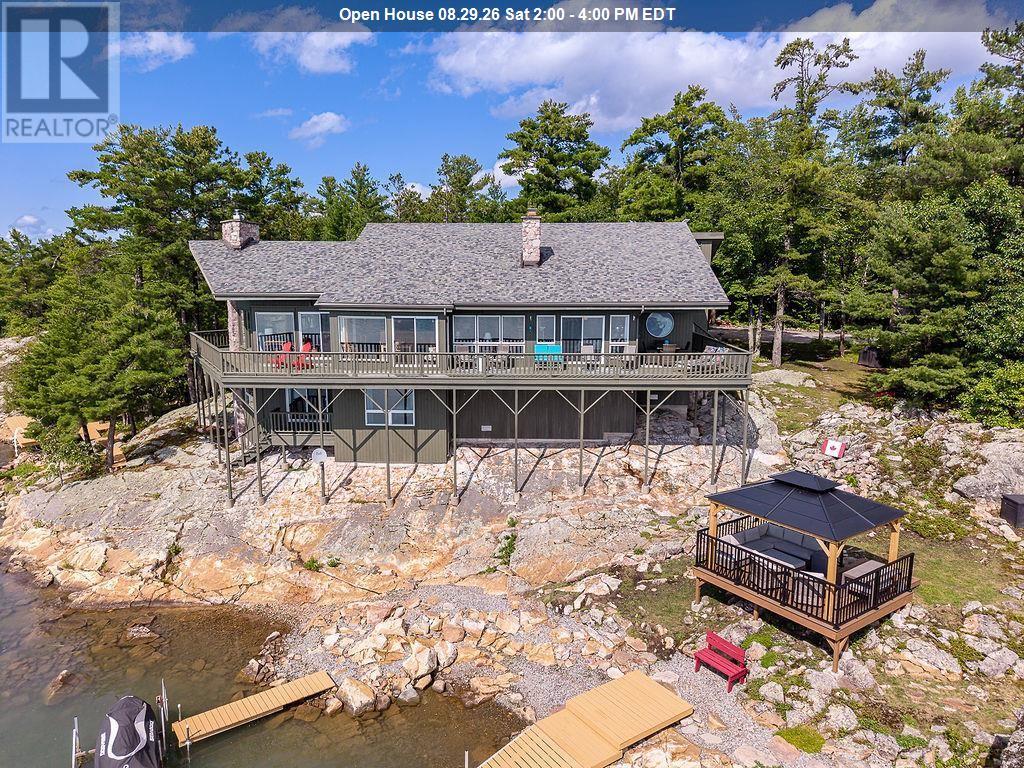
Enjoy nature, privacy, a marvelous home and perfect waterfront - all located at 30 minutes to Town. The enchantment begins from the parking lot over the walkway into the large foyer. The sunken living room, formal dining room, kitchen, breakfast area, and family room with propane fireplace are artistically designed to capture the stunning water views. 3 large bedrooms, 4pce ensuite, 4-pce bath and main floor laundry complete the main floor. An airtight woodstove in the living room keeps the home toasty warm in winter. Downstairs has a cozy rec room, 2 more bedrooms, 3pce washroom and outside access. The 1-year old gazebo offers a tranquil place to listen to the waves against the shore. 2 docks and a sun platform tucked into the rocks is waterfront living at its best. There is also a double detached garage and a cozy she-shed. A must see! (id:15069)
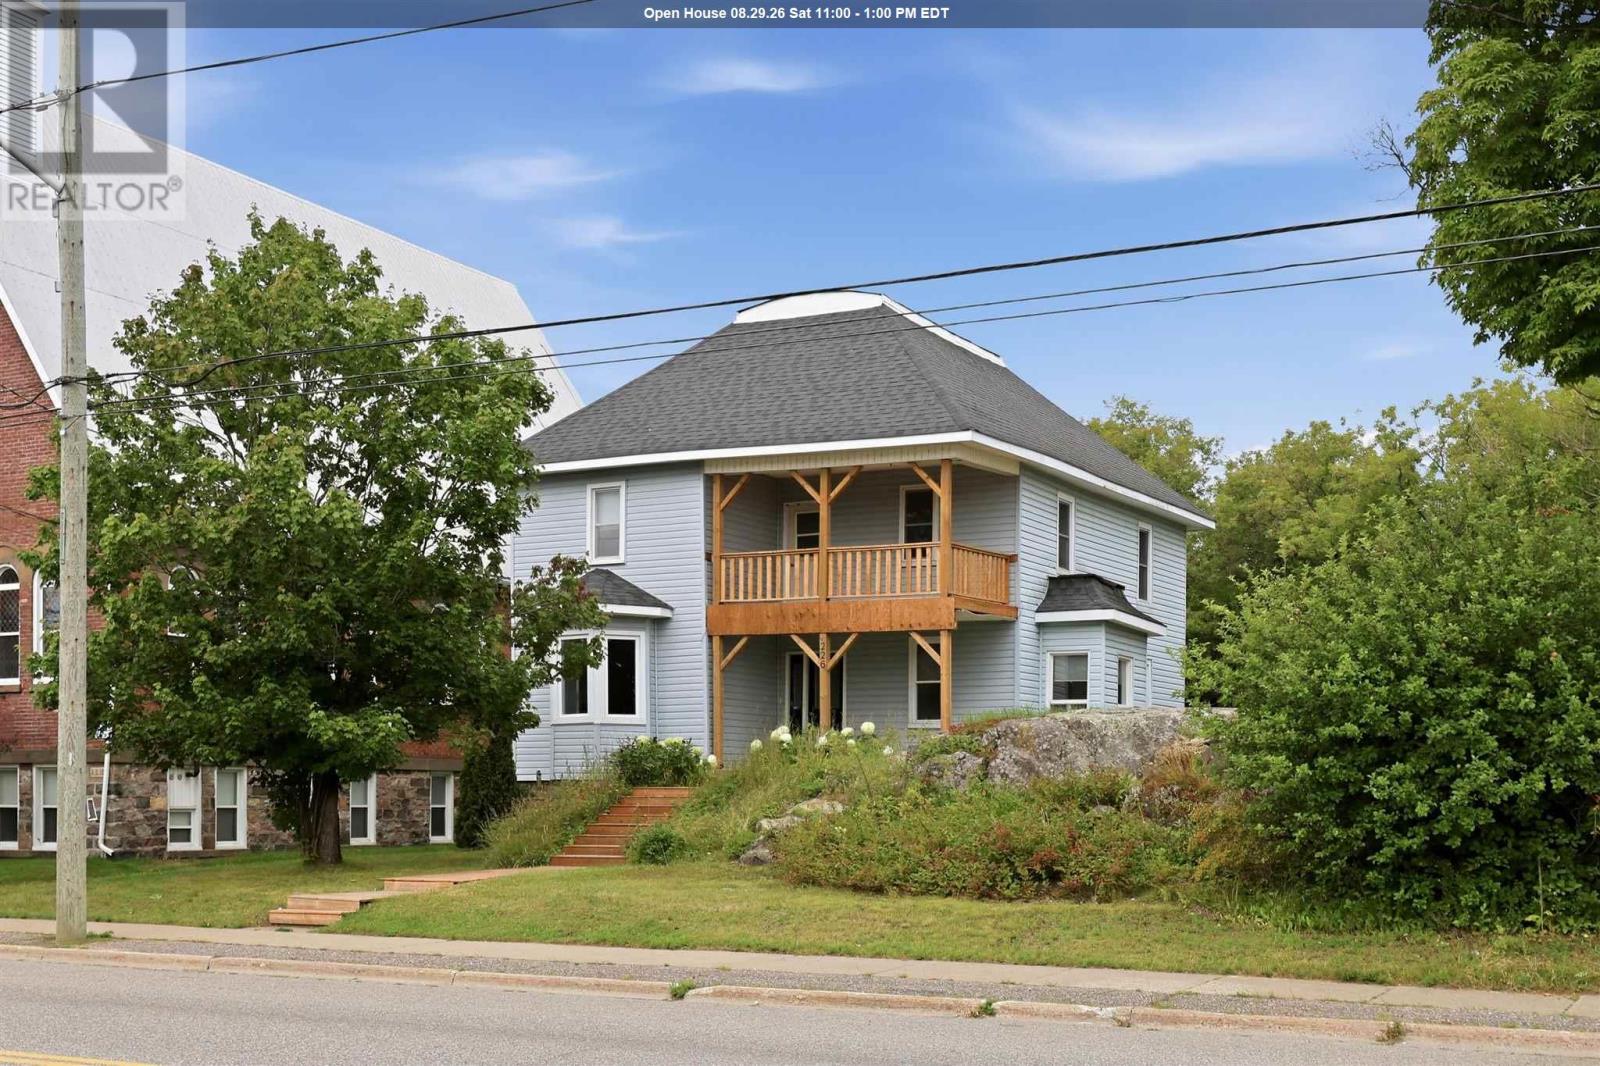
Over 2,300 square feet of space and 2 kitchens in this spacious century home with incredible potential. Located in the heart of Thessalon, within walking distance to local shops, café, grocery store, bank, LCBO, beach and walk along the river. On the main floor you’ll find a convenient 4-piece bathroom, laundry/mud room, bedroom, refreshed kitchen, separate living room and dining room with patio doors leading to the back deck. Upstairs you’ll find another full 4-piece bathroom, 3 additional bedrooms, a secondary kitchen offering in-law suite potential and a picturesque balcony. Recent updates include hot water tank (2020), furnace (2021), sump pump (2025), front stairs and balcony (2025). Size, character, flexible use and walkability. (id:15069)
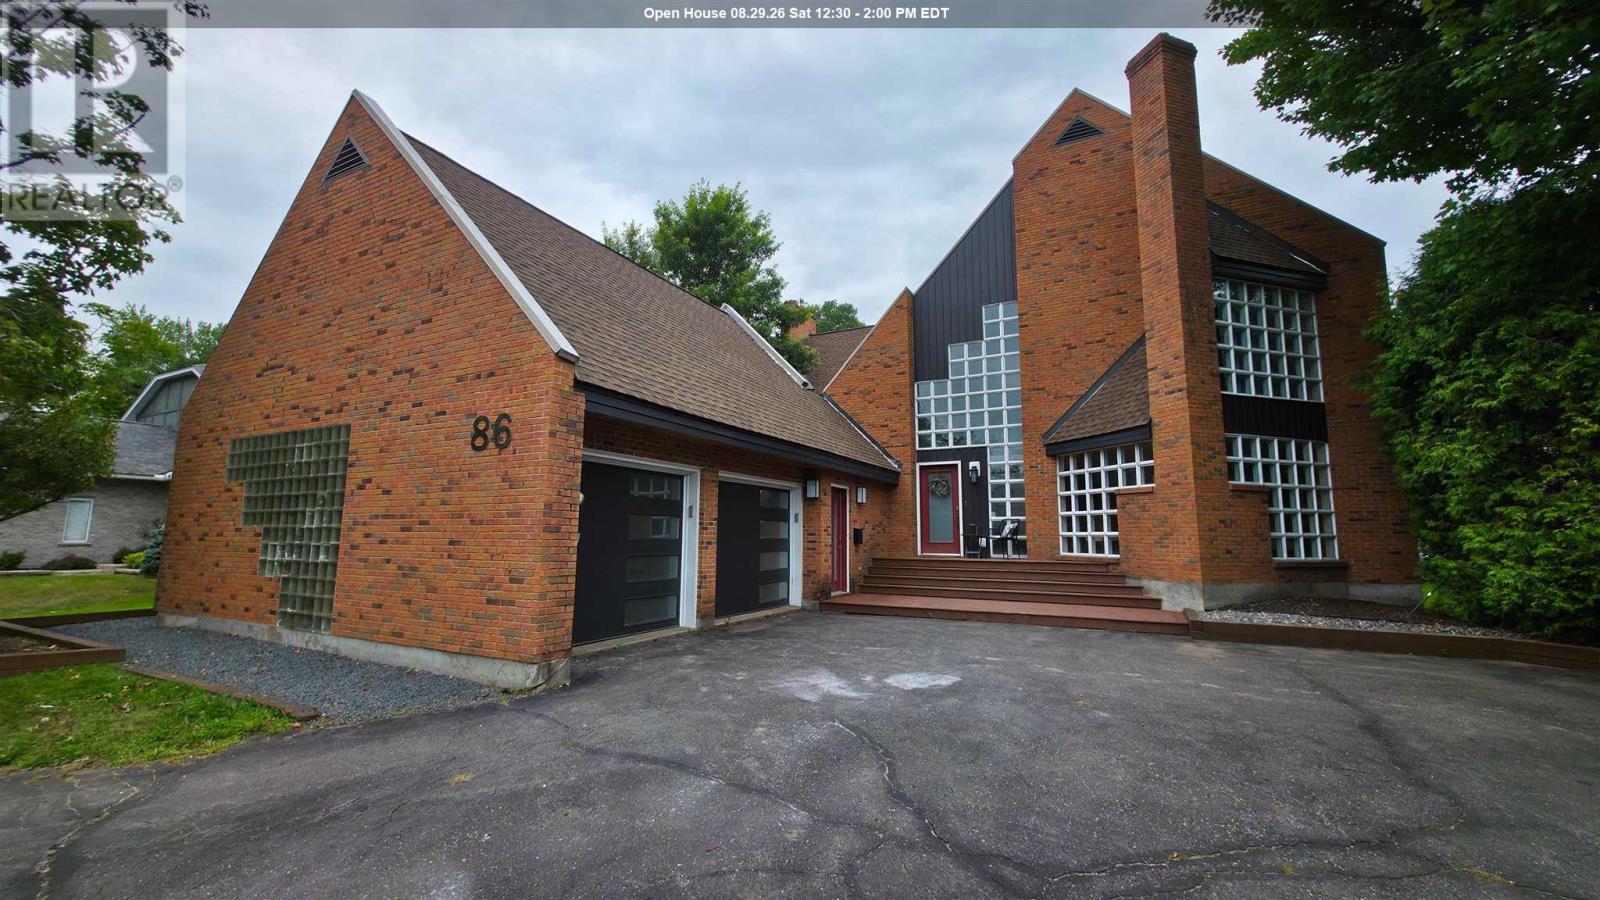
Pride of ownership shines in this custom-designed executive residence, ideally situated in one of the city’s most distinguished neighbourhoods just off Queen Street East. Showcasing unique architectural details and timeless elegance, this exceptional home offers an expansive layout and an estate-like setting that truly sets it apart. The main floor features impressive formal living and dining rooms with floor-to-ceiling windows that flood the space with natural light, a spacious family room with cozy gas fireplace, a well-appointed kitchen with center island and breakfast nook, a convenient 2-piece bath, and a main floor laundry room. Upstairs, retreat to a luxurious primary suite complete with a dressing room, skylight, 5-piece ensuite. Two additional bedrooms and a bright 5-piece main bath complete the second level. The partially finished basement adds valuable living space with a large rec room, 2-piece bathroom, cold room, and utility area — ready for your personal touch. Additional features include central air, in-ground sprinkler system, and newer flooring throughout most of the home. Step outside to a private, park-like backyard filled with mature trees, professionally landscaped gardens, and a stately circular driveway that enhances the stunning curb appeal. This is a rare opportunity to own a truly special home. Don’t miss your chance — call today for your private viewing! (id:15069)
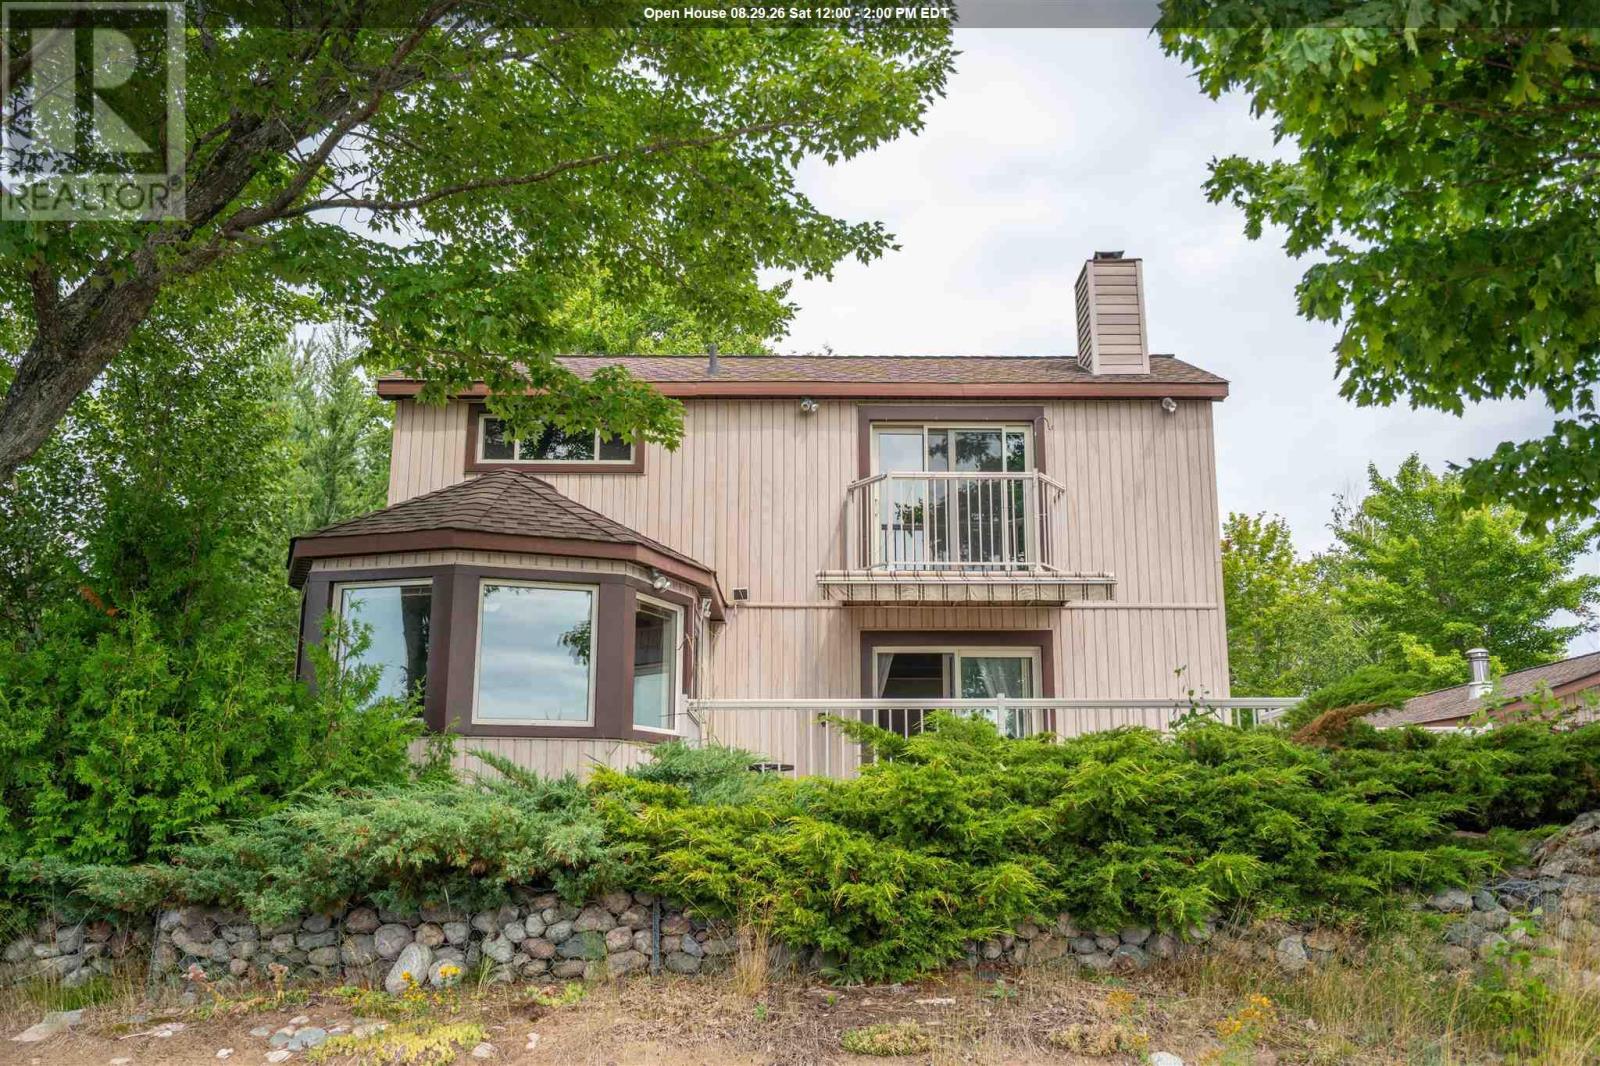
Waterfront living on just over 2 private acres! This 3-bedroom, 1.5-bath home offers a loft-style primary bedroom with a 3-piece ensuite and private balcony. The bright living room features patio doors leading to a large deck overlooking the property and stunning west-facing sunsets. Enjoy a beautiful sandy beach perfect for swimming, relaxing, and family fun. The 24' x 32' detached garage includes a sauna and attached bunkie, providing extra space for guests or hobbies. A private waterfront retreat with everything you need to enjoy Northern Ontario living. (id:15069)
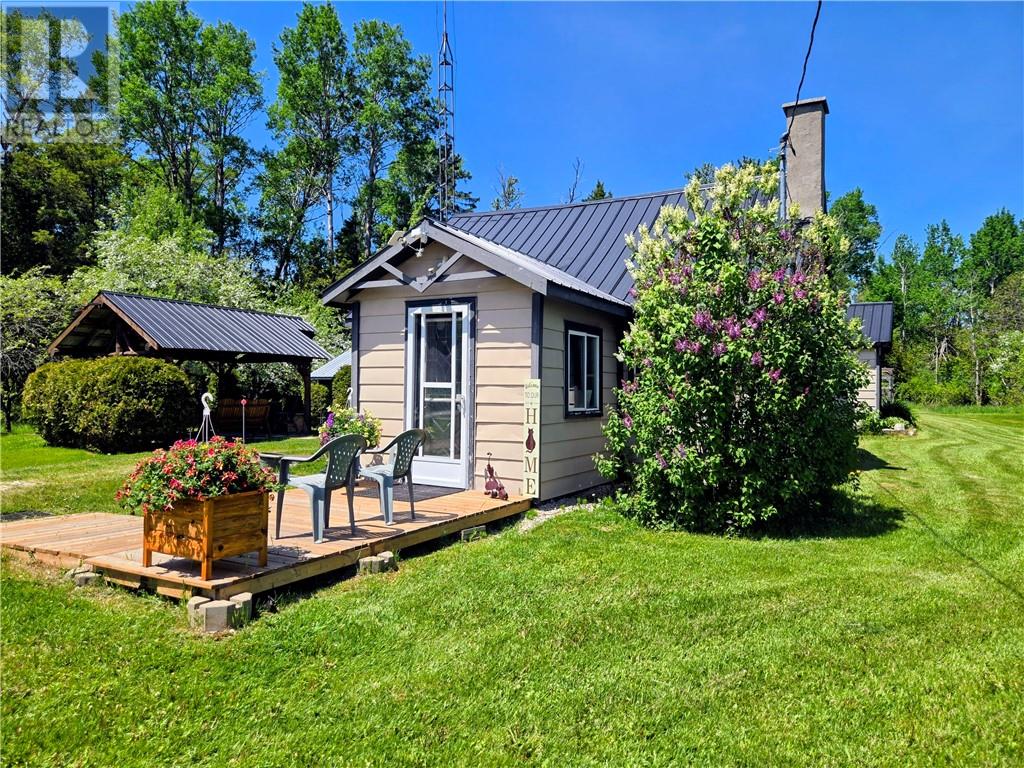
Escape the hustle and bustle, and enjoy this great country cabin (2 bedroom 1 bathroom) on almost 5 acres! Over half of this level property is treed, and there are also apple and pear trees. There is room for additional sleeping accommodations. It includes a 2nd driveway at emergency #614. There are 2 large outbuildings for firewood and to handle all of your storage needs. Good location for a whitetail deer stand. Work was started to upgrade the water system so that it can be operated year round, but it is not complete. New hot water tank. Experience tranquil evenings around the fire in the gazebo! (id:15069)
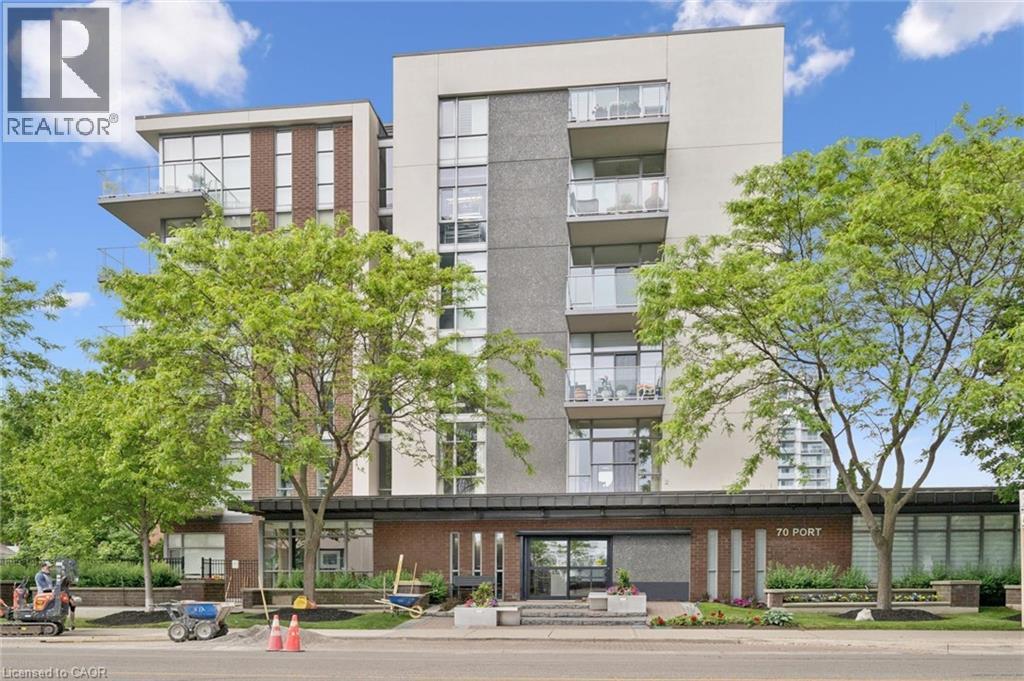
Rarely offered top-floor living at 70 Port Street East, in Port Credit! This exceptionally spacious one-bedroom plus den suite features approximately 910 square feet of thoughtfully designed living space—considerably larger than most 1+1 condos. The bright, open-concept layout includes a generous living and dining area, a full bathroom, a versatile den and a private balcony. The den provides the perfect space for a home office, guest area or cozy reading room. Residents also enjoy access to the building’s fitness centre. Ideally located just steps from the lake, restaurants, cafés and grocery stores, everything you need is within an easy five-minute walk. Offering excellent functionality, an abundance of living space and the added privacy of a top-floor location, this suite is an outstanding opportunity in one of Mississauga’s most desirable communities. (id:15069)
**WHY RENT WHEN YOUR TENANT CAN HELP PAY YOUR MORTGAGE?** Welcome To This Beautifully Upgraded Detached Home In London's Highly Desirable Summerside Community, Featuring A **Brand-New Legal Basement Apartment (2025)** With 1 Bedroom, Spacious Recreation Room & 2 Washrooms. A Rare Opportunity For First-Time Buyers, Growing Families, Multi-Generational Households & Investors!Offering **4+1 Bedrooms + 1 Recreation Room, 5 Bathrooms & Over 3,100 Sq. Ft. Of Total Finished Living Space**, This Move-In Ready Home Offers Comfort, Flexibility & Income Potential. **Major 2026 Updates Include A Brand-New Roof & Brand-New Lennox High-Efficiency Furnace!**The Bright Upper Level Features 4 Spacious Bedrooms, 3 Bathrooms, Main Floor Laundry With New Washer & Dryer, New Engineered Hardwood Flooring, Fresh Paint, And A Modern Kitchen With New Quartz Countertops, New Stove & Refrigerator. The Open-Concept Layout Is Perfect For Family Living & Entertaining.The **Legal Basement Apartment** Features 1 Bedroom, Large Recreation Room, 2 Bathrooms, Separate Laundry, Full Kitchen With New Appliances & Private Living Space. Currently Occupied By Excellent Tenants, It Provides Immediate Rental Income And An Excellent Mortgage Helper, While Also Offering Flexible Space For Extended Family.Enjoy A **Double-Car Garage & Parking For 4 Vehicles**, Along With Extensive Recent Upgrades Making This A Low-Maintenance, Turnkey Property.Conveniently Located Minutes From **Hwy 401, Public Transit, Meadowgate Park, Trails, Sports Facilities, Shopping & Schools**, This Family-Friendly Location Offers The Perfect Blend Of Lifestyle & Investment Potential.Whether You're A First-Time Buyer Looking To Reduce Your Monthly Housing Costs, A Family Seeking Flexible Living Space, Or An Investor Looking For Rental Income, This Exceptional Home Checks All The Boxes. **Book Your Private Showing Today!** (id:15069)
Welcome To This Beautifully Upgraded 3-Bedroom Luxury Townhouse Featuring A Bright And Spacious Open-Concept Main-Floor Layout, Ideal For Modern Family Living And Entertaining. This Stylish, Move-In-Ready Home Has Been Extensively Updated With Fresh Paint, New Main-Level Flooring, Refinished Stairs To The Second Floor, And New Flooring In One Upstairs Bedroom, All Completed In August 2026.The Upgraded Kitchen Features Stainless Steel Appliances, Including A Newer Stove And Dishwasher, Along With Professionally Refinished Kitchen And Bathroom Cabinetry Backed By A Transferable 10-Year Warranty Valid Until October 2033.Additional Improvements Include A New Furnace, Upgraded Garage Door Motor And Chain With Two Remotes, New Central Air Conditioning, Newer Tile Flooring In The Kitchen, Bathroom And Main Entrance, And A Professionally Redone Driveway.A Truly Impressive 3-Bedroom Luxury Townhouse Offering Modern Finishes, An Open-Concept Design, And Numerous Major Mechanical And Cosmetic Upgrades. An Excellent Opportunity To Own A Stylish And Well-Maintained Home In A Desirable Caledon Community. Just Move In And Enjoy! Walking Distance To School, Park And Few Steps To Etobicoke Creek!! ** (id:15069)
Welcome to 248 Wellesworth Drive, a well-maintained home in a desirable Etobicoke neighbourhood. The property has been tastefully updated and thoughtfully refreshed, offering a clean, modern feel while maintaining the warmth and character of the home Featuring 3+1 bedrooms and two full bathrooms, this home provides a versatile layout suitable for families, extended family, or those looking for additional living space. The spacious finished basement offers two separate living areas, providing excellent flexibility for a growing family, guests, or a home office. One of the basement living areas could also be converted into a second bedroom, while the fireplace adds warmth and character to the space. The basement also includes a convenient kitchenette, adding further flexibility for guests, a growing family, or potential in-law accommodation. The home offers comfortable principal rooms, good natural light, and practical living spaces throughout. A double car garage with a private driveway provides ideal parking for up to 7 vehicles, making it especially convenient for larger families and those who regularly entertain. Situated in a convenient Etobicoke location close to schools, parks, shopping, transit, major roads, and everyday amenities, this property combines functionality, location, and value.A well-cared-for home with tasteful updates, a versatile 3+1 bedroom layout, two full bathrooms, a spacious basement with two living areas, fireplace, basement kitchenette, and exceptional parking - 248 Wellesworth Drive is an opportunity worth seeing. (id:15069)
Luxury living at Pinnacle Uptown Perla! Rare and spacious 2-bedroom + den corner suite offering approximately 967 sq.ft. of interior living space plus an impressive 482 sq.ft. private terrace( total 1449 sq.ft)- an exceptional outdoor extension of the home, ideal for BBQs, entertaining, gardening, or simply enjoying abundant natural light and fresh air.Thoughtfully designed open-concept layout with generous living and dining areas, quartz countertops, undermount sink, stainless steel appliances, and modern finishes throughout. The spacious primary bedroom features a private ensuite bathroom, while the versatile den is ideal for a home office or additional functional space.Includes 1 underground parking space + 1 locker.TOP Building Amenities:24-hour concierge, indoor swimming pool & whirlpool, fully equipped fitness centre, sauna, party room, and outdoor BBQ terrace.Prime Mississauga location close to shopping, restaurants, banks, grocery stores, parks, schools, and public transit. Minutes to Square One, Sheridan College, UTM, Costco, major highways, and the Hazel McCallion LRT corridor.A rare opportunity to enjoy generous indoor living space combined with an outstanding oversized private terrace in one of Mississauga's most desirable newer condominium communities. (id:15069)
Backing onto the natural beauty of Bronte Creek Provincial Park, this rarely offered beautifully maintained and updated executive bungaloft offers a rare opportunity to enjoy peaceful living in one of Oakville's most sought-after neighbourhoods. Surrounded by scenic walking trails, protected woodlands, playgrounds, and a popular leash-free dog park, this is a community where nature is part of everyday life.Designed for comfortable main-floor living, the home features hardwood flooring throughout the main level, an updated white kitchen with cork flooring, and a bright breakfast area with W/O to 13'4'' x 12'9'' Deck overlooking the private backyard and Forest . The impressive Great Room showcases vaulted ceilings, a gas fireplace, and an open-concept design that is equally suited to entertaining or quiet evenings at home.The main-floor primary suite offers a walk-in closet and a private 4-piece ensuite, while the front bedroom provides exceptional flexibility as a guest room, home office, or den. Main-floor laundry and inside access to the double garage add to the home's thoughtful design and everyday convenience.The upper level offers a spacious loft overlooking the Great Room, a generous third bedroom, and a full 4-piece bathroom-perfect for visiting family, grandchildren, or a private retreat.Finished basement with a 2nd Gas Fireplace and 2pc. New Furnace , Air Conditioning Unit and Water heater in 2024 .Roof Approx. 4 years old. Ideally located near excellent public and Catholic schools, golf courses, Bronte GO Station, Oakville Trafalgar Memorial Hospital, shopping, restaurants, and with quick access to the QEW and Highway 407, you'll enjoy the perfect balance of natural surroundings and modern convenience.A rare opportunity to enjoy elegant bungalow living in a peaceful setting where nature, comfort, and community come together. (id:15069)
Nestled at the end of a quiet, family-friendly cul-de-sac, this beautifully maintained bungalow sits on a generous, private, pie-shaped lot. Meticulously cared for, this home exudes pride of ownership inside and out. The exterior boasts a spacious driveway with parking for six vehicles and a versatile garage, while the expansive backyard offers a tranquil, private retreat perfect for hosting large family gatherings. This home is well-suited for multi-generational living, featuring a convenient side entrance that leads to a fully finished, self-contained basement apartment complete with a bedroom, recreation room, second kitchen, and full bath. The sun-filled main floor offers a spacious eat-in kitchen and a large living/dining area featuring warm hardwood floors. With three bedrooms and abundant closet space, this turn-key bungalow is a rare find in a prime location. New Roof (2026)! (id:15069)
Welcome to this detached home in Springdale, tucked into a quiet neighbourhood and offering space, updates, and convenience. The main floor features a bright living/dining area with pot lights, a spacious family room with gas fireplace, and an updated kitchen with quartz countertops, ceramic backsplash, breakfast area, snow white maple cabinets, and stainless steel appliances. Upstairs, you'll find 3 bedrooms plus a den that can be used as a small office, study area, or prayer room. This home has 3 full baths and one powder room. The finished basement adds extra living space with a recreation area and bedroom, making it ideal for larger families or anyone needing more room. Hot Water Tank is Owned. With a large 2-car garage, parking for up to 6 cars, exterior pot lights, and a security system, this home is practical inside and out. Close to highways, hospitals, schools, places of worship, and Trinity Common Shopping Centre. (id:15069)
Welcome to the dream home you've been searching for! This inviting 4 Bedroom, 3 bathroom bungalow offering open concept floor plan and versatile walk-out basement. Nestled on a private 1.2 acre lot in sought after rural Oro-Medonte. This well maintained home combines thoughtful living spaces ideal for family life or entertaining with a peaceful country setting, while remaining conveniently close to amenities, ski trails and Vetta Spa. The main floor features a stunning kitchen, new showpiece fireplace and main floor laundry for everyday convenience. A oversized double car garage that can be accessed from inside provides secure parking and ample storage. Downstairs provides endless options by providing a 2nd kitchen, living room, good size bedroom and bathroom - perfect as a secondary suite, or guest retreat. Step outside to enjoy expansive grounds and the relaxing hot tub and newly extended deck perfect for your summer BBQ. Sprinkler system for low maintenance lawn care. A wonderful opportunity to enjoy space, privacy and lifestyle in the country. * Other updates include new laminate floors in the basement, front interlock walkway, painted exterior brick, french doors in dining area, laundry room door, glass railing/deck extension. Plans available for 40x22 detached shop.* (id:15069)
Approx. 3,360 Sq. Ft. Of Total Living Space, With Approx. $500,000 Spent On Extensive Top-To-Bottom Renovations In 2019, Showcasing A Sophisticated Open-Concept Custom Design With High-End Thermador Appliances, All Windows And Doors Replaced, And Beautiful Hardwood Flooring Throughout. The Stunning Gourmet Kitchen Boasts Quartz Countertops, White Maple Cabinetry With Soft-Close Drawers, A Convenient Pot Filler, And An Impressive 3-Metre (118-Inch) Centre Island With Sink. The Main Floor Features A Dramatic Cathedral Ceiling, Modern Gas Fireplace, And Elegant Finishes, Including Glass Walk-In Showers, Double Sinks In All Bathrooms, And Chrome Fixtures. Fully Finished 2-Bedroom Basement Apartment With A Separate Kitchen Offers Excellent Rental Income Potential. The Two-Level Floating Cedarwood Deck, Completed In 2019, Is Perfect For Outdoor Entertaining And Relaxation. Additional Upgrades Include Electrical And Plumbing, Built-In Shelving, Under-Cabinet Lighting, Central Vacuum, Central Humidifier, Ecobee Thermostat, And Premium Stainless Steel Appliances, Including A Wine Fridge. Ideally Situated Minutes From Rouge National Urban Park And Close To The Lake, Pan Am Sports Centre, U Of T Scarborough Campus, And Highly Regarded IB Schools. Nestled On A Quiet, Beautiful Street Surrounded By Award-Winning And Organic Gardens, With Easy Access To Transit And GO Station. A Rare Turn-Key Opportunity Offering Luxury, Comfort, Extensive Upgrades, And Excellent Income Potential. Original Owner. (id:15069)
Beautifully renovated with a fully legal, city-approved second dwelling unit (2022), this exceptional 5-bedroom home offers the rare combination of modern living, income potential, and outstanding flexibility. Sun-filled living spaces are complemented by premium hardwood flooring throughout the main and upper levels, updated millwork, modern lighting, and fresh professional paint, creating a timeless interior that is both elegant and inviting. At the heart of the home, the spacious kitchen offers abundant workspace and is enhanced by a newly installed dishwasher and reverse osmosis water filtration system. The legal lower-level suite is thoughtfully designed with a full kitchen, oversized above-grade windows, a private walkout, patio, and separate pathway, making it ideal for multi-generational living, extended family, or a premium rental opportunity. Step outside to a full-width deck (2022) overlooking a private backyard providing a peaceful setting for entertaining or quiet evenings outdoors. A rare 28-foot deep double garage comfortably accommodates two full-size pickup trucks while still offering generous space for a workshop, hobbies, or additional storage. Its added depth also enhances the home's curb appeal by positioning the residence farther back from the street. Significant recent improvements include a newer roof, professionally painted exterior, and extensive concrete work across the driveway, side yard, and backyard (2022/2023). Thoughtfully updated throughout and complete with a legal second suite, this move-in-ready home offers exceptional flexibility, enduring quality, and lasting value. *Measurements as per Iguide with total exterior area above grade. (id:15069)
Welcome to Luxurious Tridel Townhome in North York, Premium Unit Facing South view, The Unit Freshly Painted and Skylight that fills the interior with natural light, Hardwood Flooring in the Living, Dining, 4 Bedrooms, Den, Additional features include Central Vacuum, one parking, one Locker, Direct Elevator access to the Underground Parking Garage with a convenient car wash and 24-Hour Gatehouse Security. The Unit is just a 2-Minute walk to Mckee Public School, Earl Haig Secondary School, Claude Watson School for the Arts, Just Steps away to Mitchell Field Community Centre, Finch And North York Centre Subway Station, Restaurants, Public Library, North York Civic Centre. (id:15069)
Love the energy of King West but still want a quiet place to come home to? This bright 2-bedroom, 2-bathroom condo delivers the best of both worlds-tucked into a peaceful pocket with park views, yet just steps from King Street.The smart, functional layout offers no wasted space, with an open-concept living area, quartz countertops, full-size stainless steel appliances, and plenty of room to entertain. The spacious primary bedroom features a private ensuite, while the second bedroom is ideal for guests or a home office.Recent updates include updated lighting (2026), a new kitchen backsplash (2025), full-size washer and dryer, mirrored closet doors, and a newer oven.Enjoy parking and a locker, low maintenance fees, and impressive amenities including an indoor pool, gym, party and media rooms, saunas, steam room, and rooftop terrace with BBQs.Steps to some of Toronto's best restaurants, cafés and shops, plus Trinity Bellwoods, the waterfront, transit, and the future Ontario Line. Quiet when you want it, King West when you don't. (id:15069)
Wow! Fantastic Opportunity to live in the Heart of Kerr Village. This Stunning Renovated Freehold Semi offers all the must haves & is on an oversized private pie shaped lot! This Beautifully Reno'd home offers a fantastic open concept layout, an updated Kitchen '25 Featuring Dark Green shaker style cabinetry with gold hardware, B/I stainless steel appliances, tile backsplash, open display shelves, pot lights, breakfast bar & bright bay window overlooking the front of the house. Open to the Living & Dining Rm which has pot lights & crown moulding T/O & direct access to the back deck. The 2nd floor offers the luxurious primary suite with custom wall panelling, crown moulding, California closets & reno'd ensuite with custom glass shower. The 2nd Bdrm offers a custom California closet & crown moulding. The main & 2nd flr. offer wide plank white oak flooring & stairs from foyer & to 2nd flr with custom wrought iron spindles, Newer broadloom on stairs to lower lvl. The lower lvl is perfect for a home office, family rm or 3rd bedroom, offering a Reno'd powder rm., laundry rm., walk-out to backyard & direct access to the garage. Some of the other features to enjoy is the upgraded mini-split heating/cooling system & vented on 2nd flr., EV charging ready electrical panel, upgraded doors, trim & hardware T/O house, smooth ceilings T/O, parking for 3 cars, recently painted exterior '26, newer front door '19, siding/eavestroughs/soffits '21, furnace '24, spacious 2nd storey deck w stairs to back garden, on a quiet family friendly cul-de-sac with park & visitor parking & the list goes on. Prime Location w Walk-ability to restaurants, shops, public transit, schools, Kerr Village, the Lake & Downtown Oakville while mins to major HWY's. Don't miss this Amazing Opportunity!!! (id:15069)
Escape to resort-style living at the highly sought-after Popular Country Life Resort! This beautifully maintained seasonal mobile trailer offers 7 months of enjoyment on a private lot, giving you the perfect balance of community fun and personal retreat. The resort is packed with amenities for the whole family, including pools, splash pads, playgrounds, mini putt, pickleball courts, and so much more.Step inside to discover a bright and inviting interior featuring vaulted ceilings and a thoughtfully designed layout that's perfect for creating lasting family memories. Outside, enjoy your spacious private deck-ideal for morning coffee, summer BBQs, or relaxing evenings surrounded by nature. The property also includes a large shed with plenty of storage space for all your seasonal gear and outdoor essentials.Charming, comfortable, and being sold furnished, this turnkey getaway is ready for you to move in and start enjoying resort life from day one. Whether you're looking for a peaceful retreat or a fun-filled family escape, this property has it all! Seasonal camping fees are $8,333.75 for the full season. (id:15069)
Welcome to 7 Kari Court — where peaceful country living meets the convenience of being just minutes from Thunder Bay! Built in 1986 and exceptionally well maintained, this inviting one-level home sits on an impressive 9.16 acres in Gorham Township. The bright, open-concept layout offers three spacious bedrooms and two full bathrooms, including a 4-piece ensuite and 4-piece main bath. A three-season sunroom provides the perfect spot to relax and enjoy the surrounding property. Outside, there’s plenty to appreciate with a detached garage, multiple outbuildings, established gardens, root cellar and drilled well — ideal for anyone looking for extra space, storage, gardening or room to enjoy the outdoors. Offering generous room sizes, pride of ownership and true one-level living, this property is in move-in condition and ready for its next owners. Enjoy 9.16 acres of privacy and country lifestyle without giving up the convenience of being just minutes from the city. 7 Kari Court — space, privacy and country living, all within easy reach of Thunder Bay. (id:15069)
WOW with over $100,000 in upgrades inside and outside over the last 4 years, this is the Chippawa deal you have been waiting for. Improvements include (but not limited to) New Kitchen, all new flooring, Bathrooms, lighting, fresh paint throughout, 4th bedroom added, new railings, all new interior doors and trim, New wet-bar, pool with deck, extended patio, insulation in Attic and garage walls, garage door, HEATER IN GARAGE, hot-tub, and shed, there's so many I may have missed some. (A/C and Furnace 2015 Roof 2017) Do you enjoy entertaining? All you friends and family will love hanging out in your semi private backyard with no rear neighbours. Treasure all your memories here in the Village of Chippawa, in this ready to go home that you will love waking up in and enjoying all the birds and mother nature surrounding your yard, it feels like country in the city. This family friendly neighborhood filled with amazing people is just the right spot for you to make all your future plans with your loved ones. AREA NOTES- The boat club is around the corner, new arena coming to Chippawa, parks and splash pads down the road, LegendsAll Golf Course is a 2 min drive away, Dog park is a 4 minute drive away, live music in the square in the summer, events at the fire hall and Lyon's Park, this little community is very special and is the true Gem of Niagara. (id:15069)
Welcome to this beautifully designed 3-Storey Richcraft Kitsilano model, ideally situated on a premium park-facing lot in a sought-after community. Energy Star Certified and filled with natural light, this stylish home offers a thoughtful layout with modern finishes and plenty of functional living space. The welcoming foyer features ceramic tile and convenient inside access to the single garage, with parking for two additional vehicles in the driveway. The main level also offers a versatile den perfect for a home office, study or quiet retreat. Upstairs, the bright and spacious open concept living, dining and kitchen area is designed for both everyday living and entertaining. Hardwood flooring flows throughout, while the living room opens to a covered balcony overlooking the park - an ideal spot to enjoy your morning coffee or unwind at the end of the day. A convenient powder room serves this level. The contemporary kitchen features granite countertops, a large island with breakfast bar, ample cabinetry, modern lighting and pot lights, a large undermount sink, ceramic backsplash, ceramic tile flooring, stainless steel appliances and a stylish canopy-style chimney hood fan. The third level offers a comfortable primary bedroom with walk-in closet, a second bedroom, full bathroom and convenient stacked laundry tucked into its own closet, along with a linen closet for additional storage. Plush carpeting extends throughout the third level and stairs. The unfinished basement offers valuable additional storage space. This home is perfectly located close to parks, schools, walking paths and public transit, with shopping, restaurants and everyday amenities along Innes Road just a short drive away. A bright, modern home in a fantastic park-facing setting that's move-in ready and waiting to be enjoyed! (id:15069)
Welcome to 1505 Baseline Road, Unit 412! This beautifully updated 2-bedroom, 1-bathroom condo offers comfortable, low-maintenance living in a quiet, well-established building and an incredibly convenient location. One of the first things you'll notice is the fantastic view! The bright and spacious layout features an open-concept living and dining area with attractive flooring and plenty of natural light. The large, sunny kitchen offers a generous eating area, while patio doors lead to an impressive private balcony-the perfect place to relax and enjoy the view. A spacious foyer welcomes you home, and the former in-unit storage room has been thoughtfully converted into a convenient office/den, ideal for working from home or hobbies. The generously sized primary bedroom is sure to impress, complemented by a second great-sized bedroom and full bathroom. Numerous renovations and updates have been completed since 2021. Additional storage is provided by a large basement locker. The elevators provide direct access to the indoor parking garage, which even features a convenient residents' car wash. Laundry facilities are located on the lower level, just steps from the elevators. Residents can enjoy an impressive selection of building amenities, including indoor and outdoor pools, saunas, billiards room, exercise room and party room. Ideally situated close to transit, parks, schools, shopping and everyday conveniences, this is a wonderful opportunity for anyone looking for comfortable condo living in a central location. Book your private viewing today! Parking #34. Locker #B10-412. (id:15069)
Exceptional Opportunity at The Denbury - Luxury Condo Across from Mooney's Bay! Discover the perfect blend of comfort, convenience, and lifestyle in this spacious 1-bedroom condo, over 750 sqft, located in the prestigious Denbury building, overlooking the Mooney's Bay Beach & Park. Whether you're walking, biking, or hiking, you'll love being steps away from Hog's Back Falls, the Rideau Canal, Billings Bridge, and just minutes from Carleton University and Ottawa's vibrant downtown. This move-in ready unit offers: Central air conditioning & heating with individual thermostats, a bright, oversized living room, a spacious office, eat-in kitchen with abundant cabinetry, drawers, and counter space, stainless steel appliances such as induction stove, fridge, dishwasher, microwave. The extra-large bedroom has a wall-to-wall closet, generous bathroom with built-in closet, large in-unit storage and a foyer with an entrance hall closet. Expansive windows are overlooking Mooney's Bay Park, engineered hardwood floors in living areas and bedroom, ceramic tile in kitchen, entrance, bathroom, and balcony, 1 garage parking space, basement storage locker, and laundry facilities on each floor. Enjoy resort-style amenities including an outdoor pool, tennis court, sauna, party room, guest suites, guest parking, exercise room, bike rooms, library, workshop, and game room. All-inclusive condo fees cover Amenities, Hydro, Water/Sewer, Heat, Air Conditioning, Building Insurance, Recreation Facilities, Management Fee, and Caretaker services. This is a rare chance to own a spacious, well-appointed condo in one of Ottawa's most desirable locations. Whether you're a first-time buyer, downsizer, or investor, this home offers exceptional value and lifestyle. Schedule your private viewing today - don't miss out! 24-hour irrevocable on all offers. (id:15069)
Executive 2 Storey by Campeau, 4 bedrooms, 3 bathrooms, main floor family room. Suitable for disabled, 3 piece bathroom on main level(shower stall). This home backs on open space. Upgrades Kitchen 2021, Furnace 2022, AC 2016, Tankless HWT owned 2017, Freshly painted. (id:15069)
Welcome to 531 Bretby Crescent-a masterfully designed close to 5,000 sqft. living space home offering unparalleled blend of luxury, style, and versatile living in the heart of Barrhaven. Close to parks, trails, and peaceful pond, also minutes to Costco, Amazon Fulfillment Center, Barrhaven Town Centre, Highway 416 for easy shopping and commuting. From the moment you step inside, the soaring 18-foot ceilings and expansive double-height windows in the living Room command attention, bathing the home in an abundance of natural light and creating a bright, airy ambiance. Step into the kitchen, Practicality meets potential with a walk-in pantry and ample cabinetry. This thoughtful floor plan is a rare find, specifically tailored for multigenerational living: the main floor features a spacious bedroom conveniently located next to a full bathroom-ideal for aging parents, overnight guests, a nursery, or a quiet home office. The 2nd floor continues the theme of comfort and privacy, boasting two en-suites plus an additional full bathroom. One of the bedrooms even features its own private balcony, perfect for enjoying a peaceful moment. Modern elegance throughout the home with quartz countertops in all kitchens and bathrooms, upgraded light fixtures, and a fresh coat of paint from top to bottom. A massive finished basement is ideal for a home theatre, gym or game room for your family. Outside, the professionally landscaped front and backyards offer exceptional curb appeal on a quiet, safe, and impeccably maintained crescent. Experience the perfect harmony of comfort, convenience, and community. 531 Bretby is more than just a house; it's the move-in-ready dream home your family has been waiting for. (id:15069)
Welcome to this beautifully maintained brick bungalow tucked away on desirable Dr. Gordon Crescent-one of Kemptville's hidden gems.The bright, open-concept main floor offers a seamless blend of the kitchen and living room, complete with hardwood flooring and a cozy corner gas fireplace. Two generous bedrooms and a full bathroom provide convenient one-level living, while the fully finished lower level expands your space with a third bedroom, spacious family room featuring a second fireplace, a 3-piece bathroom, and a walk-in closet.Step outside to enjoy the inviting interlock front patio, rear deck, and private backyard-perfect for relaxing, gardening, or entertaining family and friends.Ideally situated within walking distance of Kemptville District Hospital, schools, daycare, Riverside Park, tennis courts, baseball diamond, walking and cycling trails, fitness centres, the library, curling club, shopping, and the charming shops and restaurants of historic downtown Kemptville. This is an exceptional opportunity to enjoy a move-in-ready home in one of Kemptville's most convenient and welcoming neighbourhoods. (id:15069)
Discover incredible value here at 26 Elmvale Court - located in Townsend’s established northeast quadrant - a friendly Haldimand County community situated near the Norfolk County border - 40 min commute to Hamilton, Brantford & Hwy 403 - central to Hagersville, Port Dover/Lake Erie, Waterford & Simcoe’s popular amenities - just mins to Jarvis. Incs 1982 built 2 storey home, linked below ground to neighboring west property, positioned on serviced 0.20 ac pie shaped lot w/huge fenced rear yard abutting large manicured public park - close proximity to Community Centre, Ball Diamond, Church & Day Care Centre. Introduces 1,759sf of above grade living area, 857sf basement level, 228sf garage plus handy 10’x15’ multi-purpose building mounted on concrete floor. Glass enclosed pre-foyer accesses inviting front foyer leads past 2pc bath & garage entry door - to updated kitchen sporting new in-vogue white cabinetry-2010, travertine tile flooring-2015, SS appliances & dinette enjoying patio door walk out to large 425sf composite entertainment deck - design continues w/comfortable living room enhanced w/recently hand crafted stone feature wall boasting stylish electric fireplace & built-in TV opening. Formal dining room ftrs sweeping curbed staircase ascending to bright, spacious 2nd floor highlighted w/lavish primary bedroom incs gorgeous, renovated 4pc ensuite-2014 & walk-in closet completed w/2 roomy additional bedrooms flanking modern 4pc main bath remodeled in 2014. Functional basement offers family room, common area, sizeable laundry room, utility room, desired 4th bedroom & cold room. Extras - n/g furnace/AC-2014, roof shingles-2018, vinyl windows-2013, upgraded 100 amp hydro panel-2016, exterior vinyl siding-2012, facia/soffit/eaves-2012, low maintenance vinyl main level flooring-2021, carpeted upper level flooring-2010, & paved driveway. Experience Affordable Country-style Living in this Family Friendly community where wholesome values still exist! (id:15069)