
22 Romac Drive Toronto, Ontario M1C 5H1

5 Bedroom
3 Bathroom
1,500 - 2,000 sqft
Bungalow
Fireplace
Central Air Conditioning
Forced Air
$1,548,800
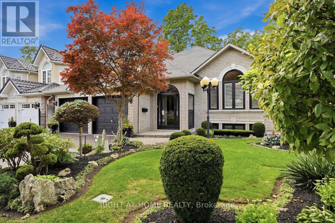
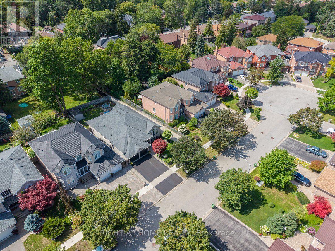
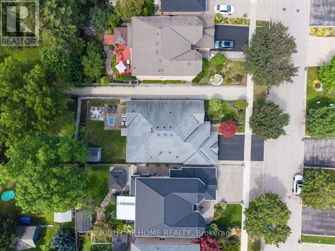
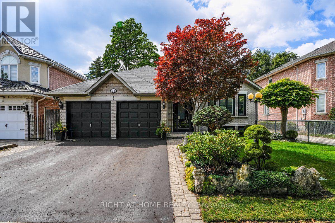
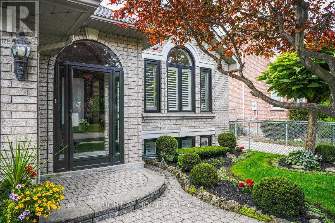
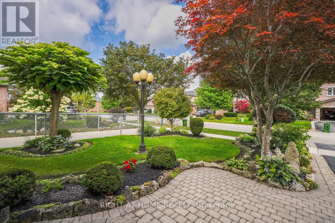
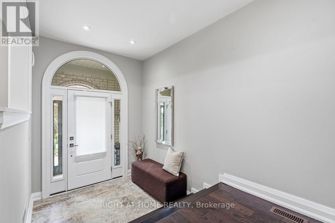
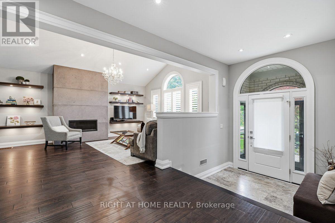
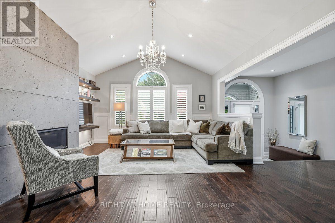
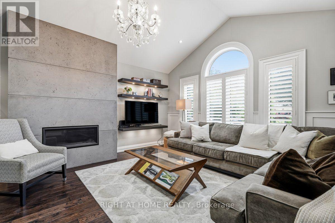
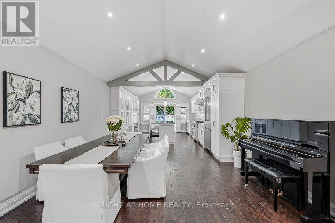
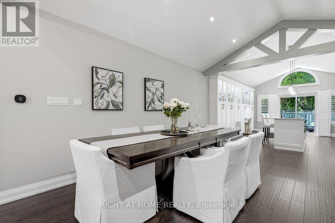
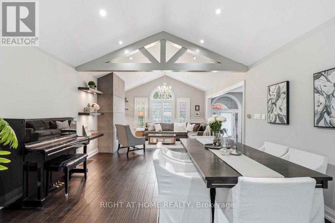
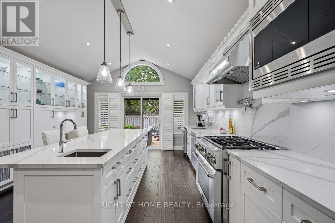
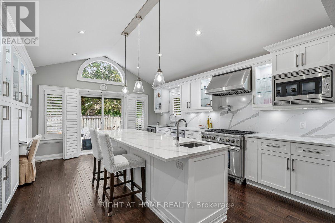
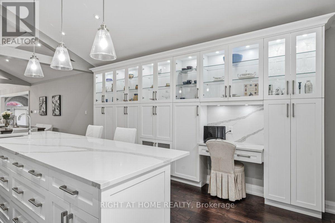
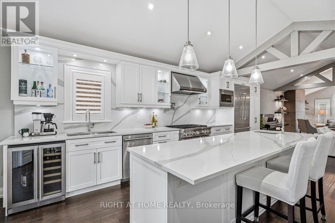
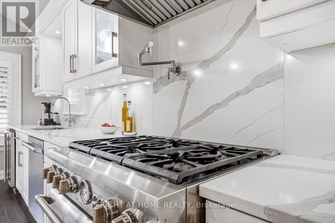
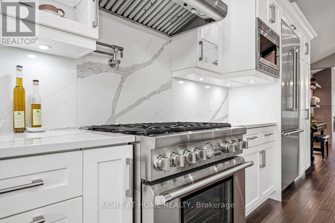
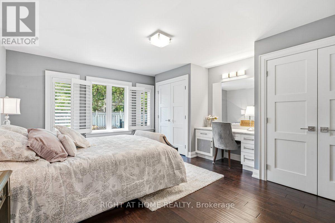
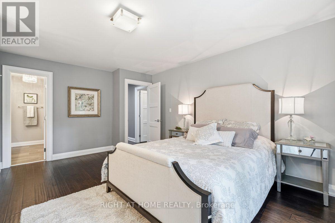
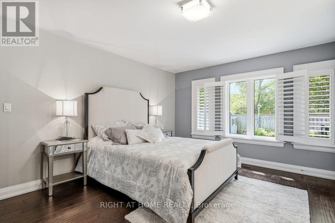
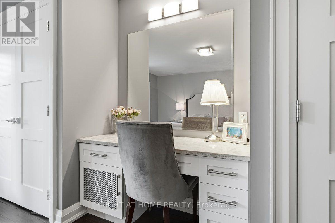
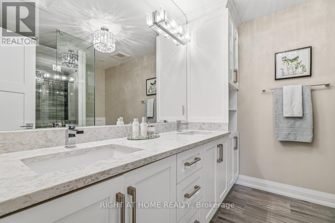
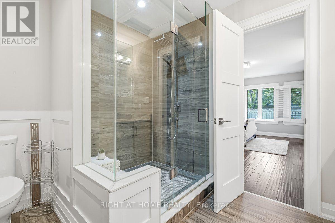
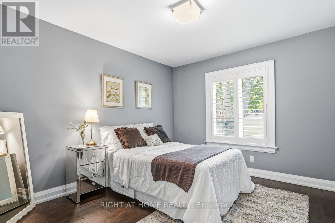
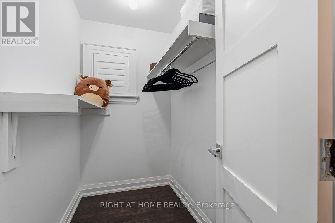
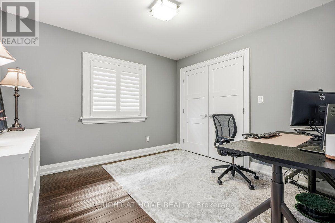
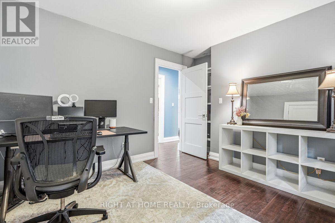
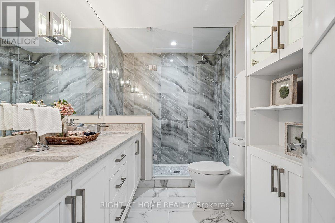
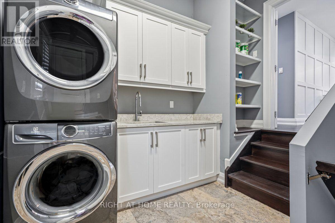
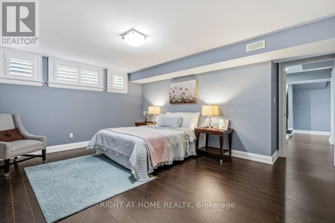
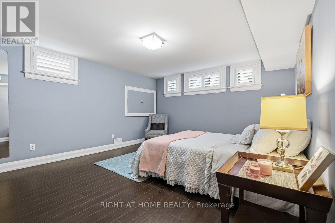
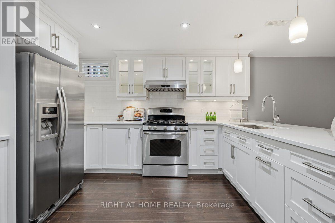
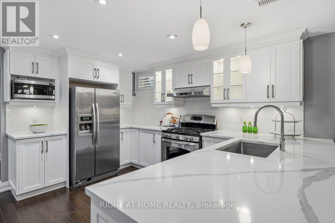
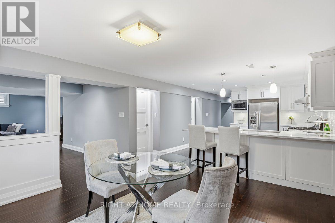
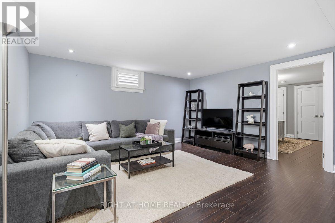
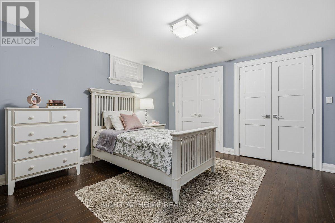
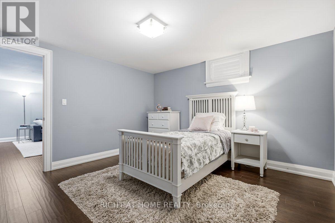
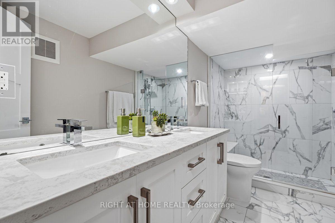
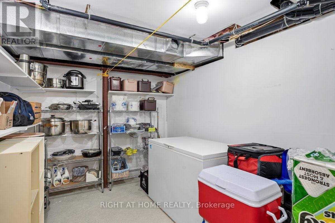
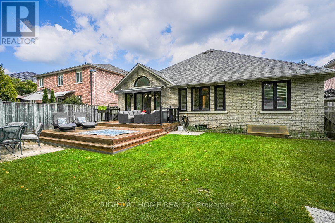
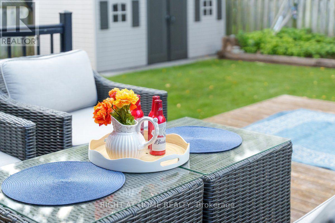
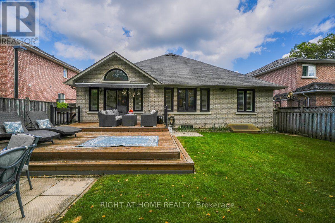
Approx. 3,360 Sq. Ft. Of Total Living Space, With Approx. $500,000 Spent On Extensive Top-To-Bottom Renovations In 2019, Showcasing A Sophisticated Open-Concept Custom Design With High-End Thermador Appliances, All Windows And Doors Replaced, And Beautiful Hardwood Flooring Throughout. The Stunning Gourmet Kitchen Boasts Quartz Countertops, White Maple Cabinetry With Soft-Close Drawers, A Convenient Pot Filler, And An Impressive 3-Metre (118-Inch) Centre Island With Sink. The Main Floor Features A Dramatic Cathedral Ceiling, Modern Gas Fireplace, And Elegant Finishes, Including Glass Walk-In Showers, Double Sinks In All Bathrooms, And Chrome Fixtures. Fully Finished 2-Bedroom Basement Apartment With A Separate Kitchen Offers Excellent Rental Income Potential. The Two-Level Floating Cedarwood Deck, Completed In 2019, Is Perfect For Outdoor Entertaining And Relaxation. Additional Upgrades Include Electrical And Plumbing, Built-In Shelving, Under-Cabinet Lighting, Central Vacuum, Central Humidifier, Ecobee Thermostat, And Premium Stainless Steel Appliances, Including A Wine Fridge. Ideally Situated Minutes From Rouge National Urban Park And Close To The Lake, Pan Am Sports Centre, U Of T Scarborough Campus, And Highly Regarded IB Schools. Nestled On A Quiet, Beautiful Street Surrounded By Award-Winning And Organic Gardens, With Easy Access To Transit And GO Station. A Rare Turn-Key Opportunity Offering Luxury, Comfort, Extensive Upgrades, And Excellent Income Potential. Original Owner. (id:15069)
Open House
This property has open houses!
September
6
Sunday
Starts at:
2:00 pm
Ends at:4:00 pm
Property Details
| MLS® Number | E13724590 |
| Property Type | Single Family |
| Neigbourhood | Highland Creek |
| Community Name | Highland Creek |
| Equipment Type | Water Heater |
| Features | Carpet Free |
| Parking Space Total | 5 |
| Rental Equipment Type | Water Heater |
Building
| Bathroom Total | 3 |
| Bedrooms Above Ground | 3 |
| Bedrooms Below Ground | 2 |
| Bedrooms Total | 5 |
| Appliances | Central Vacuum, Dishwasher, Dryer, Humidifier, Microwave, Gas Stove(s), Washer, Window Coverings, Wine Fridge, Refrigerator |
| Architectural Style | Bungalow |
| Basement Development | Finished |
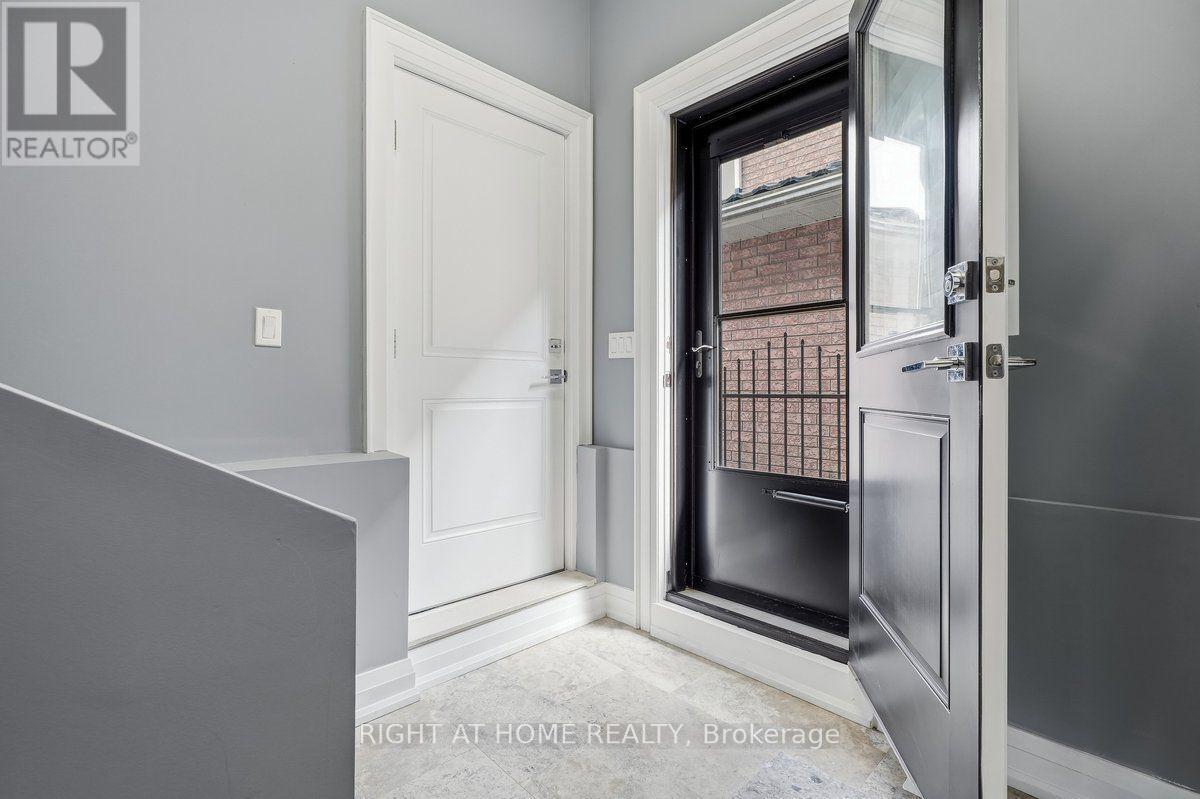
| Basement Features | Separate Entrance |
| Basement Type | N/a (finished), N/a |
| Construction Style Attachment | Detached |
| Cooling Type | Central Air Conditioning |
| Exterior Finish | Brick |
| Fireplace Present | Yes |
| Flooring Type | Hardwood |
| Foundation Type | Concrete |
| Heating Fuel | Natural Gas |
| Heating Type | Forced Air |
| Stories Total | 1 |
| Size Interior | 1,500 - 2,000 Sqft |
| Type | House |
| Utility Water | Municipal Water |
Parking
| Attached Garage | |
| Garage |
Land
| Acreage | No |
| Sewer | Sanitary Sewer |
| Size Depth | 120 Ft ,8 In |
| Size Frontage | 48 Ft ,10 In |
| Size Irregular | 48.9 X 120.7 Ft |
| Size Total Text | 48.9 X 120.7 Ft |
Rooms
| Level | Type | Length | Width | Dimensions |
|---|---|---|---|---|
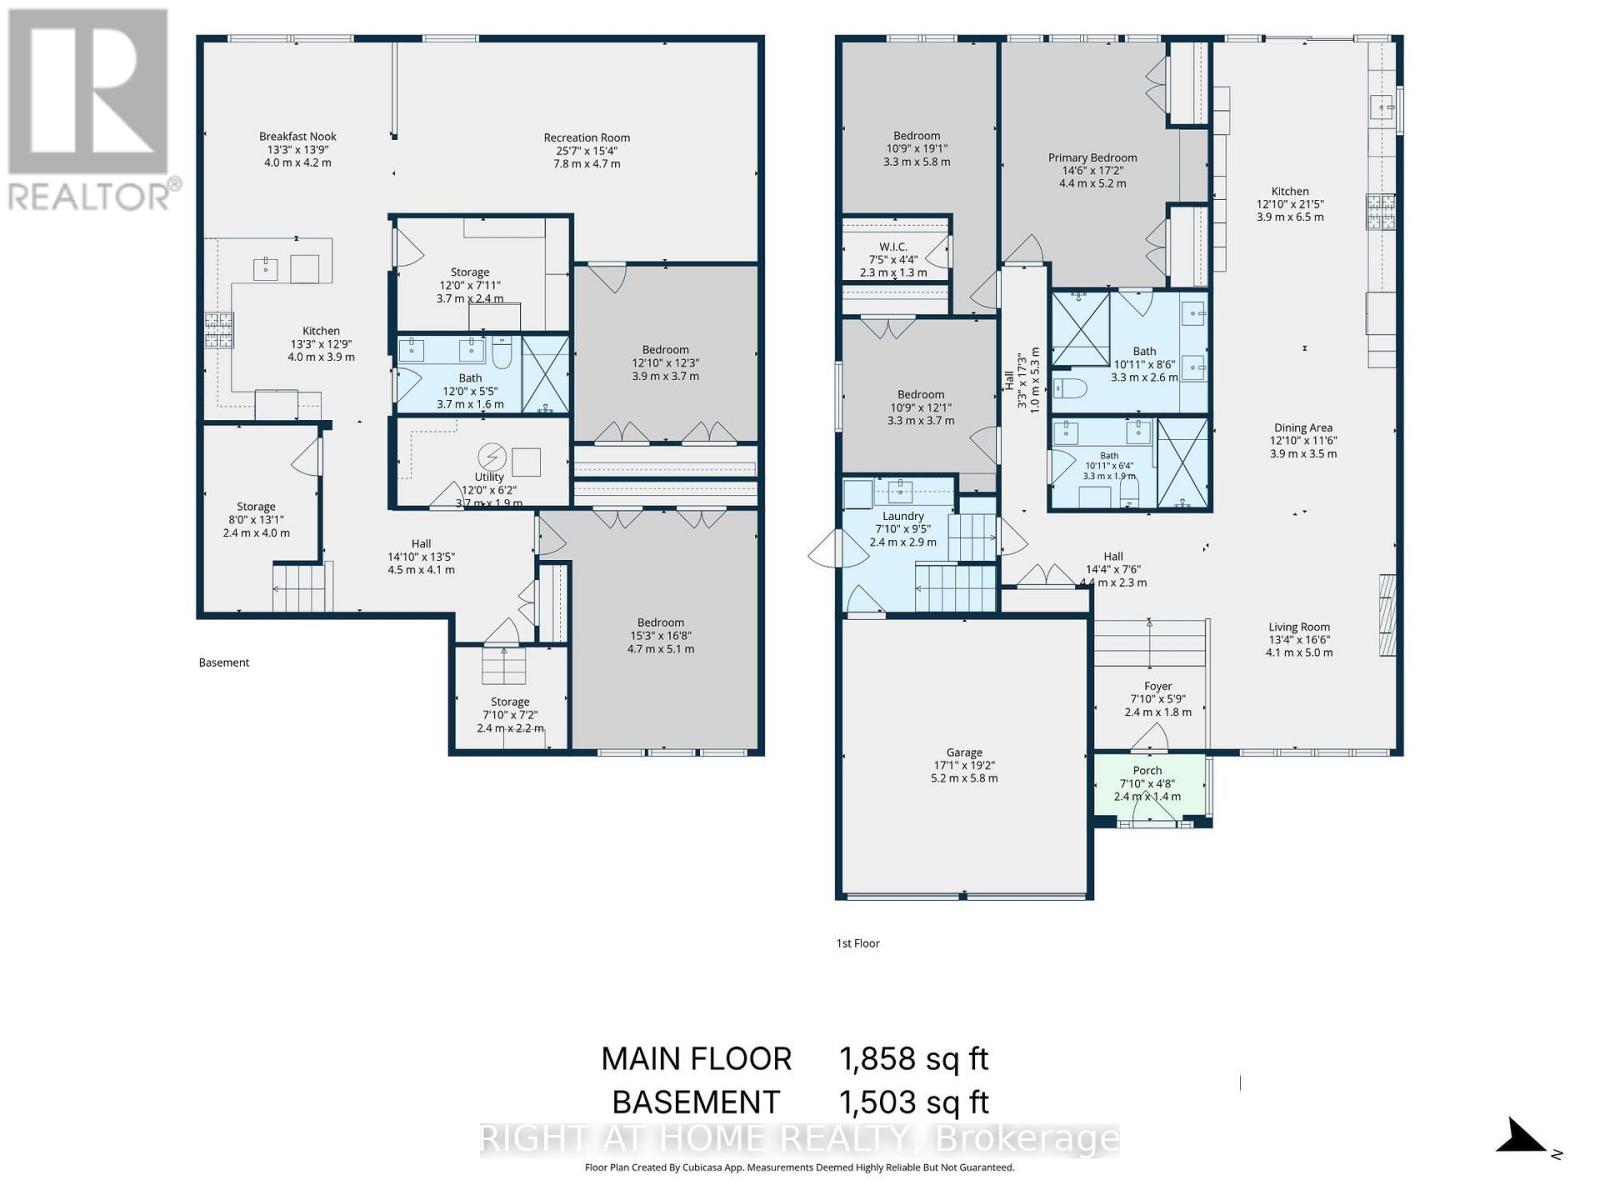
| Basement | Bedroom 5 | 3.9 m | 3.7 m | 3.9 m x 3.7 m |
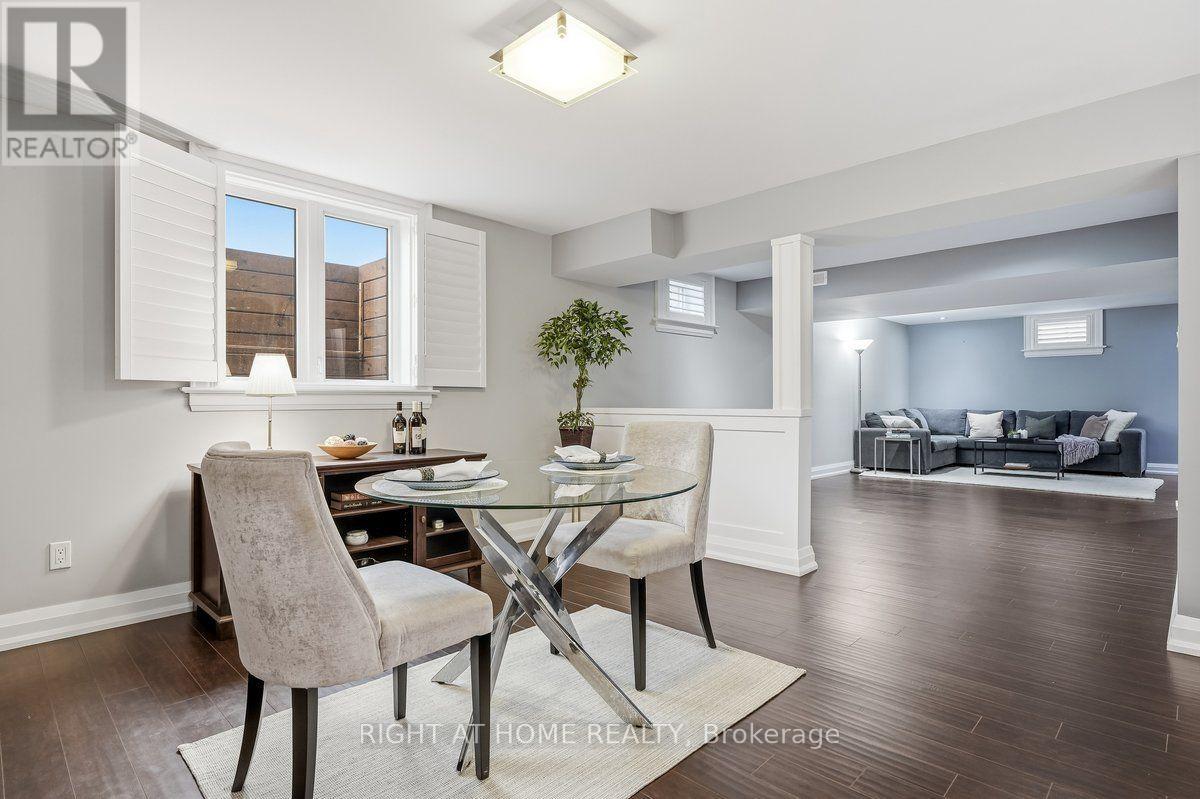
| Basement | Recreational, Games Room | 7.8 m | 4.7 m | 7.8 m x 4.7 m |
| Basement | Kitchen | 4 m | 3.9 m | 4 m x 3.9 m |
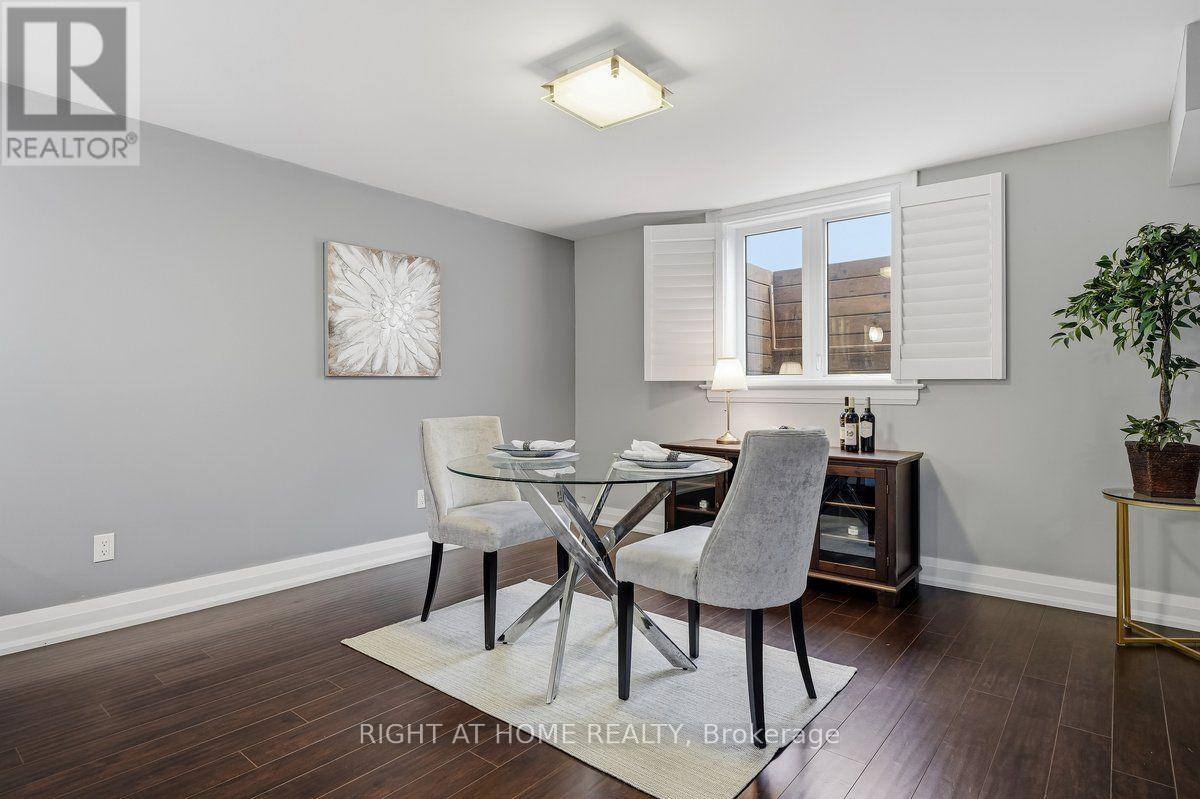
| Basement | Dining Room | 4.2 m | 4 m | 4.2 m x 4 m |
| Basement | Bedroom 4 | 5.1 m | 4.7 m | 5.1 m x 4.7 m |
| Main Level | Dining Room | 3.9 m | 3.5 m | 3.9 m x 3.5 m |
| Main Level | Living Room | 5 m | 4.1 m | 5 m x 4.1 m |
| Main Level | Family Room | 5 m | 4.1 m | 5 m x 4.1 m |
| Main Level | Kitchen | 6.5 m | 3.9 m | 6.5 m x 3.9 m |
| Main Level | Eating Area | 6.5 m | 3.9 m | 6.5 m x 3.9 m |
| Main Level | Primary Bedroom | 5.2 m | 4.4 m | 5.2 m x 4.4 m |
| Main Level | Bedroom 2 | 5.8 m | 3.3 m | 5.8 m x 3.3 m |
| Main Level | Bedroom 3 | 3.7 m | 3.3 m | 3.7 m x 3.3 m |
| Main Level | Laundry Room | 2.9 m | 2.4 m | 2.9 m x 2.4 m |
https://www.realtor.ca/real-estate/30211730/22-romac-drive-toronto-highland-creek-highland-creek
Contact Us
Contact us for more information

This REALTOR.ca listing content is owned and licensed by REALTOR® members of The Canadian Real Estate Association
The trademarks REALTOR®, REALTORS®, and the REALTOR® logo are controlled by The Canadian Real Estate Association (CREA) and identify real estate professionals who are members of CREA. The trademarks MLS®, Multiple Listing Service® and the associated logos are owned by The Canadian Real Estate Association (CREA) and identify the quality of services provided by real estate professionals who are members of CREA. The trademark DDF® is owned by The Canadian Real Estate Association (CREA) and identifies CREA's Data Distribution Facility (DDF®)
August 30 2026 12:01:19
Toronto Regional Real Estate Board
Right At Home Realty