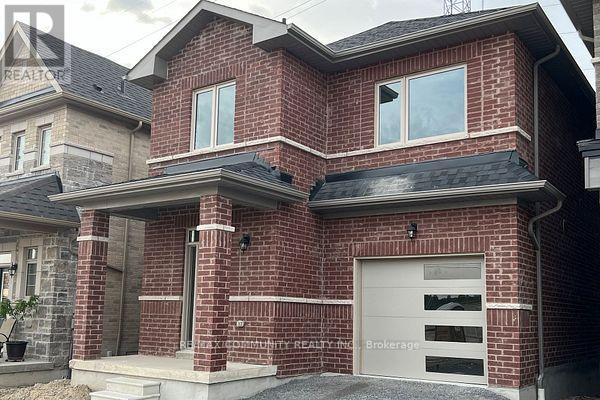
This stunning 3-bedroom, 3-bathroom home offers exceptional living space and features a desirable walkout basement. Enjoy 9-foot ceilings and a modern open-concept layout with a stylish kitchen and breakfast area, perfect for everyday family living and entertaining. The inviting family room combined with the dining area creates a warm and functional living space. The spacious primary bedroom features a luxurious 4-piece ensuite and a walk-in closet. The second and third bedrooms are generously sized and include closets and windows. Ideally located just minutes from Pickering GO Station, Highway 401, and Highway 407, making commuting effortless. Conveniently close to shopping, schools, parks, and all essential amenities. (id:15069)
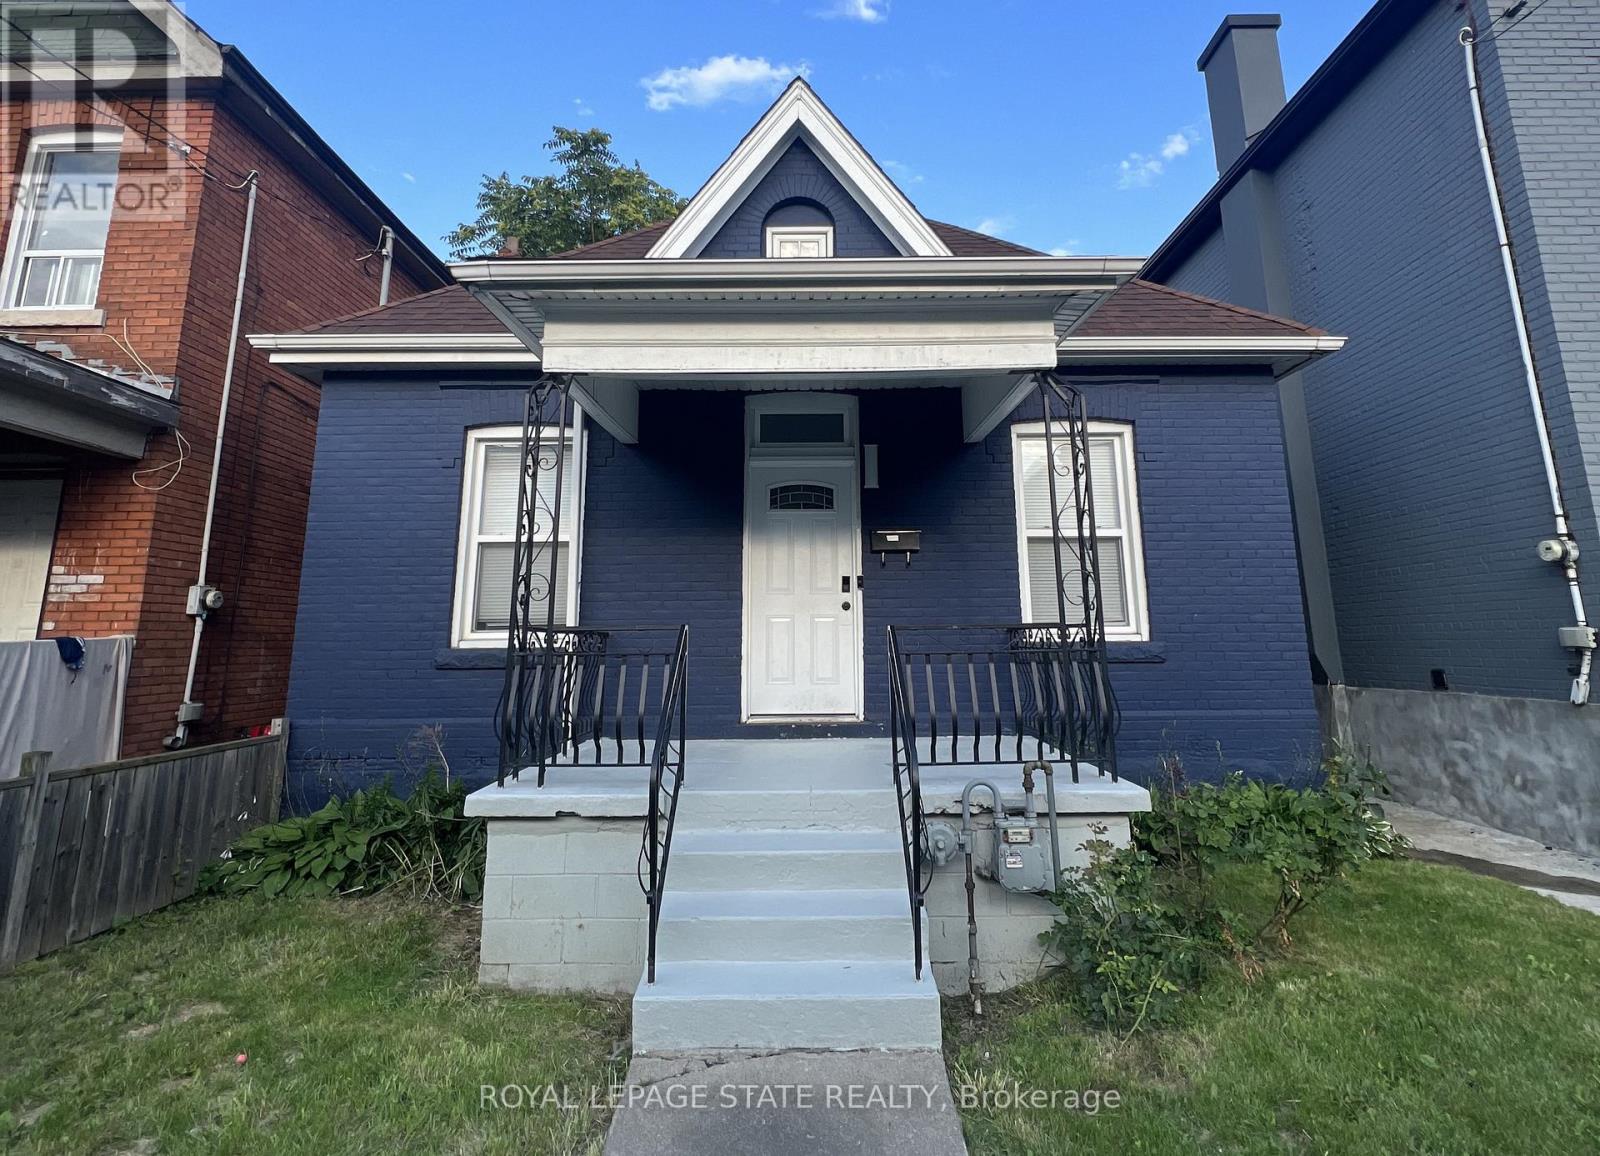
This modernized brick 2-storey home has everything you've been searching for! The main floor features 2 spacious bedrooms and an upgraded kitchen with stainless steel appliances, quartz countertops, and a convenient main-floor laundry. Upstairs, step into a second-floor family and entertaining area with an additional full bedroom, and the option to convert a linen closet into a second bathroom. The currently unfinished but full basement presents potential for an in-law suite or rental unit, ideal for investors or additional income. Centrally located near schools, parks, shopping, and transit, this move-in-ready home is perfect for first-time buyers or investors. (id:15069)
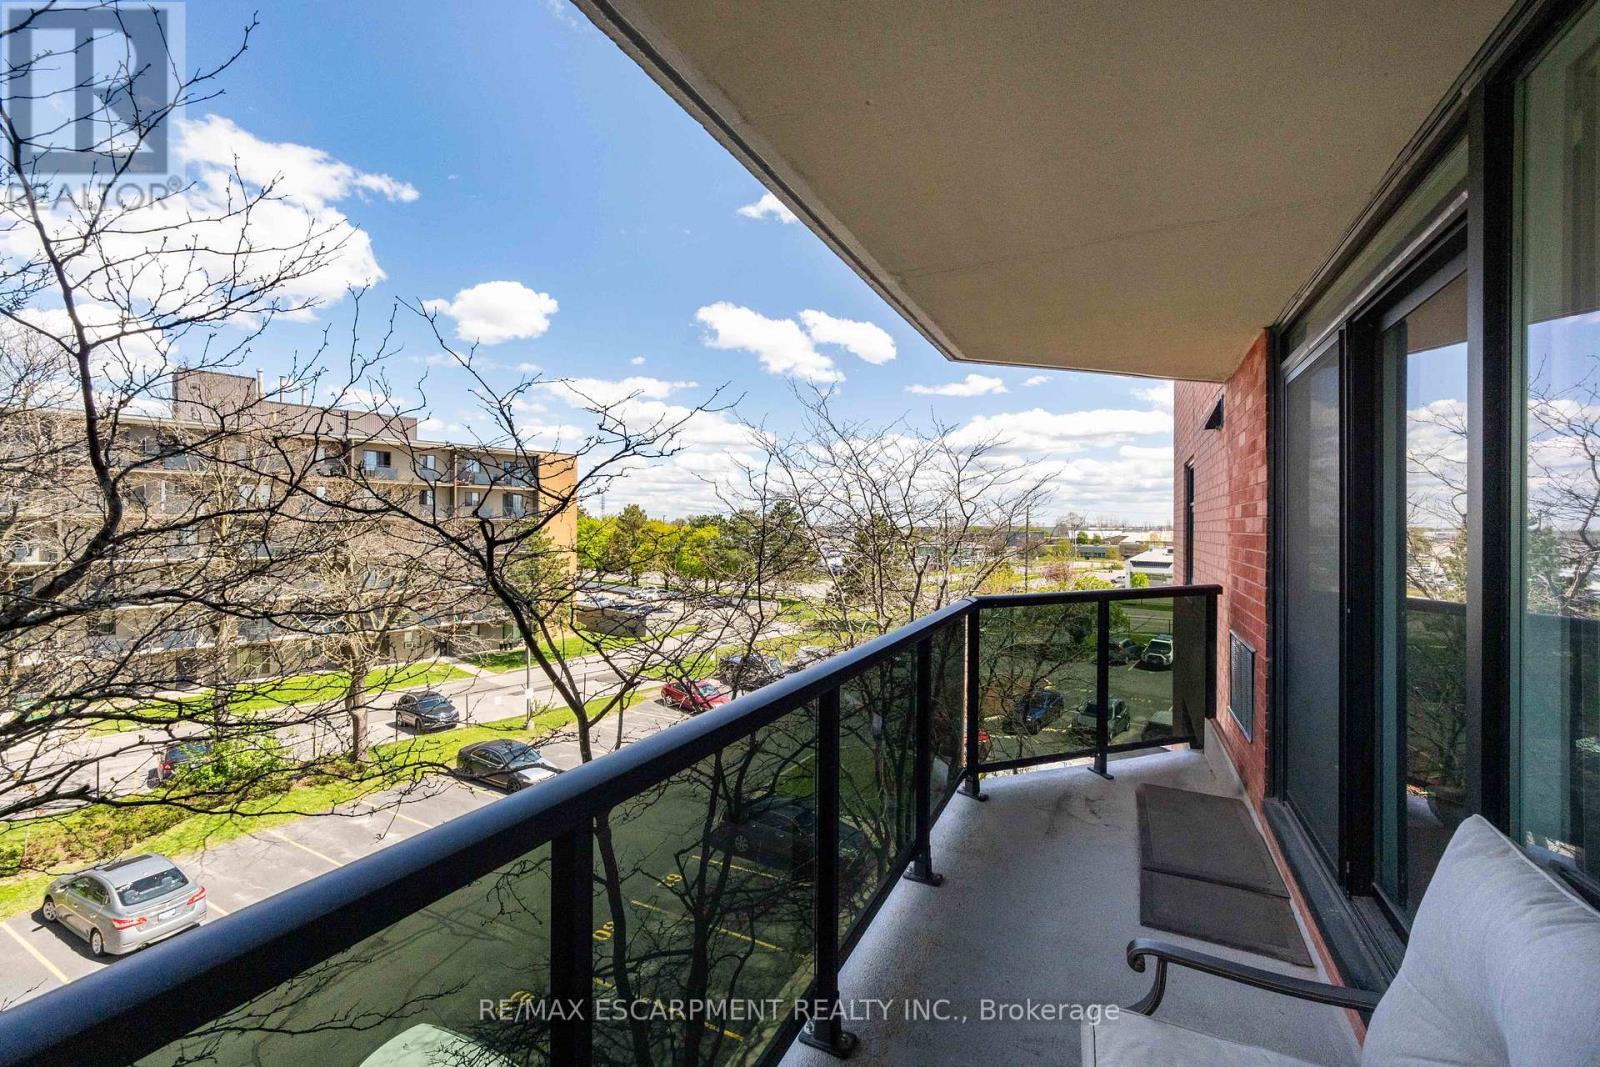
Modern Style Meets Total Convenience!Step into a unit that truly outshines the rest. Bathed in an abundance of natural light, this top-floor home has been transformed into a sleek, open-concept masterpiece. The 2025 kitchen and bathroom makeovers make this property a standout, featuring crisp white cabinetry, elegant quartz countertops, and a social island with seating for two.Relax in the expansive living area or head through the patio doors to your private balcony-the perfect spot for morning coffee where you can enjoy the fresh air and the peace of mind of seeing your vehicle parked below. With chic neutral grey tones, durable laminate flooring, and brand-new 2025 in-suite laundry, this move-in-ready gem is minutes from the highway and all the amenities you need. (id:15069)
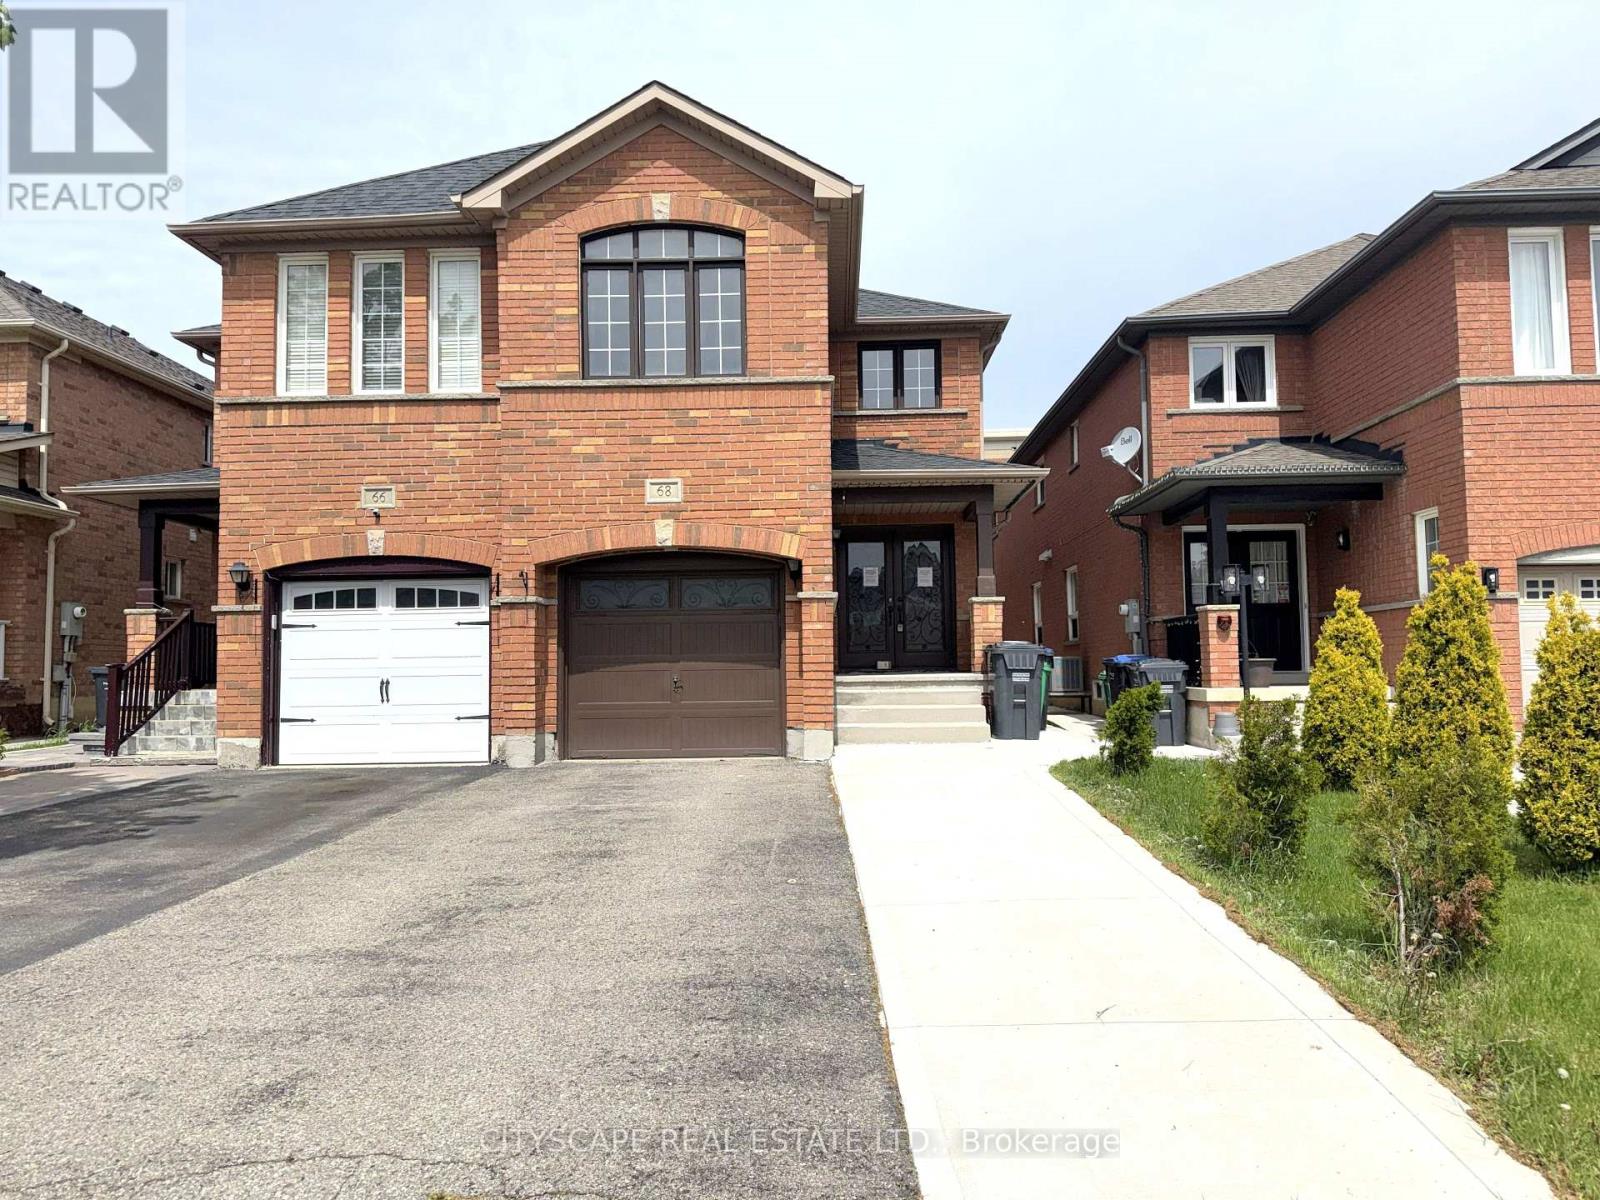
(Foyer) Ceramic tile, double mirror closet, double entry door - a strong first impression before you've seen anything else. (Main Level) Living & dining open together as one combined, pot-lit space - laminate flooring throughout. The family room is in hardwood at the back of the house with a large window overlooking the backyard - the natural gathering spot. The kitchen has an eat-in breakfast area, stainless steel fridge, dishwasher, stove & range hood, large sink - a fully equipped working kitchen with room to move. 2pc powder room rounds out the level. (Upper Level) Primary bdrm with walk-in closet & 4pc ensuite with separate stand-up shower. Bdrms 2 & 3 share a 4pc semi-ensuite with separate toilet & tub/shower areas - practical for a busy household. Bdrm 4 has a double closet & large window & is wide enough to serve as a second primary or media room. Upper-level laundry with washer & dryer - no basement trips required. (Basement) Separate entrance through the garage - income potential or in-law suite already built in. Rec room with laminate & pot lights. Bdrm with large window & pot lights. 3pc bath with stand-up shower. Storage room under the stairs is properly finished. (Location) Minutes to Hwy 410 - commute south toward Mississauga or north through Brampton. Fletcher's Creek trail & natural area run through the neighbourhood, with parks & ponds nearby. 5 public & 4 Catholic schools in the area, including French Immersion & IB programs. Shops & services along Bovaird Dr. A well-established, family-oriented community. (id:15069)
Co-Design and Custom build your dream home with Pine Glen Homes! A premier custom home builder specializing in creating unique residences tailored to individual needs is proud to introduce the Woodland Creek project. Set on an oversized Private 78 x 132 Ft Lot on one of Mineola East Premier Streets. Partnering with Sakora Design, one of the GTAs top architectural firms, we bring your vision to life with exceptional craftsmanship. Harmen Designs ensures that every interior finish reflects your personal style while maintaining functionality. Key Features: Choose from 4 unique elevations. Cape Cod, Farmhouse, Traditional and Ultra modern. 10' main floor ceilings, 9'ceiling on the second floor and 9' ceiling in the Basement, Oversized 78-ft frontage with a circular driveway, Only 15% down until completion! Agreed upon Price Upfront- No Surprises. Our process is rooted in quality and traditional values, always prioritizing customer satisfaction. With a step-by-step quality assurance process, we include over five site meetings to keep you informed and involved. Your input is always welcomed and carefully integrated into the project. Discover the Pine Glen Homes difference where exceptional craftsmanship meets personalized (id:15069)
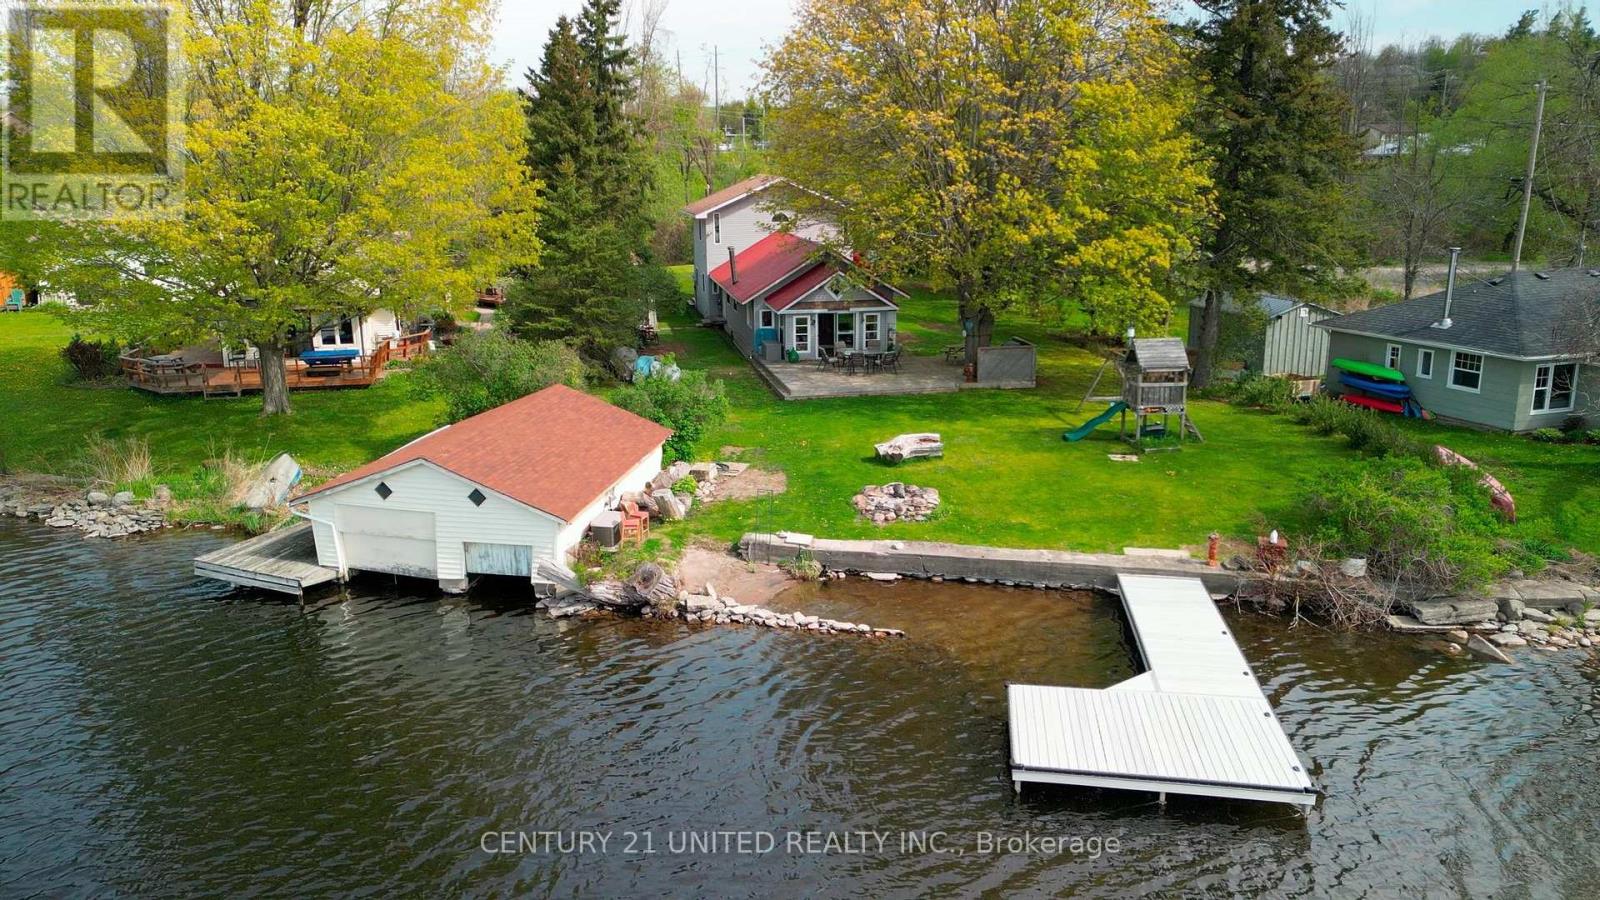
Welcome to Jarvis Lane-your turnkey escape on the highly sought-after north shore of the Trent-Severn Waterway. This bright and inviting 3-bedroom home offers the perfect blend of comfort, space, and waterfront charm. Inside, you'll find a spacious open-concept kitchen and dining area that flows seamlessly into a generous living space with gorgeous waterfront views - ideal for entertaining family and friends or enjoying cozy evenings by the woodstove. Step outside onto the expansive deck, where you can take in serene water views before heading down to the large, beautifully open yard that leads directly to the shoreline. A brand-new dock, a walk in beach area, and easy proximity to the Hastings marina make it easy to enjoy everything the Trent has to offer-from boating and fishing to swimming right from your own waterfront. The property also features a shed with bunkie potential, perfect for hosting guests or creating a private retreat, along with a separate shed/workshop that provides ample storage or space for hobbies and projects. Most furnishings can be included, making this a truly move-in ready opportunity. Located just minutes from town, steps from the Trans Canada trail, this exceptional property offers the best of both worlds: peaceful waterfront living with convenient access to everyday amenities. Within minutes of 1035 Jarvis Lane you will find groceries, schools, the dome recreation centre, parks, restaurants, coffee shops, and the list goes on. Whether you're looking for an incredible summer residence, a weekend getaway, or a smart investment, this home delivers. (id:15069)
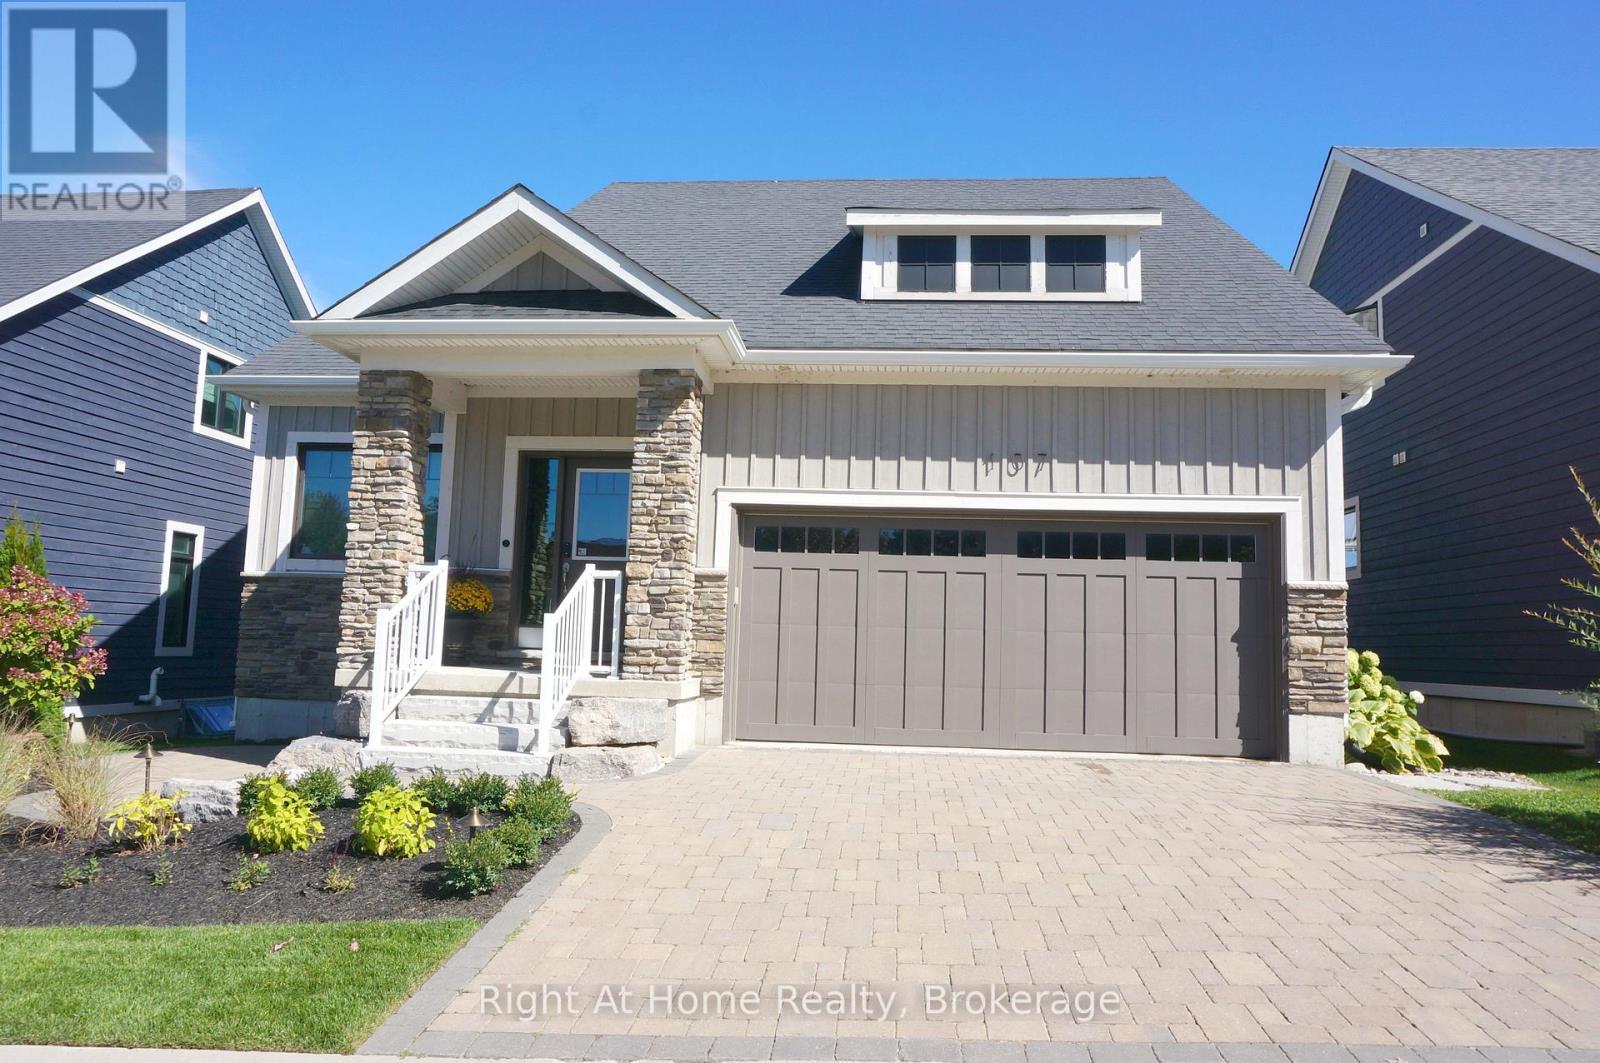
Welcome to the Award-Winning Cottages of Lora Bay. This Builder's upgraded 5-bedroom and 4-bathroom Model Home features over 3500 sq.ft. of finished modern living space, showcasing fine interior design with distinguished exteriors and exquisitely appointed interiors: fabulously flowing open concept design from top to the bottom level, main floor Primary Ensuite, walk-in closet, luxurious wall coverings, custom trim & door painting and stylish finishes. The bright Great Room boasts soaring Vaulted Ceilings with impressive lighting and a floor-to-ceiling stone Gas Fireplace. The professionally designed Chef's Kitchen presents a walk-in pantry, upgraded cabinets in two finishes, an oversized Quartz Island, upgraded Appliances and Lighting. A trendy Powder Room with mosaic porcelain flooring, a stone sink and practical pocket doors. The upper level boasts two Bedrooms and a cozy loft overlooking the Great Room, which can serve as an office. Over $200,000 spent in luxury upgrades, including a fully Finished Basement, two additional spacious Bedrooms, a full Bathroom, plus a modern climate-controlled Wine Bar! Two-car Garage equipped with custom cabinets providing plenty of storage, insulated doors, and superior finished garage flooring providing stain-free durability. The textured surface adds extra traction, ensuring the safety of you and your family. GDO and an EV car charger for your convenience. The Hot Tub in the garden is an oasis of peace and relaxation. Professional Landscaping all around the property with lush trees and plants. A minute's walk to Lora Bay community Beach Club for swimming, kayaking & beach volleyball. Free access to the gym at Lora Bay Country Club. Conveniently located minutes from Thornbury's downtown shops, restaurants & cafes. Sport and hiking enthusiasts can enjoy a whole year of entertainment with a walk to The Golf Club at Lora Bay or a short drive to other golf clubs and private skiing. Monthly POTL Fee $235.00 (id:15069)
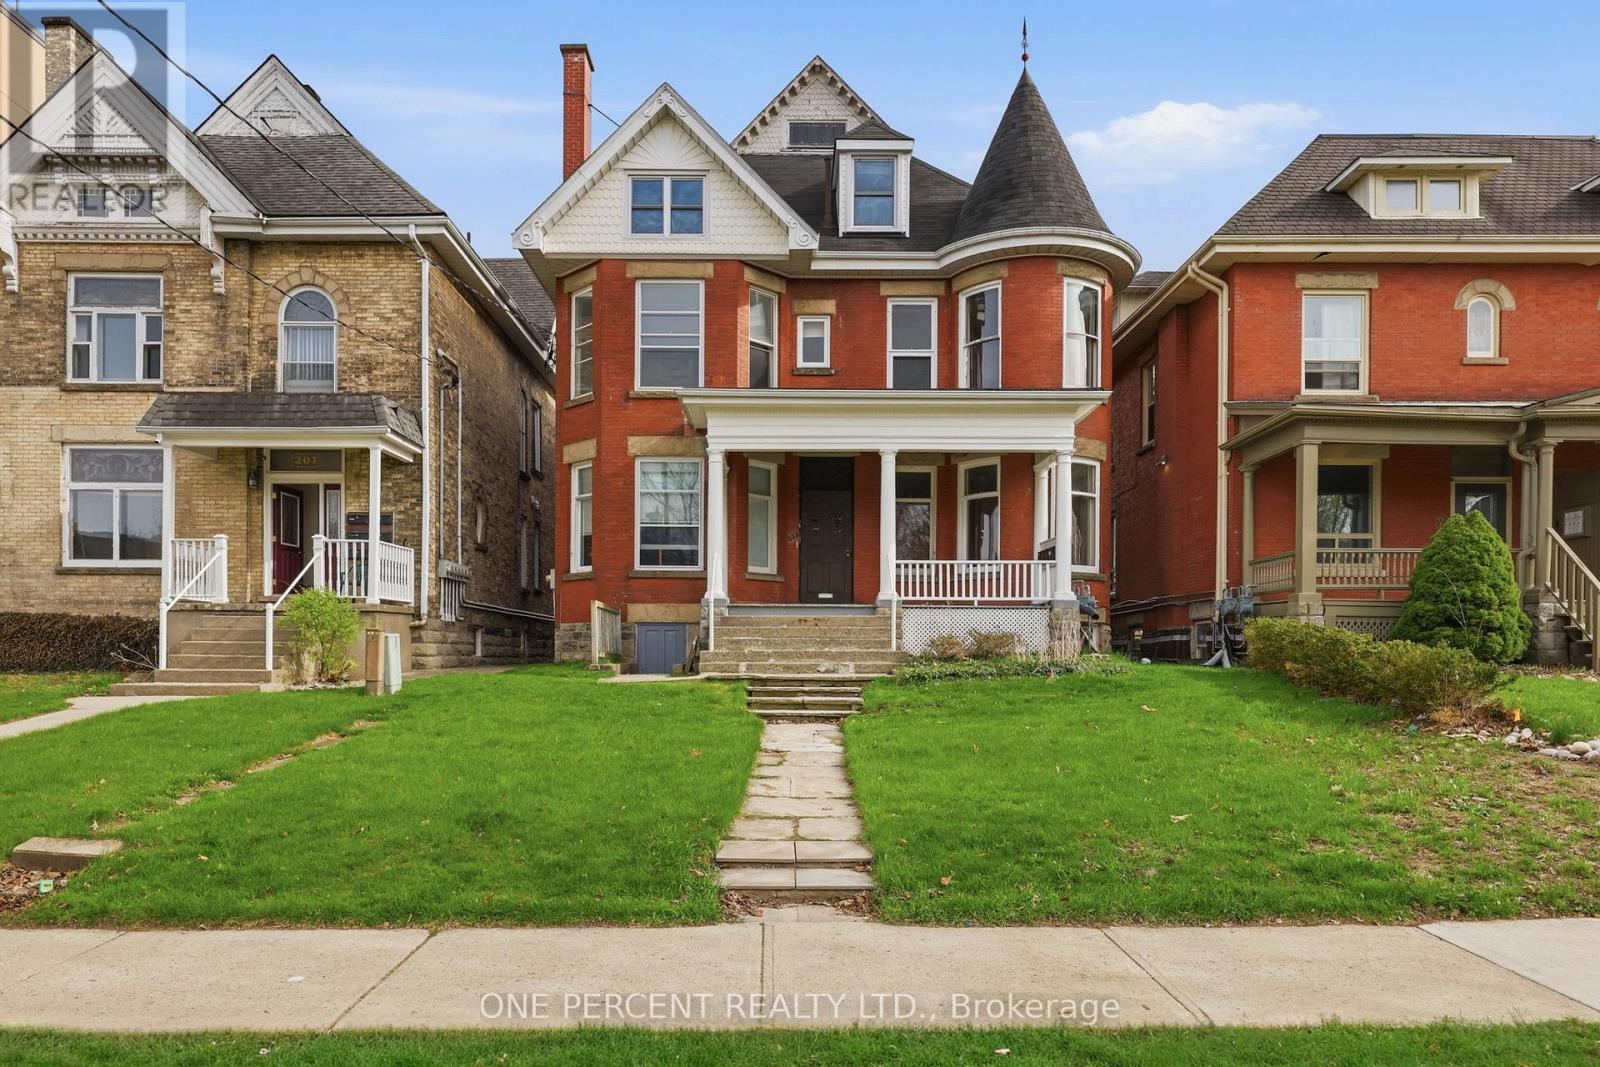
Exceptional investment opportunity in the heart of downtown London! This well-maintained 5-plex offers a strong 4.6% cap rate with excellent income potential exceeding $86,000 annually. Pride of ownership is evident throughout, as the property has been meticulously cared for with numerous updates completed over the years, providing peace of mind for investors seeking a low-maintenance addition to their portfolio. The property features on-site tenant parking, a highly desirable amenity in the downtown core, and attracts quality long-term tenants with its unbeatable location. Situated within walking distance to Victoria Park, restaurants, shopping, entertainment, transit, and major downtown amenities. Conveniently close to St. Joseph's Health Care London, Western University, and nearby schools, making it an ideal property for consistent rental demand. A rare multi-family opportunity in one of London's most sought-after rental locations - perfect for both seasoned investors and those looking to expand their real estate portfolio. (id:15069)
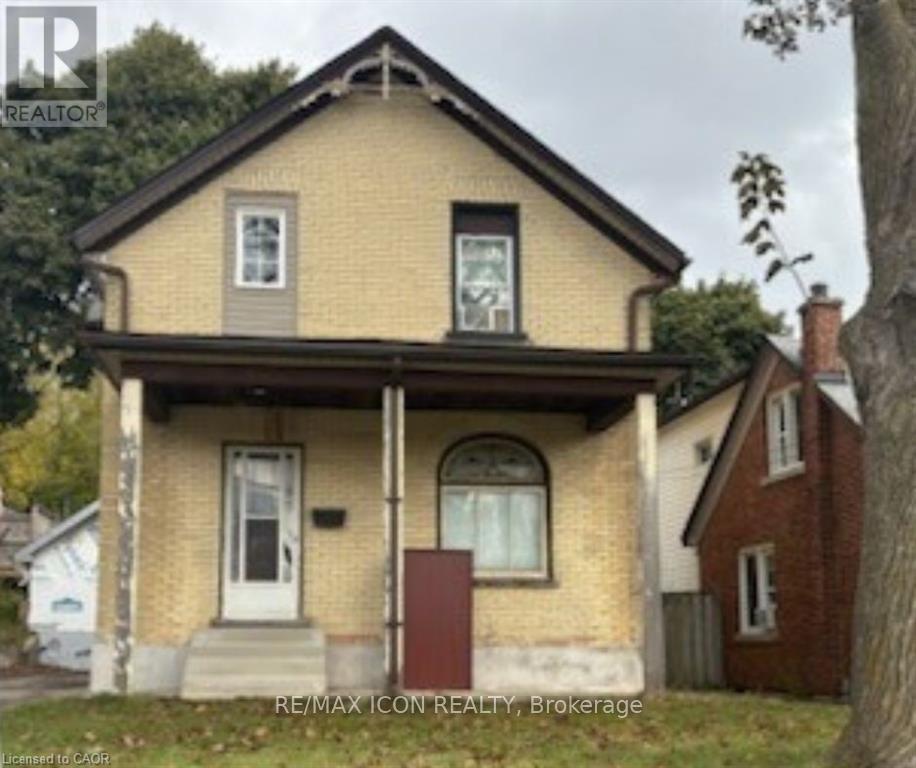
Opportunity knocks for handy first-time buyers and investors alike! Most of the updates are already completed this year including, a new roof (October 2025), Garage, New electrical. New plumbing. Bathroom redone and second full bath added in the basement hot water tank (2020), water softener, the home holds incredible potential for a handyman to finish making it their own. Don't miss the opportunity to own a home in a dynamic neighborhood that is becoming more sought after each year. (id:15069)
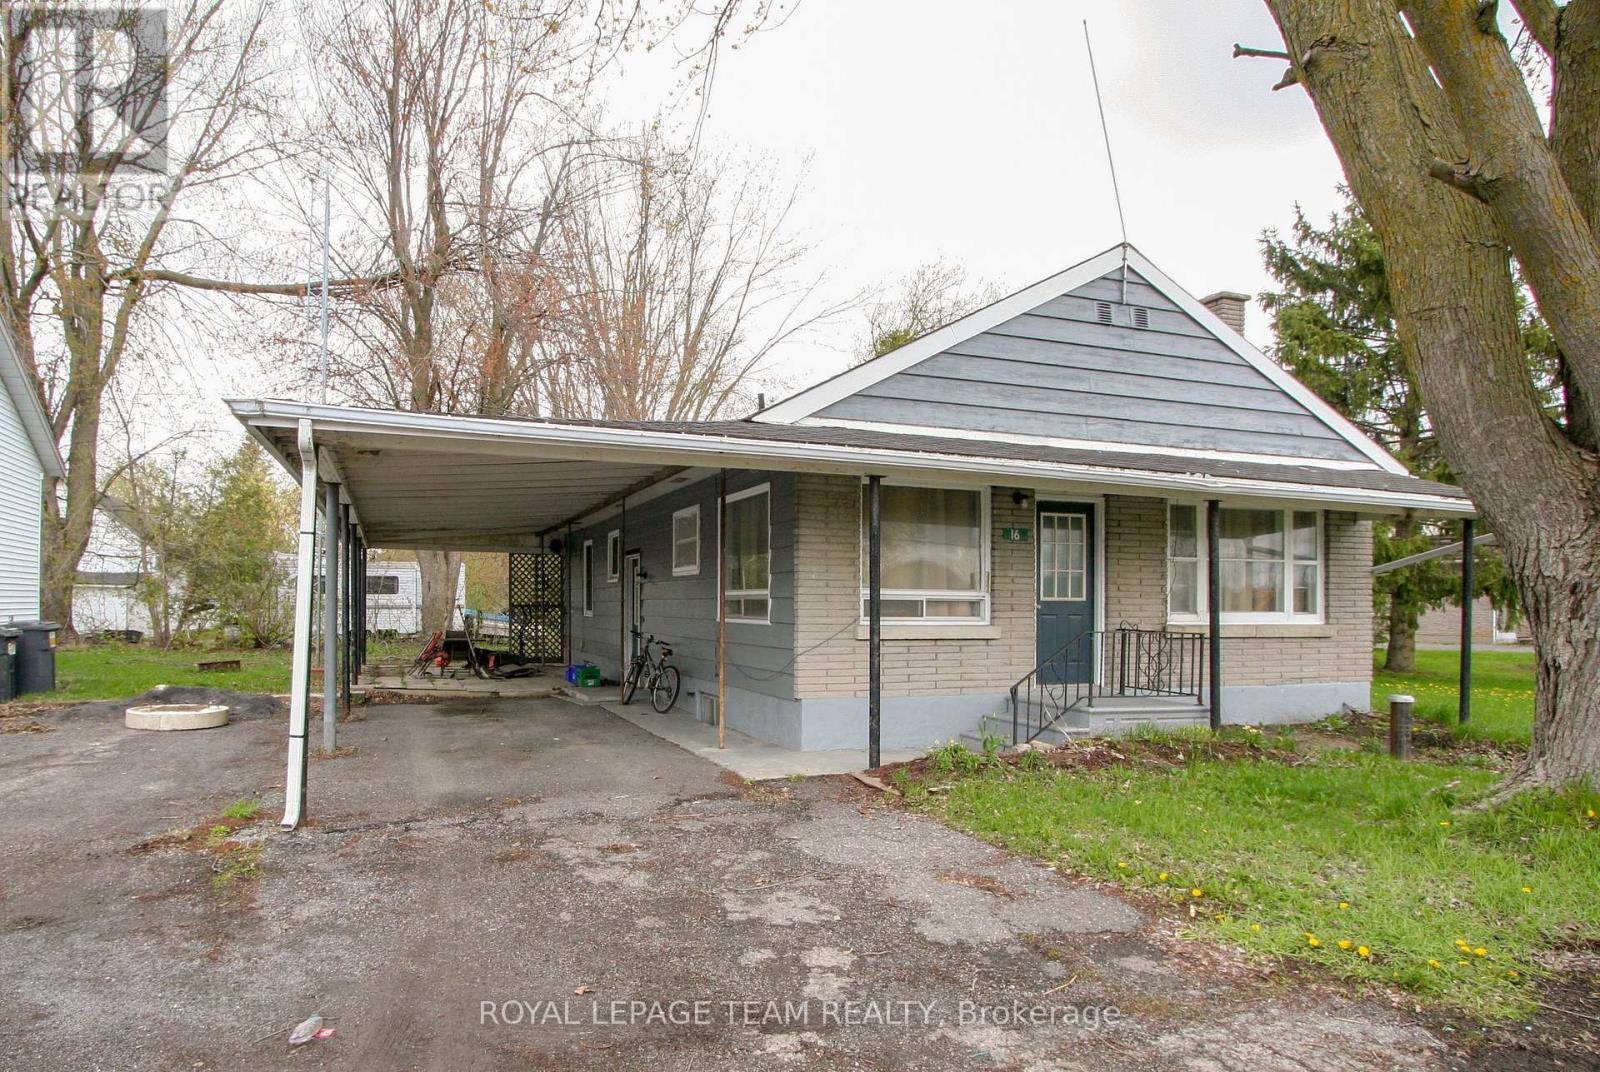
Run a business and live next door! Check out this vacant 3 bedroom bungalow and shop with gas station AND convenience store! Live here and be your own boss while running a business! The home offers a nice main level layout with all bedrooms on the main level, a family room and tons of storage in the basement. There is a good sized yard on the east side of the home. The shop could make an excellent detached garage and has 15ft ceilings, a 2 piece bathroom and office space. There are two garage doors, one 10 ft with an automatic opener, and the second 8ft. Bonus is the natural gas heat! The store comes with all the fridges and shelving currently there, along with 2 wall unit AC units. Live in the home and run your business(es) right next door - the ultimate convenience! Berwick is 20 minutes from the 417 (Limoges road exit) or from the 401 (Ingleside). Call today to book your private viewing. (id:15069)
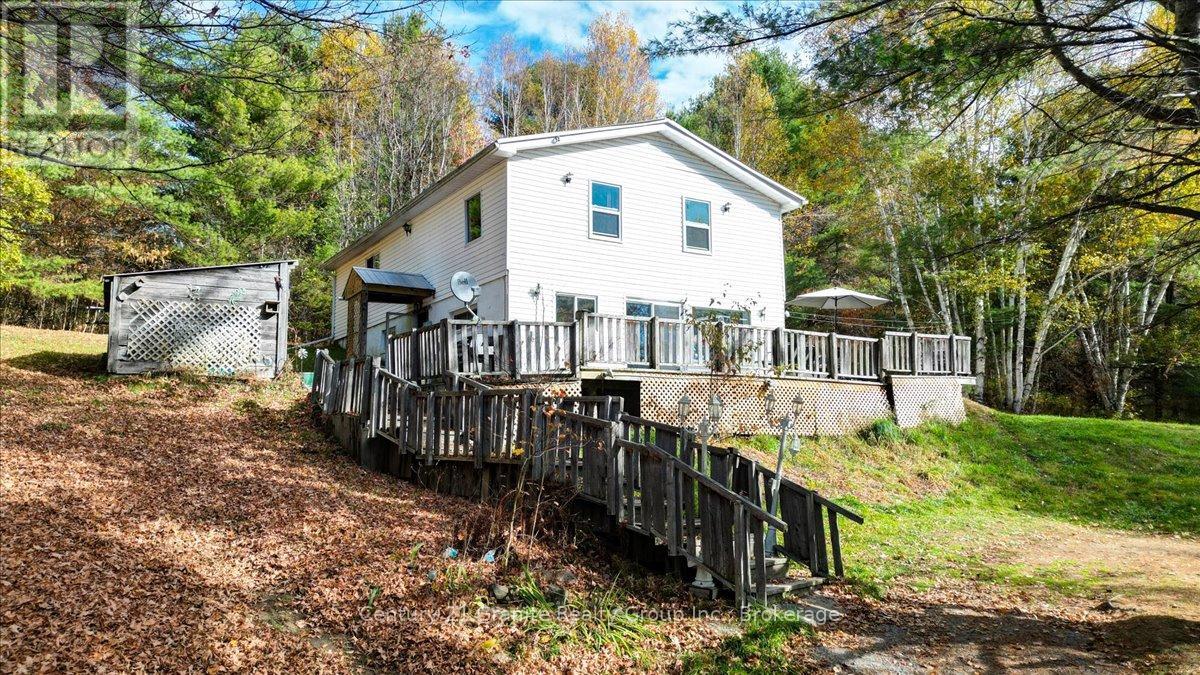
31 Acres Minutes from Downtown Bancroft! It's hard to believe such a beautiful 30-acre property sits just minutes from town - offering the perfect mix of convenience, space, and nature. The land is well-treed and rolling, with frontage on two roads, providing excellent privacy and potential for future severance. Neighborhood Bonus: Public access to Lake L'Amable's beach and boat launch is right on your street - perfect for swimming, boating, and fishing! The spacious 5-bedroom home is solid and functional, ready for a new owner to bring fresh ideas and updates. A little elbow grease will go a long way here! Enjoy the deck, peaceful surroundings, and endless room to roam - an ideal setting for large families, hobbyists, or nature lovers looking for their next project and private escape. Value priced and waiting for your touch! (id:15069)
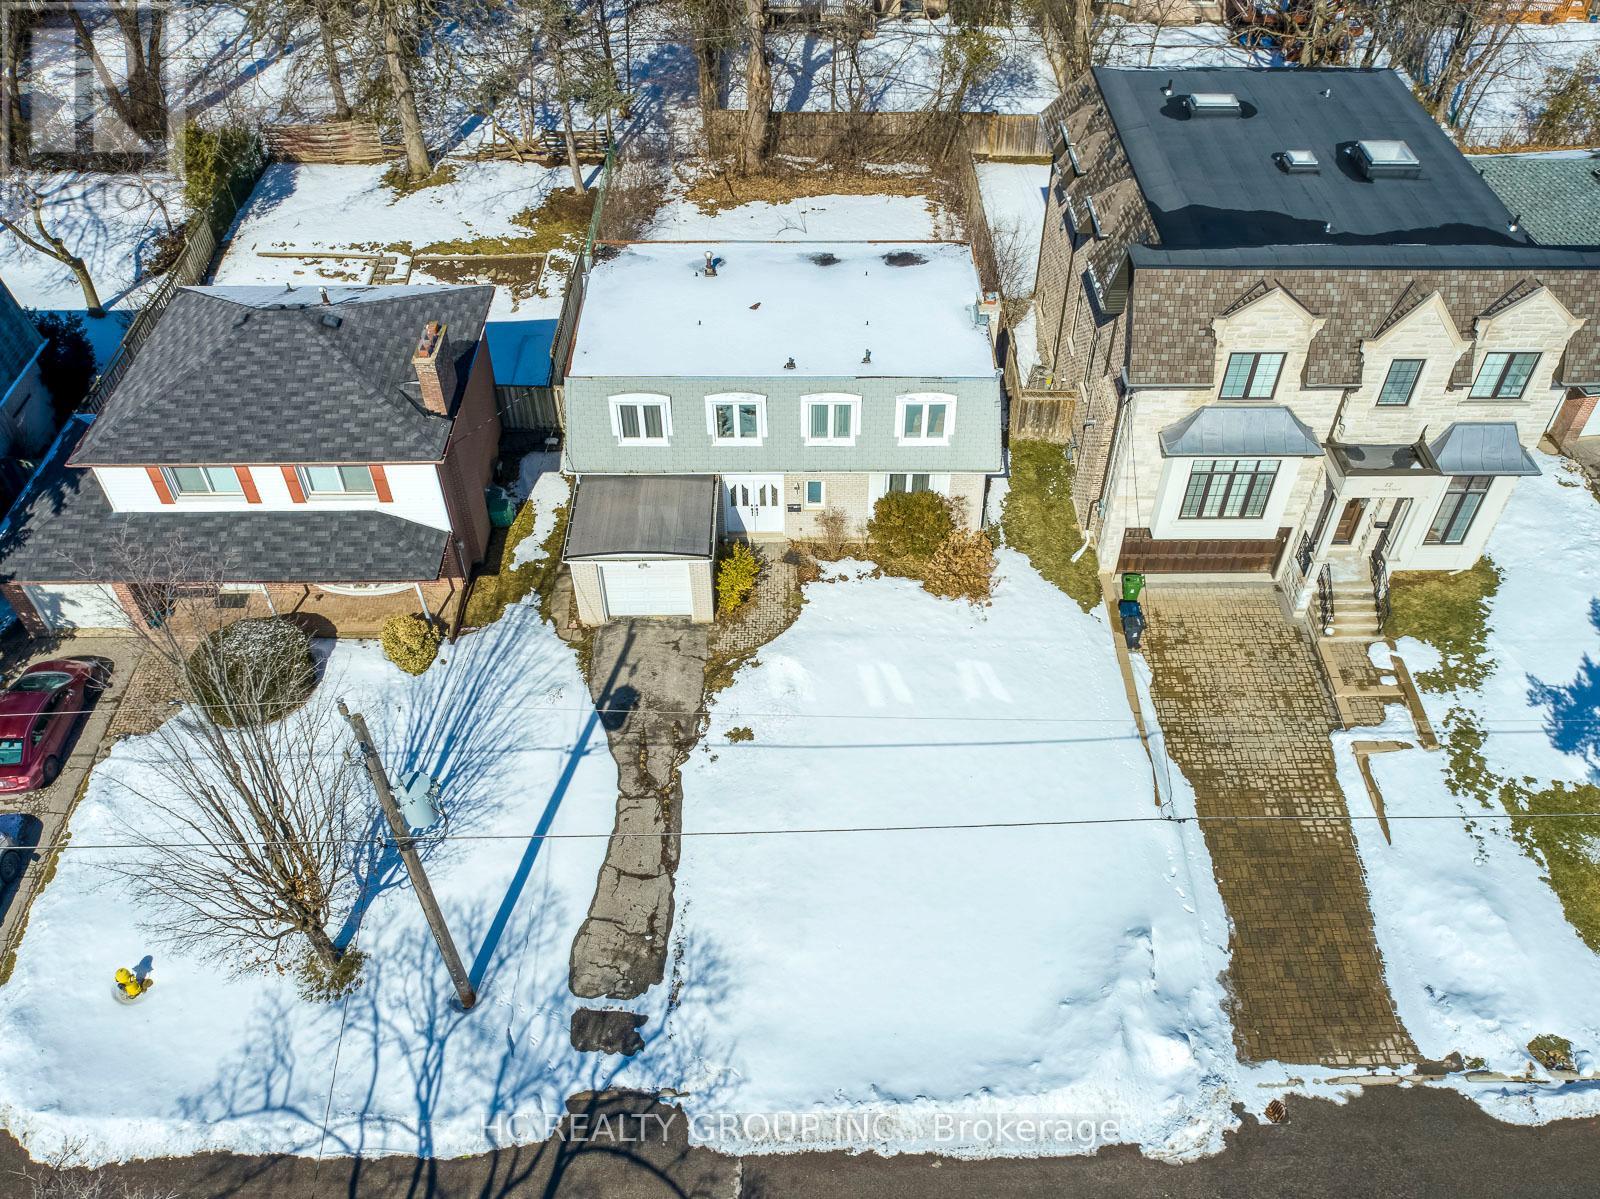
Rare Opportunity in Award Winning East Willowdale Community! Heart Of North York! Investors & End User: Build Your Dream Home To Settle Your Family In Quiet & Family Friendly Neighbourhood W/Amazing Neighbours. 50X120 Picturesque Lot For Decent Families. Top Notch High School District! Coveted Location, Close To Everything! (id:15069)