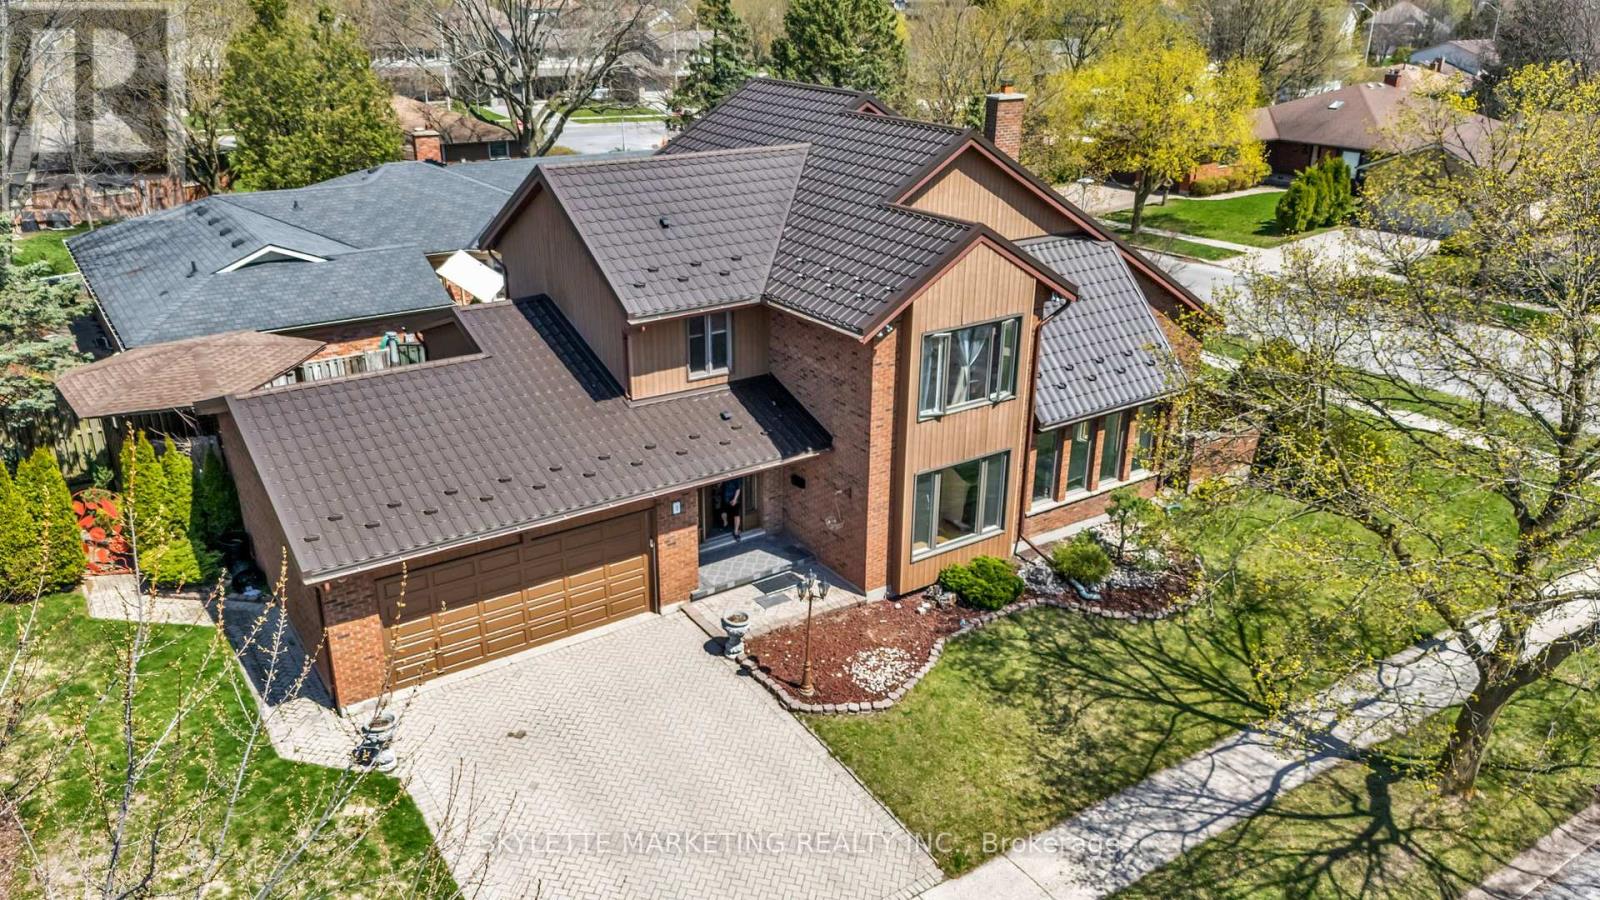
** PUBLIC OPEN HOUSE SATURDAY JULY 18th 1:00-3:00pm** Welcome to 196 Werry Avenue in Dundalk, a beautifully updated two storey home offering 3 bedrooms, 3 bathrooms, an attached 2 car garage, and a backyard made for outdoor living. Set in a convenient location within walking distance to local amenities and with easy access to Highway 10, this move in ready home combines thoughtful updates with everyday function. Updated throughout in 2024 and 2025, the home features modern window coverings, updated light fixtures, new flooring, and fresh paint throughout. A custom flagstone front porch and fresh sod completed in 2025 add to the home's curb appeal and create a welcoming first impression. Inside, the main level feels bright, fresh, and easy to live in. The kitchen offers ample cabinetry, high-end appliances, and marble flooring that continues into the dining room. From here, a walk-out leads directly to the backyard patio, while the dining area opens into the living room to create a comfortable flow for relaxing, hosting, and everyday life. A convenient 2 piece powder room completes the main floor. Upstairs, you will find 3 generous sized bedrooms, including a spacious primary suite with a walk in closet and private 4 piece ensuite featuring a separate soaker tub and tiled shower. Bedroom 2 offers two closets and direct access to the main 4 piece bathroom, adding extra convenience to the upper level. The full unfinished lower level includes laundry and offers excellent potential for future living space, a home gym, office, playroom, or additional storage. The fully fenced backyard is a true highlight, featuring low maintenance composite fencing and a custom 19' x 20' concrete patio with a built in island, built in pizza oven, and gas BBQ. Sleek glass railings keep the space open while adding safety and style. With modern updates, functional living space, and an outdoor area designed to be enjoyed, 196 Werry Avenue is a standout move in ready home in Dundalk. (id:15069)
Welcome to unit 10 at 266 Limeridge Rd E. This 2 bed, 1.5 bath stacked condo townhouse with parking offers fantastic value for a first time home buyer or investor. The large open concept living and dining area features gleaming parquet flooring and sliding glass doors out to a private balcony. A two piece washroom off of the dining area offers convenience. The eat in kitchen features a newer dishwasher and brand new range hood. New windows just installed by the condo corp allow sunlight to pour in from the western exposure. Newer carpet free stairs lead you up to the bedroom level. Upstairs you'll find two large bedrooms, one with a walkout to a small balcony, the other with new windows. The primary 4 piece bath and a combo washer/dryer complete this level. Conveniently located on the central mountain with easy access to the LINC, public transit, Limeridge Mall and many amenities. This unit is freshly painted and vacant providing the perfect hassle free clean slate for a new owner. (id:15069)
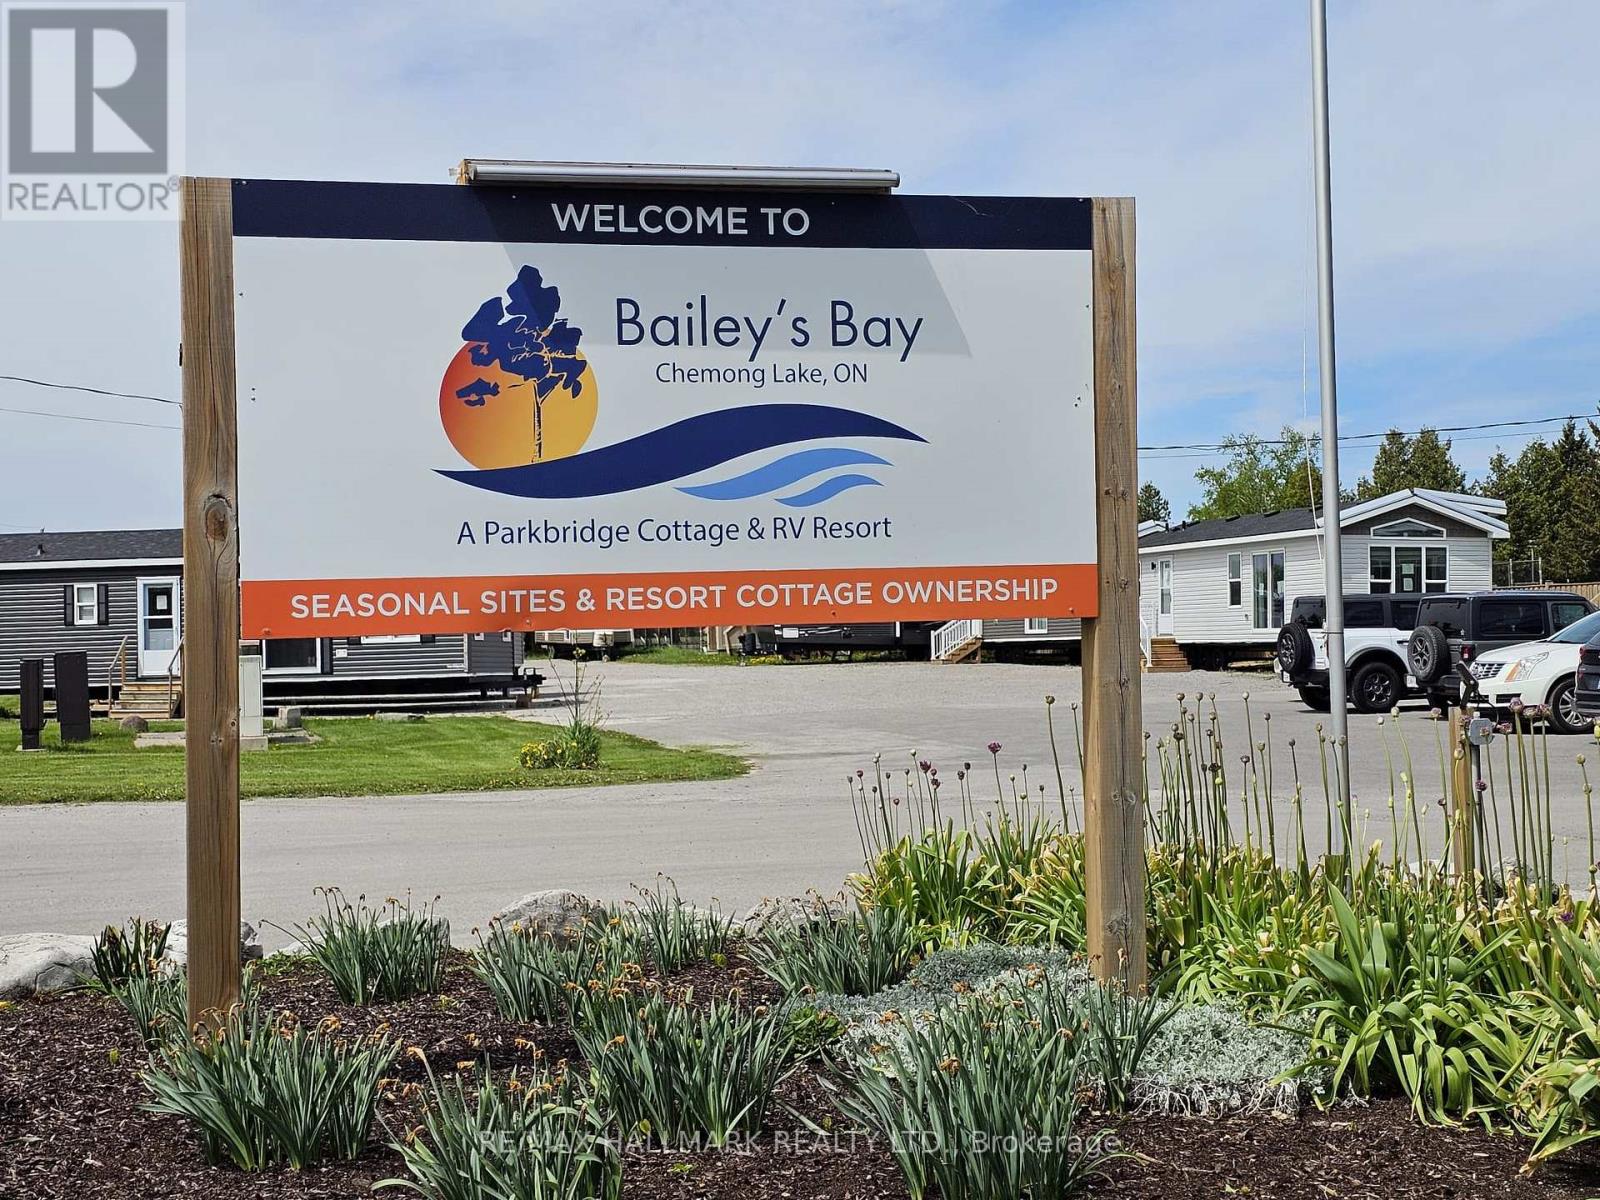
Escape the city to your own lakeside retreat! Welcome to Bailey's Bay Resort, an 80-acre premier Parkbridge community overlooking beautiful Chemong Lake. This bright, immaculate 3-bedroom resort cottage features a spacious layout and a gorgeous, large added deck-perfect for morning coffee and evening relaxation while overlooking the resort. Completely turn-key and move-in ready!Enjoy full-service site living steps from a Private sandy beach, Multiple pools , Splash pad, Boating/Marinas, Fishing, Pickleball, Mini-golf, Tennis, Volleyball, Playground, Jumping pillow, and more! Boaters will love the direct access to the Trent-Severn system to explore interconnected waterways and spectacular Kawartha Lakes sunsets. Just 10 minutes to Peterborough and under 1.5 hours from the GTA. Your carefree summer oasis awaits! (id:15069)
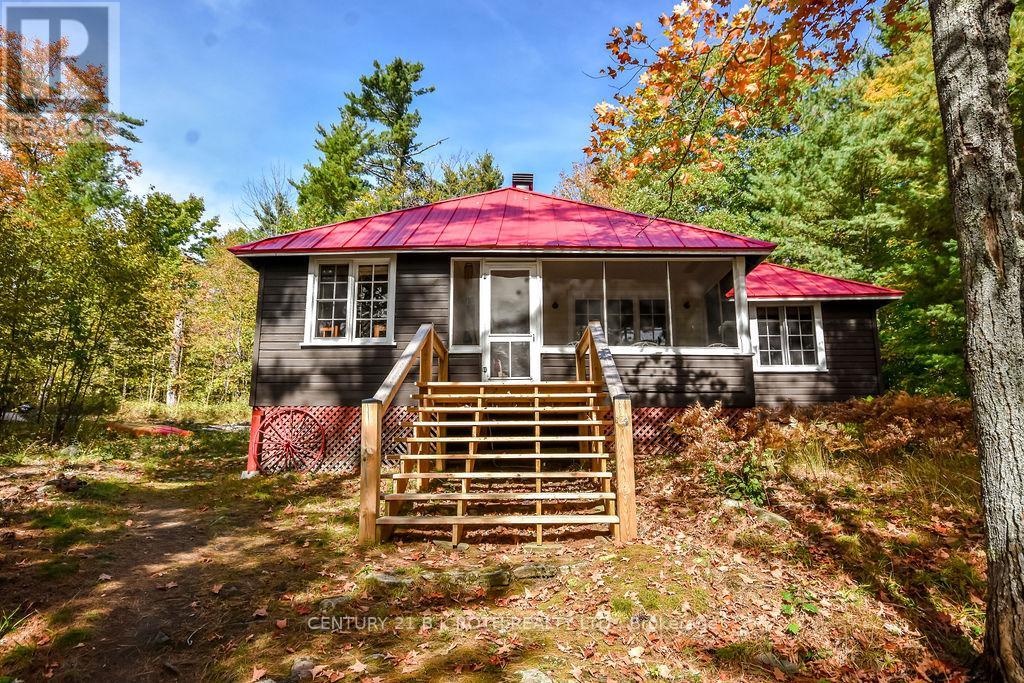
Beautiful family cottage on desirable Browning Island in Shadow Bay! The land itself has been in the same family since the late 1800's. Set in a deep, private bay, this Muskoka cottage has the added charm of a screened front porch for enjoying summer evenings, or rainy days with a book. This idyllic property offers four bedrooms, plus a bunkie, a large kitchen with a wood stove, as well as a living room with a stone fireplace. Follow the gently sloping pathway from the main cottage to the waterfront where the southern exposure makes for sun-filled days on the dock. Practical details include a metal roof on both the cottage and the bunkie, as well as a generously-sized and private outdoor shower at the back of the property, in addition to a claw foot tub to enjoy inside in the bathroom. Sun bathe on the dock or sit on the rocks and watch the ducks swim past. Better yet, join them in the tranquil waters of this quiet bay. Don't miss your opportunity to own this classic Muskoka cottage and enjoy island living at its best! Boat slip at ALL Port Marina included in Bracebridge paid for until end of season. Bayliner 18.5 boat included. (id:15069)
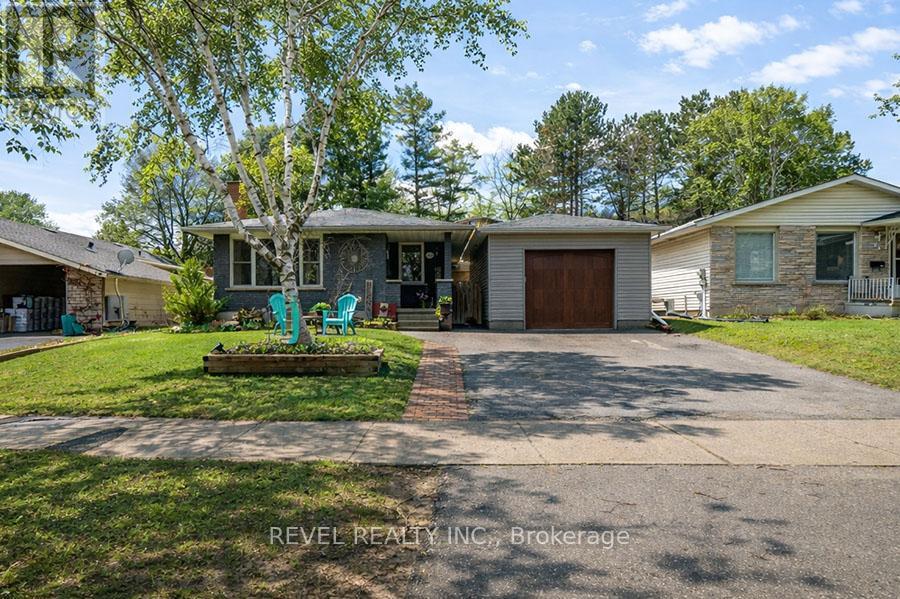
Welcome to 102 Century Hill Drive, located in the highly desirable Country Hills neighbourhood-just minutes from schools, parks, walking trails, and quick access to the 401, making it an ideal location for commuters and families alike. This well-maintained bungalow offers 3 bedrooms and 1.5 bathrooms, with a functional layout designed for comfortable everyday living. The main floor features a bright living room, a dedicated dining area, and an updated kitchen with refreshed flooring and appliances, creating a warm and inviting space to gather. Three well-sized bedrooms and a full 4-piece bathroom complete the main level. The lower level expands your living space with a large recreation room, games area, bonus room currently used as a child's play area, laundry, and a convenient 2-piece bathroom-offering flexibility for growing families, entertaining, or additional workspace. Outside, the property continues to impress with a detached garage featuring both a front garage door and a rare rear garage door providing direct access to the backyard-perfect for hobbyists, storage, or easy outdoor access. A covered pergola adds a great space to relax and enjoy the outdoors. With key updates already taken care of, including roof and eavestroughs (2019), furnace and A/C(2017), and recent interior updates, this home is move-in ready while still offering room to make it your own. A fantastic opportunity to get into a sought-after neighbourhood! (id:15069)
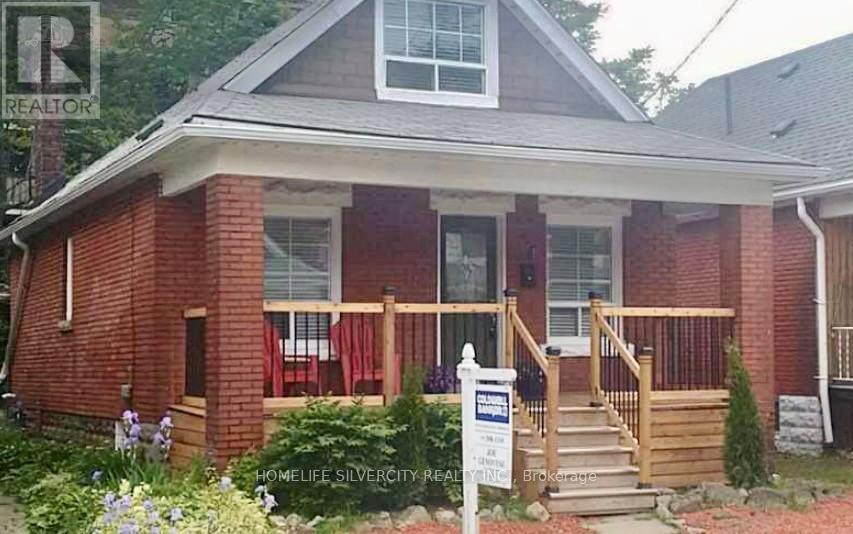
Welcome to this 1.5 storey home, ideally situated on a quiet family friendly street in the sought after Stinson neighbourhood. Offering 3 bedrooms including a convenient main floor bedroom, perfect for flexible living. This home features a spacious eat in kitchen and hardwood flooring throughout. Enjoy a large front porch and fenced back yard with deck and shed. A great outdoor space with plenty of potential to personalize. The property presents a versatile opportunity for both investors and homeowners looking to get into a home and add their own personal touch. Ideally located close to schools, hospital, public transit, Burce Trial. Bus route and driving distance to McMaster University. Ideal location for students and potential rental income. (id:15069)
Exquisitely maintained 5-bed, 5-bath detached residence in the coveted Westmount neighborhood, 2 Deer Valley Crescent presents over 2800 sq ft of refined living space on a generous corner lot. The primary suite is a private sanctuary, featuring a spa-inspired 6-piece ensuite with black-marble-aesthetic tiles and a newly renovated rain shower, while new windows on both levels frame peaceful views of the tree-lined streets and flood the home with natural light.The chef's kitchen is a showcase of timeless elegance, appointed with granite countertops, premium stainless steel appliances, and a striking statement range hood, seamlessly opening to a four-season sunroom that serves as a resort-like retreat with a gas fireplace, Jacuzzi-spa hot tub, and sauna. A grand high-ceiling living room centered around a sophisticated fireplace, enhanced by expansive windows and a skylight, creates an opulent yet welcoming space for everyday living and entertaining.Perfectly positioned in the heart of London's most desirable Westmount community, this home places everything a family needs within easy reach-top-ranked public and Catholic schools, local parks, grocery stores, pharmacies, and boutique and big-box shopping are all just minutes away, while major routes and Highway 401 provide effortless access to the rest of the city and beyond. Move-in ready and rooted in a prestigious, walkable neighborhood, 2 Deer Valley Crescent offers the rare combination of luxury, convenience, and long-term value in one of London's most sought-after areas. (id:15069)
Welcome to 34 Tasker street! This Beautiful fully renovated 3-bedroom home located in the heart of downtown St. Catharines. From the moment you step onto the welcoming front porch, you'll feel right at home. Inside, new laminate flooring throughout main & second floor; new kitchen with stainless steel appl.(2025),new doors, light fixtures & new windows in the basement +all window coverings. The lower level remains unspoiled and ready for your personal vision. Step out from the kitchen to amazing sunroom, perfect for morning coffee or cozy evening gatherings. Outside, a fenced backyard, a private driveway accommodates 2 cars. This home is not just a space; it's a lifestyle, tailored for those who cherish convenience and comfort in one place. (id:15069)
Exceptional 78-acre property, showcasing rolling farmland, creek, and forested area with sugar maples at the back of the property. 49 acres tillable / workable. The residence features an attached two-car garage, an inviting back deck, spacious 40 x 80 detached shop/ barn with hydro and ample parking. Inside, you'll find generous principal rooms, including a bright living room with large windows that flood the space with natural light and a wood-burning fireplace (AS IS). The separate dining area, main floor family room, and a large kitchen with dinette make entertaining effortless. The master bedroom boasts double closets, accompanied by two additional bedrooms, a welcoming front foyer, and a practical mudroom for convenience. The unfinished basement offers loads of potential. The original homestead, dating back to the early 1900s, offers character and charm overlooking the creek. This unique property presents an outstanding opportunity for those seeking privacy, space, and rural charm just minutes from town amenities. (id:15069)
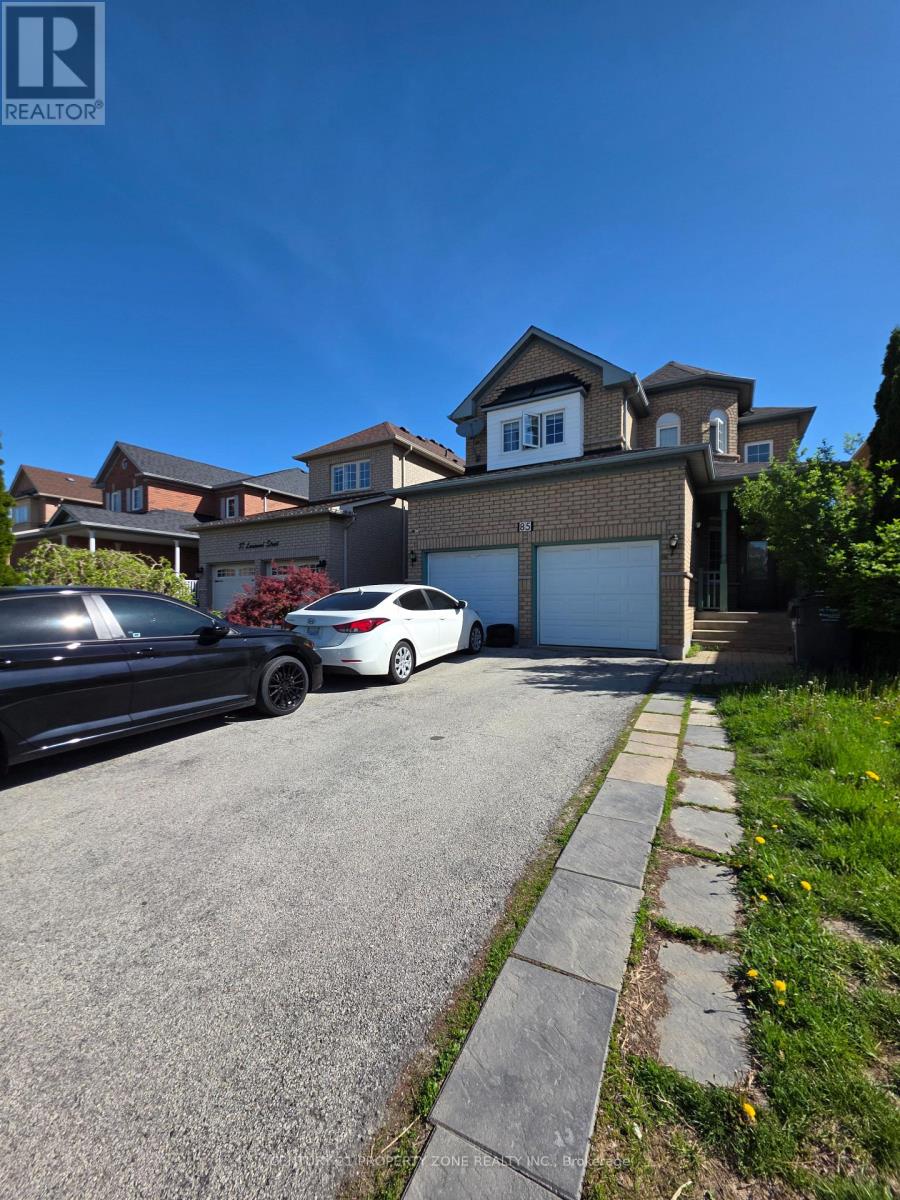
Welcome to 85 Lanewood St., a spacious detached family home offering comfort, functionality, and endless potential. The thoughtfully designed main floor features multiple living spaces, including separate living, dining, and family rooms, ideal for both everyday living and entertaining. The well-appointed kitchen offers ample cabinetry, and a bright breakfast area overlooking the backyard. A dramatic two-storey foyer creates a welcoming entrance, while the main-floor laundry adds convenience. Upstairs, you'll find four generously sized bedrooms, including a large primary retreat complete with a walk-in closet and a private 5-piece ensuite. Enjoy carpet-free living throughout, along with a double-car garage and parking for up to six vehicles. A fantastic opportunity to own a well-maintained home in a sought-after family-friendly neighbourhood. Private backyard enhanced with a stone patio, ideal for outdoor enjoyment. (id:15069)
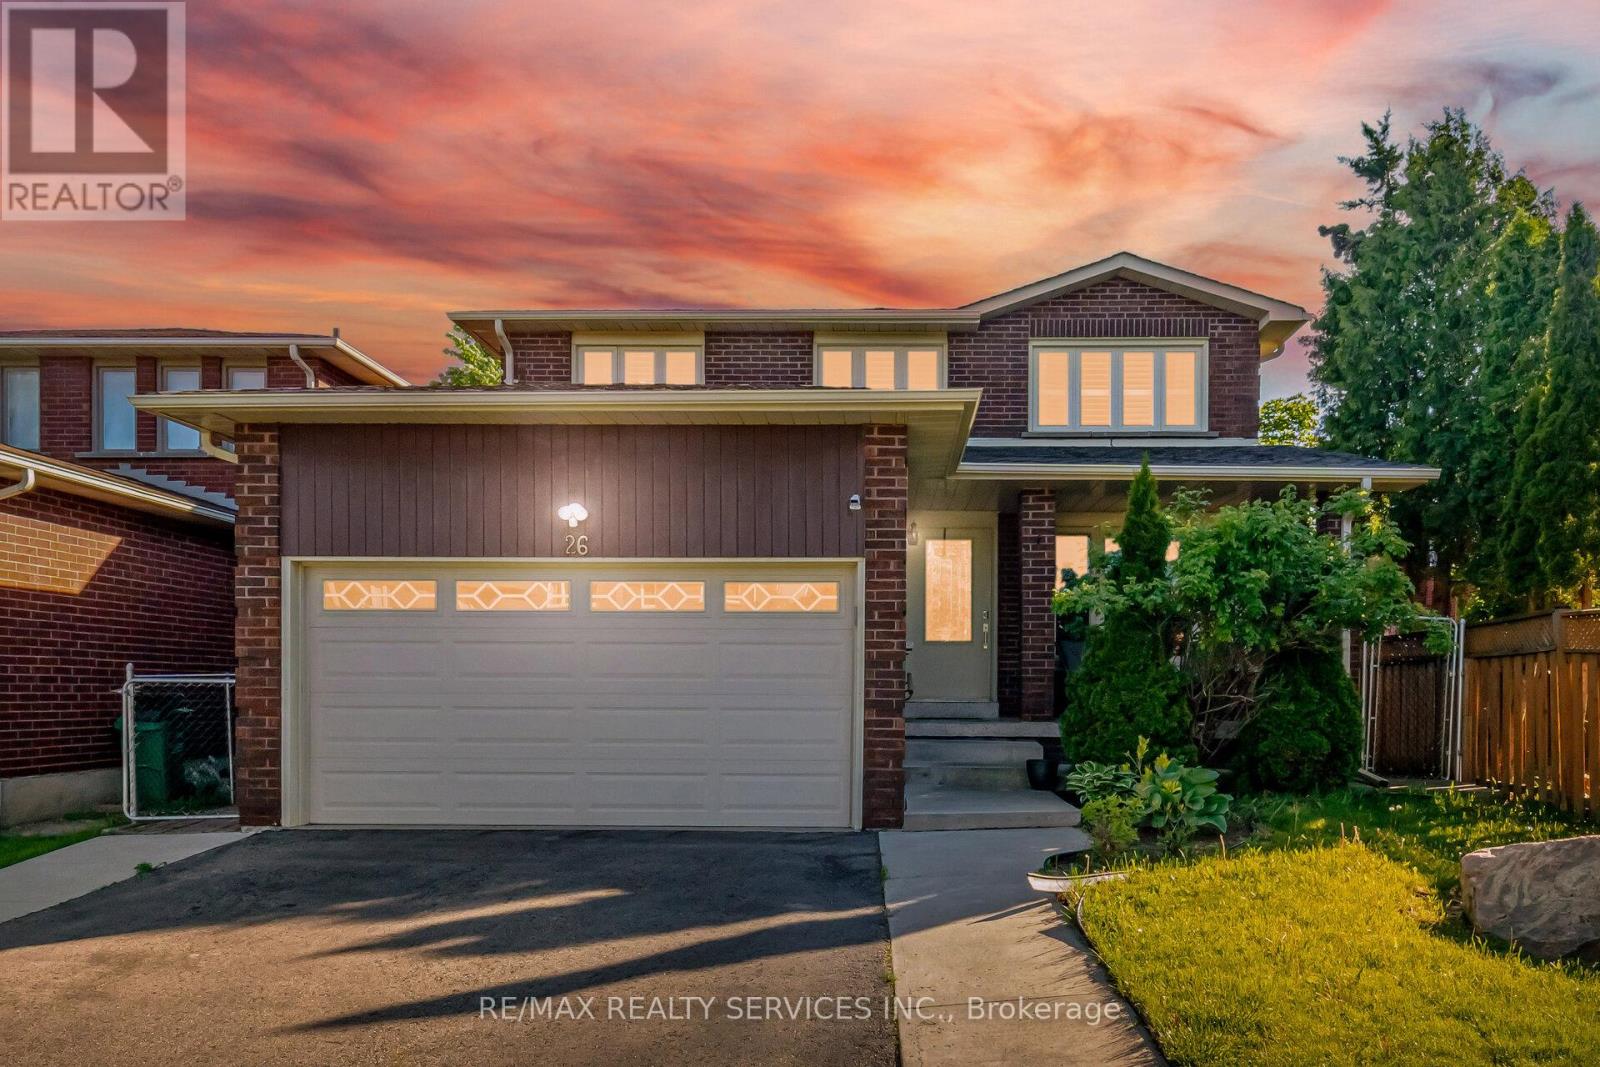
Absolutely stunning 4+2 bedroom, 4 bathroom fully detached home situated in the highly sought-after Heart Lake West area. Functional and well-designed layout featuring combined living and dining area, separate large family room, and family size kitchen with eat-in area. Spacious primary bedroom with ensuite and walk-in closet, along with all good size bedrooms. Professionally finished basement with separate side entrance from garage, ideal for extended family or potential rental income. Located close to schools, parks, shopping, transit, recreation centre, highways and all other amenities. Must be seen! (id:15069)
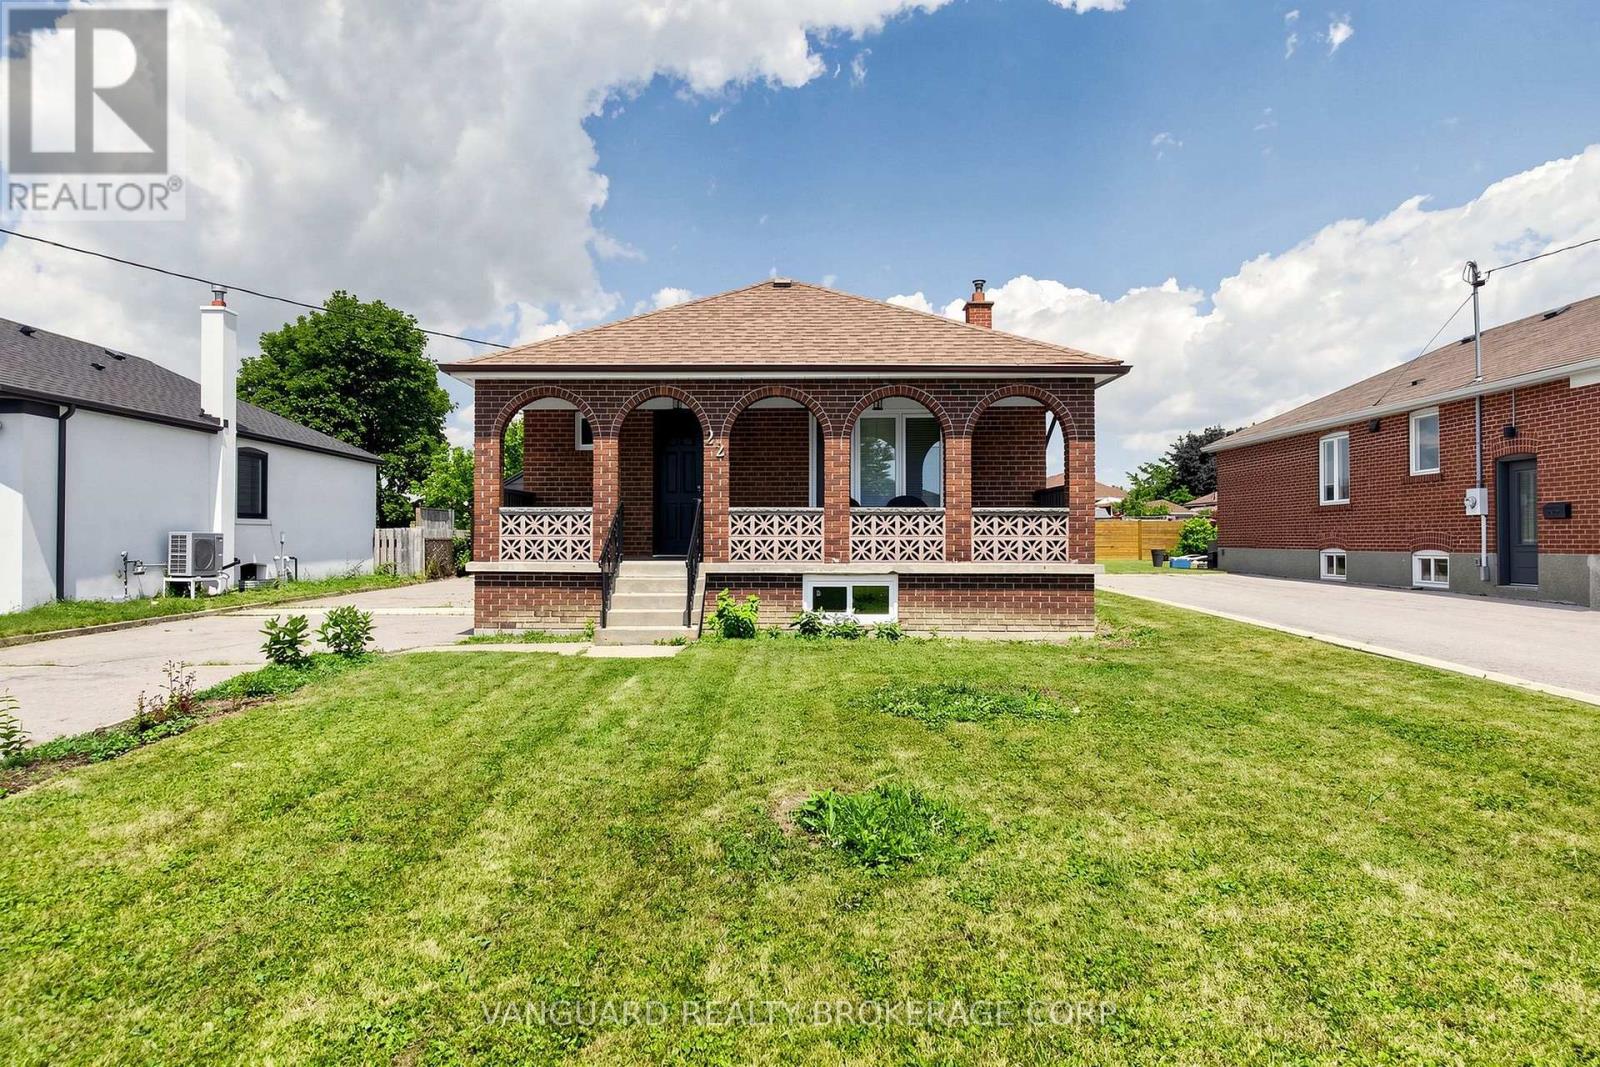
Welcome to this beautifully renovated detached bungalow offering the perfect blend of modern living, quality craftsmanship, and future potential. The bright, open-concept main floor has been extensively renovated with new flooring, a stunning kitchen featuring stainless steel appliances, stylish new light fixtures, updated windows, and an all-new bathroom with heated floors. Additional upgrades include new ductwork, central air conditioning (2025), a new water heater (2026), and a new sump pump (2026), making this a truly move-in-ready home. The unfinished basement features a separate entrance and a rough-in for an additional bathroom, offering excellent potential for an in-law suite or income-generating apartment. Situated on a generous lot with an oversized detached double-car garage, this exceptional property is ideally located just minutes from Humber River Hospital, parks, schools, shopping, public transit, and major highways. (id:15069)