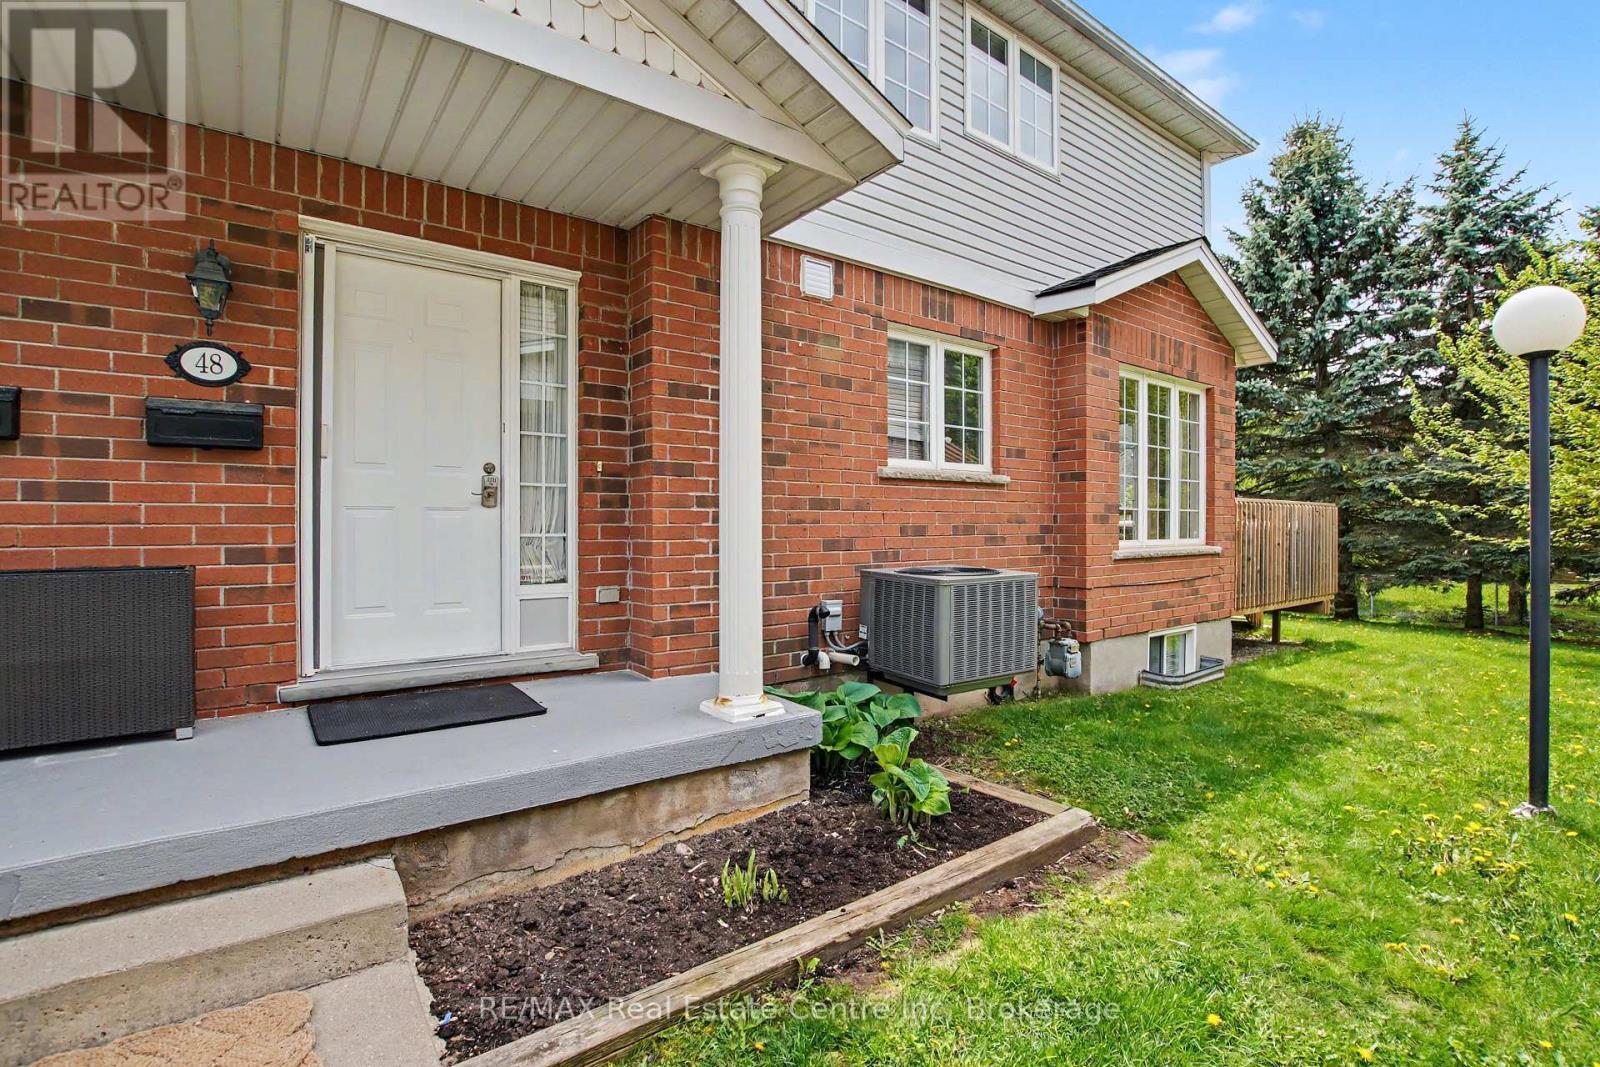
IMPROVED PRICE TO OFFER INCREDIBLE VALUE ON ONE OF THE LARGEST UNITS IN THE COMPLEX WITH PARKLIKE BACKYARD THAT FEELS LIKE A DETACHED HOME! Welcome to Unit 48 at Parc Place Condominiums - one of Guelph's most desirable and exceptionally managed condo townhouse communities. Offering an impressive 1,705 sq/ft, this is one of the largest units in the complex, perfectly combining space, comfort, and location.This bright and spacious home features 2 bedrooms, including an oversized primary retreat complete with a luxurious 5-piece ensuite bathroom. Hardwood flooring flows through the inviting living room, filled with natural light and overlooking peaceful greenery behind the home. Enjoy excellent sun exposure from the private backyard deck - ideal for morning coffee or evening relaxation.The large kitchen offers an immense amount of storage and convenient access to the back deck, making it perfect for both everyday living and entertaining. A convenient 2-piece bathroom completes the main floor.Located in one of the most sought-after blocks within the complex, this home is just a short walk to the community pool, tennis court and beautifully maintained grounds. The fully finished basement provides exceptional additional living space, complete with a 3-piece bathroom and direct access to the attached garage.Perfectly situated within walking distance to the University of Guelph, and just minutes to shopping, amenities, and easy access to Highway 401, this is an outstanding opportunity to enjoy low-maintenance living in a prime South Guelph location. (id:15069)
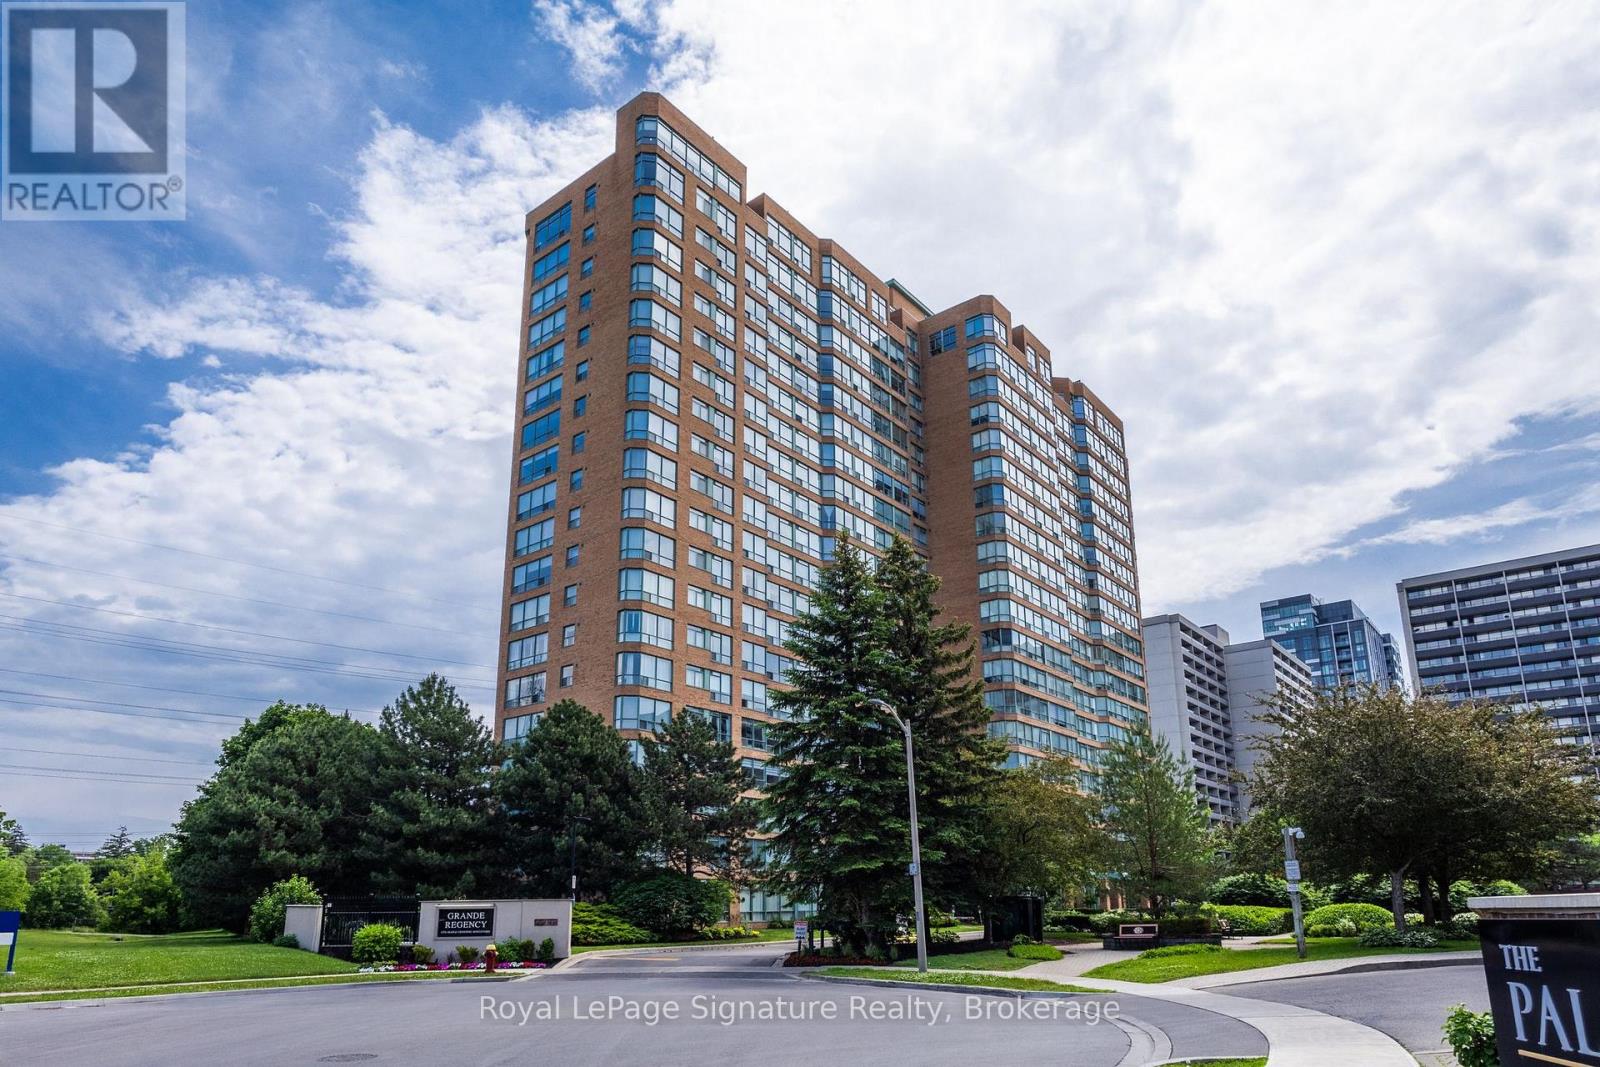
Step into turnkey condo living in this newly updated unit featuring a bright, expansive floor plan and stunning views. Designed for both comfort and functionality, the layout offers a seamless flow between the kitchen, dining, and living areas, creating an inviting space for everyday living. The unit features a spacious bedroom, a 4-piece bathroom with a separate tub and shower, and a versatile den that is ideal as a home office or additional flex space. Recent updates include white oak luxury vinyl flooring throughout the main living areas, new carpet in the bedroom, and updated vanity and light fixtures. Enjoy phenomenal south and southwest-facing views towards the water along with the convenience of an included parking space. Residents benefit from a well-maintained building with excellent amenities including tennis & squash courts, a fitness centre, and recreation areas. Located just steps from downtown Burlington, this is a location that perfectly blends lifestyle, convenience, and everyday living. A beautifully updated unit in an unbeatable setting you won't want to miss. (id:15069)
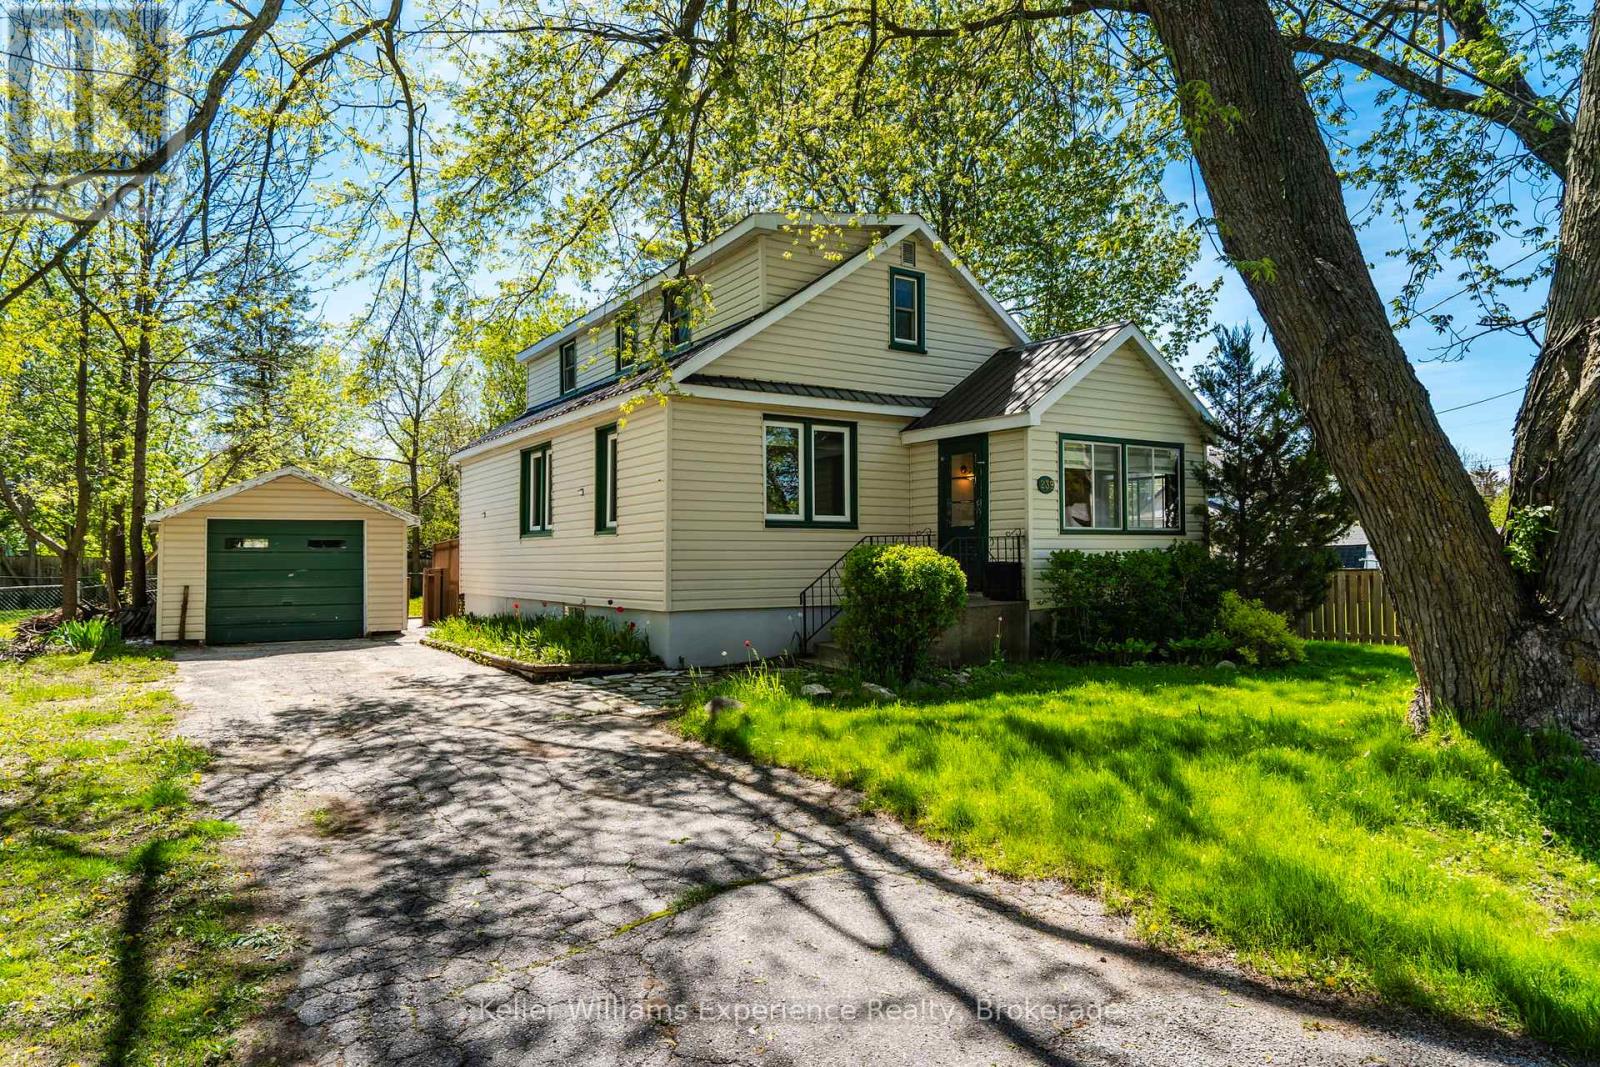
Charm, comfort, and convenience come together beautifully in this inviting home located in the heart of the charming community of Stayner. Offering over 1,300 square feet of living space and situated on an incredible 100 x 132 ft lot, this property delivers the perfect blend of character, space, and small-town living. Step inside to a warm and welcoming layout featuring a spacious living room, a convenient main-floor bedroom, main-floor laundry, and a large eat-in kitchen that's perfect for family dinners, morning coffee, or entertaining friends. The cozy 3-season sunroom creates the perfect space to unwind with a book or relax while listening to the rain. Upstairs, you'll find two spacious bedrooms filled with natural light, while the new flooring throughout the home makes it easy to simply move in and enjoy. Outside, you'll love the detached garage - ideal for extra storage, a workshop, hobby space, or even a future gym or studio. The durable steel roof adds peace of mind, while the mature trees and quiet, family-friendly street create a setting that truly feels like home. Enjoy being within walking distance to Stayner's historic downtown, local shops, parks, and schools, with easy access to Airport Road and only a short drive to both Collingwood and Wasaga Beach. Whether you're a first-time buyer dreaming of homeownership, a downsizer looking for comfort and simplicity, or a growing family searching for more space, this home offers the lifestyle you've been waiting for (id:15069)
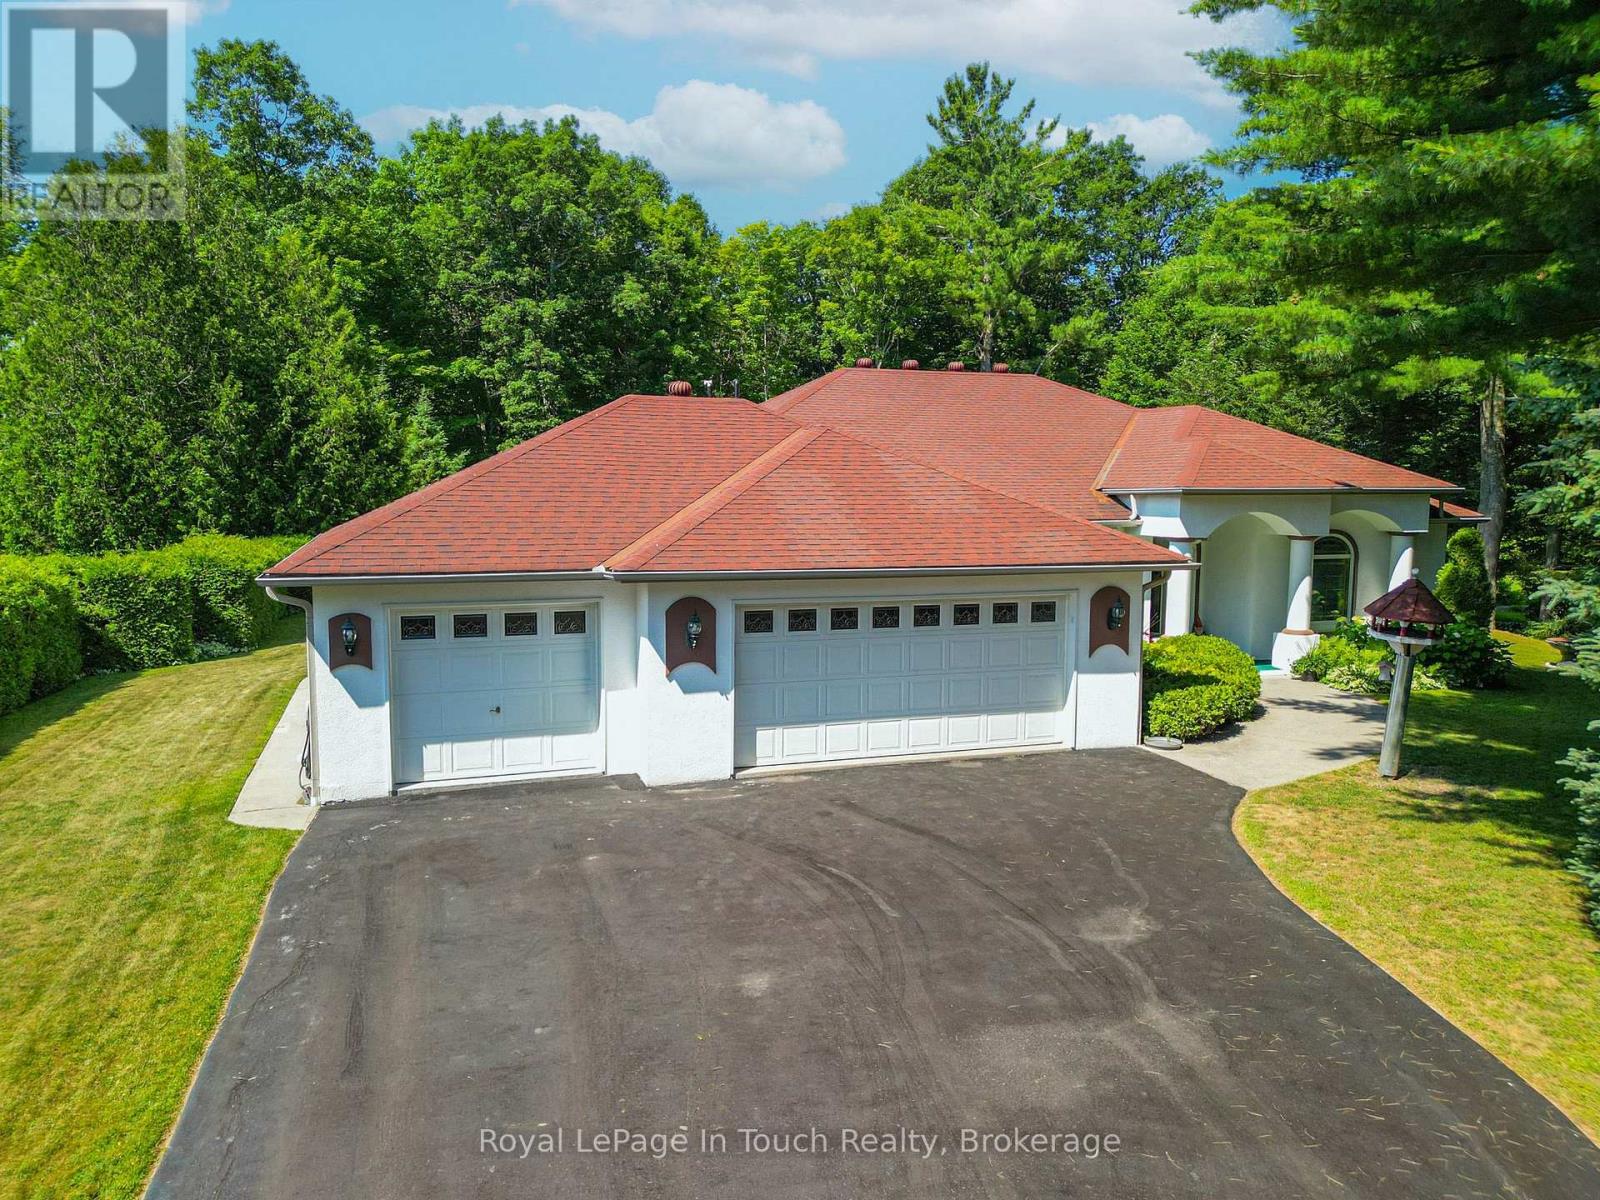
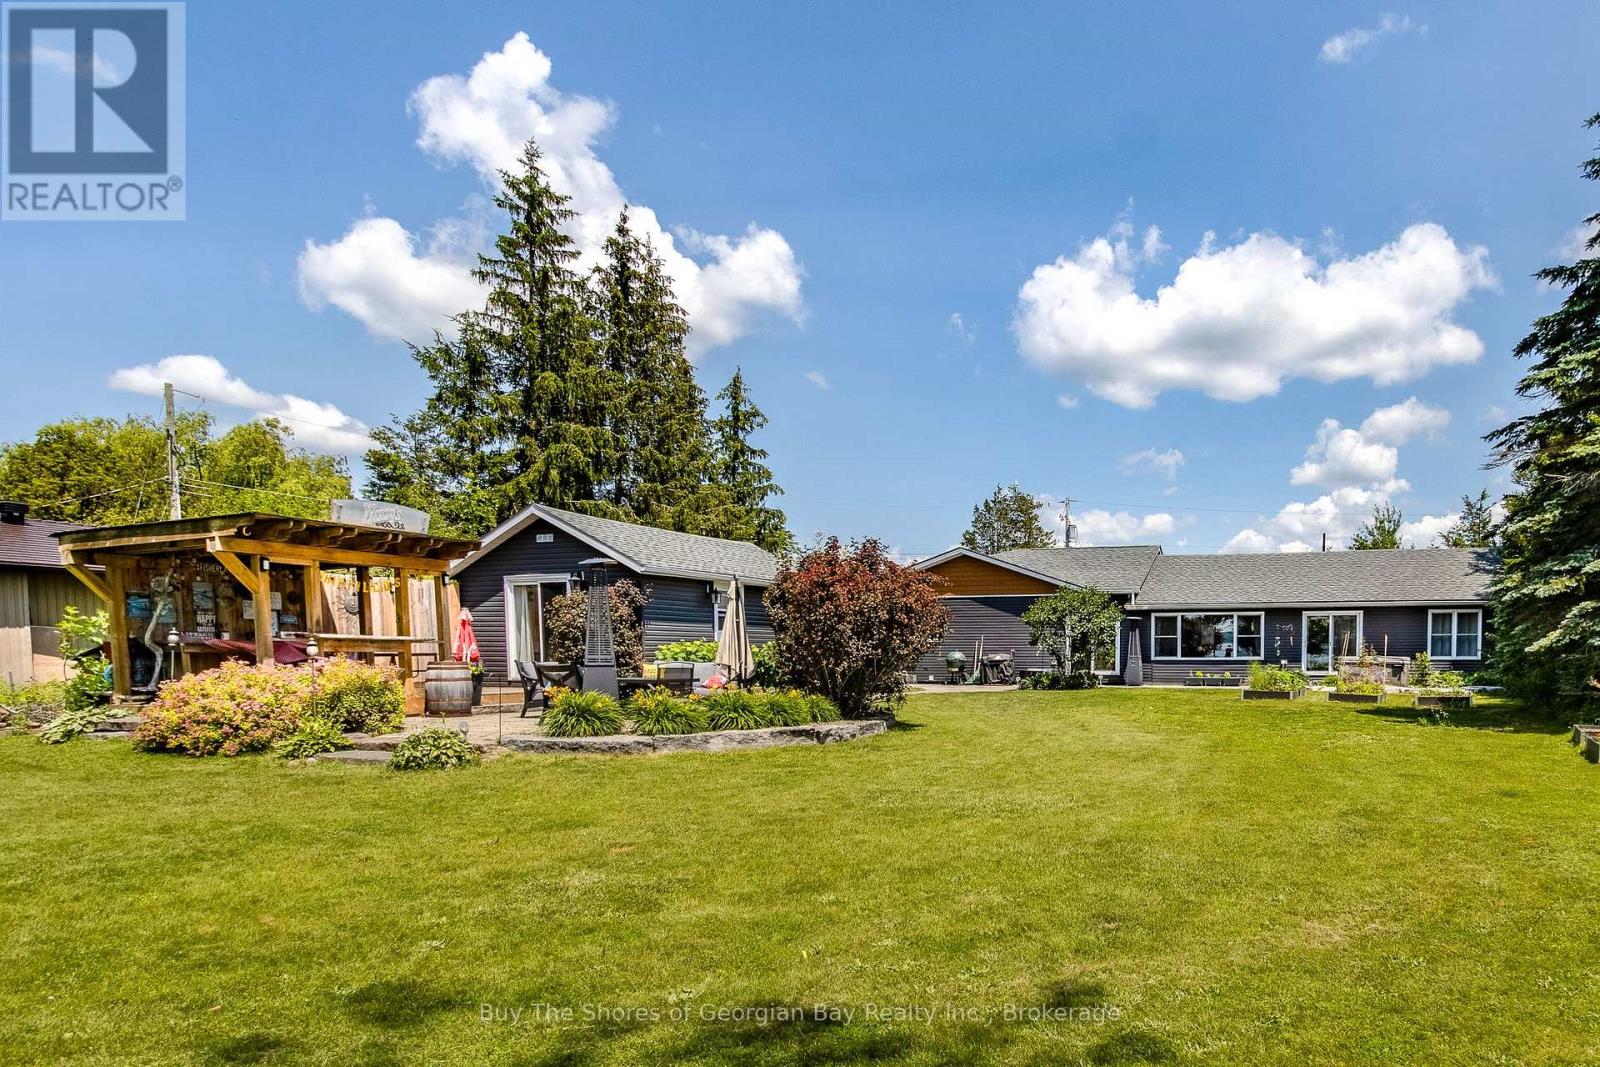
ELEGANT ONE-LEVEL LIVING IN TINY TOWNSHIP! Welcome to this beautifully appointed custom residence offering the ultimate in single-story comfort and refined living. Situated on a pristine, manicured lot, this 3-bedroom home delivers impressive curb appeal complete with an expansive 3-car garage and thoughtfully designed landscaping.Inside, the open main-floor layout features clean lines, bright living spaces, and a natural flow throughout. The main living area opens into a sun-drenched four-season sunroom-providing a seamless transition to a spectacular backyard setting. Step outside into your private retreat, complete with a glistening pool, immaculate lawn, beautifully landscaped gardens, and a private outdoor fire pit ideal for evening gatherings under the stars.The primary suite serves as a quiet haven with a full private ensuite, while two additional spacious bedrooms offer plenty of comfort for family or guests. Situated in a desirable enclave of Tiny Township just minutes from Georgian Bay, this home combines practical main-floor convenience with exceptional outdoor amenities. (id:15069)
Beautiful 2019 ranch bungalow offering rare double-waterfront on Georgian Bay, with water views from both the front and back of the property. This open-concept home features a modern kitchen with all major appliances and a large walk-in pantry, flowing into bright dining, living, and sitting areas with unobstructed Bay views. The spacious primary bedroom includes a walk-in closet and 4-pc ensuite. Two additional bedrooms are generous in size, plus an office, large laundry room, 3-pc bath with walk-in shower, and a 2-pc powder room. Inside entry from the heated, insulated double garage leads to a large mudroom. A self-contained insulated and heated bunkie offers a kitchenette, 3-pc bath, sleeping area, and private deck overlooking the Bay. The property includes a hot tub, drilled well with water treatment system, new septic tank, forced-air gas (propane) heat, an AC unit for those hot summer days, and a storage shed. Enjoy a deeded beach area for swimming, or enjoy great fishing and boating, or the nearby walking trails for the outdoor enthusiasts. For those travelling out of the area, this home offers quick access to major highways (400 extension) - great for comuters. Ideal as a year-round home or cottage retreat - perfect for families, empty nesters & cottagers. This home is a must see. Book your showing today. (id:15069)
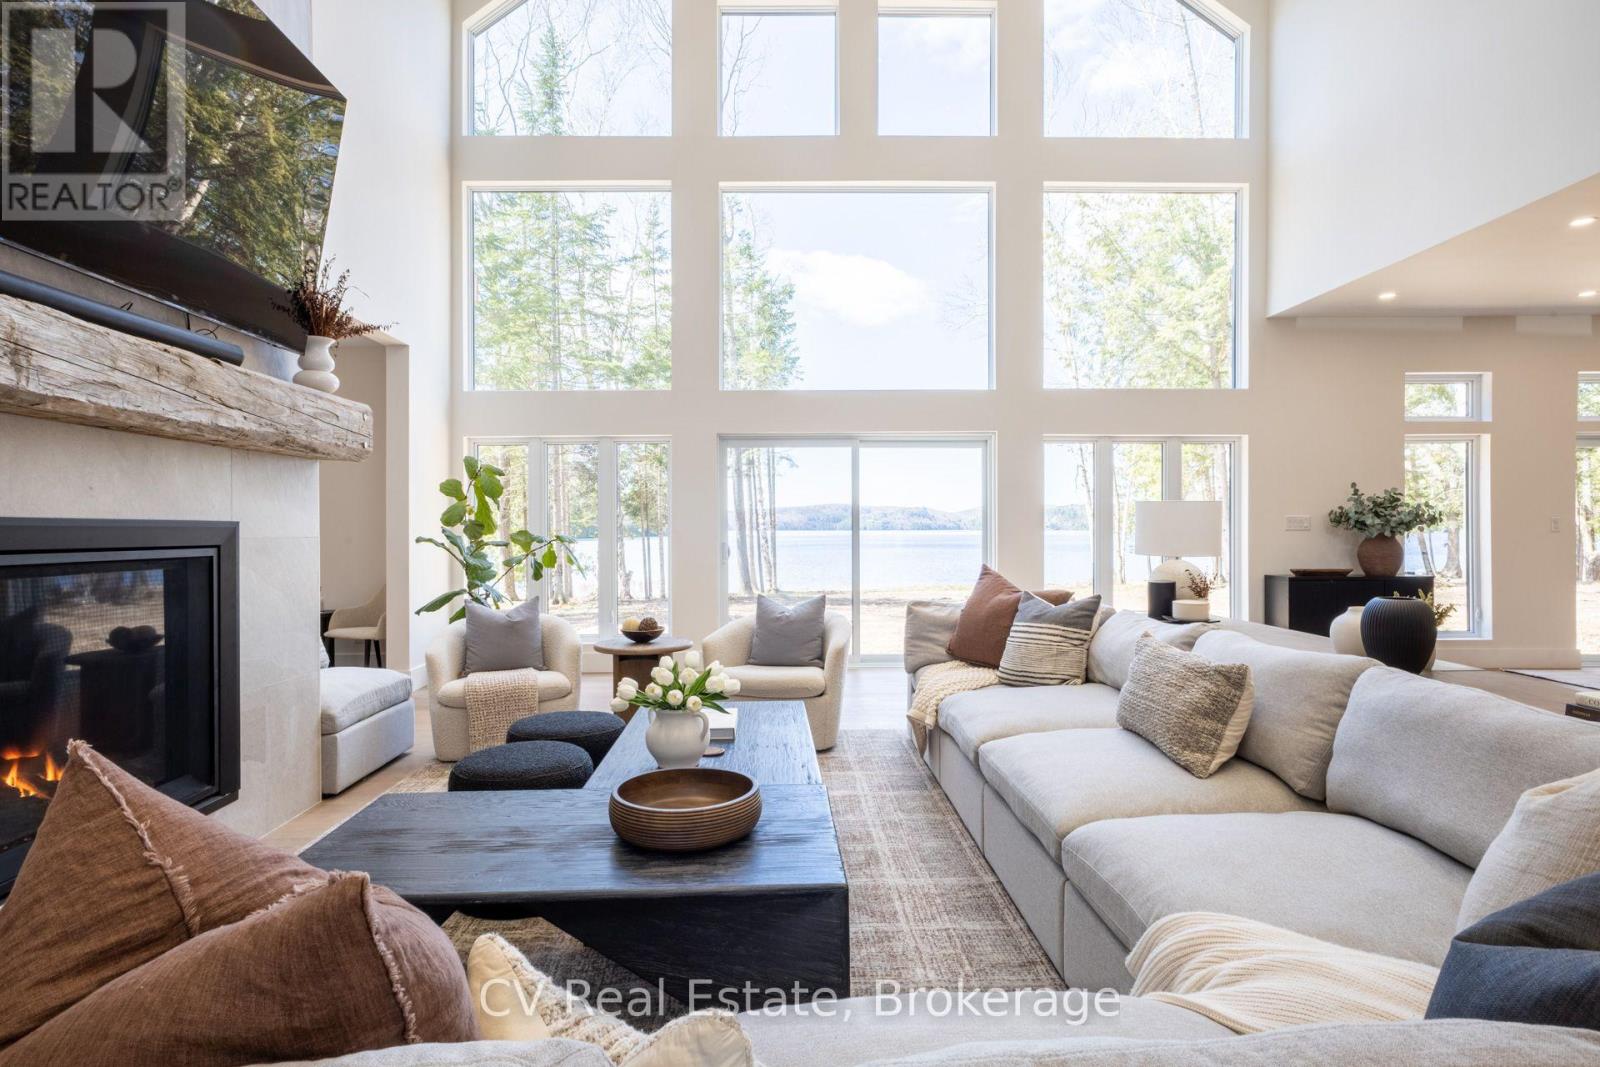
Set on its own private 5-acre island on prestigious Redstone Lake, this 6,800 sq ft waterfront estate offers an extraordinary combination of privacy and effortless year-round access. Approximately 1,000 feet of pristine shoreline, deep water and spectacular west-facing sunsets surround you, while a privately commissioned steel bridge connects the island to the mainland-giving you all the magic of island living without the usual compromise. Inside, soaring 28-foot windows frame incredible lake and forest views. White oak flooring, Italian tile and heated main-level floors complement a chef's kitchen with Monogram appliances, quartz counters, wine refrigeration and walk-in pantry. Multiple fireplaces, a games room with wet bar and screened dining porch create inviting spaces to gather. Four main-floor guest suites each feature an ensuite and walkout to the deck, hot tub and waterfront. Upstairs, the primary retreat features a fireplace, wraparound treetop deck and spa-inspired ensuite with dual showers, body jets and oversized soaker tub. This level also offers a secondary kitchenette, lounge with fireplace, private office, versatile fitness/studio space and additional deck access. A private elevator connects both levels. A separate three-season bunkie with kitchenette and bathroom provides additional guest accommodations. Outside, a 9-ft deep-water dock accommodates multiple boats, private trails wind through the island, and a 3-bay garage plus 4 EV chargers add convenience. Whether filled with family and friends or enjoyed as your own private escape, this is a place for gathering, slowing down and making memories for generations. A truly remarkable Haliburton legacy property. (id:15069)
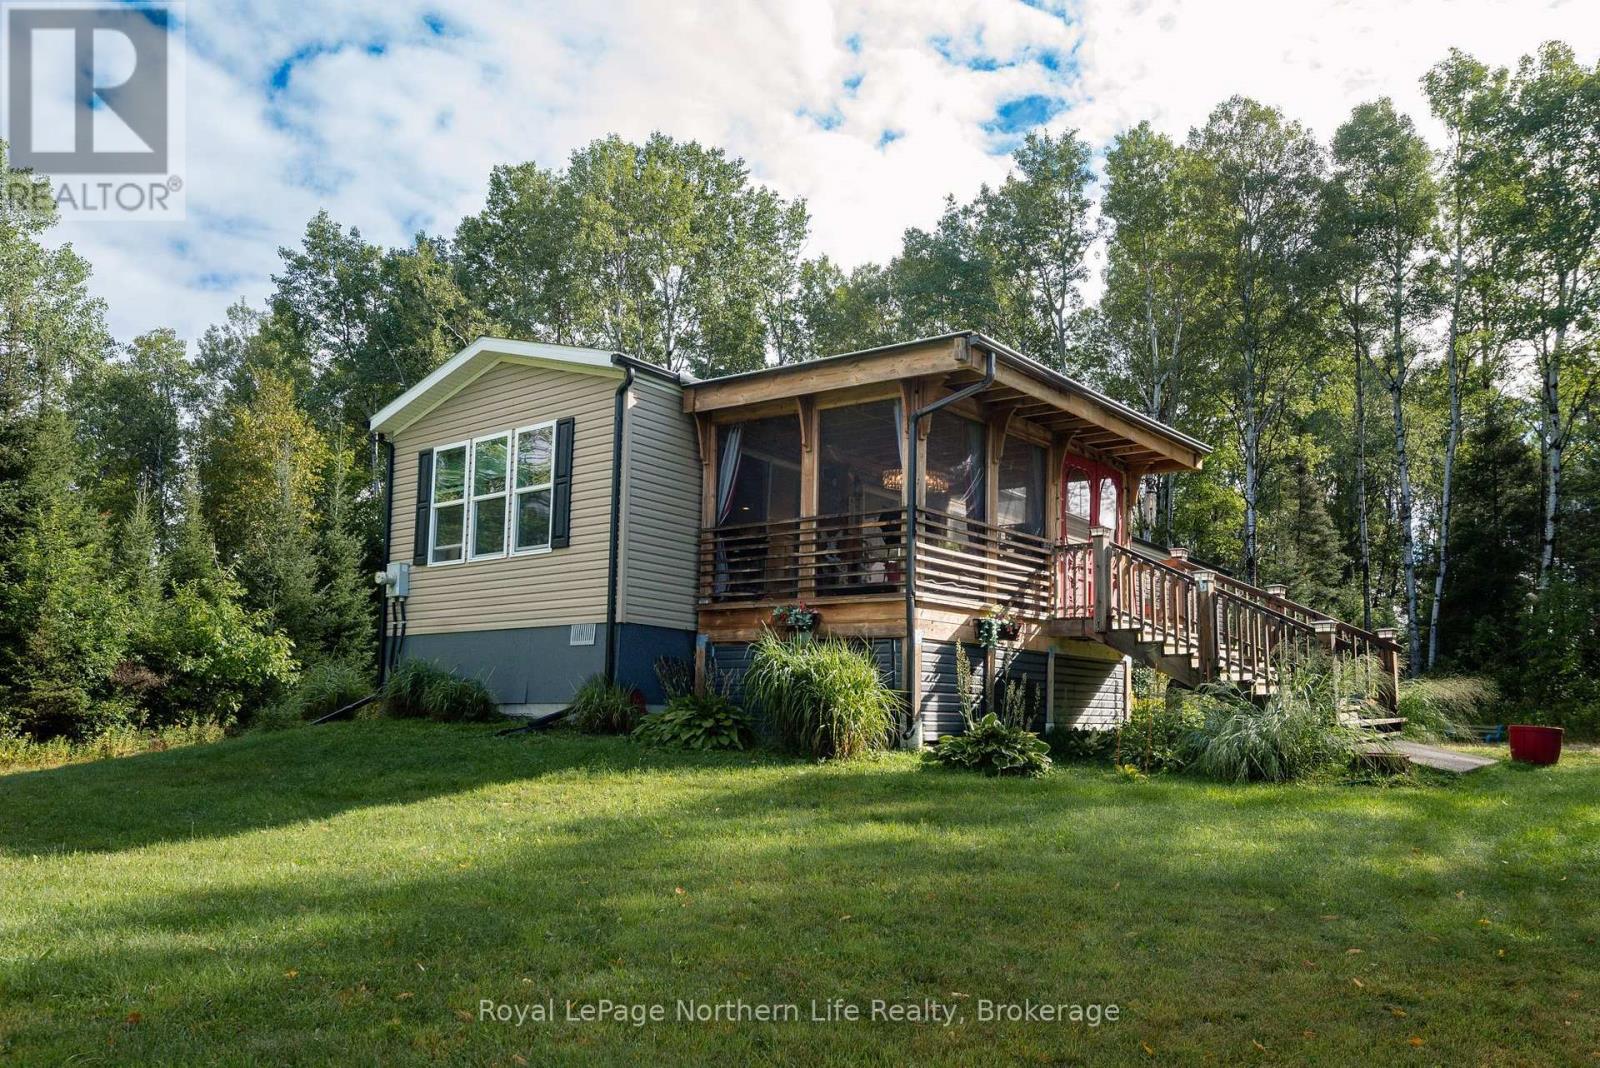
Welcome to this beautifully maintained 2-bedroom, 1-bath deatched bungalow in desirable NipissingTownship, built in 2017 and ideally located just 20 minutes from Callander and Powassan.Nestled on a private 1.63-acre lot, this property offers the perfect blend of peaceful countryliving and modern comfort.Designed for easy one-level living, the home features a bright and functional layout ideal foreveryday living, downsizers, first-time buyers, or those seeking a tranquil retreat. Enjoy theadded bonus of an enclosed porch, providing the perfect space to relax and take in thesurrounding views year-round.Step outside to the expansive private backyard - ideal for entertaining, gardening, or enjoyingthe natural beauty of the area. With ample space for children, pets, and outdoor activities,this property delivers privacy, comfort, and lifestyle in a sought-after rural setting.Additional highlights include buried hydro lines to the property for enhanced curb appeal andreliability, as well as a drilled well equipped with a heat trace system for added peace ofmind during the winter months. This move-in ready property is a wonderful opportunity to enjoythe serenity of country living without sacrificing convenience. (id:15069)
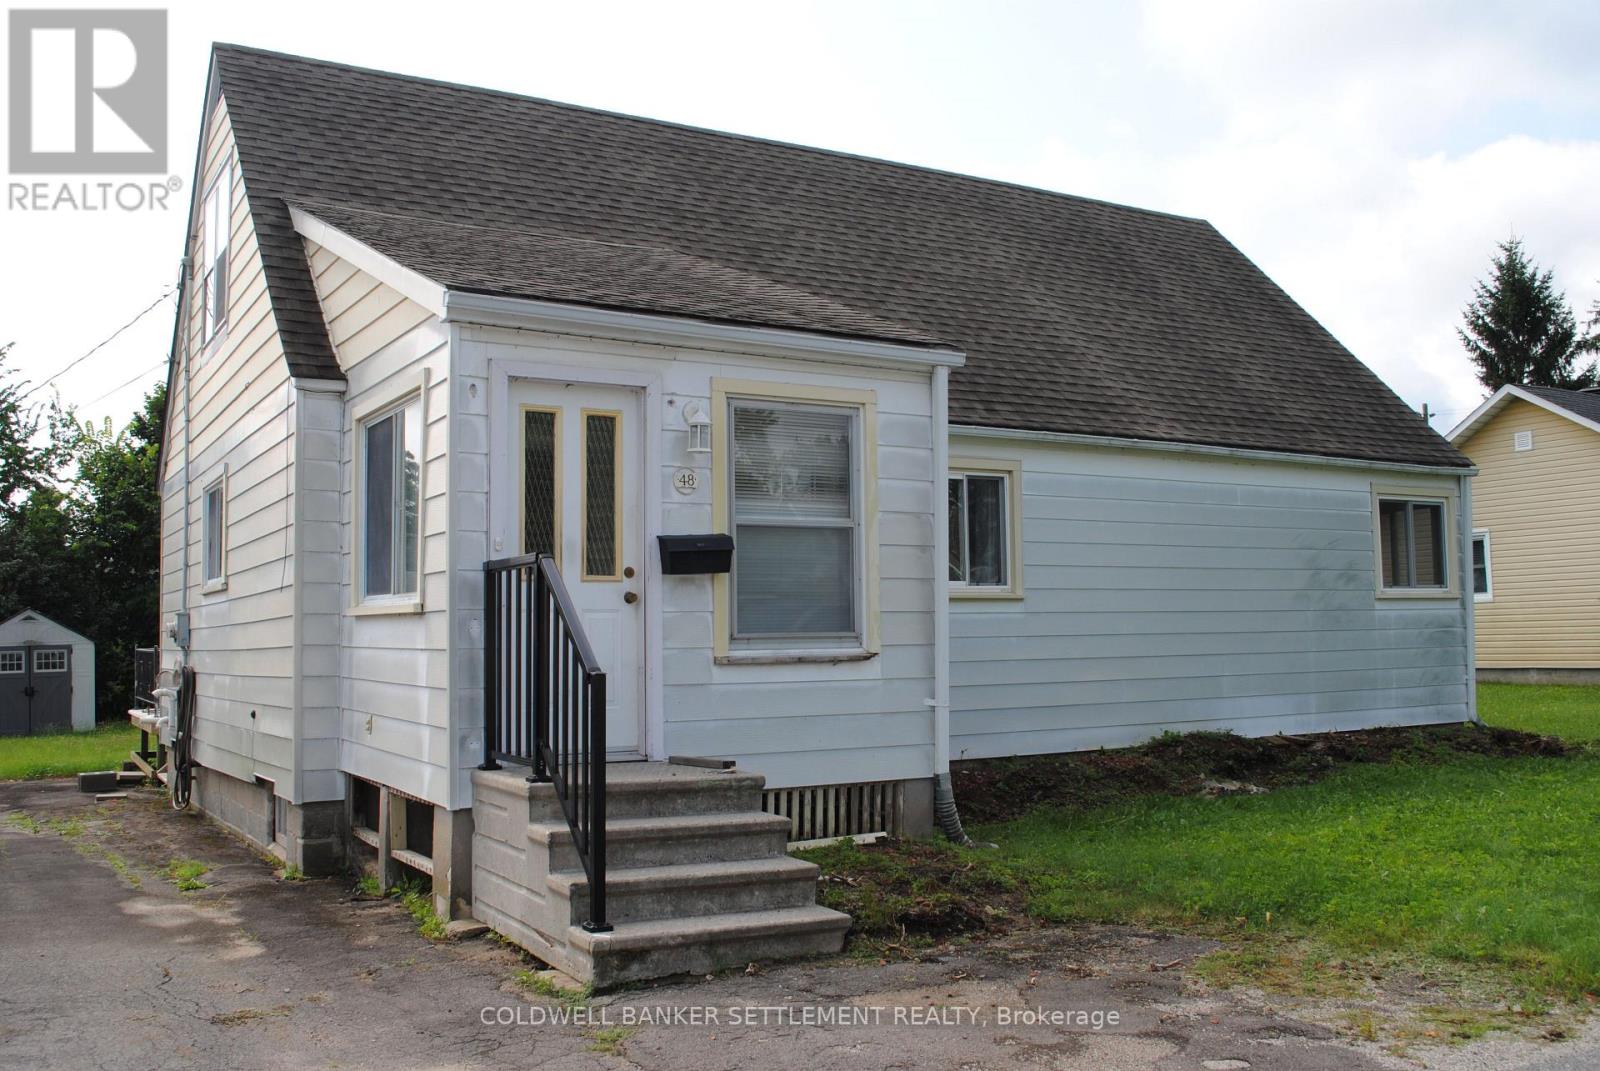
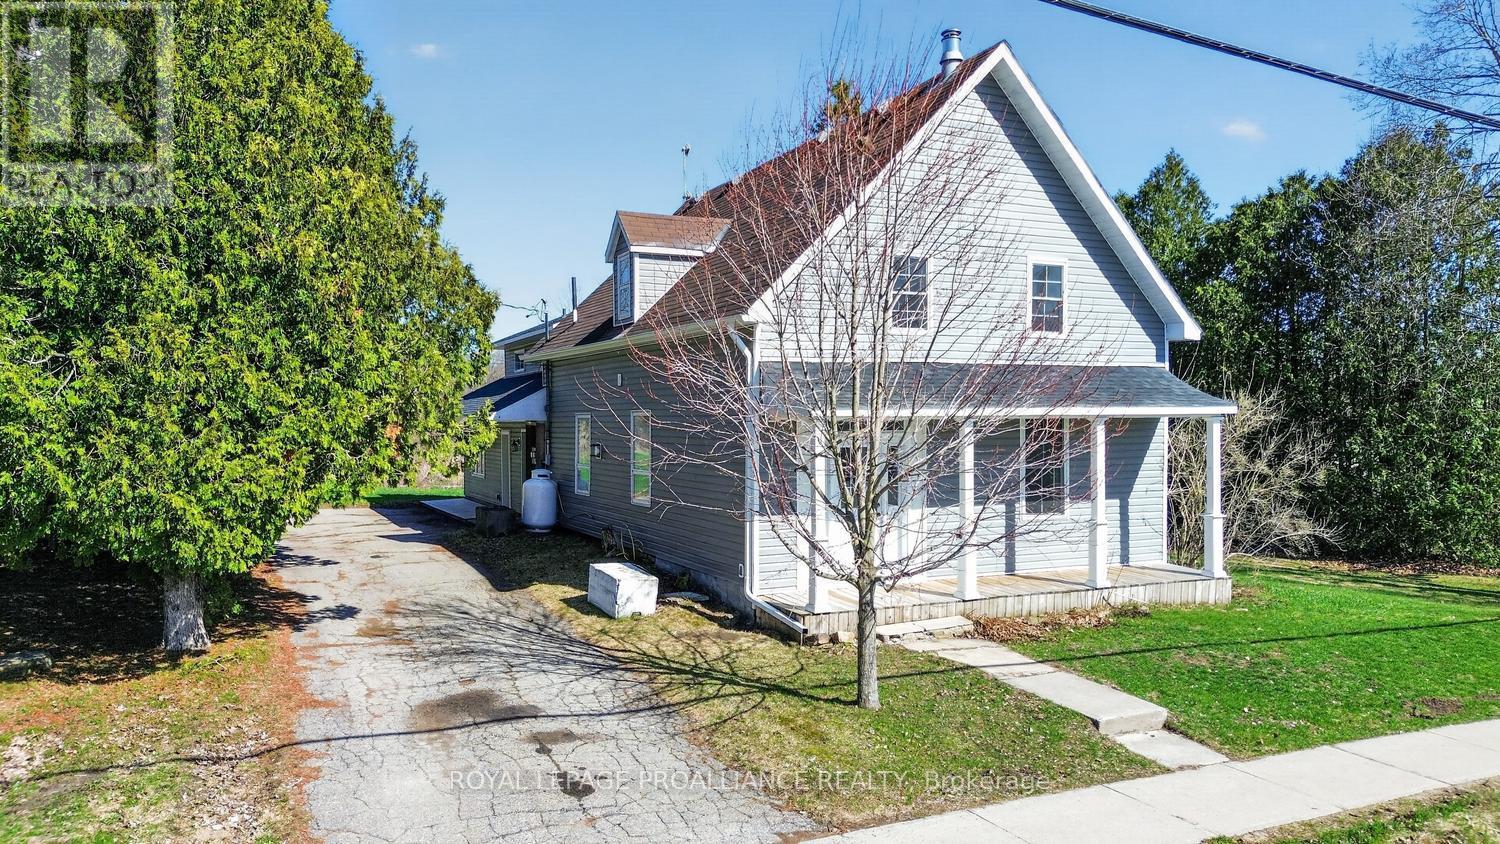
Here is a great buy for handymen or contractors looking for incredible potential. This post-war home is larger than most in the area and sits in a wonderful location close to the Rideau Canal, nearby parks, recreation facilities, and scenic walking trails. The move-in ready main floor features a bright front porch with views of the canal, a spacious double living room, a large dining room , a good sized kitchen, one bedroom, and a full bathroom. Just off the driveway is a mudroom entrance. Upstairs, you will find two additional bedrooms with endless possibilities. The room over the addition would make a fantastic primary bedroom with potential for walk-in closet, while the third smaller bedroom could easily be transformed into a super ensuite bath. Downstairs, the basement offers space that could be finished into a cozy rec room, noting it has experienced past water issues due to sump pump failures. Priced at $299,000 with so much upside - book your showing today ! Property sold "as is, where is" (id:15069)
Discover the perfect blend of historic serenity and modern versatility at 13 King St., located in the heart of the picturesque village of Delta. Neatly nestled between the sparkling waters of Upper and Lower Beverly Lakes, this property offer an expansive 2.37 acres designed for families who value space, connection and a touch of rural life. This tastefully renovated 3 bedroom, 2 bath home radiates warmth and character. Every corner of the main house has been updated to balance contemporary comfort with classic village appeal. Enter into an attractive foyer that leads past a bright parlour room. The spacious family room, anchored by a cozy propane stove, is perfect for chilly evenings. A large eat-in kitchen with pantry, convenient 3-pc bath and mudroom complete this level. The upper level features a large primary bedroom with walk-in closet area. Two additional bedrooms, laundry room, a generous 4 pc bath room complete this floor. A bonus loft space awaits your vision - perfect for a home office or hobby room. A secondary suite presents independent living. Perfect for aging parents, adult children or as a premium guest house, this 1 bedroom, 1.5 bath secondary residence offers complete privacy with its own entrance. Enjoy a large bright living room, eat in kitchen and its own main floor laundry. Just like the main house, this side is newly renovated and move in ready. Rarely do you find this much land within the village limits. Ideal for larger family gatherings, summer BBQs and epic garden parties. A large driveway will accommodate 4-5 vehicles with ease. Plenty of space for your garden, play structures or simply resting and enjoying the wafting breeze. Living in Delta means being part of a vibrant history. You are steps away from the Old Stone Mill (as featured by Kierstead), the Delta Fair (since 1830), the annual Maple Syrup Festival (April) and the Harvest Fair (Sept). Enjoy a morning latte at the Bastard Coffee House and sunset walks between the lakes. (id:15069)
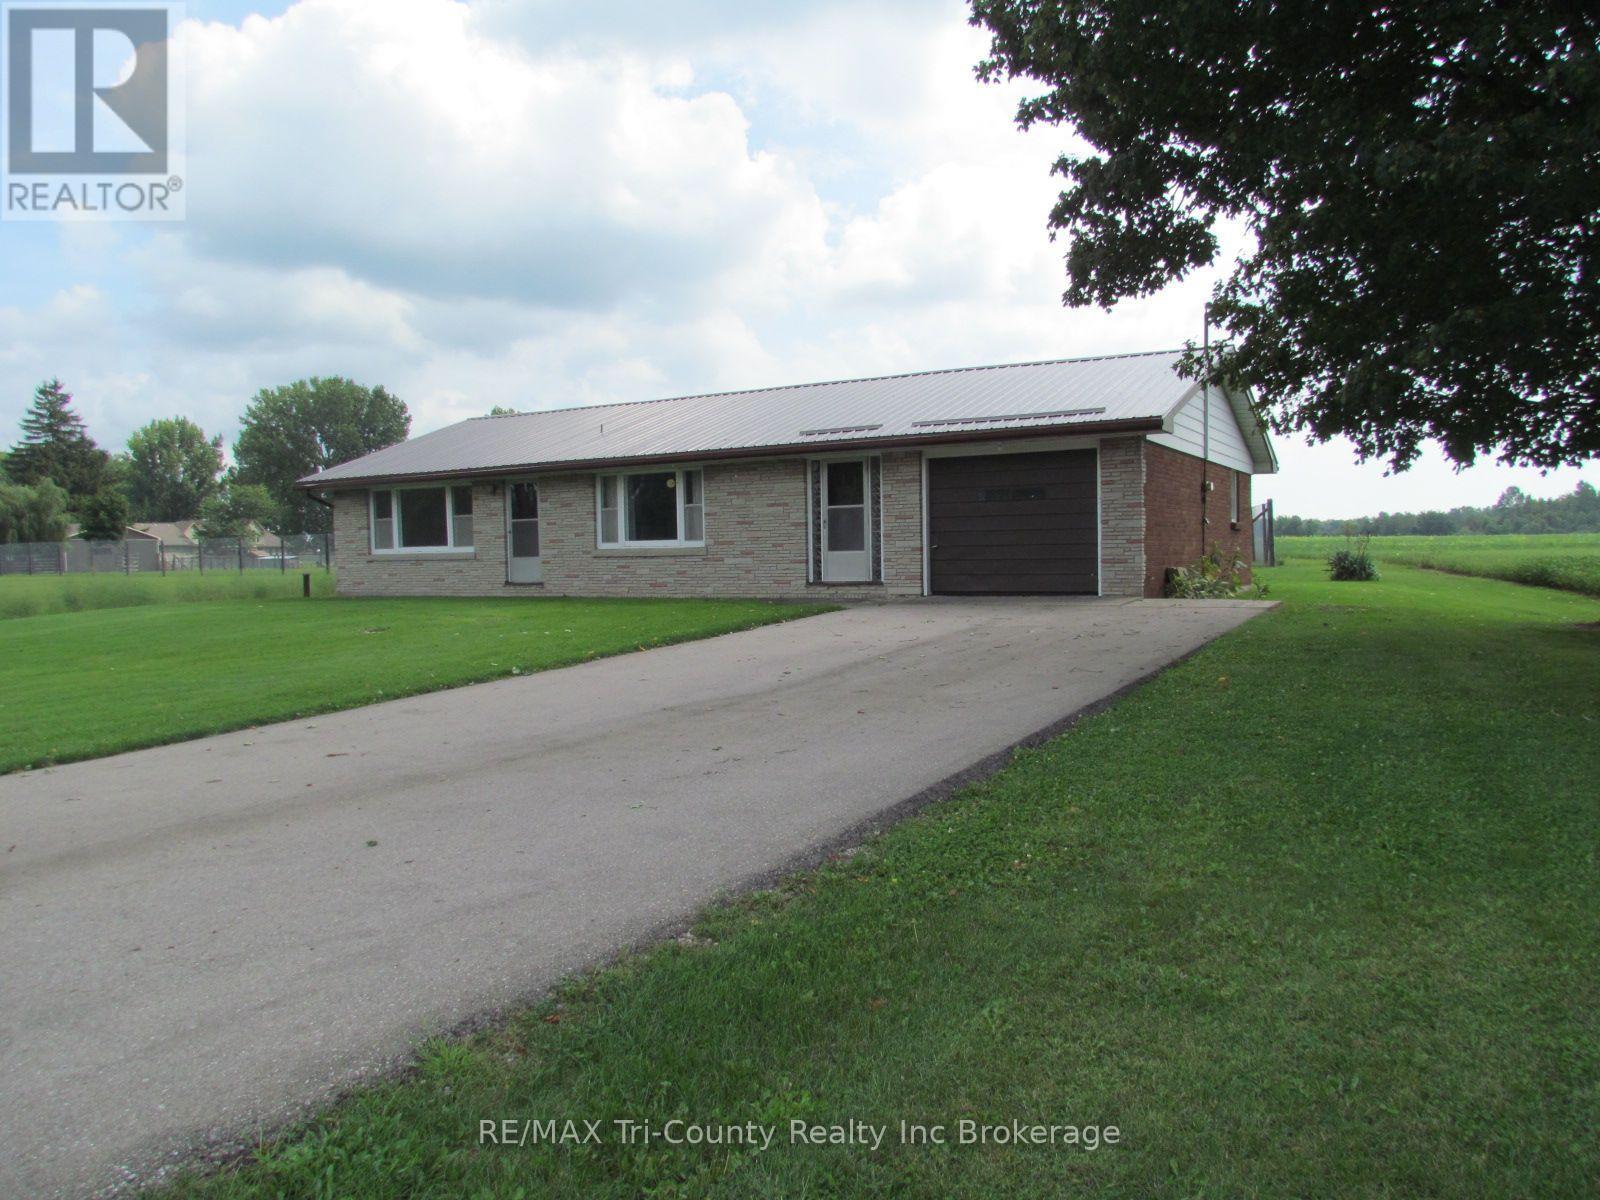
COUNTRY BUNGALOW WITH POTENTIAL - A FIRST-TIME BUYER OR CONTRACTOR'S DREAM! Looking for an affordable way into the market? This charming brick bungalow in a peaceful country setting offers an exciting opportunity for first-time homebuyers, renovators, or contractors looking for their next project. Featuring 3 bedrooms and 1 bathroom, this home has a practical layout and plenty of potential. The property is in need of some updating and TLC, making it an ideal opportunity for someone ready to roll up their sleeves and create a home to suit their own style. For the contractor or renovator, the possibilities are even greater! Solid brick construction, a desirable rural setting, and endless potential make this a property worth exploring. (id:15069)
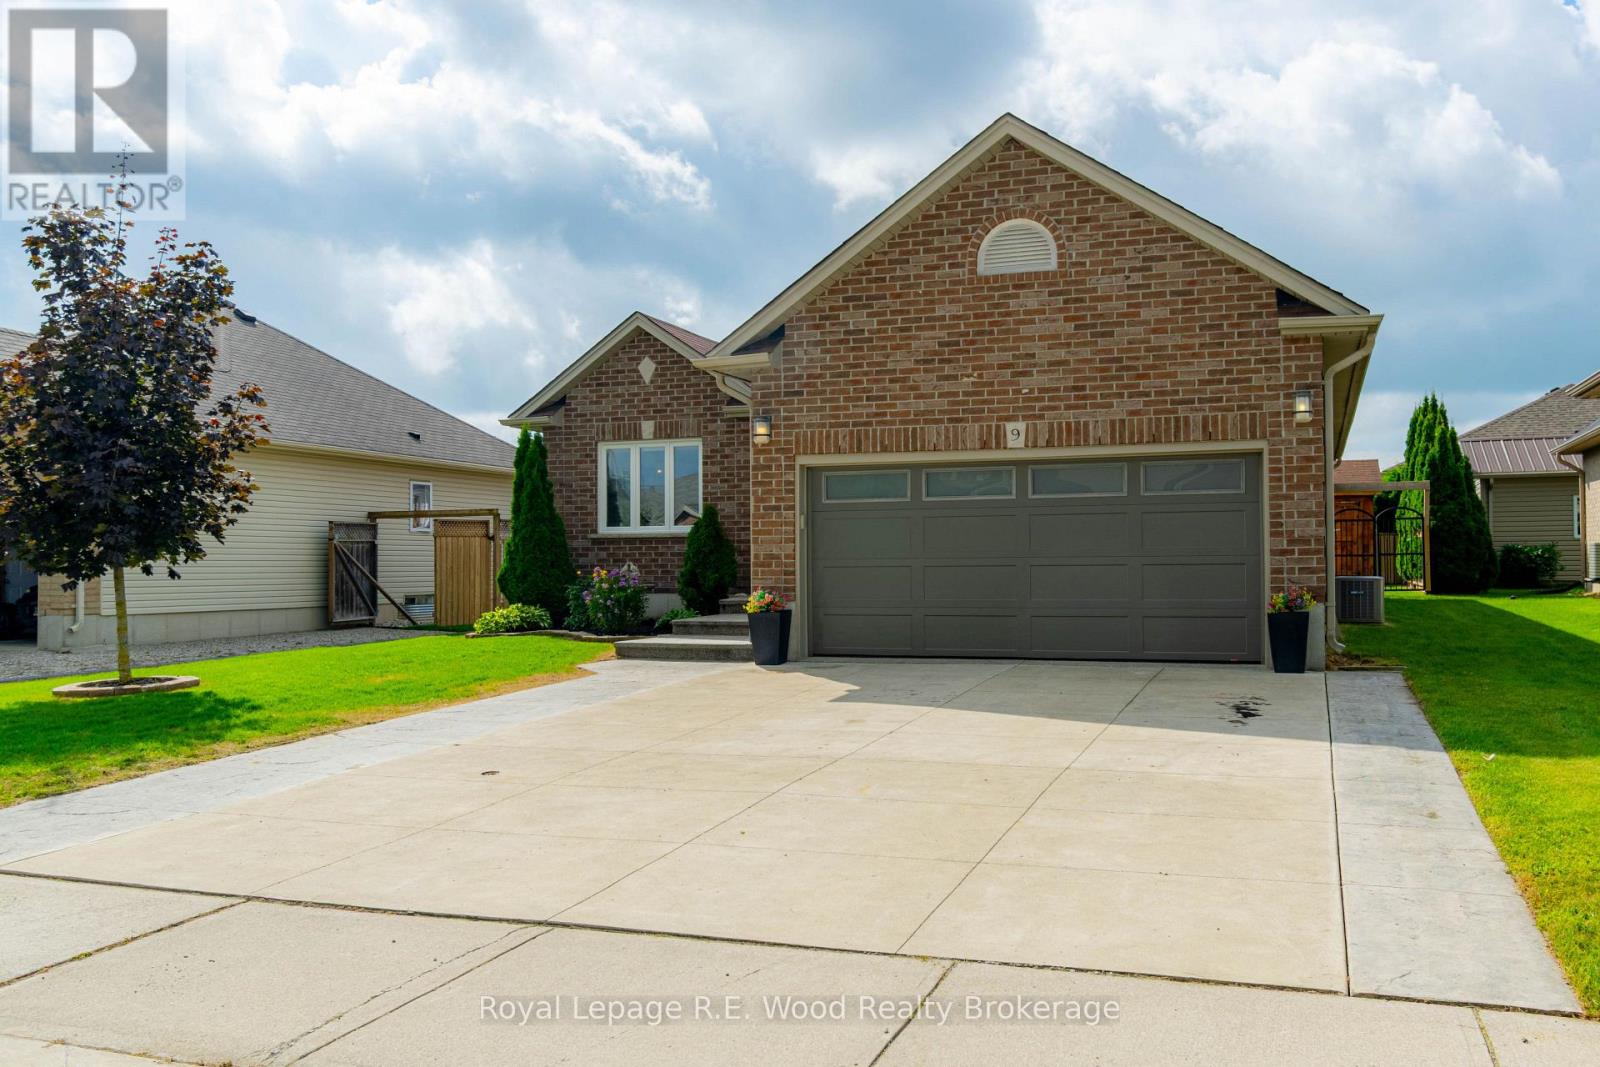
Welcome to this bungalow with exceptional curb appeal! Starting from the street, you have a triple-wide concrete driveway, gardens, stamped concrete walkway/steps, and the attached 2 car garage. The interior of this home is a practical layout with a custom built kitchen including granite counters, a pantry, and stainless steel appliances. The open concept layout flows through the dining and living room with a walkout to your back deck. 3 spacious bedrooms, and a 3 pc bathroom complete the main floor plan. The finished basement includes a rec room and an additional bedroom. Three of the bedrooms and both bathrooms have been freshly repainted in 2026. Completely renovated in 2018 with new triple glazed windows, doors, electrical, plumbing, A/C, and furnace. Outdoors you will find an expansive deck for all your outdoor activities, a hot tub, and a large shed. The backyard is completely fenced in offering privacy, and peace of mind for children and pets, with entrance gates on both sides of the home. The attached garage has insulated walls and doors, as well as an electric heater! This one is move-in ready and stress free! Don't wait to make this home yours! (id:15069)
Two owned underground parking spaces, a separate den, an owned locker and a covered private balcony set this over 700 sq ft 1 bedroom + den "Gain" Model apart from the start! Welcome to 327-2486 Old Bronte Rd in the Westmount neighbourhood of Oakville, where 9-ft ceilings, upgraded wood flooring and a bright open-concept layout give the suite a polished, comfortable feel. The white kitchen features sleek quartz countertops, full sized stainless steel appliances, a double sink and centre island with seating and extra cabinet space, all open to the living room for easy everyday living and entertaining. The separate den gives you room to grow into the suite rather than around it - ideal for a dedicated home office, reading room, fitness area or occasional guest space. The spacious primary bedroom includes a walk-in closet, while the 4-piece bathroom is finished with a quartz-topped vanity and upgraded glass tub enclosure with glass door. Step directly from the living room onto the covered private balcony, a welcoming extension of the living space for fresh air, afternoon light and colourful evening skies. Full-size in-suite washer and dryer add everyday convenience, while the owned locker provides valuable extra storage. Then there are the TWO owned underground parking spaces - a standout feature for two-vehicle households or anyone who wants the flexibility of extra parking without relying on rentals or rent out for extra income. Residents also enjoy a rooftop terrace, exercise room, party/meeting room and tons of visitor parking. Maintenance includes heat, water, central air, building insurance, common elements and parking. Whether you're stepping into homeownership, right-sizing or simply looking for a condo that offers more function, this Westmount home brings together flexible space, storage, parking, outdoor living and upgraded finishes in one smart Oakville package. Note: Balcony photos are virtually staged with furniture for illustration purposes only. (id:15069)