
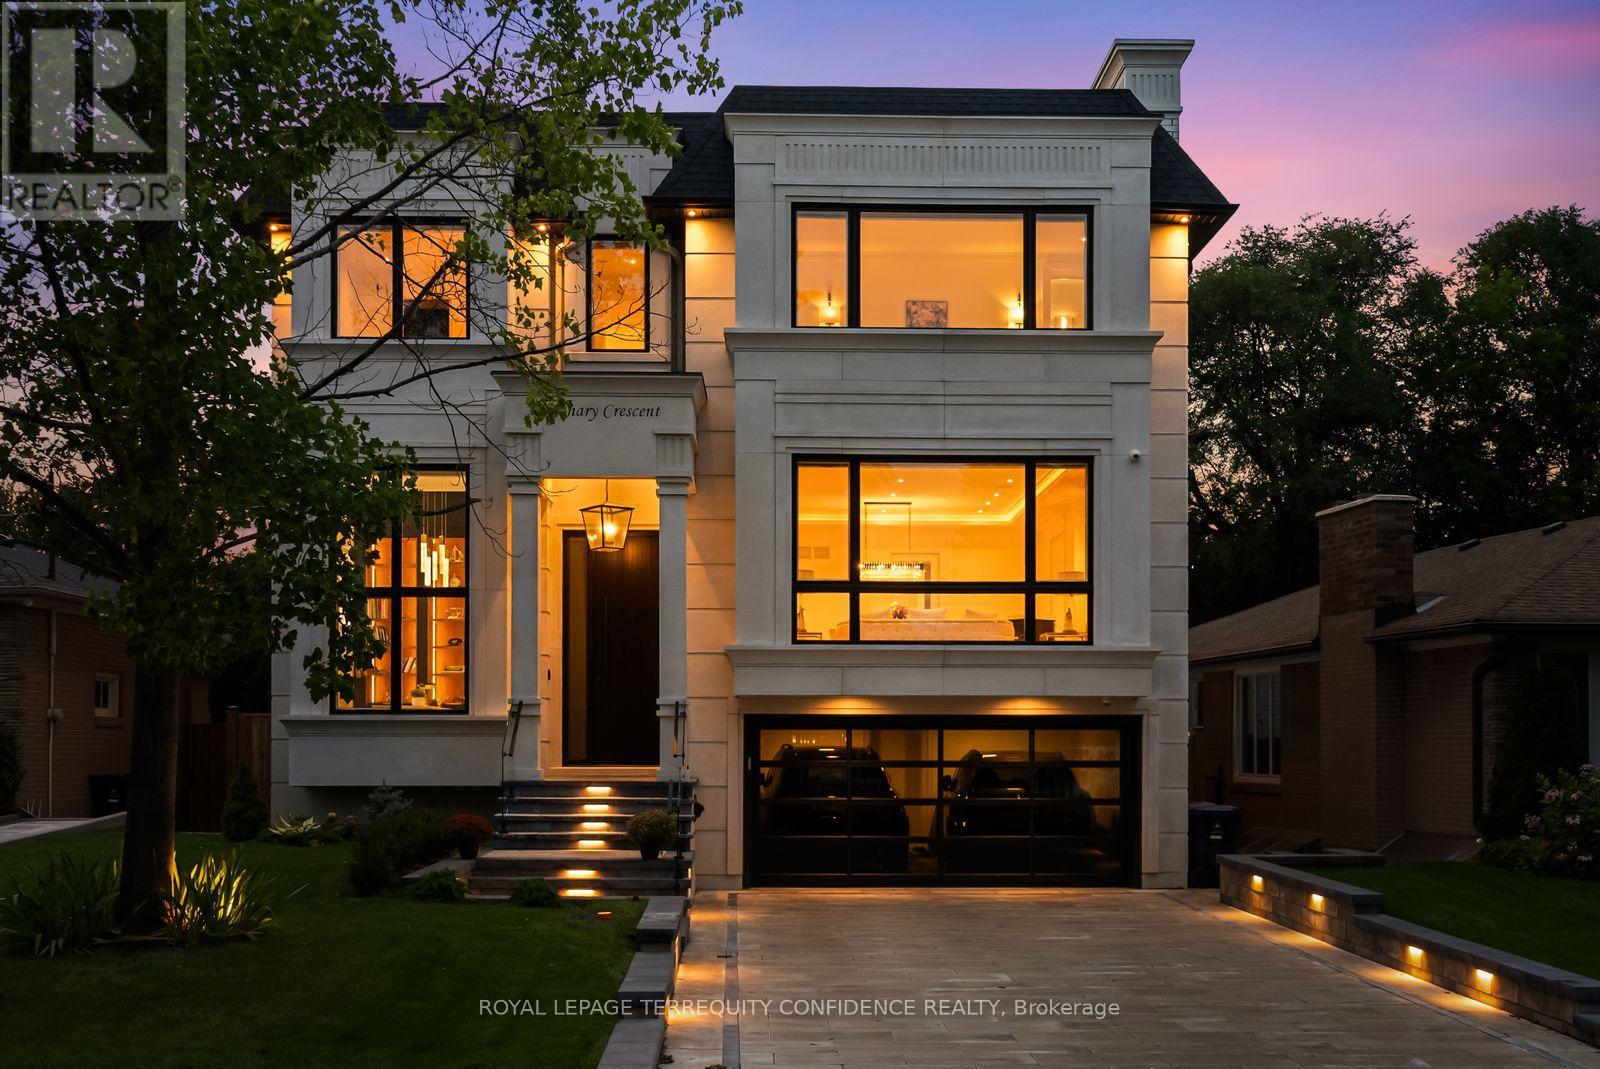
8 Canary Crescent Toronto, Ontario M2K 1Z1

5 Bedroom
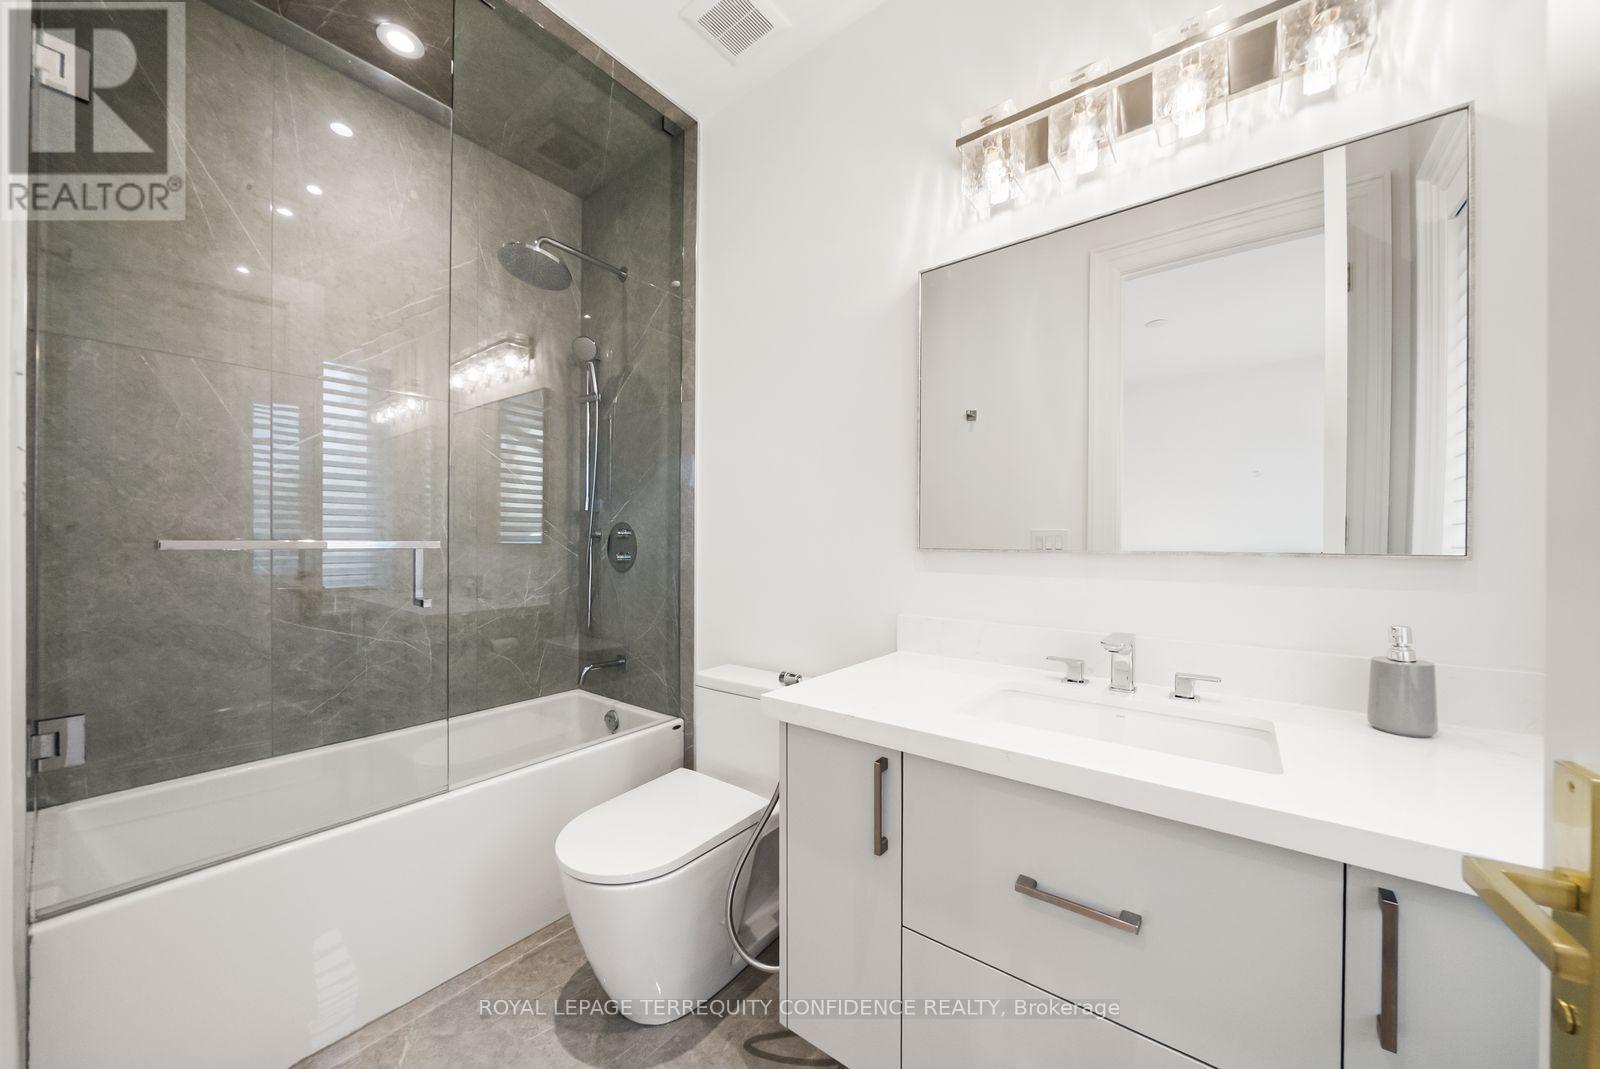
7 Bathroom
3,500 - 5,000 sqft
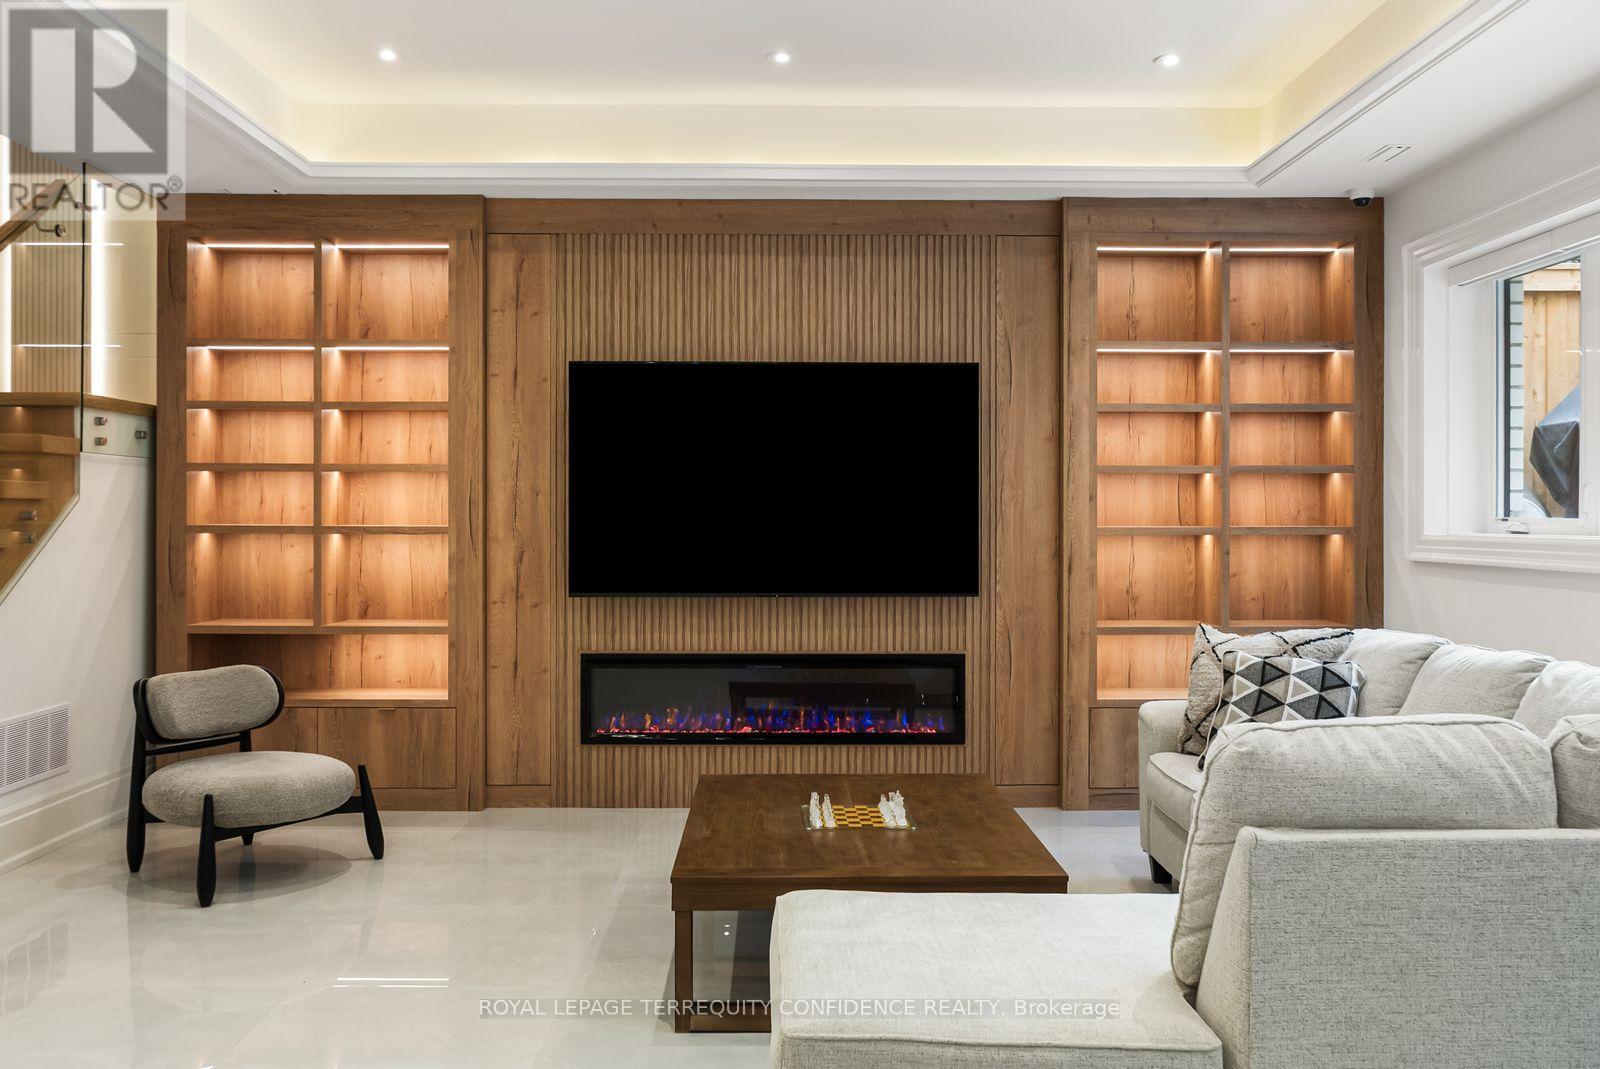
Fireplace
Above Ground Pool
Central Air Conditioning
Forced Air
Lawn Sprinkler
$4,838,000
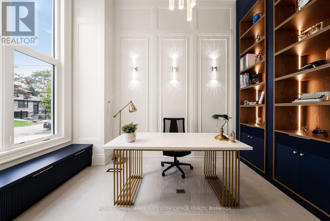
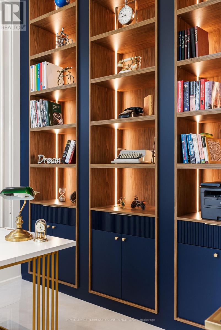
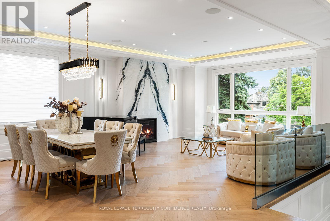
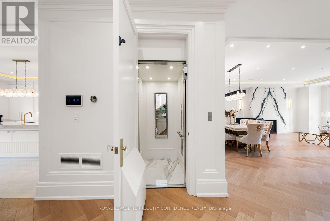
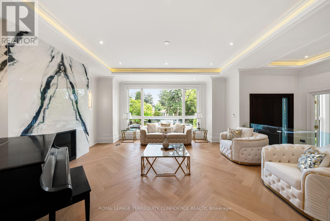
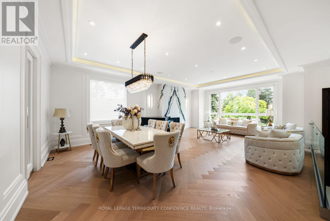
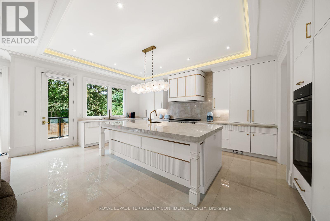
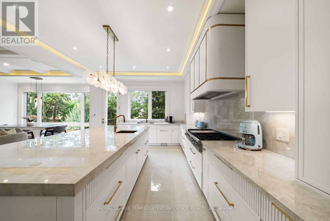
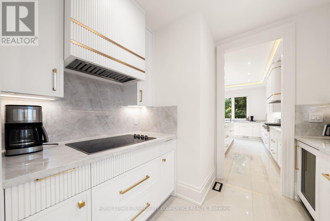
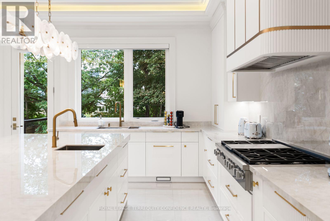
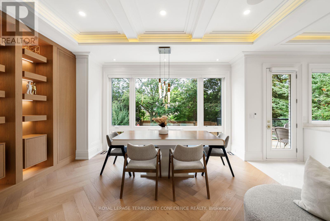
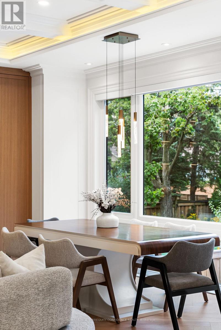
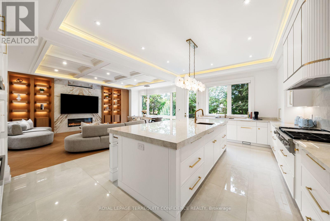
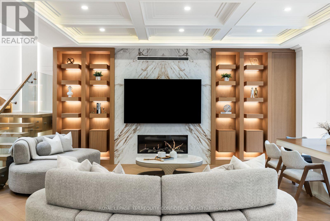
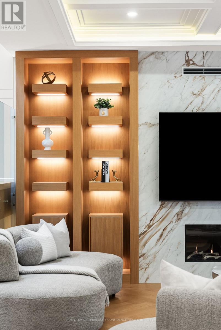
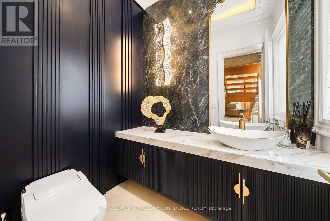
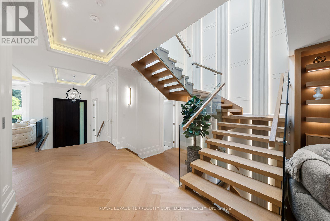
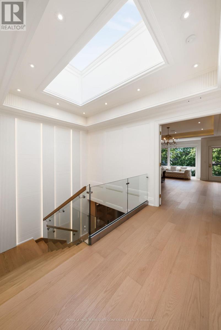
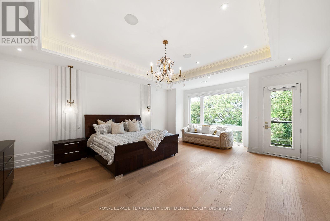
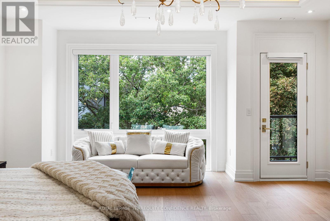
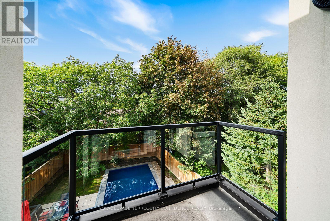
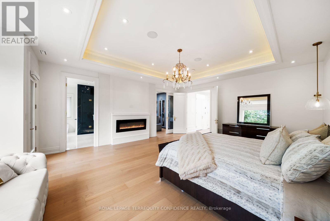
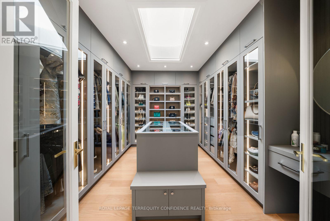
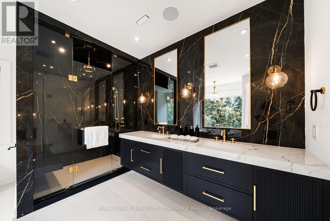
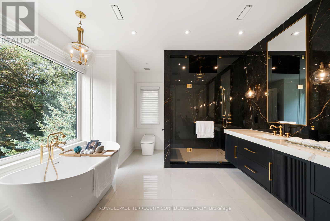
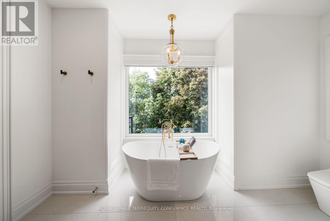
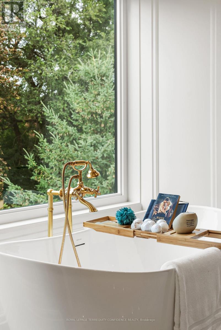
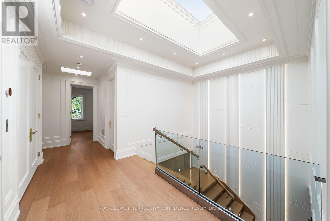
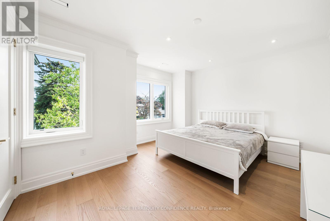
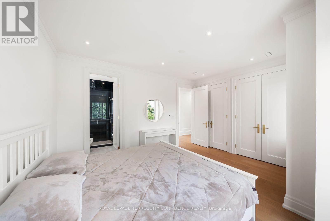
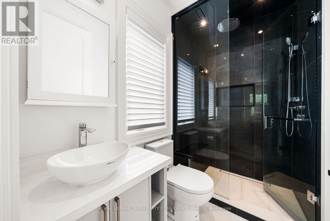
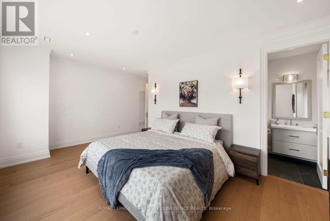
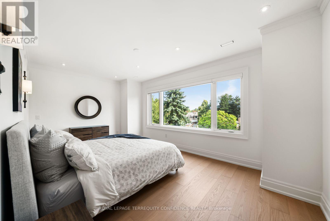
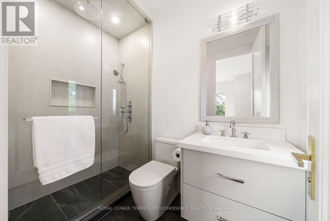
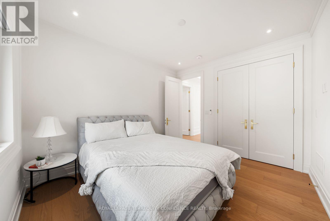
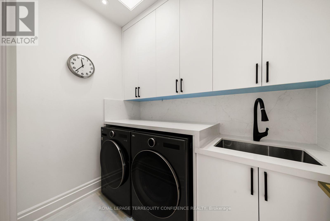
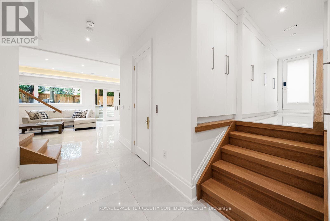
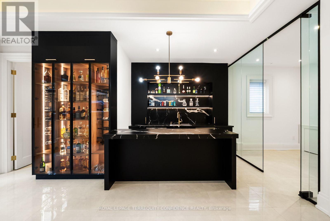
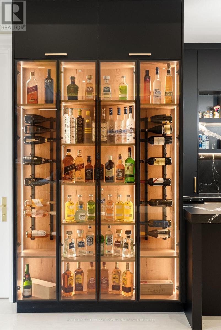
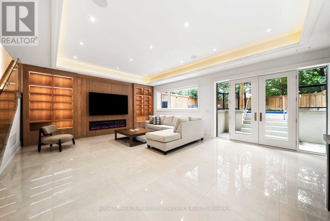
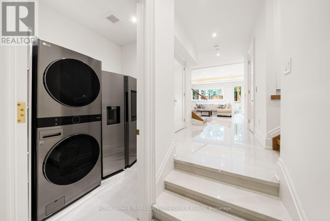
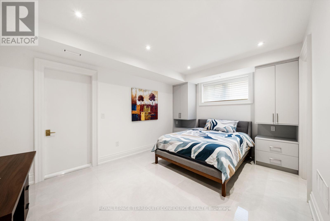
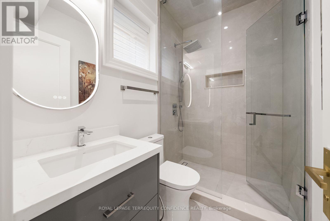
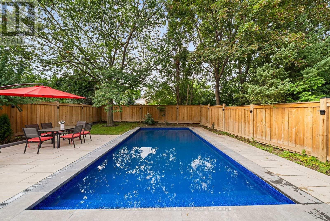
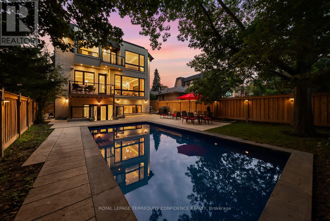
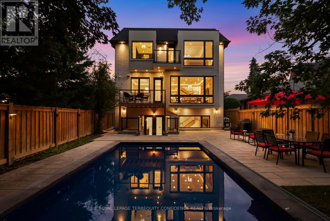
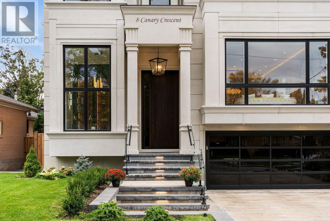
Tucked away on a quiet crescent in the heart of Bayview Village, this fine residence offers luxurious design, owner-built quality and convenience with a snow-melting driveway and four-stop elevator. Step inside and you will be greeted with a wide and welcoming foyer and main floor office with soaring 14' ceilings, wall paneling and built-in shelves. Living room with gas fireplace, herringbone wide plank engineered hardwood floors, tray ceiling and cove lighting showcases an utmost luxurious impression. Spacious dining room connects to the main kitchen through a convenient second kitchen with its own cooktop and sink. Main kitchen is spacious and thoughtfully finished with porcelain flooring, built-in Miele appliances and slab centre-island, countertops and backsplash. Sizable family room with coffered ceiling, gas fireplace and built-in shelves seamlessly connects to the breakfast area, overlooking through a beautiful picture window the serene backyard and swimming pool. Upstairs, four large bedrooms, Primary with walk-out balcony, 6-piece heated-floor ensuite adorned with high-end plumbing fixtures and large walk-in closet, all bedrooms with their own ensuites. Elevator with 3 stops connects all floors. Basement features fifth bedroom with its own ensuite bath, large recreation area with heated floors, wet bar, exercise room and walk-out to the backyard and pool. Garage entry thoughtfully appointed with an abundance of closet space. Experience the finest of Bayview Village living at a convenient yet tranquil location. (id:15069)
Property Details
| MLS® Number | C13823792 |
| Property Type | Single Family |
| Neigbourhood | Bayview Village |
| Community Name | Bayview Village |
| Amenities Near By | Hospital, Park, Schools |
| Features | Ravine, Carpet Free, Sump Pump |
| Parking Space Total | 6 |
| Pool Type | Above Ground Pool |
| Structure | Deck, Patio(s) |
Building
| Bathroom Total | 7 |
| Bedrooms Above Ground | 4 |
| Bedrooms Below Ground | 1 |
| Bedrooms Total | 5 |
| Age | 0 To 5 Years |
| Amenities | Fireplace(s) |
| Appliances | Garage Door Opener Remote(s), Oven - Built-in, Central Vacuum, Water Heater, Blinds, Cooktop, Dishwasher, Dryer, Freezer, Microwave, Oven, Washer, Refrigerator |
| Basement Development | Finished |
| Basement Features | Walk-up |
| Basement Type | N/a (finished), N/a |
| Construction Style Attachment | Detached |
| Cooling Type | Central Air Conditioning |
| Exterior Finish | Brick Veneer, Stone |
| Fire Protection | Alarm System, Security System, Smoke Detectors |
| Fireplace Present | Yes |
| Flooring Type | Hardwood, Porcelain Tile |
| Foundation Type | Poured Concrete |
| Half Bath Total | 1 |
| Heating Fuel | Natural Gas |
| Heating Type | Forced Air |
| Stories Total | 2 |
| Size Interior | 3,500 - 5,000 Sqft |
| Type | House |
| Utility Water | Municipal Water |
Parking
| Garage |
Land
| Acreage | No |
| Fence Type | Fenced Yard |
| Land Amenities | Hospital, Park, Schools |
| Landscape Features | Lawn Sprinkler |
| Sewer | Sanitary Sewer |
| Size Depth | 137 Ft ,4 In |
| Size Frontage | 53 Ft |
| Size Irregular | 53 X 137.4 Ft ; 37.01' X 136.25' X 53.06' X 139.22' |
| Size Total Text | 53 X 137.4 Ft ; 37.01' X 136.25' X 53.06' X 139.22' |
Rooms
| Level | Type | Length | Width | Dimensions |
|---|---|---|---|---|
| Second Level | Primary Bedroom | 6.86 m | 5.41 m | 6.86 m x 5.41 m |
| Second Level | Bedroom 2 | 5.74 m | 4.9 m | 5.74 m x 4.9 m |
| Second Level | Bedroom 3 | 4.52 m | 4.14 m | 4.52 m x 4.14 m |
| Second Level | Bedroom 4 | 3.84 m | 3.3 m | 3.84 m x 3.3 m |
| Basement | Bedroom 5 | 4.83 m | 3.45 m | 4.83 m x 3.45 m |
| Basement | Exercise Room | 2.72 m | 2.54 m | 2.72 m x 2.54 m |
| Basement | Recreational, Games Room | 6.05 m | 4.57 m | 6.05 m x 4.57 m |
| Main Level | Living Room | 5.69 m | 5.05 m | 5.69 m x 5.05 m |
| Main Level | Dining Room | 5.33 m | 3.51 m | 5.33 m x 3.51 m |
| Main Level | Kitchen | 8.5 m | 4.57 m | 8.5 m x 4.57 m |
| Main Level | Family Room | 6.91 m | 5 m | 6.91 m x 5 m |
| Main Level | Office | 4.42 m | 2.9 m | 4.42 m x 2.9 m |
Contact Us
Contact us for more information

This REALTOR.ca listing content is owned and licensed by REALTOR® members of The Canadian Real Estate Association
The trademarks REALTOR®, REALTORS®, and the REALTOR® logo are controlled by The Canadian Real Estate Association (CREA) and identify real estate professionals who are members of CREA. The trademarks MLS®, Multiple Listing Service® and the associated logos are owned by The Canadian Real Estate Association (CREA) and identify the quality of services provided by real estate professionals who are members of CREA. The trademark DDF® is owned by The Canadian Real Estate Association (CREA) and identifies CREA's Data Distribution Facility (DDF®)
October 05 2026 03:28:29
Toronto Regional Real Estate Board
Royal LePage Terrequity Confidence Realty