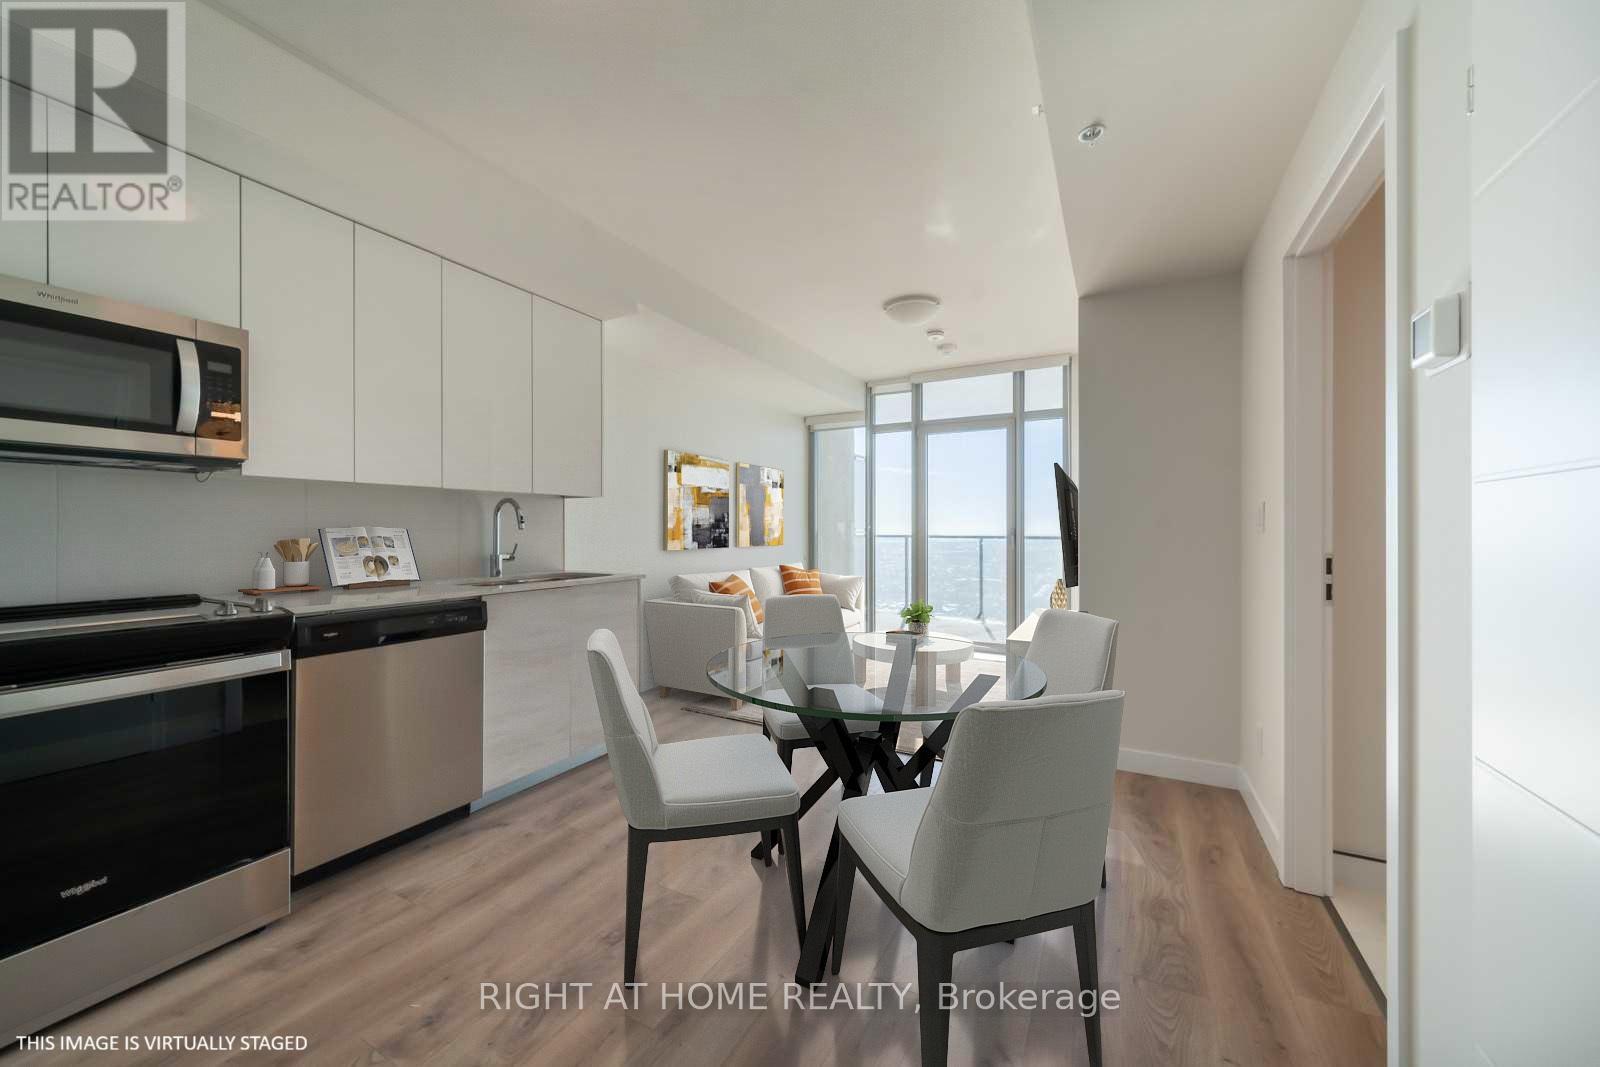
Step into luxury with this stunning south-facing penthouse, drenched in natural light and designed for modern living. This expansive 1-bedroom plus den layout offers two bathrooms, soaring floor-to-ceiling windows, and a sleek open-concept design. Enjoy a gourmet kitchen with stainless steel appliances and quartz countertops. The spacious bedroom and versatile den are perfect for a home office or guest space. Ensuite laundry adds everyday convenience, while the private balcony offers unobstructed views, ideal for morning coffee or evening sunsets. The building features a state-of-the-art fitness center, an elegant party room with catering kitchen, and secure bicycle storage. Located just minutes from the GO Train and public transit, this unit includes integrated parking and an oversized locker. It's the best value for its size and features in the area, a rare opportunity you don't want to miss. (id:15069)
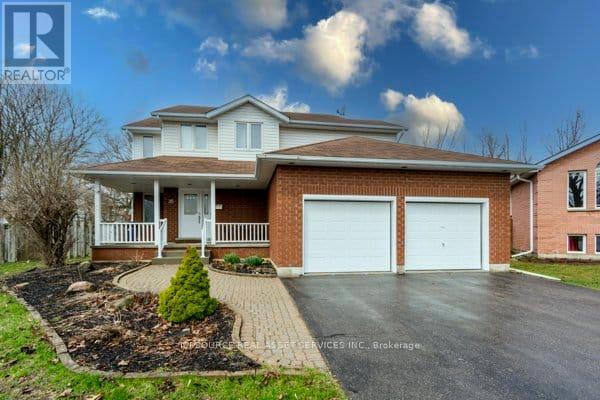
Welcome to 35 Loraine Avenue, Trenton - a spacious and beautifully maintained 6-bedroom, 4-bathroom family home offering comfort, style, and exceptional functionality in one of Trenton's most desirable neighbourhoods. This impressive two-storey home features over 3000 SQFT of finished space, open layout ideal for growing families or those who love to entertain. The main level offers generous living spaces, including a cozy fireplace, creating warm and inviting areas for relaxation. The double-car heated garage provides ample parking and storage. Upstairs, the primary suite is a true retreat, complete with a private ensuite bathroom and his-and-hers walk-in closets, offering both luxury and convenience. Four additional bedrooms provide plenty of room for family, guests, or home-office needs. The finished basement adds valuable extra living space-perfect for a recreation room, home gym, or media area-while still offering excellent storage options. Step outside to a large, fully fenced backyard with huge deck, ideal for children, pets, gardening, or outdoor entertaining. The property is located in a friendly, well-established neighbourhood, close to schools, parks, shopping, and essential amenities, making everyday living easy and convenient. This home combines size, comfort, and location-an exceptional opportunity in the heart of Trenton. *For Additional Property Details Click The Brochure Icon Below* (id:15069)
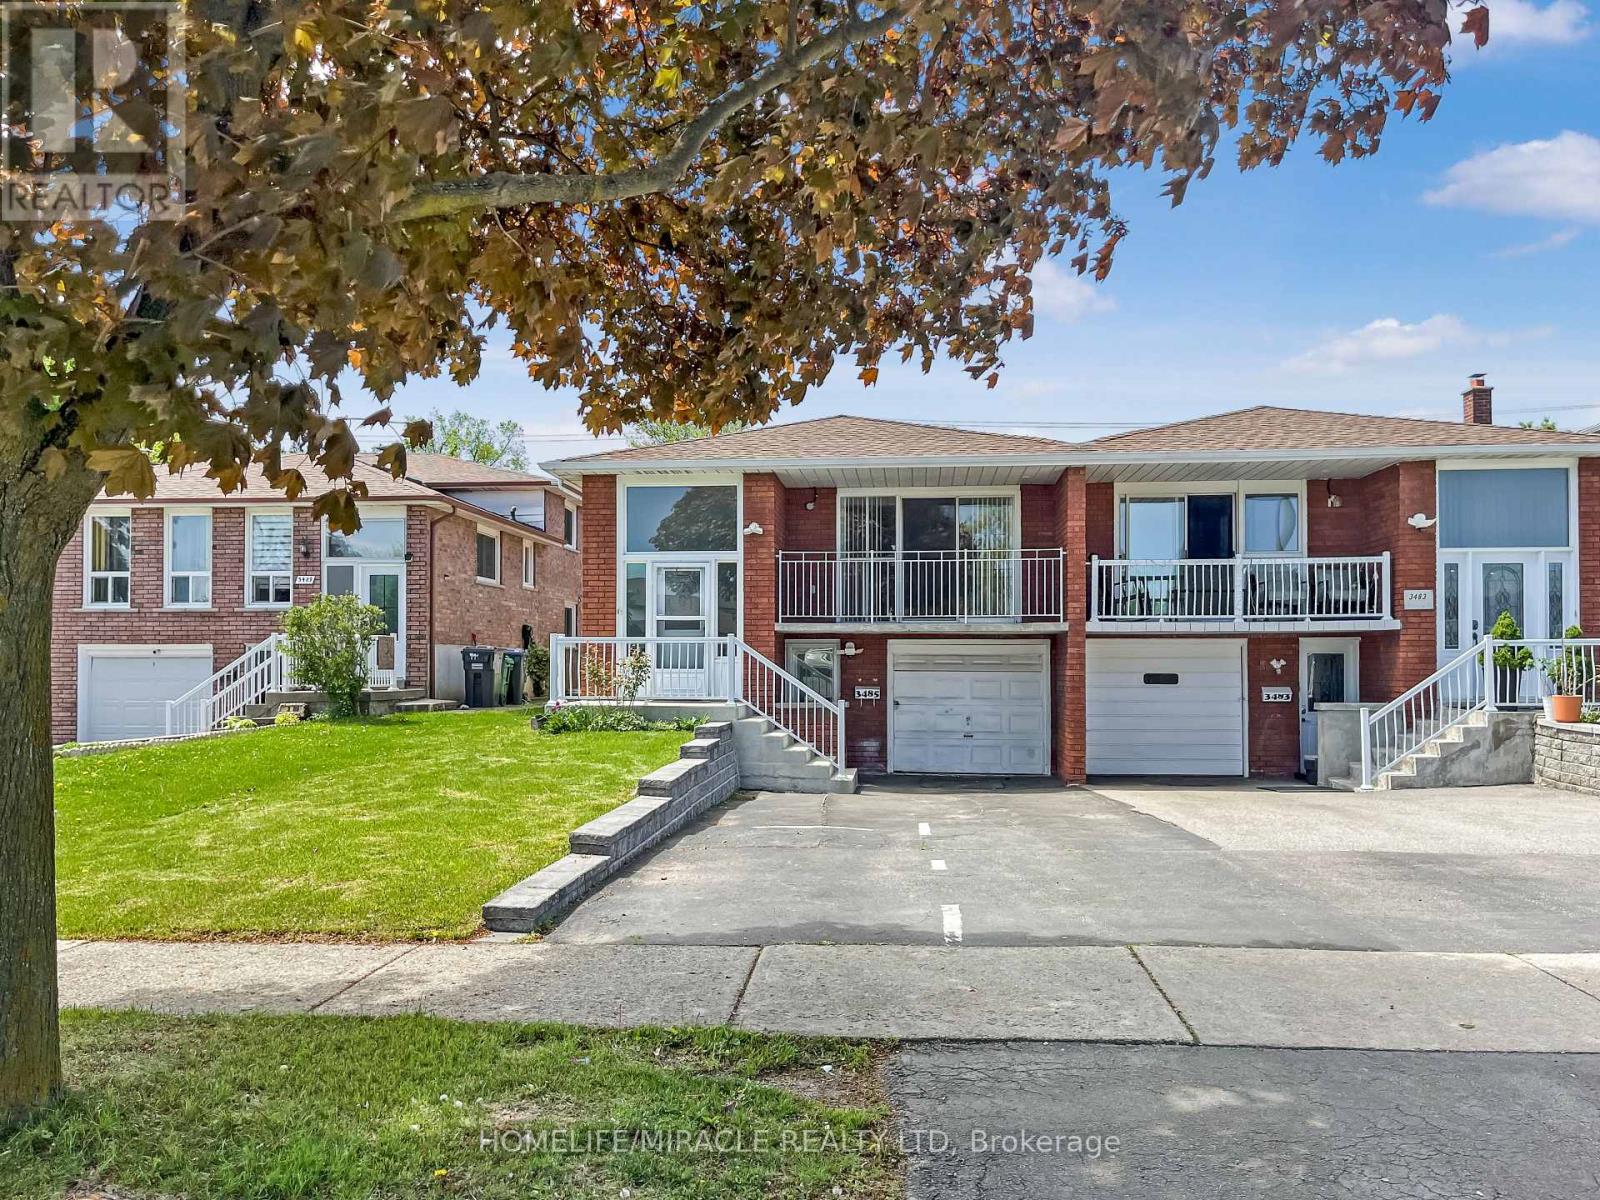
LEGAL Above ground Walkout Basement with Separate Entrance - Excellent for investors and home buyers. Located in Mississauga's desirable Erindale Neighborhood. Spacious 3 + 2 Bedroom offers versatile living across 2 fully functional levels. The upper level features bright, open concept living and dining area, family sized kitchen, full washroom, upper level laundry and 3 generously sized bedroom. The above ground basement includes 2 bedroom, a full washroom, kitchen, living and dining space, separate laundry with a private walkout to the backyard - ideal setup for rental income/Airbnb/multigenerational living. With separate upper, lower and rear access, this home offers unmatched flexibility. Just minutes away from Elementary, Middle and high school, Shopping mall, grocery stores, go station, University of Toronto and Major Highways. A smart choice in a prime location. Don't Delay, book your showing today. (id:15069)
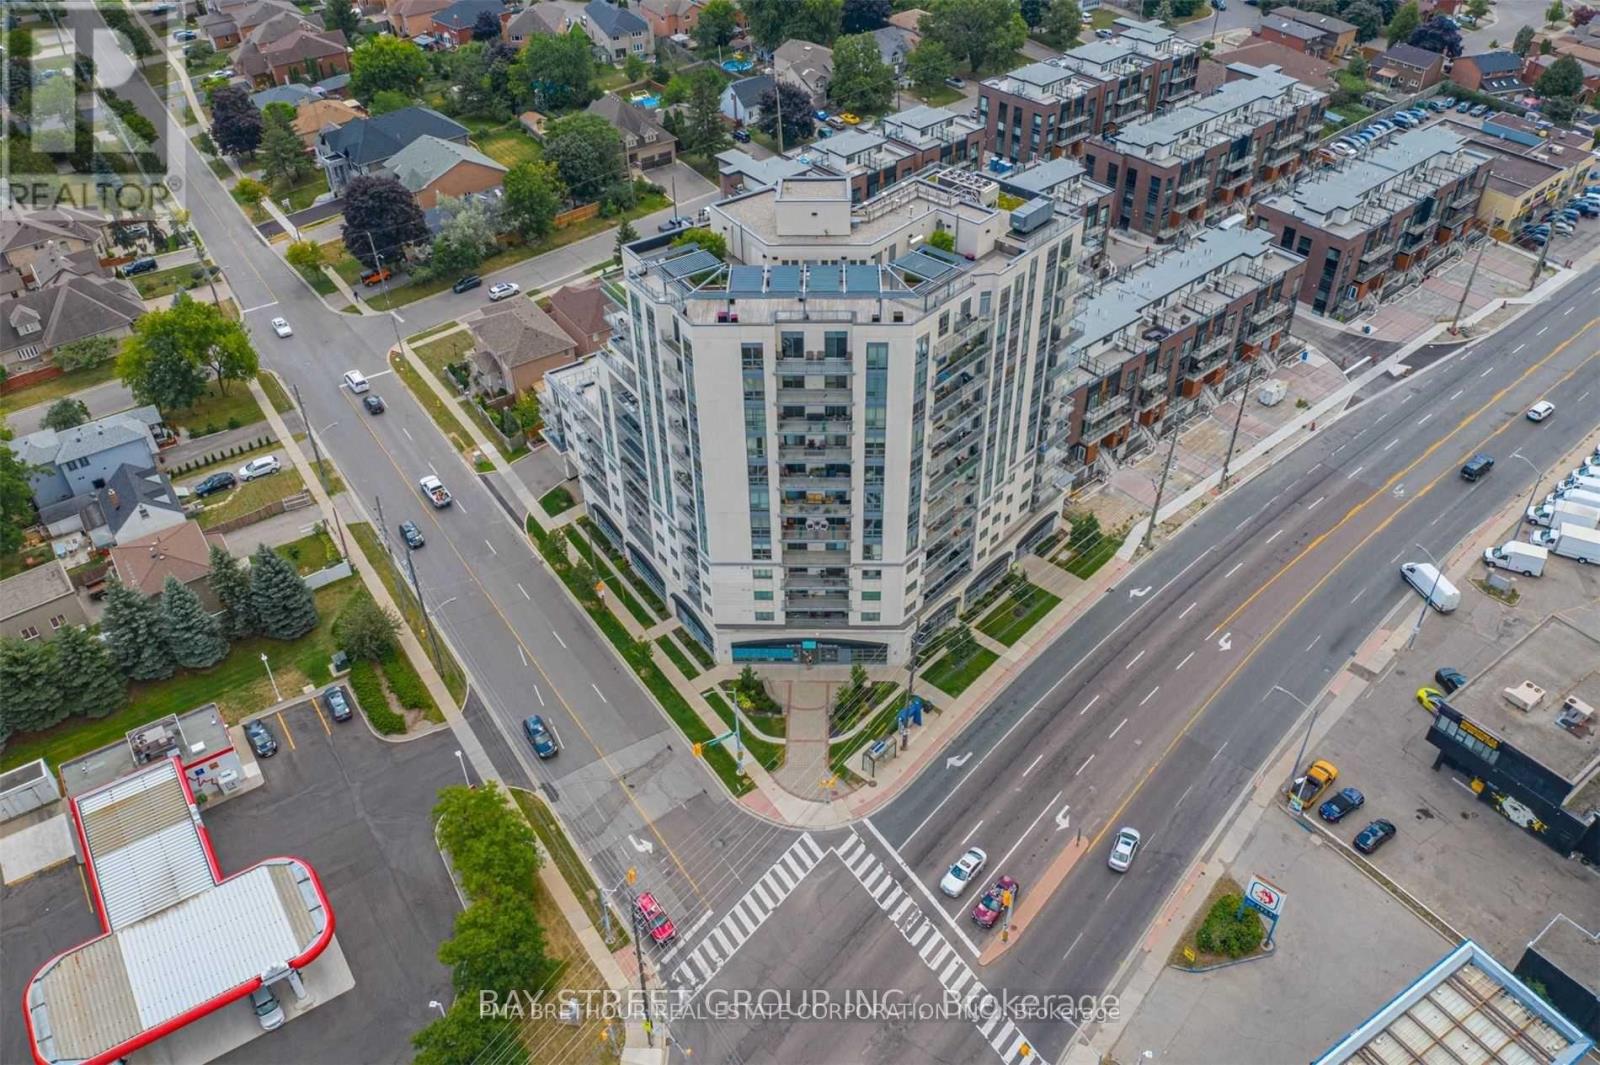
Absolutely stunning southwest-facing corner suite in the heart of Vaughan's West Woodbridge! This rare 2-bedroom, 2-bathroom layout offers approximately 920 sq ft of sun-filled, open-concept living and a spectacular wrap-around balcony with breathtaking, unobstructed views of the Veneto ravines and Toronto skyline. Floor-to-ceiling windows flood the space with natural light, complemented by motorized blinds and a modern rustic design that is both stylish and inviting. The chef-inspired kitchen features quartz countertops, custom backsplash, stainless steel appliances, centre island, valance lighting, crown moulding, and pot lights, flowing seamlessly into spacious living and dining areas with walk-out to your private outdoor retreat-perfect for entertaining. The primary bedroom offers a built-in closet and a beautifully upgraded 4-piece ensuite with marble floors and LED mirror, while the second bedroom showcases floor-to-ceiling windows and ample storage. Additional highlights include a large welcoming foyer, ensuite laundry, built-in speakers, upgraded lighting with USB outlets, 1 owned underground parking space, and 1 owned locker conveniently located on the same level. Well-managed building with premium amenities including gym, party room, rooftop terrace, sauna, security system, and visitor parking. Steps to parks, schools, transit, library, and recreation centre. A rare opportunity to own a bright, upgraded corner unit with incredible views-this one shows beautifully! (id:15069)

Turnkey Home In The Heart Of Davisville Village! Welcome To This Beautifully Renovated Semi-Detached Home In One Of Midtown Toronto's Most Desirable Neighbourhoods, Where Tree-Lined Streets, Vibrant Cafes, Top-Rated Schools, Parks, And The TTC Are All Just Steps Away. Offering Three Self-Contained Luxury Suites, This Is A Rare Opportunity To Live In A Thriving Community While Generating Income Or Building Long-Term Wealth. Each Unit Is Thoughtfully Designed With Bright, Open-Concept Living, Quartz Kitchens, Exposed Brick Accents, Electric Fireplaces, And Pot Lights Throughout-Blending Modern Style With Warmth And Character. The Main Floor Features A Stylish 1-Bedroom Layout With Shared Laundry, While The Second-Floor Suite Offers A Private Balcony And Its Own Ensuite Laundry, Perfect For Added Comfort And Independence. The Fully Finished Basement Includes A Separate Entrance, Above-Grade Windows, And A Spacious 1-Bedroom Layout-Ideal For Extended Family Or Additional Rental Income. With Three Separate Hydro Meters, Strong Existing Tenants, And Rare Two-Car Parking, This Property Delivers Exceptional Flexibility And Value. Enjoy The Best Of Midtown Living Just Minutes To Mount Pleasant Shops, Restaurants, Parks, And Transit. Whether You're Looking To Live, Invest, Or Do Both, This Is A Rare, Move-In Ready Opportunity In The Heart Of Davisville You Won't Want To Miss! (id:15069)
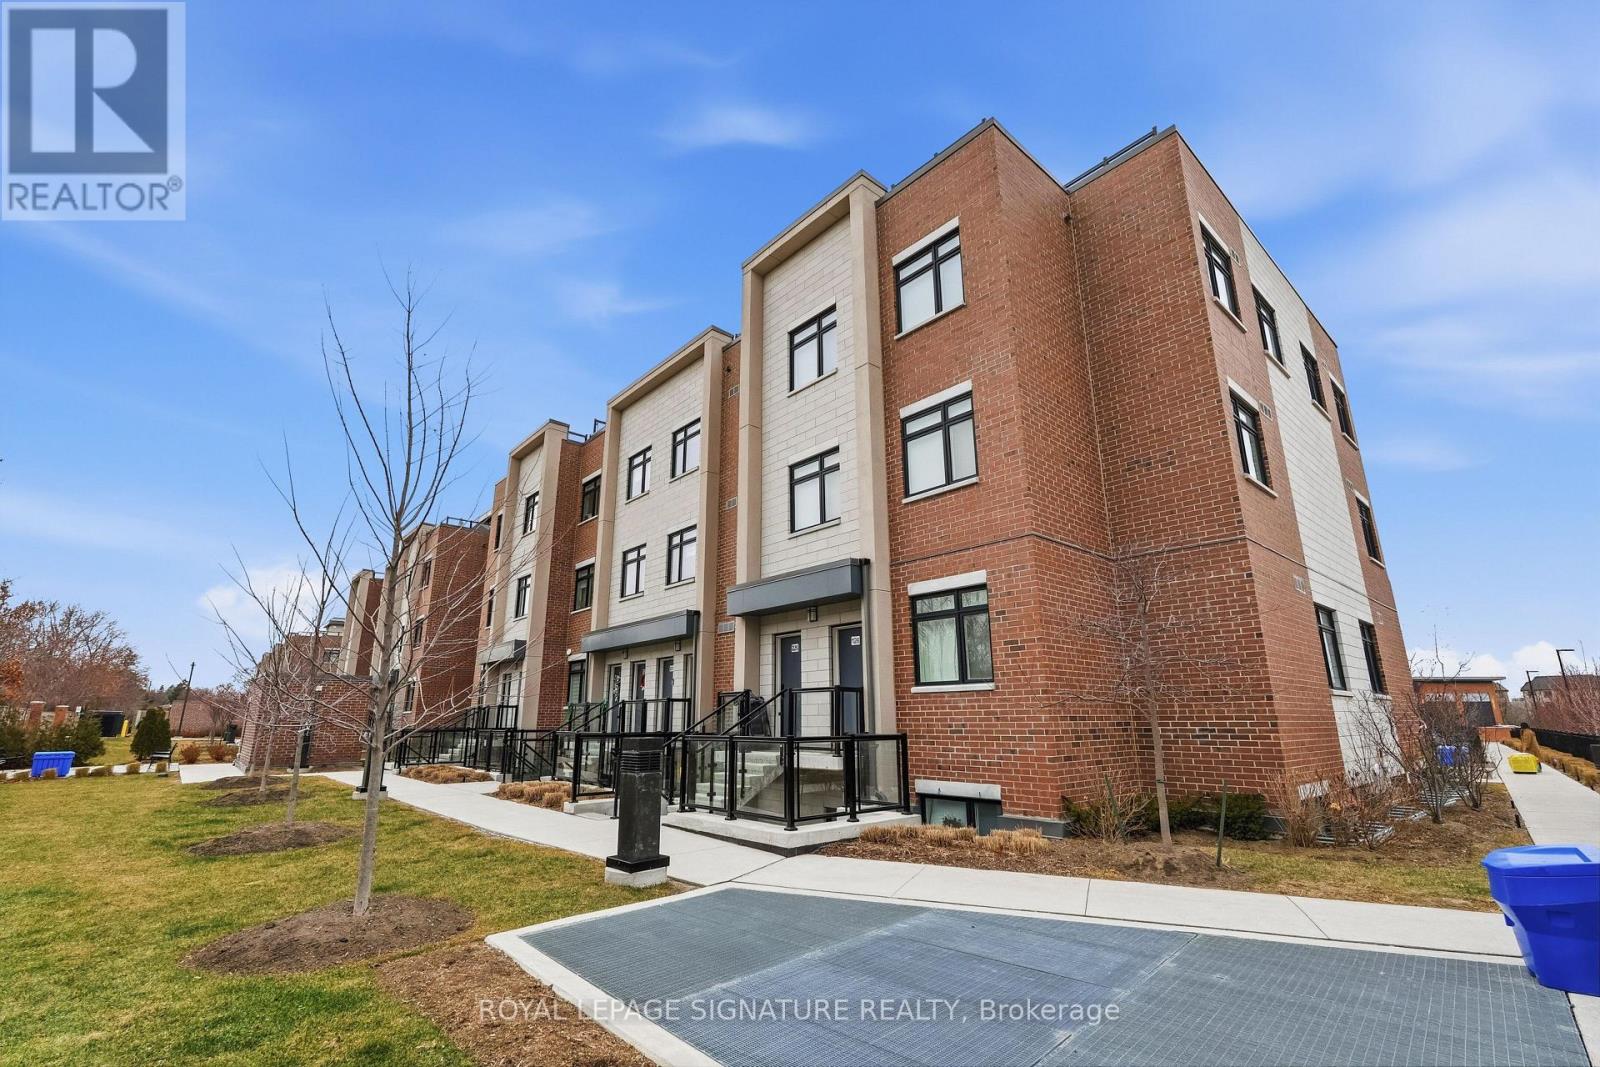
Modern 2-bedroom, 2-bathroom open-concept townhouse in the highly sought-after Lakeview community, just steps to the beach, lake access, and scenic waterfront trails. This home is only 2 years old and showcases 9-ft ceilings, oversized windows, hardwood flooring throughout, and elegant oak staircase, along with the added convenience of main-floor laundry. The thoughtfully designed kitchen features quartz countertops, stainless steel appliances, a walk-in pantry, and a spacious island with seating for four or more, perfect for entertaining. Includes one underground heated parking space. Low maintenance fees cover building insurance, common elements, visitor parking, and playground. Unbeatable location just off Lakeshore, directly across from Walmart and Metro, and minutes to transit, Port Credit GO, parks, shops, and restaurants, with quick access to the QEW, 401, 403, and 427. Just move in and enjoy! (id:15069)
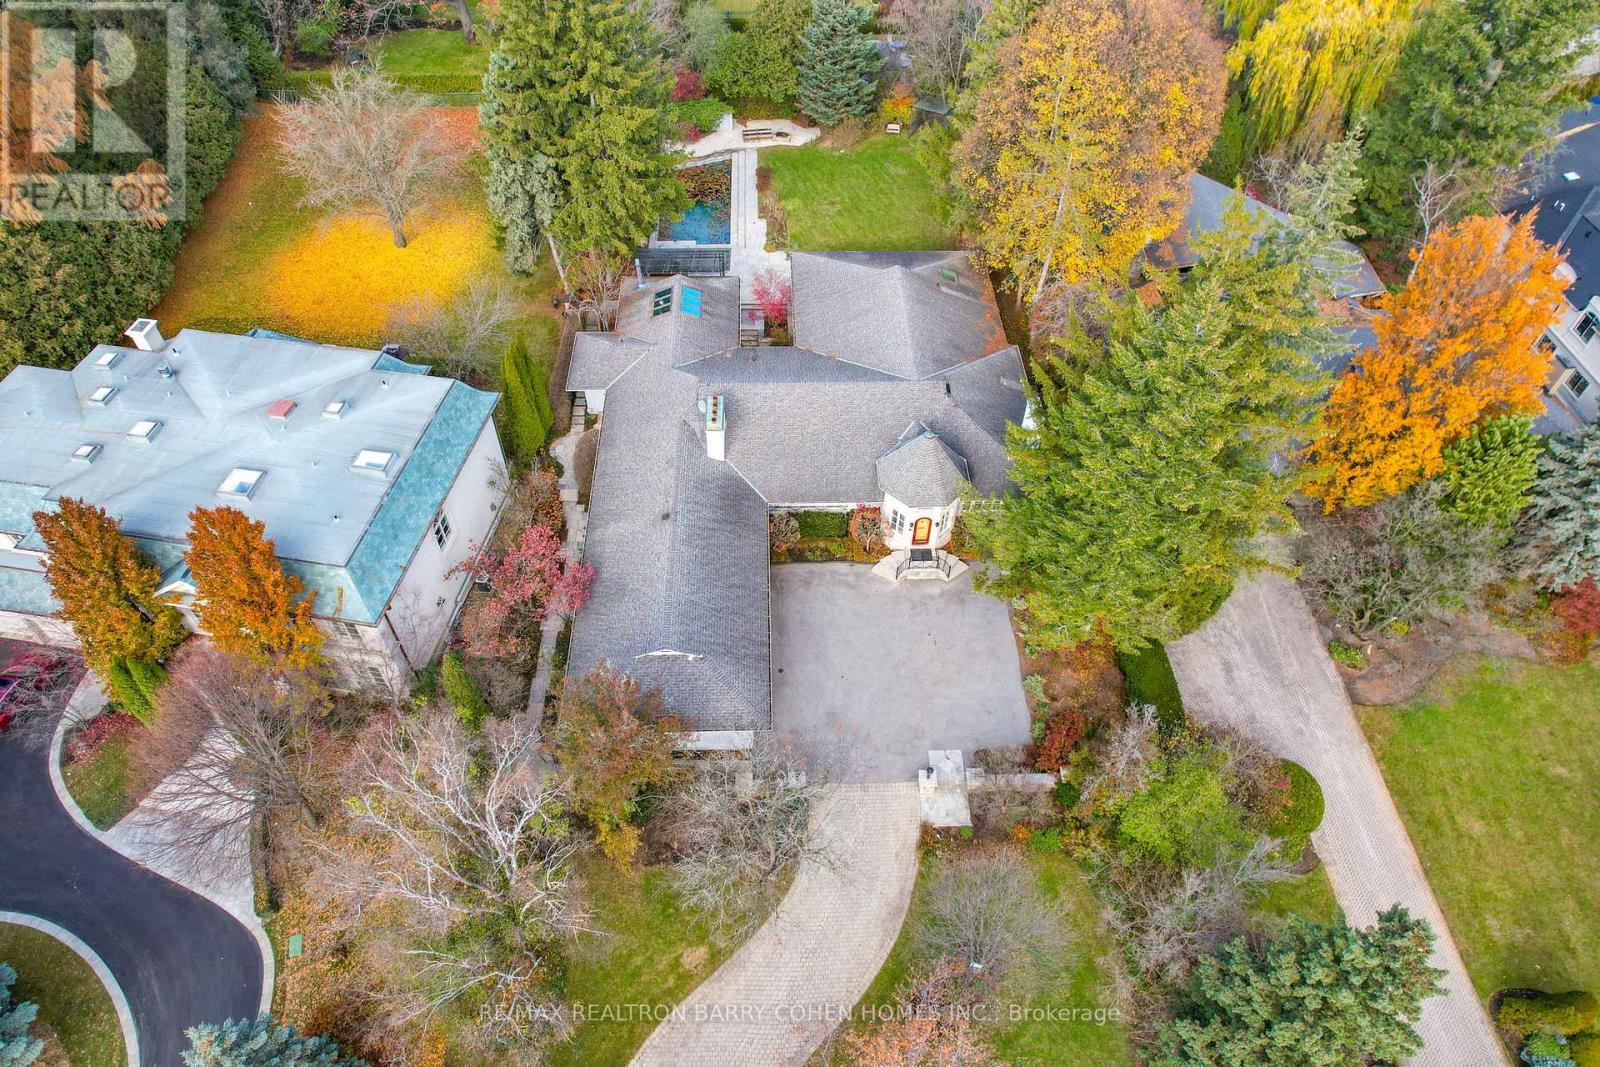
Prestige. Privacy. Possibility. 80 Bayview Ridge - A Signature Estate Opportunity In One Of Toronto's Most Coveted Enclaves.Set On An Extraordinary 100 X 250 Ft Estate-Style Lot, This Remarkable Property Offers Exceptional Scale, Mature Greenery, And A Beautifully Maintained In-Ground Pool Framed By Lush Perennial Gardens-An Oasis Of Complete Privacy In The Heart Of Bayview Ridge.The Existing Residence, Measuring 7,715 Sq. Ft., Is Warm, Inviting, And Comfortably Livable. Sunlit Interiors Feature Multiple Skylights And Five Fireplaces, Enhancing Both Charm And Ambiance. Generous Principal Rooms Include A Richly Appointed Wood-Panelled Library With Fireplace, A Classic Living Room, A Formal Dining Room Adorned With Luxurious Silk Wall Finishes, And A Grand Family Room With Skylight, Fireplace, And Walk-Out To The Serene Backyard.The Walk-Out Lower Level Elevates Everyday Living With A Dedicated Theatre Room, Spacious Recreation And Entertainment Areas, And Flexible Spaces Ideal For Hosting, Relaxing, Or Accommodating Extended Family. A Three-Car Garage And The Estate's Exceptional Lot Size Complete This Distinguished Offering. While The Home Is Perfectly Enjoyable As-Is, The Value Lies In The Land And Redevelopment Potential. Architectural Plans By Makow Architects For A New Luxury Residence Of Over 18,000 Sq. Ft. Are Available, And The Building Permit Is Already Approved And Ready, Making This A Truly Turnkey Opportunity For A Future Signature Estate. An Exceptional Bayview Ridge Address Where Privacy, Timeless Elegance, And Limitless Opportunity Converge-Whether You Choose To Live, Enhance, Or Build New. (id:15069)
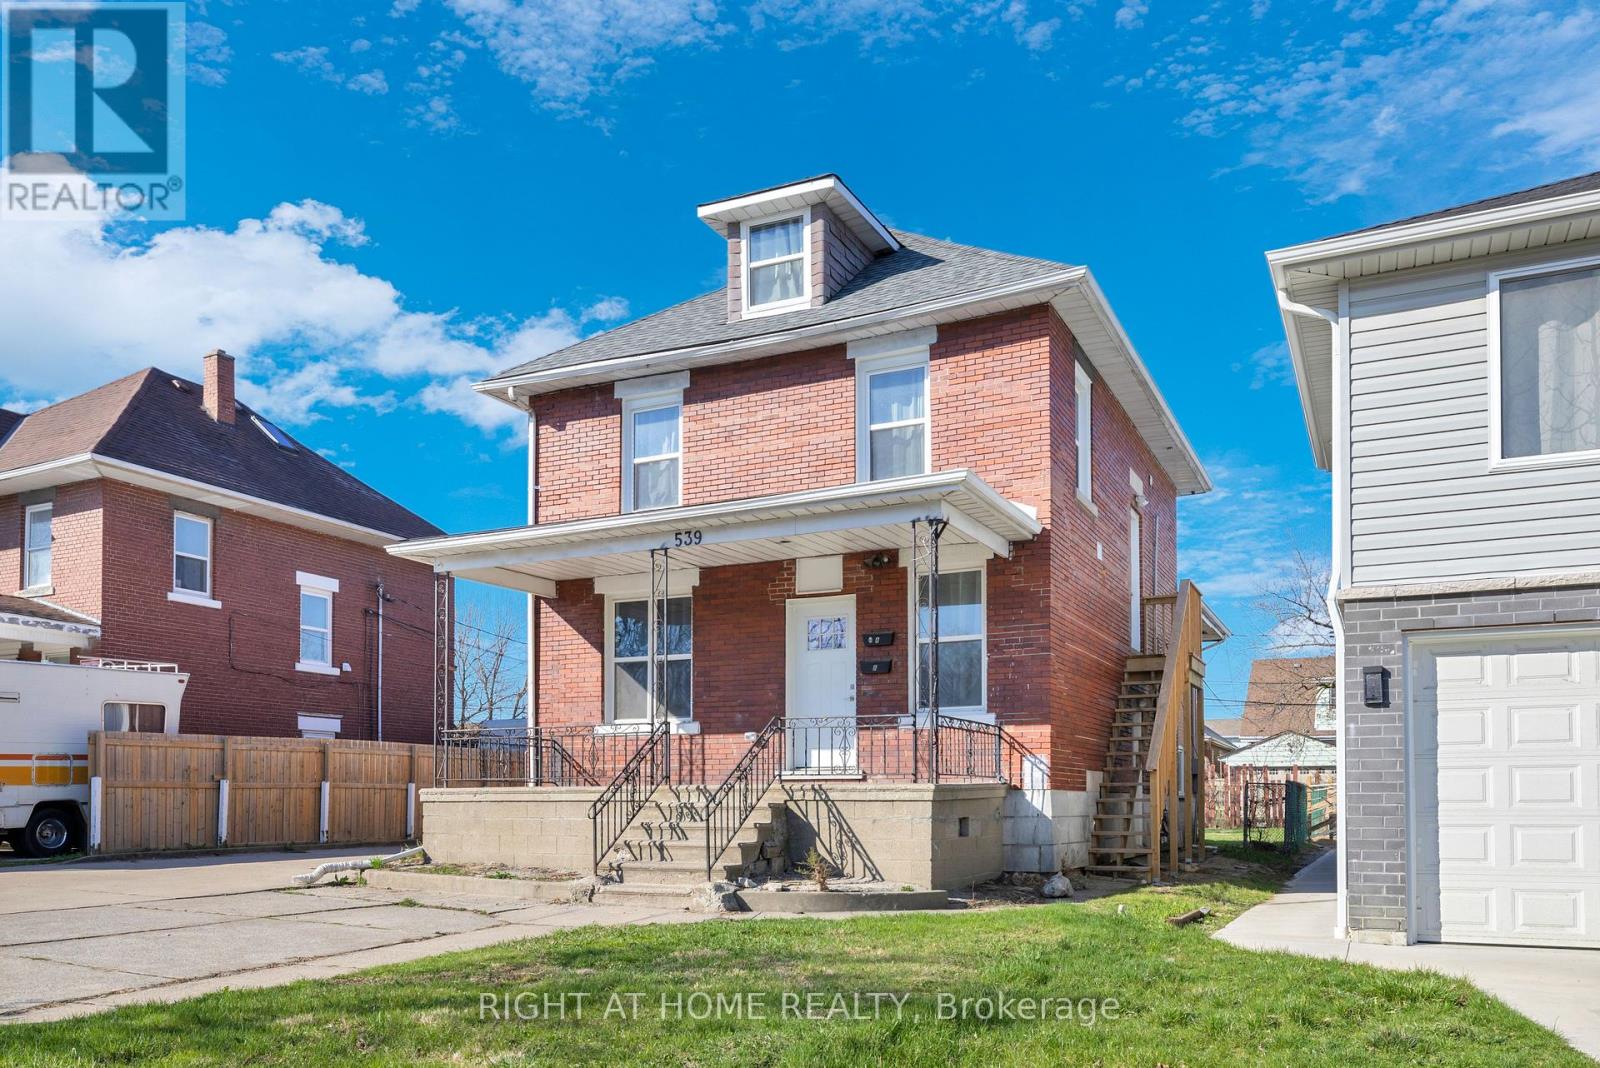
Fully renovated duplex offering a total of 8 bedrooms (5 above grade, 3 below) and 5 bathrooms (three 3-piece and two 2-piece), providing excellent flexibility for investors or multi-generational living. Extensively renovated in 2024, including full rewiring, plumbing, windows, and interior renovations. Each unit includes kitchen appliances and in-suite laundry. Features include laminate flooring throughout, a finished basement, sump pump with interior waterproofing membrane, and an owned tankless hot water system (2024). Exterior highlights include a fenced yard, covered porch, detached garage, and double width side driveway. Located close to the University of Windsor, transit, and amenities, making this a strong opportunity for income potential or owner-occupancy. (id:15069)
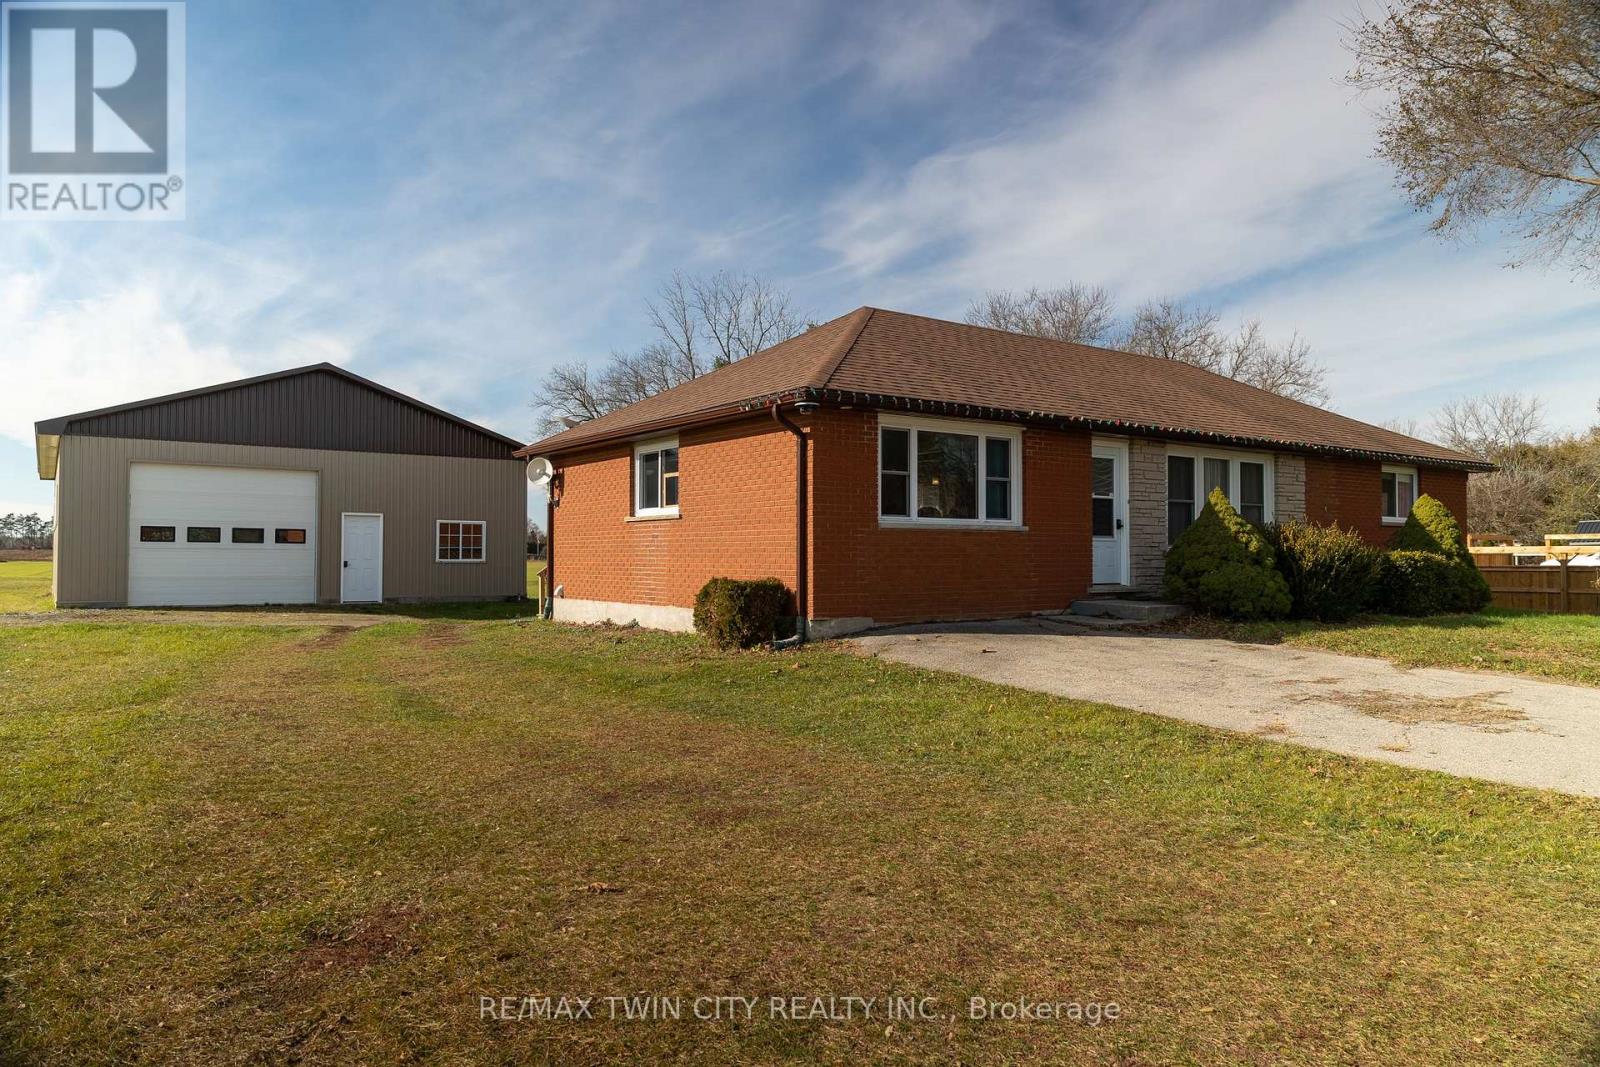
Lovingly cared for 2+2-bedroom brick bungalow with a 32' x 48' detached workshop, on a half acre countryside lot just west of Scotland. Boasting a spacious and inviting floorplan, complete with an open concept cook's kitchen, dining room and spacious living room. Two main floor bedrooms, an updated four-piece bathroom and main floor laundry. Loads of windows allowing plenty of natural light. Step out the back door onto the lovely deck and out to the amazing 32' x 48' detached workshop with concrete floor, perfect for the small businessperson, hobbyist or for that dream man cave. The sprawling back yard still has plenty of space for the kids or dog to run and play. The fully finished basement is complete with a spacious rec room, two bedrooms, full bathroom and utility room. Don't be fooled from the road, this home is larger than it appears and is spotlessly clean, recently updated (new furnace, central air, flooring, light fixtures 2023) and shows well with nothing to do but move in and enjoy. Located on a nice and quiet rural road with gorgeous farmland behind. Minutes to Hwy 403 access so commuting is a breeze. Hurry and book your private viewing today and see why life is better in the countryside! (id:15069)
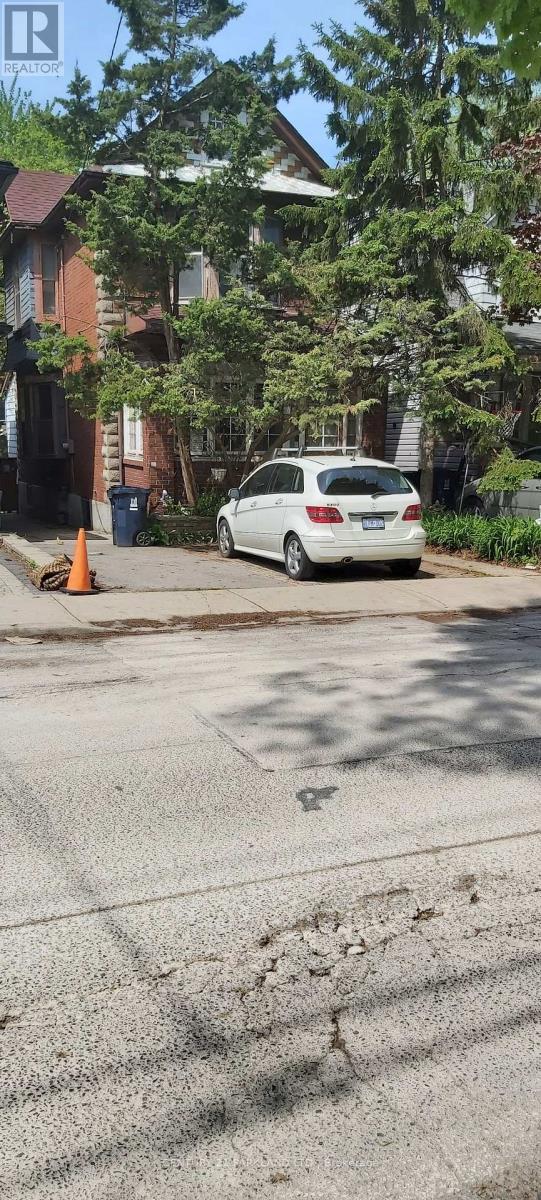
Opportunity for Someone Who is Looking to Build in the Beaches. The Property is Situated on a Quite Family-Oriented Street that's just South of Queen Street. Property is Being SOLD "AS/IS" & "WHERE IS" CONDITION. (id:15069)
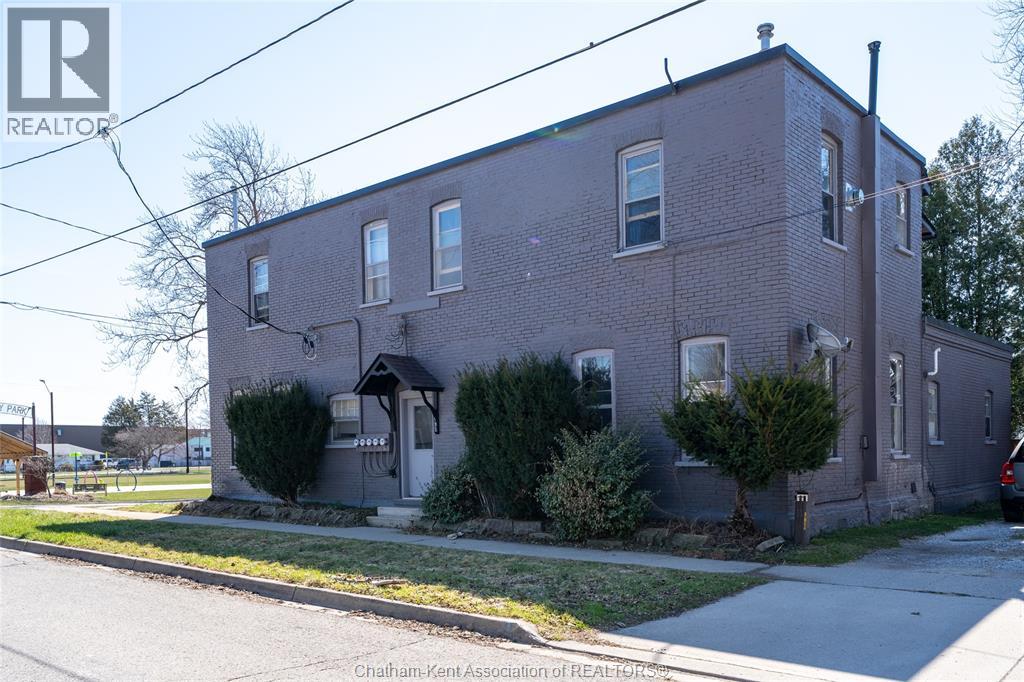
Excellent investment opportunity! 4-plex in the heart of Dresden featuring two–2-bedroom units and two–1-bedroom units, all with existing tenants in place—buyer to assume tenants. ALL UNITS ARE SEPARATELY METERED WITH EACH TENANT RESPONSIBLE FOR THEIR OWN HYDRO, WATER AND GAS. Gross annual income of $52,722.84 with rents as follows: Unit 1 – $1,300/month plus utilities, Unit 2 – $1,310.98/month plus utilities, Unit 3 – $582.59/month plus utilities, Unit 4 – $1,200/month plus utilities. Property features newer gas furnaces, and a new asphalt shingled roof. Ideally located directly across from the splash pad, baseball diamond, and community pool, and within a short walking distance to Dresden Area Central School and all downtown amenities, no driving necessary. A well-located, solid income-producing property with strong rental appeal. (id:15069)
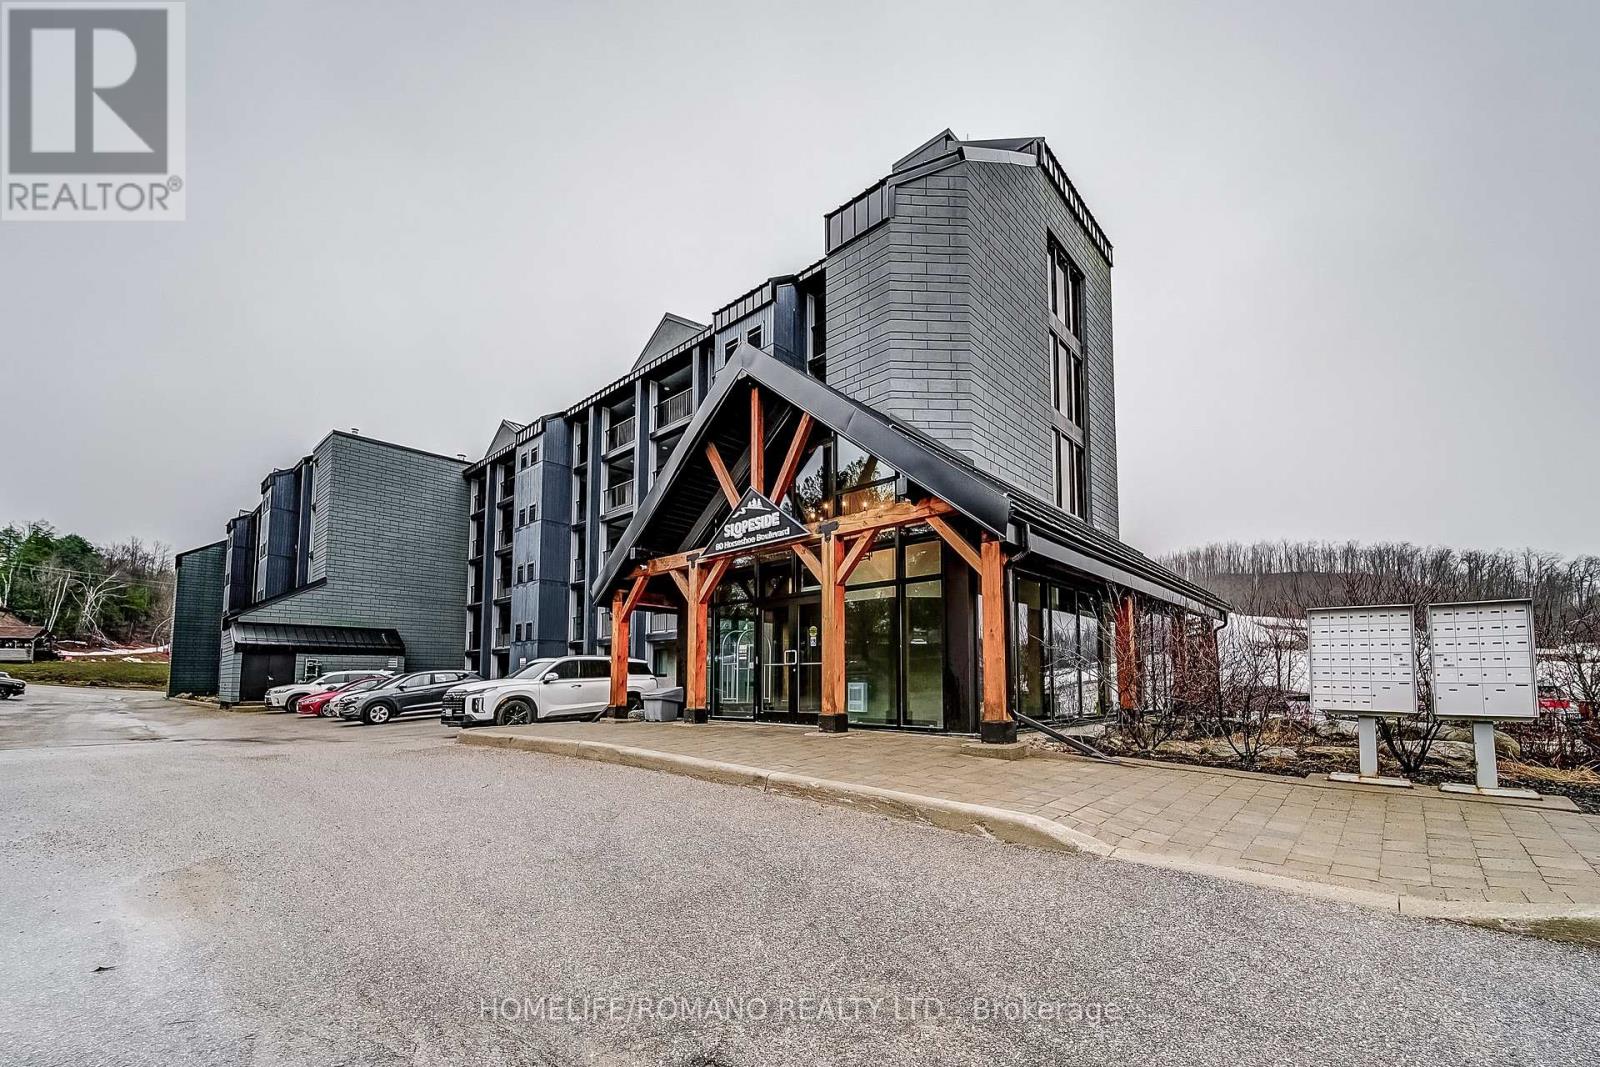
Welcome To Resort-Style Living In The Heart Of Horseshoe Valley! This Beautifully Appointed And Spacious 2-Bedroom, 2-Bathroom Condo Offers And Ideal Blend Of Comfort, Convenience, And Four-Season Lifestyle Appeal. Offered Fully Furnished And Completely Turnkey, This Exceptional Unit Features An Open-Concept Living And Dining Area, Perfect For Relaxing After A Day On The Slopes Or Exploring The Surrounding Trails. Walk Out To Your Private Balcony And Enjoy Peaceful Views Of The Resort Setting. The Primary Bedroom Includes A Private Ensuit, While The Second Bedroom And Additional Full Bath Provides Excellent Space For Family And Guests. A Separate Den/Office Adds Flexibility For Working From Home Or Additional Living Space. Residences Enjoy Access To Premium Amenities Including Indoor And Outdoor Pools, Sauna, Fitness Centre, And More-All Just Steps To Skiing, Golf, Hiking, And Year-Round Recreation. Bonu: Included Wit The Purchase Is A Family Ski Pass For The 2027 Season (4 People- A Rare And Valuable Addition To Already Outstanding Offering.) A True Turnkey Opportunity In One Of Ontario's Premium Communities. (id:15069)