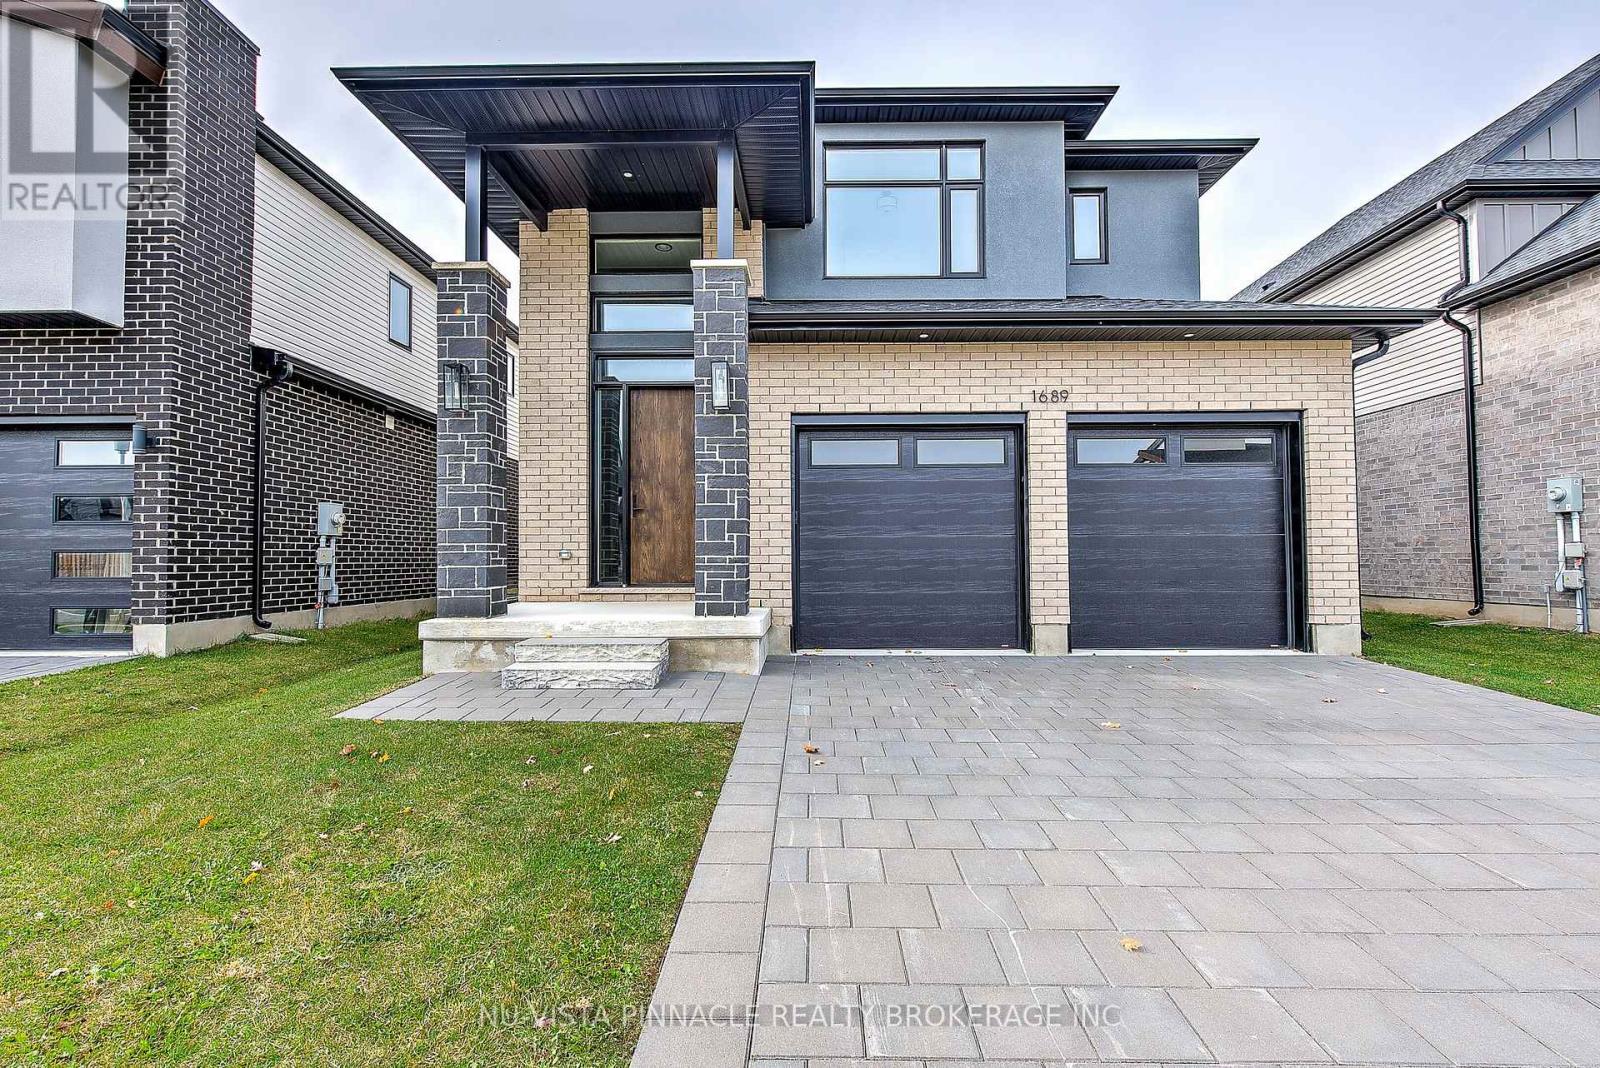
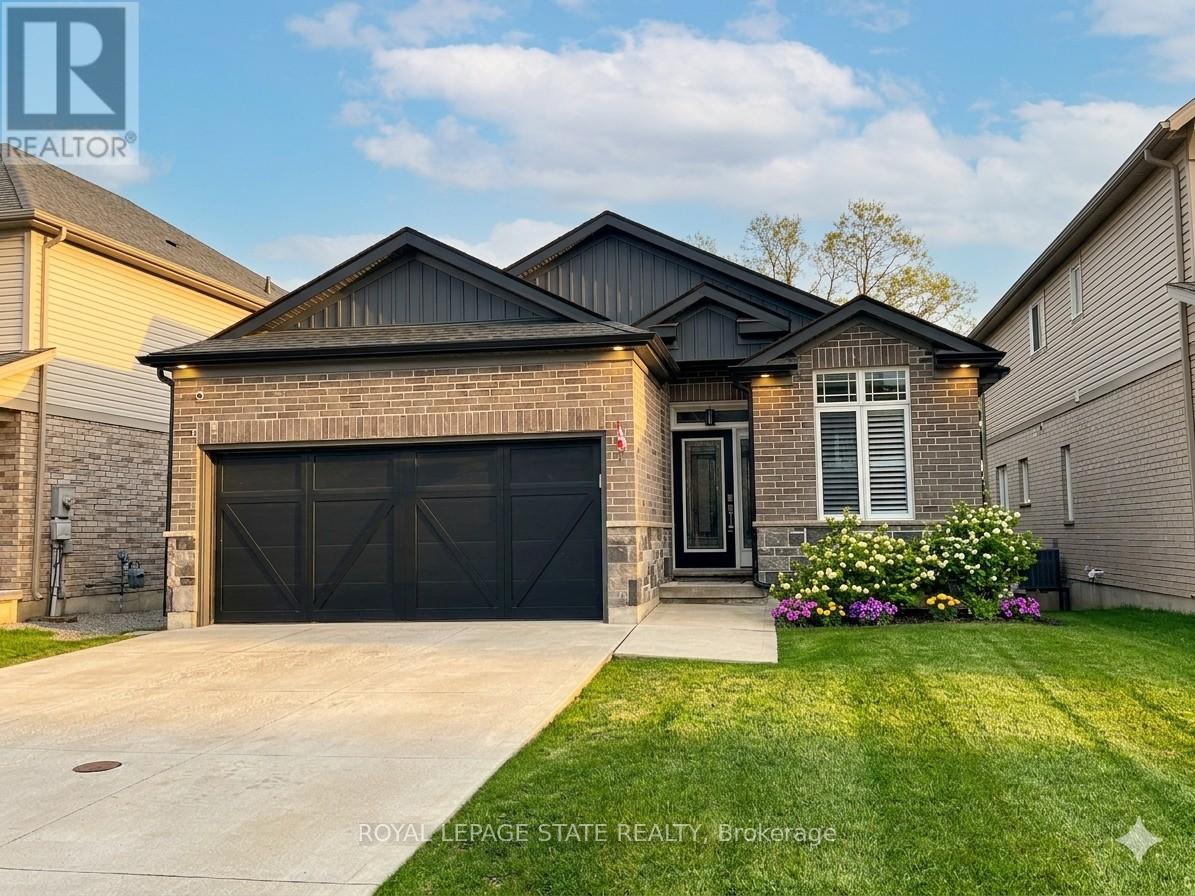
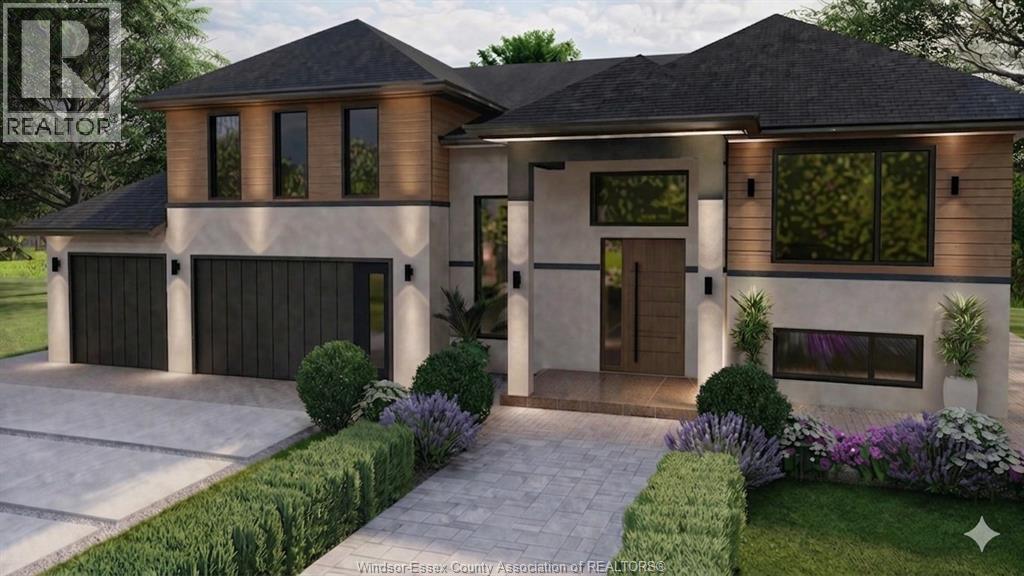
Wickerson Hills Byron. 4 bedroom 3.5 bath home in a great family neighborhood in Byron one of London's top school zones . The builder has done a great job with modern finishes that are sure to impress such as wide plank hardwoods and quartz counters. The kitchen comes with new stainless appliances. This one is ready for your family today. New HST rebate has been deducted from the price. (id:15069)
*Brand New* Spacious Freehold Townhome by Tower Hill Homes offering approx. 1,937 Sq. Ft. Beech Model in the sought-after New Seaton community, currently at drywall stage. Bright open-concept main floor with spacious kitchen and great room, large windows for abundant natural light, and oak staircase. Enjoy a private backyard-perfect for relaxing or entertaining. Generous bedrooms including a primary retreat with walk-in closet and ensuite, plus convenient second-floor laundry. Optional 4th bedroom layout available. Close to Seaton trails, schools, Pickering Town Centre, and minutes to Hwy 401/407 & GO Station. No condo fees. ***** H.S.T. REBATE APPLICABLE ***** (id:15069)
Welcome to 1184 Kingston Rd in Pickering-a charming and versatile 3-bedroom bungalow set on an expansive 100 x 257 ft (approx. acre) lot. Nestled on the north side of Kingston Rd, this property offers a rare blend of immediate livability and future potential. The home features a warm and inviting layout, complemented by a fully finished basement with two additional office spaces that can easily function as bedrooms, making it ideal for extended family, work-from-home setups, or income potential. Serviced by municipal water and septic, the property provides the best of both worlds-urban convenience with the space and flexibility typically reserved for rural settings. Located within the Kingston Road intensification corridor (buyer to verify), this property presents a compelling opportunity for investors, developers, or end users looking to secure a large parcel in a rapidly evolving area. Whether you envision redevelopment now or in the future, the potential here is undeniable. In the meantime, this property is perfectly suited for contractors, landscapers, roofers, or other trades seeking a functional home base. The generous lot offers ample space for equipment, storage, and parking, while the bungalow layout provides comfortable day-to-day living. A rare offering combining land, location, and flexibility-ideal for both end users and forward-thinking buyers. (id:15069)
*Brand New* Spacious Freehold Townhome by Tower Hill Homes offering approx. 1,937 Sq. Ft. Beech Model in the sought-after New Seaton community, currently at drywall stage. Bright open-concept main floor with spacious kitchen and great room, large windows for abundant natural light, and oak staircase. Enjoy a private backyard-perfect for relaxing or entertaining. Generous bedrooms including a primary retreat with walk-in closet and ensuite, plus convenient second-floor laundry. Optional 4th bedroom layout available. Close to Seaton trails, schools, Pickering Town Centre, and minutes to Hwy 401/407 & GO Station. No condo fees. ***** H.S.T. REBATE APPLICABLE ***** (id:15069)
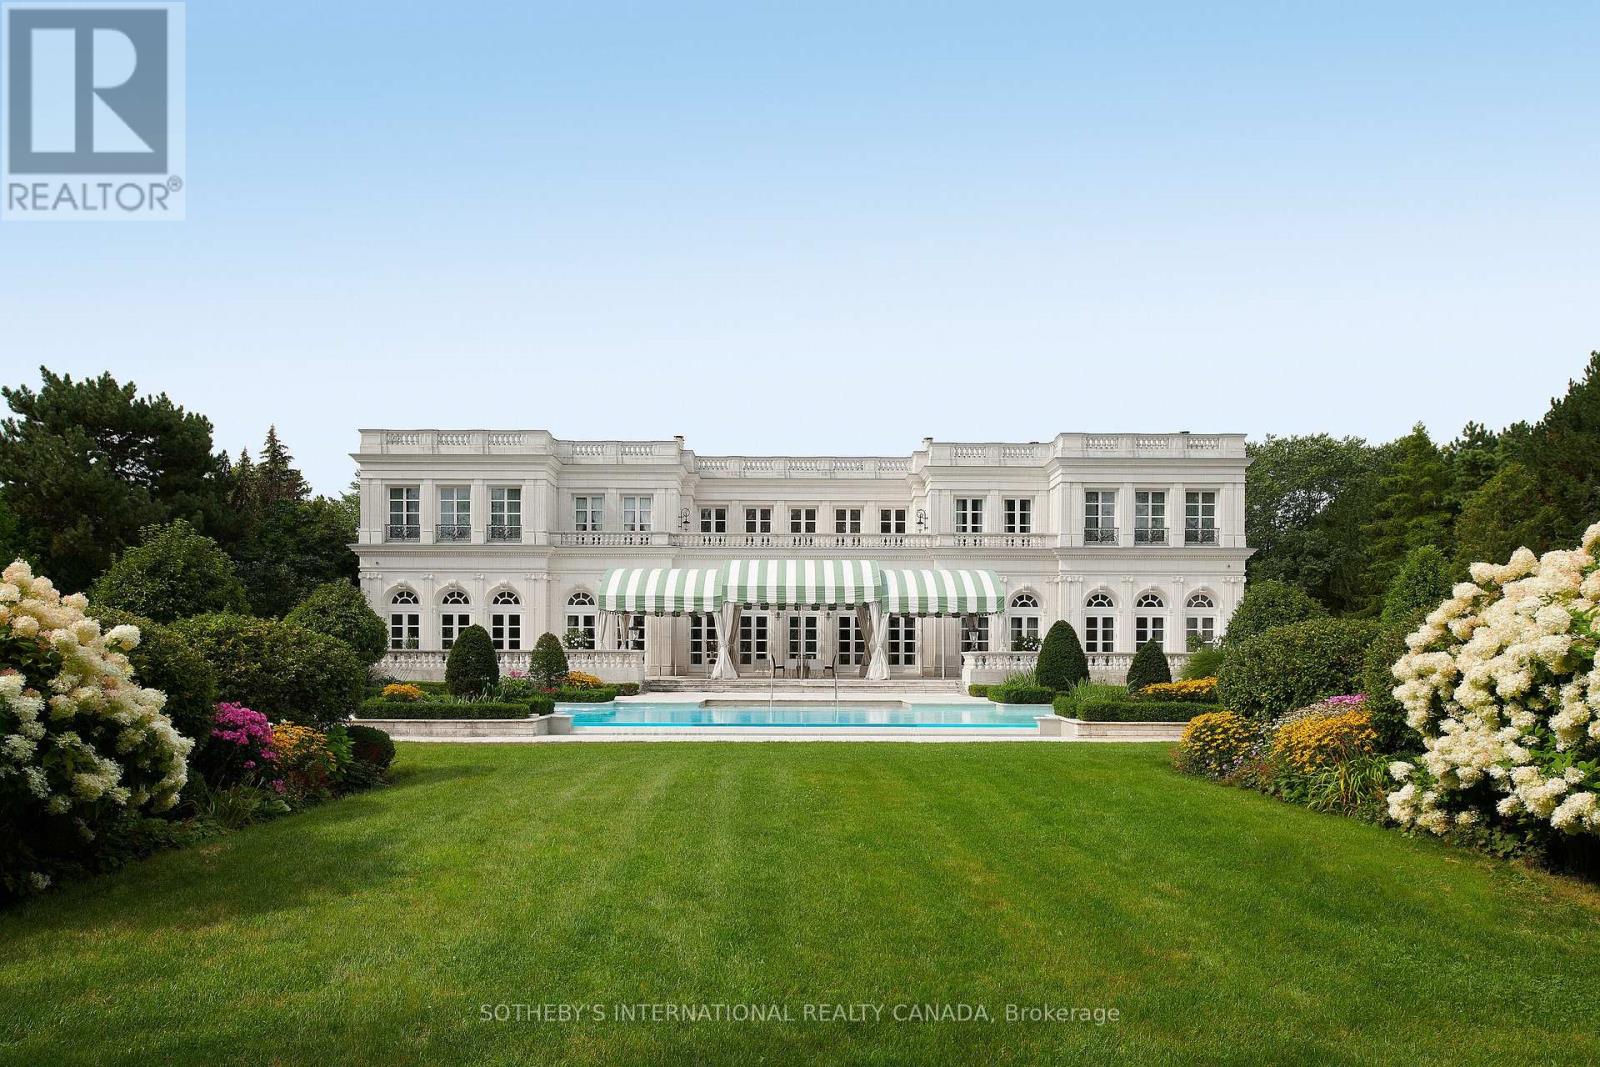
15 High Point Road stands as one of the most distinguished and celebrated residences in the world. This masterpiece elevates the French Revival style to an unparalleled level with all the benefits of contemporary living. The great architectural ambition has been achieved, elevating this residence to the pinnacle of North America's style and design hierarchy. More importantly, this gracious residence offers a lifestyle for the most discerning and thoughtful owners. Built on a tradition of generosity and community engagement, High Point is a grand Embassy of Goodwill. Its scale and layout create a lifestyle of grand formal entertaining with a warm environment for the most important family gatherings. Seven years of meticulous planning and masterful craftsmanship culminated in the creation of this iconic palatial mansion. Hundreds of Europe's foremost artists, artisans, designers, collectors, and gilders were commissioned. A multitude of collectible fixtures and precious antiques sourced from Europe and beyond add to the richness of this fabulous sanctuary's unique palette of perfection. Undeniably, this is a magnificent dream realized, a world-class architectural endeavor at the highest level. The Park-like Estate is located a brief 20 minutes from downtown Toronto and Pearson International Airport. This gilded mansion is gracefully situated on two acres of lush green lands in the center of The Bridle Path, Canada's most affluent enclave, in the heart of the city. Offering perfect proximity to world-class educational institutions, cultural amenities, Carriage Trade retail, and a wonderful array of private clubs and golf clubs. All the amenities that an elite family might require. High Point is an iconic edifice destined to be cherished by generations to come. This is a remarkable once-in-a-lifetime opportunity to call this visionary legacy your Home. (id:15069)
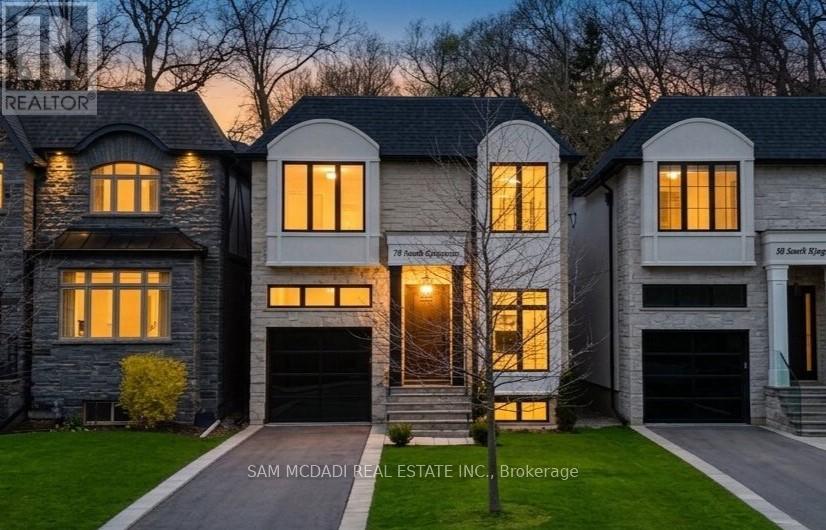
Set within one of Toronto's most prestigious west-end enclaves, 78 South Kingsway presents a striking custom residence backing onto the lush surroundings of the Humber River. This 4+1 bedroom, 5-bathroom home spans approximately 3,700 SF and embodies modern sophistication with timeless appeal. The interior reveals itself with intention. Sunlight filters through a dramatic overhead skylight, illuminating wide-plank engineered oak floors and a sculptural oak staircase framed by glass. Every element has been carefully considered, from tailored millwork to integrated technology, including built-in speakers powered by a Sonos system, smart lighting, and automated blinds. Prodigious principal rooms are designed for both comfort and entertaining, featuring expansive windows and a statement chef's kitchen that anchors the main level. The kitchen features a quartz waterfall island at centre stage, complemented by a suite of Thermador appliances, and opens effortlessly onto a raised deck, creating a seamless transition for indoor and outdoor entertaining. The upper level is thoughtfully composed with four generously scaled bedrooms, each with access to ensuite baths with electric heated floors. The primary suite offers a quiet retreat, complete with a private balcony, dual walk-in closets, and a spa-inspired ensuite with a freestanding tub, glass shower, and double vanity. A dedicated laundry room adds practical convenience. Below, the walk-up lower level introduces a flexible extension of the home, featuring a spacious recreation area, wet bar, fifth bedroom, and a well-appointed bath, suited for guests, extended family, or income-generating potential. Outdoors, the landscaped grounds unfold into a private backdrop with no rear neighbours. A custom deck with integrated lighting and audio enhances the setting, offering a peaceful escape framed by nature. Positioned moments from top-rated schools, Bloor West Village, High Park, and the Humber River Recreational Trail. (id:15069)
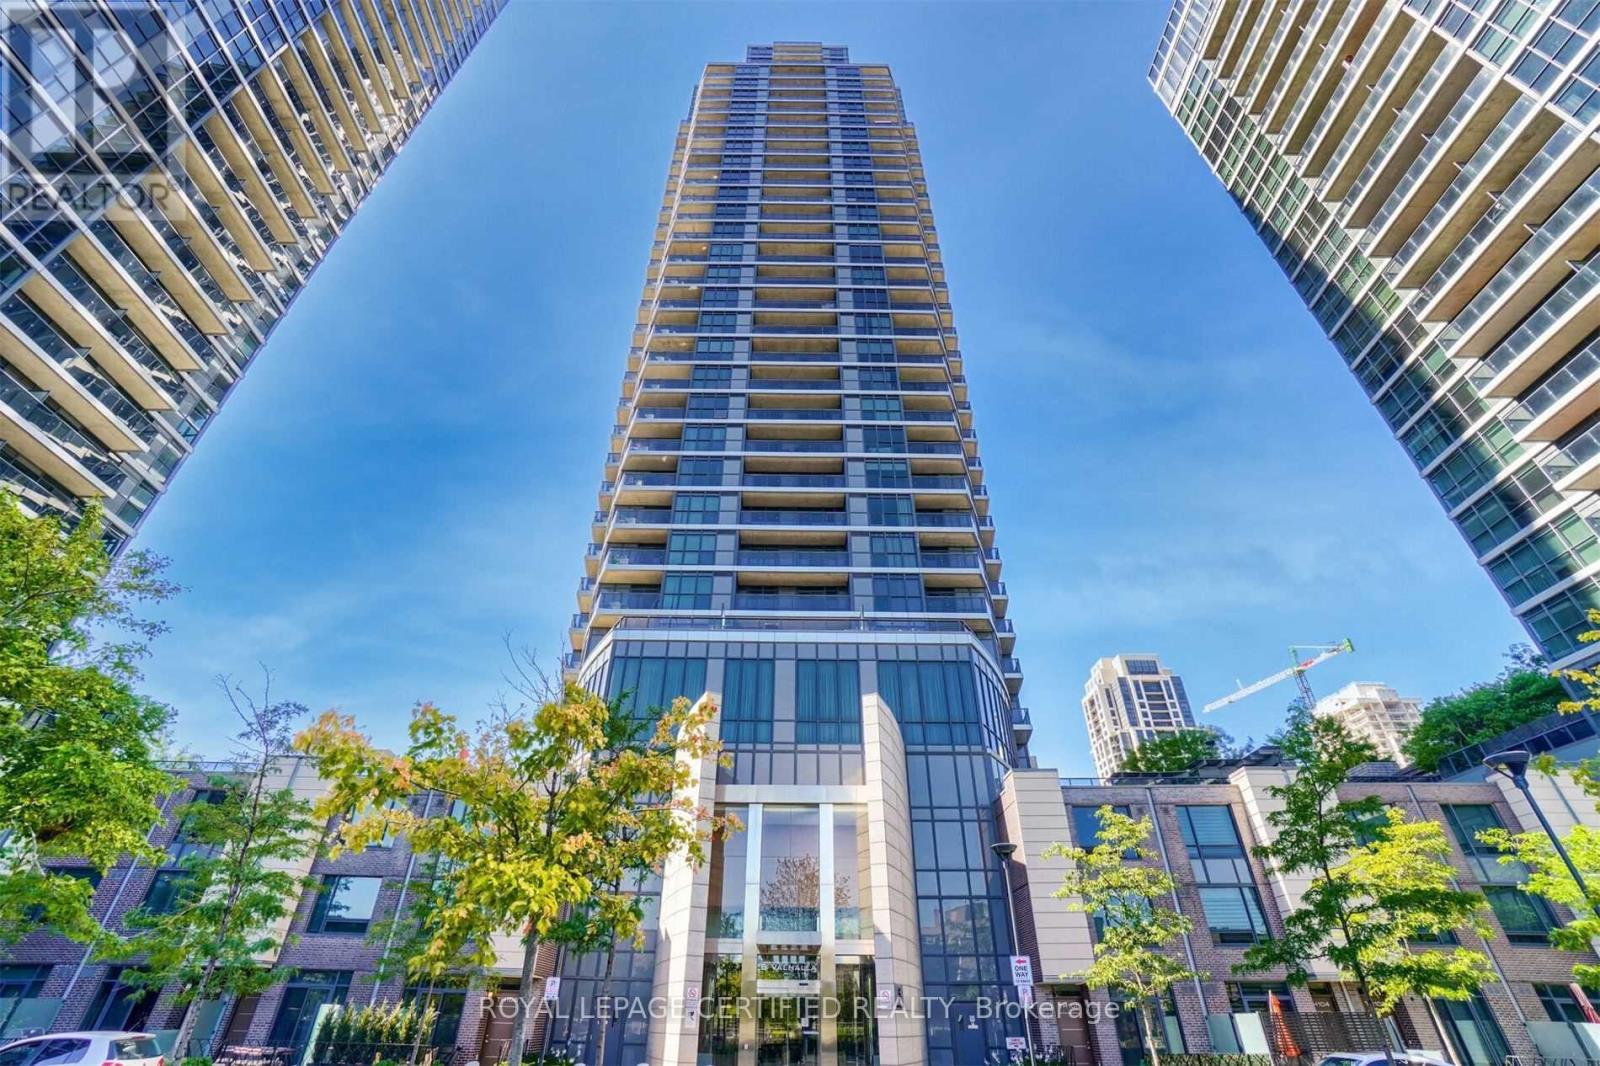
Welcome to urban living at its finest! This stylish and modern 1-bedroom, 1-bathroom westfacing condo is located seconds from the highway and public transit and offers stunning sunsetviews. Perfect for first-time buyers, professionals, or those looking to downsize, this unitprovides a bright, open-concept layout, modern finishes, and a sleek kitchen with stainlesssteel appliances. Enjoy the convenience and access to a wealth of building amenities. The 24-hour concierge ensures security and assistance, the rooftop deck offers a mini get away fromyour suite. Take advantage of the many other amenities at your fingertips such as the indoorpool, jacuzzi, and sauna, or entertain friends in the media room and guest suites. Visitorsparking is available, making it easy for guests to visit. (id:15069)
Impeccable 3+1 BR, 3 bath bungalow offering over 1400 sq ft plus a fully finished basement this 8 year old Mountainview built home located on the west side of Welland with easy access to Webber Rd for the commuter, is not to be missed! Gorgeous finishes throughout including the custom kitchen with extended height & pantry cabinets, quartz counters, & island with breakfast bar; engineered hardwood floors throughout the main level; 9' main floor ceilings; primary with a beautiful ensuite that features a stand alone soaker tub, separate shower & double sinks; the primary also hosts a walk out to a private deck that's perfect for your morning coffee or nightcap. The lower level rivals the main floor finishings with recent carpet; wet bar/kitchenette; large bedroom; family room built-ins flanking the shiplap surround for the electric fireplace; built in speakers; tons of pot lights and a laundry room that might let you actually enjoy doing laundry! The exterior does not disappoint with the brick and stone façade, concrete double drive, inground sprinklers, the back offers a tiered deck that leads to the hot tub and lower stamped concrete patio in the fully fenced backyard. This is one to truly experience live! (id:15069)
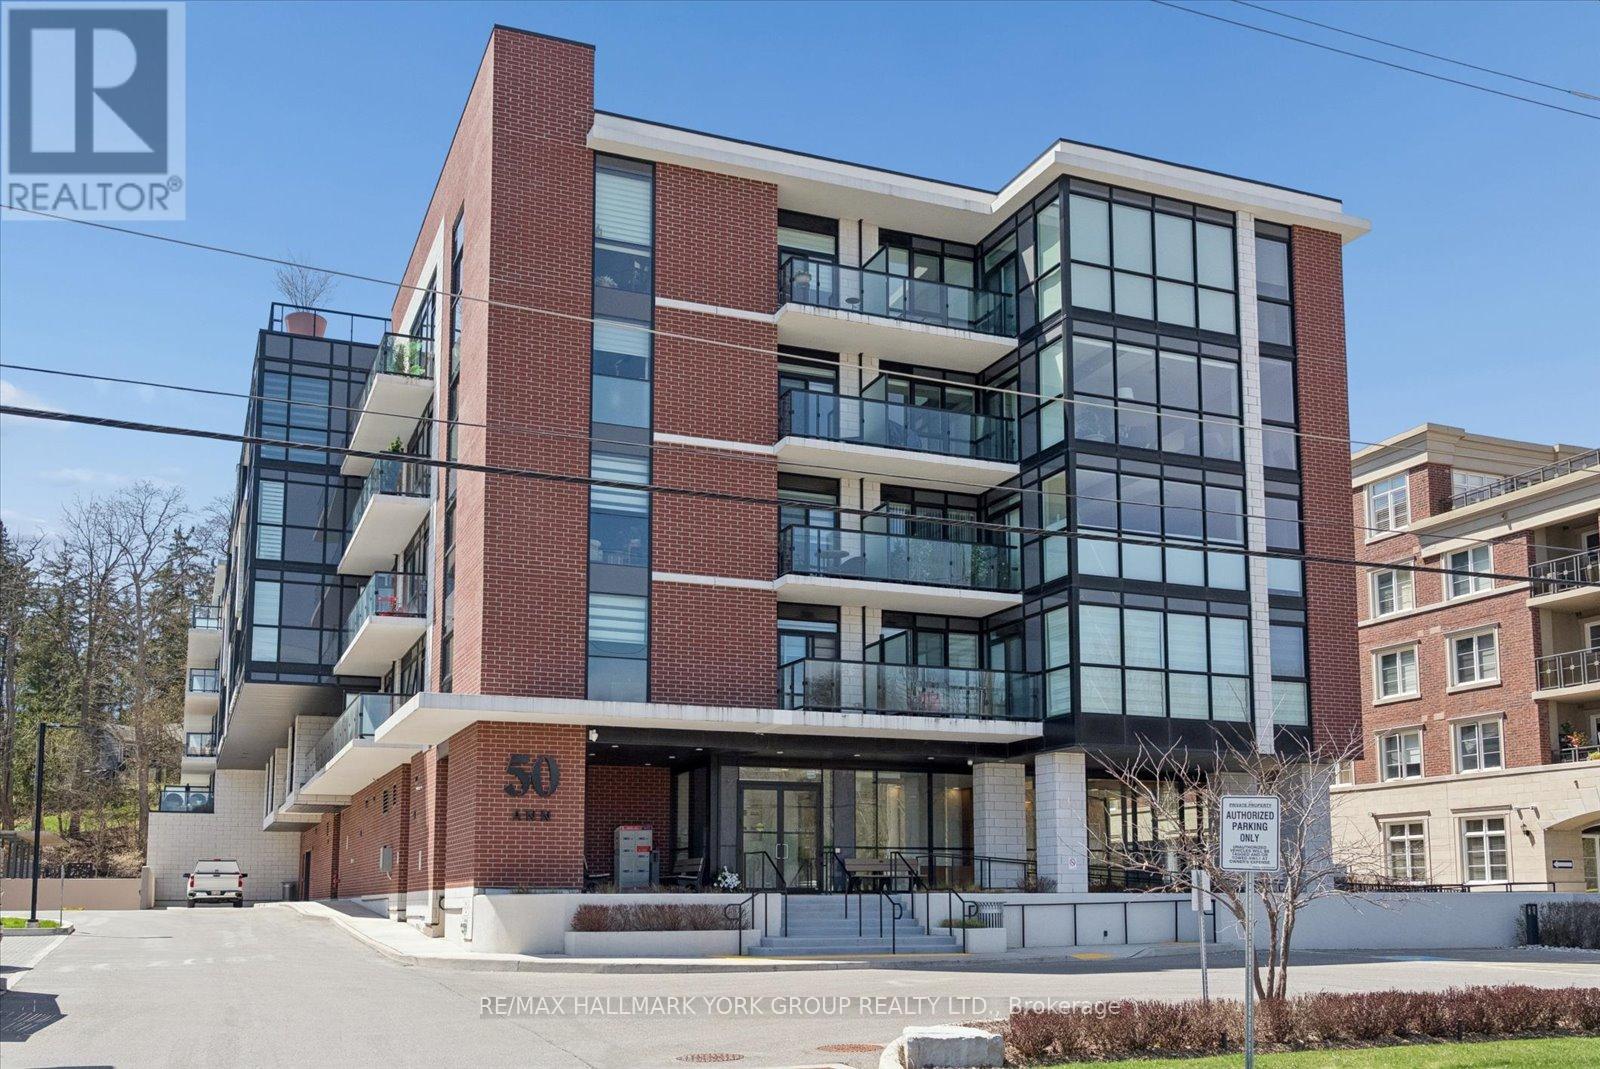
Welcome to 50 Ann St - where spacious living meets modern luxury. This beautifully designed 2-bedroom, 2 full bathroom suite features soaring 9-foot ceilings and stunning floor-to-ceiling windows that flood the space with natural light.The sleek kitchen is appointed with granite countertops and a stylish ceramic backsplash, offering both functionality and elegance. Enjoy bright, open views from both the kitchen and bedrooms. The second bedroom is versatile, while the primary suite provides a private retreat complete with a 3-piece ensuite.Entertain in style with access to exceptional building amenities. Host unforgettable gatherings in the elegant party room featuring a full kitchen, dining area, and lounge, or enjoy cozy movie nights with friends and family.Take your lifestyle to new heights on the expansive rooftop terrace - complete with BBQ grills - where you can relax, entertain, and soak in beautiful panoramic views. Additional amenities include a guest suite, fitness centre, dog wash station, and concierge service.Conveniently located within walking distance to a variety of restaurants, including The Valley Bakery, and much more.Experience elevated living at its finest. (id:15069)
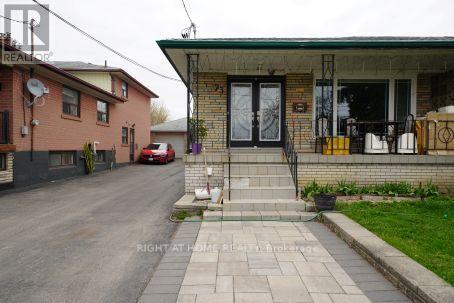
Spacious 4 Bedroom Backsplit With Large living Rooms, plus 2 rooms in basement. Newer Hardwood Floors And Ceramics in the kitchen. Newer windows and newer doors. Detached Garage and remote garage door. Roof shingles 2025. Air conditioner and Furance only a few years old. Steps To Transit, Close To Public & Catholic Elementary Schools, shopping, restaurants and other amenities . Easy Access To York U, Shopping, New Humber River Hospital, Hwy401/400. Walk distance to Downview Dells park. (id:15069)
Discover the perfect blend of luxury and comfort in this stunning 1778 sq. ft. raised ranch with a bonus room, located in the charming town of McGregor. Built by Dream Homes, this custom-designed masterpiece is currently under construction, with possession available in just 90-120 days - there's still time to choose your finishes and make it truly your own! Step inside to find 9' ceilings, 8' doors, and rich hardwood flooring that exude elegance. The spacious open-concept kitchen features a sleek island, granite or quartz countertops, and generous allowances to personalize your dream finishes. A patio door off the kitchen leads to a large covered space, perfect for entertaining or relaxing. The primary bedroom is a serene retreat, complete with a walk-in closet and spa-like 5-piece en-suite. McGregor offers small-town charm with convenient access to parks, amenities, and scenic surroundings. Photos shown are from a previous build. Additional lots and models are available. Take advantage of the new HST rebate program and HST rebate assigned to Builder. (id:15069)
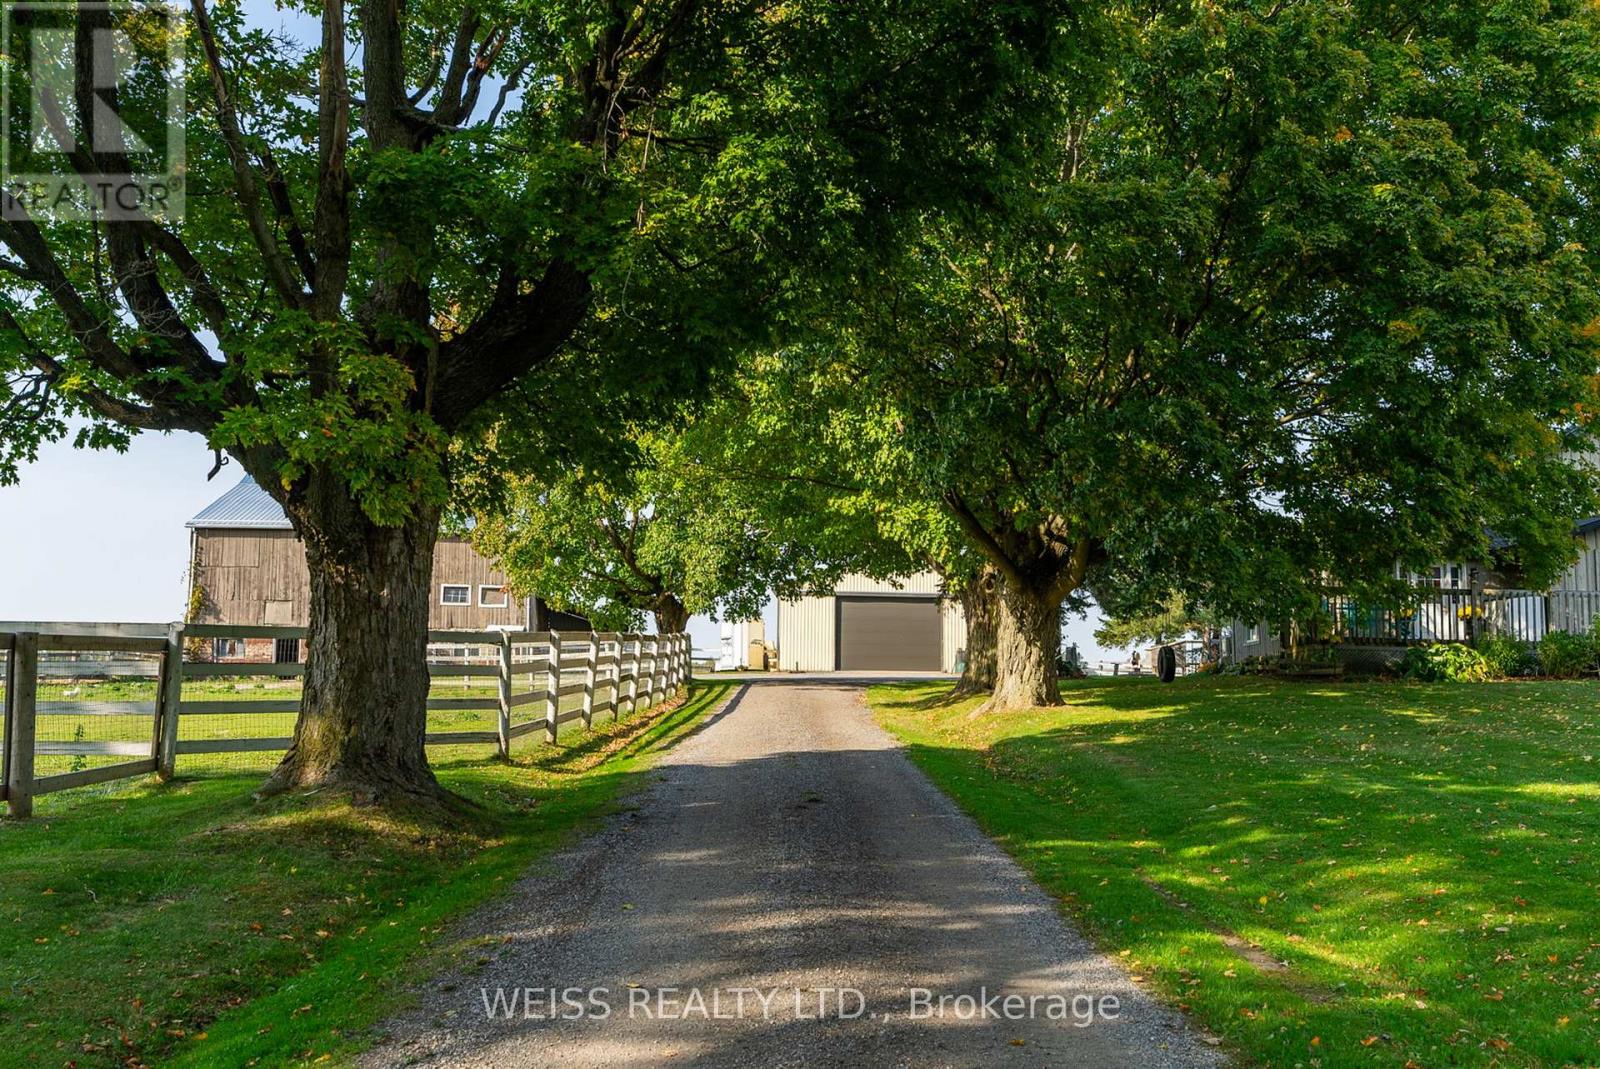
hobby farm nestled just 10 minutes from Brooklin in the much sought after Durham Region. With easy access to the 407, 412, Highway 7, Highway 12, and the 401, this property combines rural charm with unbeatable convenience. This 3-bedroom, 3-bathroom residence is designed for comfort and warmth, featuring a main-floor primary bedroom with ensuite, perfect for easy access and privacy. Relax on the inviting covered back porch overlooking a beautifully landscaped yard, or enjoy mornings on the front porch. The separate entrance leads to a finished basement with endless possibilities. *Equestrian-ReadyAmenities* The property includes horse paddocks, a round pen, a sand ring, 4-stalls and a tack room, all ready for your equestrian needs. *Convenient and Versatile Outbuildings* Beyond the barn, you'll find a40x60 outbuilding for projects or storage.*Stunning Scenic Views*-The mature maple tree-lined driveway and the open picturesque surroundings offer peace and privacy. A true haven for those looking to connect with nature. Ample parking ensures convenience for everyone. Second driveway for field access. Farm taxes. (id:15069)