
515 - 50 Ann Street Caledon, Ontario L7E 1B9

3 Bedroom
2 Bathroom
1,000 - 1,199 sqft
Central Air Conditioning
Forced Air
$799,000Maintenance, Common Area Maintenance, Insurance, Parking
$1,019 Monthly
Maintenance, Common Area Maintenance, Insurance, Parking
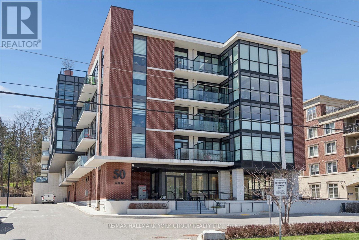
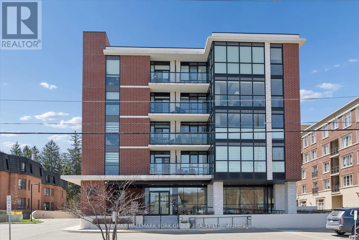
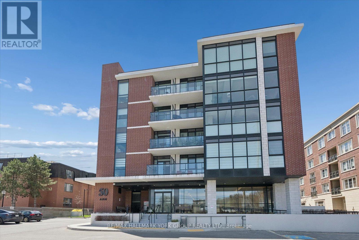
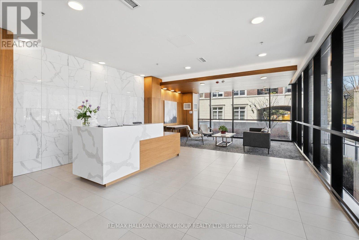
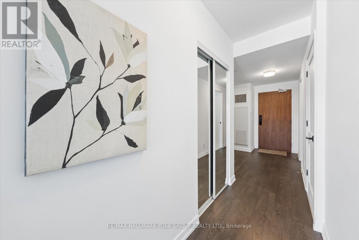
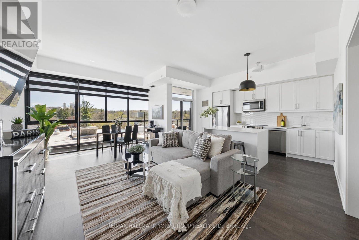
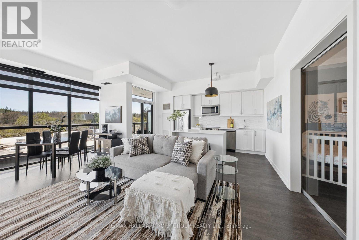
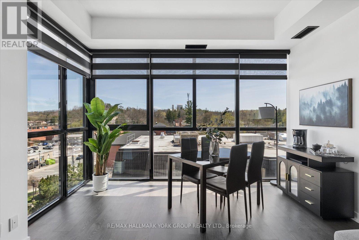
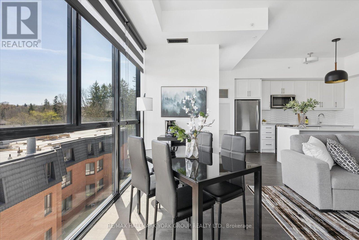
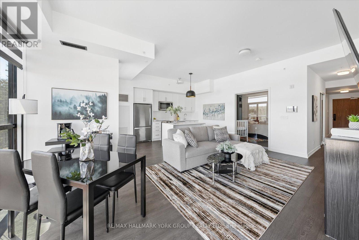
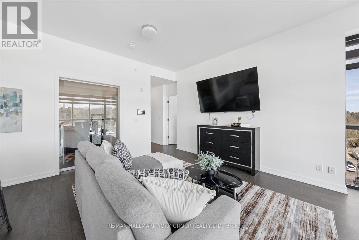
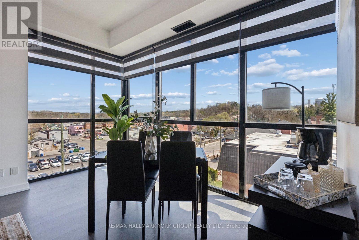
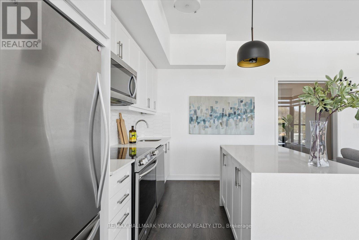
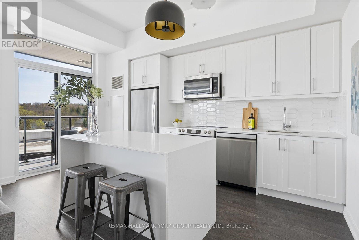
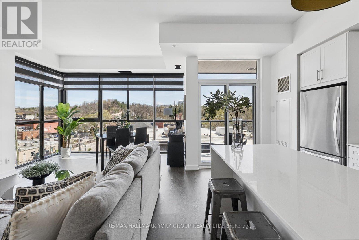
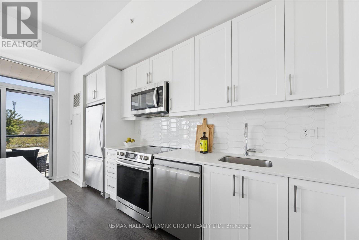
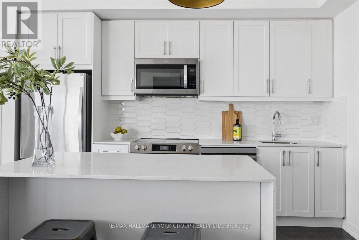
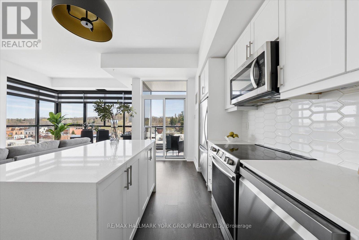

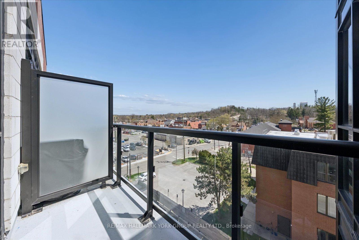
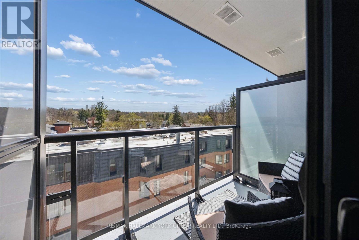
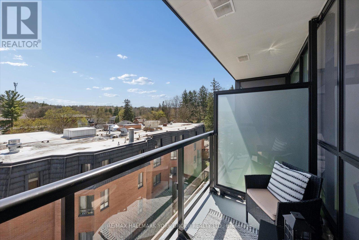
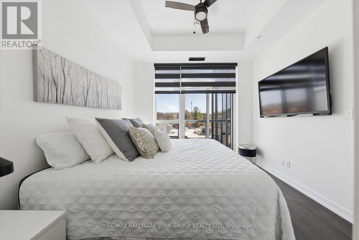
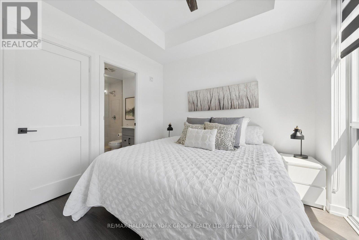
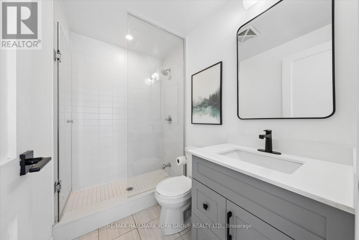
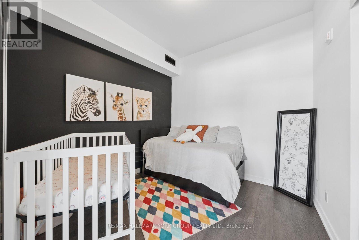
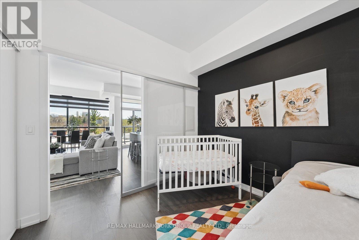
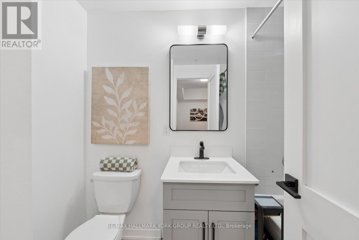
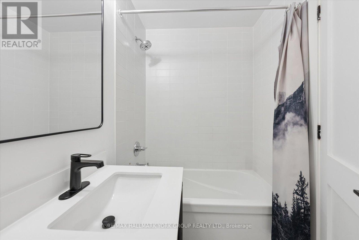
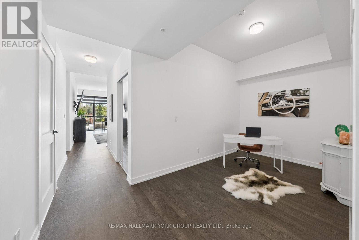
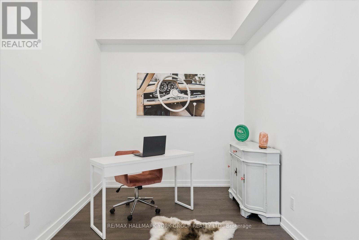
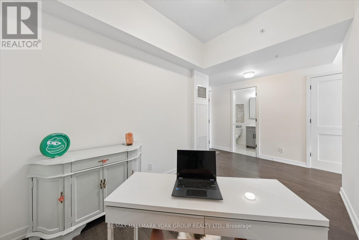
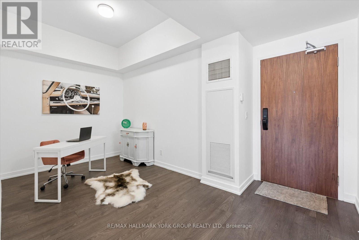
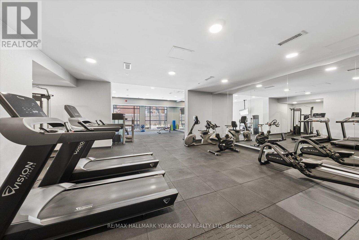
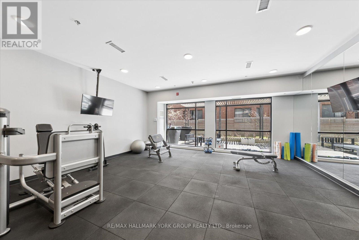
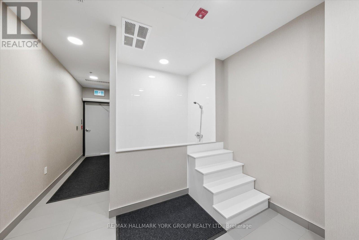
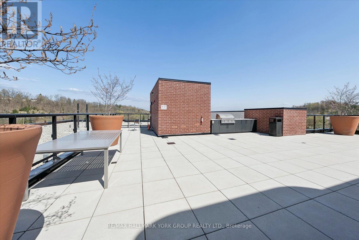

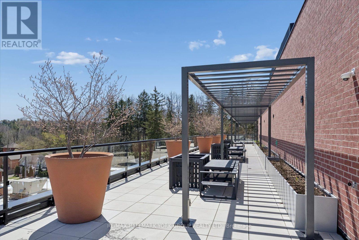
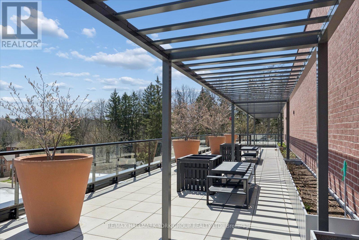
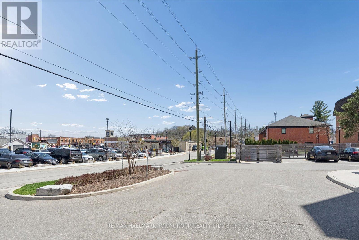
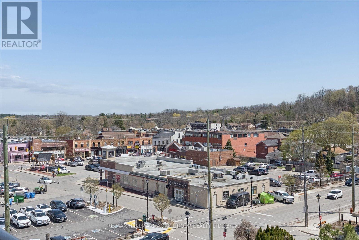
$1,019 MonthlyWelcome to 50 Ann St - where spacious living meets modern luxury. This beautifully designed 2-bedroom, 2 full bathroom suite features soaring 9-foot ceilings and stunning floor-to-ceiling windows that flood the space with natural light.The sleek kitchen is appointed with granite countertops and a stylish ceramic backsplash, offering both functionality and elegance. Enjoy bright, open views from both the kitchen and bedrooms. The second bedroom is versatile, while the primary suite provides a private retreat complete with a 3-piece ensuite.Entertain in style with access to exceptional building amenities. Host unforgettable gatherings in the elegant party room featuring a full kitchen, dining area, and lounge, or enjoy cozy movie nights with friends and family.Take your lifestyle to new heights on the expansive rooftop terrace - complete with BBQ grills - where you can relax, entertain, and soak in beautiful panoramic views. Additional amenities include a guest suite, fitness centre, dog wash station, and concierge service.Conveniently located within walking distance to a variety of restaurants, including The Valley Bakery, and much more.Experience elevated living at its finest. (id:15069)
Property Details
| MLS® Number | W13052178 |
| Property Type | Single Family |
| Community Name | Bolton West |
| Community Features | Pets Allowed With Restrictions |
| Features | Balcony |
| Parking Space Total | 1 |
Building
| Bathroom Total | 2 |
| Bedrooms Above Ground | 2 |
| Bedrooms Below Ground | 1 |
| Bedrooms Total | 3 |
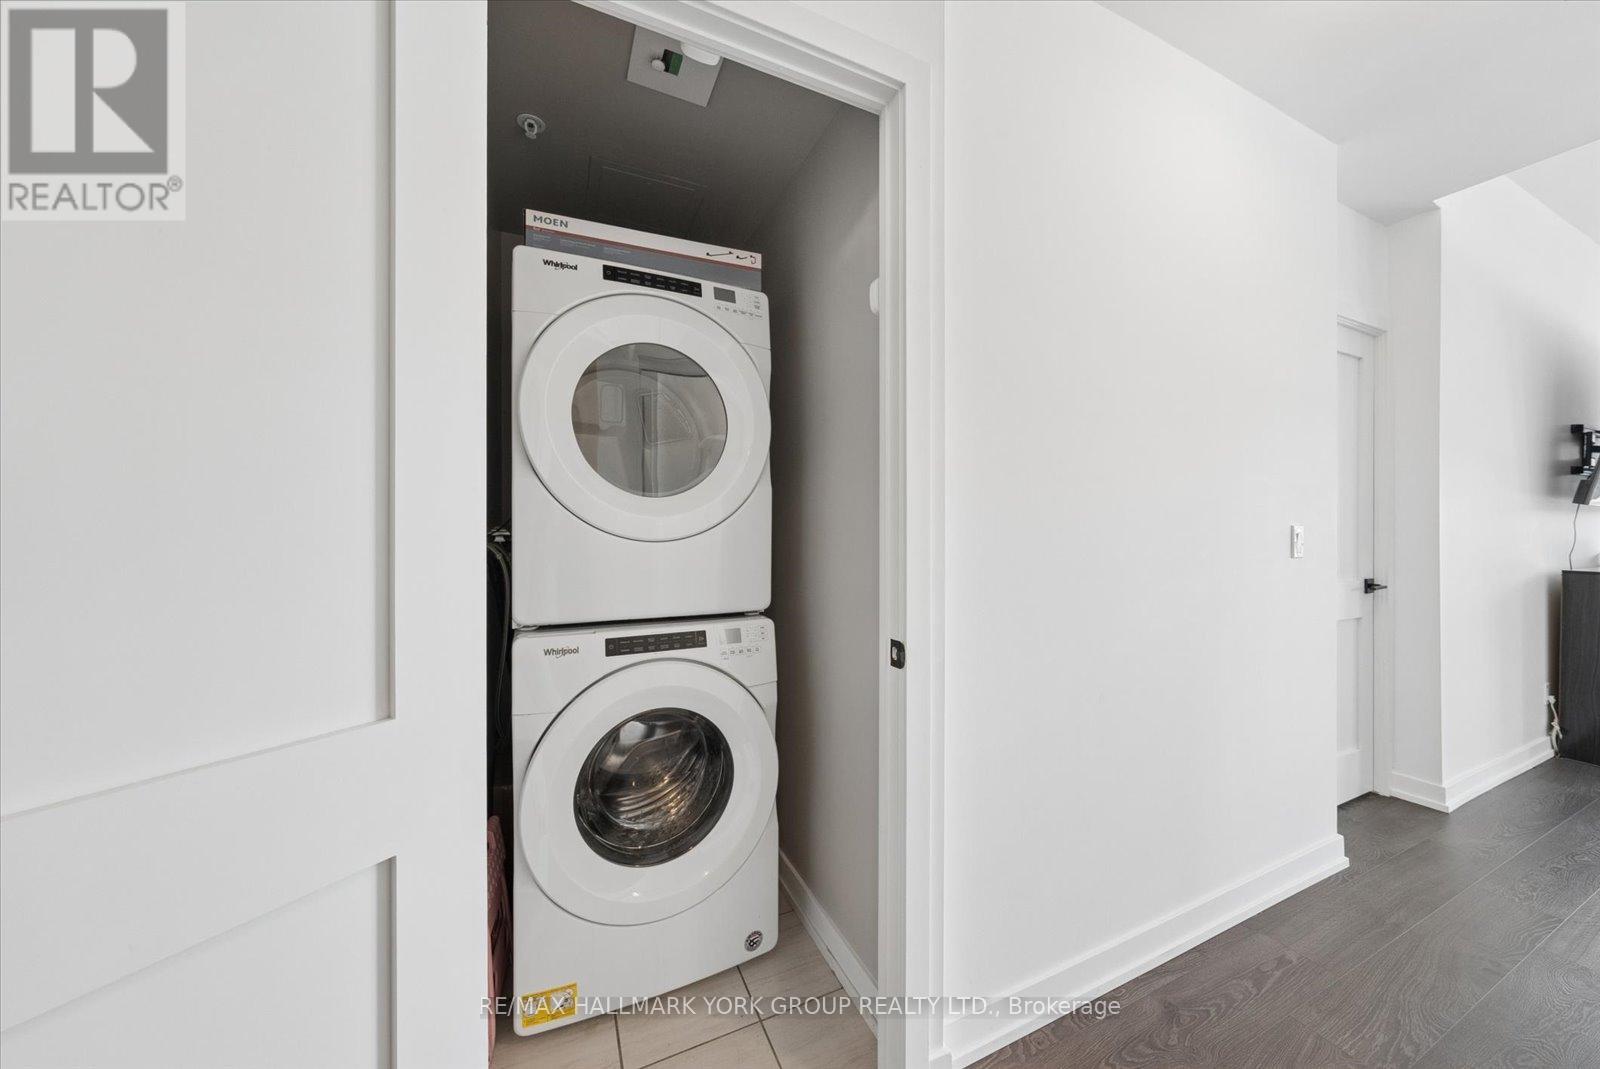
| Appliances | Blinds, Dishwasher, Dryer, Stove, Washer, Refrigerator |
| Basement Type | None |
| Cooling Type | Central Air Conditioning |
| Exterior Finish | Brick |
| Flooring Type | Laminate |
| Heating Fuel | Natural Gas |
| Heating Type | Forced Air |
| Size Interior | 1,000 - 1,199 Sqft |
| Type | Apartment |
Parking
| Underground | |
| Garage |
Land
| Acreage | No |
Rooms
| Level | Type | Length | Width | Dimensions |
|---|---|---|---|---|
| Main Level | Kitchen | 4.69 m | 2.1 m | 4.69 m x 2.1 m |
| Main Level | Living Room | 6.21 m | 4.32 m | 6.21 m x 4.32 m |
| Main Level | Dining Room | 6.21 m | 4.32 m | 6.21 m x 4.32 m |
| Main Level | Primary Bedroom | 3.32 m | 3.23 m | 3.32 m x 3.23 m |
| Main Level | Bedroom 2 | 3.07 m | 3.07 m | 3.07 m x 3.07 m |
| Main Level | Den | 3.44 m | 2.43 m | 3.44 m x 2.43 m |
https://www.realtor.ca/real-estate/29665869/515-50-ann-street-caledon-bolton-west-bolton-west
Contact Us
Contact us for more information

This REALTOR.ca listing content is owned and licensed by REALTOR® members of The Canadian Real Estate Association
The trademarks REALTOR®, REALTORS®, and the REALTOR® logo are controlled by The Canadian Real Estate Association (CREA) and identify real estate professionals who are members of CREA. The trademarks MLS®, Multiple Listing Service® and the associated logos are owned by The Canadian Real Estate Association (CREA) and identify the quality of services provided by real estate professionals who are members of CREA. The trademark DDF® is owned by The Canadian Real Estate Association (CREA) and identifies CREA's Data Distribution Facility (DDF®)
April 28 2026 03:23:14
Toronto Regional Real Estate Board
RE/MAX Hallmark York Group Realty Ltd.