Toronto, Ontario
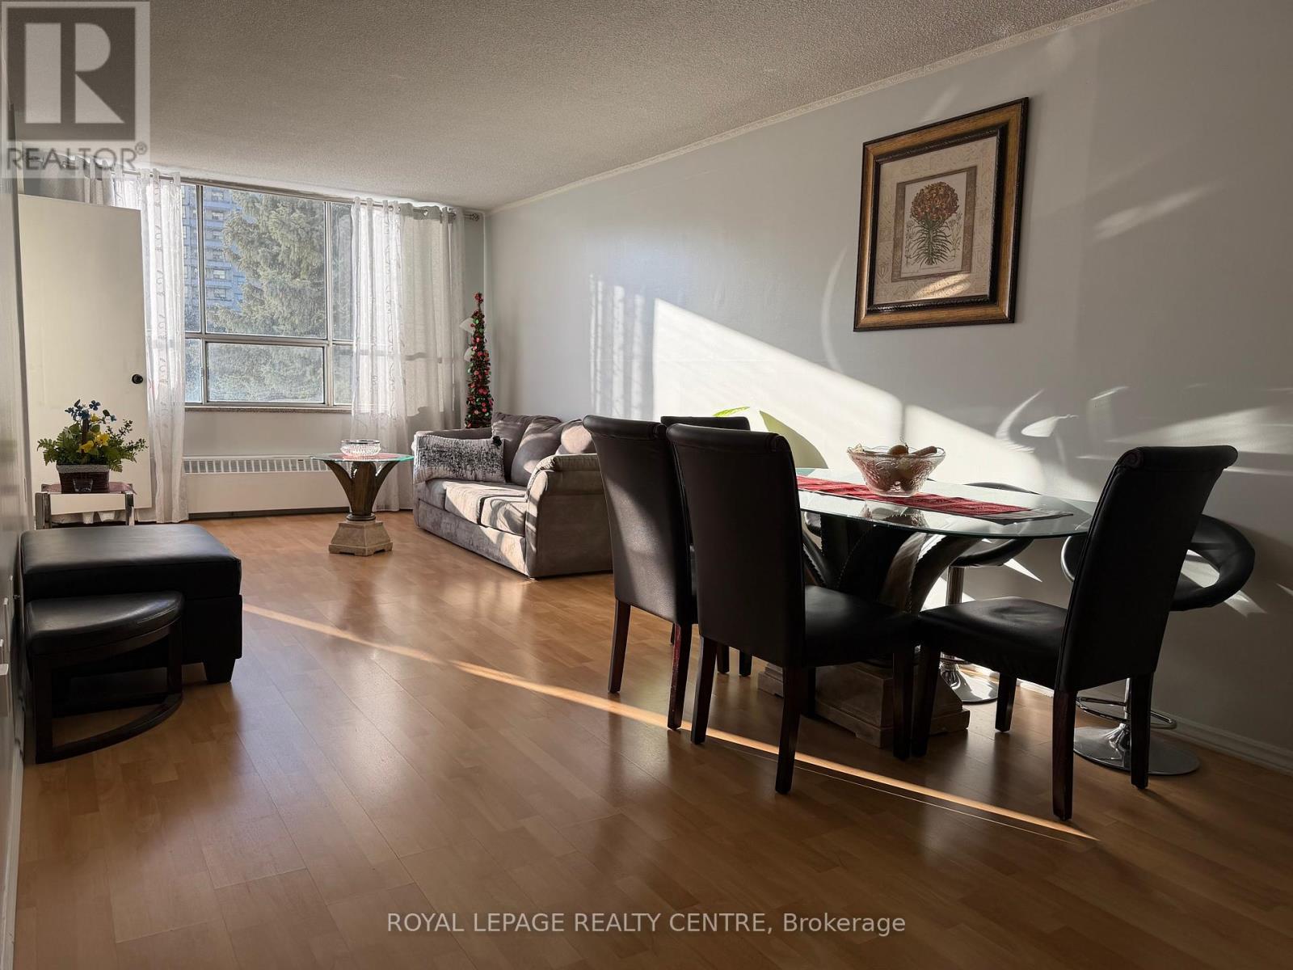
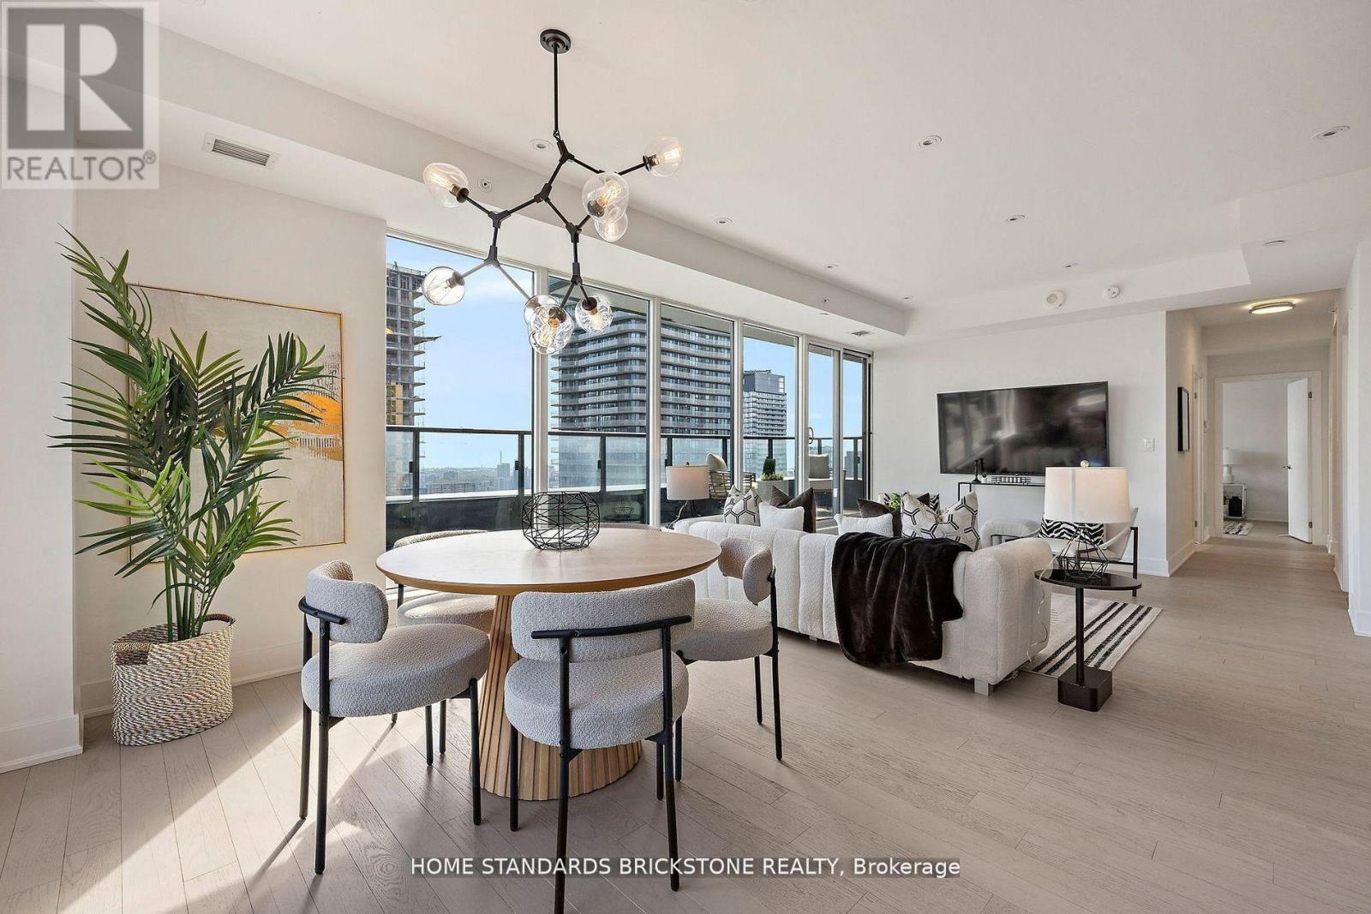
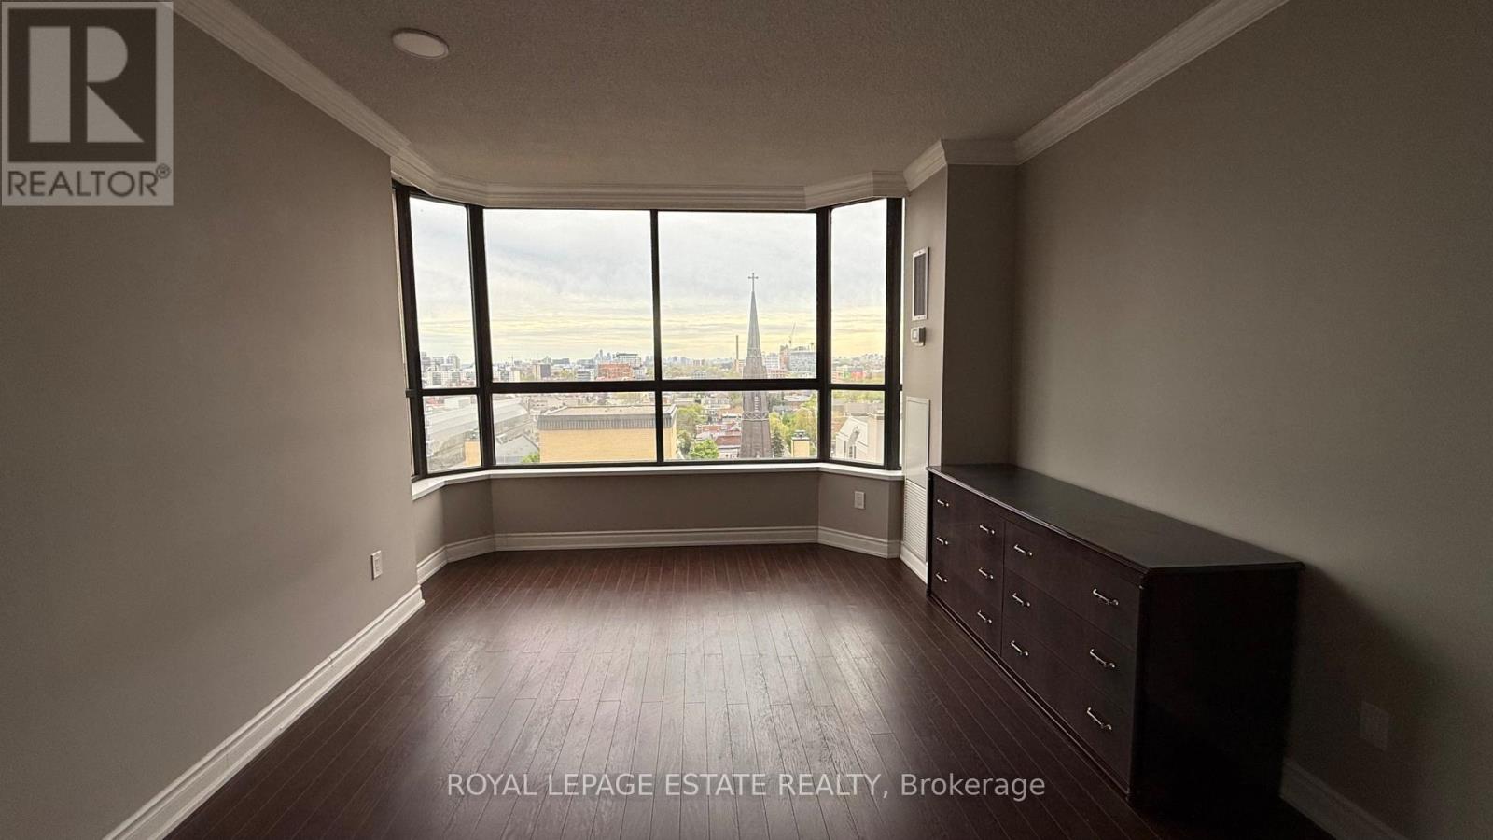
This is a totally renovated stunning condo, a one-of-a-kind in the Cloud9 condos. The floors are new engineered hardwood with a white oak finish. This 1+1 has transformed the floor plan to accommodate a large walk-in closet with custom built-ins and a large sleeping area with picturesque windows to the balcony. The kitchen is completely renovated with gorgeous flat panel matt cabinetry and gold hardware. The stone counters elevate the interior with custom herringbone tiled backsplash. The fluted island adds a stylish detail to the suite. New appliances and washer & dryer. A striking black matt marble veined fireplace is a feature wall in the living room with natural wood slat panels the upper wall. The washroom is also totally renovated with a glass shower door, an LED shower niche, and stunning black hardware. There is a floating vanity and a wall hung toilet. Enjoy the only totally renovated option available today at Cloud9! Incredible value with the money spent on this renovation that would be approx.$100,000 value today. Selling at a loss the layout is outstanding. The amenities include a roof top patio for bbq and entertaining, an indoor pool, and a gym all on the rooftop level. There is a concierge and the parking spot is underground with a locker on the same level. Plenty of visitor parking. The closest transit stop is at Kipling and Henley Cres just a few minutes away and connecting you to Toronto's transit system. It also has route Kipling, route Wilson & Finch LRT and more nearby. Close to Humber College. For driving it is a quick access to the 401, making it easy for those getting into and out of the city off Islington Ave. The Humber Trail is next to the building along Humber River. Amenities all close by. (id:15069)
Laurentian Valley, Ontario
Welcome to waterfront living at its finest! This 4+1 bedroom, 3 full bath estate boasts nearly 170 feet of prime Ottawa River frontage and sits proudly on a rare 0.82-acre lot at the end of a quiet dead-end street in one of the area's most prestigious, million-dollar neighbourhoods. Privacy, prestige, and panoramic views, this one has it all. Step onto the charming partially covered front porch and into a grand foyer that sets the tone for what's to come. Hardwood floors, natural light, and generous spaces flow throughout the home. The kitchen boasts rich maple cabinetry, generous counter space, and an eating area overlooking the water. Host holidays in the formal dining room framed by oversized windows, then unwind in the show-stopping living room where a cozy fireplace and breathtaking river views create pure bliss. The main level also features a dedicated home office, convenient laundry room, and a 3-piece bath. Perfectly designed for real life. Upstairs, discover four spacious bedrooms and a full 4-piece bath, offering comfort and room to grow. The finished lower level delivers serious bonus space with a massive fifth bedroom, another full bath, a huge rec-room ready for movie nights or game days, and loads of storage. Outside? Absolute paradise. A sprawling yard, massive side deck, and fire-pit set the stage for endless summer nights by the water. Launch a kayak, tie up your boat, or simply sip your morning coffee while taking in those jaw-dropping river views. The 1.5 attached garage provides excellent space for vehicles, toys, or a workshop setup. Waterfront. End-of-street privacy. Nearly an acre. 170 feet of shoreline. And priced to compete in a neighbourhood of luxury homes. This isn't just a property, it's a lifestyle upgrade on the Ottawa River! (id:15069)
Chatsworth, Ontario
Welcome to the country lifestyle you've been dreaming of. Set on a beautiful one-acre lot just 1 km west of Keady, this solid brick raised bungalow offers 360 views of rolling farmland and a community feel that's hard to find - all while being just 10 minutes to Owen Sound and 20 to Port Elgin. The Keady Farmer's Market is practically in your backyard.Step inside to a bright, open-concept main floor where the kitchen, dining room, and living room flow together seamlessly. The kitchen is updated and well-appointed, the dining area walks out to a rear deck, and the living room features a bay window that frames those gorgeous country views. The oversized primary suite - nearly 27 feet long - offers a private retreat with large closets and a 3-piece ensuite with in-suite laundry, making true single-floor living entirely possible. A second entrance provides excellent in-law suite potential. The fully finished walkout basement adds impressive versatility: two additional bedrooms, a spacious family room with a propane fireplace, a large rec room, a cold cellar perfect for storing your garden harvest, and a utility/storage room with walk-up access. That's over 2,800 sq ft of total finished living space. Outside, the property is set up for the modern homesteader - fruit trees, a chicken coop, a fenced area, and a beautiful deck for taking in the farmland views. The showpiece of the backyard is a fully finished, separate home office clad in board-and-batten with pine interior, flooring, and its own A/C - ideal for remote work, a studio, or creative space. Owned solar panels help offset hydro costs, and the drilled well is equipped with reverse osmosis, UV filtration, and a water softener. Many updates in 2019, new septic pump in 2024, central air, and a 2-car attached garage round out this exceptional package. This is the one that checks every box. (id:15069)
Chatham-Kent, Ontario
Welcome to this exceptional custom-built beach house on the shores of Lake Erie-offering the perfect blend of comfort, space, and opportunity. With 5 bedrooms, 2.5 baths, and a fully finished basement, this spacious home is ideal for full-time living, multigenerational families, or a luxury seasonal retreat. Enjoy an oversized kitchen, double laundry, and expansive backyard-perfect for entertaining or relaxing with family and friends. Resort-style amenities include a private pool, hot tub, cozy fire pit, and custom-built pool table. Tucked away in a quiet, private setting with convenient parking and close proximity to wineries, water activities, dining, and more. Whether you're looking for your forever home or a high-performing income property, this home delivers-currently generating six-figure income with a strong double-digit cap rate. Don't miss this unique opportunity-book your private showing today! (id:15069)
Wawa, Ontario
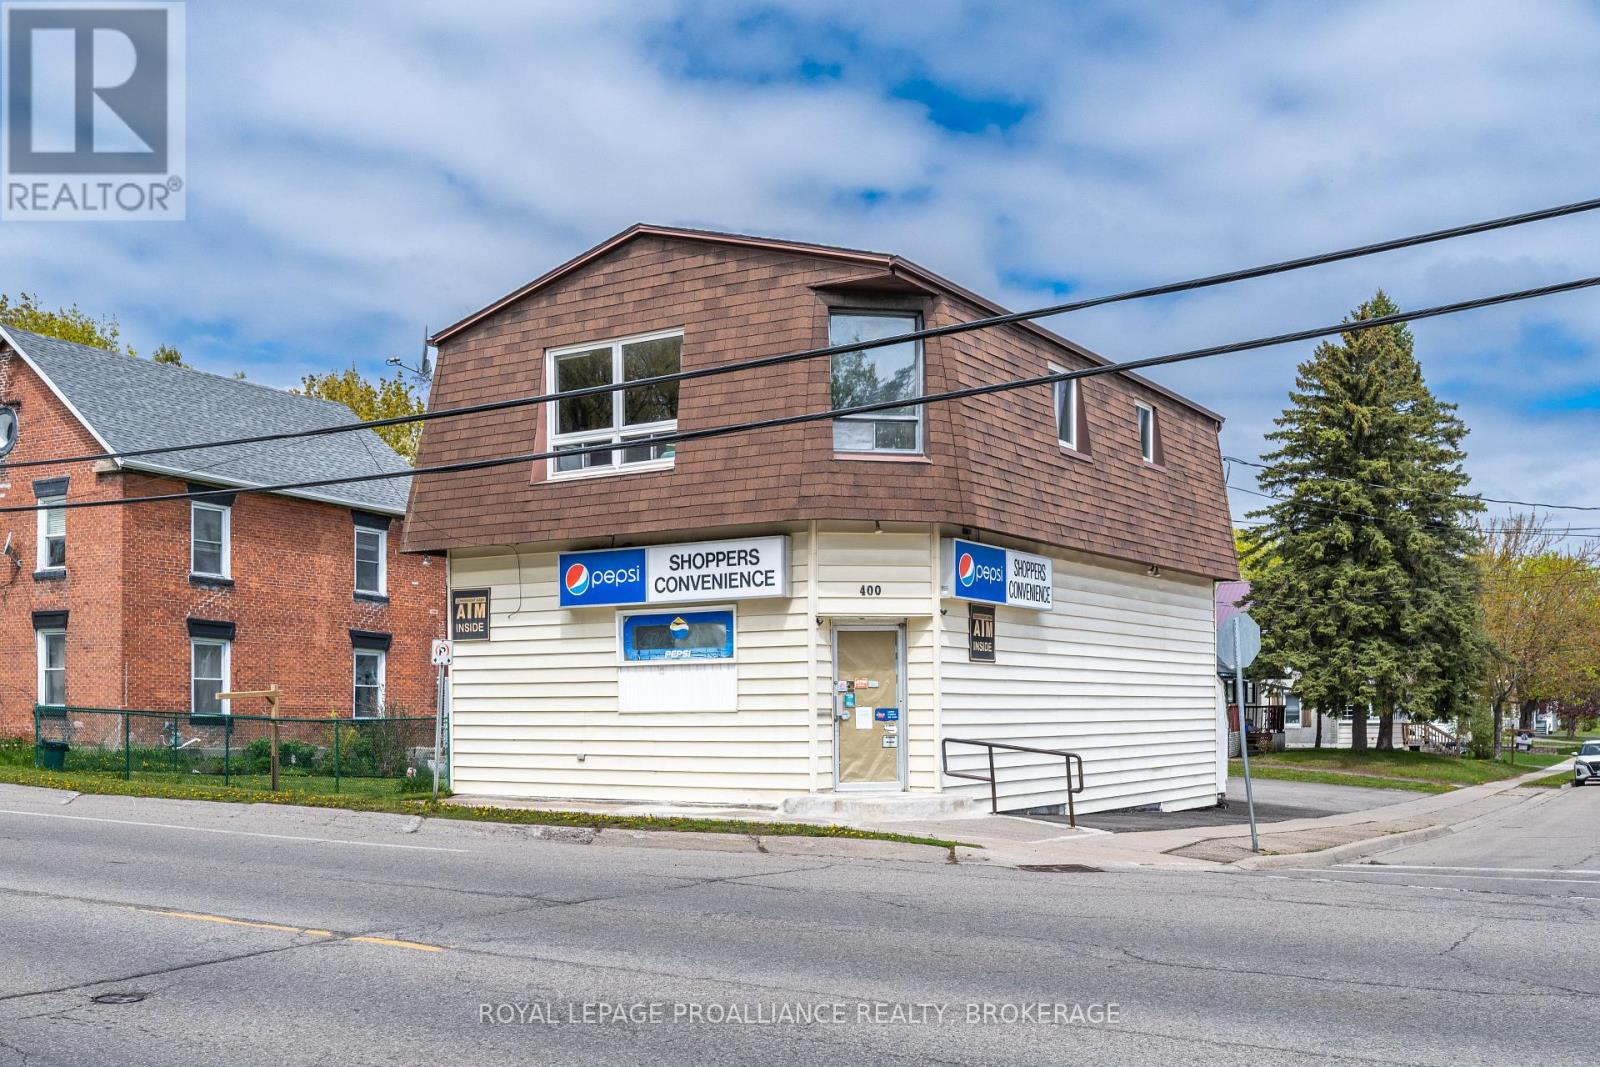
Welcome to 59 Winston Rd in Wawa — a beautifully renovated, turn-key fourplex offering a strong investment opportunity in a market where multi-unit properties rarely come available. This property features three one-bedroom units and one spacious two-bedroom unit, all with separate meters and hot water on demand for added efficiency and ease of management. One lower unit is currently vacant, with a second becoming vacant June 25th, providing an excellent opportunity for a new owner to set market rents, projected at $1,350 plus utilities. The property also includes a 15 x 30 detached garage with additional income potential estimated at $300–$400 per month. With modern updates, a low-maintenance setup, and immediate upside through rental optimization, this turn-key investment is ideal for those looking to secure a solid asset in Wawa’s growing rental market. (id:15069)
Scugog, Ontario
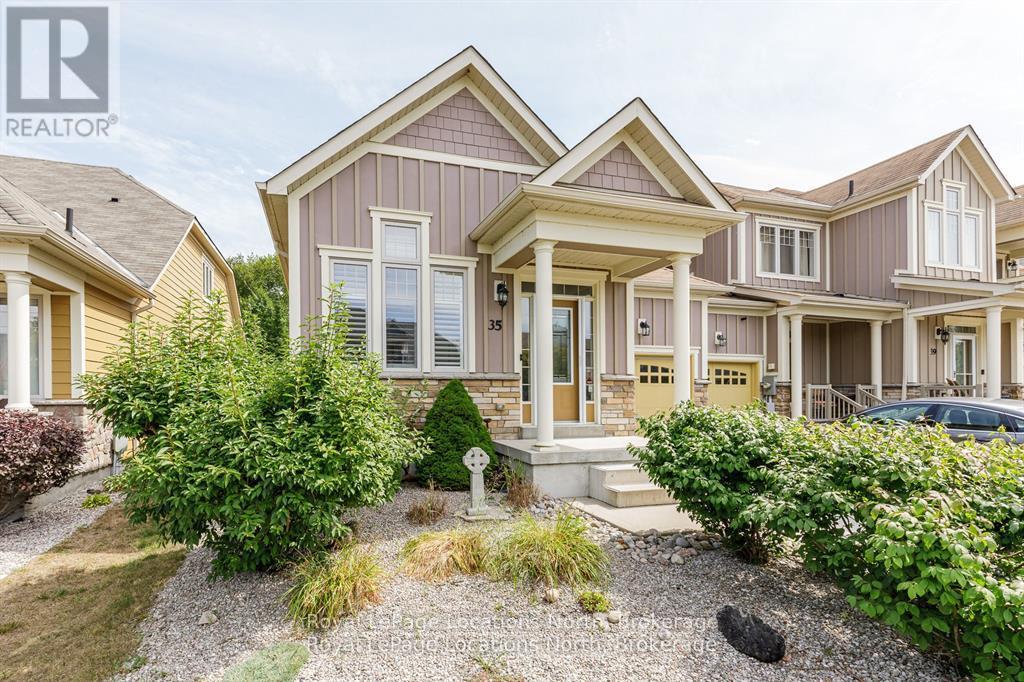
Step into the pinnacle of refined luxury living at 92 South Garden Court, a sun-drenched, tastefully renovated Bungaloft, on a large corner lot with an in-ground sprinkler, nestled on a premium, oversized corner lot in Port Perry's most prestigious adult lifestyle community, Canterbury Common "The Jefferson" Model, With Over 2000 sq. ft. of living space! This turnkey home is a masterclass in luxury, boasting soaring 16-foot cathedral ceilings, California Shutters, a gas fireplace, wide-plank hardwood flooring, and a magazine-worthy chef's kitchen featuring high-end stainless steel KitchenAid appliances, floor-to-ceiling high-end cabinetry and 9-foot ceilings in the main hall, Caesarstone quartz countertops. Upstairs, the expansive loft is a true highlight, featuring a flexible layout with space for an office, studio with a sitting area, and a bedroom, along with a walk-in closet and a 3-piece bath, making it ideal for guests. Attached Oversized 1.5 Garage With Inside Entry, Enlarged 4-car driveway, custom landscaping with a charming front porch, and exterior railing. The Property Backs onto a serene backdrop of mature trees with no sidewalks to interrupt your peace. This residence offers a rare level of privacy and sophistication. The main-floor primary suite serves as a spa-like daily retreat with its accessible walk-in jetted soaker tub and shower. Whether you're enjoying the vibrant community clubhouse, lakeside pool and walking trails or relaxing on your newly installed private deck with glass railings and power awnings! This well-kept pet-free home is the ultimate "no-compromise" upgrade for the discerning buyer, with an annual community association fee of $720.00. See attached for an extensive list of upgrades. (id:15069)
London South, Ontario
Welcome to 49 Ridout Street S, an exceptional opportunity to own a spacious and character-rich 2-bedroom condo in a boutique heritage building comprised of just seven exclusive residences. Originally constructed in 1872, this beautifully converted second-level home seamlessly combines historic charm with modern-day comfort, all in the heart of Wortley Village, one of London's most walkable and sought-after neighbourhoods. Inside, you'll find a generous eat-in kitchen, ideal for everyday meals, entertaining, or enjoying time cooking at home. The expansive living room offers ample space to relax or host guests and is enhanced by oversized windows that bring in abundant natural light while showcasing the original wood shutters with some functional louvres-a rare and charming feature. Both bedrooms are well sized and versatile, easily accommodating a guest room, home office, or creative workspace. A standout feature of this condo is the large sunroom, a bright and tranquil space perfect for plants, yoga, painting, reading, or simply enjoying a quiet moment with a cup of tea. With 9.5-foot ceilings, detailed hardwood floors, and an abundance of windows throughout, the home offers a warm, elegant atmosphere filled with character. Located directly beside the Thames Valley Parkway, residents enjoy immediate access to scenic trails for walking, running, and cycling. You're also just steps from the shops, cafés, and restaurants that define Wortley Village, with convenient access to downtown and public transit. This is a rare chance to own a truly unique home in a historic and highly coveted building. Contact us today to arrange your private showing. (id:15069)
London South, Ontario
TO BE BUILT (Price includes HST Rebate assigned back to Builder) - Welcome to the stunning Chateau model, a beautifully designed 2 storey, open-concept home featuring 3 bedrooms and 3 bathrooms Built by Grand Oak Homes, this modern farm house design combines style, function, and comfort with clean lines, 9 foot ceilings, and large windows that flood the home with natural light. The heart of the home is the spacious living area, highlighted by an airy open concept floor plan. The kitchen boasts quality finishes and seamlessly connects to the dining and living spaces, creating the perfect environment for both everyday living and entertaining. Both bathrooms feature luxurious tiled showers, while the master suite offers a tranquil retreat. A double car garage provides plenty of storage and convenience, while the option to add a side entrance for a future basement apartment adds additional potential. Located in the highly sought-after Lambeth Magnolia Fields subdivision, this home is ideally positioned just minutes from Highway 401, Highway 402, schools, shopping, gyms, golf courses, and nature trails. With Grand Oak Homes Renowned attention to detail and customizable plans, you can tailor the home to suit your needs. (id:15069)
Cramahe, Ontario
Situated on 5.8 acres just outside of Colborne, this private country retreat offers a modern family home surrounded by peaceful, tree-lined grounds and winding trails ready to be explored in every season. Bright, sun-soaked living spaces begin with a spacious foyer featuring convenient storage, which flows into an open-concept principal area with recessed lighting and a carpet-free layout centred on a generous dining space, perfect for everyday living and hosting family gatherings. The living room invites you to unwind with a cozy fireplace, custom built-in shelving, and a striking wood-clad feature wall, while a walkout leads directly to the back deck, seamlessly blending indoor and outdoor living. The kitchen is both stylish and functional, offering ample cabinetry, sleek countertops, an offset tile backsplash, stainless steel appliances, and an undermount sink, ideal for preparing meals while staying connected to the heart of the home. The main level features two well-appointed bedrooms, a full bathroom with a double vanity, a finished laundry room, and convenient access to the garage. Downstairs, the lower level provides additional space for growing families or guests, with a comfortable rec room, two spacious bedrooms, and a full bathroom. Outdoors, this property shines. Spend summer evenings on the expansive deck overlooking your private acreage, gather around the fire pit under the stars, or tend to your raised garden beds as the seasons change. Meandering trails invite morning walks, weekend adventures, and a chance to fully enjoy the natural beauty that surrounds you. The detached two-bay garage or workshop offers excellent space for hobbies, storage, or projects. Offering space, privacy, and a lifestyle rooted in nature, this is a place where everyday living feels like a retreat. (id:15069)
Grimsby, Ontario
Spacious, bright and welcoming top floor unit combined with breathtaking views, beach access, and the charm of Grimsby-On-The-Lake make for the perfect home you've been looking for. This fantastic unit, located within the highly sought-after Aquazul Waterfront Condominium community offers high ceilings with floor to ceiling windows with custom blinds for a bright and open feel that fills the unit with an abundance of natural light and a view of the lake and the Niagara Escarpment that is unparalleled. The unit boasts 714 square feet of space plus balcony and includes upgraded kitchen with granite counters and breakfast bar, undermount sink and stainless steel appliances. Pot lights in the living area and beautiful flooring also hi-light this modern-looking unit. Den area can serve as a second sleeping area or great work space. Very large 3 piece bath with walk in shower. Includes one underground parking spot and a conveniently located locker on the same floor as the unit. The complex itself offers all the modern amenities that make condo living what it should be with huge outdoor pool with nearby BBQ area, theatre room, games room, party room and fitness centre, that not only provide an escape and relaxation, but a vibrant social atmosphere that also enhances the condo living experience. EV chargers and a rooftop terrace are also part of the complex. Easy access to Toronto and Niagara bound QEW for easy commuting and walking distance to the vibrant Grimsby-On-The-Lake where restaurants and shops await. This is the perfect space for young professionals, empty nesters or those seeking a highly desirable investment opportunity. Please note that some photos have been virtually staged. (id:15069)
Skead, Ontario
Experience lakeside luxury on Lake Wanapitei—renowned as the world’s largest lake within a city. With crystal-clear waters, world-class fishing, and unbeatable recreational opportunities, this property delivers the ultimate waterfront lifestyle. Set on 7.32 acres of impeccably landscaped grounds, this nearly 4,000 sq ft executive home was originally built in 2007 and completely reimagined in 2023 by SLV—Ontario Home Builders Association’s Renovator of the Year. This million dollar renovation has transformed this home into the most luxurious waterfront home on Lake Wanapitei. The private waterfront offers a brand-new dock, custom-built gazebo, and a full outdoor kitchen—perfect for entertaining by the water. Step inside to an open-concept layout with soaring cathedral ceilings and panoramic lake views. The gourmet chef’s kitchen is fully outfitted with Thermador appliances, custom cabinetry, and a spacious butler’s pantry. The main floor primary suite is a true retreat with a spa-like en-suite featuring a steam shower, soaker tub, and walk-in closet. The lake level feature a walk-out to the lake, boasts 9-foot ceilings, oversized windows, more custom cabinetry, a bar area and a family room with built in napoleon fireplace. This level also includes a custom high-end golf simulator and games room, the perfect entertainment area. There is room to park at least 6 vehicles with the attached double garage with floor-to-ceiling cabinetry, and a detached 4-car garage. Also ideal for storing recreational vehicles and other toys. Thoughtfully designed to maximize natural light and uninterrupted lake views, this executive property is move-in ready for summer enjoyment. Don’t miss your chance to own a piece of paradise on Lake Wanapitei. (id:15069)
North Perth, Ontario
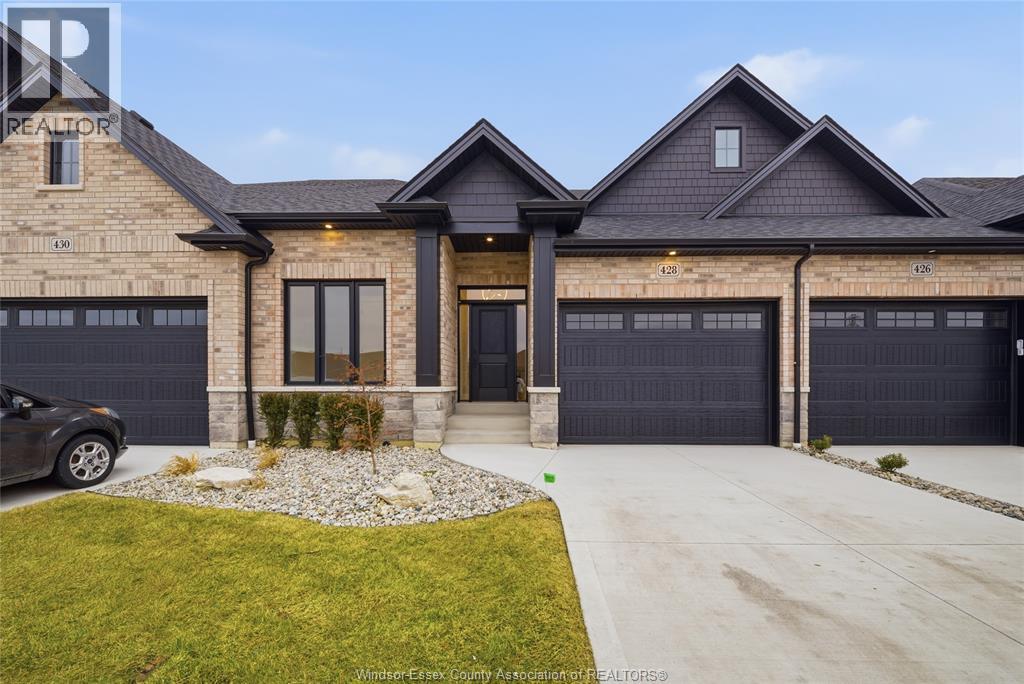
Welcome to this stunning 2+2 bedroom home, built in 2021, and nestled on a spacious corner lot with full fencing, offering abundant privacy. The modern kitchen boasts sleek finishes and is complemented by a full dinette area ideal for family meals or casual dining. Enjoy the convenience of main floor laundry, and the master ensuite, complete with a luxurious tiled shower, serves as a private retreat. Step outside to a fully covered back deck, the perfect spot to relax with your morning coffee while enjoying the peace and quiet. The oversized double-car garage provides ample space, with a convenient basement walk-up for easy access. This home seamlessly blends comfort, functionality, and privacy in one perfect package! (id:15069)
No Favourites Found