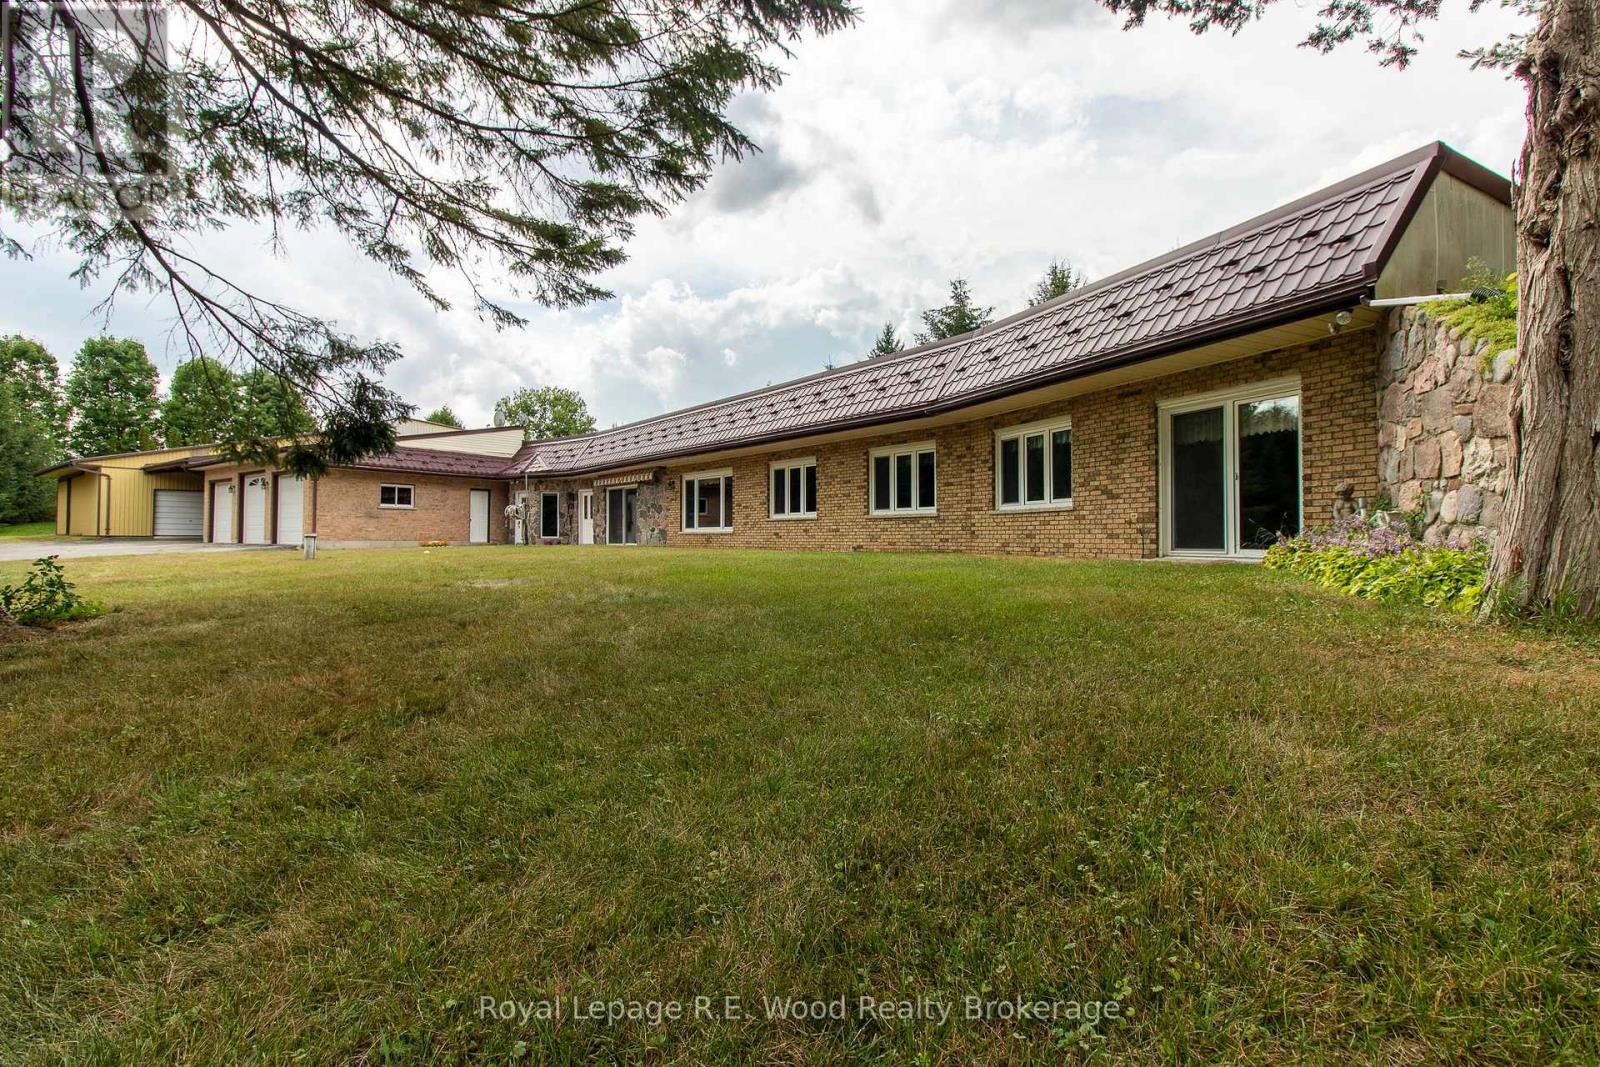
This Executive Estate on 7.5 acres is truly magical! Located in close proximity to downtown Dorchester, London, and the 401; a very rare piece of property. Set back from the quiet road this incredibly well constructed home is ultra efficient featuring Geothermal energy and top of the line windows. Inside is an abundance of space on one level (see floor plans) featuring oversized kitchen, three beds, three baths, formal dining, family room, great room, office, games room and an office. The triple bay garage with attached wine cellar is just the beginning of additional utility; there's an oversized shop containing several rooms with exterior hoist...an overabundance of storage or for the mechanically inclined! Backing and siding onto farmland, outside you are enveloped in tranquility and privacy with greenery, pond and coniferous trees for year round enjoyment. Seeing is believing on this one of a kind retreat. (id:15069)
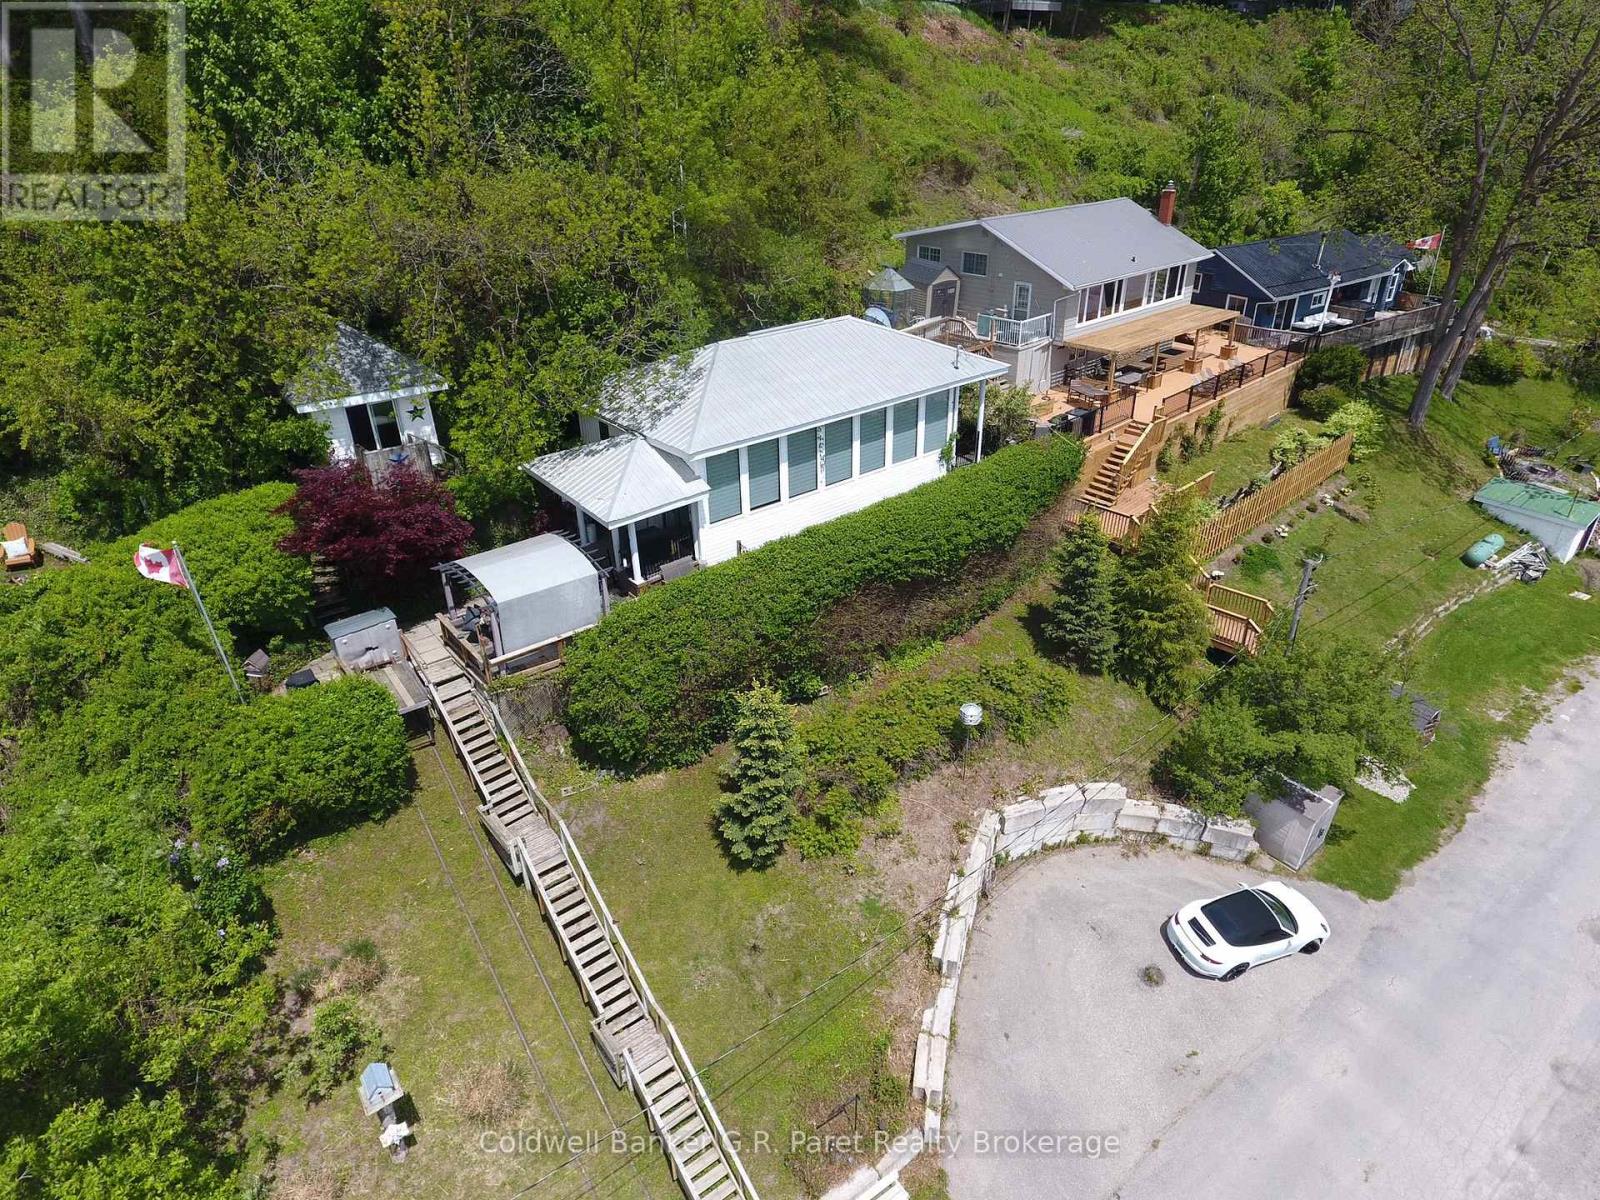
Nestled on a scenic hillside between Long Point and Turkey Point, this charming, fully furnished 4-season cottage offers breathtaking views of the tranquil bay. Located within walking distance to Harmony Resort's boat slips, it's a perfect retreat for boating and fishing enthusiasts. The well-maintained interior features an inviting open-concept layout, with expansive south-facing windows that flood the space with natural light and frame beautiful sunrise views over the water. The kitchen is equipped with granite countertops and a convenient bar top, seamlessly connecting to the dining and living areas ideal for entertaining. The primary bedroom includes built-in closets and easy access to a spacious 4-piece bathroom with a tub/shower combo. Step outside to enjoy the private deck perfect for relaxing or hosting guests alongside a cozy one-bedroom Bunkie and a nearby fire pit area for evening gatherings. Outdoor lovers will appreciate the proximity to scenic trails for hiking and biking, renowned birdwatching spots, and multiple sandy beaches. Centrally located and close to everything this sought-after region has to offer. Bonus: All appliances and furniture are included making this an excellent opportunity for a turn-key personal getaway or an income-generating rental property. Don't miss out on this incredible lakeside retreat! (Average rental of $275-$300 per night.) (id:15069)
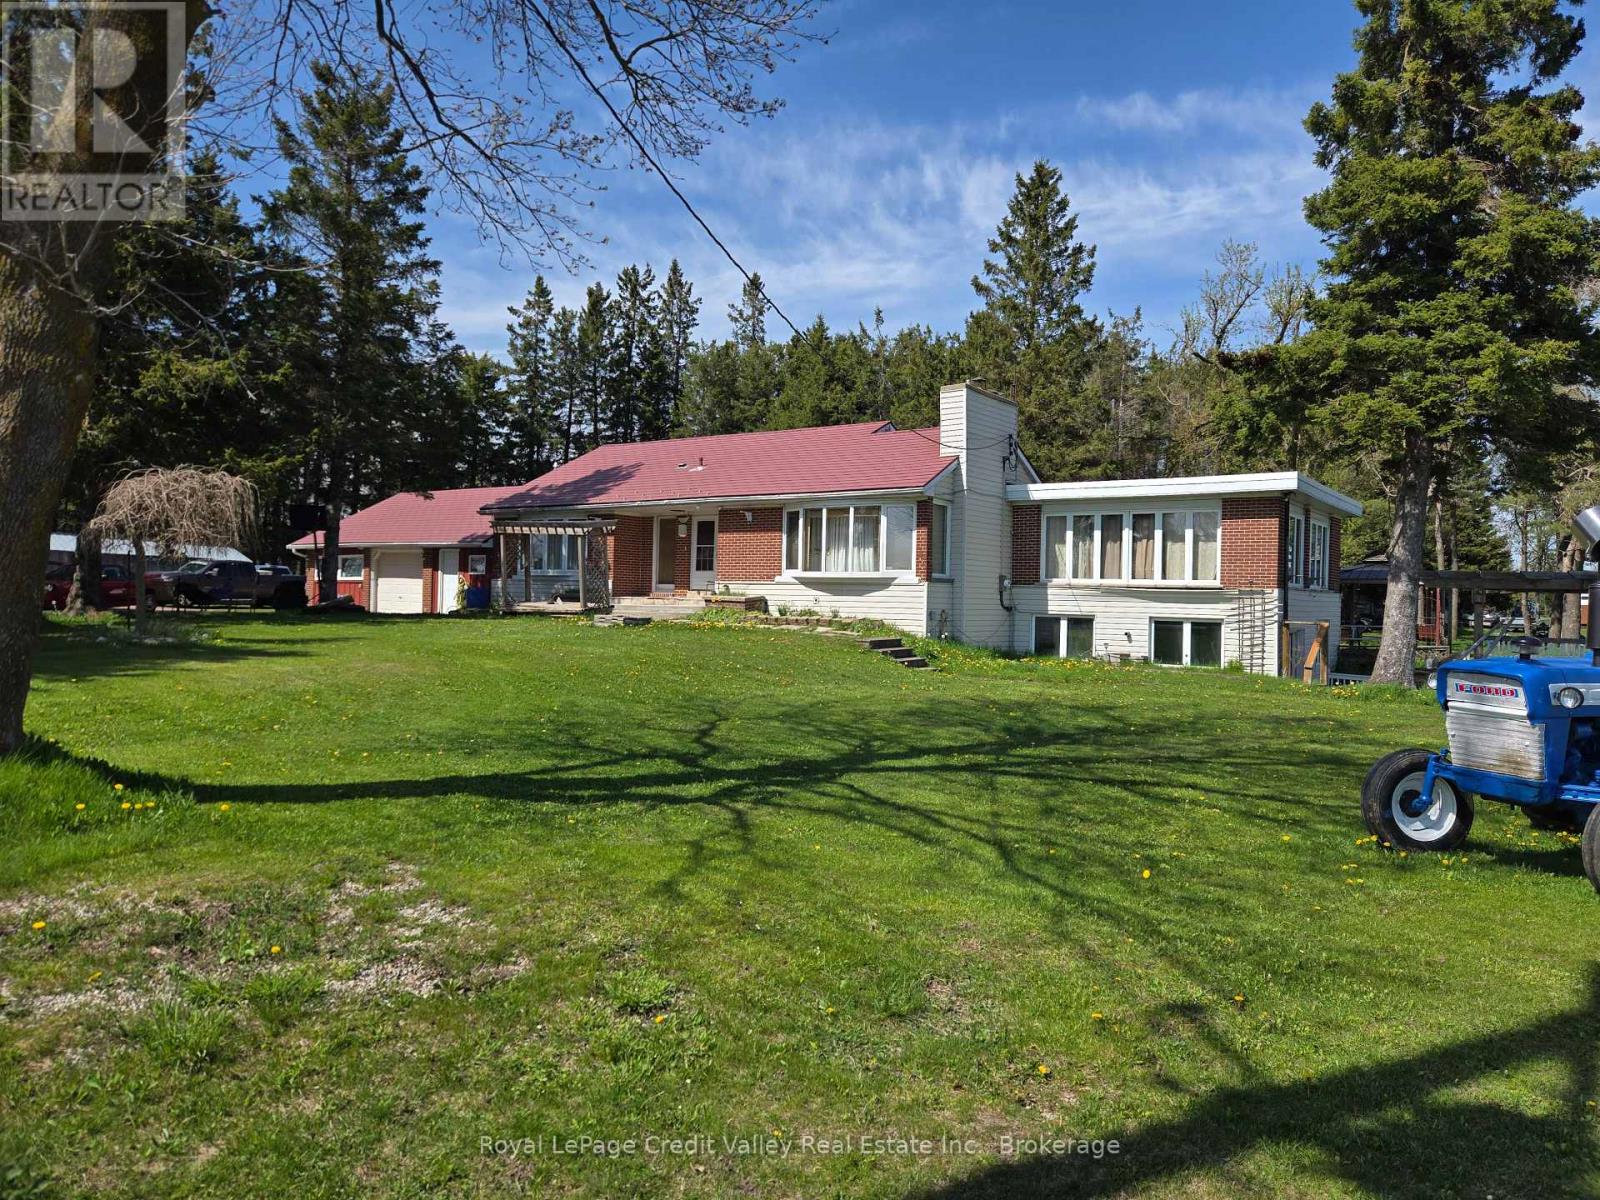
Country living with future upside! Rare 3.4-acre property on Hwy 10 offering privacy, space, and incredible long-term potential just minutes from the booming growth of Dundalk. This bright raised bungalow features 3+1 bedrooms, walk-out basement with above-grade windows, multiple living spaces, hot tub patio, pond access, and 2 separate entrances off Hwy 10. Upgrades include heated floors, updated bathrooms, flagstone fireplace, hardwood flooring, whirlpool ensuite, and aluminum roof with transferable warranty. Walk to Tim Hortons, Foodland, McDonald's, and other town amenities while enjoying the feel of cottage living every single day. "Don't wait to buy land... buy land and wait." (id:15069)
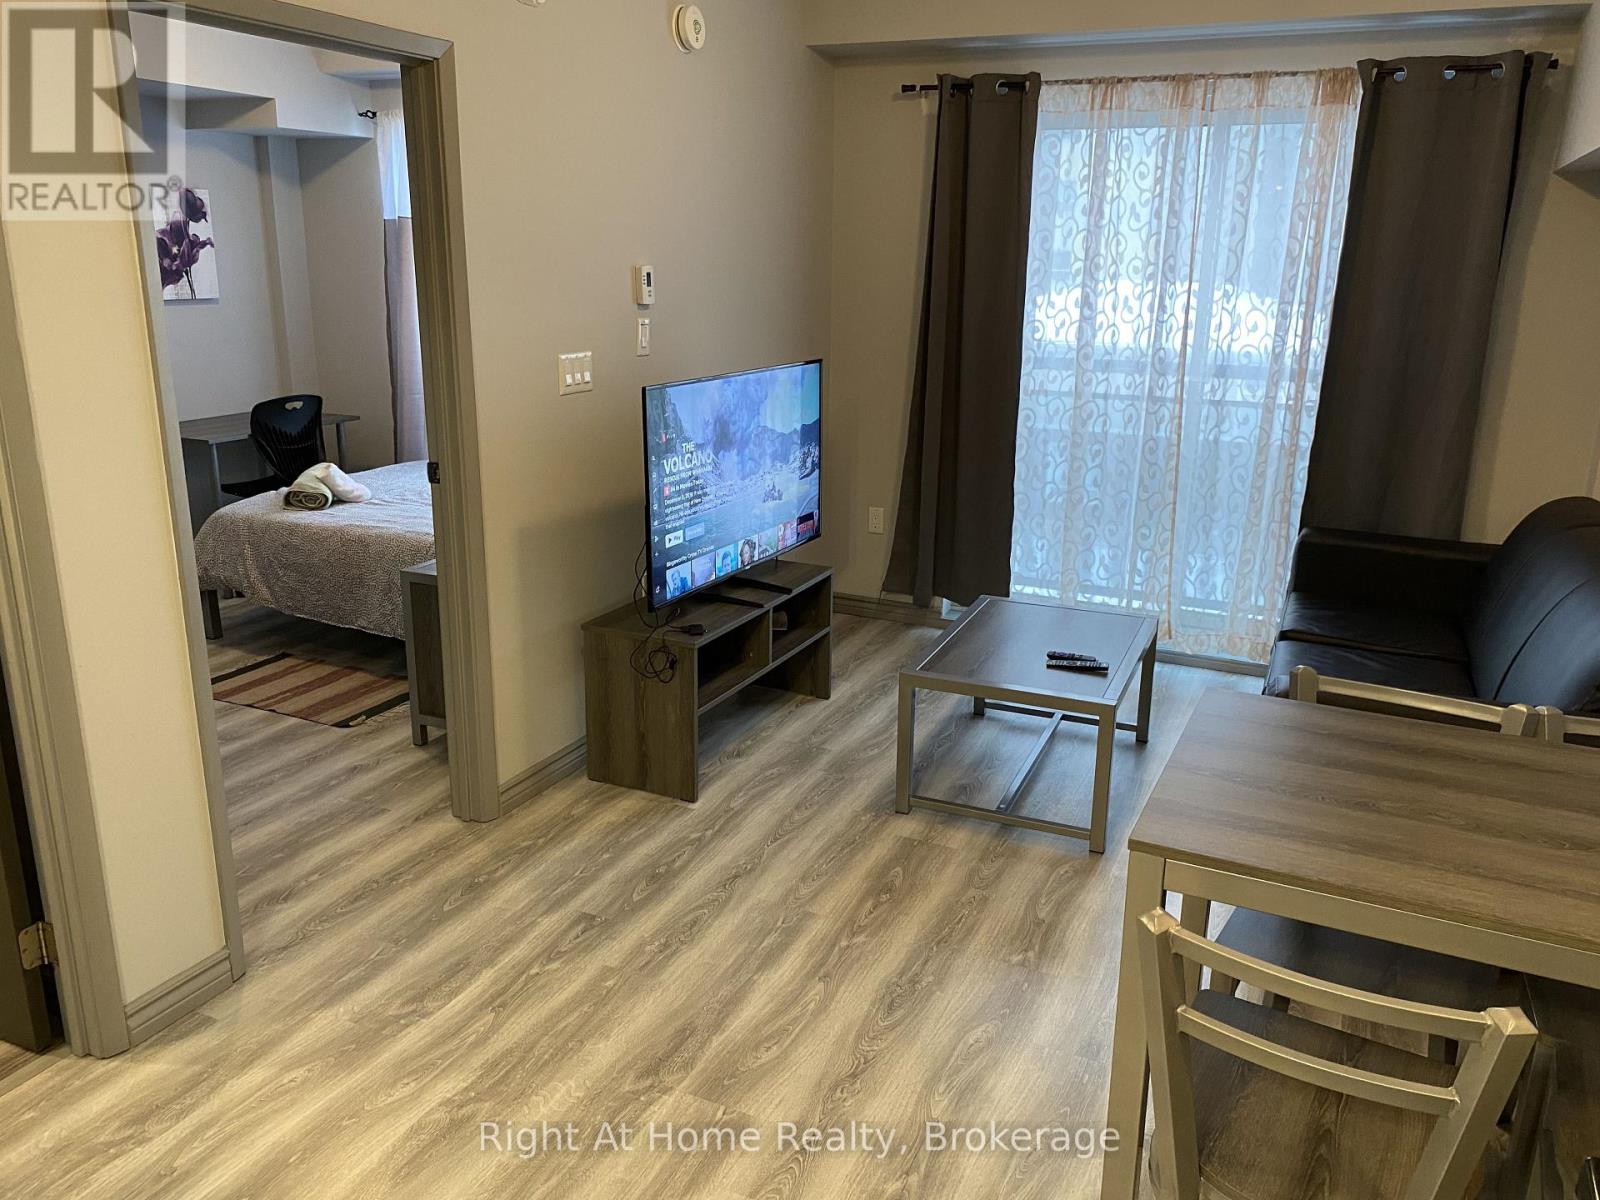
Ideal for university parents and investors. Vacant possession available. Situated just minutes from Wilfrid Laurier University and the University of Waterloo, and close to ION/LRT transit and Highway 7/8, this property ensures convenient access to all essentials. This one-bedroom and one-full bathroom condo is fully furnished and features stainless steel kitchen appliances, carpet-free living spaces, a Juliette balcony and an open-concept living area as well as a private in-suite laundry. Additional valuable amenities include commercial softener and hot water tank in the building so no need to pay for any rental equipment that other buildings might charge unit owners. As well as Internet, water, and heat included in the condo fees only hydro is extra. (id:15069)
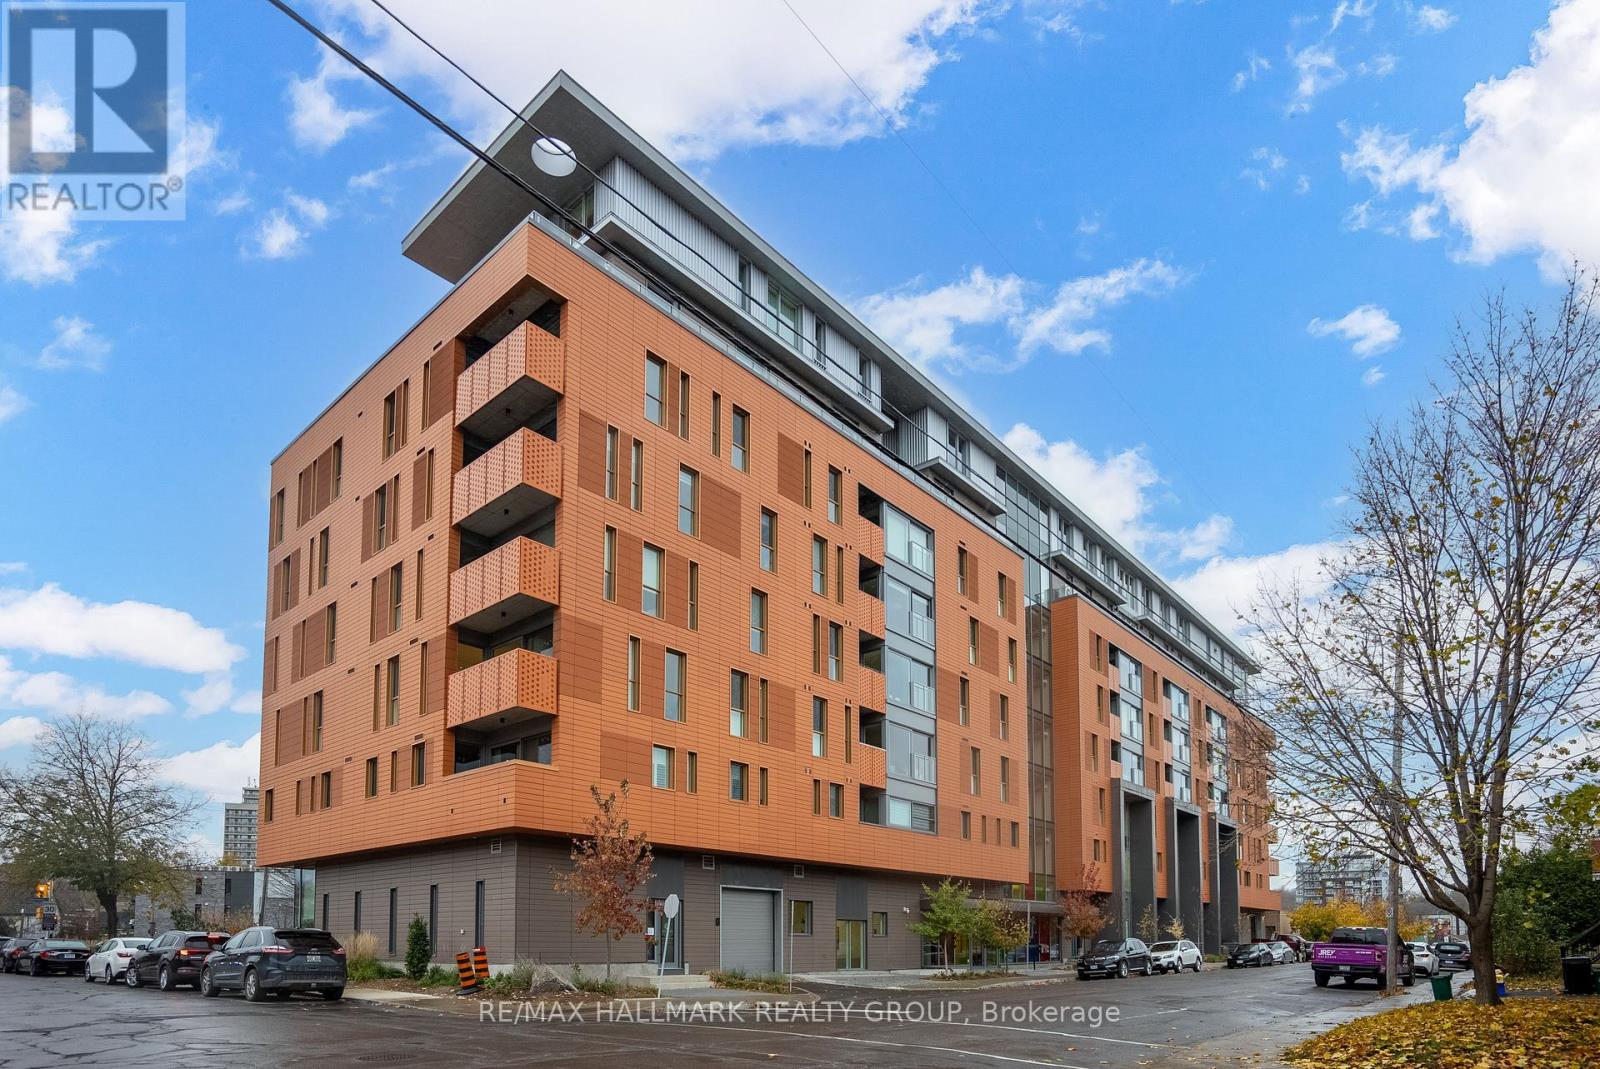
Welcome to Unit 607 at 135 Barrette Street - The St. Charles Market in New Edinburgh! An upscale & remarkable project, built by ModBox Developments. Minutes to all shops, amenities, downtown/lowertown, Global Affairs, the River, public transportation & walking/biking paths! This gorgeous/modern 1-Bed, 1-Bath unit falls nothing short of perfect! Highlights include: High-end Fisher & Paykel appliances (including gas range), 2 tiered dishwasher & an abundance of cupboards/counter space. Designer Caesarstone raw concrete countertops in kitchen & quartz in bathroom (with heated floor!), FULL soundproofing between both neighbours, electronic black-out blinds in kitchen/living area, private balcony with heater & natural-gas BBQ hookup, hardwood floors throughout & full-sized in-unit laundry! Amenities include: Concierge service, Fitness Centre, Party Room, Yoga Studio, Roof top terrace & more! 2 oversized storage lockers (#48 & #49) & Valet parking via innovative automated puzzle parking system. (id:15069)
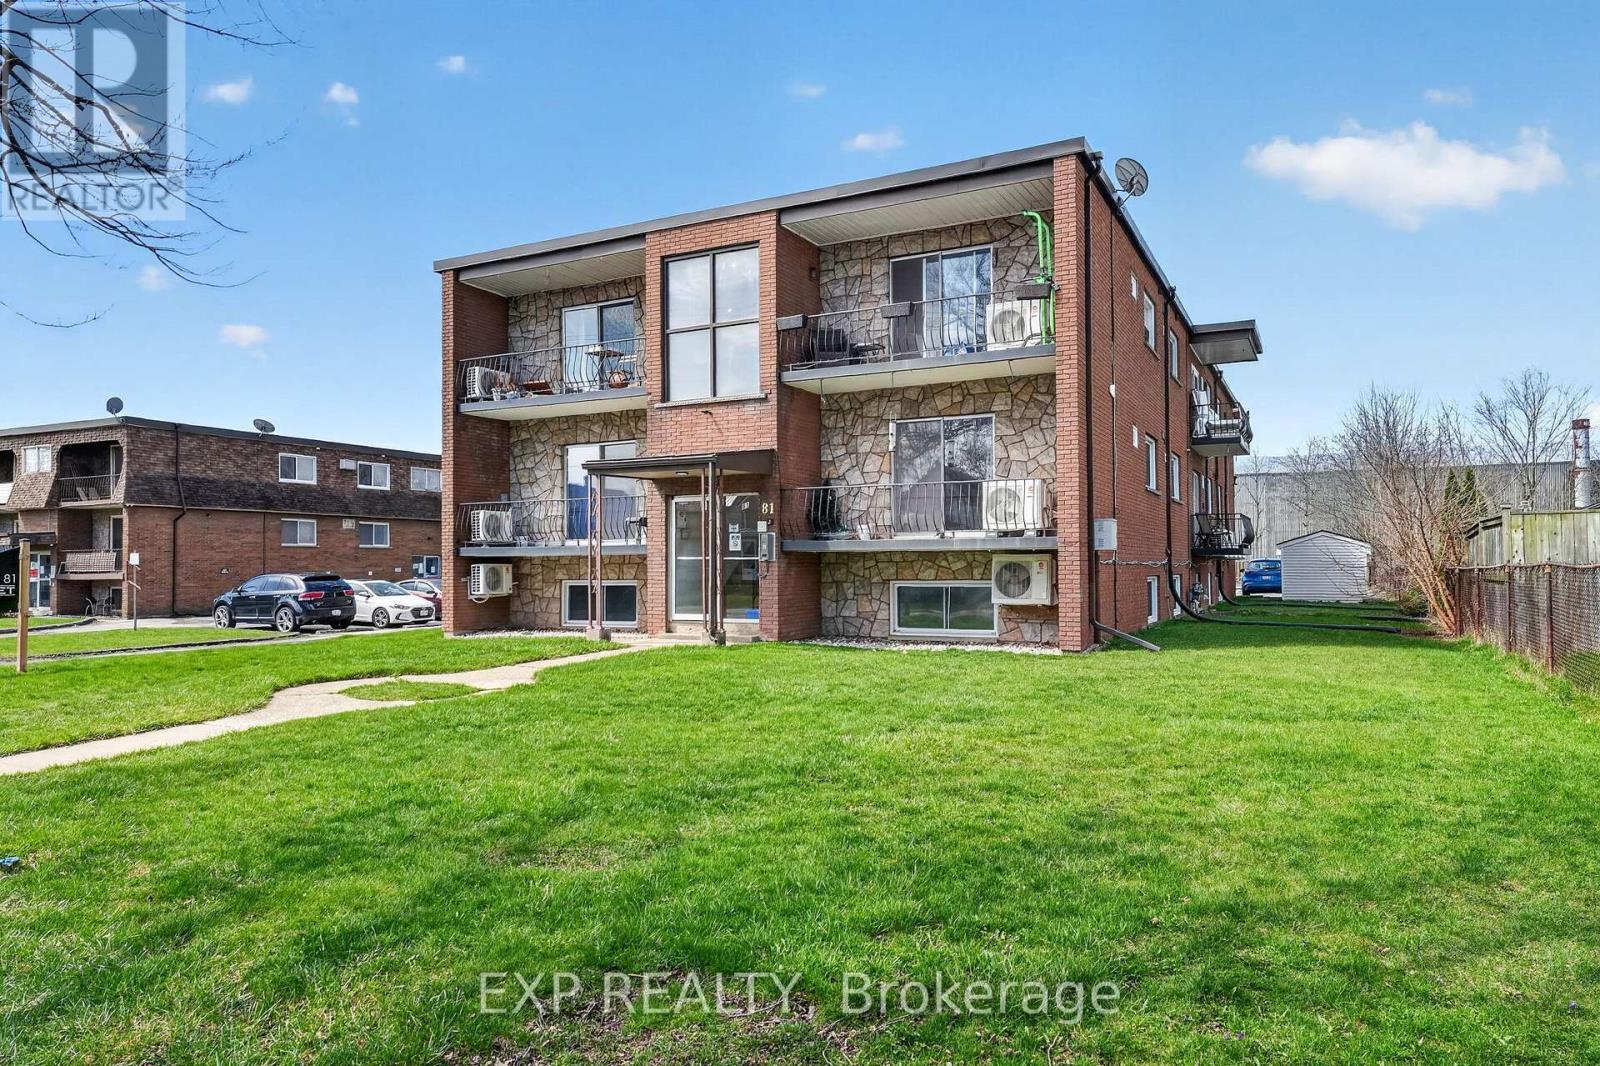
Exceptional turnkey 17-unit apartment building in Welland offered at a 5.5% cap rate with approximately $3,300,000 in assumable financing at 4.75% through June 2029. Fully renovated throughout, all suites offer modern finishes, heat pumps, and in-suite laundry, with most units featuring private balconies. A major value driver is the 5 units added around 2022, which are exempt from Ontario rent control and create outstanding future rental growth potential. Professionally managed and highly stabilized, this is a rare opportunity to acquire a low-maintenance, cash-flowing multifamily asset with built-in upside and favourable debt already in place. Please note all measurements, lot sizes and building sizes in the listing are approximate and are to be confirmed by the Buyer. (id:15069)
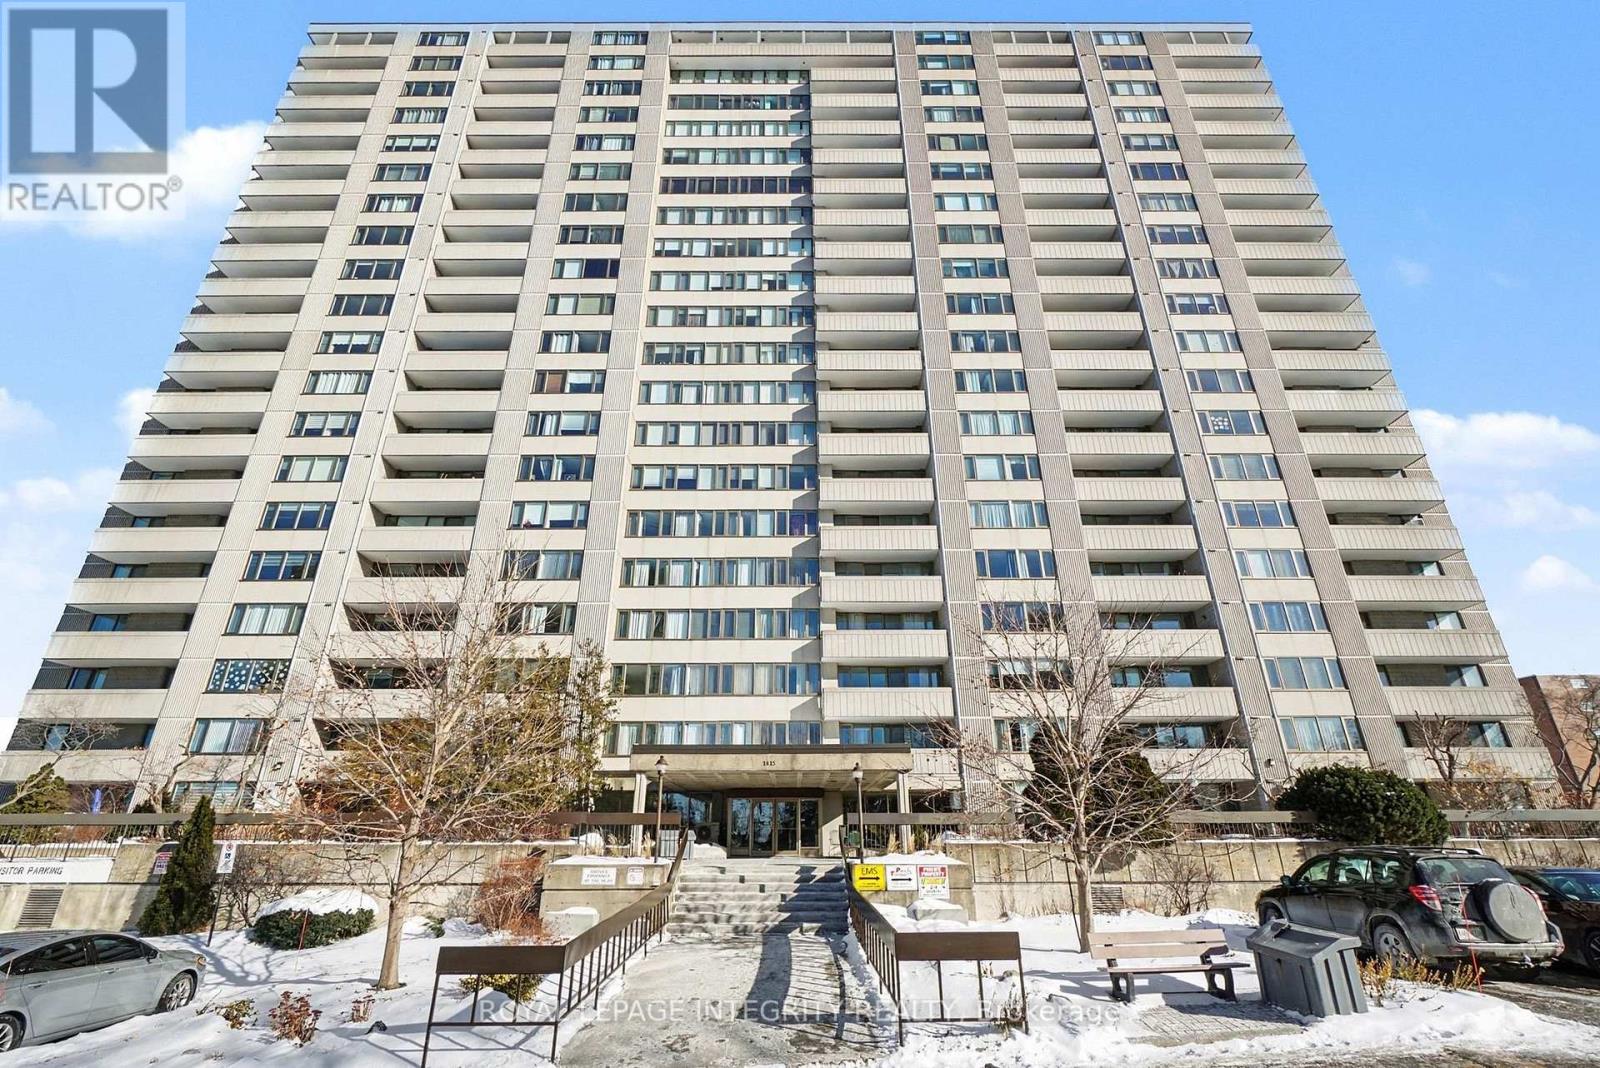
Ready for it's new owner. Welcome to this bright, well-maintained two-bedroom, one-bathroom condo offering comfortable, easy living in an exceptional Ottawa location. With just over 900 square feet of thoughtfully designed space, this unit features a functional layout, in-unit storage, and a spacious private balcony-perfect for enjoying fresh air and beautiful views of the Ottawa River throughout the year. Ideally situated right next to the Britannia Bay Conservation Area, you have direct access to scenic walking paths, water views, and some of the city's best outdoor spaces, while still being walking distance to Farm Boy for everyday convenience.This building is quickly becoming one of the most desirable condo communities in the area, thanks to its exceptionally well-run condo board and strong sense of care throughout. Residents benefit from an impressive list of amenities, including an indoor pool and saunas (open year-round), multiple games rooms, quiet library spaces, a recently updated fitness centre, a large shared laundry room, and a rentable party room for hosting. There is also a guest suite available, making it easy to accommodate visiting family and friends.The unit includes one underground parking space-no more winter snow clearing-as well as ample visitor parking for guests. Beyond the amenities, what truly sets this building apart is its welcoming, community-oriented atmosphere. Residents of all ages enjoy a connected and friendly environment, with regular activities and a genuine sense of pride throughout the property. (id:15069)
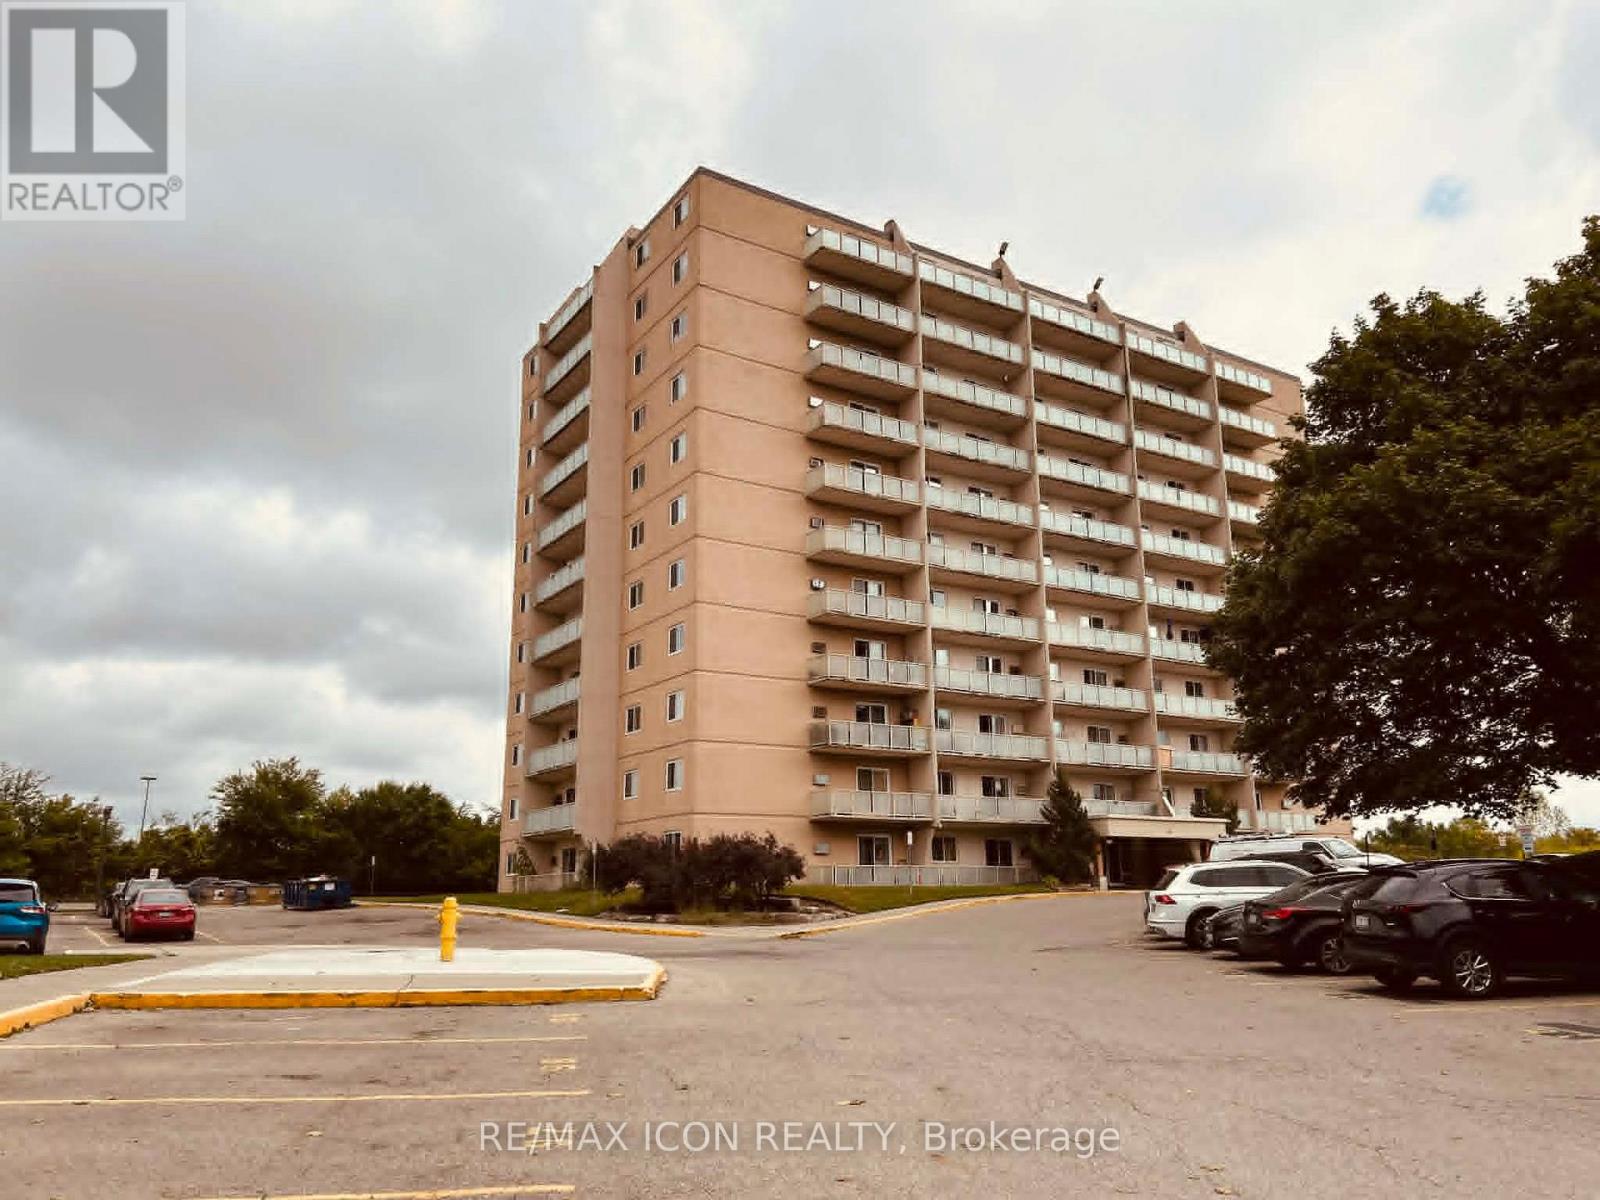
Welcome to this beautifully updated 2-bedroom, 1-bathroom condo offering comfort, convenience, and exceptional value! Featuring approximately 883 SQFT. Bright living space, this well-maintained unit was recently refreshed with modern paint and stylish luxury vinyl plank flooring completed just 2 years ago. Enjoy a spacious layout with large windows showcasing peaceful views of parks and nature. Perfectly located just minutes to Fanshawe College with bus access to Western University, making it an ideal opportunity for first-time buyers, students, professionals, or investors or Family. Conveniently situated within walking distance to grocery stores, shopping plazas, restaurants, and everyday amenities.Low condo fees include all utilities - heat, hydro, and water - offering excellent affordability and hassle-free living. Plenty of parking spaces available for residents and guests. Flexible closing available. A fantastic opportunity in a highly convenient location - don't miss it! (id:15069)
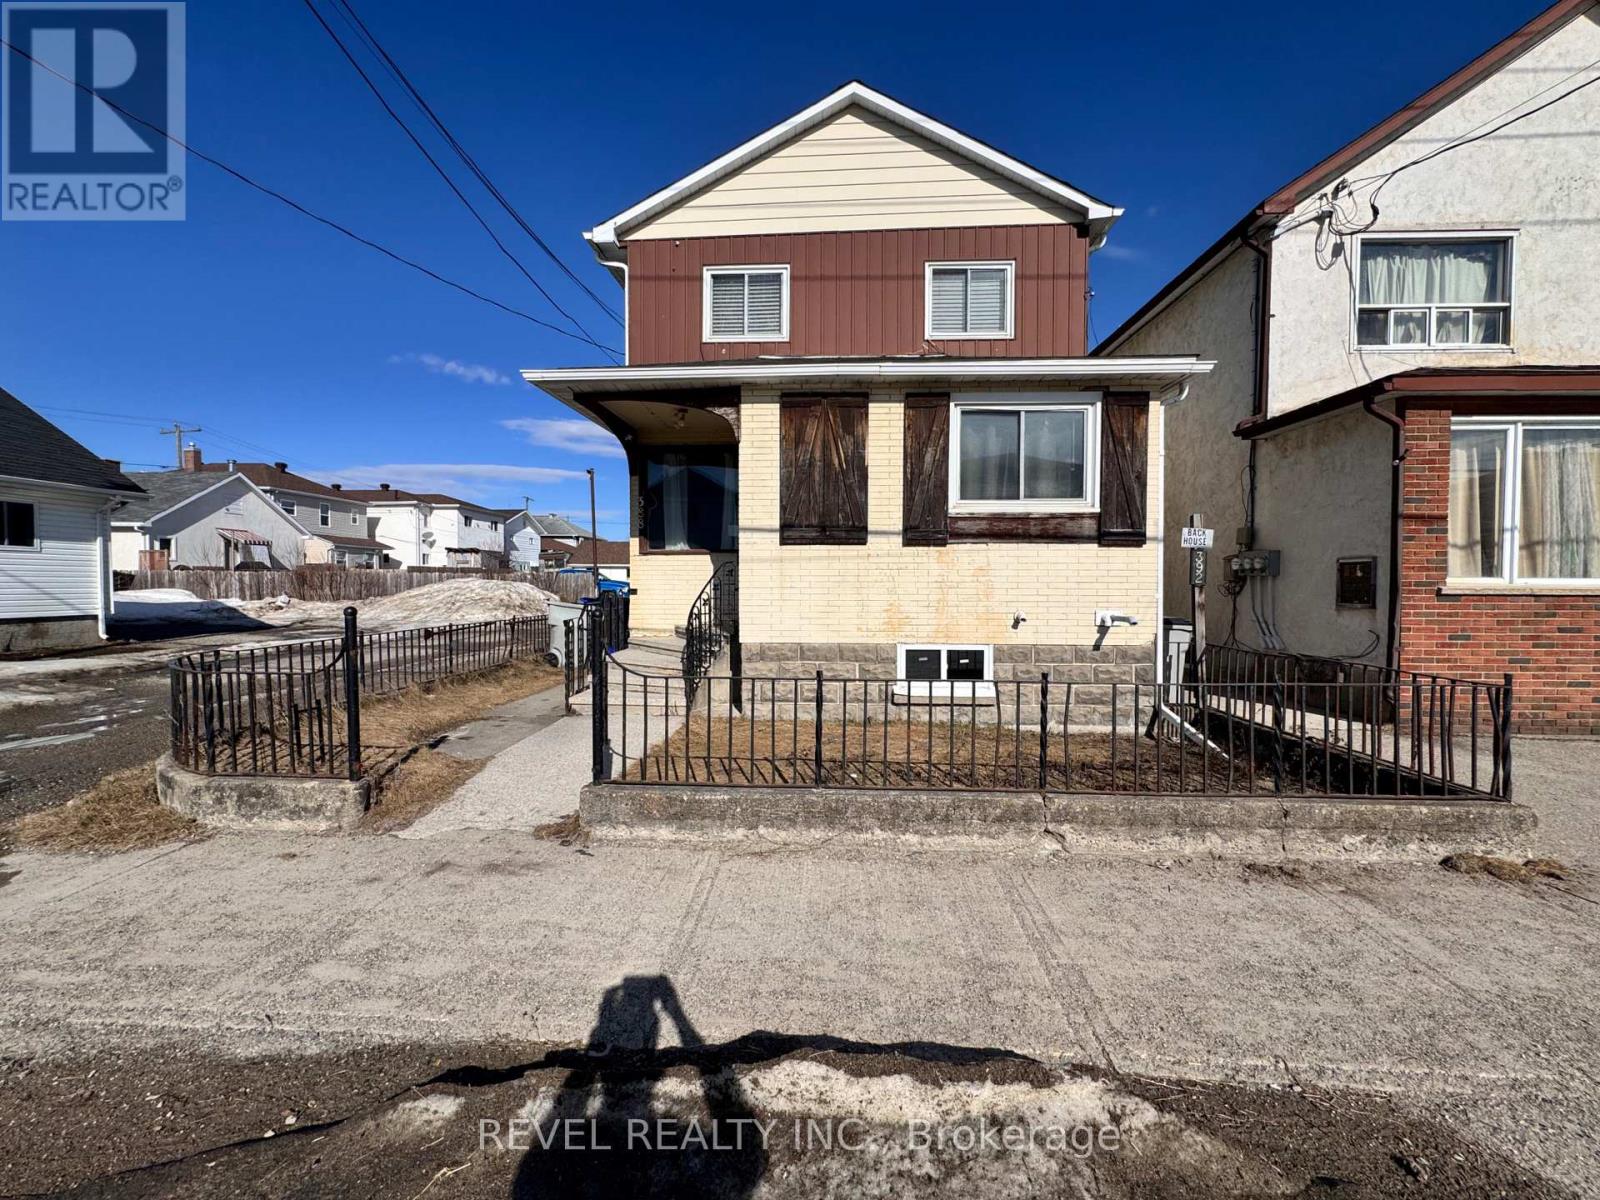
This spacious 6-bedroom, 2-bathroom duplex in downtown Timmins offers a great investment opportunity with long-term tenants in place. The property features two separate units, each with 3 bedrooms, its own kitchen, bathroom and laundry, providing consistent rental income. The main floor is currently rented at $975.00 per month + hydro and the upper floor is currently rented at $1,000.00 per month + hydro with the landlord paying the heat ($2,159.49/year). While the duplex may require some updates and maintenance, it is ideally located close to downtown amenities, shops, and transit, ensuring easy access for tenants. This property also features an unfinished basement and attached storage room. With stable occupancy and potential for future improvements, this property is perfect for investors seeking a reliable income stream and future growth. This property also has the potential to host another unit, upon city approval. (id:15069)
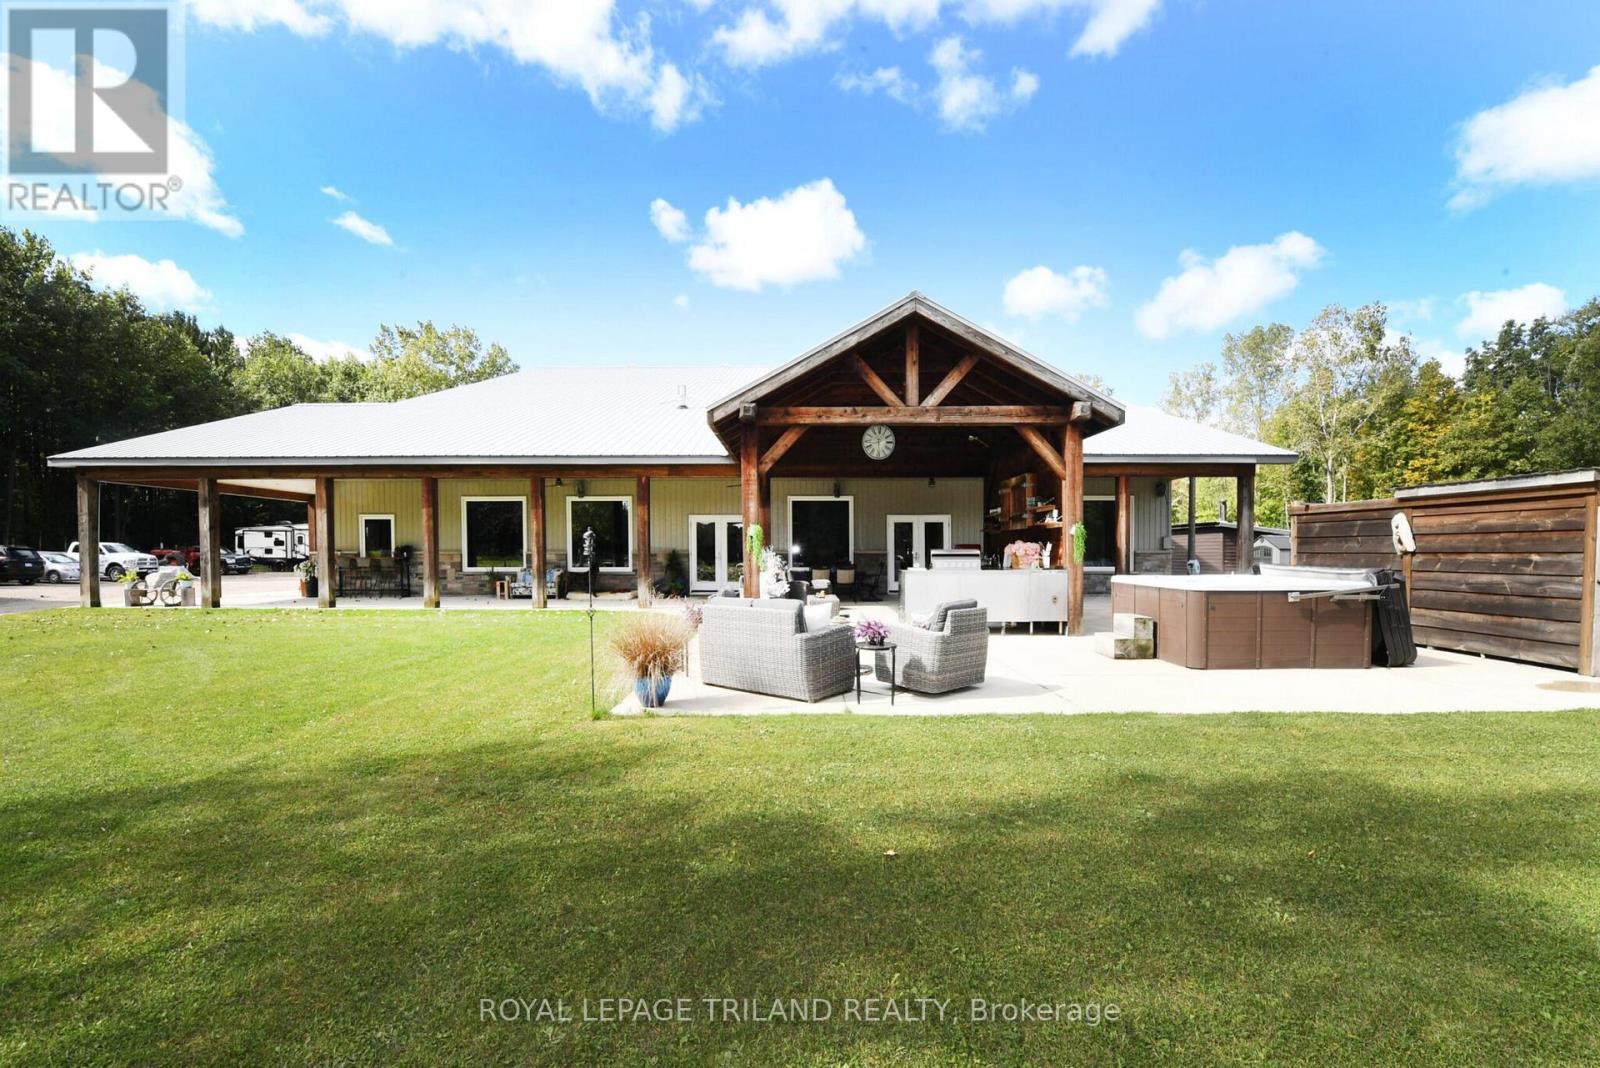
Hideaway on Ridge: A Custom built "Barndominium" on 48 incredible acres. Thoughtfully designed as an executive multi-generational or two-family residence with uncompromising finishes. The exterior boasts an impressive wraparound porch with an outdoor kitchen and entertainment area. Timeless stone and metal exterior gracefully frame the property, offering a serene fusion of beauty and substance. The main level of this residence features a timeless, open concept 3 bedroom layout,10-foot ceilings, traditional decor and a gorgeous chef's kitchen with sleek white cabinetry and a feature beverage station. Beautiful Italian imported tile floors span the principal rooms & bedrooms. Enjoy the ambiance of a two-sided stone & shiplap fireplace separating the living room from the media room. Modern country-inspired washrooms offer minimalism and beauty. Quiet den/office or 3rd bedroom evolving with your needs. A self contained residential unit above the garage boasts 10-footceilings & large sunlit windows, extending primary living or creating a secondary residence offering 2 bedrooms, a 4pc bath, eat-in kitchen, open concept living area and a walk-out composite deck overlooking the property. A massive garage with in-floor heat and 200amp service ensures ample parking for vehicles and toys. There is also a separate Bunkie home on site with 1 bedroom, 1 bath and a full kitchen for extended family, guests or as a rental unit. Geothermal heat, solar income and so much more...A Must-See. (id:15069)
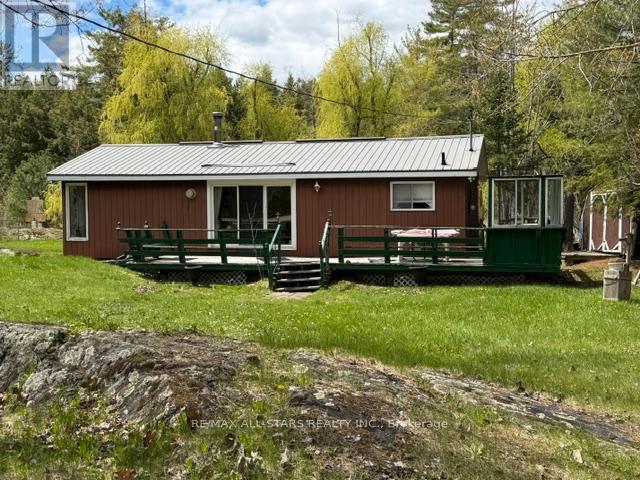
Rustic cottage located just minutes from Pigeon Lake and Oak Shores Marina! Situated on a nice-sized property featuring a raised septic system and drilled well. This cozy getaway offers 2 bedrooms, a kitchen, and a 4-piece bathroom. Heated with a wood stove and electric heat for added comfort and longer season. A great opportunity to enjoy all that the Kawartha Lakes region has to offer, with easy access to Bobcaygeon and Buckhorn. Property is being sold "as is, where is" with no warranties or representations. Perfect for a handyman, renovator, or weekend retreat project! (id:15069)
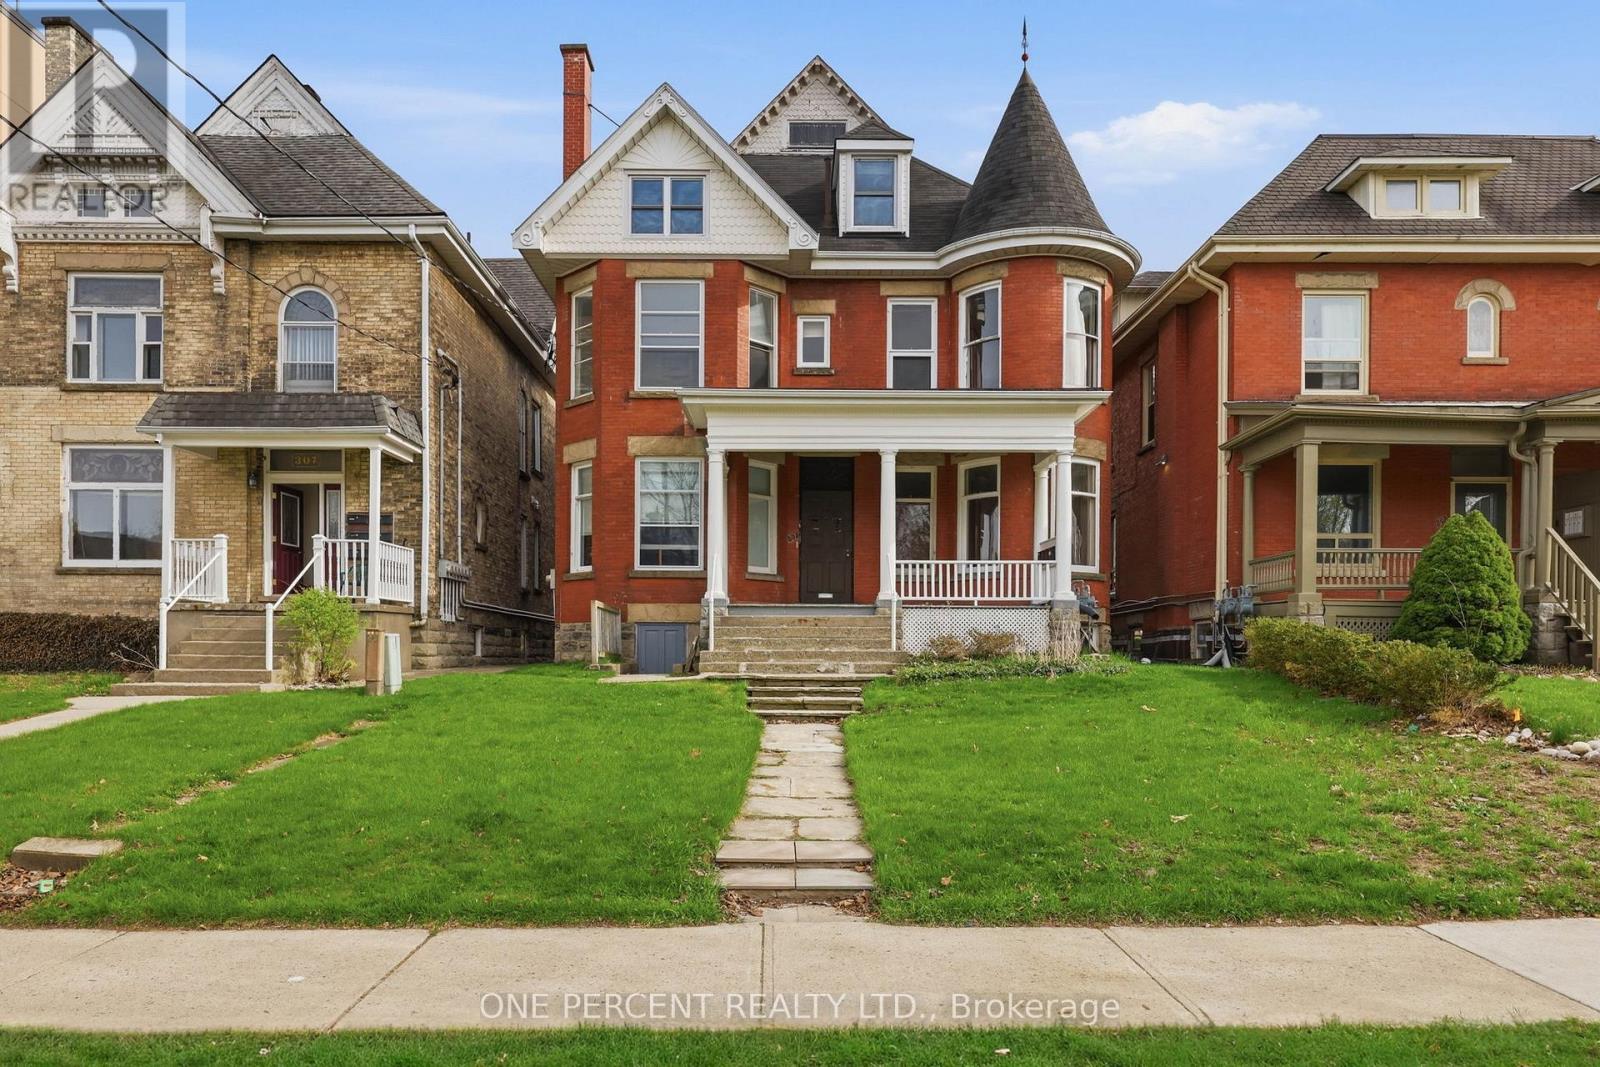
Prime investment opportunity in the heart of downtown London! This well-maintained fourplex offers strong income potential in a highly desirable, amenity-rich location. Situated just minutes from shopping, dining, transit, and everyday conveniences, the property is also ideally positioned near several schools, Western University, and St. Joseph's Health Care London-making it especially attractive to students and professionals alike. Each unit is carpet-free and thoughtfully maintained, providing clean, low-maintenance living spaces that appeal to quality tenants. The property has seen numerous updates over time, ensuring long-term durability and reduced upkeep for the next owner. All units are separately metered, with tenants responsible for their own utilities-helping to maximize net operating income and simplify management. Tenanted with reliable occupants, this turnkey investment delivers immediate cash flow with minimal hassle. Whether you're expanding your portfolio or entering the multi-residential market, this centrally located fourplex is a smart addition with lasting value. (id:15069)