
388 Pine Street S Timmins, Ontario P4N 2L3

6 Bedroom
2 Bathroom
2,000 - 2,500 sqft
None
$199,900
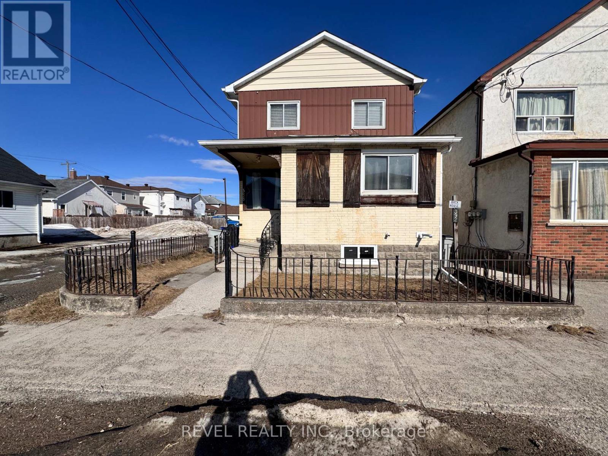
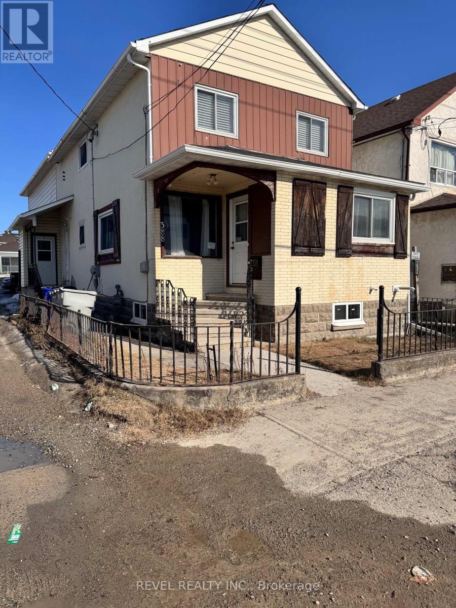
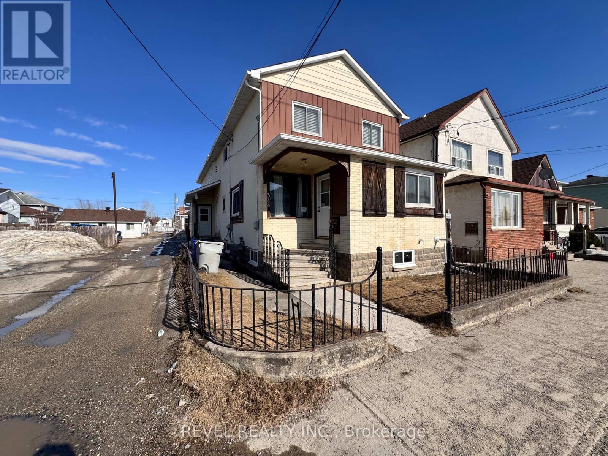
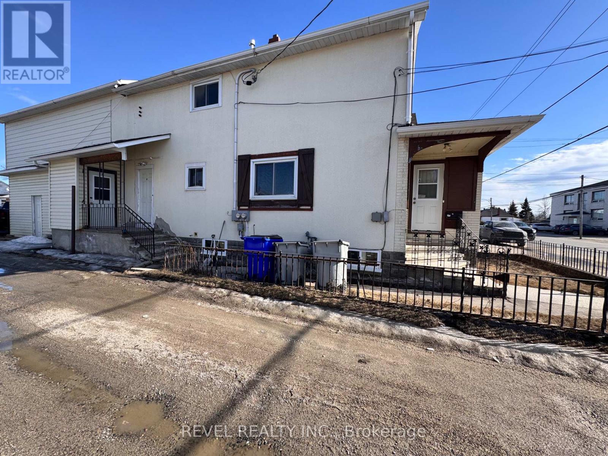
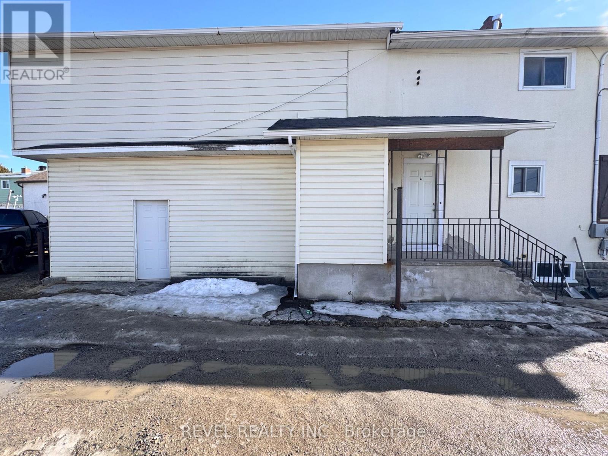
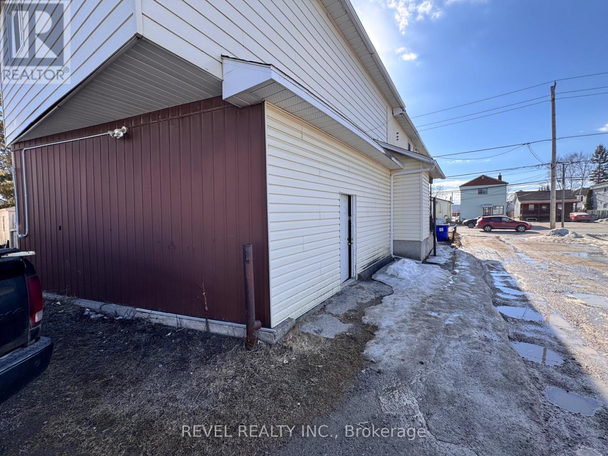
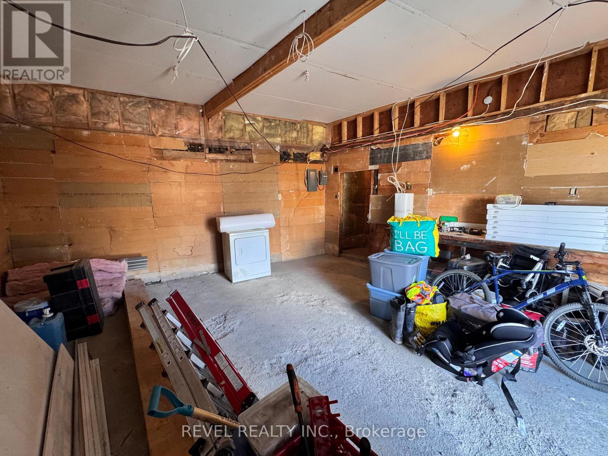
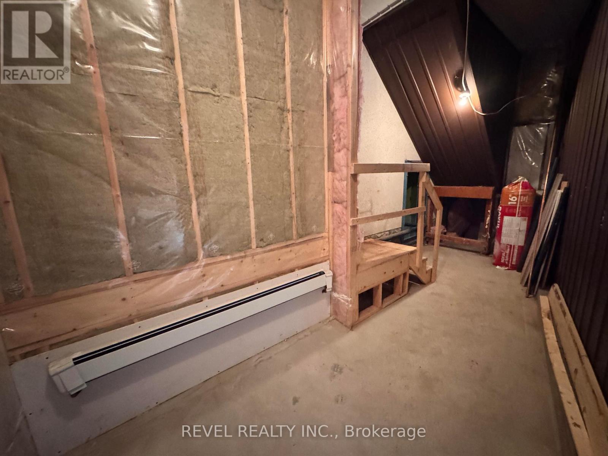
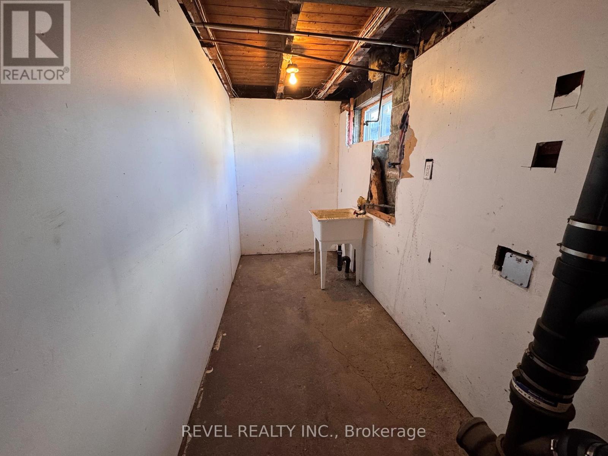
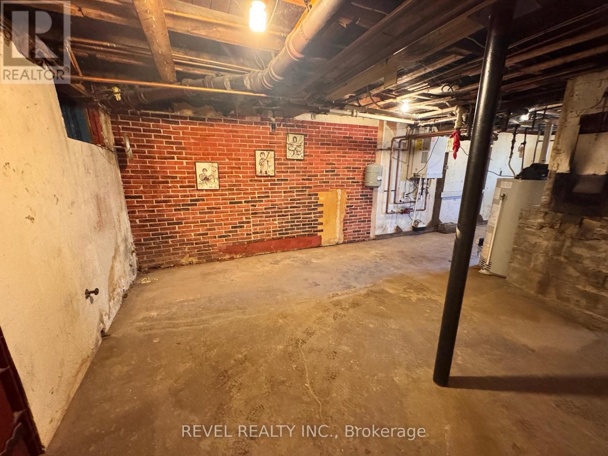
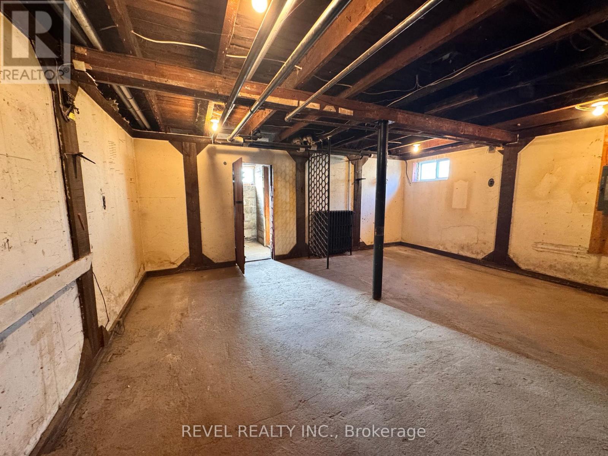
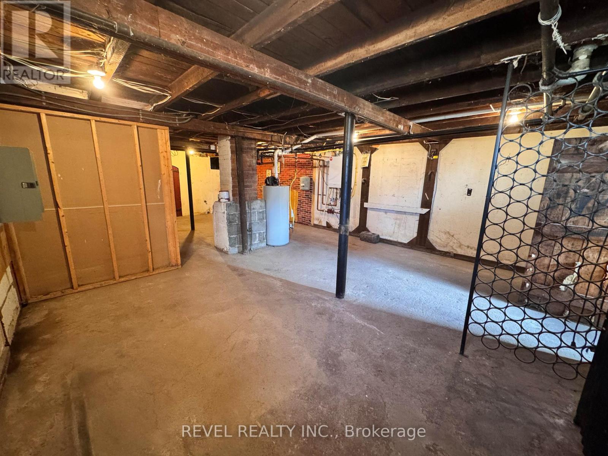
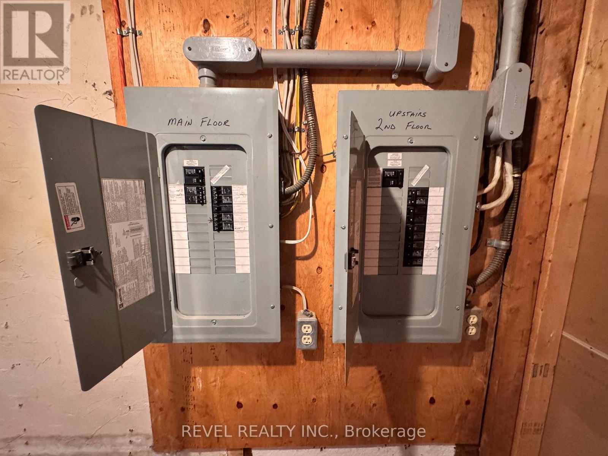
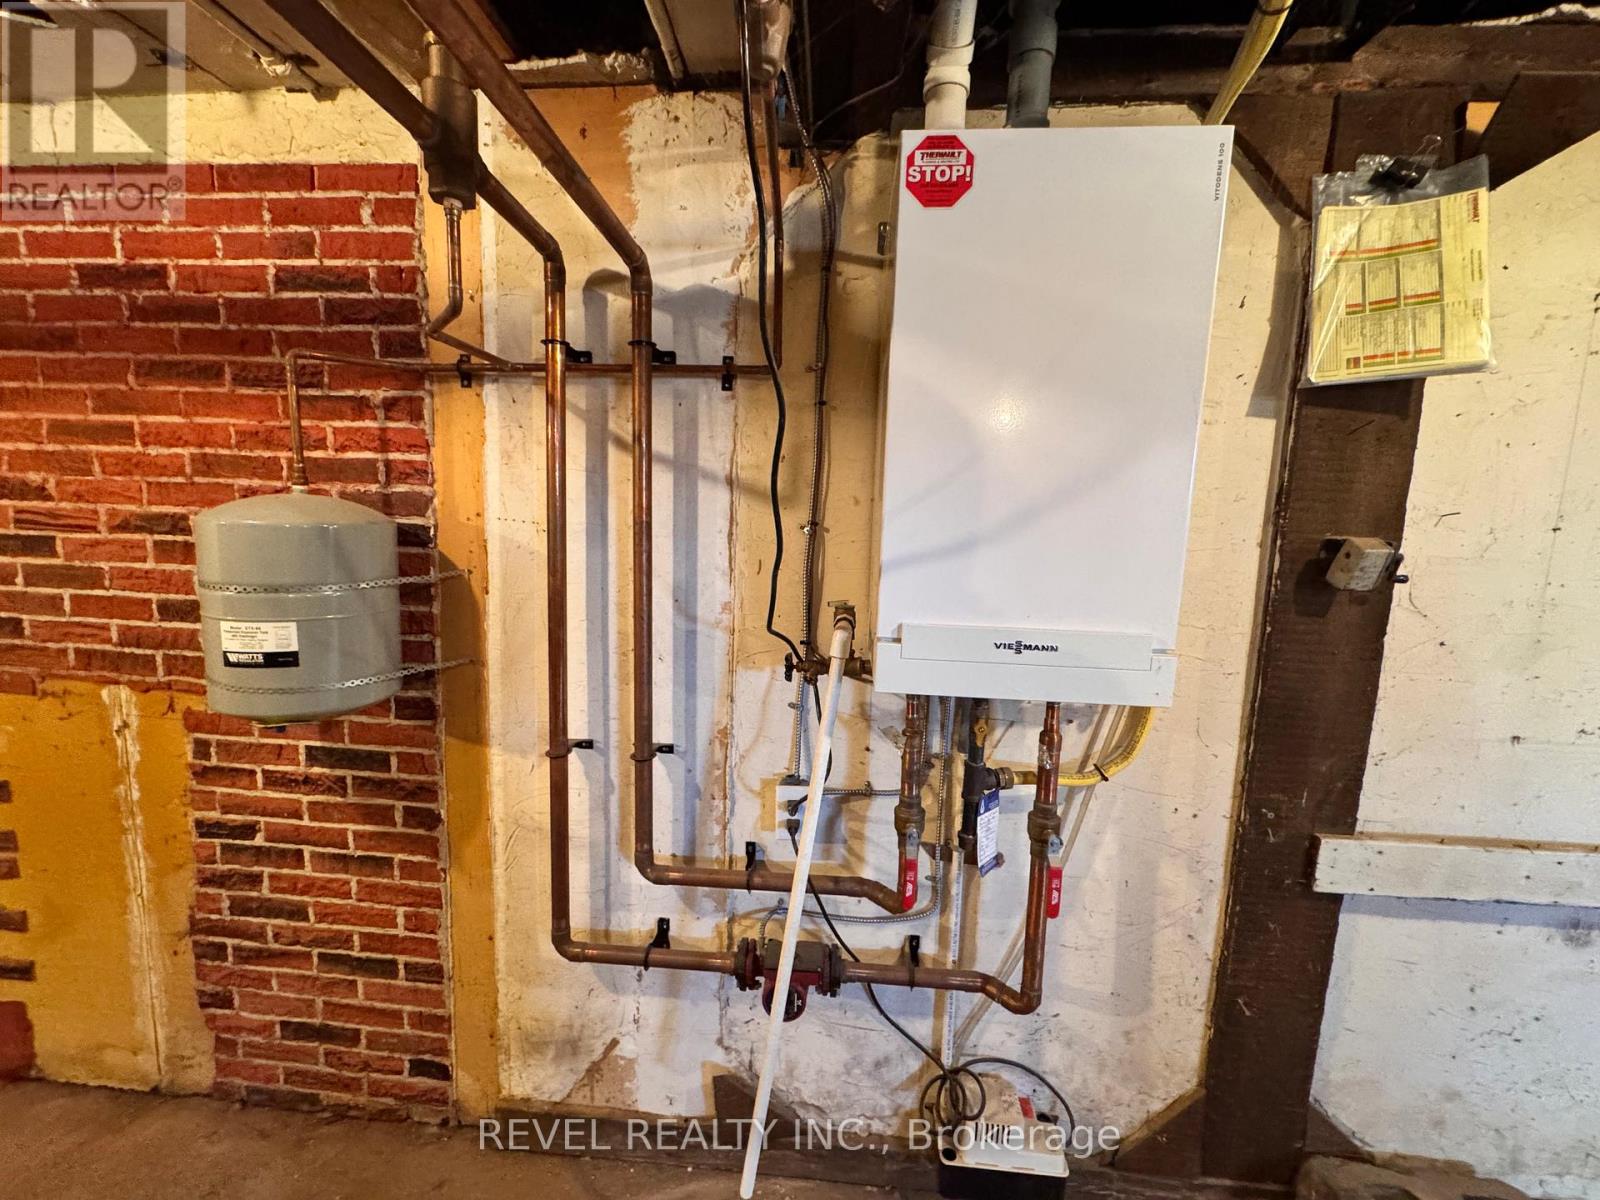
This spacious 6-bedroom, 2-bathroom duplex in downtown Timmins offers a great investment opportunity with long-term tenants in place. The property features two separate units, each with 3 bedrooms, its own kitchen, bathroom and laundry, providing consistent rental income. The main floor is currently rented at $975.00 per month + hydro and the upper floor is currently rented at $1,000.00 per month + hydro with the landlord paying the heat ($2,159.49/year). While the duplex may require some updates and maintenance, it is ideally located close to downtown amenities, shops, and transit, ensuring easy access for tenants. This property also features an unfinished basement and attached storage room. With stable occupancy and potential for future improvements, this property is perfect for investors seeking a reliable income stream and future growth. This property also has the potential to host another unit, upon city approval. (id:15069)
Property Details
| MLS® Number | T13039758 |
| Property Type | Multi-family |
| Community Name | TS - SE |
| Equipment Type | Water Heater - Gas, Water Heater |
| Parking Space Total | 3 |
| Rental Equipment Type | Water Heater - Gas, Water Heater |
Building
| Bathroom Total | 2 |
| Bedrooms Above Ground | 6 |
| Bedrooms Total | 6 |
| Basement Development | Unfinished |
| Basement Type | N/a (unfinished) |
| Cooling Type | None |
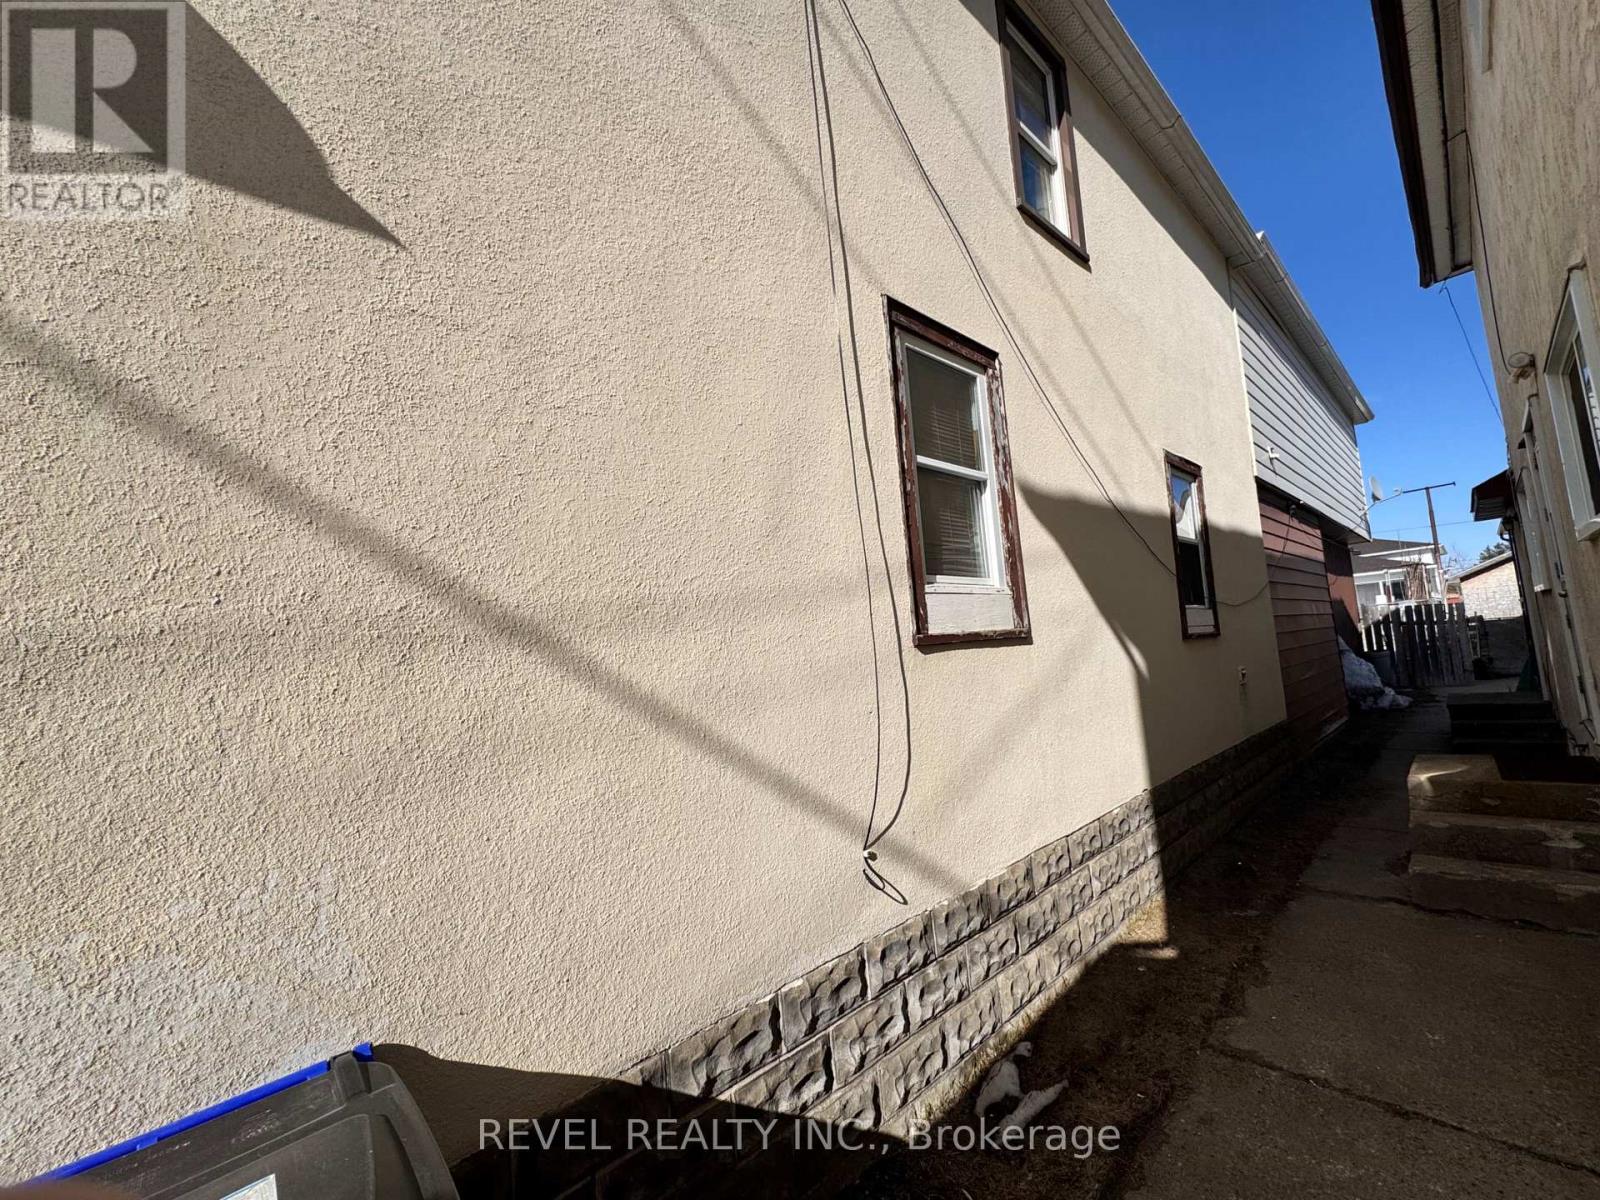
| Exterior Finish | Brick Facing, Vinyl Siding |
| Foundation Type | Block |
| Heating Fuel | Natural Gas |
| Stories Total | 2 |
| Size Interior | 2,000 - 2,500 Sqft |
| Type | Duplex |
| Utility Water | Municipal Water |
Parking
| No Garage |
Land
| Acreage | No |
| Sewer | Sanitary Sewer |
| Size Depth | 114 Ft |
| Size Frontage | 30 Ft |
| Size Irregular | 30 X 114 Ft |
| Size Total Text | 30 X 114 Ft|under 1/2 Acre |
| Zoning Description | Na-r3 |
Rooms
| Level | Type | Length | Width | Dimensions |
|---|---|---|---|---|
| Main Level | Kitchen | 3.63 m | 3.35 m | 3.63 m x 3.35 m |
| Main Level | Living Room | 4.57 m | 2.84 m | 4.57 m x 2.84 m |
| Main Level | Bedroom | 3.73 m | 2.79 m | 3.73 m x 2.79 m |
| Main Level | Bedroom 2 | 2.84 m | 2.18 m | 2.84 m x 2.18 m |
| Main Level | Bedroom 3 | 2.66 m | 2.26 m | 2.66 m x 2.26 m |
| Upper Level | Bedroom 3 | 6.62 m | 2.69 m | 6.62 m x 2.69 m |
| Upper Level | Kitchen | 5.99 m | 3.6 m | 5.99 m x 3.6 m |
| Upper Level | Dining Room | 4.52 m | 2.74 m | 4.52 m x 2.74 m |
| Upper Level | Living Room | 3.32 m | 2.81 m | 3.32 m x 2.81 m |
| Upper Level | Bedroom | 3.22 m | 2.81 m | 3.22 m x 2.81 m |
| Upper Level | Bedroom 2 | 6.62 m | 2.97 m | 6.62 m x 2.97 m |
Utilities
| Cable | Installed |
| Electricity | Installed |
| Sewer | Installed |
https://www.realtor.ca/real-estate/29651860/388-pine-street-s-timmins-ts-se-ts-se
Contact Us
Contact us for more information

This REALTOR.ca listing content is owned and licensed by REALTOR® members of The Canadian Real Estate Association
The trademarks REALTOR®, REALTORS®, and the REALTOR® logo are controlled by The Canadian Real Estate Association (CREA) and identify real estate professionals who are members of CREA. The trademarks MLS®, Multiple Listing Service® and the associated logos are owned by The Canadian Real Estate Association (CREA) and identify the quality of services provided by real estate professionals who are members of CREA. The trademark DDF® is owned by The Canadian Real Estate Association (CREA) and identifies CREA's Data Distribution Facility (DDF®)
May 24 2026 11:15:35
Timmins Cochrane & Timiskaming District Association of REALTORS®
Revel Realty Inc.