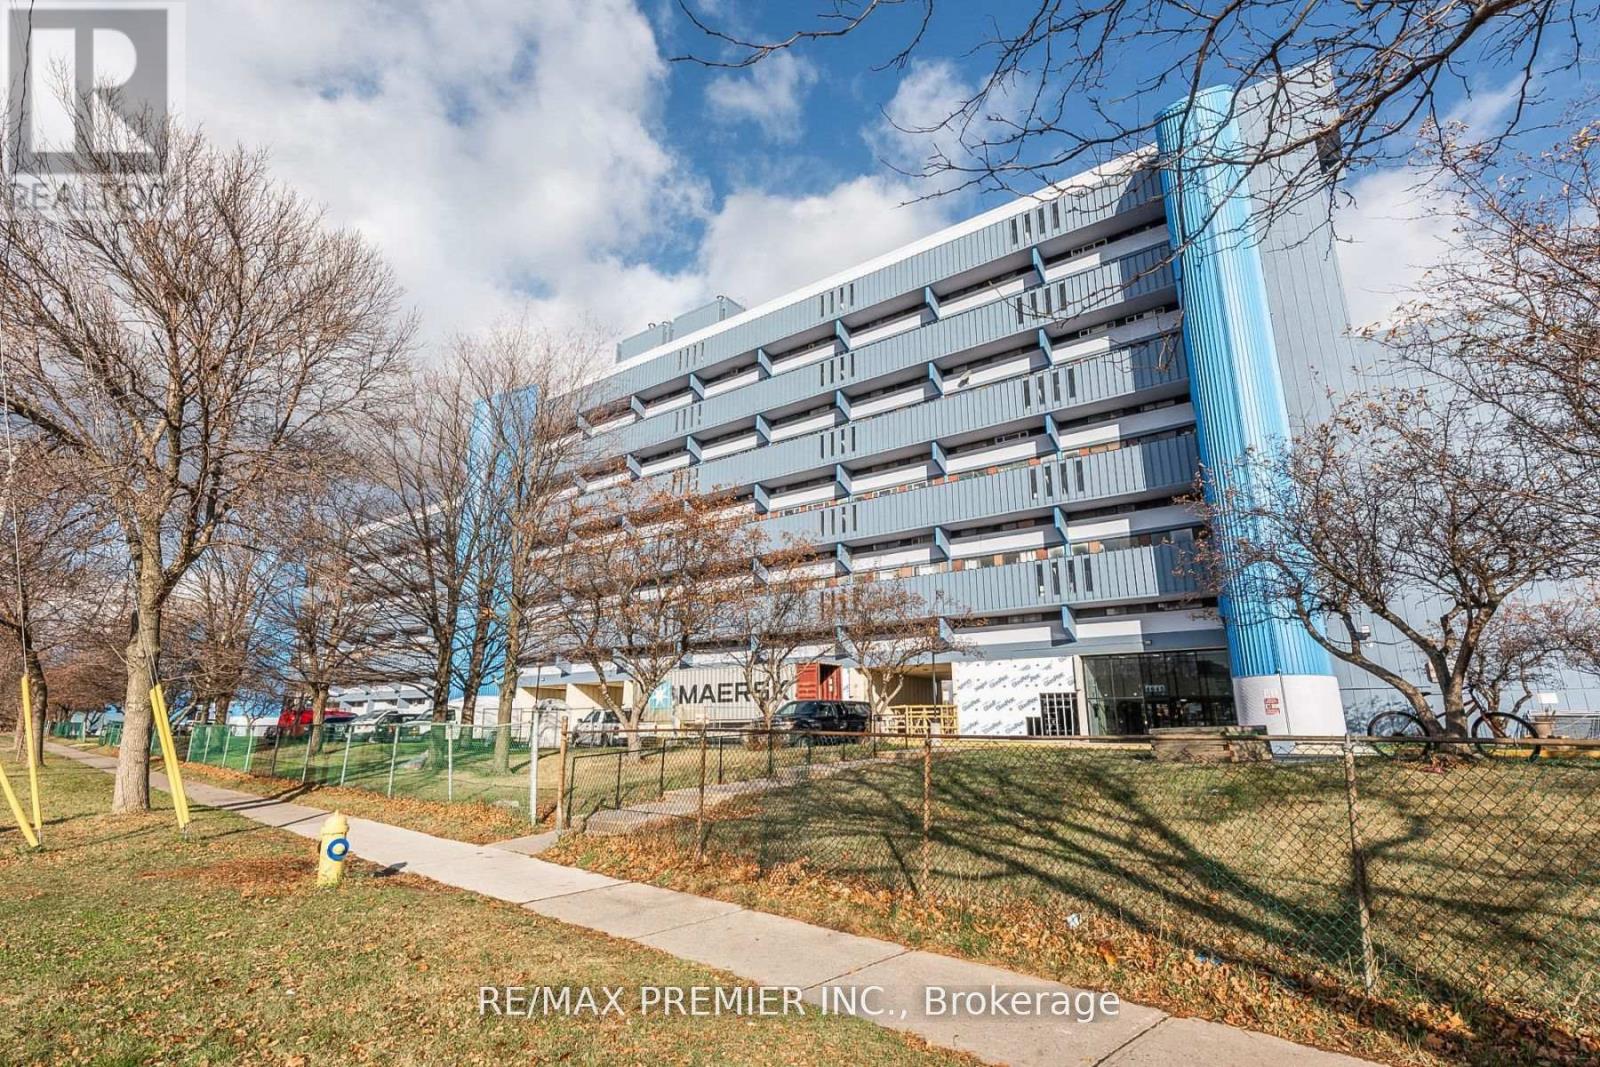
Bright And Spacious 2 Bedroom Condo..... Great Layout..... Very Spacious Bedrooms ....Updated Kitchen....Large Open Balcony.. Laminate Floors Throughout & Much More.....Great Opportunity To Live In Or Invest !!!! (id:15069)
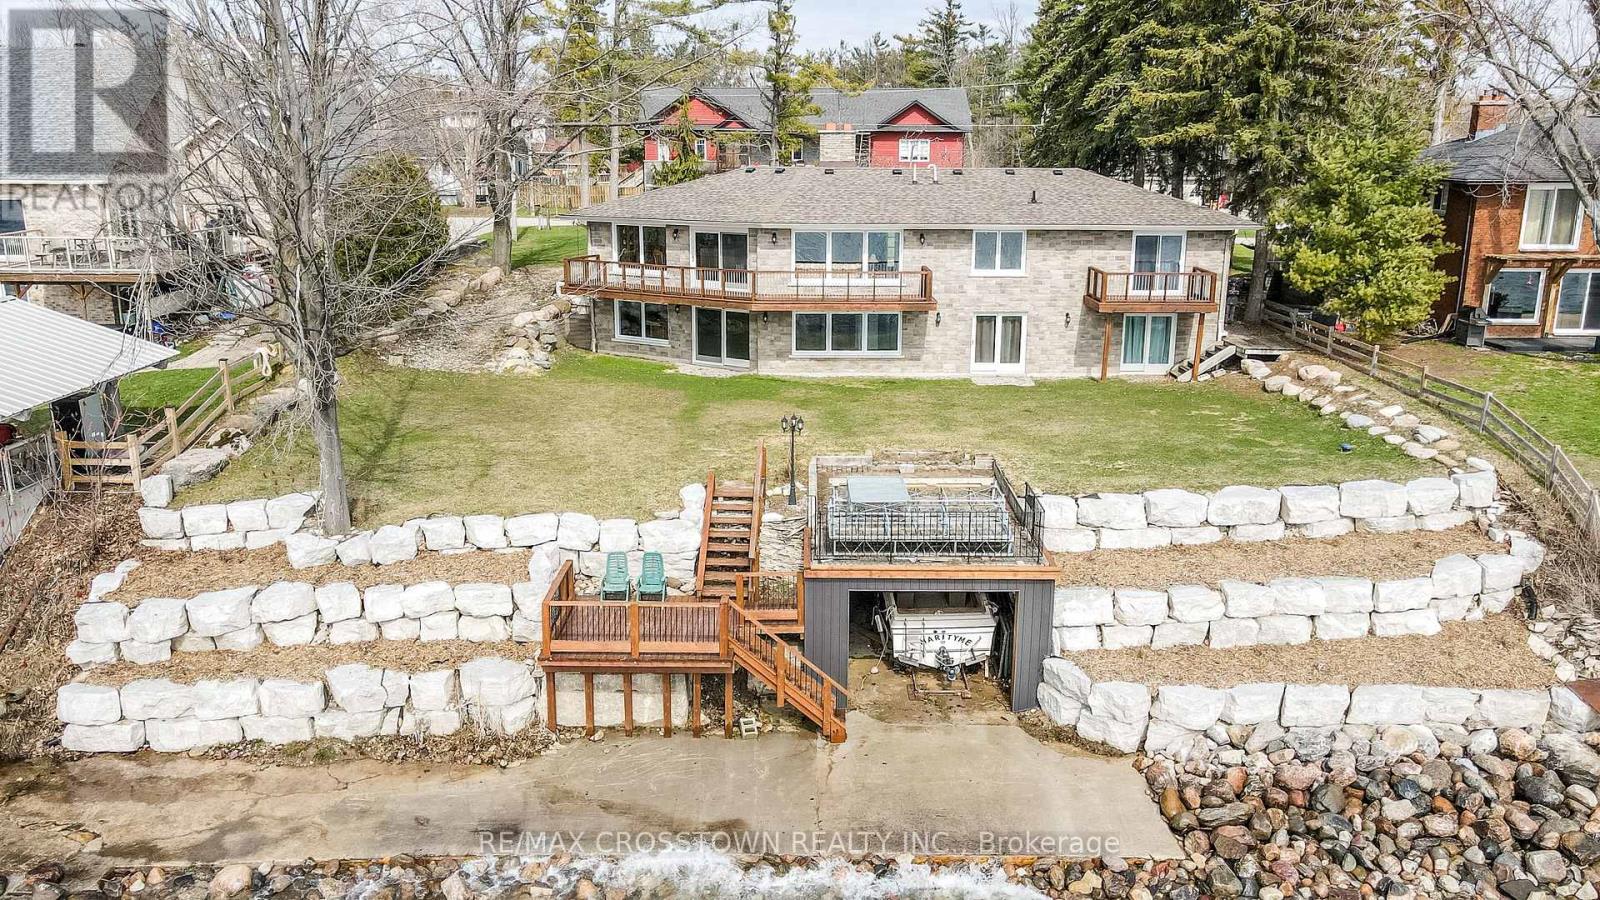
Enjoy the best of waterfront living at 29 Grandview with 100 ft of prime clean shoreline of Lake Simcoe. Located between Barrie and Orillia and near Memorial Beach, this updated bungalow offers a peaceful escape without sacrificing convenience. Wake up to breathtaking Southern views from the sundeck, unwind in your private sauna, and take advantage of the walk-out basement for seamless indoor-outdoor living. Complete with a newly installed shoreline, 16' x 25' boathouse, and attached double garage, this property is perfect for year-round enjoyment and storage. (id:15069)
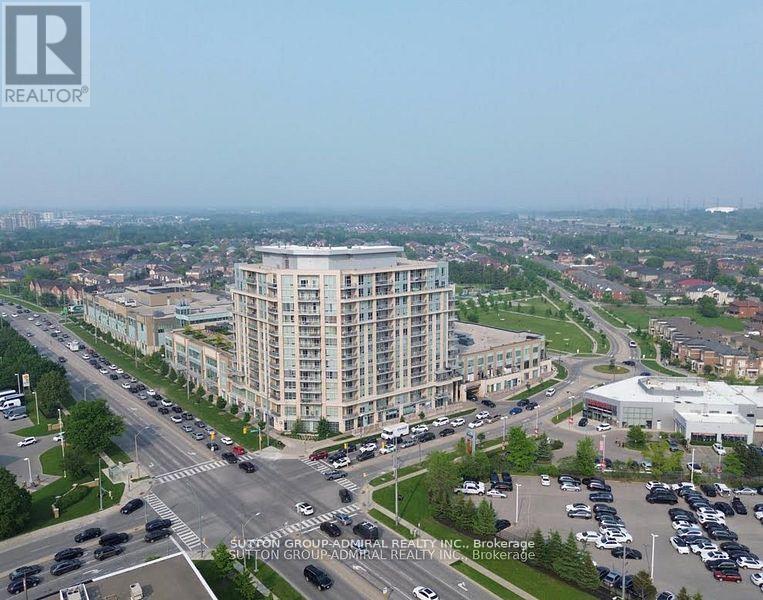
Welcome to this beautifully updated 1-bedroom condo at THE RESIDENCES of South Unionville Square, ideally located at the sought-after intersection of Kennedy between Highway 7 and 407.At lust under 600sgft, this unit offers the perfect combination of convenience and comfort, featuring a sleek kitchen with new contemporary cabinets, stainless steel appliances, and a stunning stone backsplash that seamlessly integrates with the countertops. The open concept living and dining area boasts brand new laminate flooring, creating a warm and inviting atmosphere throughout. Step out onto your private balcony and enjoy tranquil views of the terrace-perfect for morning coffee or evening relaxation. The renovated bathroom showcases modern finishes. Newer washer and dryer. With its updated features, prime location (easy access to major highways, public transit, and nearby business hubs), the mixed-use complex features residential, office, and retail spaces, makes it ideal for both living and working. It's in a family-friendly area with top schools, parks, amenities like shopping, dining, and recreational options, and serene balcony view, this condo is an ideal opportunity for first-time buyers, downsizers, or anyone seeking a move-in-ready home. Don't miss out on this gem. (id:15069)
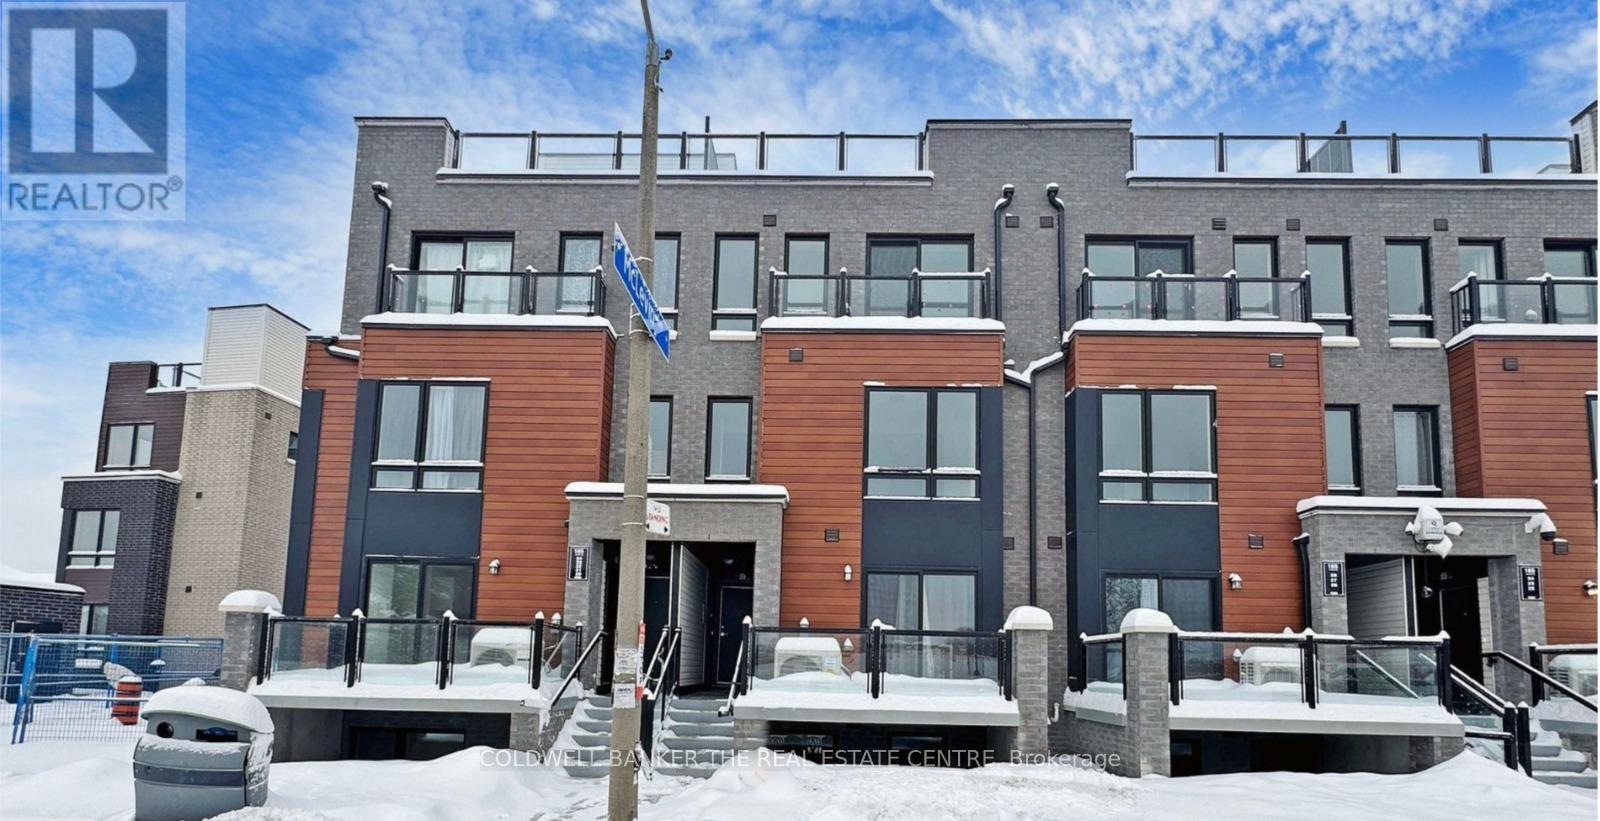
Modern townhome located in the desirable Malvern community at Tapscott Rd and McLevin Ave. This well-designed residence features an open-concept living and dining area, a bright contemporary kitchen with stainless steel appliances, and two comfortable bedrooms. Enjoy outdoor living with a private terrace and a spacious rooftop terrace, ideal for relaxation or entertaining. Includes one designated parking space and bicycle parking. Conveniently located close to shopping, parks, schools, public transit, and nearby post-secondary institutions including University of Toronto Scarborough and Centennial College. A great option for buyers seeking a balanced urban lifestyle with outdoor space. (id:15069)
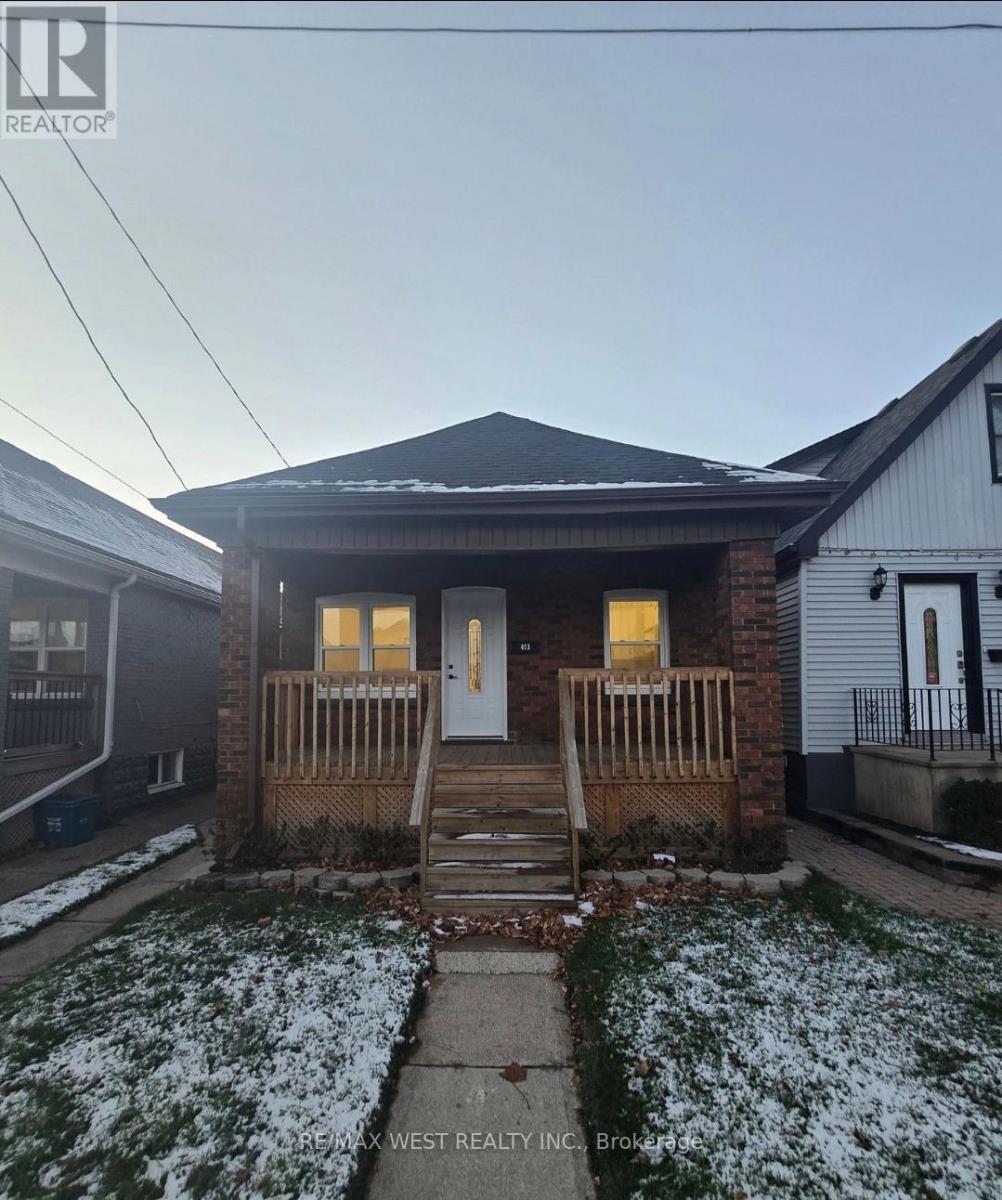
Extensive upgrades include two brand-new kitchens, two modern bathrooms, new flooringthroughout, LED pot lights, updated trim and interior doors, new drywall, electrical andplumbing systems, and all new lighting and fixtures. Upon entry, you are welcomed into abright, open-concept living space that flows seamlessly into the main kitchen, showcasingcustom cabinetry, quartz countertops, backsplash, an undermount sink, and new stainless steelappliances. The main level also includes an updated four-piece bathroom and two comfortablebedrooms. The fully finished lower level is ideal for multi-generational living featuring aspacious eat-in kitchen, a comfortable living area, an additional bedroom, and a modern threepiece bathroom-making this a highly versatile and functional space. Fully finished basementwith separate entrance and additional kitchen. Property is currently being used as a singlefamily dwelling. The basement is not represented as a legal second unit. Buyer to verify alluses, permits, and compliance with the municipality. (id:15069)
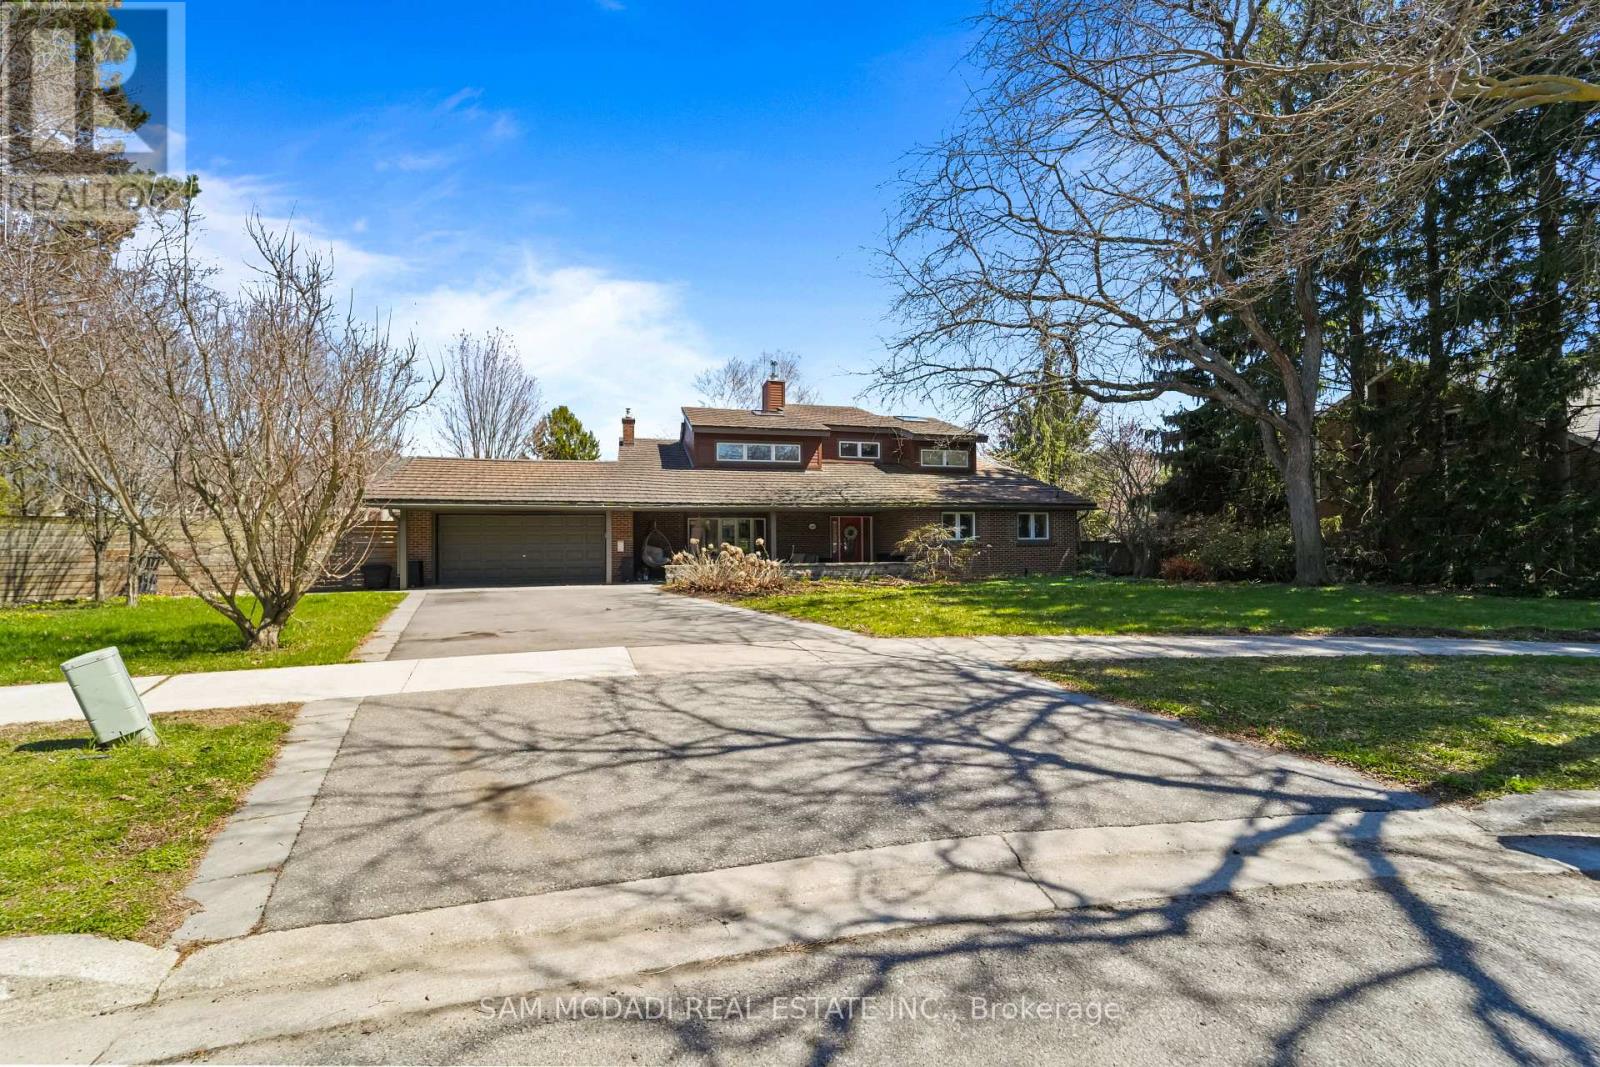
Tucked away on a quiet court in the highly sought-after Rattray Marsh, this impressive property offers a rare combination of space, privacy & future potential. Set on an oversized lot that widens to appr. 190ft across the rear, an opportunity for possible expansion while enjoying a beautifully landscaped setting complete with a newer irrigation system & lush, mature grounds. Inside, the home offers appr. 3,286 sq. ft. above-grade plus finished rec room. The living space is ideal for growing families, multi generational living & entertaining. A family-sized kitchen, lrg living and dining areas create an inviting atmosphere throughout. The ground-level family room provides seamless access to the expansive backyard, offering a private outdoor retreat surrounded by mature greenery & fantastic pool area. This property features 5 generous bdrms plus a possible 6th, along with 3 updated bathrooms and a newly finished basement showcasing new flooring-ideal for additional living, recreation or guest space. The upper-level loft adds a unique retreat, complete with lake views, which are also enjoyed from the primary ensuite. Recent updates include a newer furnace, sump pump, fresh paint throughout, irrigation system & basement flooring, offering peace of mind and move-in readiness. Perfectly positioned just steps from the lake, waterfront trail & the natural beauty of Rattray Marsh, this home is also conveniently close to Clarkson GO, top-rated schools, parks & everyday amenities, delivering an exceptional lifestyle in one of Mississauga's most desirable neighborhoods. (id:15069)
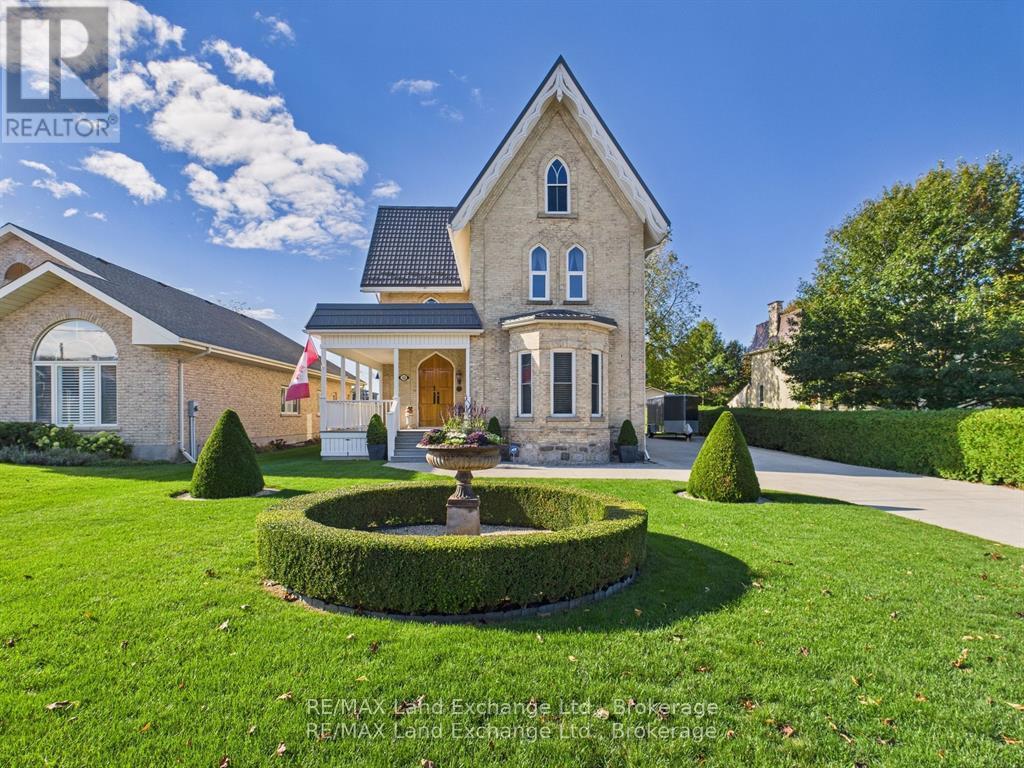
This is a RARE opportunity to own a piece of Kincardine's history. This designated Heritage Home is an original Gothic Revival-style home. This architectural gem has undergone an exquisite full renovation by the current owners from top to bottom and is now proudly offered for sale. Once in a state of disrepair, with the help of the Head Engineer for Heritage Canada, the property has been painstakingly restored with no expense spared, blending original historic character with modern comfort. The home was stripped back to its brickwork, repointed, repaired, and completely rebuilt inside. Updates include: spray insulation throughout, custom-made windows and doors replicating the originals, refurbished pine floors, new electrical and plumbing, new high-grade roof, and a modern gas-fired hot water heating system, just to name a few. The kitchen and bathrooms were fully redesigned, culminating in a residence brimming with richness, charm, and timeless detail. Outside, admire the manicured gardens, welcoming porch, and stately double doors. Inside, note the 13 " trim, crown moldings, archways, ornate fireplaces, and finely reproduced period details. Main Floor (11 ceilings): Chef's kitchen with abundant cabinetry, island, and counter space; formal dining room; living room; foyer; versatile hobby/bonus room; and a 2-piece bath. Second Floor (9 ceilings): Three bedrooms (one currently an exercise room), 4-piece bath, and laundry room. Third Floor Primary Retreat: Spacious bedroom with sitting area, office/den, walk-in closet, and a spa-inspired ensuite featuring a free-standing tub, glass shower, and double vanity. The bright, spacious interior offers both livability and flexibility, perfect for families, multi-generational living, or even a home-based business, thanks to its prime downtown location close to all amenities. (id:15069)

Opportunity meets flexibility in this well-located detached elevated bungalow with a fully renovated in-law suite, just minutes from downtown Kingston. This property offers two self-contained living spaces, making it ideal for investors, multi-generational families, or buyers looking to offset their mortgage with rental income. The main floor features a bright 3-bedroom 1-bathroom layout with a large kitchen that opens to the living room, creating a functional space for everyday living. With the upper unit fully vacant, the new owner has the flexibility to move in immediately or set their own rental rate. Downstairs, the large 48x48-inch windows bring in plenty of natural light, giving the space an open feel rarely found in basement units. The suite also includes a modern kitchen with a butcherblock island and a renovated bathroom with a walk-in shower and tile finishes. The home features an efficient gas boiler heating system with separate zones for each unit, and the electrical system was updated since 2020. Outside, the property includes a detached single-car garage converted into an insulated workshop, ideal for hobbies, storage, or workspace. Located five minutes from downtown Kingston and within walking distance of Regiopolis Catholic High School and major transit routes, this property offers strong rental potential and long-term value. Whether you're searching for a live-in investment or a flexible-income property, 43 Carleton Street offers both opportunity and location. (id:15069)
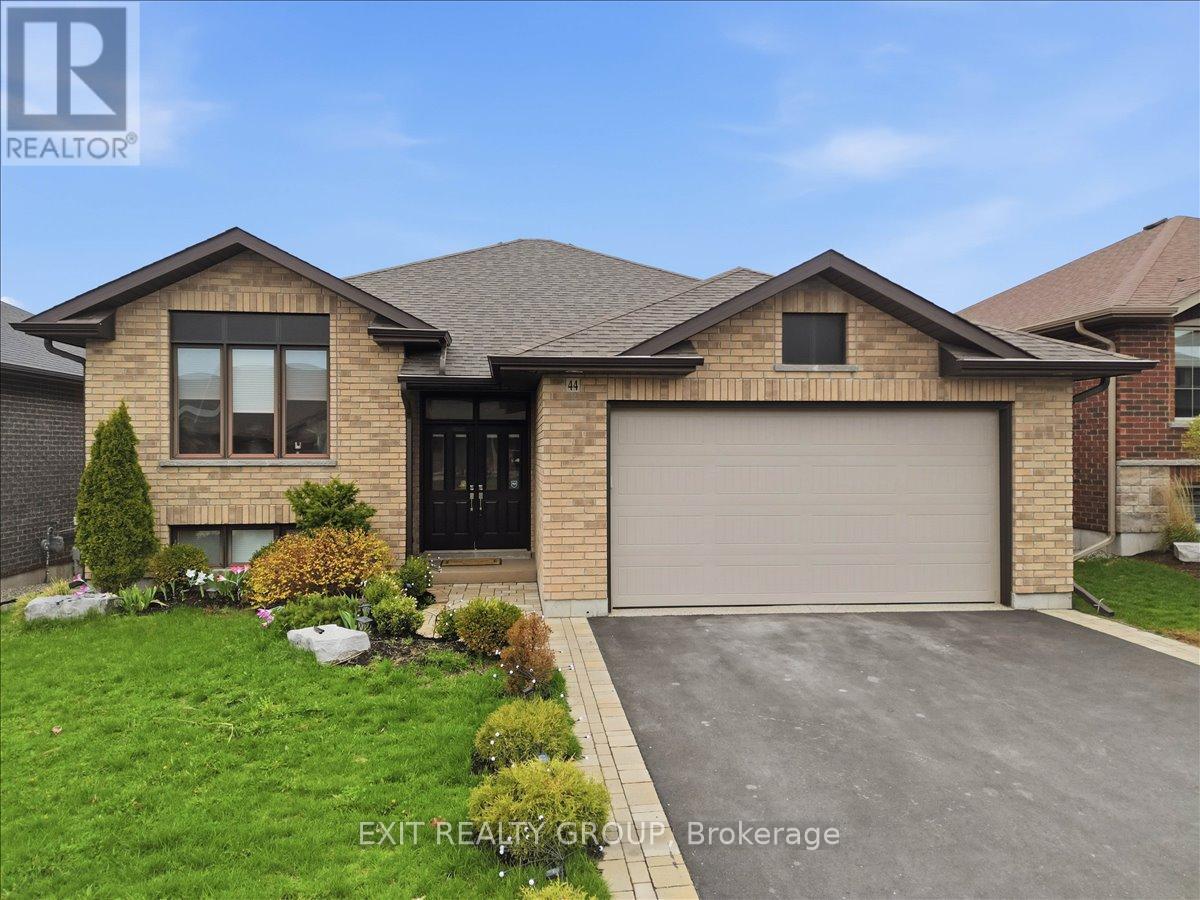
Beautiful 5 bed, 3 bath all-brick home with an attached 2 car garage, a walk-out basement providing in-law potential. This thoughtfully upgraded and meticulously maintained residence in sought-after Applegrove Acres offers the perfect blend of comfort, functionality, and modern style. From the moment you step into the expansive foyer, you'll appreciate the pride of ownership throughout, including convenient interior access to the double-car garage featuring a high-end epoxy floor finish. The bright, open-concept main level is bathed in natural light and showcases a gourmet kitchen complete with quartz countertops, a modern backsplash, premium cabinetry, and integrated smart blinds for effortless control of light and privacy. The main floor features two spacious bedrooms, including a primary suite with a private ensuite, along with an additional full four-piece bathroom. The fully finished walk-out lower level provides incredible versatility for multi-generational living or guest accommodations. This space is complete with a second kitchen featuring 2024 appliances, three additional bedrooms, another full four-piece bath, and a cozy recreation room anchored by a gas fireplace. Step outside to the elevated, low-maintenance composite deck, where a retractable awning allows for relaxing or entertaining in comfort. The fully fenced and professionally landscaped backyard also features a multi-level decking system, creating an inviting outdoor oasis. Conveniently located just minutes from CFB Trenton, Highway 401, excellent schools, and everyday amenities, this impressive home offers unmatched flexibility in one of Trenton's most desirable neighborhoods. (id:15069)
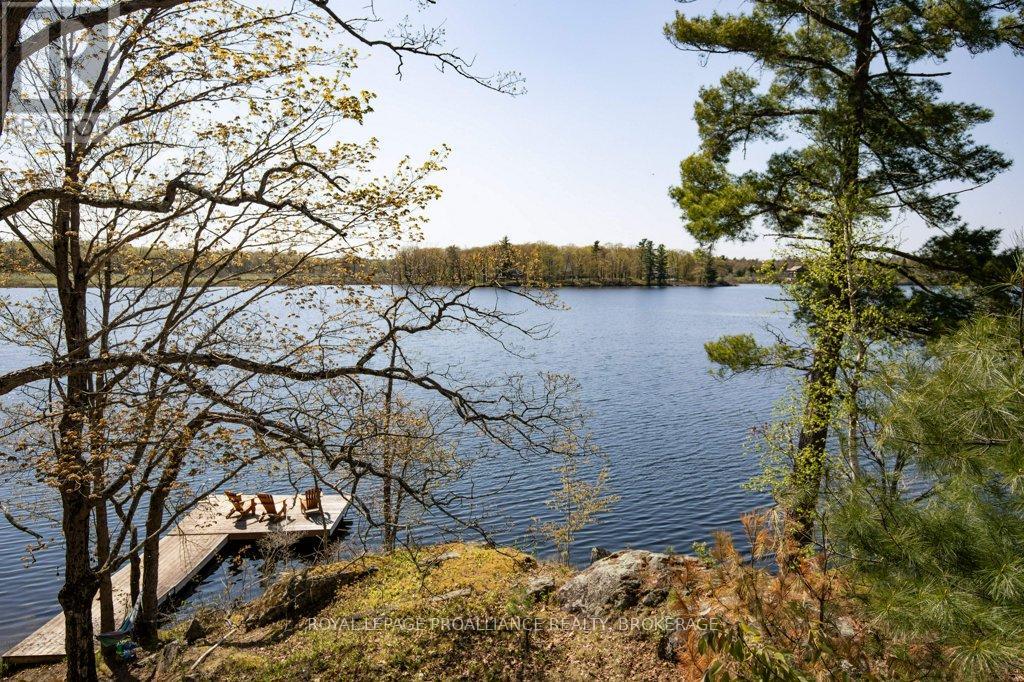
Escape to Your Dream Waterfront Cottage! Nestled just under 45 minutes from downtown Kingston, discover your beautifully renovated three-bedroom sanctuary that promises space for everyone. Wake up to stunning views from a large living room and dining room that overlook the tranquil waters of pristine Cole Lake, perfect for fishing, swimming, boating, or simply soaking in the serenity. Step outside onto the deck and enjoy the beauty of your private dock, where you can relax next to the sandy beach and fire pit. With over 300 feet of breathtaking shoreline, this expansive lot invites you to make lasting memories with family and friends. Inside, every detail has been meticulously updated tastefully and invitingly, featuring a reliable lake water intake and full septic system for your convenience. Stay cozy during the shoulder seasons with baseboard heating and a unique freestanding wood fireplace that adds warmth and charm to your retreat. Your ideal getaway awaits! Don't miss the chance to own this slice of paradise. Schedule a viewing today and experience the tranquility that only a waterfront cottage can provide! (id:15069)
Well maintained and move-in ready freehold townhouse offering 3 bedrooms and 3 bathrooms in a highly convenient location. This spacious 2-storey home is ideally situated close to all amenities, including shopping plazas, Costco, schools, community centres, and offers easy access to major highways.The main floor features a bright, open-concept layout with a modern kitchen complete with a large island, perfect for both everyday living and entertaining. A convenient powder room and patio doors leading to the backyard add to the home's functionality and appeal.Upstairs, you'll find three generously sized bedrooms, including a spacious primary suite with a walk-in closet and private ensuite bathroom.The unfinished basement offers excellent potential for future development, allowing you to customize the space to suit your needs.Perfect for families, first-time buyers, or investors, this home combines comfort, style, and convenience in a desirable neighbourhood. (id:15069)
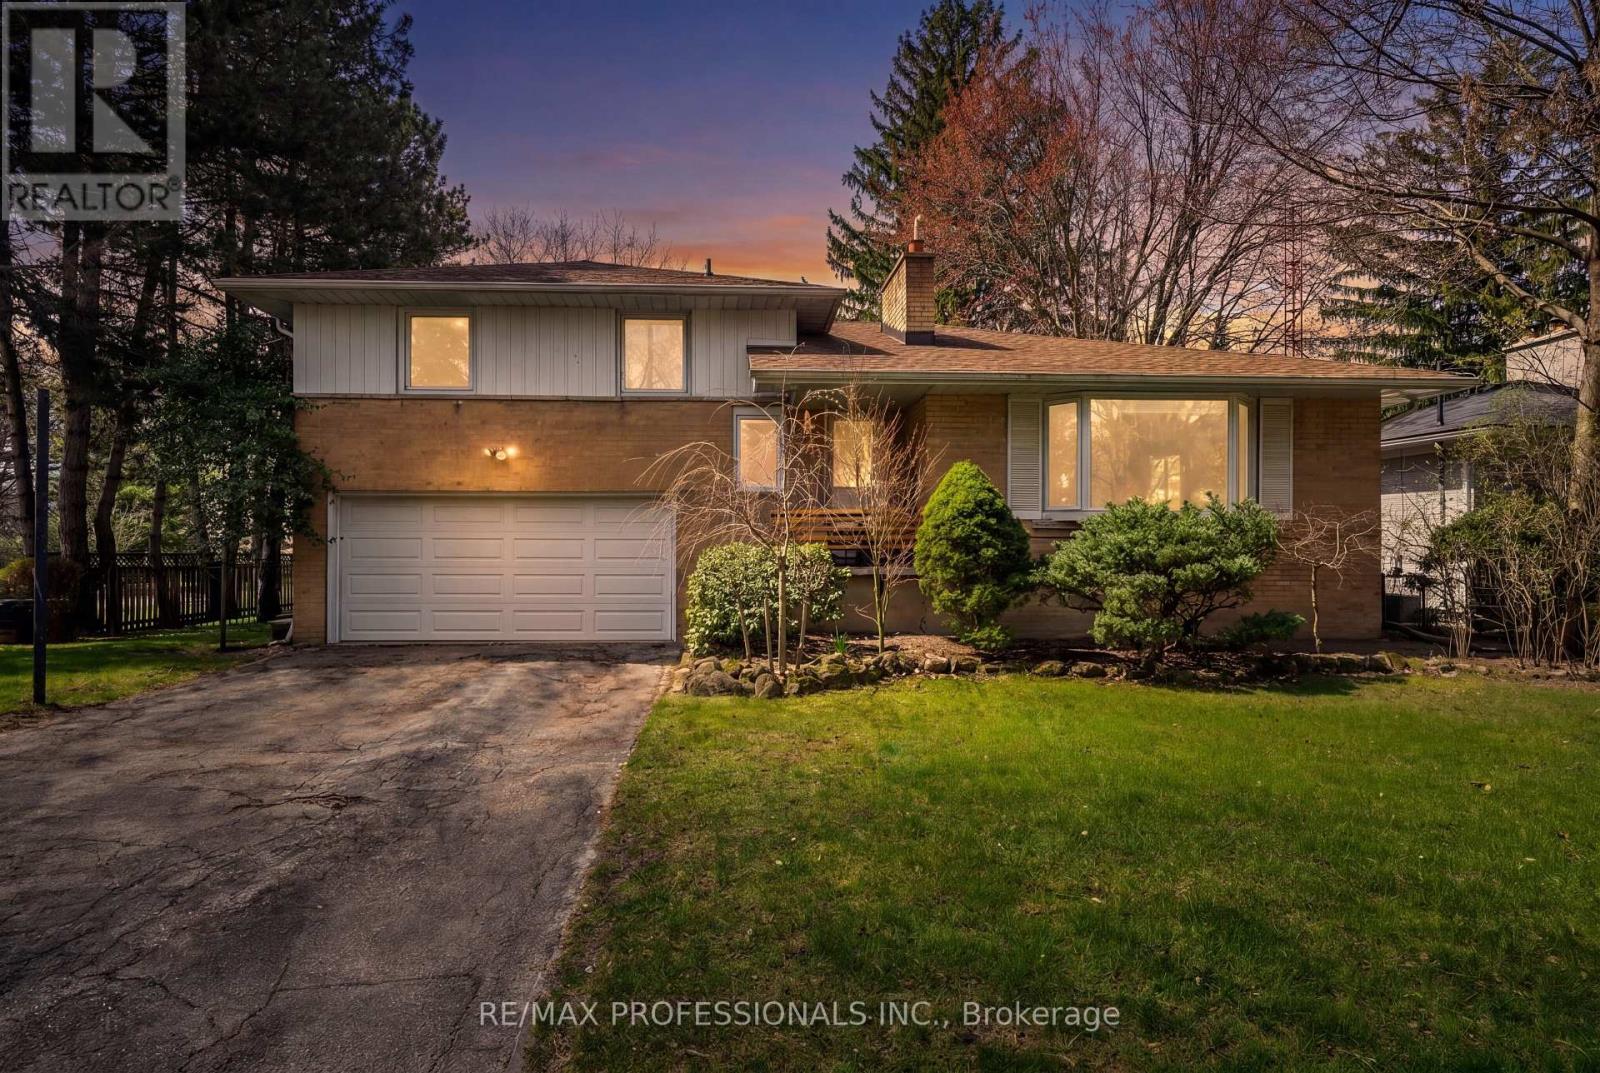
Location, Location, Location! Fabulous Lorne Park Opportunity! Solid home on beautifully tree-lined lot in the heart of prestigious Lorne Park. Featuring a functional layout with bright principal rooms and generously sized bedrooms. 3 + 1 bedrooms with 3 bathroom and approx 2500sqft of living space. Expansive backyard offers a private Muskoka-like setting in the city, surrounded by mature trees and natural greenery. Tiered deck offers flex space for outdoor dining, lounging, and entertaining, while the in-ground pool completes the oasis. Excellent opportunity to make your own in one of Mississauga's most prestigious neighbourhoods. Located on a quiet street, just steps to Vanessa Park and within easy walking distance to scenic trails and the shores of Lake Ontario & Port Credit. Close to the QEW, GO Transit, Port Credit, and the Mississauga Golf & Country Club-offering an exceptional combination of location, lifestyle, and future potential. (id:15069)