
508 Vanessa Crescent Mississauga, Ontario L5H 2N3

4 Bedroom
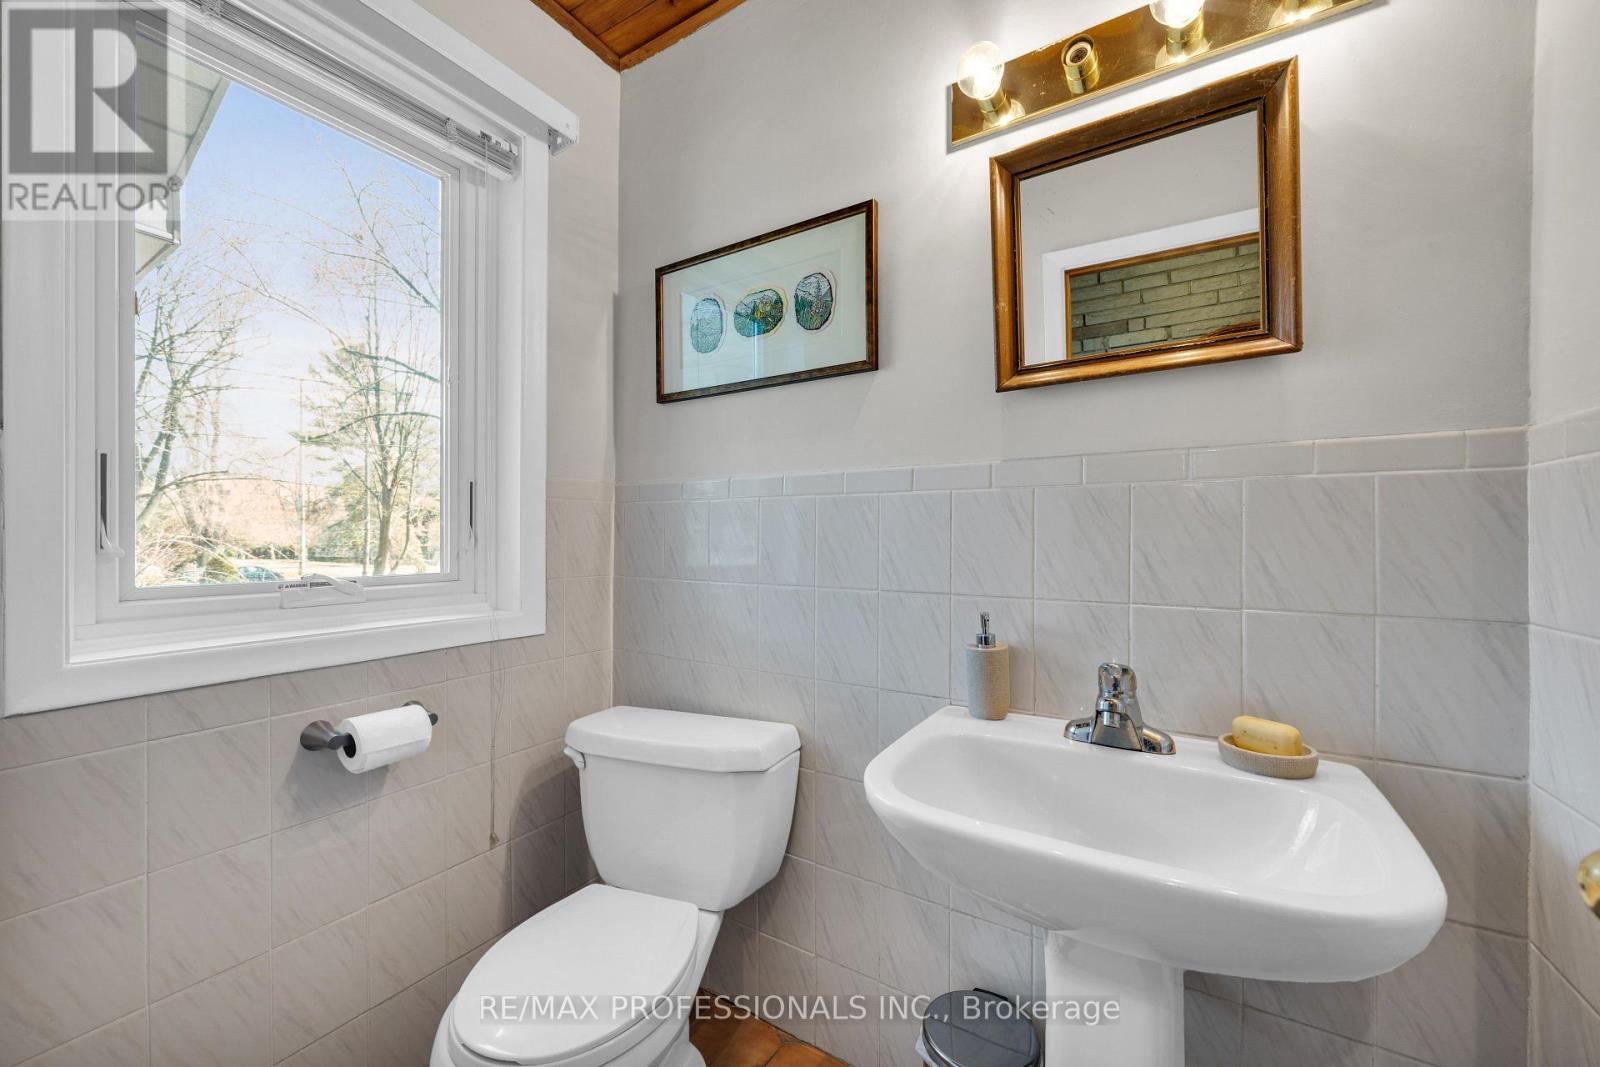
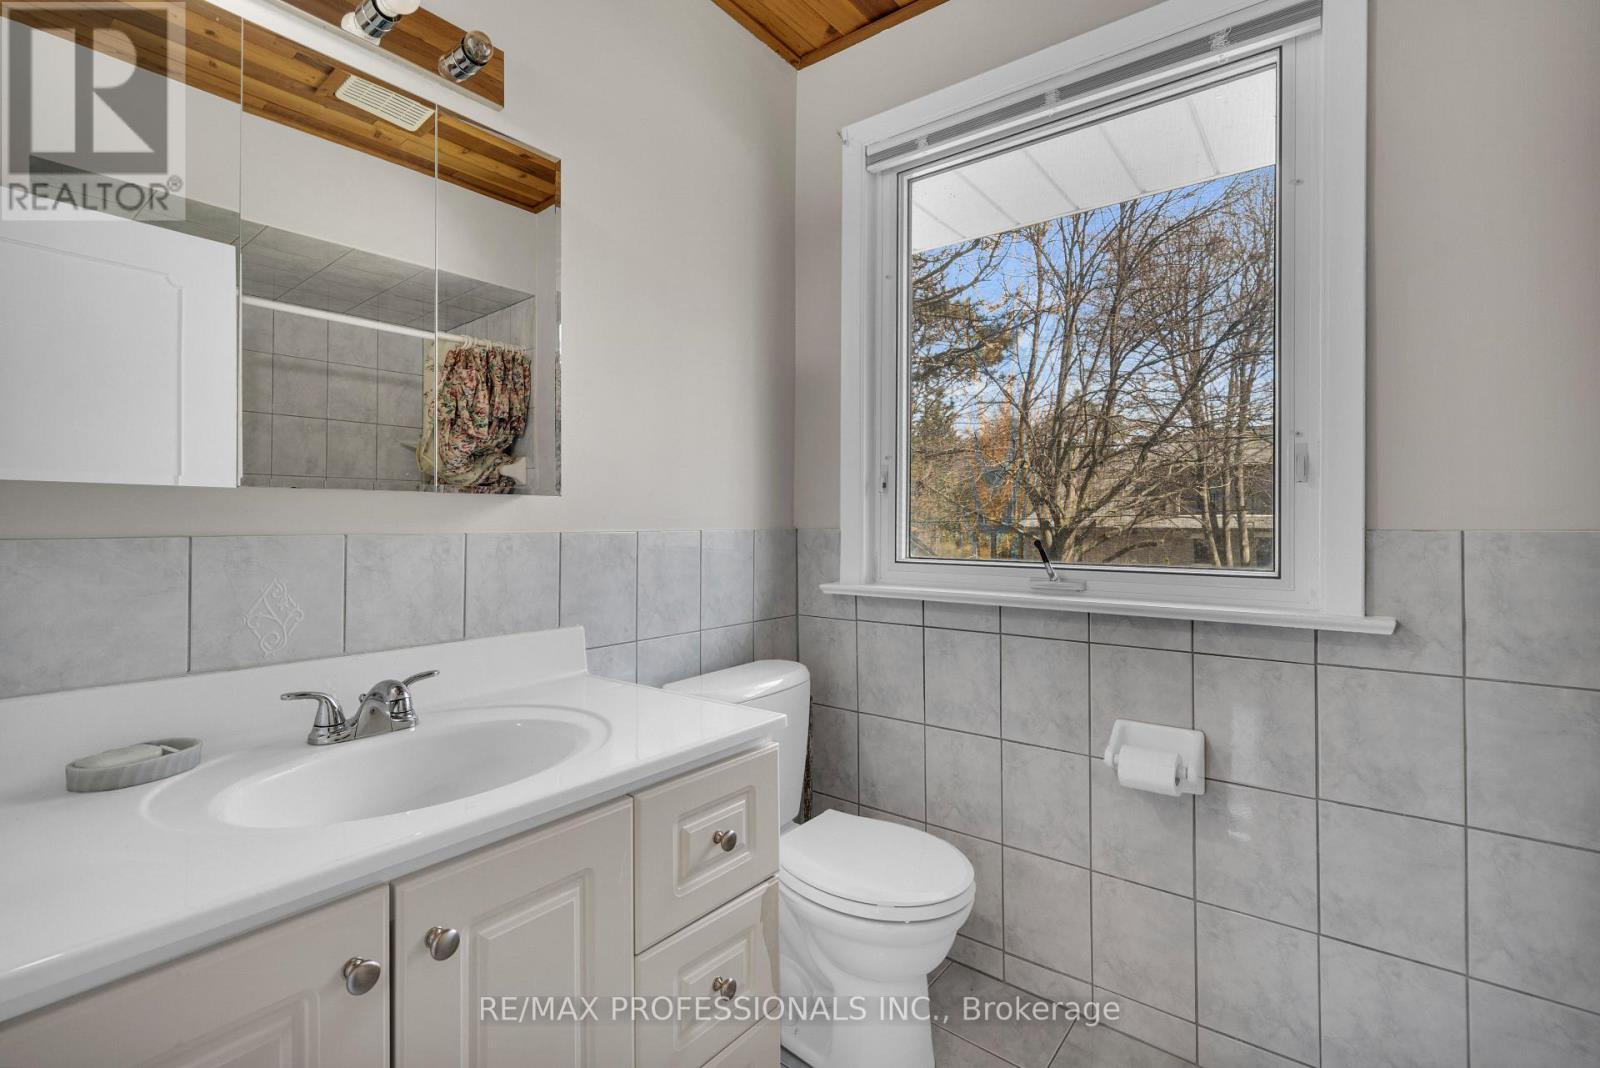
3 Bathroom
1,100 - 1,500 sqft
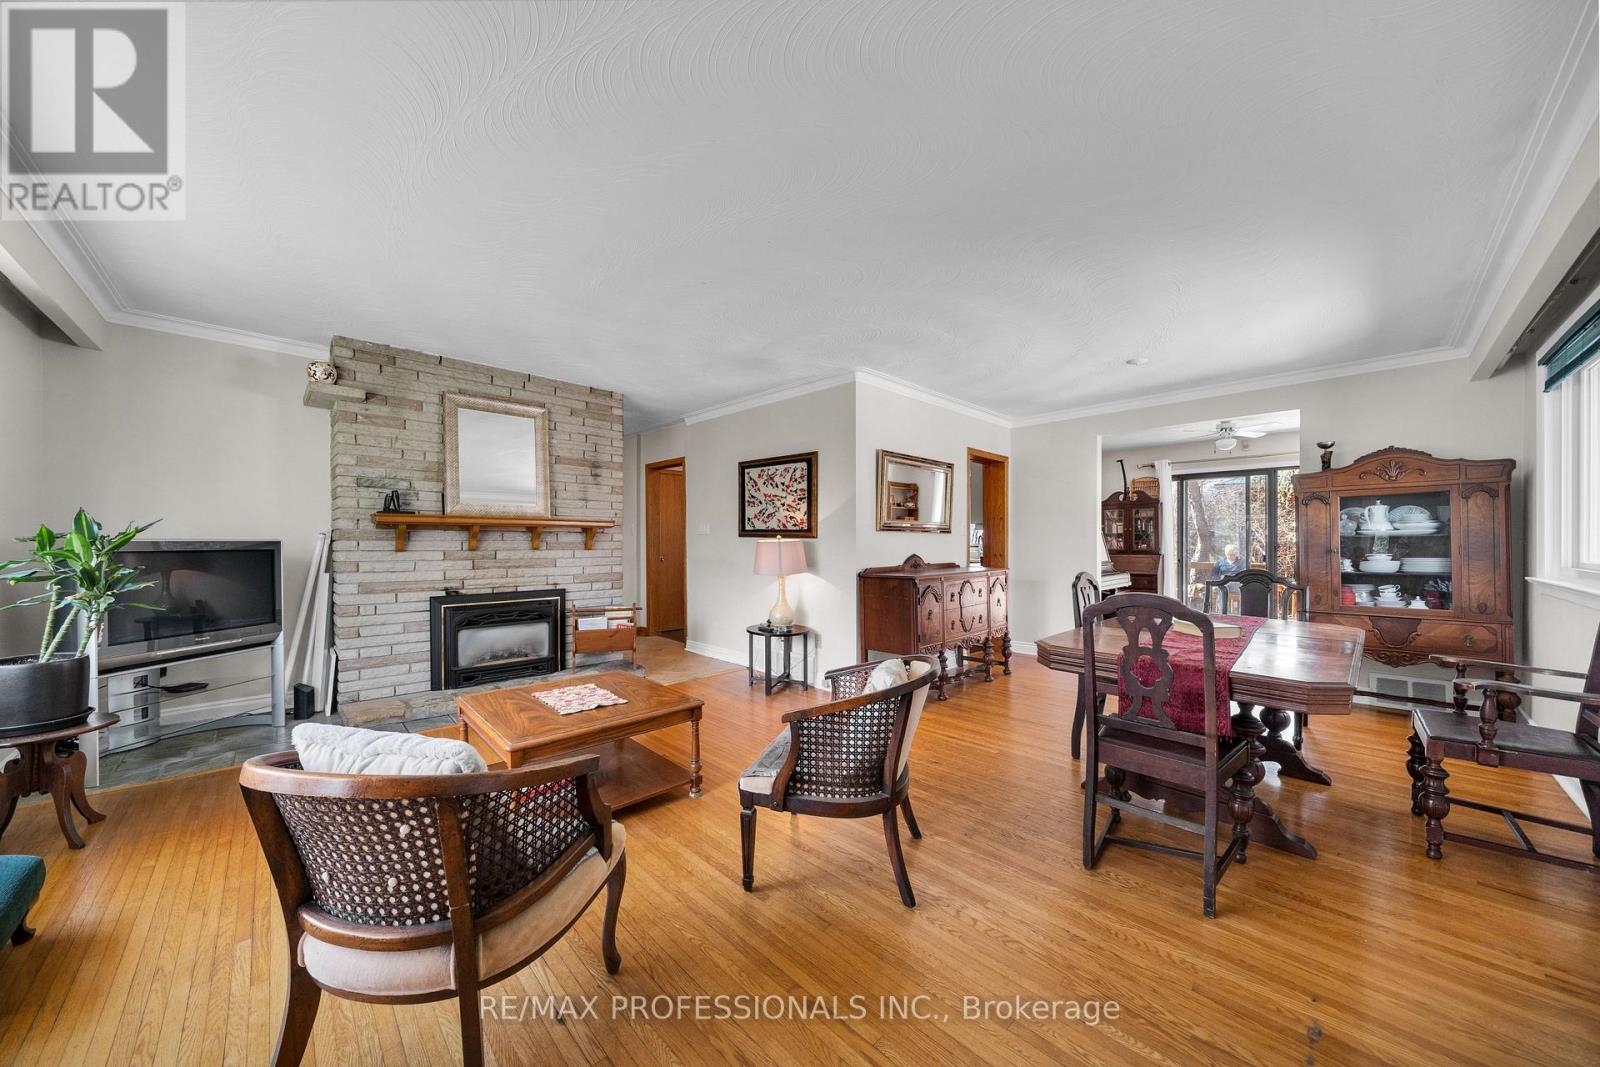
Fireplace
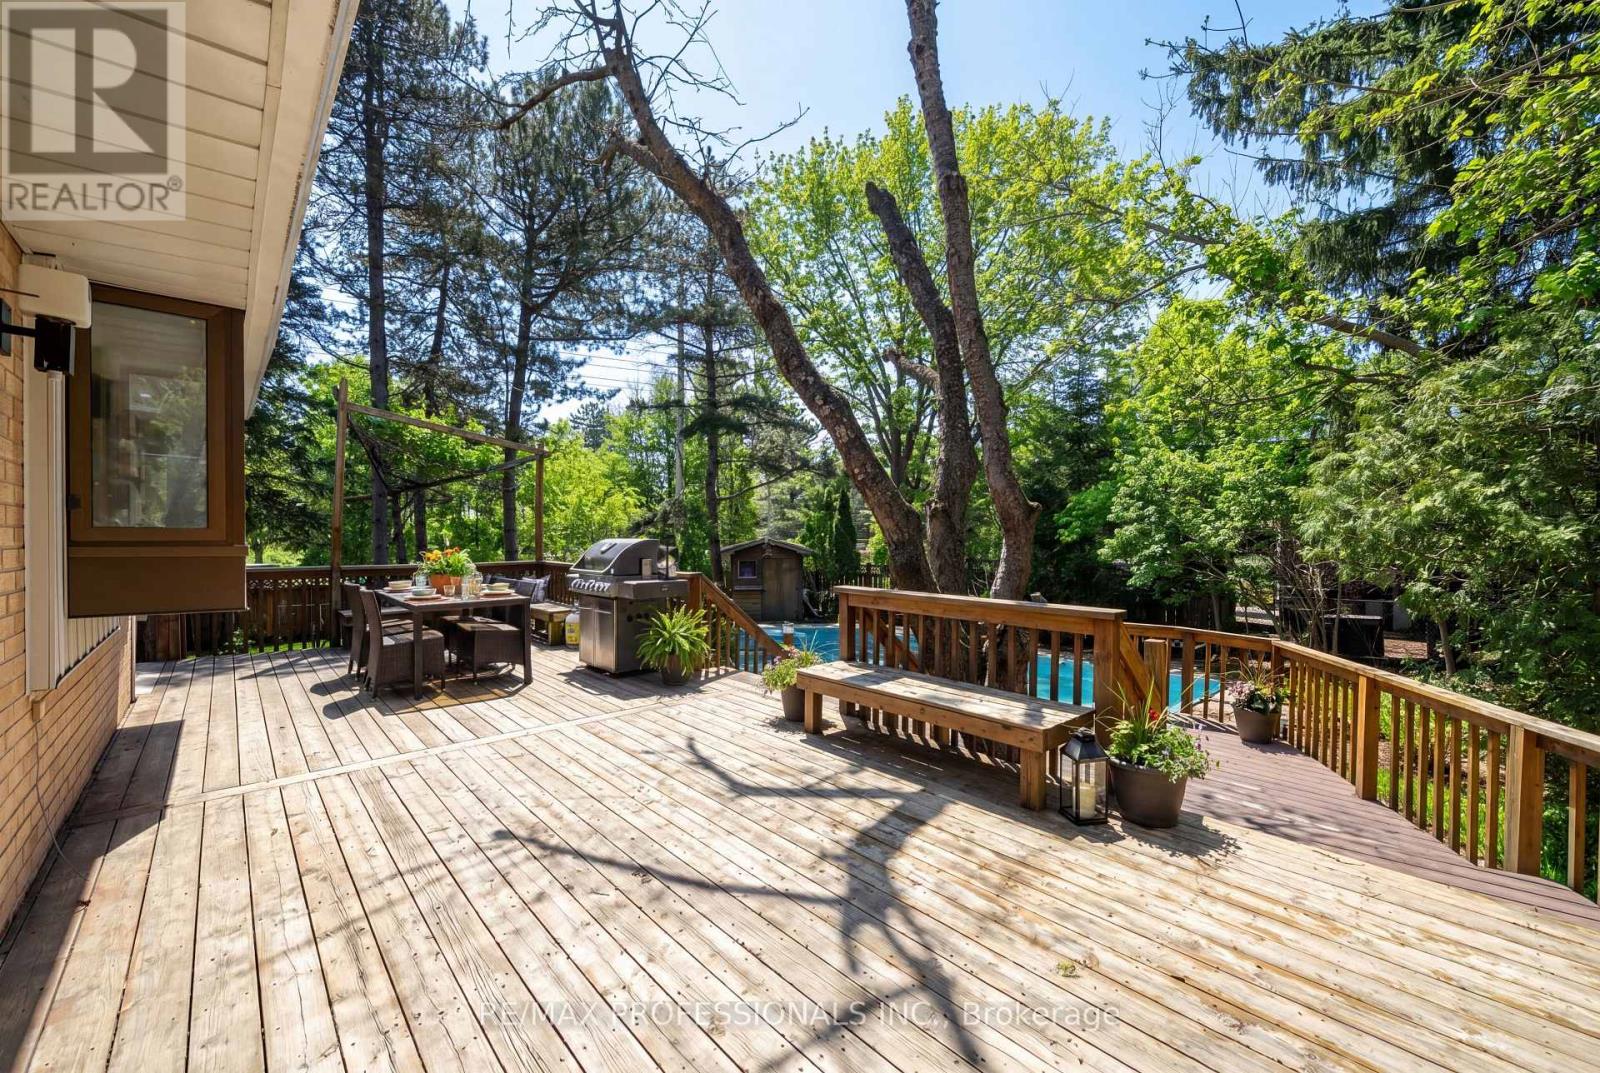
Inground Pool
Central Air Conditioning
Forced Air
$1,598,000
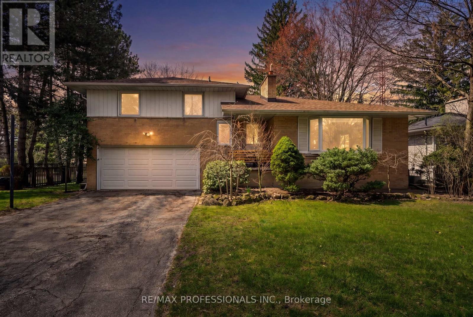
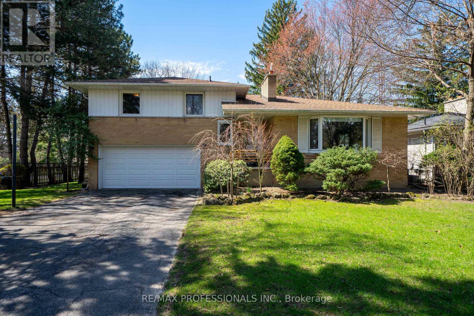
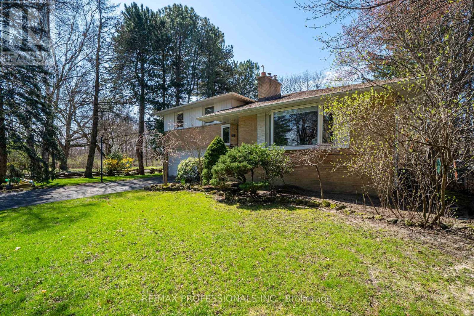
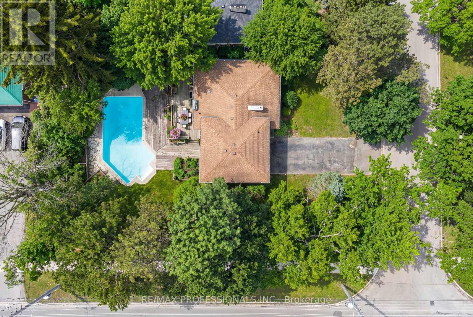
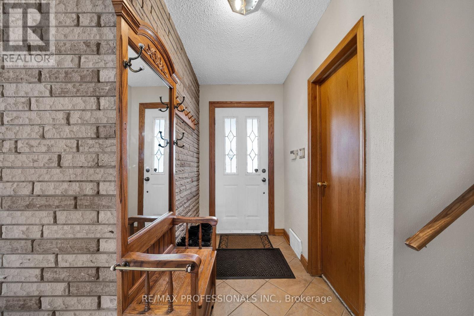
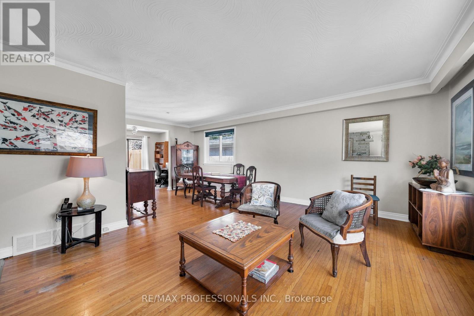
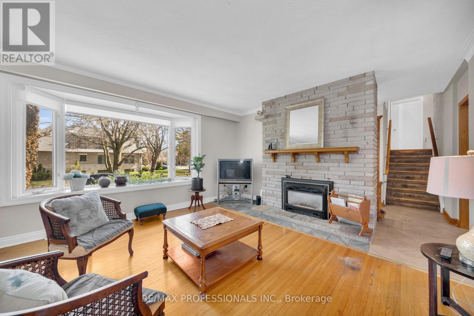
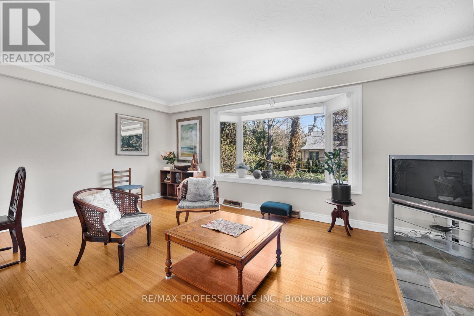
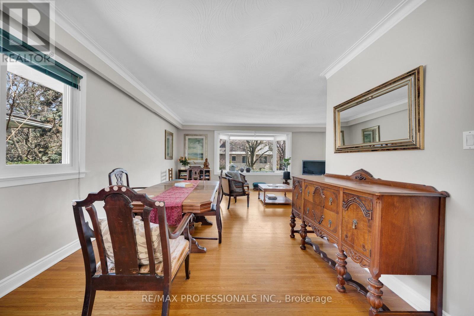
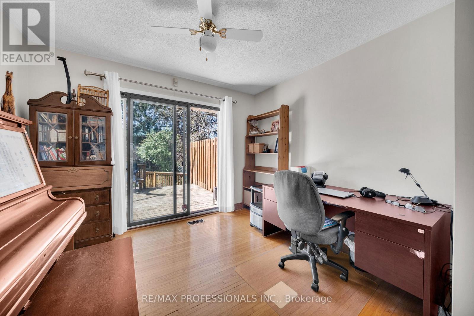
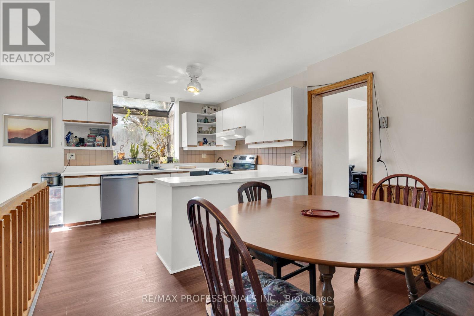
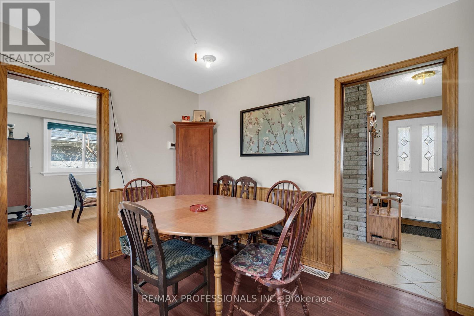
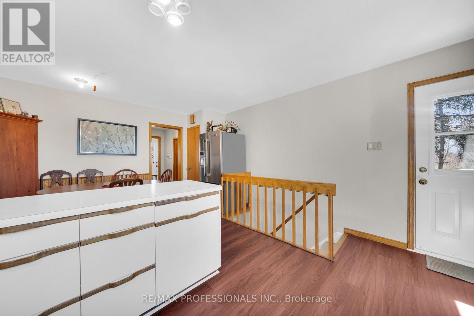
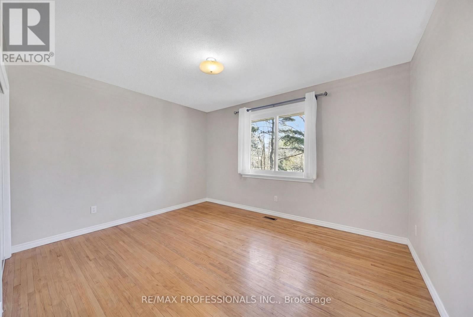
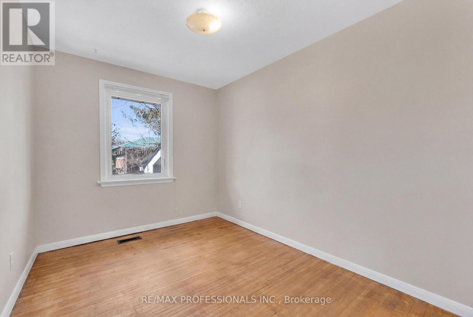
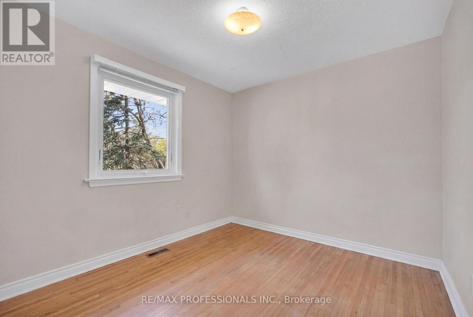
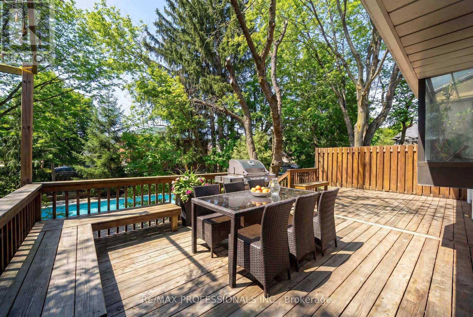
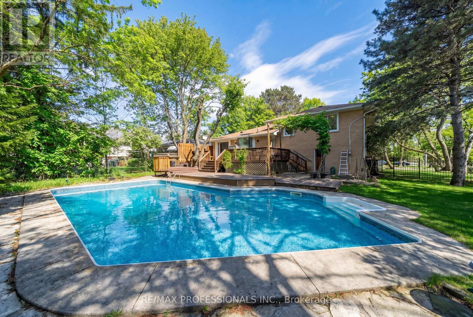
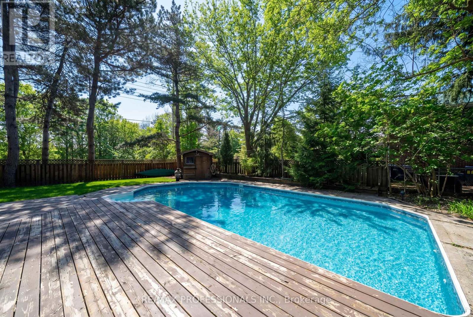
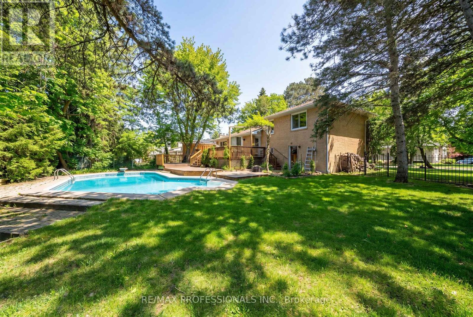
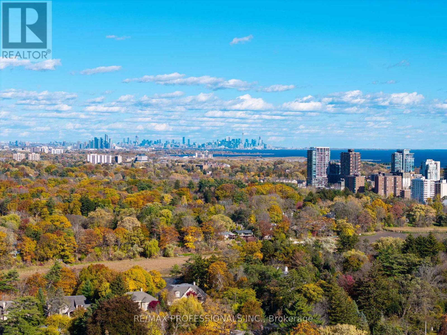
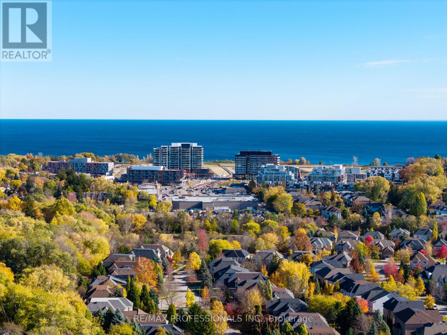
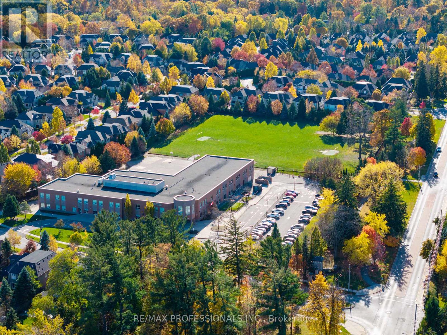
Location, Location, Location! Fabulous Lorne Park Opportunity! Solid home on beautifully tree-lined lot in the heart of prestigious Lorne Park. Featuring a functional layout with bright principal rooms and generously sized bedrooms. 3 + 1 bedrooms with 3 bathroom and approx 2500sqft of living space. Expansive backyard offers a private Muskoka-like setting in the city, surrounded by mature trees and natural greenery. Tiered deck offers flex space for outdoor dining, lounging, and entertaining, while the in-ground pool completes the oasis. Excellent opportunity to make your own in one of Mississauga's most prestigious neighbourhoods. Located on a quiet street, just steps to Vanessa Park and within easy walking distance to scenic trails and the shores of Lake Ontario & Port Credit. Close to the QEW, GO Transit, Port Credit, and the Mississauga Golf & Country Club-offering an exceptional combination of location, lifestyle, and future potential. (id:15069)
Property Details
| MLS® Number | W13059188 |
| Property Type | Single Family |
| Community Name | Lorne Park |
| Amenities Near By | Golf Nearby, Park, Schools, Public Transit |
| Equipment Type | Water Heater |
| Parking Space Total | 6 |
| Pool Type | Inground Pool |
| Rental Equipment Type | Water Heater |
Building
| Bathroom Total | 3 |
| Bedrooms Above Ground | 3 |
| Bedrooms Below Ground | 1 |
| Bedrooms Total | 4 |
| Appliances | Dishwasher, Dryer, Stove, Washer, Refrigerator |
| Basement Development | Finished |
| Basement Type | N/a (finished) |
| Construction Style Attachment | Detached |
| Construction Style Split Level | Sidesplit |
| Cooling Type | Central Air Conditioning |
| Exterior Finish | Brick |
| Fireplace Present | Yes |
| Fireplace Total | 2 |
| Flooring Type | Hardwood, Carpeted |
| Foundation Type | Block |
| Half Bath Total | 1 |
| Heating Fuel | Natural Gas |
| Heating Type | Forced Air |
| Size Interior | 1,100 - 1,500 Sqft |
| Type | House |
| Utility Water | Municipal Water |
Parking
| Attached Garage | |
| Garage |
Land
| Acreage | No |
| Fence Type | Fenced Yard |
| Land Amenities | Golf Nearby, Park, Schools, Public Transit |
| Sewer | Sanitary Sewer |
| Size Depth | 125 Ft |
| Size Frontage | 85 Ft |
| Size Irregular | 85 X 125 Ft |
| Size Total Text | 85 X 125 Ft |
Rooms
| Level | Type | Length | Width | Dimensions |
|---|---|---|---|---|
| Lower Level | Family Room | 5.66 m | 5.66 m | 5.66 m x 5.66 m |
| Lower Level | Bedroom | 3.66 m | 2.24 m | 3.66 m x 2.24 m |
| Main Level | Living Room | 5.66 m | 4.27 m | 5.66 m x 4.27 m |
| Main Level | Dining Room | 3.35 m | 2.54 m | 3.35 m x 2.54 m |
| Main Level | Kitchen | 4.06 m | 5.26 m | 4.06 m x 5.26 m |
| Main Level | Den | 3.35 m | 2.79 m | 3.35 m x 2.79 m |
| Upper Level | Primary Bedroom | 4.06 m | 3.45 m | 4.06 m x 3.45 m |
| Upper Level | Bedroom | 3.45 m | 2.57 m | 3.45 m x 2.57 m |
| Upper Level | Bedroom | 2.97 m | 2.79 m | 2.97 m x 2.79 m |
https://www.realtor.ca/real-estate/29673811/508-vanessa-crescent-mississauga-lorne-park-lorne-park
Contact Us
Contact us for more information

This REALTOR.ca listing content is owned and licensed by REALTOR® members of The Canadian Real Estate Association
The trademarks REALTOR®, REALTORS®, and the REALTOR® logo are controlled by The Canadian Real Estate Association (CREA) and identify real estate professionals who are members of CREA. The trademarks MLS®, Multiple Listing Service® and the associated logos are owned by The Canadian Real Estate Association (CREA) and identify the quality of services provided by real estate professionals who are members of CREA. The trademark DDF® is owned by The Canadian Real Estate Association (CREA) and identifies CREA's Data Distribution Facility (DDF®)
April 29 2026 07:13:21
Toronto Regional Real Estate Board
RE/MAX Professionals Inc.