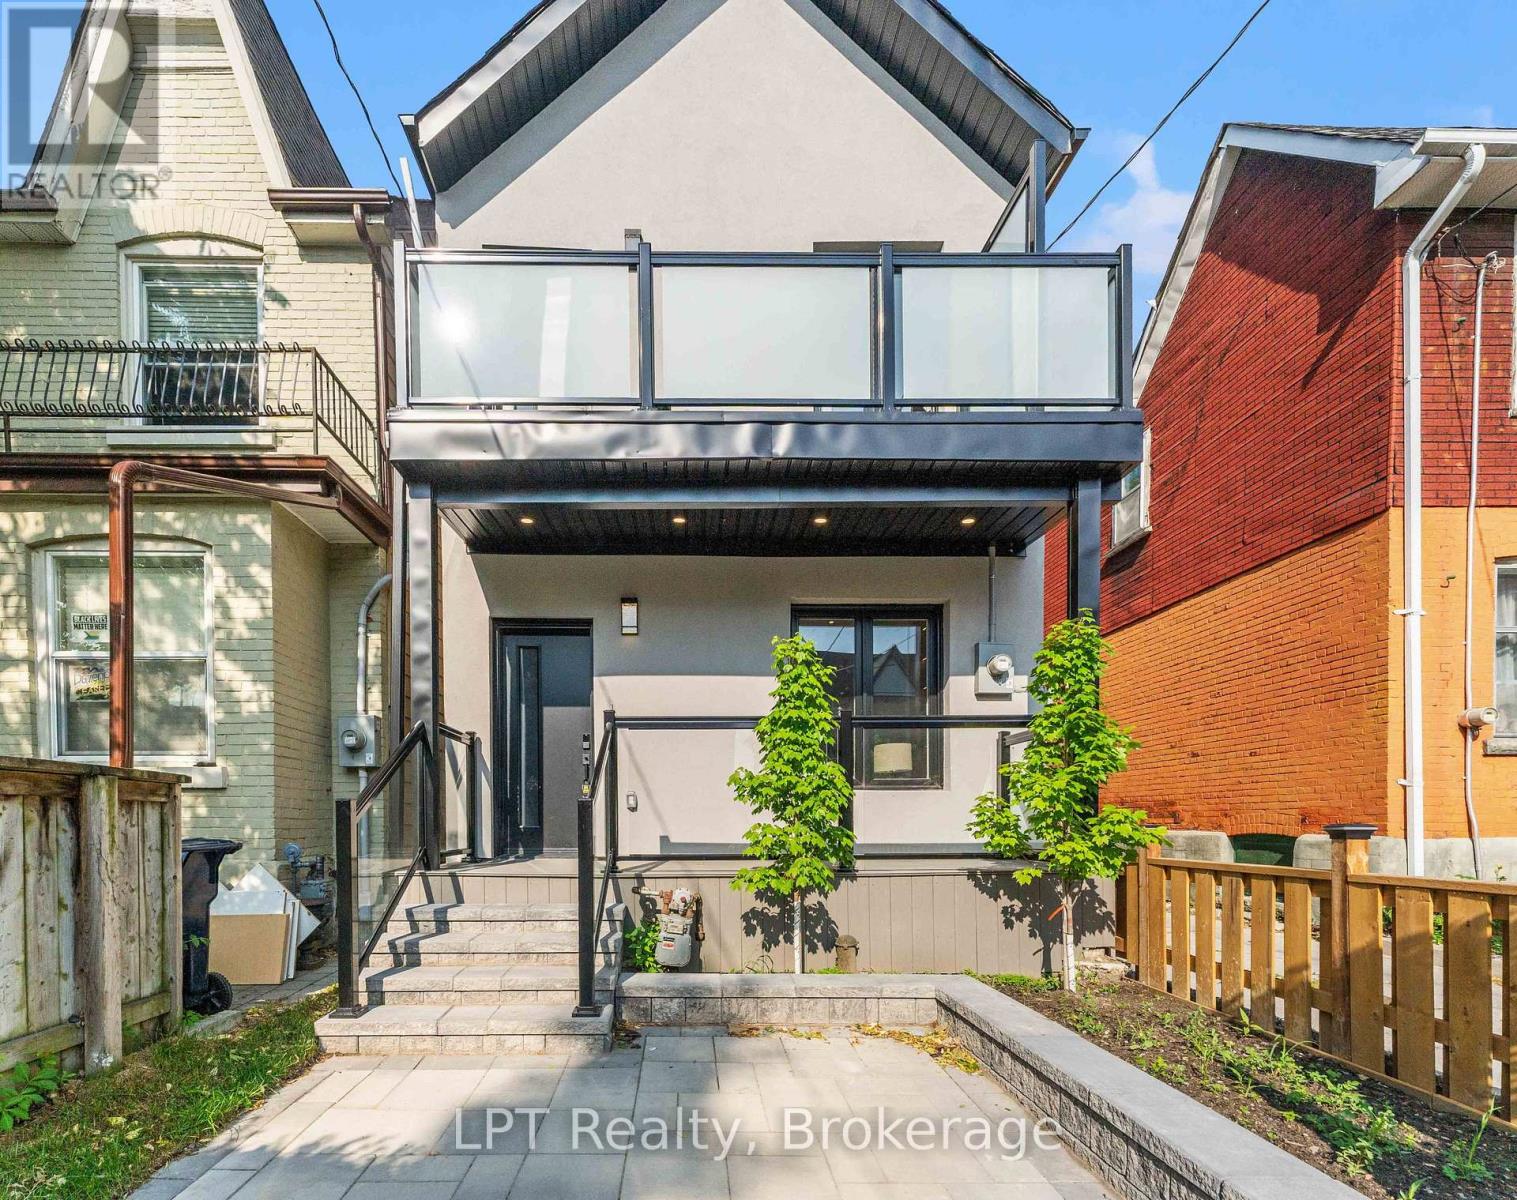
This fully renovated detached home in desirable Toronto's Junction area combines quality materials with expert craftsmanship. The renovation took the interior down to the studs and floor joists, it was then completely rebuilt with contemporary design and inviting character throughout. Updates included all-new wiring, plumbing, insulation, drywall, HVAC, flooring, roofing, kitchen, bathrooms, and a 100-amp hydro panel, all completed with the required permits and inspections bringing it up to current Building Code Standards. The open-concept main floor features a solid oak staircase, modern finishes, anda spacious living and kitchen area ideal for entertaining, along with three generous bedrooms and four stylish bathrooms. (id:15069)
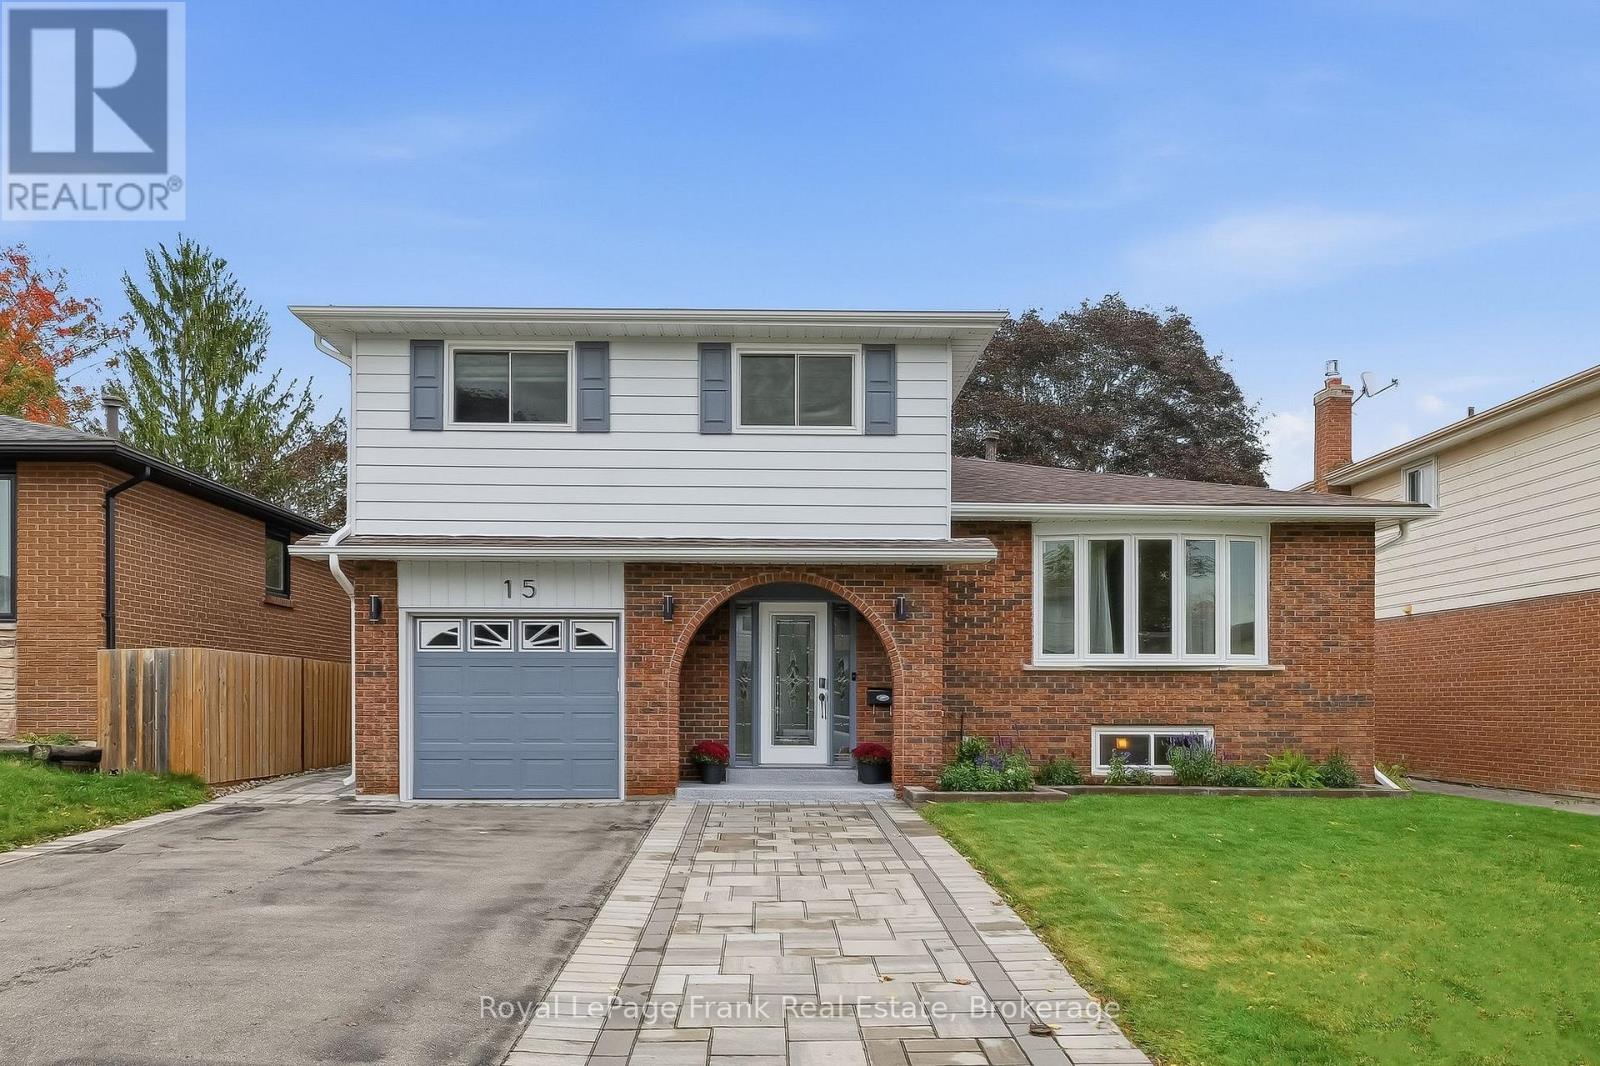
Immaculate, updated, and finished top-to-bottom! Welcome to 15 Hillier Street, a stunning 4-level side split situated on a quiet street in Bowmanville's highly desirable Waverley neighbourhood. Tastefully updated throughout, this turn-key home features gleaming hardwood flooring, modern pot lights, and fresh paint.The main level boasts formal living and dining rooms alongside an eat-in kitchen that seamlessly overlooks the bright family room. Upstairs offers 3 generous bedrooms and an updated 5-piece bathroom. The fully finished lower level extends your living space with a large recreation room illuminated by above-grade windows, a newly added full bathroom, a dedicated laundry area, and abundant storage space. Step outside to a private, fully fenced backyard sanctuary that truly has it all! Enjoy summer dips in the above-ground pool, relax under the gazebo on the patio, harvest fresh produce from your own kitchen garden, and store your equipment in the garden shed-all while maintaining a spacious, open green lawn with plenty of room to play and entertain. Unbeatable location within walking distance to Waverley Public School, Waverley Park, and Bowmanville Creek Conservation Area trails. Close To Restaurants, Shopping, Recreational Facilities And Historic Downtown Bowmanville. Just minutes to local transit, Highway 401, and the future GO Train station. Totally move-in ready-a true must-see! (id:15069)
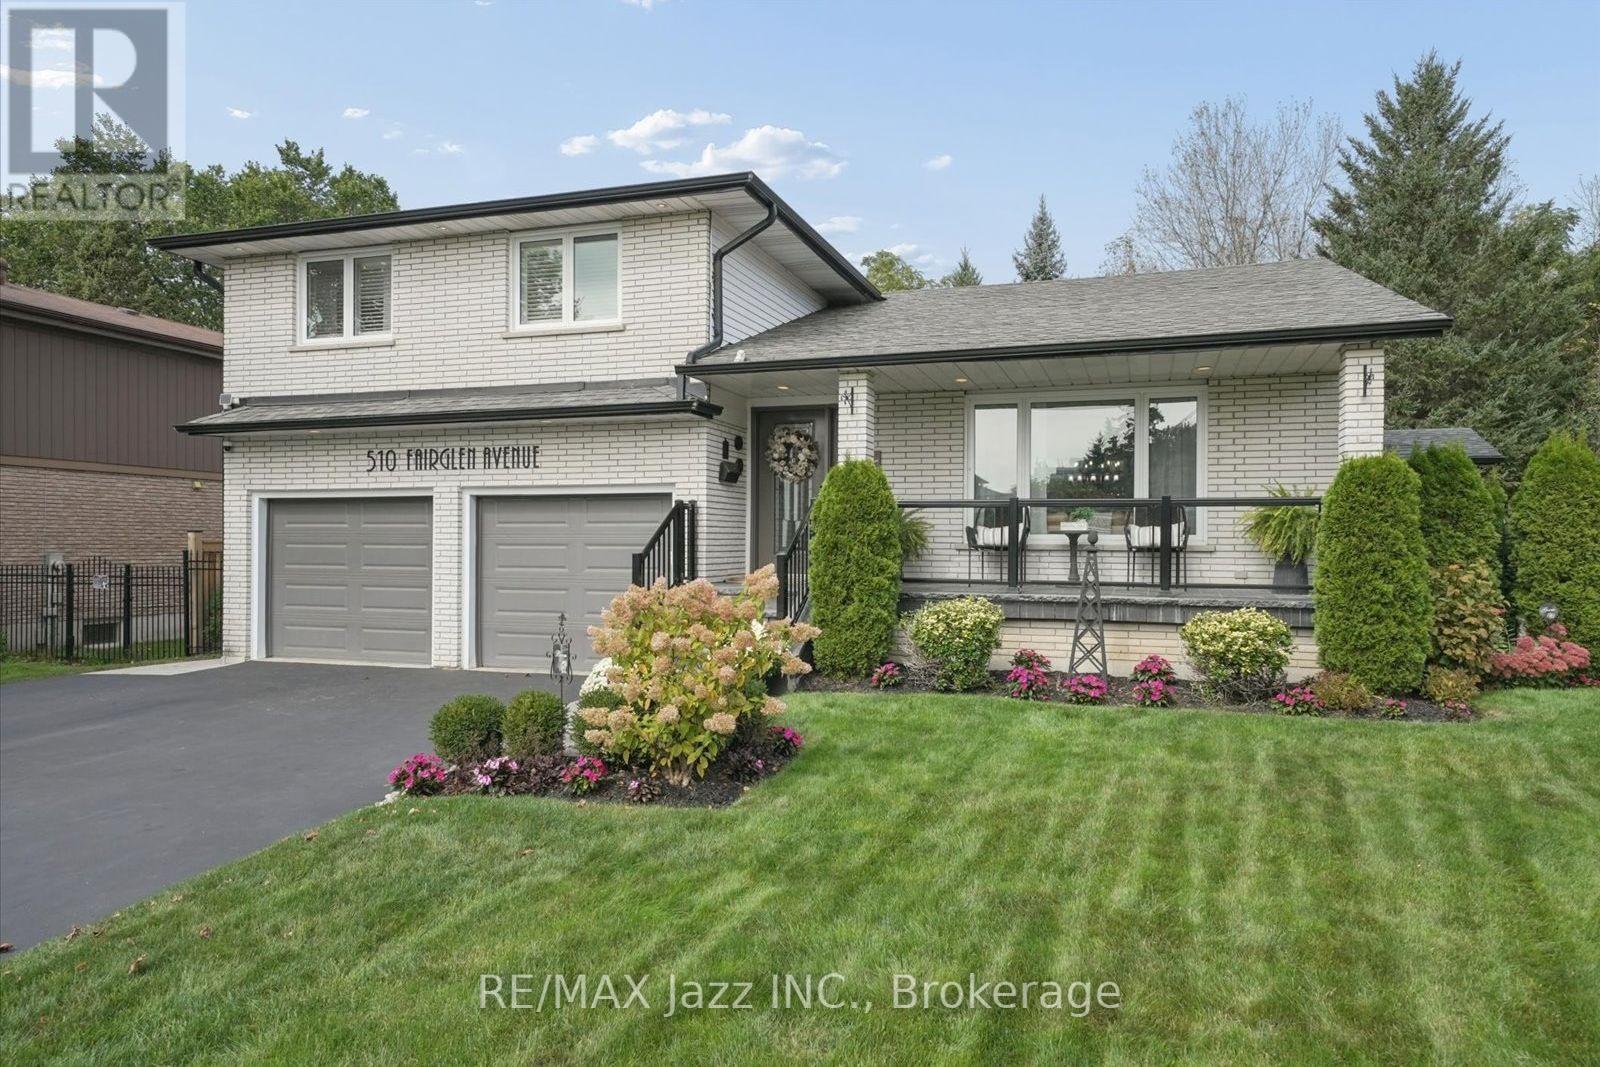
Welcome to 510 Fairglen Avenue, located in the highly desirable Northglen community of Oshawa, backing onto protected greenspace. This stunning 5-level sidesplit home hosts a plethora of luxurious features and a professionally landscaped private lot. When you step through the ornate front door, you are immediately greeted by sleek marble flooring stretching past the spacious living room that overlooks the peaceful front yard. The open dining room serving as the median between the relaxing vibe of the living room and the bustle of the gorgeous kitchen. With modern finishes, plenty of built-in cabinetry, stainless steel appliances and an oversized centre island, the kitchen are perfect for entertaining distinguished guests. The simple but sweet breakfast/eating area within the kitchen features a bay window and overlooks the cozy family room. The flooring across the living room, dining room and family room have all been updated as recently as 2026, allowing for a fresh feeling throughout this already magnificent home. A built-in wood-burning fireplace and walkout to the perfect patio for any gathering light up the family room in any season. You will find that 4 spacious bedrooms, all with double closets and hardwood flooring, and a beautifully designed 5-piece washroom with a shimmering backsplash and 'his and hers' sinks, make up the upper level. The fully finished basement takes comfort and style to another level with a newly installed wet bar (2025) waiting to serve quality beverages for those who wish to take advantage of the theatrically built recreation area where the built-in speakers provide ample immersion when watching your favourite films. An additional bedroom and 3-piece washroom in the basement give potential to host overnight guests. Close to schools, parks, shopping, with plenty of updates to count and lovely finishes throughout, this home is the perfect getaway for any family without having to leave the city. (id:15069)
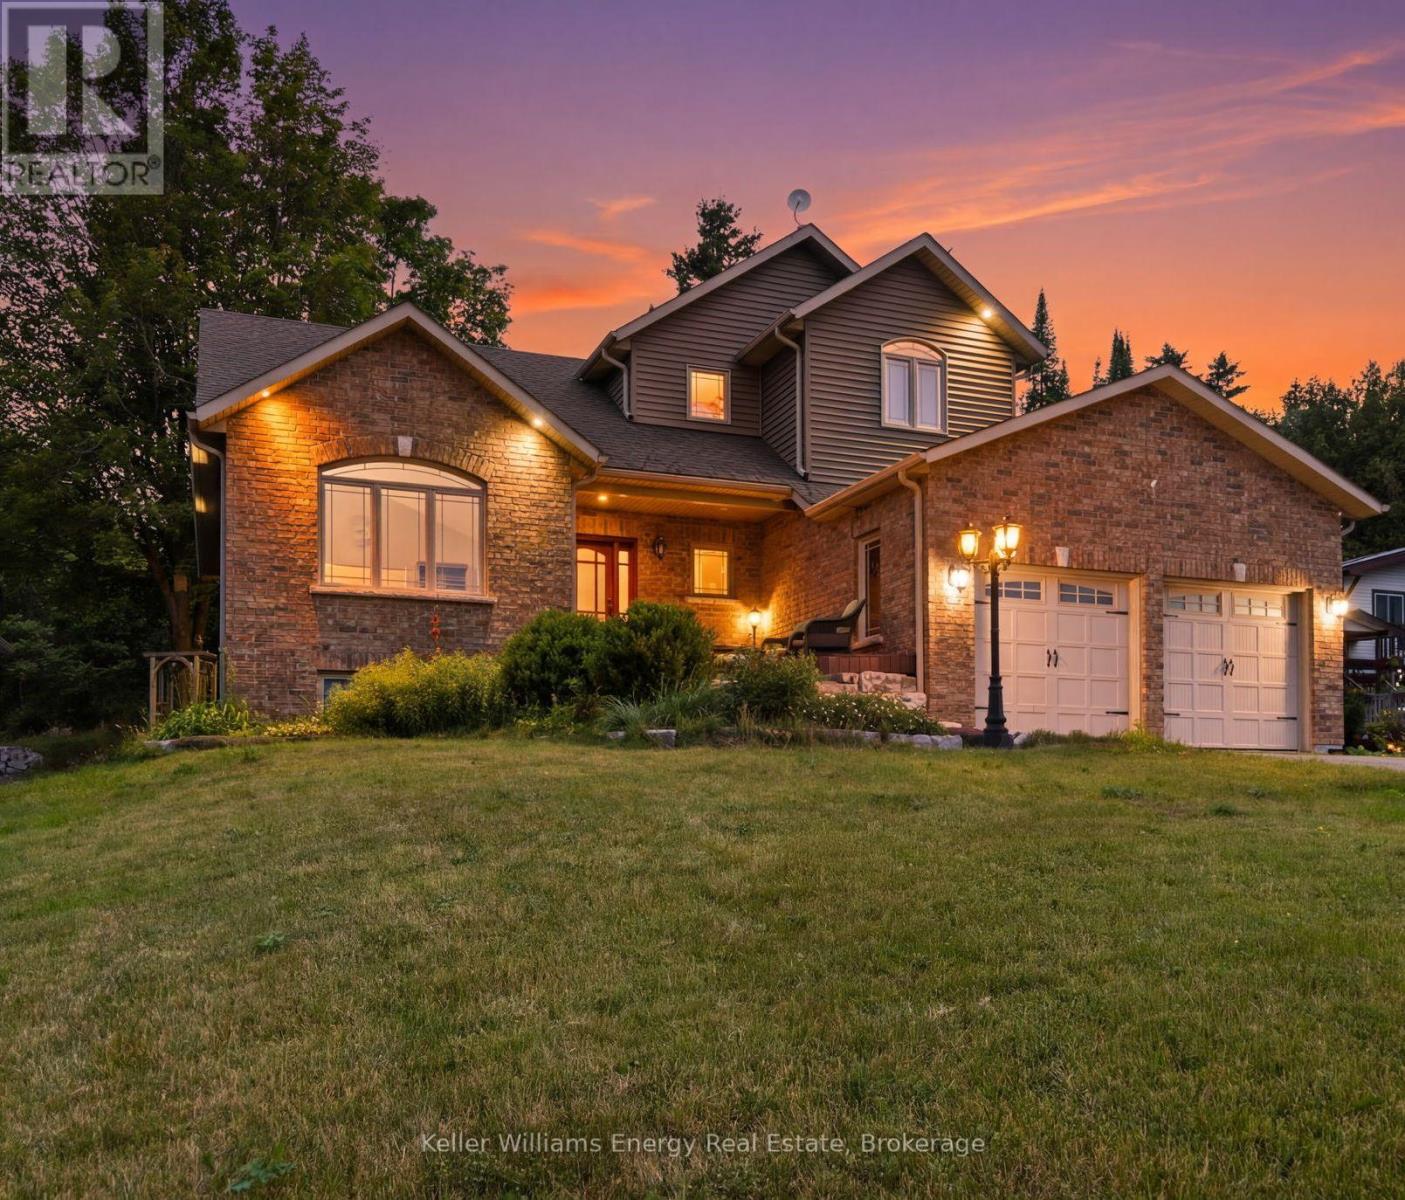
Experience the perfect blend of comfort, nature, and refined design on Scugog Island. Set on an expansive 72' x 200' East-facing lot, this thoughtfully designed 2010 bungaloft offers approximately 2,560 sq. ft. of total living space and a lifestyle that feels both peaceful and connected. Inside, the main level welcomes you with 9-foot ceilings and an airy, open layout. A vaulted living room frames tranquil sightlines toward Scugog Lake, while the kitchen impresses with a walk-in pantry and seamless flow for entertaining. The main-floor primary suite offers everyday luxury with a spacious 5-piece ensuite including heated floors, complemented by convenient main-floor laundry and mudroom/ garage access. The finished basement expands your living options with two generous recreation rooms, ideal for hosting, relaxing, or creating flexible family spaces. With 3+1 bedrooms and 4 washrooms, this home adapts beautifully to growing families or guests. Outside, enjoy a brick-front exterior with stone landscaping, a large garage with overhead storage for canoes and kayaks, and future-ready EV charger rough-in. The private backyard is designed for entertaining and unwinding, featuring a hot tub, deck, shed on concrete pad, and fire-pit. Across the road is Lake Scugog and scenic walking trails-perfect for sledding and tobogganing in the winter months, and near public access to the lake. Just 30 minutes from the 407, this property offers lakeside charm without sacrificing convenience. (id:15069)
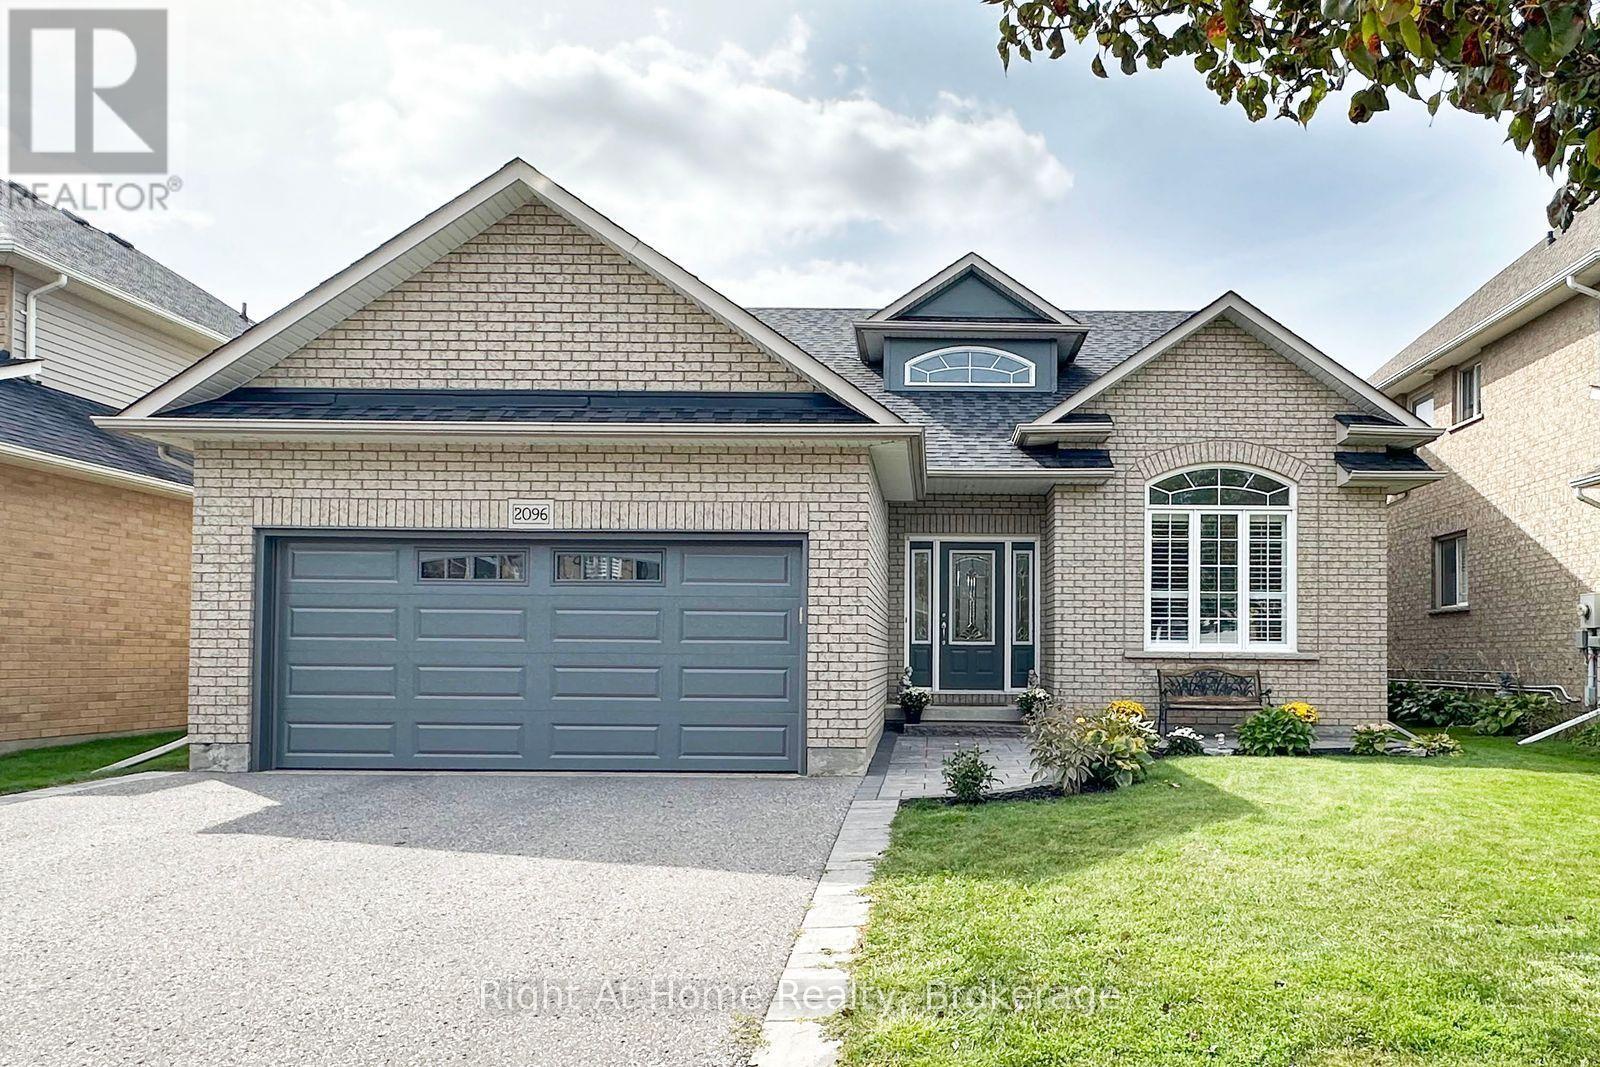
Welcome to 2096 Stornoway St - A Wonderful Bungalow Loft Backing Onto a Park! This spacious home offers a thoughtfully designed layout featuring 4 bedrooms, a large kitchen, a comfortable living room, and a generous family room perfect for everyday living and entertaining. Enjoy the added benefit of a backyard backing onto a park, creating a peaceful outdoor setting and a wonderful backdrop for family enjoyment. A fantastic opportunity to own a versatile and inviting home with room for everyone. (Roof 2019, Aircon 2025, New Garage door 2026. (id:15069)
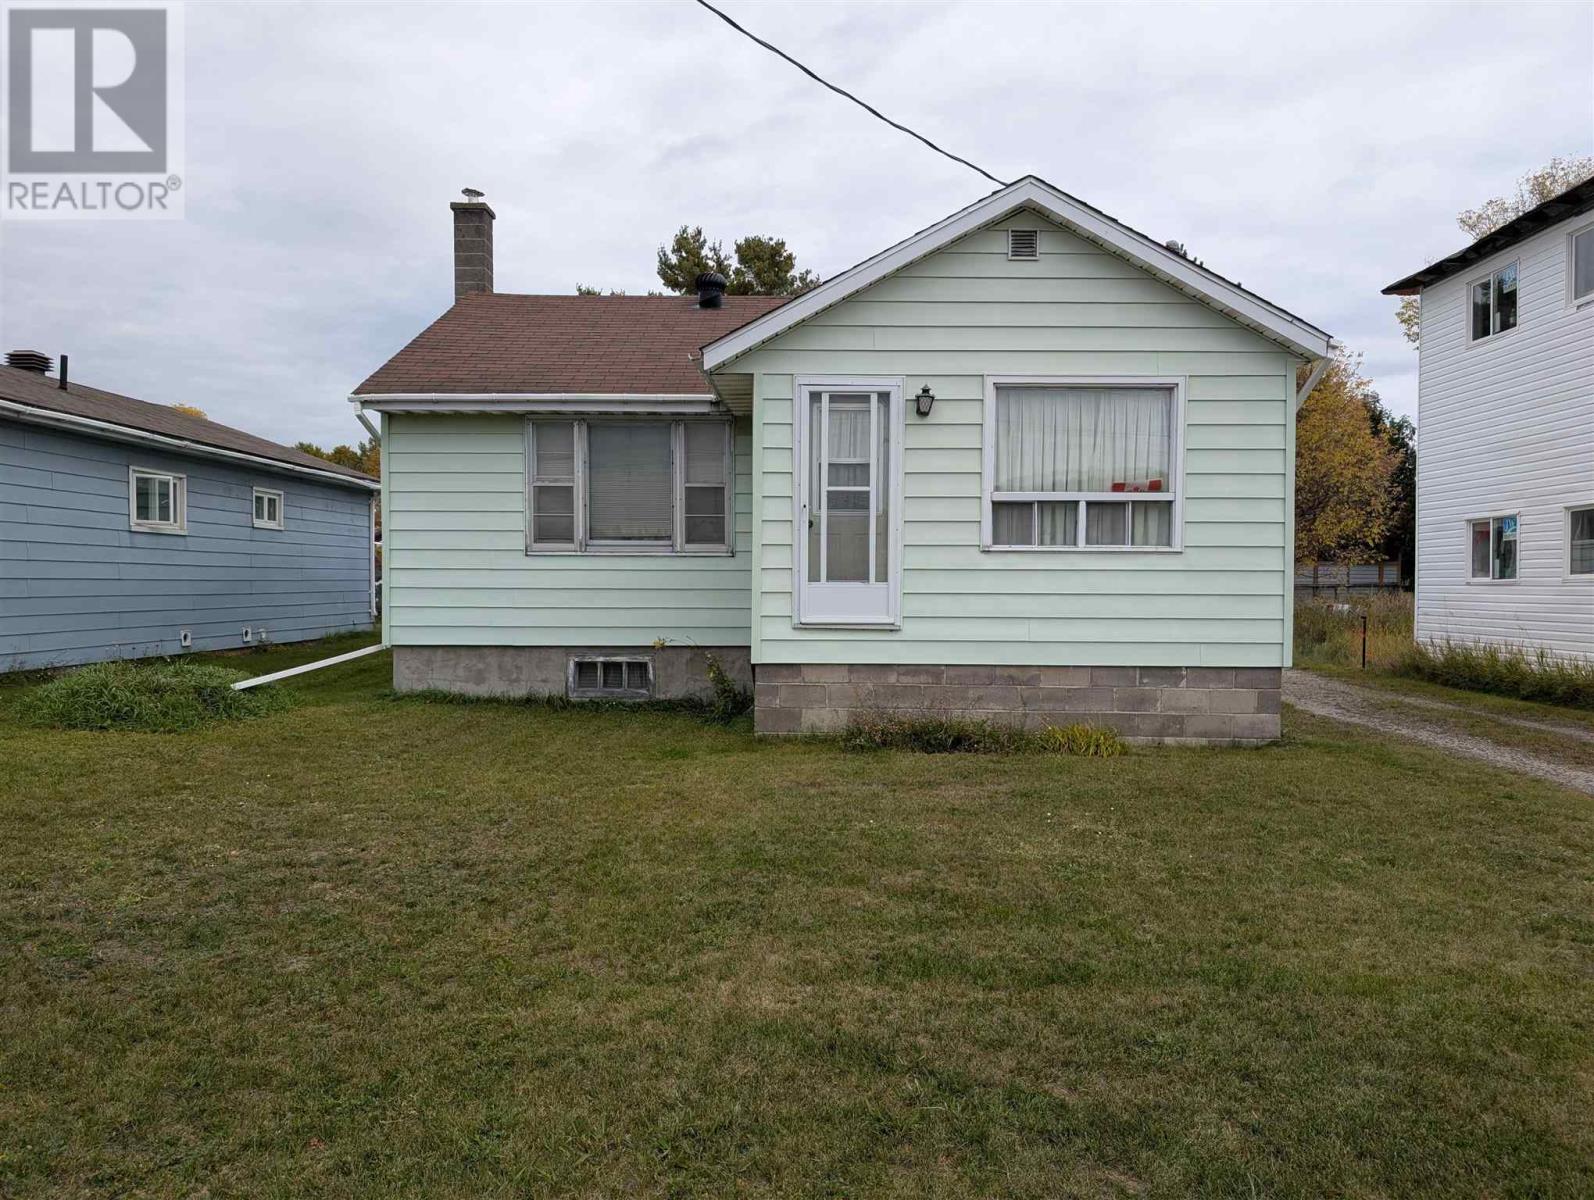
White River is well positioned to BOOM - this is your opportunity to get into the Real Estate market at an affordable price and build some sweat equity. 332 Winnipeg is a large home with tons of potential, but it is looking for a new owner with vision. (id:15069)
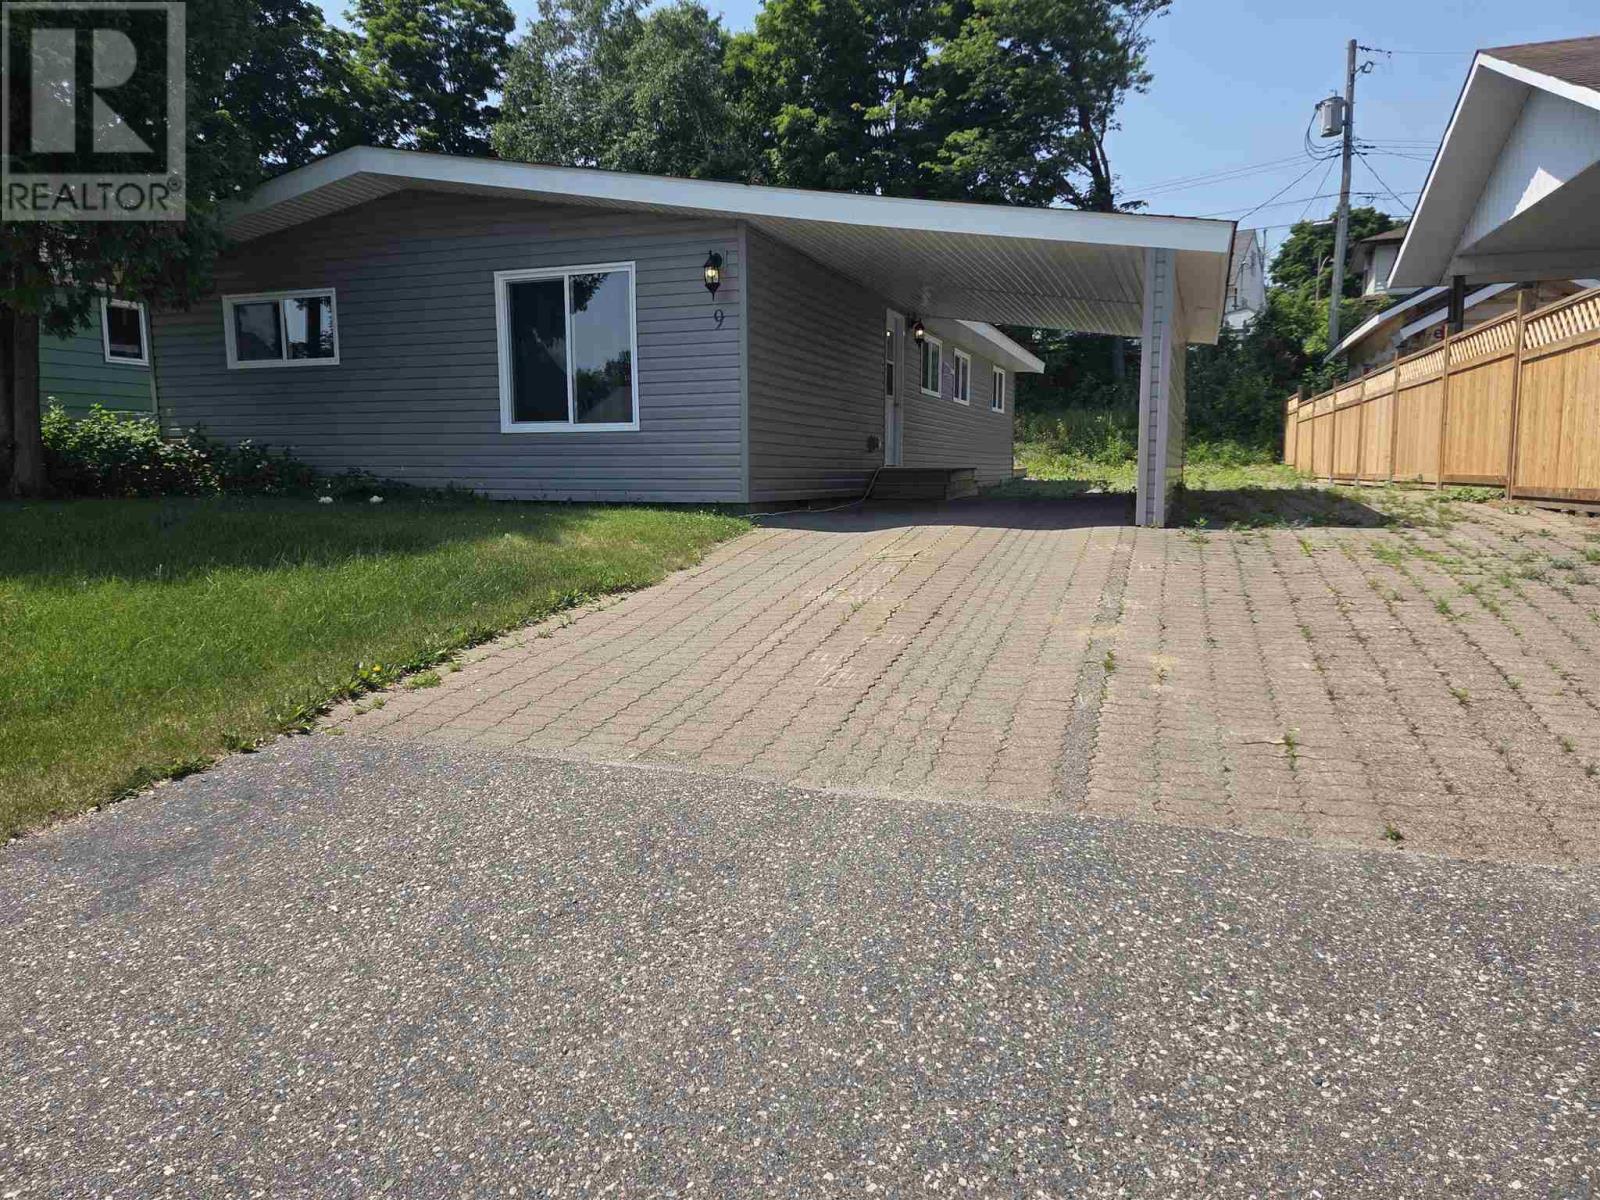
Conveniently located, fully upgraded, clean two bedroom home offering views of the rolling hills in Elliot Lake. Very modern open concept, all on one level, senior friendly. Just a few minutes to downtown. Newer windows, floor, bathroom, kitchen cabinetry, along with fixtures. Kitchen is fully equipped with stainless steel appliances. Generous sized living room with the potential of a third bedroom. Plenty of parking space. Private backyard features walk out to deck. Kick back, relax and enjoy your morning coffee with mountain views out of the back and main windows. Room for 4 parking spots in double interlock brick and paved driveway and free street parking. Roof shingles, exterior siding and doors all replaced 2 years ago. Close to bus stop and is within walking distance to several fresh water, lakes, downtown shopping, nature trails and more. Call to view today! (id:15069)
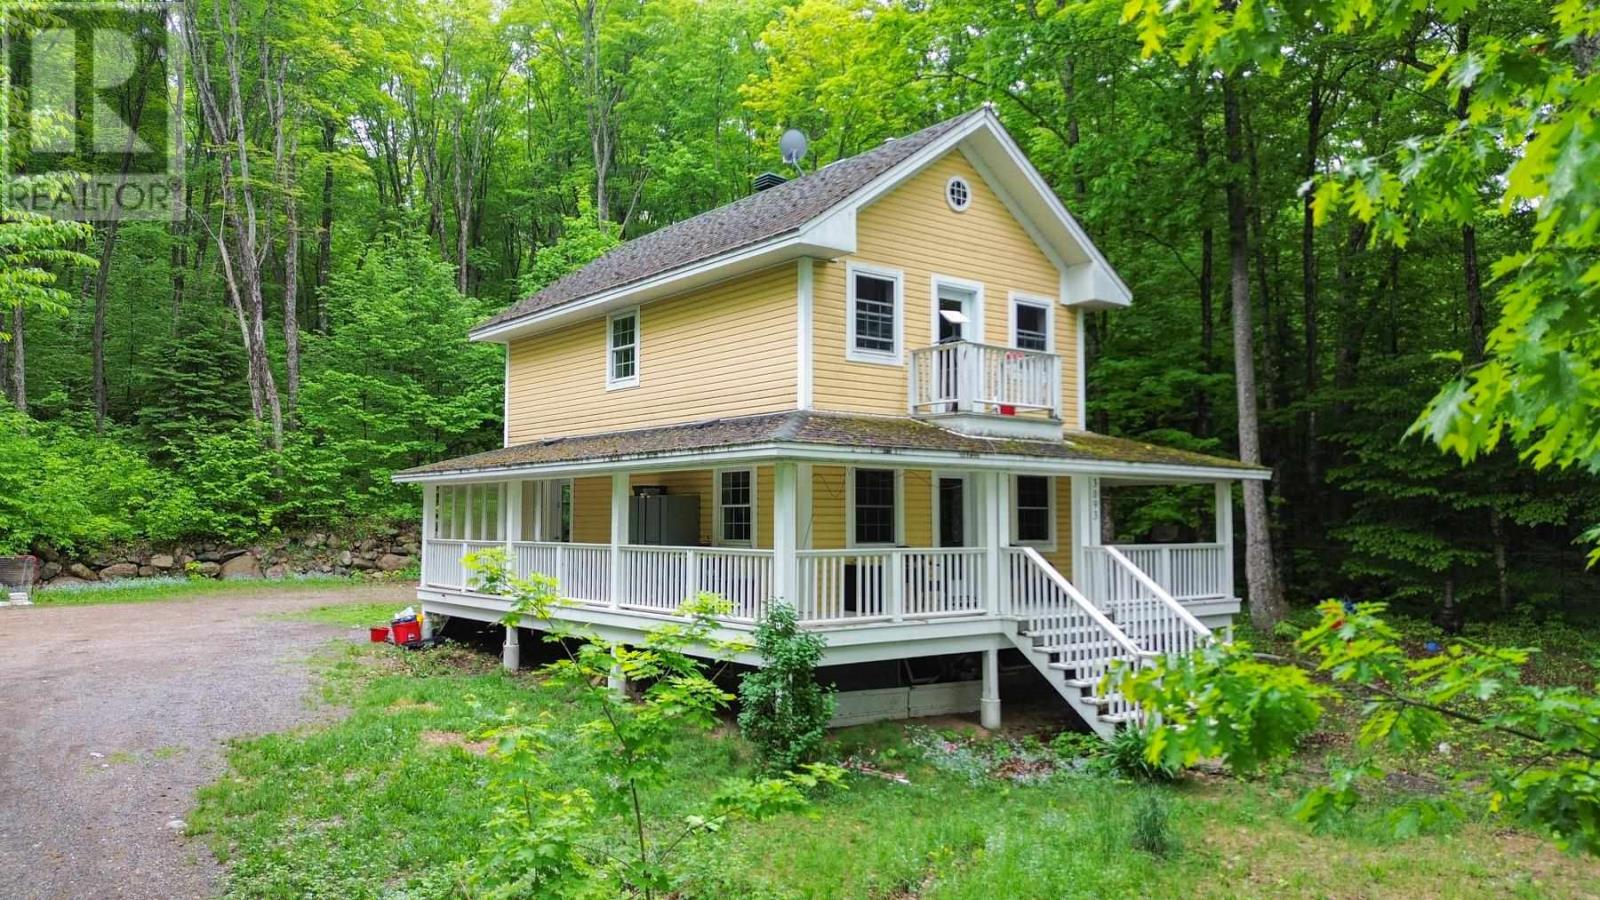
St Joseph island. Private location in Hilton beach. Close to beach and marina. This energy efficient custom built home features 3 bedrooms and 3 bathrooms. Primary bedroom has balcony that overlooks Lake Huron. Main floor is open concept with hardwood and ceramic floors, screened in room off dining room to wrap around porch. Basement is fully finished with rec room, laundry room and 3rd bath. This home is extremely well insulated with r65 in the attic and 2 inch Styrofoam wrapped on the exterior plus 5 inches of spray foam on the interior. Wood stove in rec room plus baseboard electric and geothermal system (needs Freon). Well treed property close to trails and township property as a buffer. Has laundry hookups in the second floor bathroom as well as the basement. Generator hook up. (id:15069)
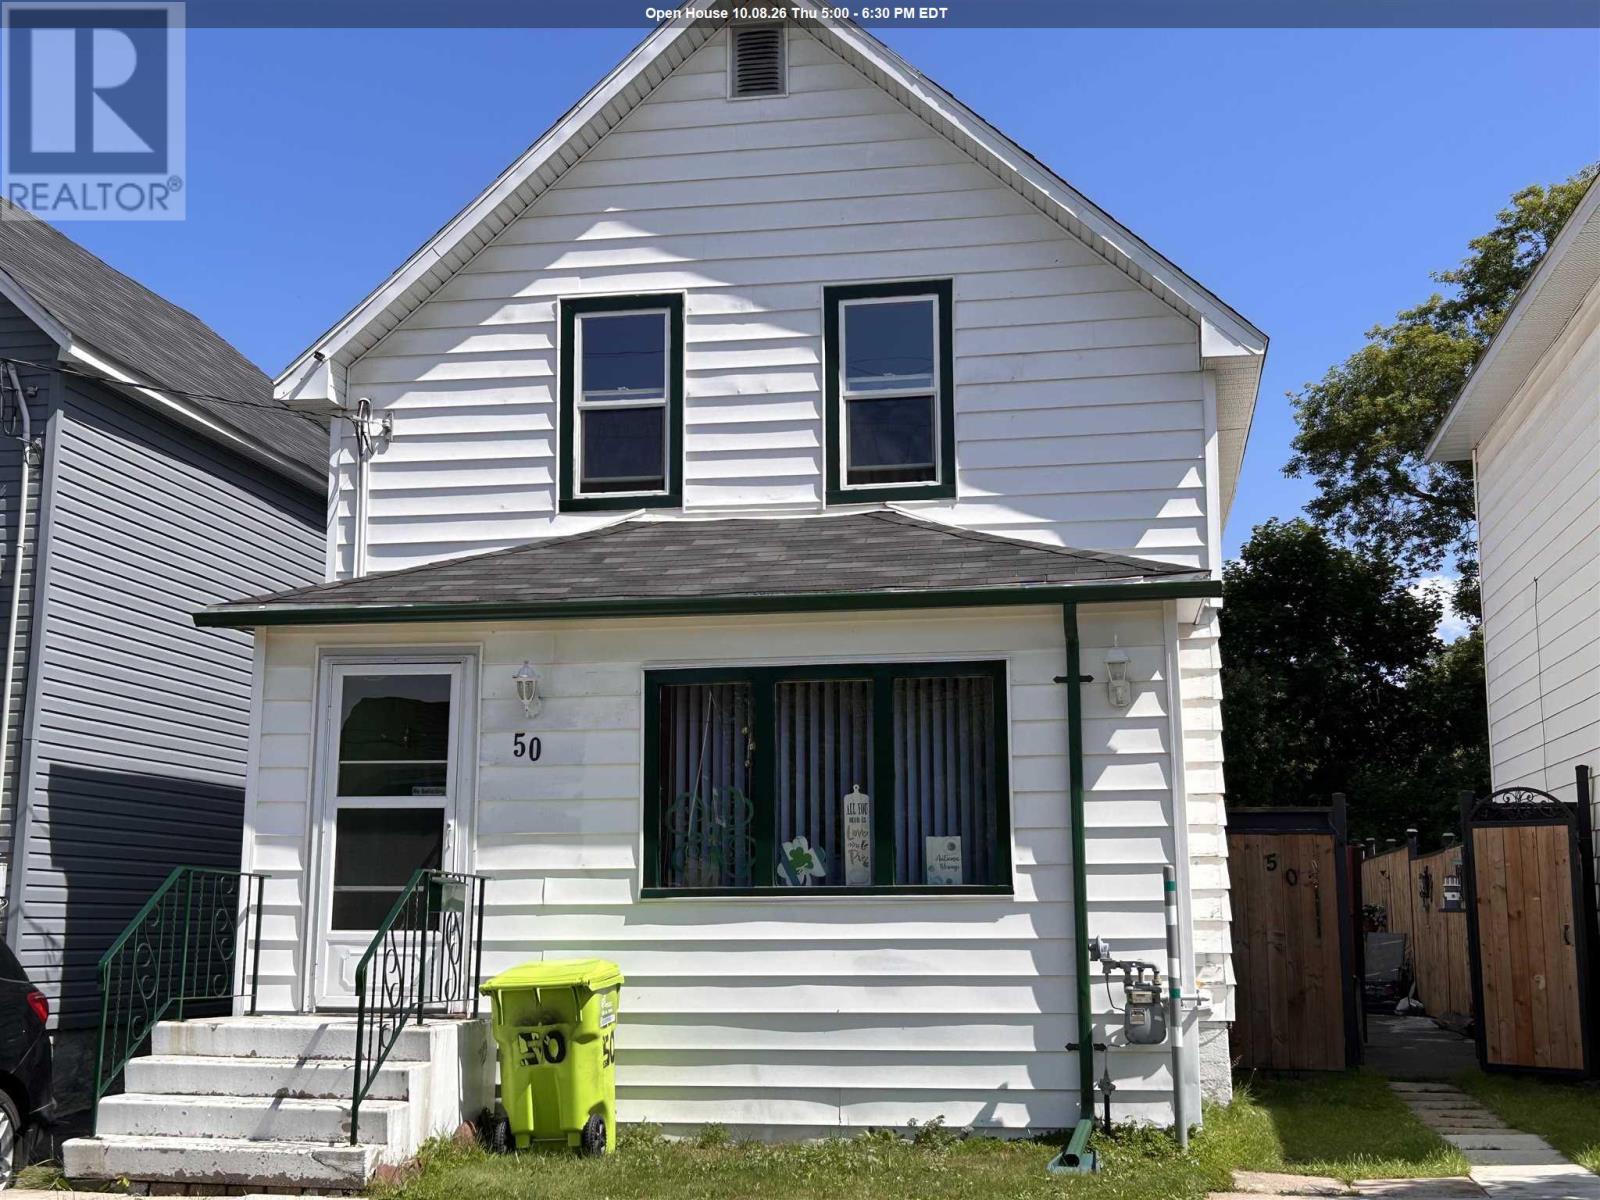
Welcome to 50 London St., a conveniently located home in the heart of downtown! This 2-bedroom, 1-bathroom property offers a great opportunity for first-time buyers, investors, or those looking for a centrally located home with room to grow. The spacious primary bedroom could potentially be converted back into two separate bedrooms, providing the flexibility to make this a 3-bedroom home. The full basement offers plenty of storage and future potential for additional living space. Outside, enjoy a backyard oasis with a fenced yard, deck, and storage shed—perfect for relaxing or entertaining. Located close to downtown amenities, shopping, dining, and more, this home offers convenience and opportunity in one great package! (id:15069)
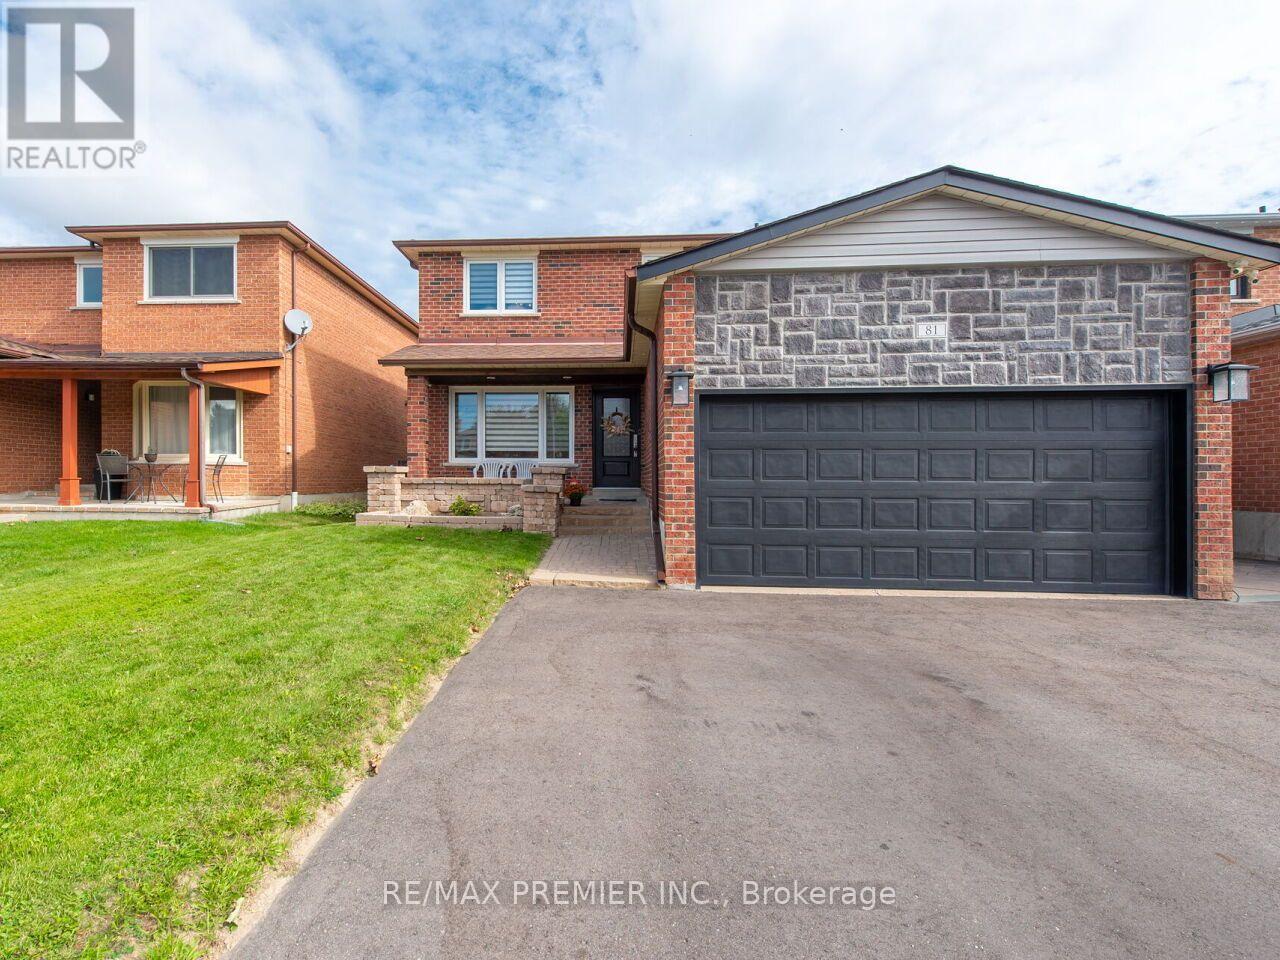
Welcome to 81 De Rose Avenue, Bolton! Located in a desirable residential community, this inviting home offers the perfect blend of comfortable living, neighbourhood charm and convenient access to everything Bolton and Caledon have to offer. Step inside to discover a warm and welcoming interior with thoughtfully designed living spaces ideal for everyday family life and entertaining. The home offers well-proportioned rooms, comfortable bedrooms and versatile living areas that provide plenty of flexibility for today's lifestyle. The kitchen provides a practical gathering space for preparing meals and spending time with family and friends, while the adjoining living and dining areas create a comfortable flow throughout the home. Natural light adds to the bright and inviting atmosphere. Outside, enjoy valuable outdoor space for relaxing, entertaining and making the most of the seasons. Set on De Rose Avenue, the property is situated in an established neighbourhood with a welcoming community atmosphere. Enjoy the many amenities Bolton has to offer, including shopping, restaurants, schools, parks, recreation and community services. The surrounding Caledon area is also known for its scenic landscapes, trails and abundant green space, offering a wonderful balance between community living and access to nature. Whether you're looking for a place to call home or an opportunity in an established Bolton neighbourhood, 81 De Rose Avenue offers an excellent opportunity to enjoy the lifestyle and convenience of this sought-after Caledon community. (id:15069)
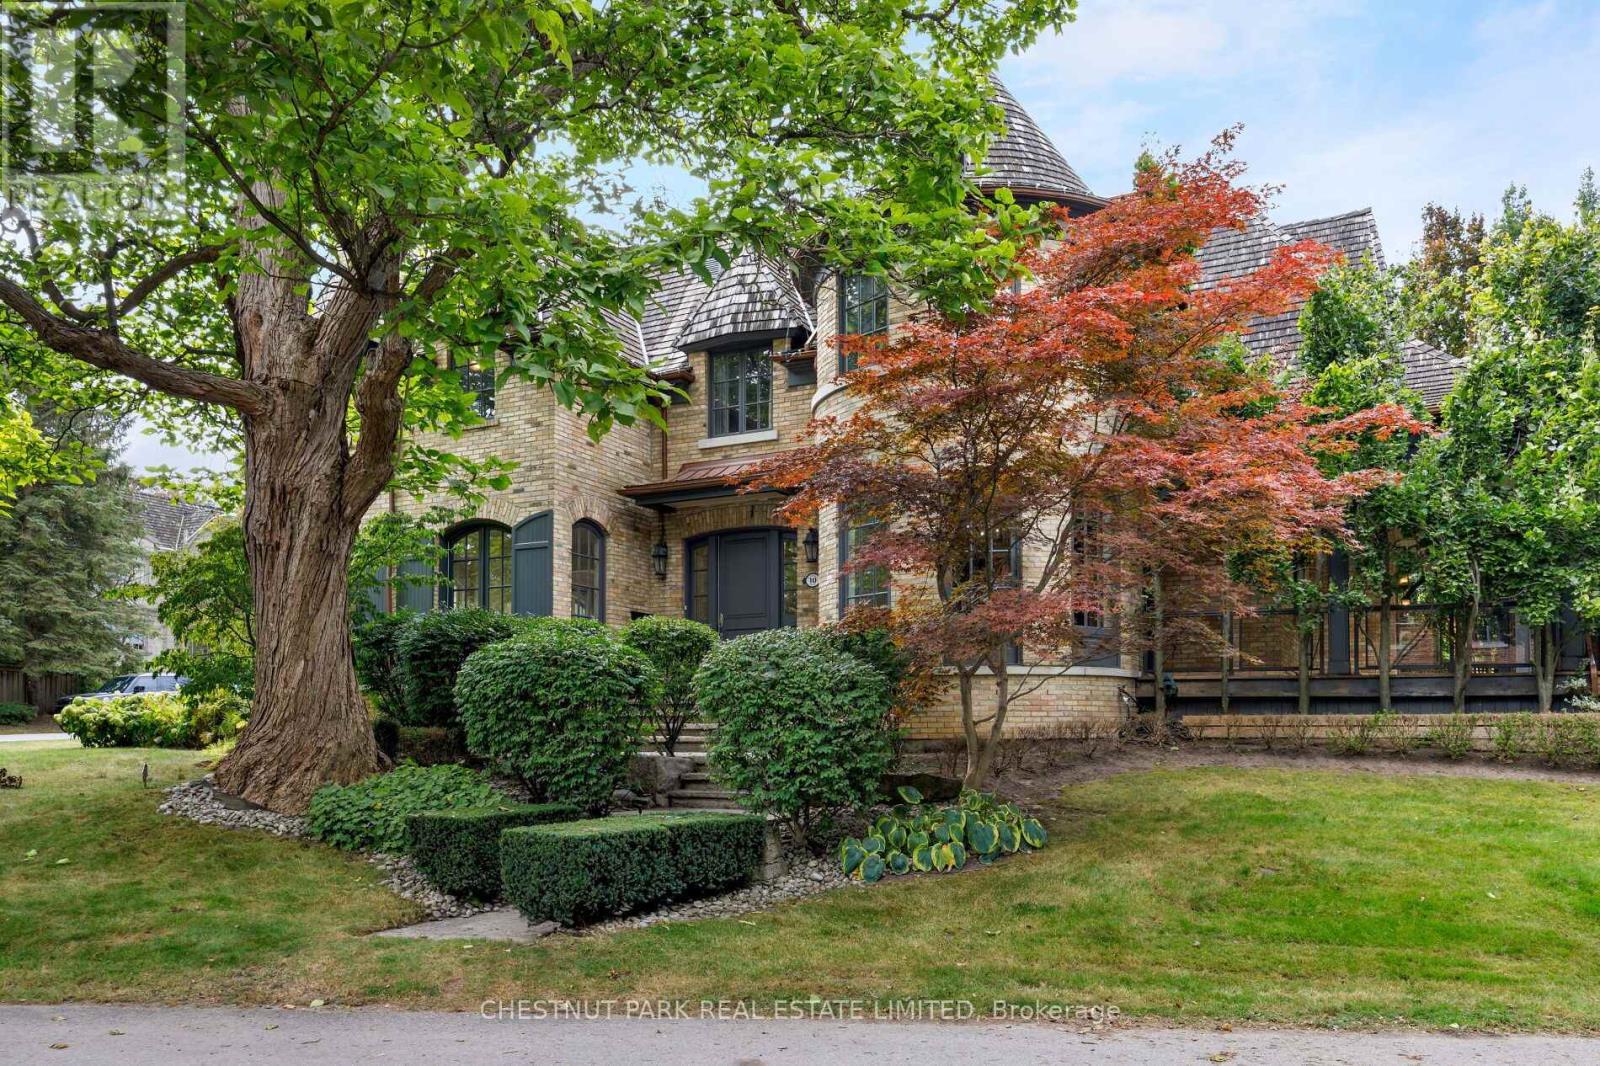
Tucked into one of Lawrence Park's quietest and most coveted enclaves, 10 Blyth Dale Road offers a rare combination of privacy, space, and timeless architecture. Just three streets share this exclusive cul-de-sac south of Blythwood, surrounded on all sides by the mature green expanse of Sherwood Park. It is the kind of setting families wait years for. The French Norman-inspired residence commands a sprawling 90 x 144 ft lot, its classic façade framed by a gracious wraparound veranda. It is the perfect vantage point for quiet mornings, long summer evenings, and watching the seasons change. Inside, approximately 6,730 sq ft of living space unfolds with elegance and ease. A grand foyer and magnificent staircase set the tone from the moment you arrive, while soaring ceiling heights lend a light-filled sense of scale throughout. Five bedrooms and five bathrooms provide generous accommodation for growing families and visiting guests alike. The primary suite is a true private retreat, complete with a sitting room, two walk-in closets, and a spa-like ensuite designed for relaxation at the end of the day. With Sherwood Park's ravine trails at your doorstep and the best of Lawrence Park close at hand, this is a home that delivers both tranquility and prestige in equal measure. (id:15069)
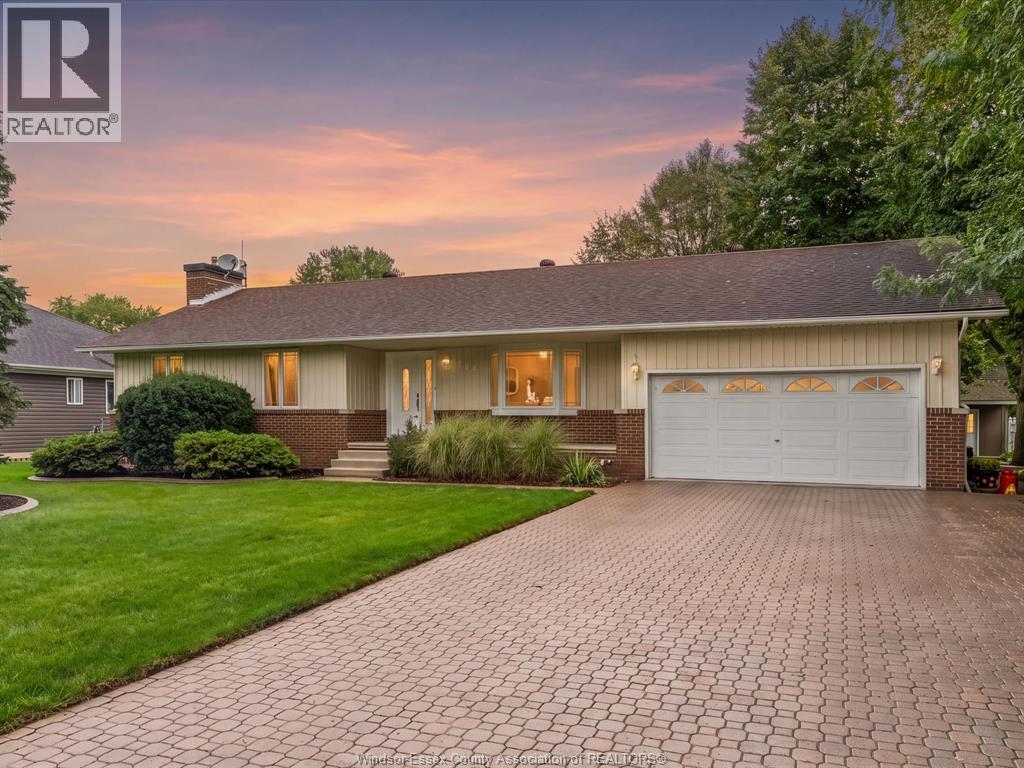
Discover the charm of county living in this beautifully maintained home, where pride of ownership is evident throughout. Welcoming you to the main level are gorgeous hardwood floors, a bright & spacious living room filled with natural light, & a well-appointed kitchen feat an island & dining area overlooking the backyard. 3 good-sized bedrooms are complemented by a large 3p bath with convenient his & her sinks. The spacious foyer includes main-floor laundry and an additional 2p bath for added convenience. Finished basement offers an impressive additional family room complete with a gas fireplace & wet bar, perfect for entertaining. Abundant storage, including fruit cellar adding to the home's functionality. Outside, enjoy the large, peaceful backyard feat a composite deck, storage shed, & plenty of space for relaxing. The best part? Beach rights with shared beach access (association fee $50/year). Come experience the county lifestyle you've been looking for! (id:15069)