
204 Franklin Avenue Toronto, Ontario M6P 3Z3

3 Bedroom
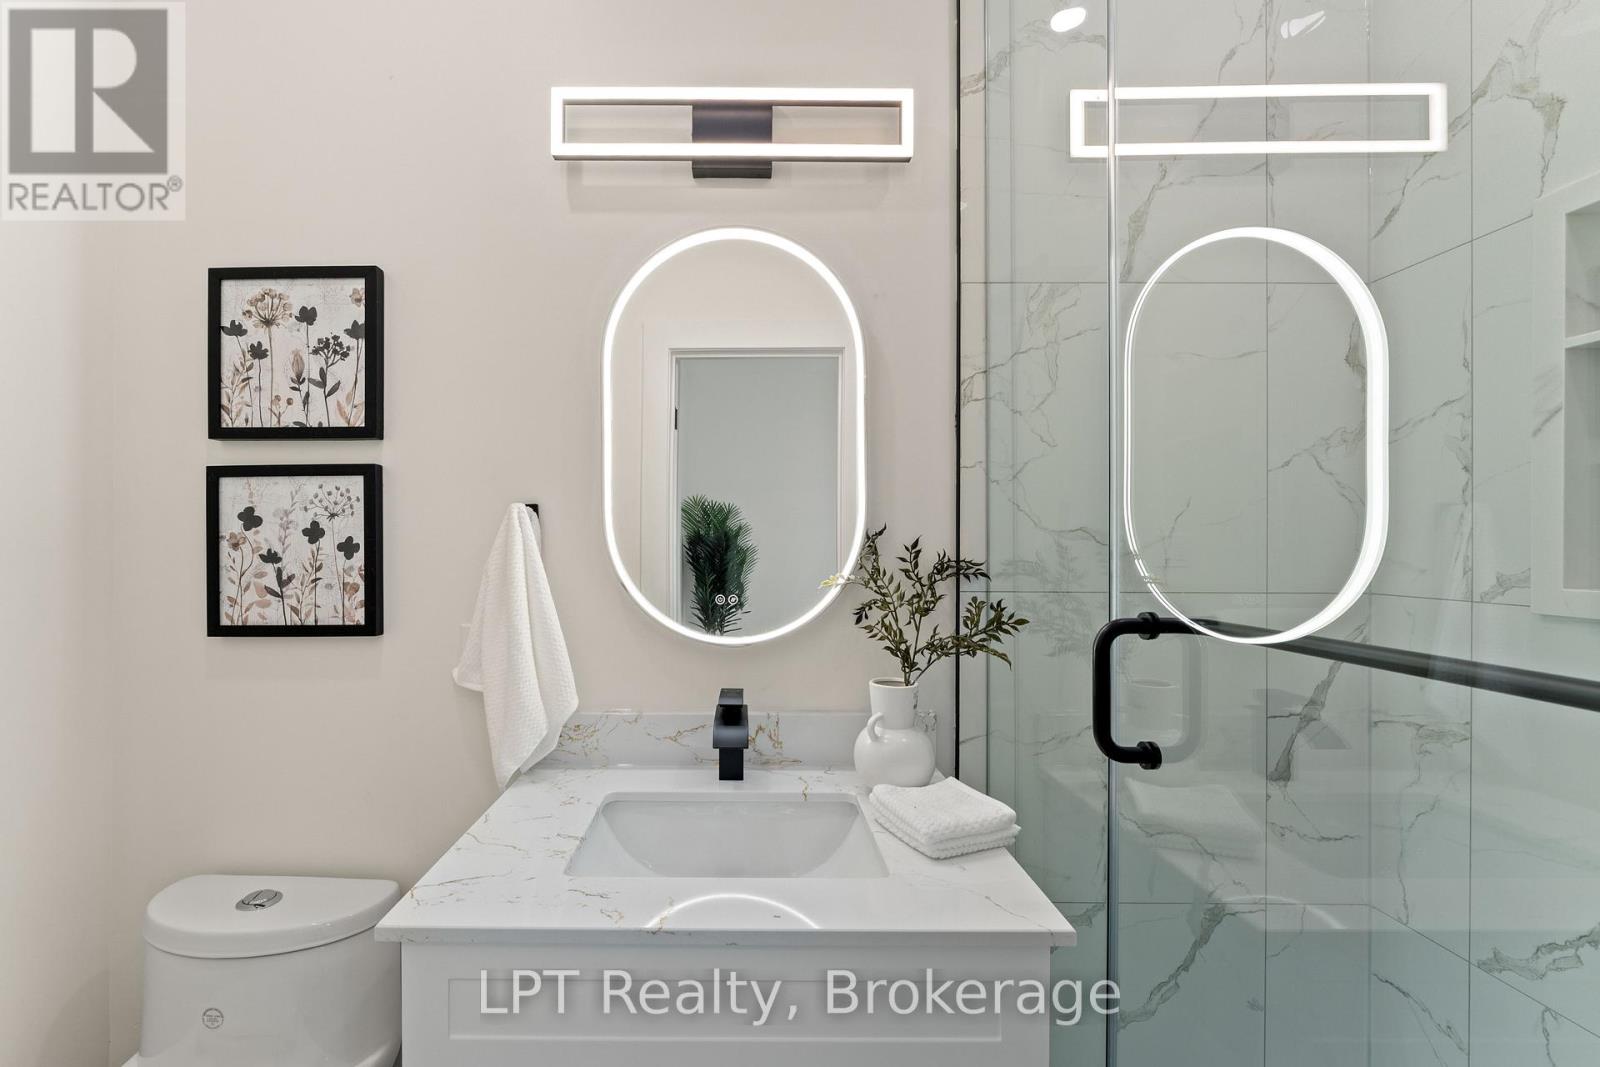
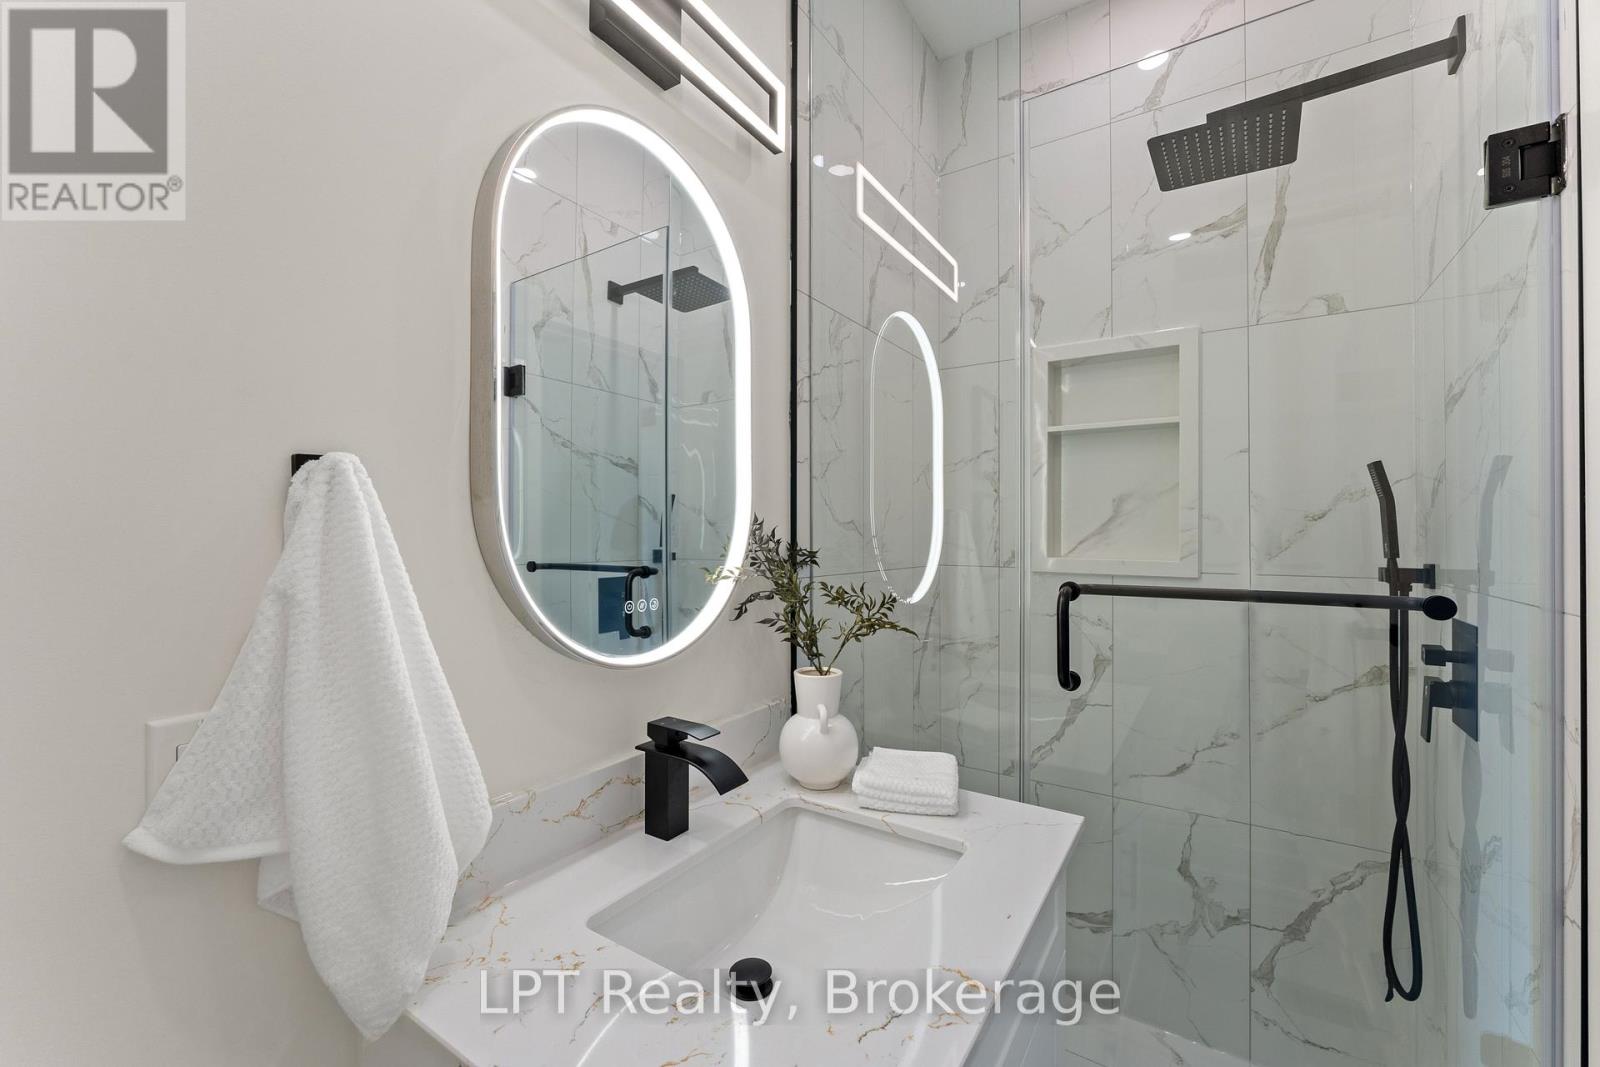
4 Bathroom
1,100 - 1,500 sqft
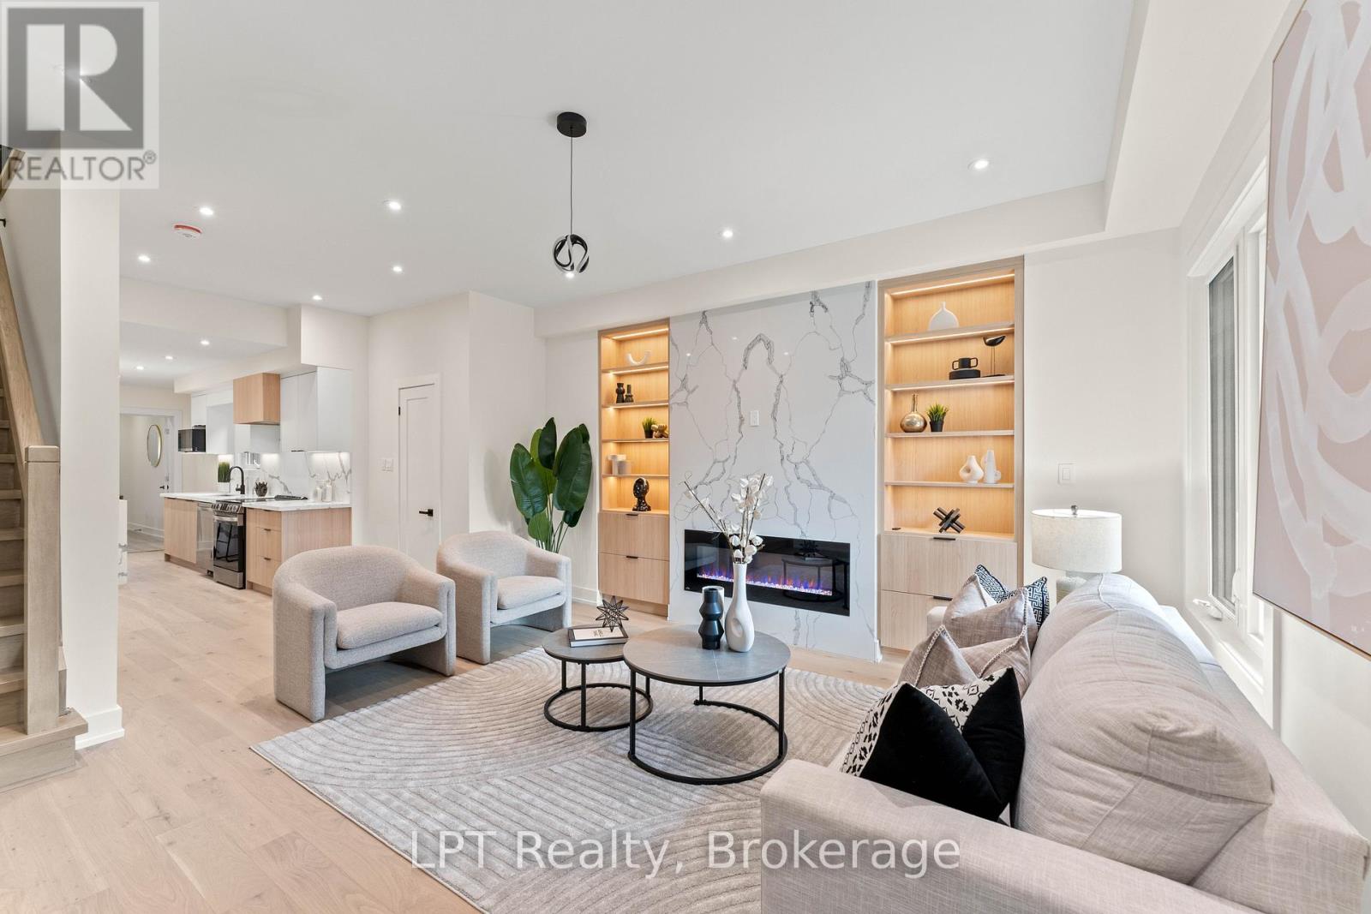
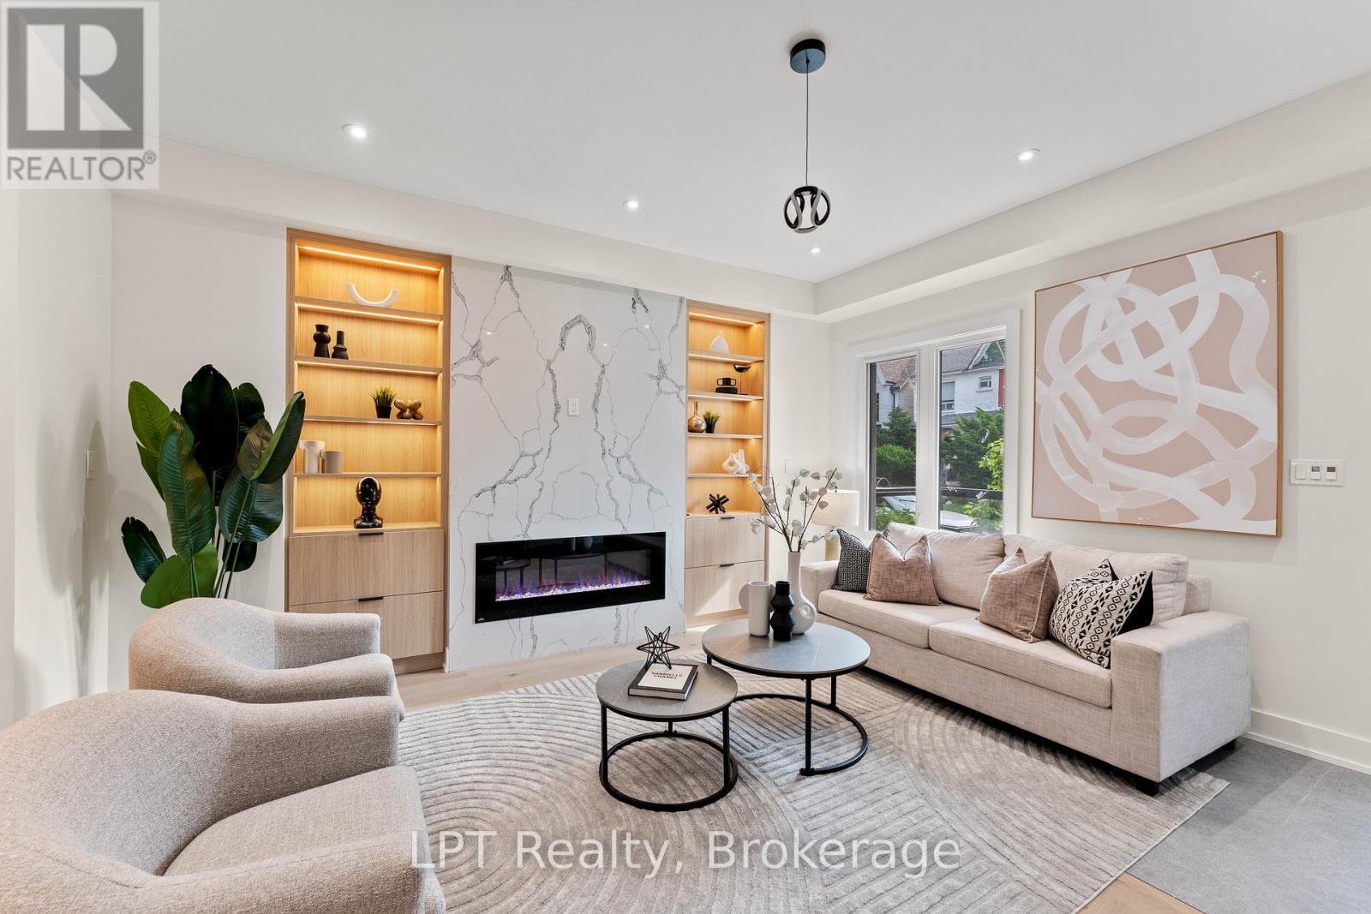
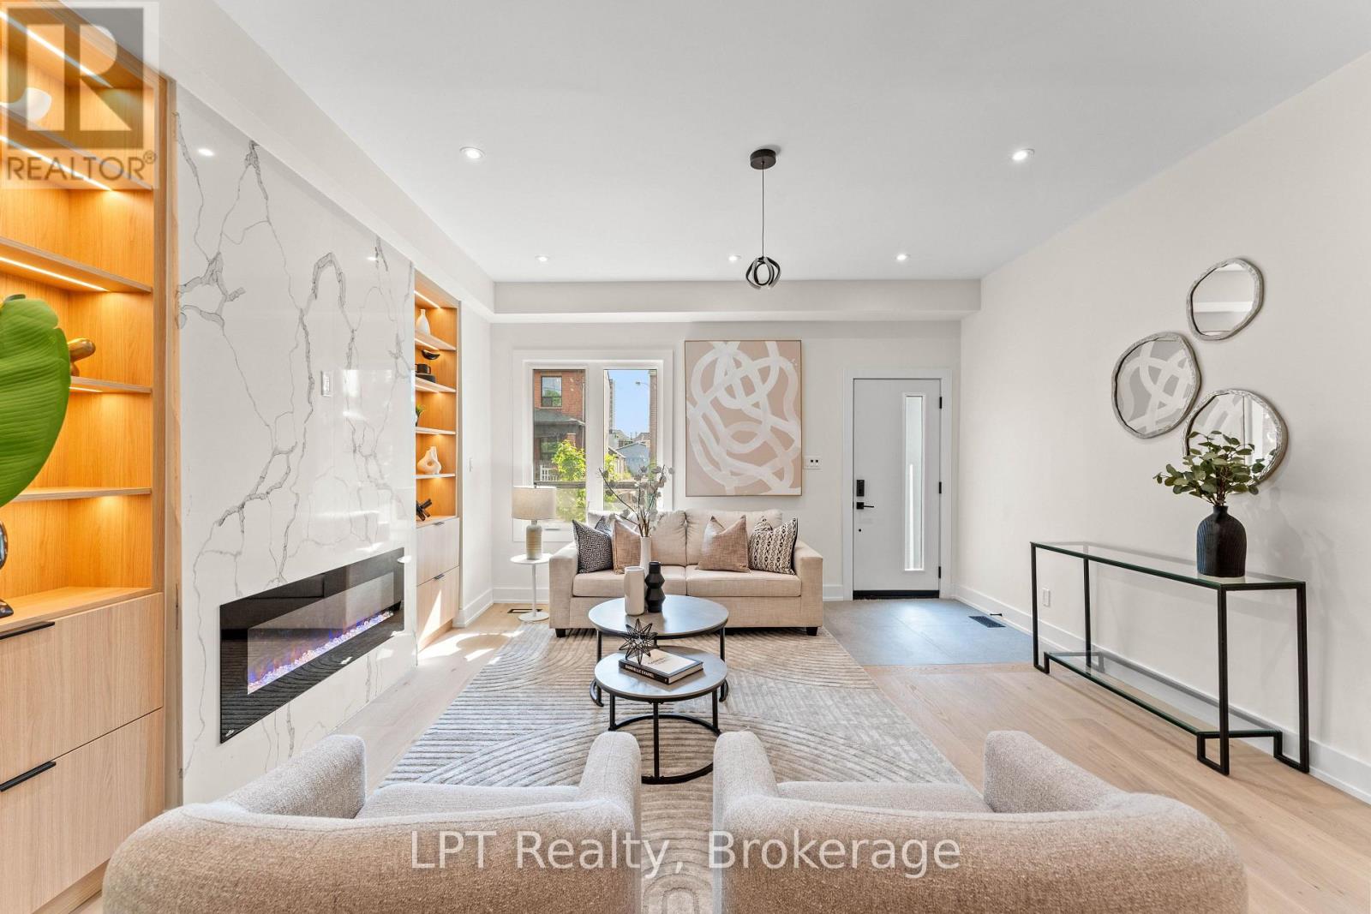
Fireplace
Central Air Conditioning
Forced Air
$1,300,888
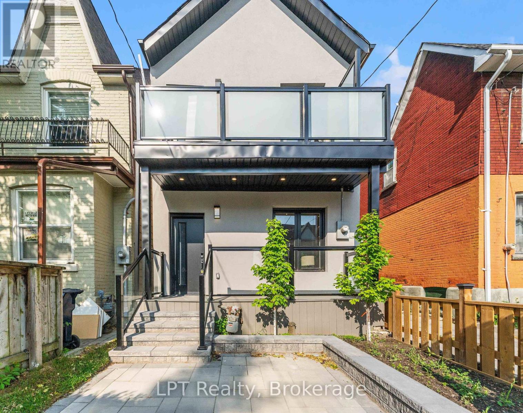
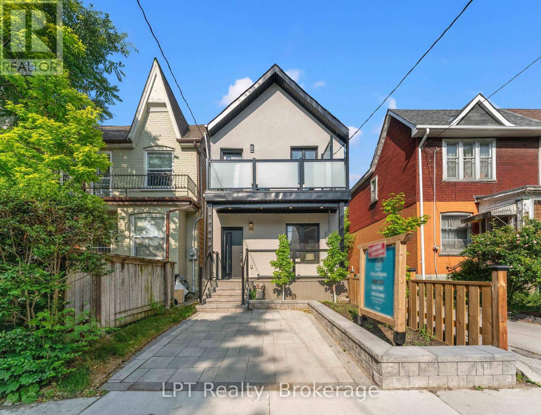
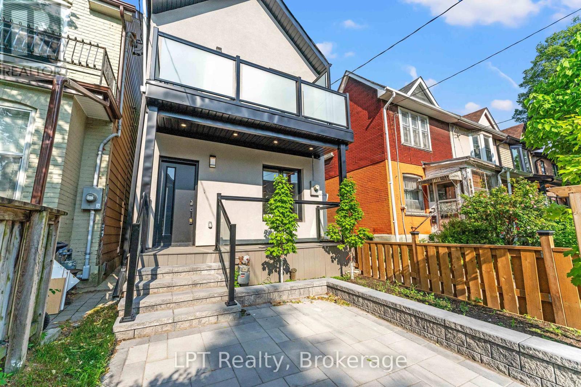
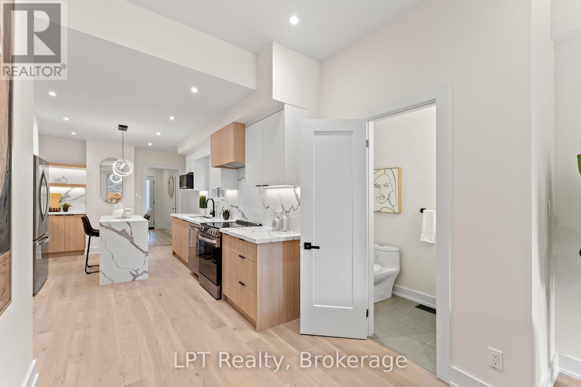
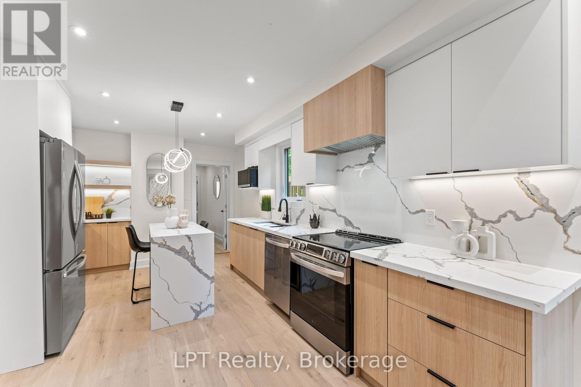
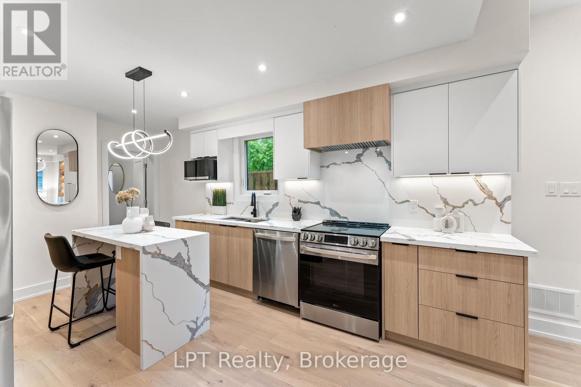
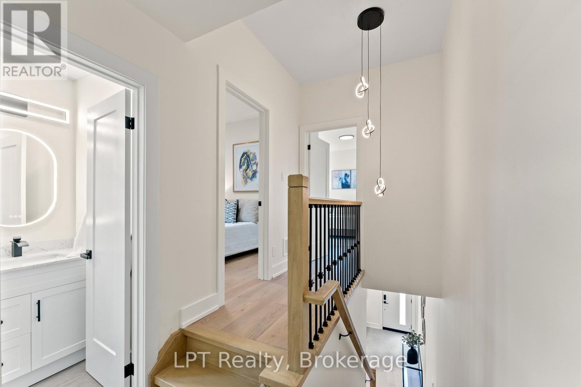
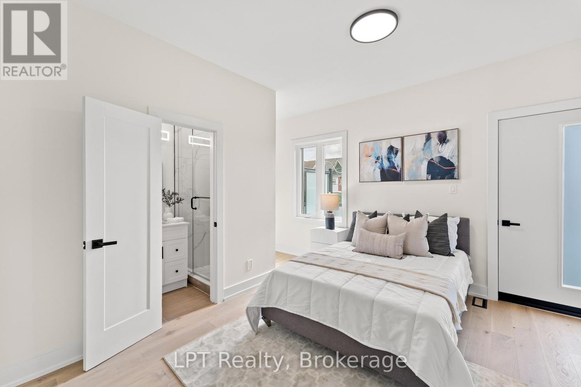
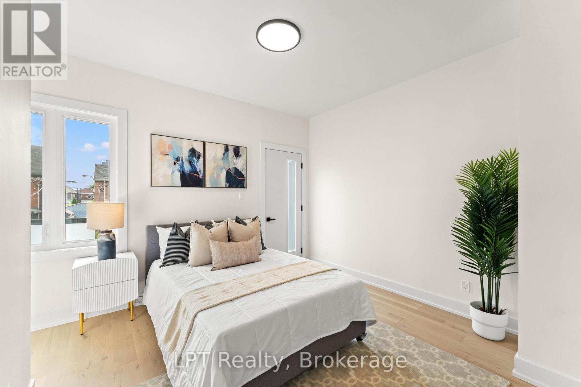
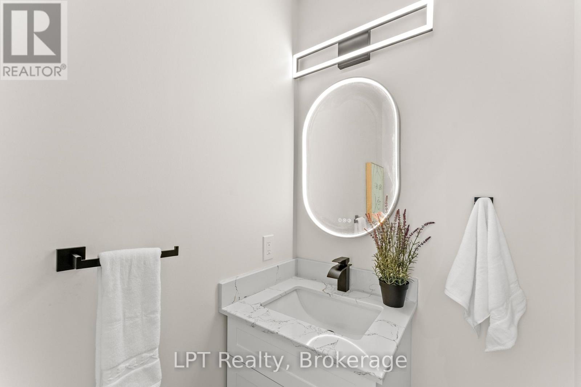
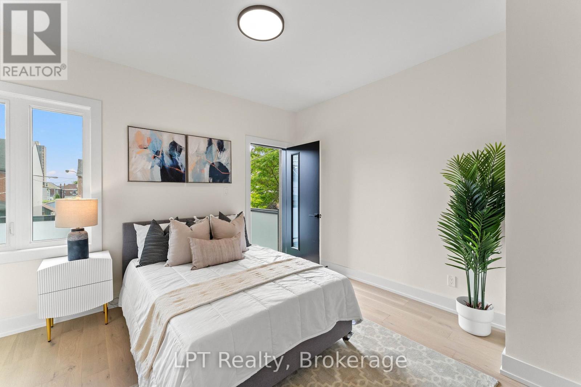
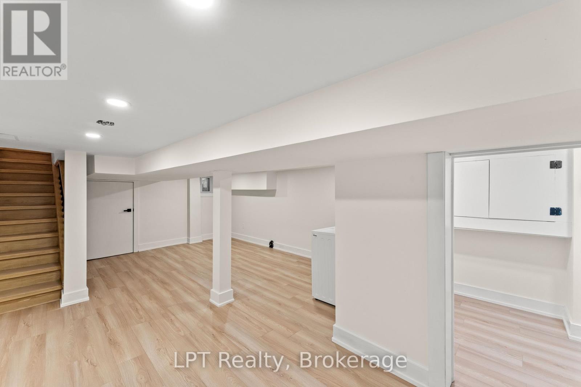
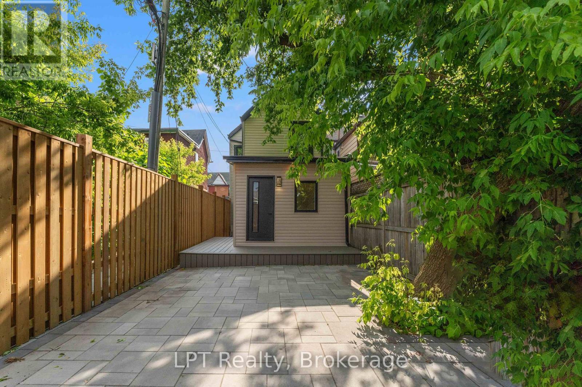
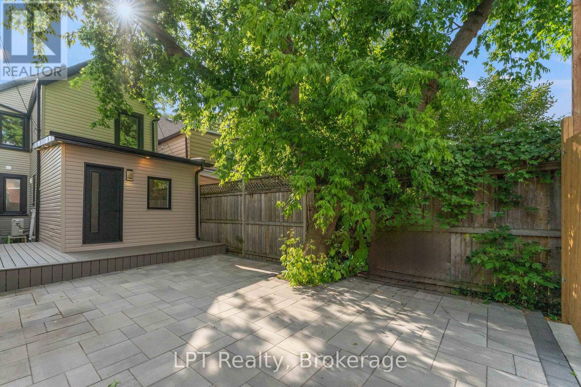
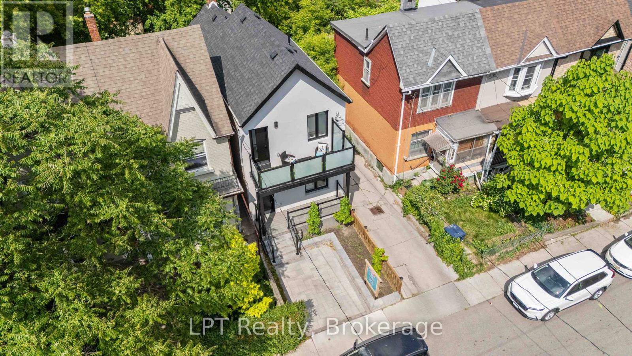
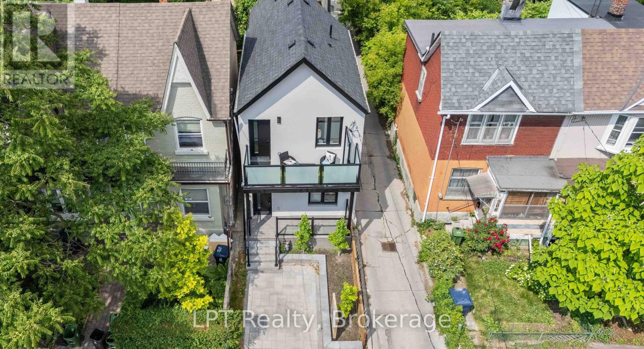
This fully renovated detached home in desirable Toronto's Junction area combines quality materials with expert craftsmanship. The renovation took the interior down to the studs and floor joists, it was then completely rebuilt with contemporary design and inviting character throughout. Updates included all-new wiring, plumbing, insulation, drywall, HVAC, flooring, roofing, kitchen, bathrooms, and a 100-amp hydro panel, all completed with the required permits and inspections bringing it up to current Building Code Standards. The open-concept main floor features a solid oak staircase, modern finishes, anda spacious living and kitchen area ideal for entertaining, along with three generous bedrooms and four stylish bathrooms. (id:15069)
Property Details
| MLS® Number | W13859212 |
| Property Type | Single Family |
| Neigbourhood | Junction Triangle |
| Community Name | Dovercourt-Wallace Emerson-Junction |
| Amenities Near By | Schools, Place Of Worship |
| Equipment Type | Water Heater, Water Heater - Tankless |
| Features | Flat Site |
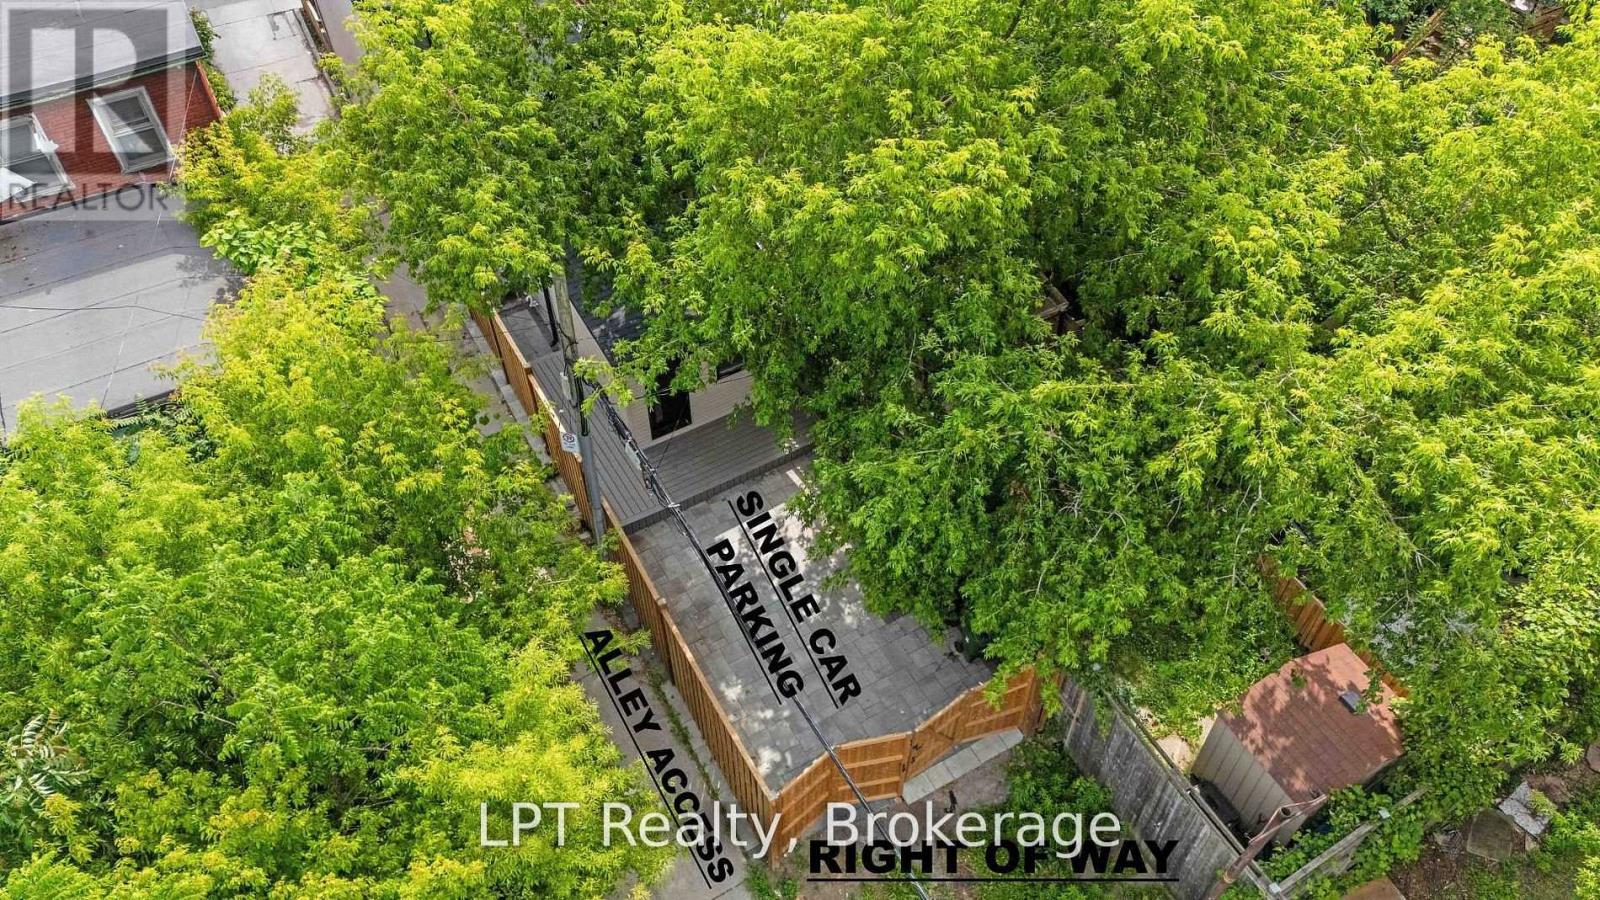
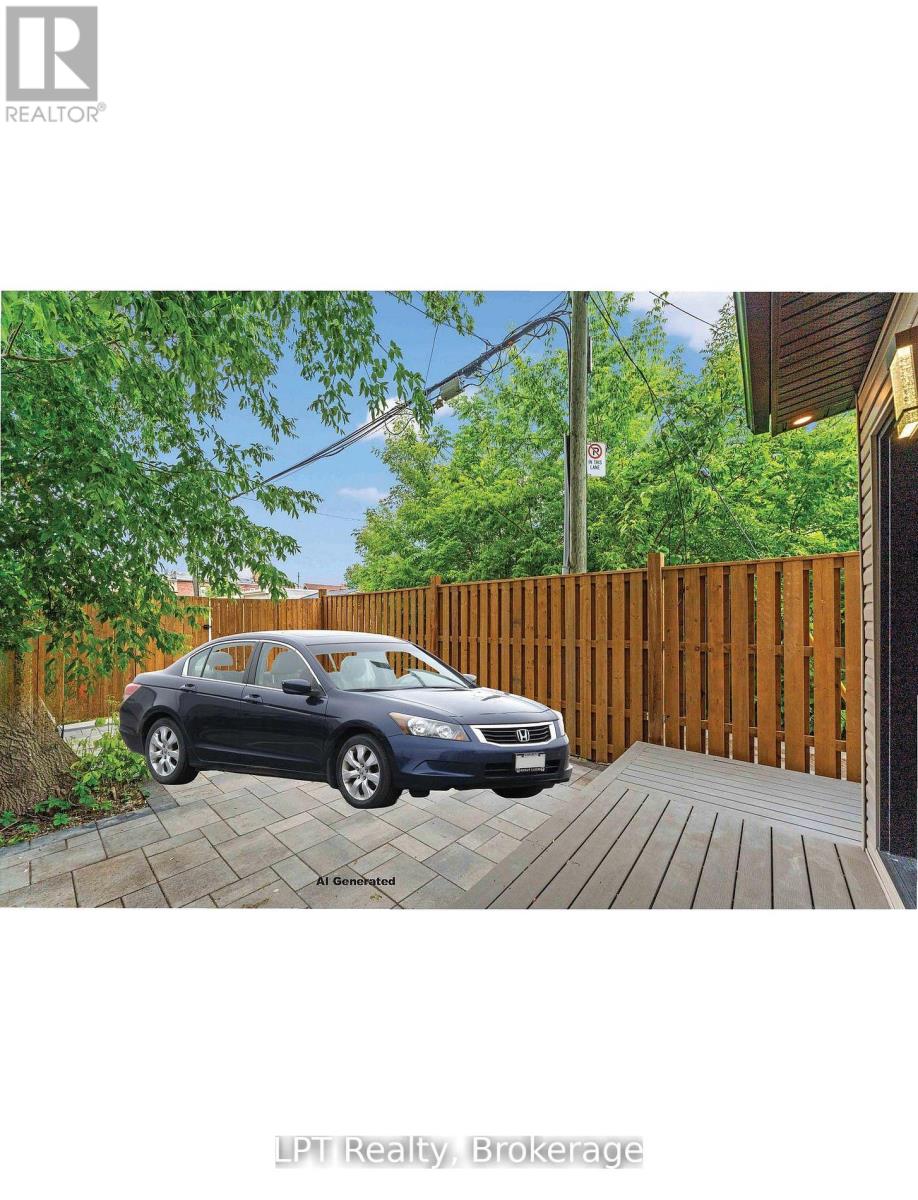
| Parking Space Total | 1 |
| Rental Equipment Type | Water Heater, Water Heater - Tankless |
Building
| Bathroom Total | 4 |
| Bedrooms Above Ground | 3 |
| Bedrooms Total | 3 |
| Age | 100+ Years |
| Amenities | Fireplace(s) |
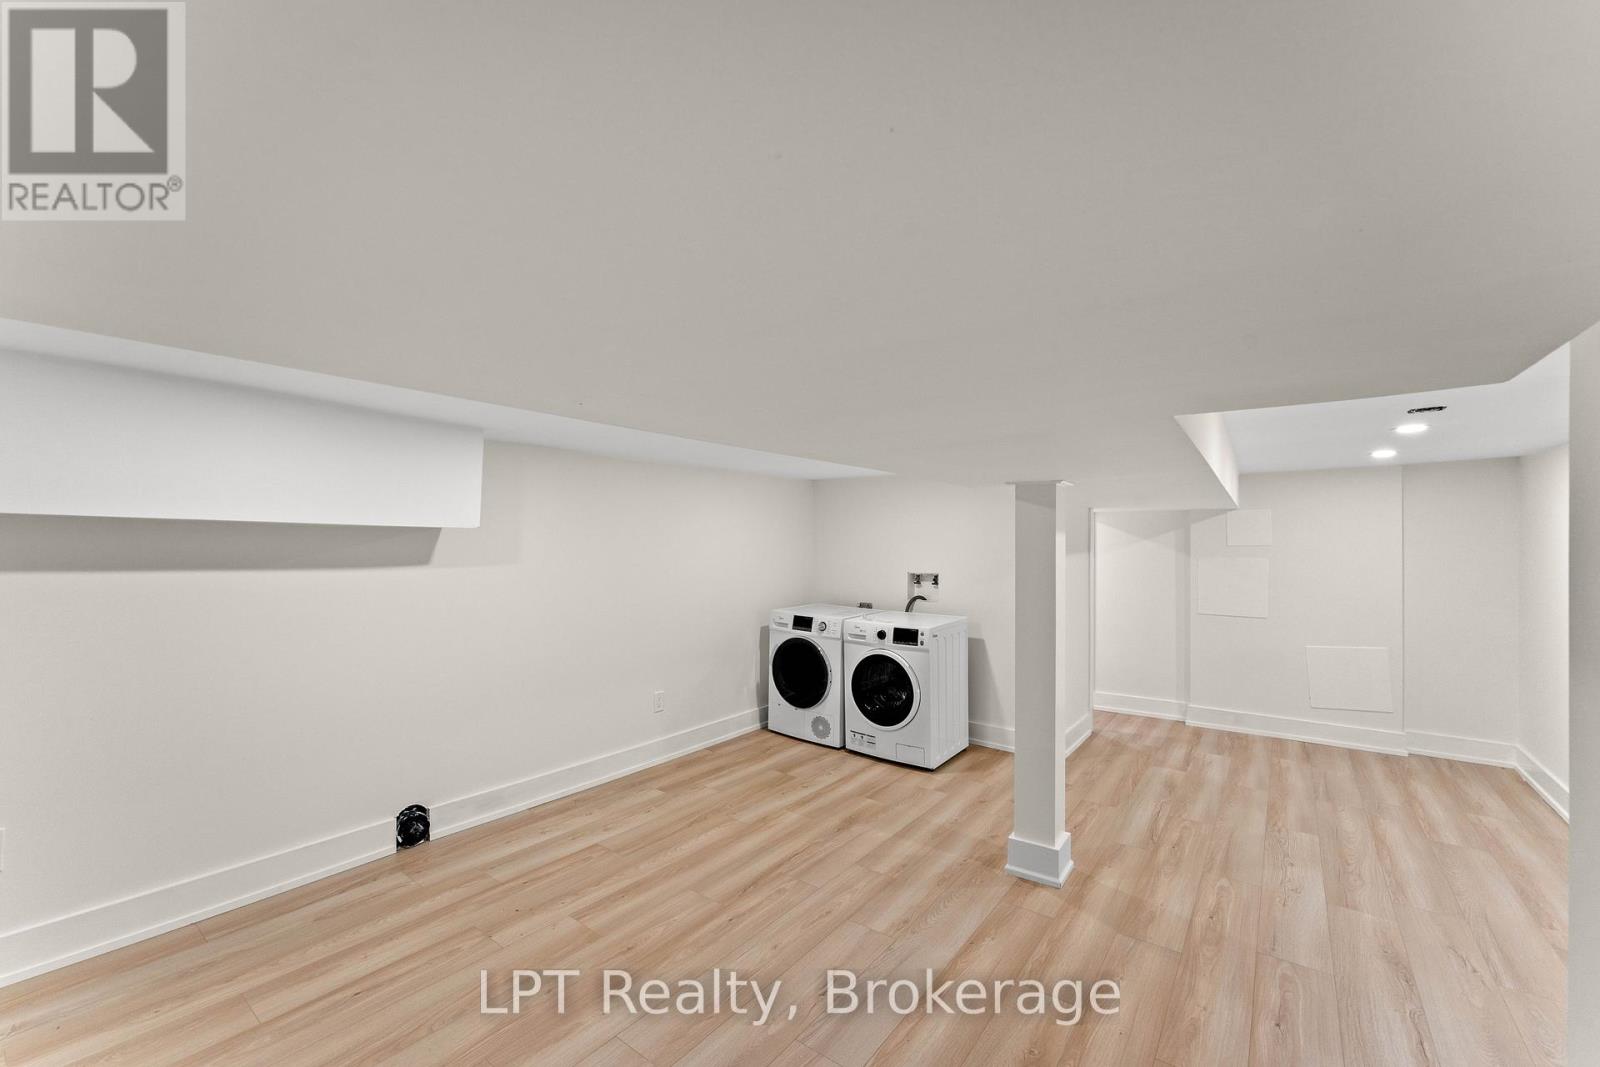
| Appliances | Water Heater - Tankless, Dryer, Stove, Washer, Refrigerator |
| Basement Development | Finished |
| Basement Type | N/a (finished) |
| Construction Style Attachment | Detached |
| Cooling Type | Central Air Conditioning |
| Exterior Finish | Stucco |
| Fireplace Present | Yes |
| Fireplace Total | 1 |
| Flooring Type | Hardwood, Ceramic, Laminate |
| Foundation Type | Concrete |
| Half Bath Total | 2 |
| Heating Fuel | Natural Gas |
| Heating Type | Forced Air |
| Stories Total | 2 |
| Size Interior | 1,100 - 1,500 Sqft |
| Type | House |
| Utility Water | Municipal Water |
Parking
| No Garage |
Land
| Acreage | No |
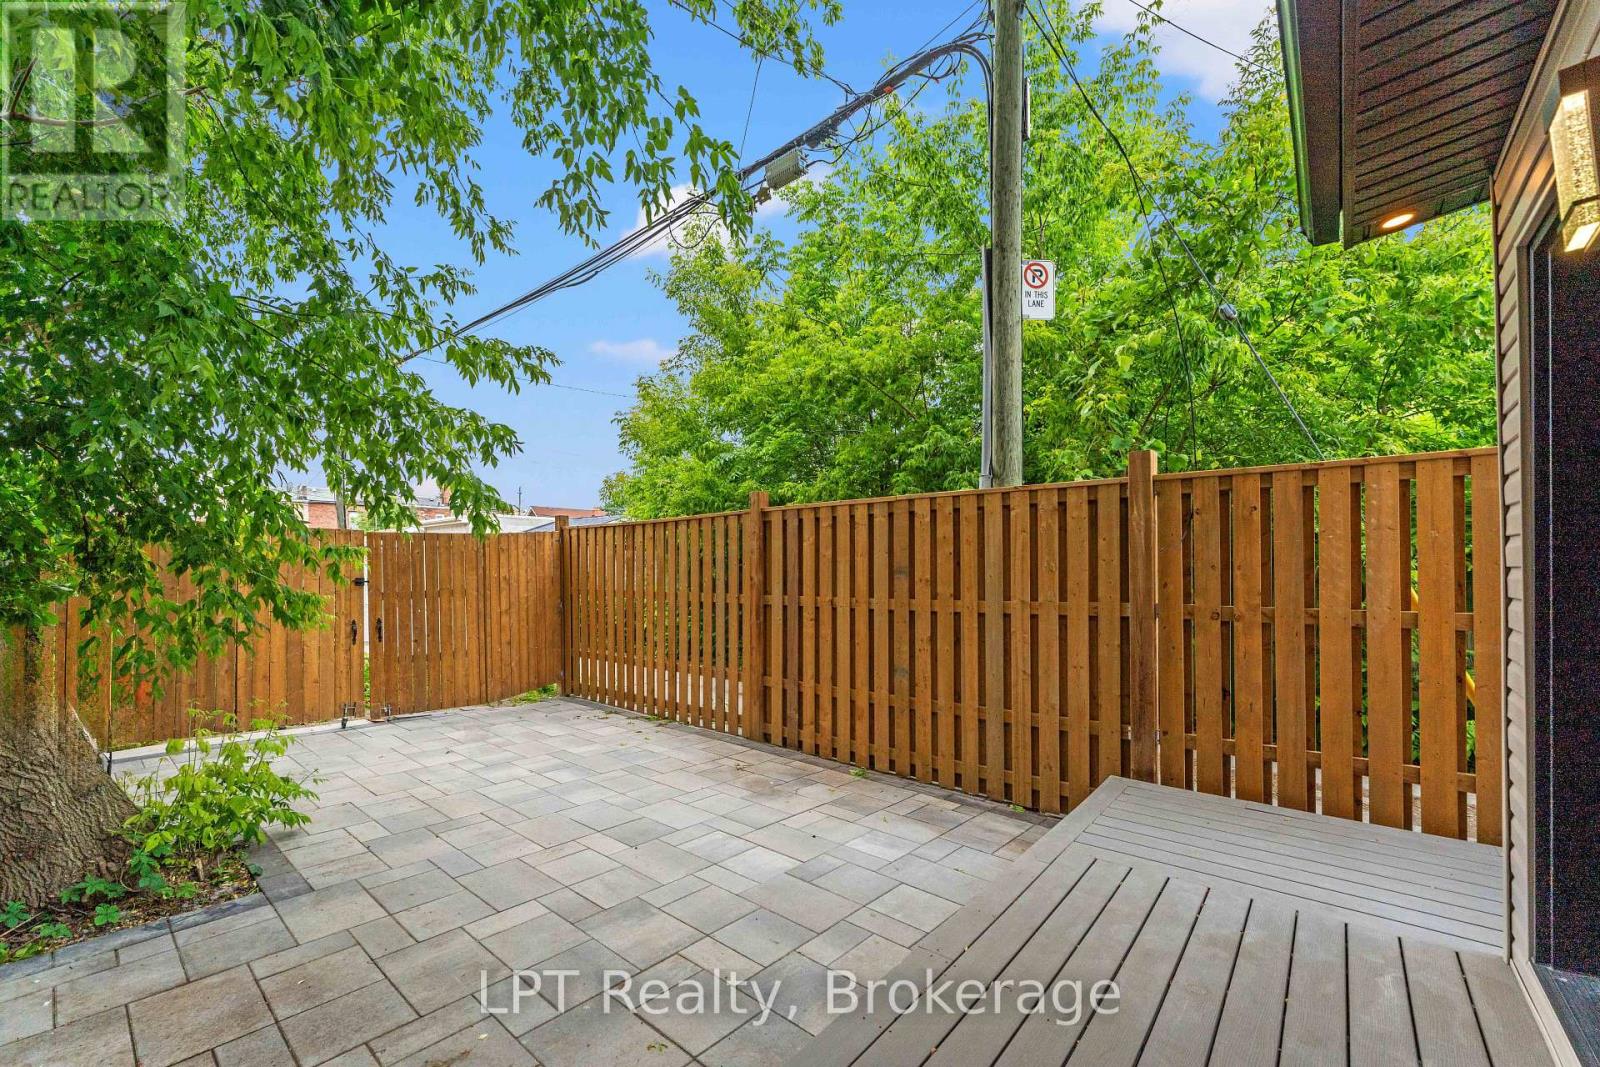
| Fence Type | Fenced Yard |
| Land Amenities | Schools, Place Of Worship |
| Sewer | Sanitary Sewer |
| Size Depth | 100 Ft |
| Size Frontage | 17 Ft ,4 In |
| Size Irregular | 17.4 X 100 Ft |
| Size Total Text | 17.4 X 100 Ft |
| Zoning Description | Cr2.5(c1;r2*1579), R(d0.6*766) |
Rooms
| Level | Type | Length | Width | Dimensions |
|---|---|---|---|---|
| Main Level | Living Room | 6.86 m | 5.03 m | 6.86 m x 5.03 m |
| Main Level | Kitchen | 3.4 m | 4.88 m | 3.4 m x 4.88 m |
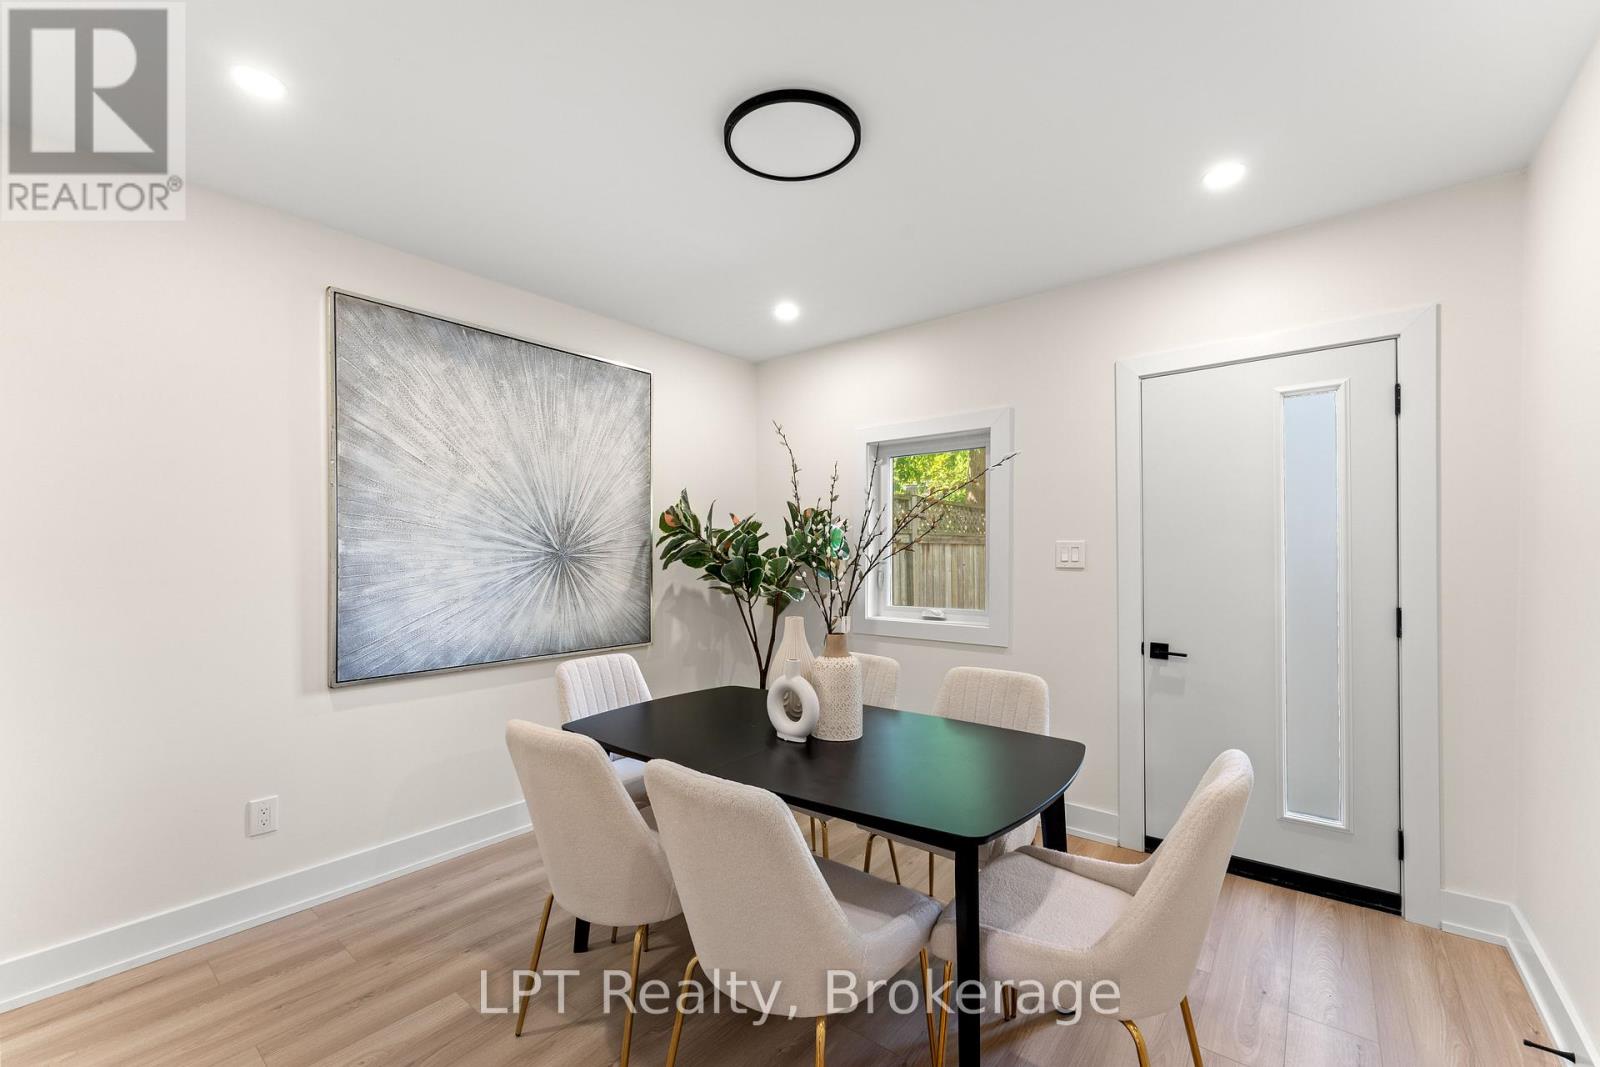
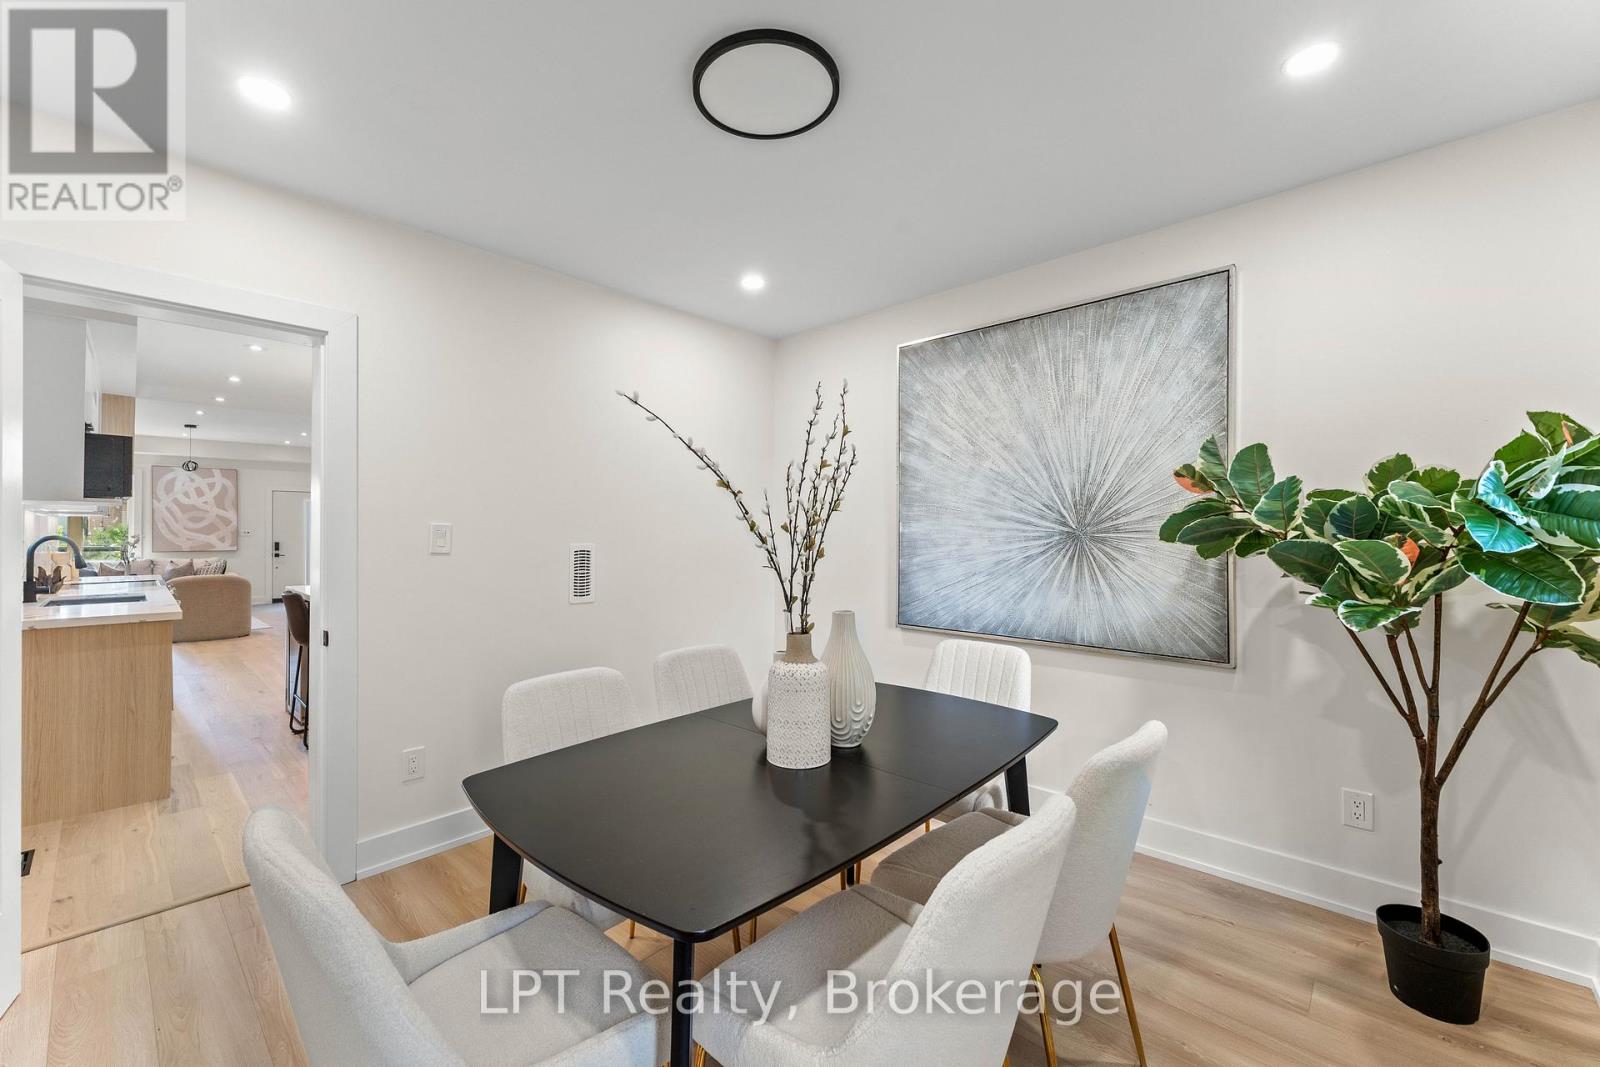
| Main Level | Dining Room | 3.48 m | 3.4 m | 3.48 m x 3.4 m |
| Upper Level | Primary Bedroom | 3.18 m | 4.93 m | 3.18 m x 4.93 m |
| Upper Level | Bedroom 2 | 3.37 m | 3.26 m | 3.37 m x 3.26 m |
| Upper Level | Bedroom 3 | 3.35 m | 2.18 m | 3.35 m x 2.18 m |
Utilities
| Cable | Available |
| Electricity | Installed |
| Sewer | Installed |
Contact Us
Contact us for more information

This REALTOR.ca listing content is owned and licensed by REALTOR® members of The Canadian Real Estate Association
The trademarks REALTOR®, REALTORS®, and the REALTOR® logo are controlled by The Canadian Real Estate Association (CREA) and identify real estate professionals who are members of CREA. The trademarks MLS®, Multiple Listing Service® and the associated logos are owned by The Canadian Real Estate Association (CREA) and identify the quality of services provided by real estate professionals who are members of CREA. The trademark DDF® is owned by The Canadian Real Estate Association (CREA) and identifies CREA's Data Distribution Facility (DDF®)
October 05 2026 03:49:01
Central Lakes Association of REALTORS®
Lpt Realty