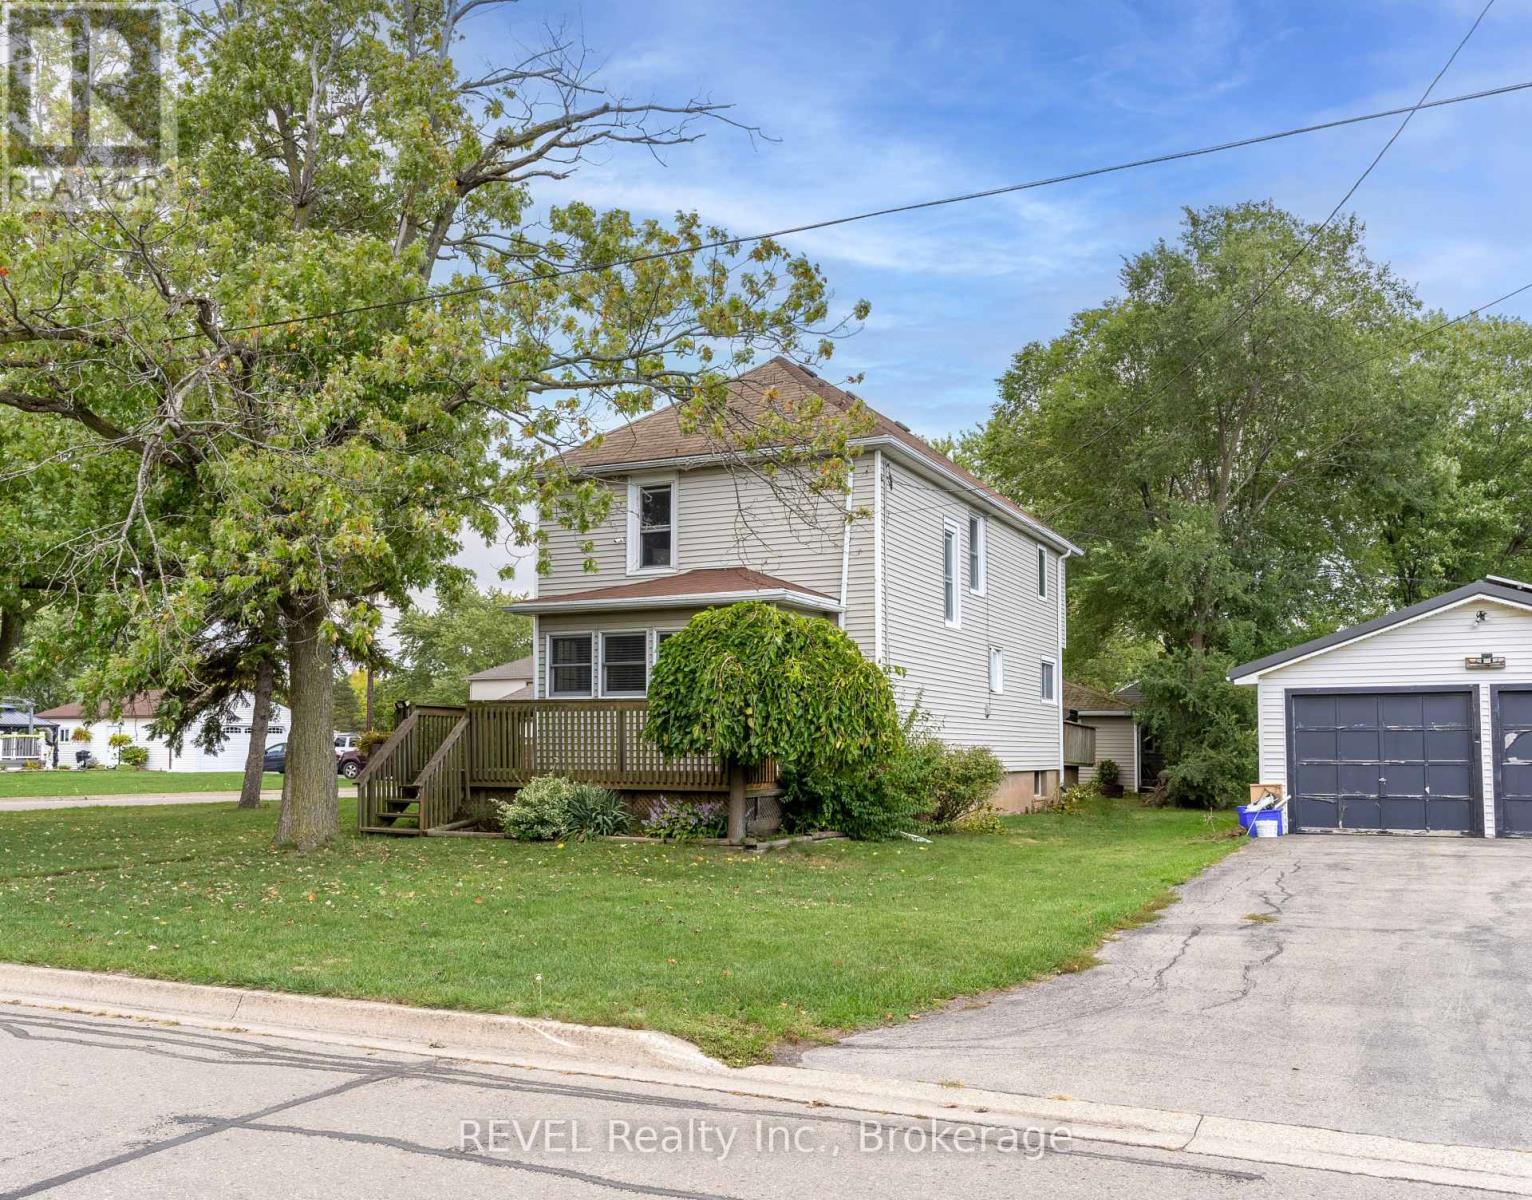
Nestled in the heart of Dain City, this beautifully updated 3-bedroom, 2-bathroom home offers the perfect setting for families looking to enjoy both comfort and an active lifestyle. Situated on a large corner lot, this home is just moments from the Welland Canal, where scenic trails, parks, and outdoor activities create an incredible community atmosphere.Step onto the welcoming front porch and into a bright, inviting interior with modern updates and family-friendly spaces. The spacious eat-in kitchen features plenty of counter space, cabinetry, and a gas stoveperfect for home-cooked meals and gatherings. The adjoining dining area leads to a large backyard deck, providing an ideal space for kids to play and for entertaining family and friends.Upstairs, the generous primary bedroom offers a private retreat with its own ensuite bathroom, while two additional bedrooms share a full 4-piece bathroom on the main floor, ensuring convenience for the whole family.Outside, the detached double-car garage offers ample storage space, a workshop area, and endless potential for hobbyists or extra storage needs. The triple-wide driveway easily accommodates multiple vehicles, making parking a breeze for families with multiple cars or visitors.Dain City is a fast-growing community known for its charming small-town feel, with easy access to waterfront trails, playgrounds, and recreational activities along the Welland Canal. Whether you love biking, jogging, kayaking, or simply taking in the scenery, this location offers something for everyone.With plenty of space inside and out, this home is the perfect place to raise a family and enjoy an active, outdoor lifestyle. Dont miss out on this wonderful opportunityschedule your private showing today! (id:15069)
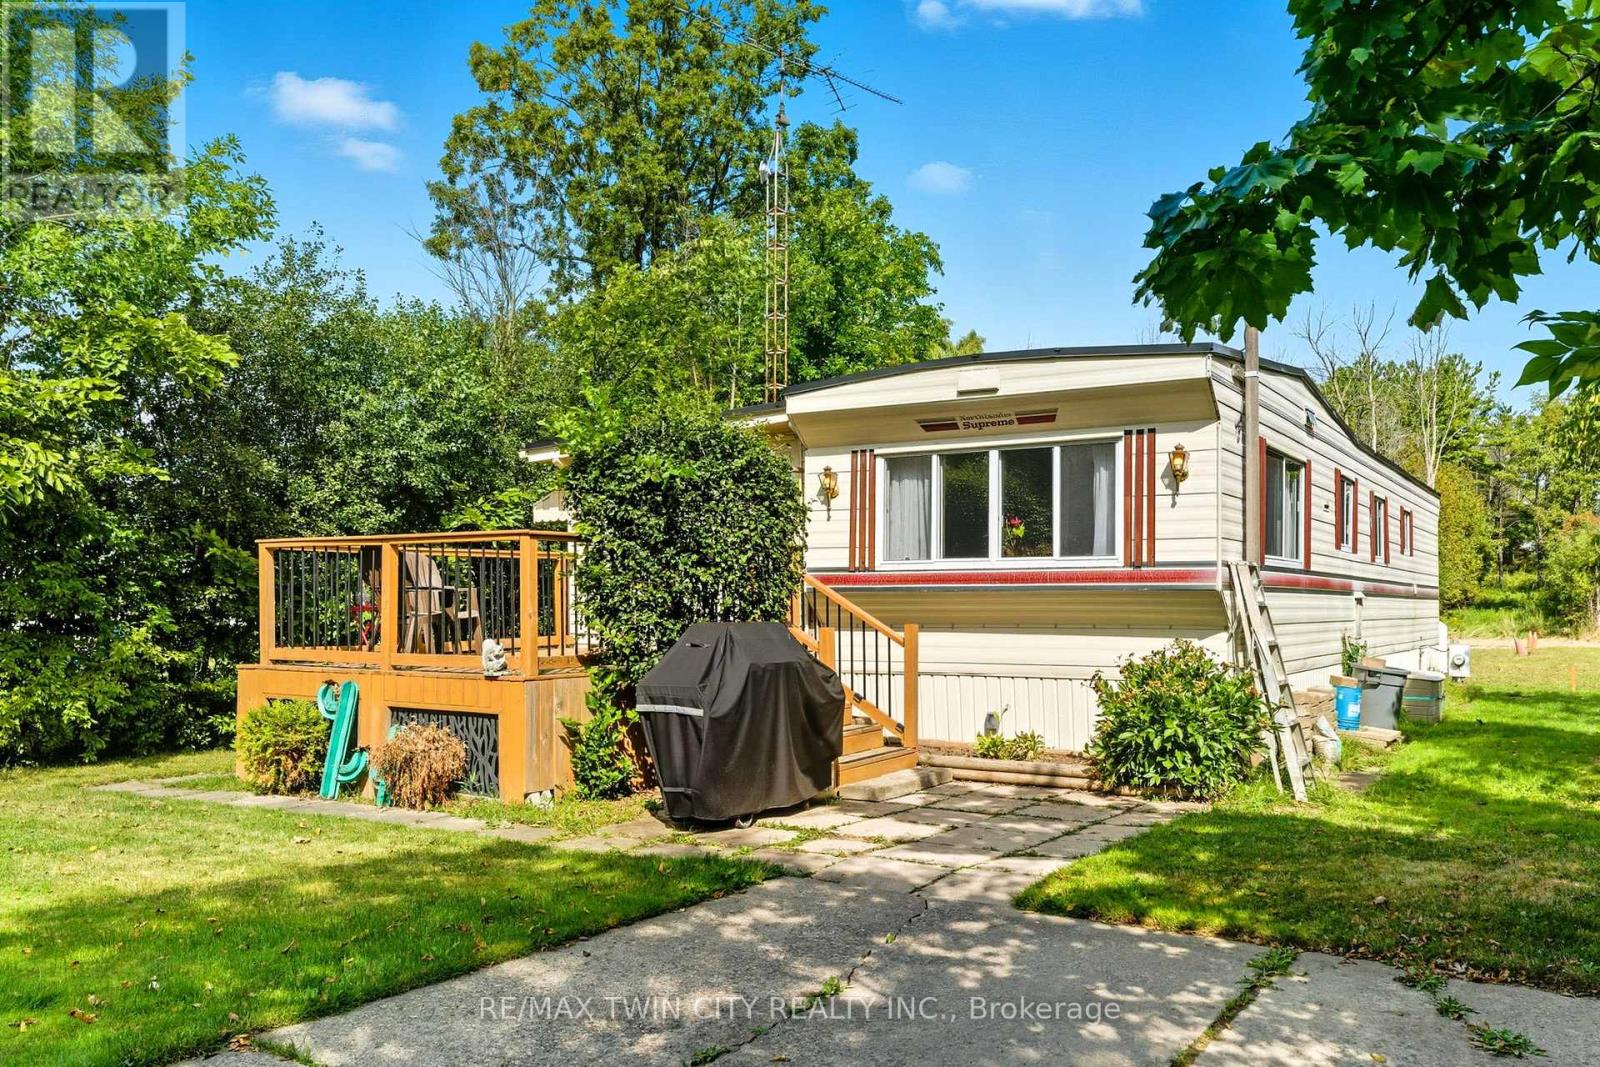
Welcome to 7 Sunvalley! your charming year-round 2-bedroom, 1-bathroom park model mobile home in the tranquil John Bayus Park! This home features a comfortable living area, perfect for relaxing or entertaining guests. The well-appointed kitchen comes with modern appliances, ample counter space and storage, making meal prep a breeze. Both bedrooms offer cozy retreats with plenty of natural light and closet space. Step outside to your private porch, an ideal spot for enjoying your morning coffee or unwinding in the evenings. Located in the desirable John Bayus Park, this home allows for year-round living, providing access to a friendly community with fantastic amenities such as a rec center, a pond for fishing, skating and swimming, and nearby recreational opportunities. Plus, its conveniently located near Cambridge, Hamilton, Brantford, and surrounding areas. Don't miss the chance to make this inviting mobile home your very own (id:15069)
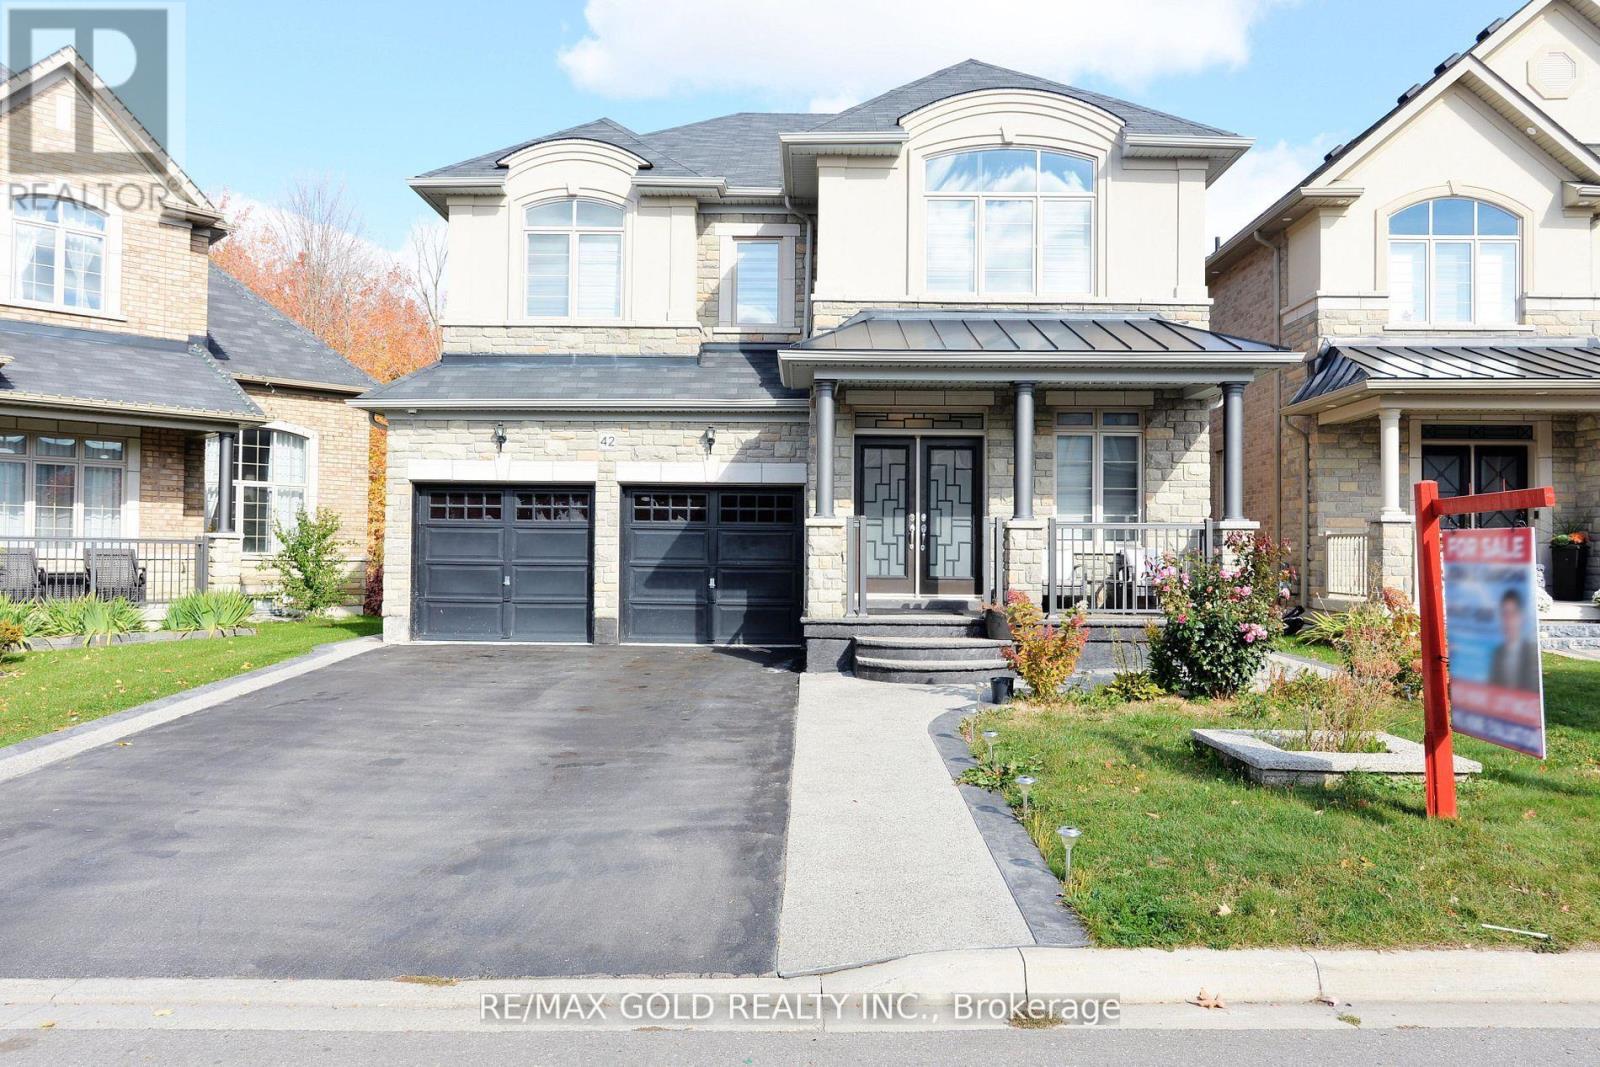
Gorgeous Greenpark Executive Legal Basement Home On Ravine Lot Without Sidewalk With Huge Driveway!! Grand Double Door Entrance Leads To Huge Foyer!! Chef's Delight Gourmet Dream Kitchen With Centre Island!! Huge Pantry!! Main Floor Has Executive Office/Den!! 9 Feet Ceilings!! Family Room With Fireplace Views Ravine!! Child Friendly Quite Street!! Has Two Master Bdrms! 6 Pc Ensuite And Huge Walk-In Closet In Master Bdrm! 2nd Master W/Ensuite Bath & W/I Closet. (id:15069)
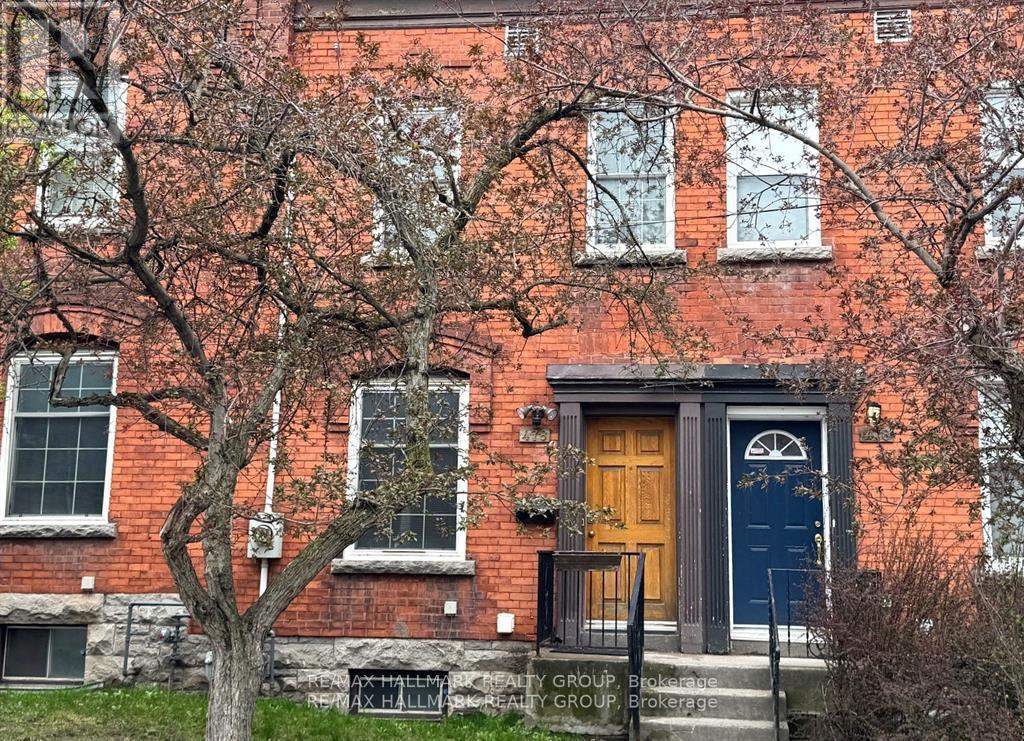
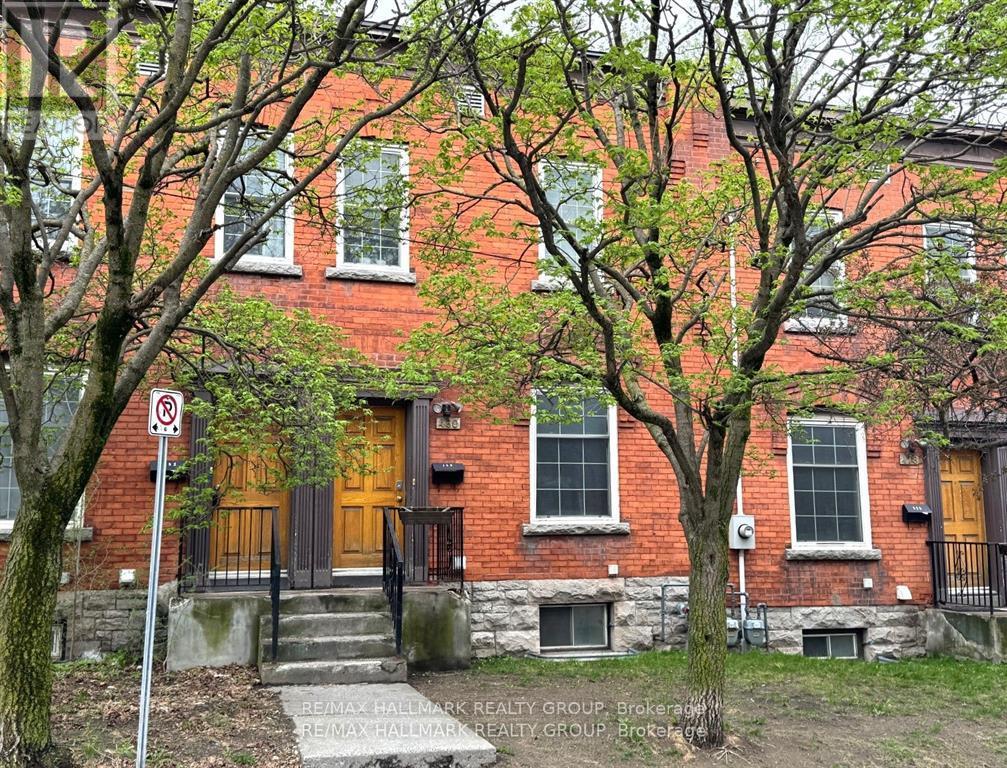
Calling all investors for a wonderful opportunity to own this townhouse that is a short walk to uOttawa. Never a vacancy. The property has been in the same family for almost 40 years. It is set up with individual leases to young ladies attending the university. Please speak to the listing agent for more details. Offers a good cap rate of 5.2% with some great upside potential to increase the income. 24 hours notice for Showings. 24 hours irrevocable and Schedule B to accompany offers. Furnace (2024) See attached Financials. Photos are from current and past tenant set-up so may not fully reflect the way the rooms show currently. Showings Tuesdays, Thursdays, and Saturdays from 1 to 6 pm. The Townhome next door at 480 Cumberland is also available. (id:15069)
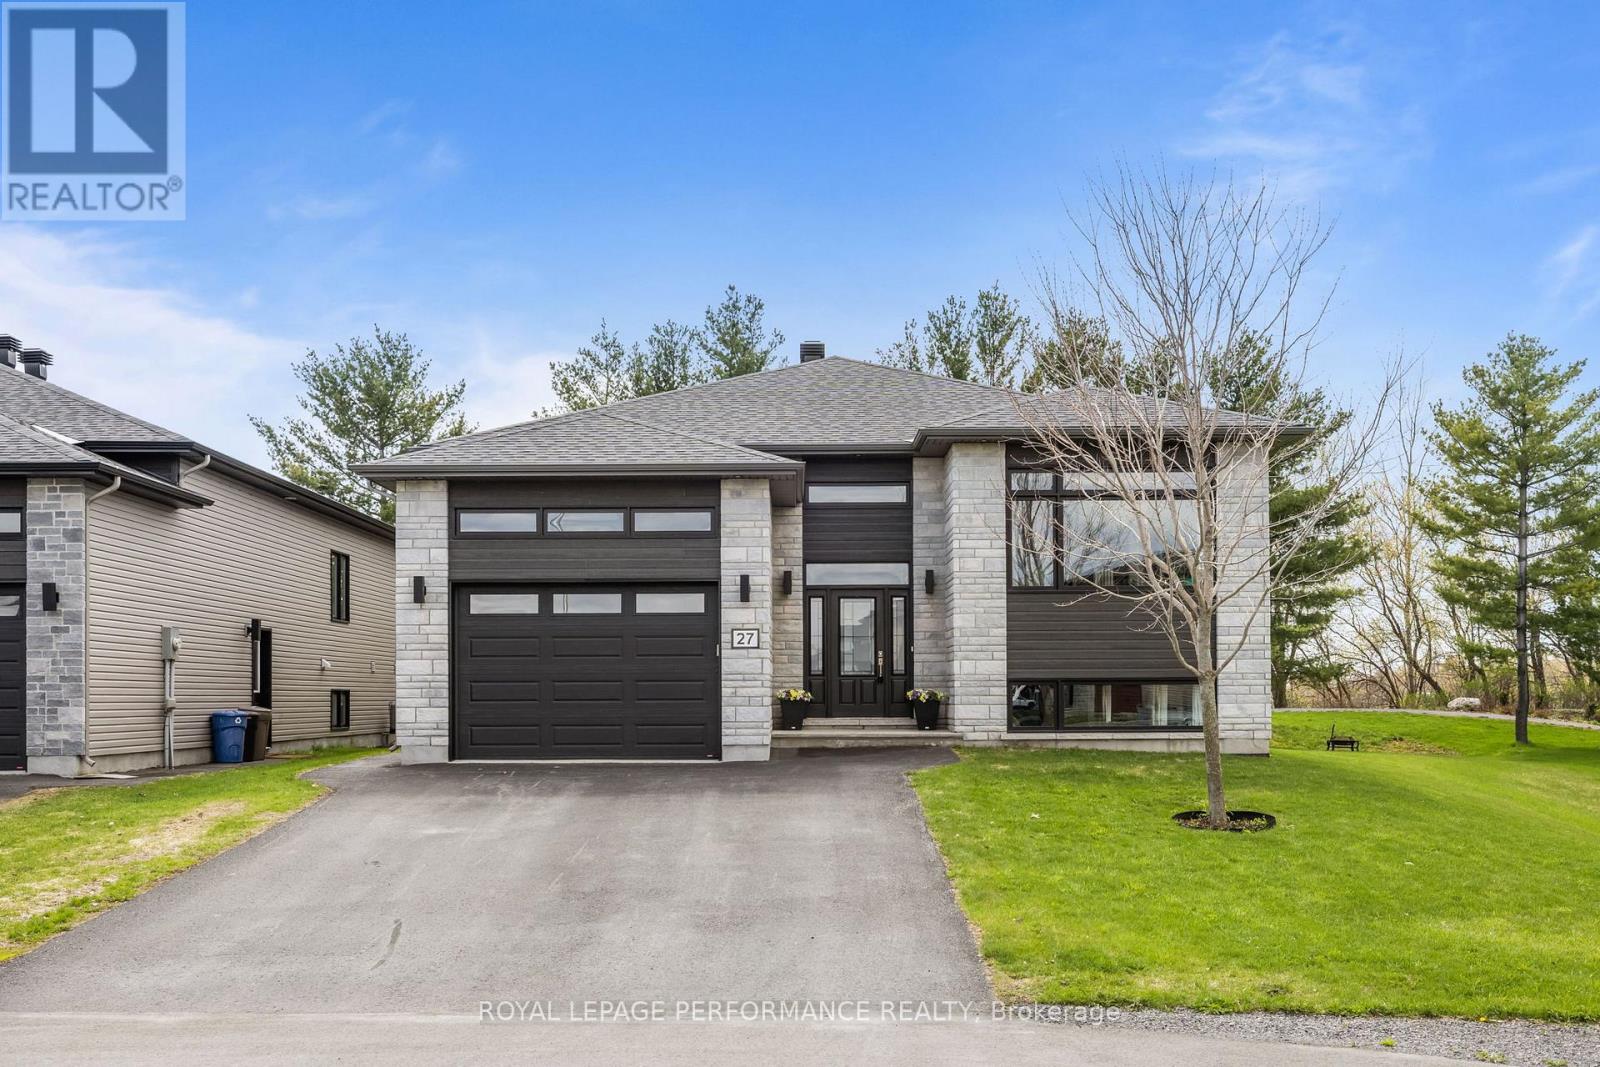
Welcome to 27 Richer Street in Crysler, a stunning raised bungalow set on a large private pie-shaped lot backing onto a recreational trail. Soaring 9-foot ceilings and large windows on both levels flood the home with natural light, while the open-concept main floor flows effortlessly from the living room to the dining area with outdoor access to your private backyard oasis. The kitchen impresses with ceiling-height cabinetry, a large island, backsplash, and a custom built-in storage cabinet/pantry, while the primary bedroom offers a generous walk-in closet and a 4-piece ensuite - all complemented by a second bedroom, main floor laundry, pot lights, and modern fixtures throughout. The fully finished lower level features a third bedroom, full bathroom, cozy gas fireplace with feature wall, and a flexible layout with room to grow. Outside, enjoy mature trees, no rear neighbours, a garden, fire pit, covered porch, and an extended deck with privacy fence - all backing onto a peaceful trail with no rear neighbours. (id:15069)
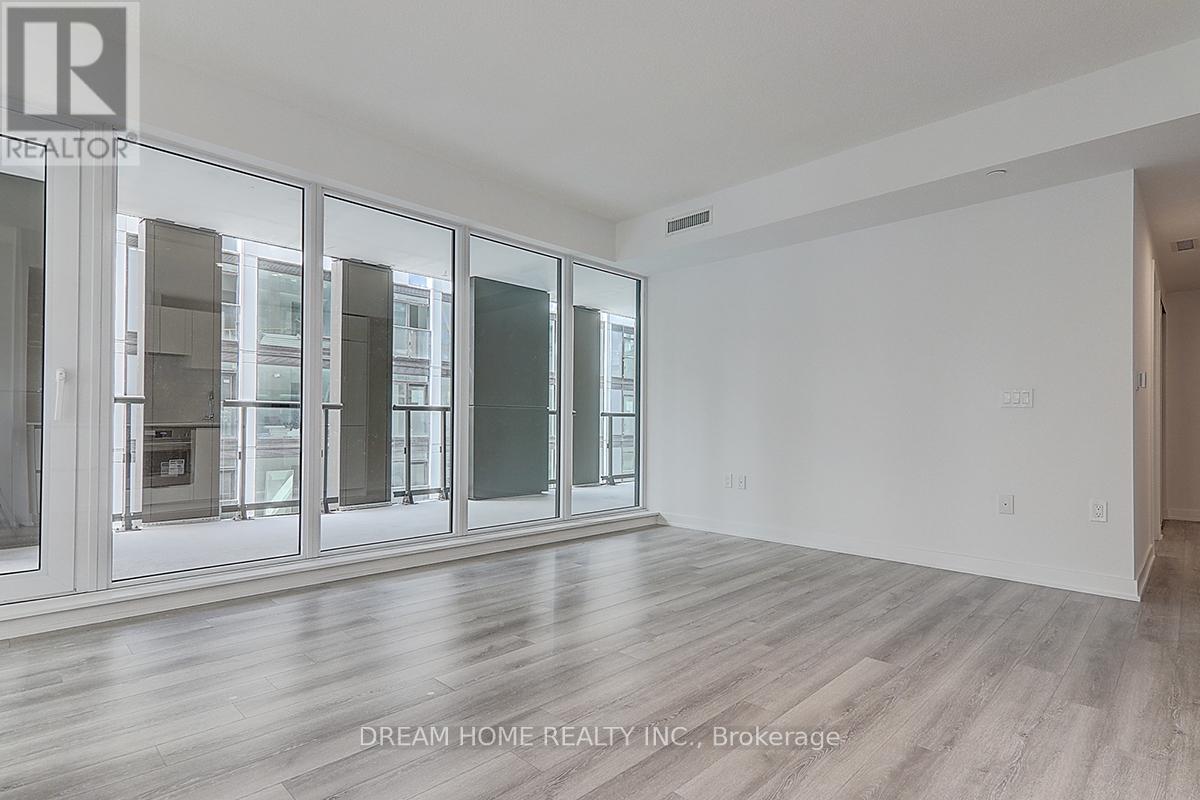
Brand new unit in 842 sq ft South West corner with wrap around windows two bedrooms with 1 parking, Huge Terrace, which is very different from other units. Great layout and view. LOCATION is Everything, and Artists Alley Nails it: Just a 3-Minute Walk to St. Patrick Station, 10-minute to the University of Toronto, and a Quick 10-Minute Stroll to Eaton Centre, Major Hospitals and the Financial District. Whether You are A Student, Professional, Investor, or Someone who loves the downtown lifestyle, this unit places you right in the heart of it all. (id:15069)
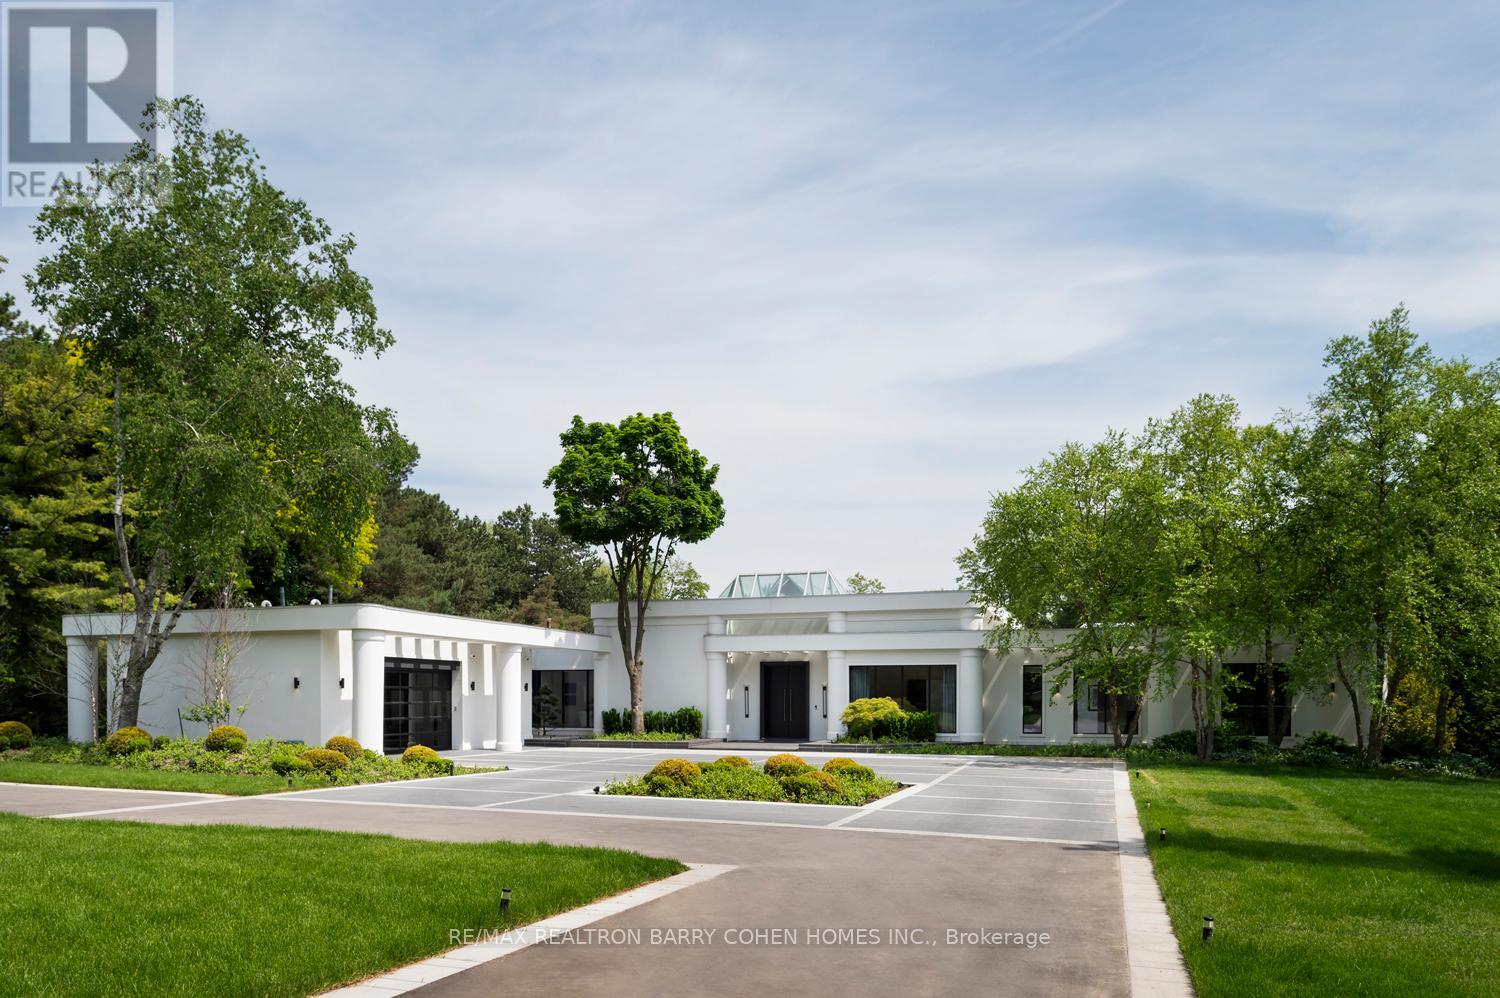
Welcome To An Exceptional Private Gated Modern Estate, Extensively And Exquisitely Remodeled And Nestled Within The Iconic Bridle Path Neighbourhood. Sprawling Across 2 Acres And Boasting A 300-Foot Wide Frontage, This LA-Style Estate Offers An Unparalleled Level Of Sophistication With Over 14,000 Square Feet Of Living Space. Designed By Award-Winning Architect Tina Barooti Of Tiarch Architecture, Recipient Of The American Canadian Property Awards. The Renovation Was Executed By HCRA-Approved General Contractor Motif Build. Renovation Included Repair Of Drywalls, Plumbing, Electrical, And Heating & Cooling Systems, Replacement Of The Old Windows And Doors With New High-Quality Windows And Doors, New Custom Cabinetry Throughout, And Significant Exterior Repairs Including The Driveway, Swimming Pool, And Tennis Court. Enjoy An Outdoor Oasis With A Private Tennis Court, A Swimming Pool, And A Jacuzzi. The Ultra-Premium Concrete, Steel, Glass, And Stone Build Is Adorned With Skylights Featuring Shades, Illuminating The Space With Natural Light And Highlighting Magnificent Architectural Embellishments. Additional Amenities Include Glass Elevators, A Theatre Room, A Fully Equipped Gym, A Spa With A Steam Room, A Bar, And A Wine Cellar. The Estate Features Engineered Hardwood Imported From Europe. Practical Luxury Meets Timeless Elegance With A Heated Driveway And Impeccable Finishes Throughout The Property. (id:15069)
Calling all investors for a wonderful opportunity to own this townhouse that is a short walk to uOttawa. Never a vacancy. The property has been in the same family for almost 40 years. It is set up with individual leases to young ladies attending the university. Please speak to the listing agent for more details. Offers a good cap rate of 5.2% with some great upside potential to increase the income. 24 hours notice for Showings. 24 hours irrevocable and Schedule B to accompany offers. Furnace (2024) See attached Financials. Photos are from current and past tenant set-up so may not fully reflect the way the rooms show currently. Showings Tuesdays, Thursdays, and Saturdays from 1 to 6 pm. The Townhome next door at 478 Cumberland is also available. (id:15069)
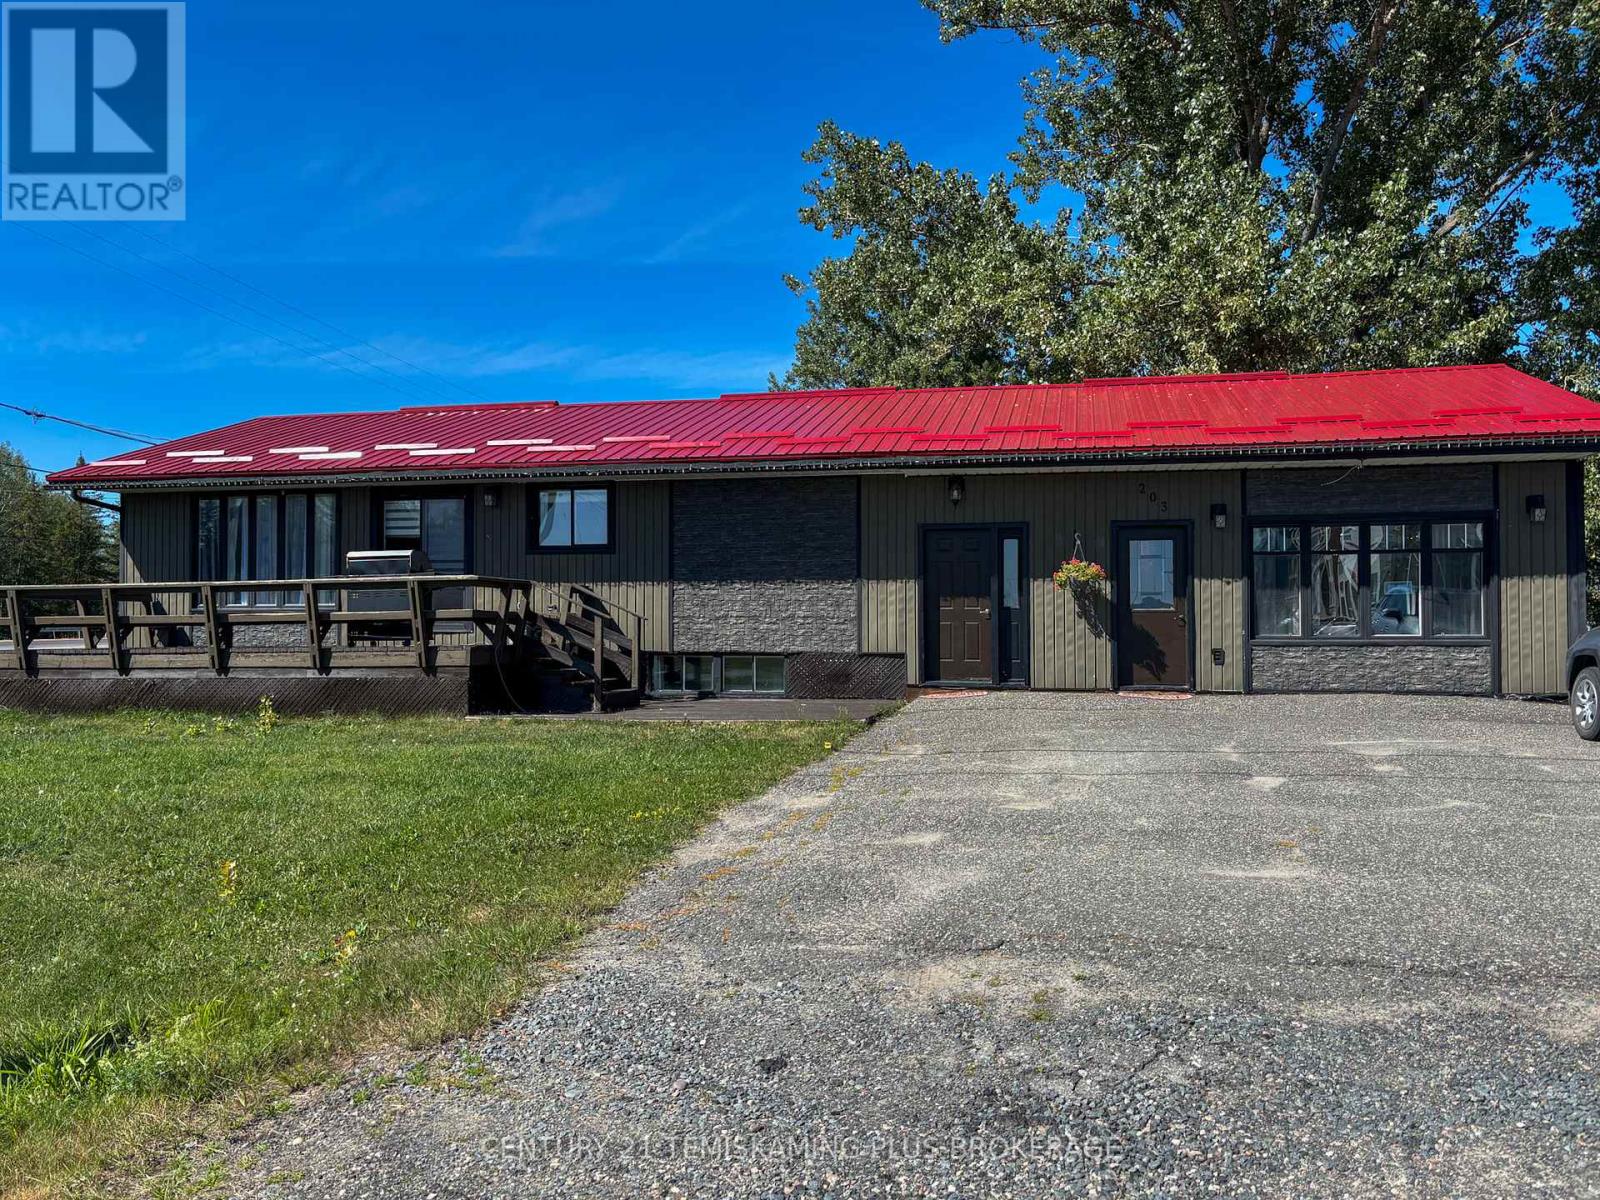
This 1770 sq ft building on a large 150 ft x 150 ft lot has enormous potential! Currently a residential home with attached commercial unit, operating as a hair dressing salon. The opportunities are endless thanks to the commercial zoning. The residence features 3 bedrooms on the main floor and 2 bedrooms in the basement, and a 4 pce bath on each floor. Upstairs has a bright living room, a great kitchen with island (cabinets have been refreshed), brand new flooring throughout and access to the front and rear decks. The basement also has a large living room and a utility room which houses the laundry and utilities. In the hair dressing shop, there is a 3 pce bathroom and a 2nd work sink. The back yard is spacious and has an above ground pool that is only a few years old. Recent updates to the home include the steel roof and flooring upstairs. The home is heated by a natural gas forced air furnace, the shop is heated by a gas blower. Excellent highway 11 exposure for your commercial needs, or keep it as a residence with attached commercial unit. (id:15069)
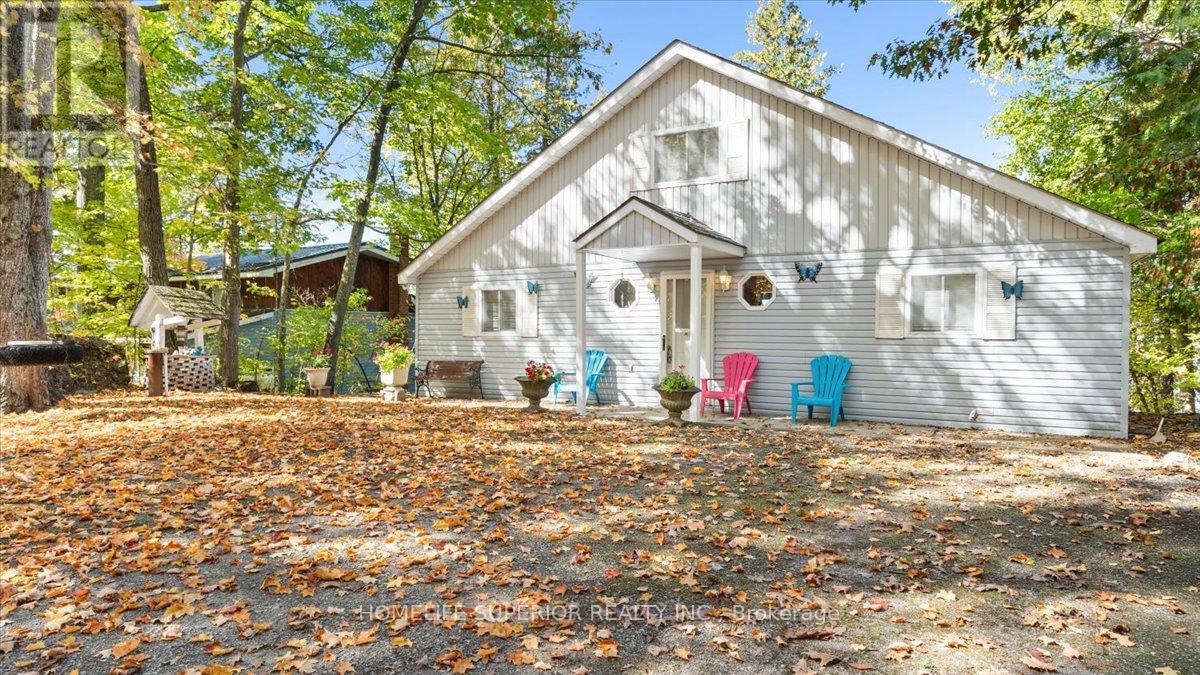
Tucked away on the tranquil shores of Crowe Lake in Marmora, Ontario, this inviting 3+1 bedroom, 2 bath cottage is the kind of property that captures everything people love about waterfront living. Set on a beautifully treed lot, it offers a sense of privacy & seclusion while still providing all the comforts needed for relaxing weekends or extended stays with family & friends. The cottage itself features a warm & welcoming layout, with generous living spaces designed for gathering & unwinding. Large windows throughout allow natural light to pour in while showcasing lovely views of the surrounding trees & sparkling lakebeyond. With three main bedrooms plus an additional bedroom, there's plenty of room to host guests, making it an ideal retreat for creating lasting memories. Step outside & you'll immediately appreciate the natural setting. The mature trees not only provide shade & privacy but also enhance the peaceful, cottage-country atmosphere. The property enjoys a desirable westerly exposure, delivering breathtaking dining outdoors, or simply relaxing with a quiet drink as the sun dips below the horizon. A scenic, landscaped pathway guides you down to the shoreline, creating an inviting transition from cottage to the water & enhancing the property's natural charm. At the lakefront, you'll find a private dock perfectly positioned for enjoying everything Crowe Lake has to offer-whether it's a refreshing swim, a day out on the boat, casting a line, or simply relaxing & taking in the peaceful waterfront surroundings. Whether you're looking for a seasonal getaway or a place to escape the pace of everyday life, this property offers a wonderful balance of comfort, natural beauty, & classic lakeside charm. It's a rare opportunity to own a slice of waterfront paradise in a sought after location. (id:15069)
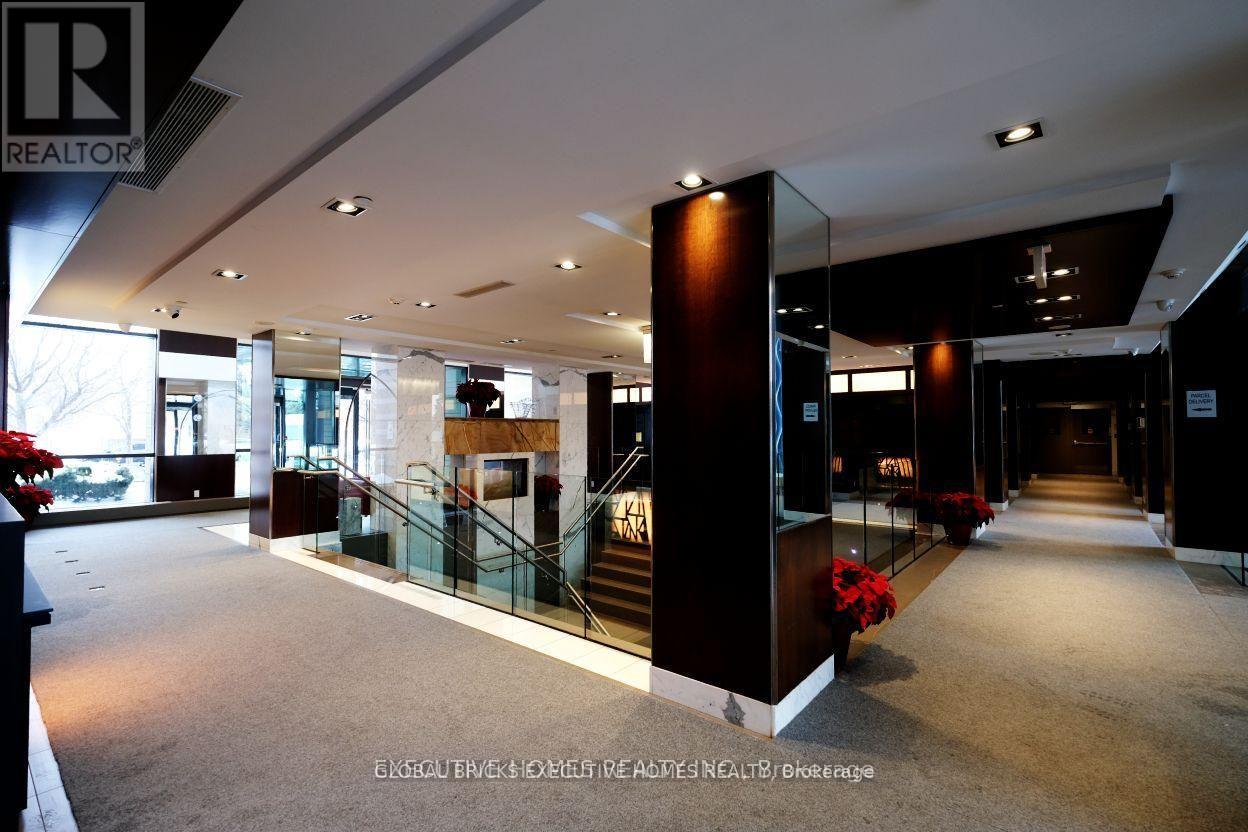
Amazing sunset views from this penthouse, nothing blocking the southwest sightlines from the balcony. Open layout with kitchen flowing into living and dining spaces, 9ft ceilings make it feel really spacious. Den is flexible for office or guest space. Parking is close to the elevator which is handy, plus you get a bigger than normal locker. Hard to find penthouses with views this clear.Great location with quick highway access to both QEW and 427. TTC is right outside, Sherway Gardens is walkable, and there's tons of restaurants nearby. (id:15069)
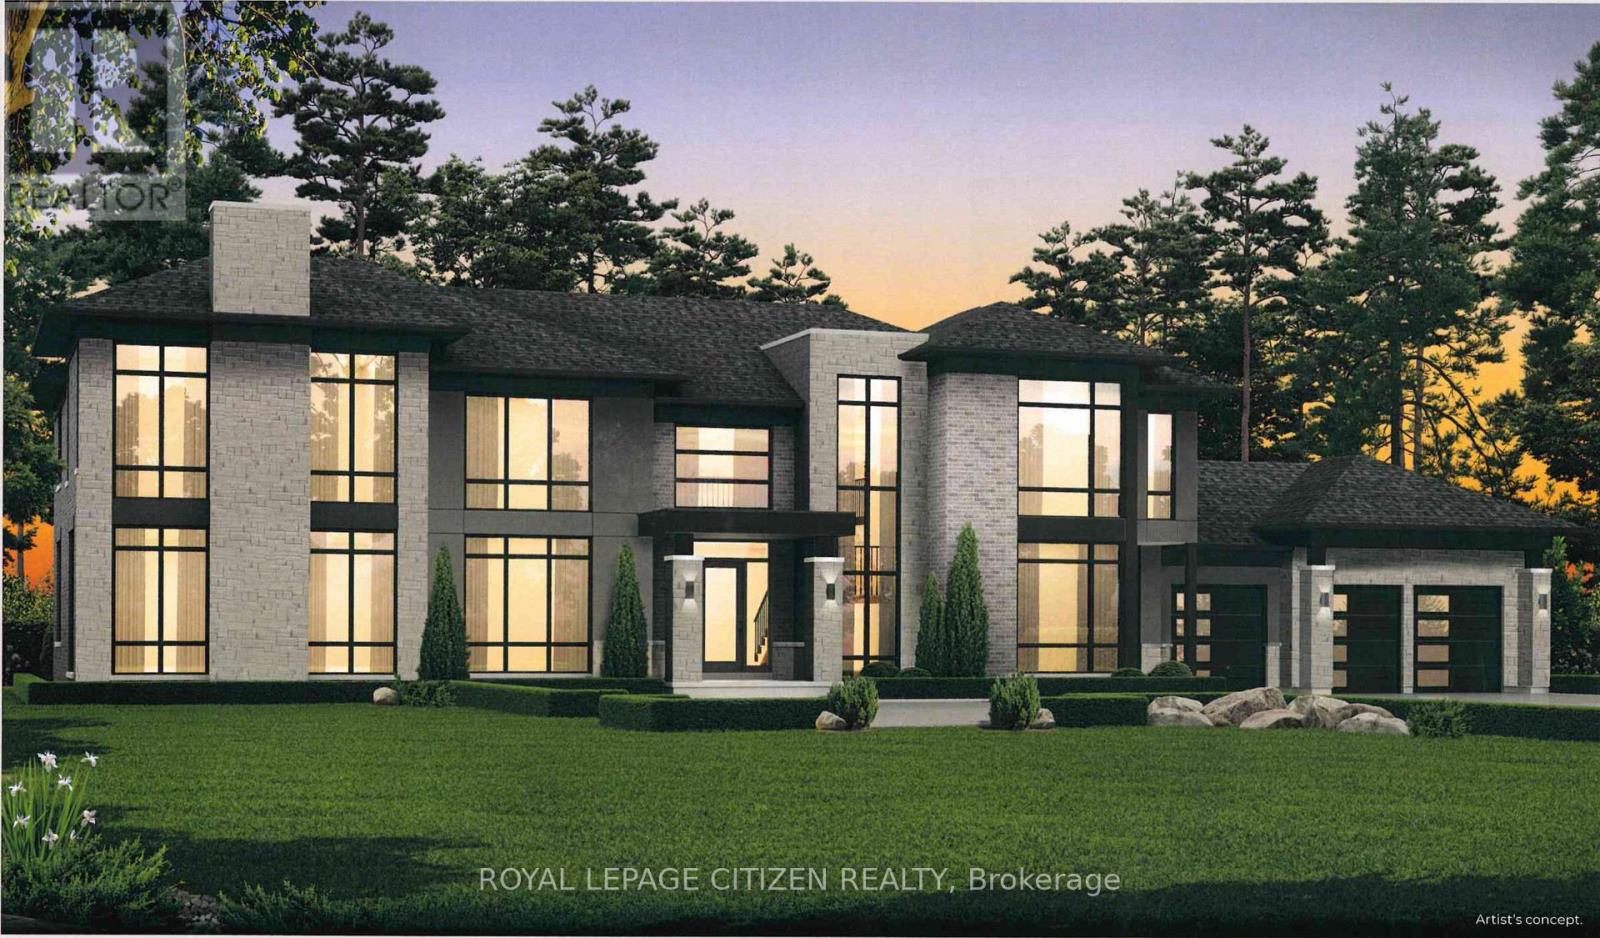
Presenting the Ellesmere Elevation "A" by Carringwood Homes, a distinguished 5,535 sqft estate residence located within the coveted Hillview Estates on Hunsden. Positioned on an expansive 1.21-acre property, this home blends elegant country charm with modern luxury, offering five generously sized bedrooms, each complete with its own private ensuite, perfectly suited for growing families or multi-generational living. The exterior makes an immediate impression with its stately three-car garage, while inside, the thoughtfully designed layout features a grand Great Room, formal living and dining areas, a private den, and an expansive chef-inspired kitchen ideal for both daily living and entertaining. Enhancing functionality and flow, a walk-in pantry with a convenient servery is perfectly placed between the kitchen and dining room, allowing for effortless hosting. Every element of the home reflects careful planning and elevated craftsmanship. This exceptional residence continues the legacy of the original Hillview Estates in Caledon, located at Hillview Place and Highway 50-an enclave celebrated for redefining luxury country living. Known for its collection of elegant homes set among rolling hills and mature woodlands, it remains one of the region's most desirable communities. Now, just minutes north, Hillview Estates on Hunsden carries that tradition forward. Featuring expansive estate lots, timeless architectural design, and uncompromising attention to detail, this is a rare opportunity to enjoy refined living in a serene, natural setting where sophistication and tranquility coexist. The home isn't built yet, as the buyer you can choose all interior and finishes, you will have the opportunity to work with our Decor Specialist to select all interior colours and finishes to make this home your own. (id:15069)