
105 High Shore Road Marmora And Lake, Ontario K0K 2M0

4 Bedroom
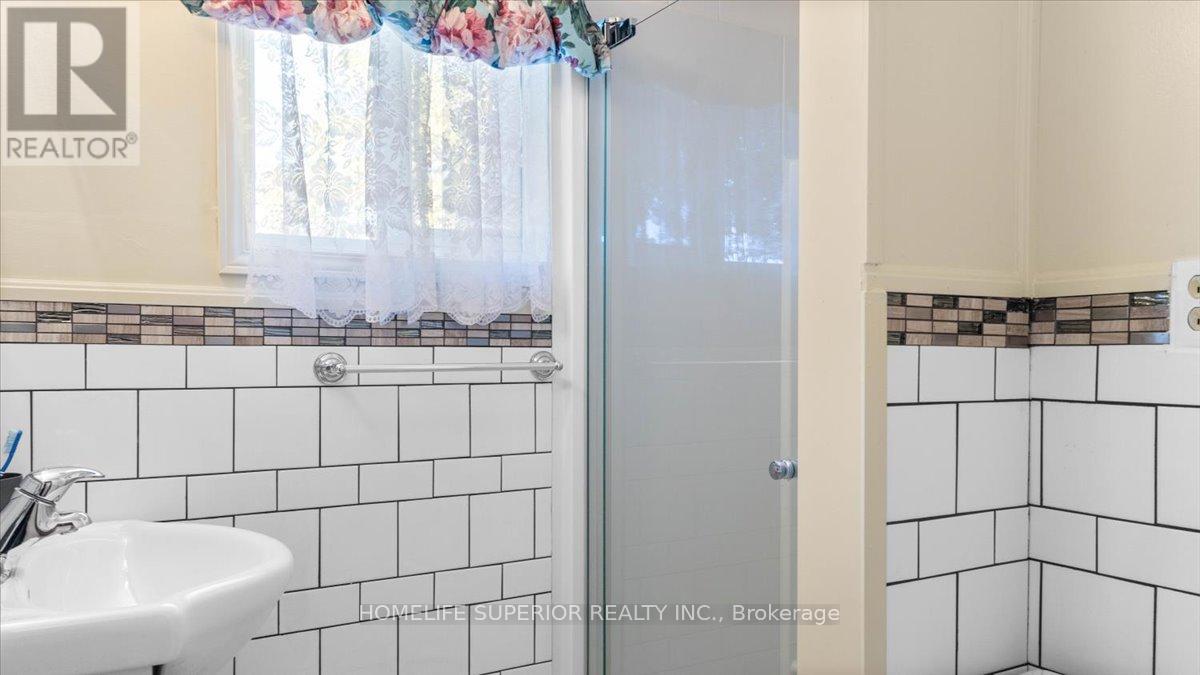
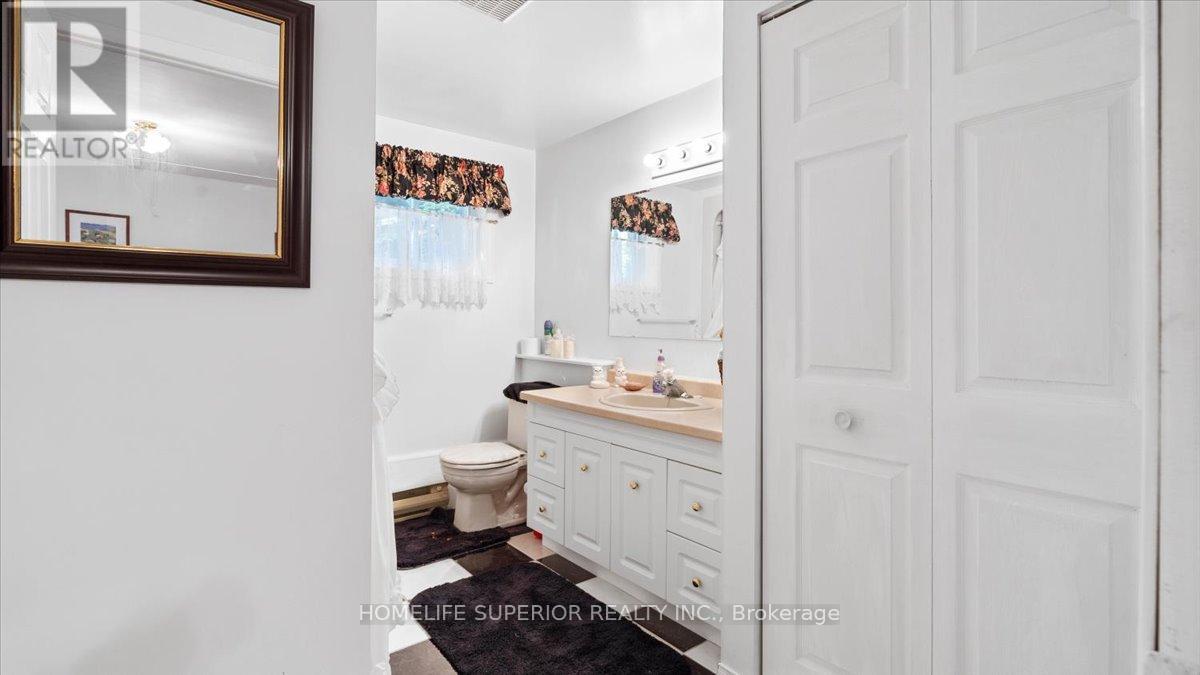
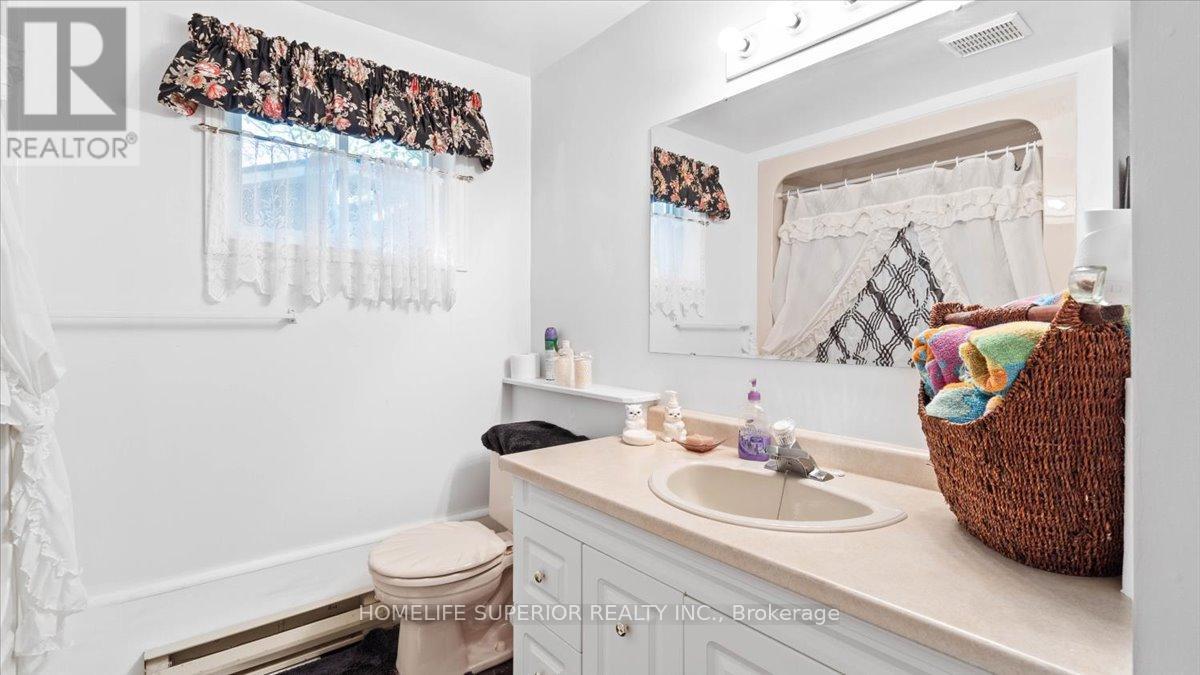
2 Bathroom
1,100 - 1,500 sqft
Fireplace
None
Baseboard Heaters
Waterfront On Lake
Landscaped
$799,000
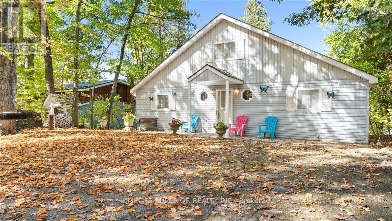
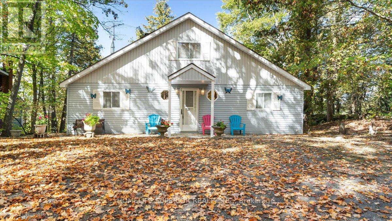
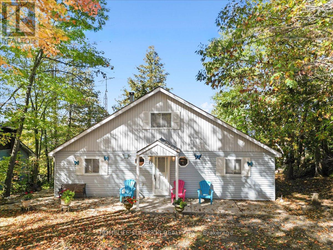
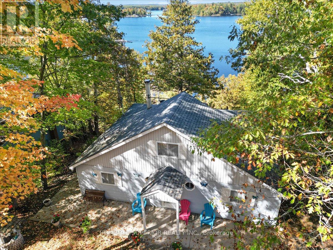
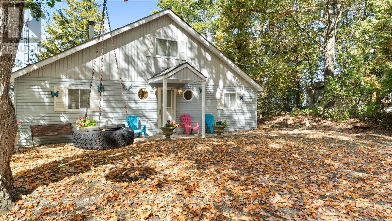
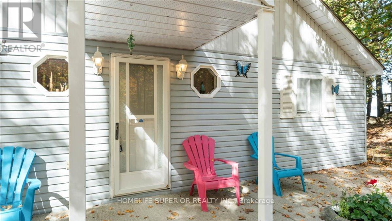
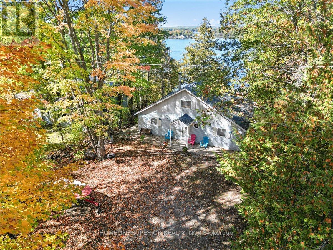
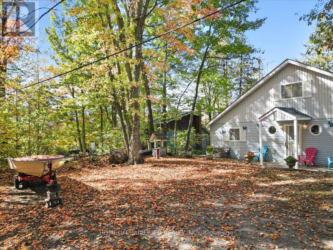
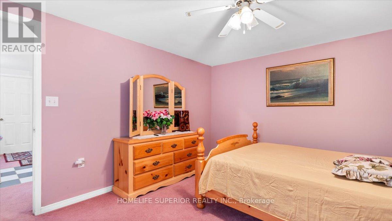
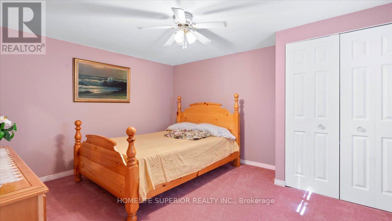
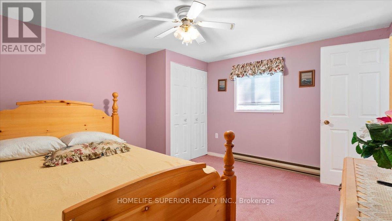
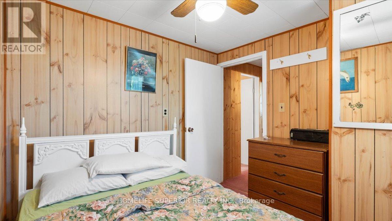
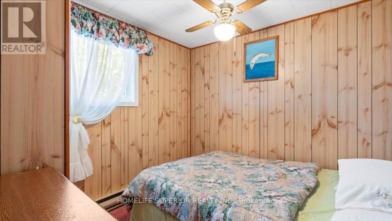
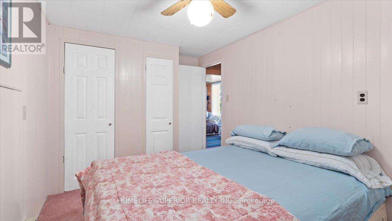
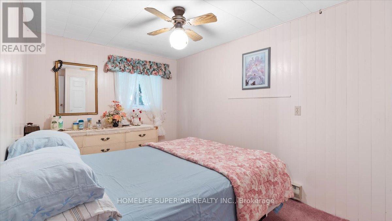
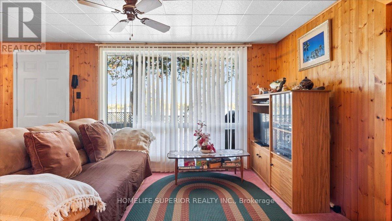
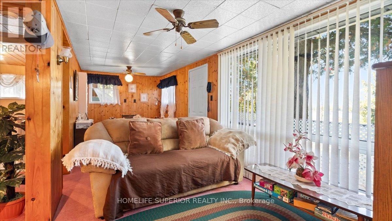
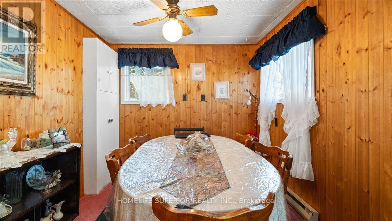
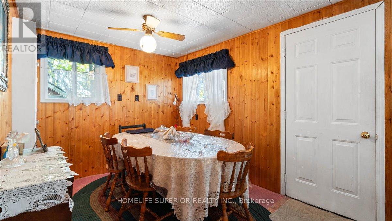
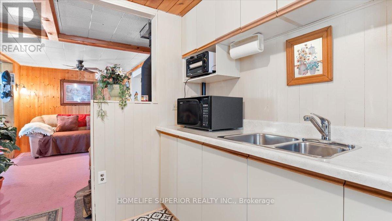
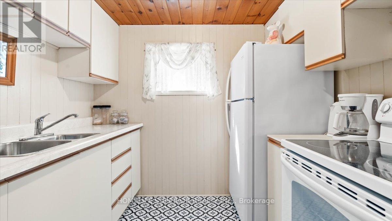
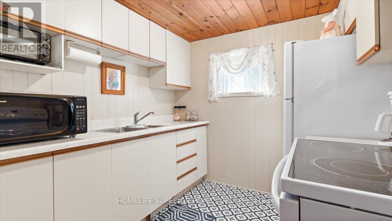
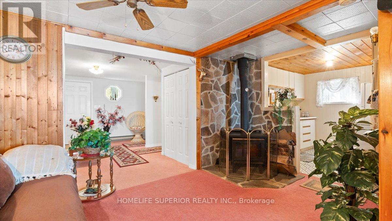
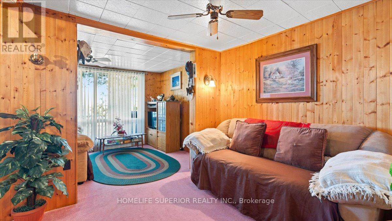
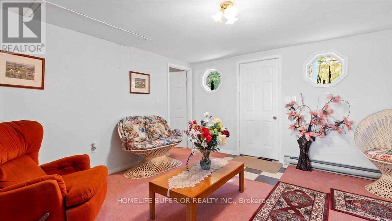
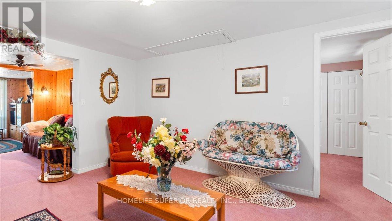
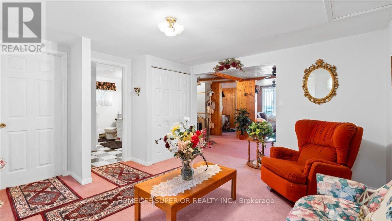
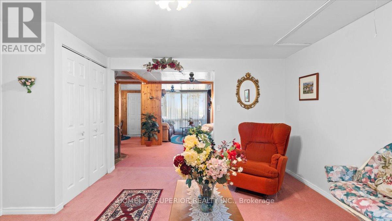
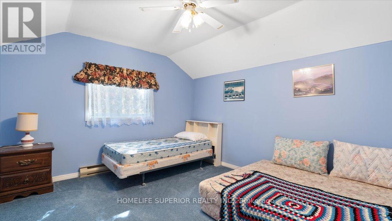
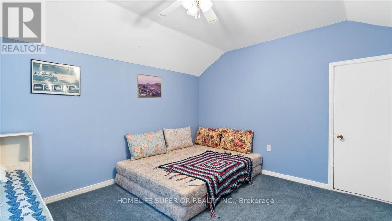
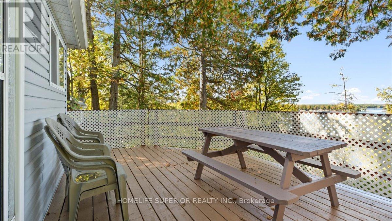
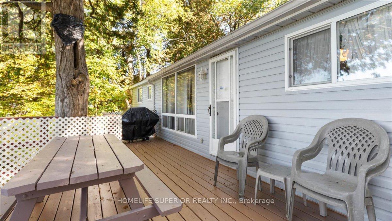
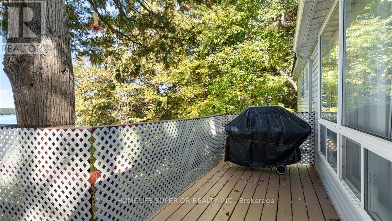
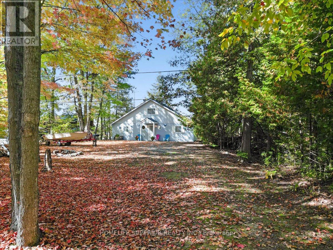
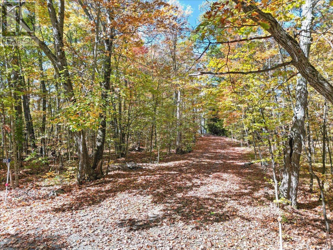
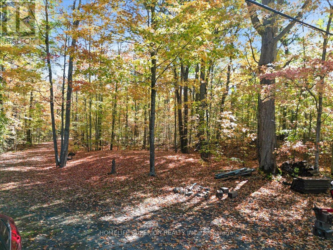
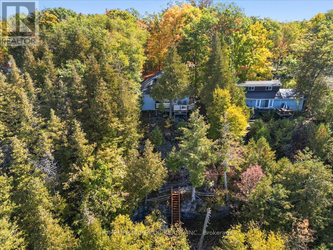
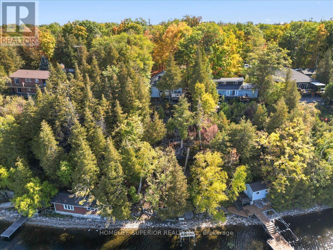
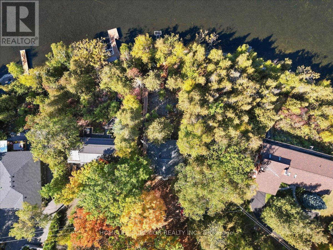
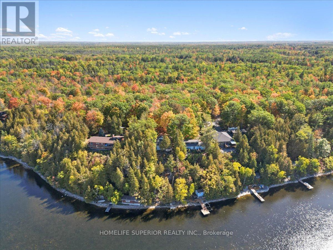
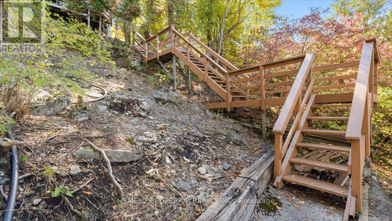
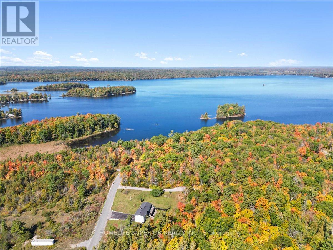
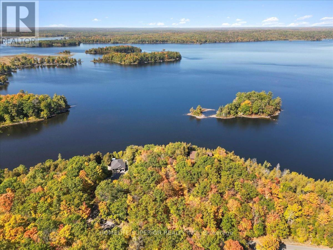
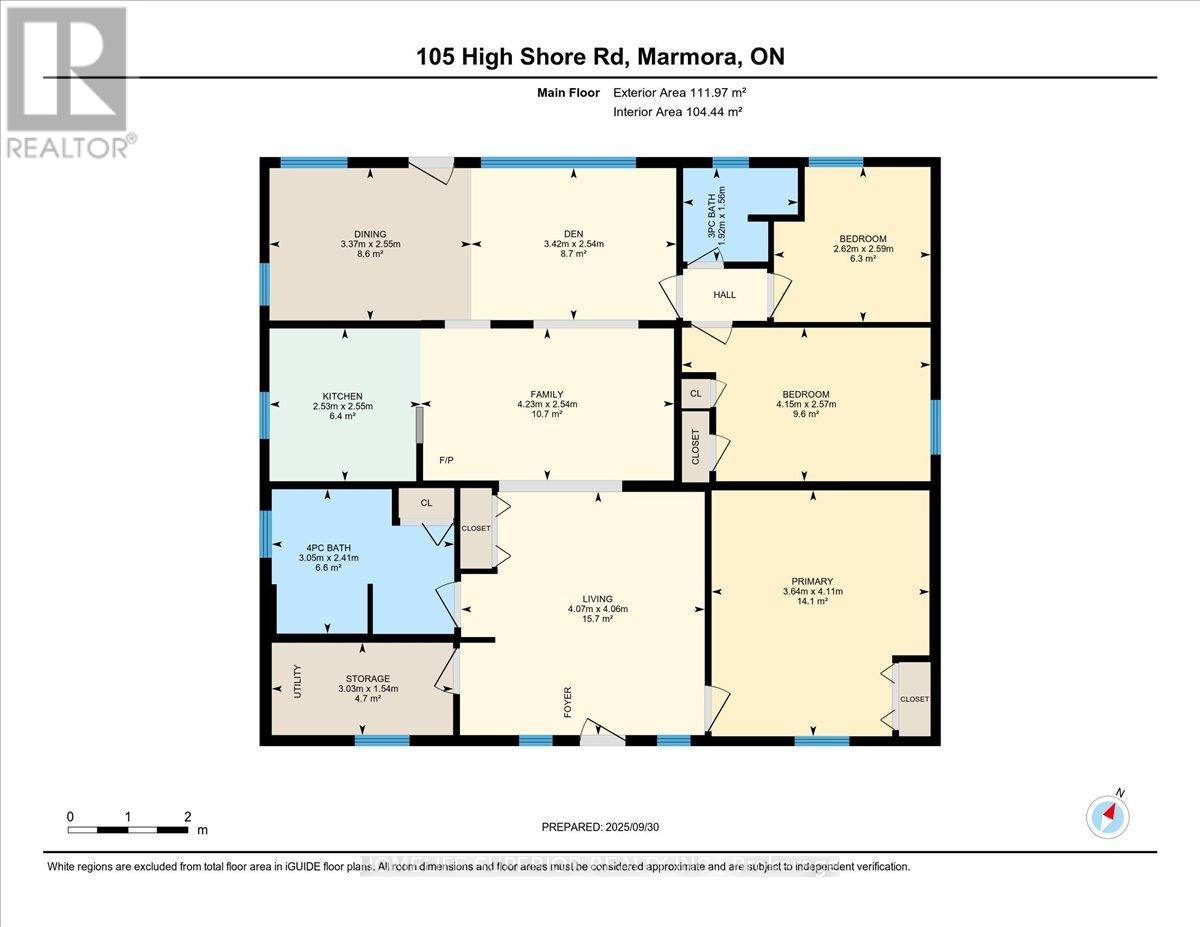
Tucked away on the tranquil shores of Crowe Lake in Marmora, Ontario, this inviting 3+1 bedroom, 2 bath cottage is the kind of property that captures everything people love about waterfront living. Set on a beautifully treed lot, it offers a sense of privacy & seclusion while still providing all the comforts needed for relaxing weekends or extended stays with family & friends. The cottage itself features a warm & welcoming layout, with generous living spaces designed for gathering & unwinding. Large windows throughout allow natural light to pour in while showcasing lovely views of the surrounding trees & sparkling lakebeyond. With three main bedrooms plus an additional bedroom, there's plenty of room to host guests, making it an ideal retreat for creating lasting memories. Step outside & you'll immediately appreciate the natural setting. The mature trees not only provide shade & privacy but also enhance the peaceful, cottage-country atmosphere. The property enjoys a desirable westerly exposure, delivering breathtaking dining outdoors, or simply relaxing with a quiet drink as the sun dips below the horizon. A scenic, landscaped pathway guides you down to the shoreline, creating an inviting transition from cottage to the water & enhancing the property's natural charm. At the lakefront, you'll find a private dock perfectly positioned for enjoying everything Crowe Lake has to offer-whether it's a refreshing swim, a day out on the boat, casting a line, or simply relaxing & taking in the peaceful waterfront surroundings. Whether you're looking for a seasonal getaway or a place to escape the pace of everyday life, this property offers a wonderful balance of comfort, natural beauty, & classic lakeside charm. It's a rare opportunity to own a slice of waterfront paradise in a sought after location. (id:15069)
Property Details
| MLS® Number | X13090216 |
| Property Type | Single Family |
| Community Name | Marmora Ward |
| Amenities Near By | Park, Place Of Worship, Public Transit |
| Community Features | Community Centre |
| Easement | Unknown |
| Features | Hillside, Wooded Area, Flat Site |
| Parking Space Total | 8 |
| Structure | Deck, Porch, Shed |
| View Type | Lake View, Direct Water View |
| Water Front Name | Crowe Lake |
| Water Front Type | Waterfront On Lake |
Building
| Bathroom Total | 2 |
| Bedrooms Above Ground | 3 |
| Bedrooms Below Ground | 1 |
| Bedrooms Total | 4 |
| Age | 51 To 99 Years |
| Basement Type | None |
| Construction Style Attachment | Detached |
| Construction Style Other | Seasonal |
| Cooling Type | None |
| Exterior Finish | Vinyl Siding, Wood |
| Fire Protection | Smoke Detectors |
| Fireplace Present | Yes |
| Fireplace Total | 1 |
| Fireplace Type | Woodstove |
| Fixture | Tv Antenna |
| Foundation Type | Block, Wood/piers |
| Heating Fuel | Electric |
| Heating Type | Baseboard Heaters |
| Stories Total | 2 |
| Size Interior | 1,100 - 1,500 Sqft |
| Type | House |
| Utility Water | Drilled Well |
Parking
| No Garage | |
| R V |
Land
| Access Type | Public Road, Year-round Access, Private Docking |
| Acreage | No |
| Land Amenities | Park, Place Of Worship, Public Transit |
| Landscape Features | Landscaped |
| Sewer | Septic System |
| Size Frontage | 80 Ft |
| Size Irregular | 80 Ft |
| Size Total Text | 80 Ft|under 1/2 Acre |
Rooms
| Level | Type | Length | Width | Dimensions |
|---|---|---|---|---|
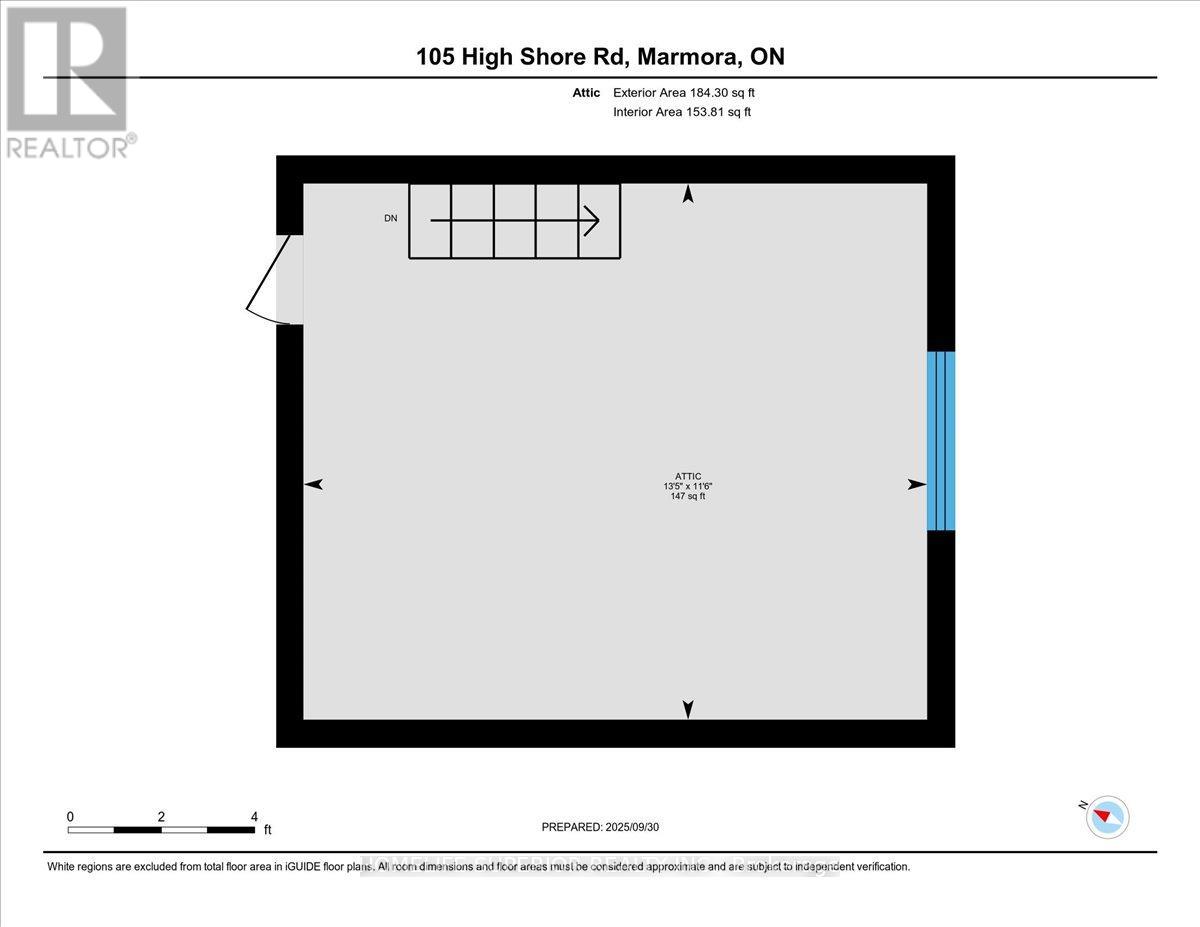
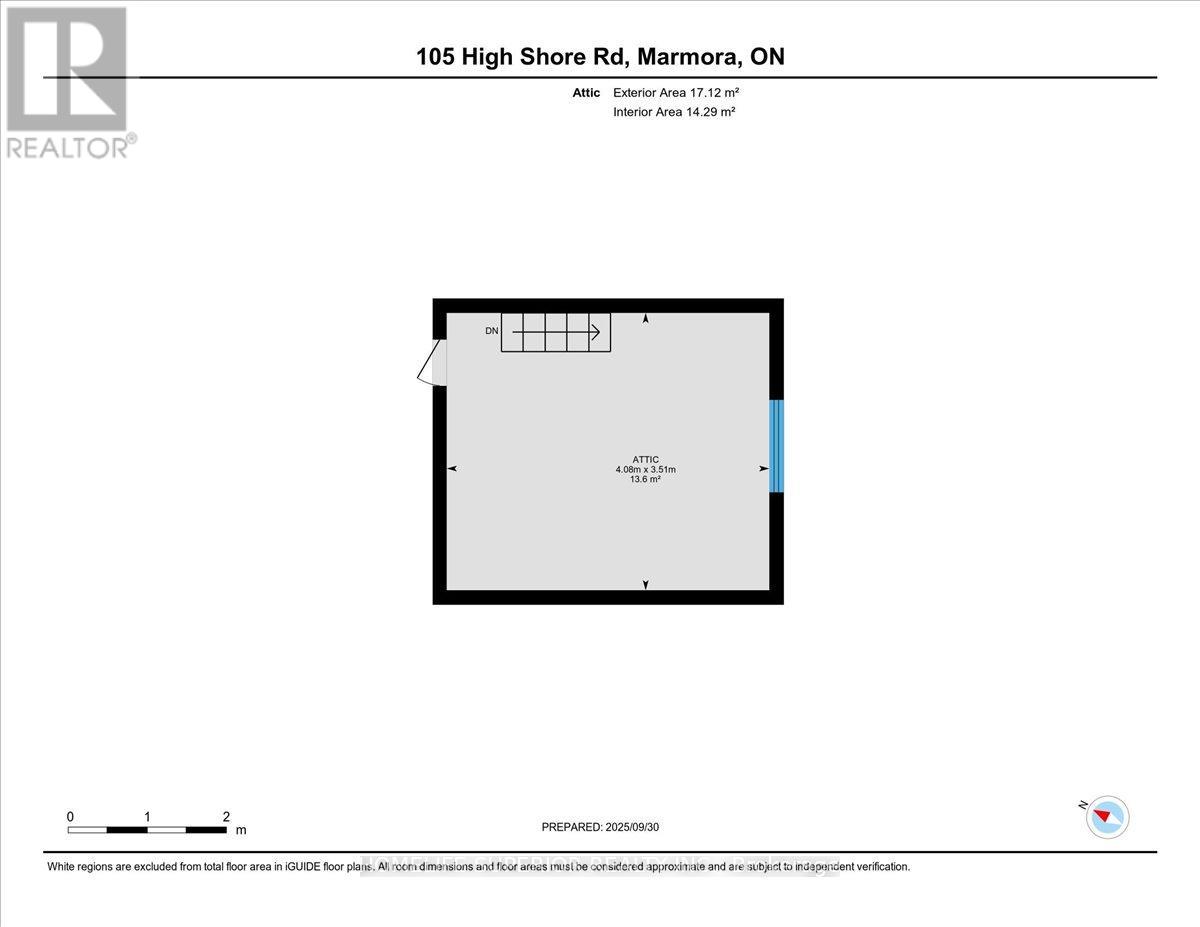
| Second Level | Other | 4.11 m | 3.53 m | 4.11 m x 3.53 m |
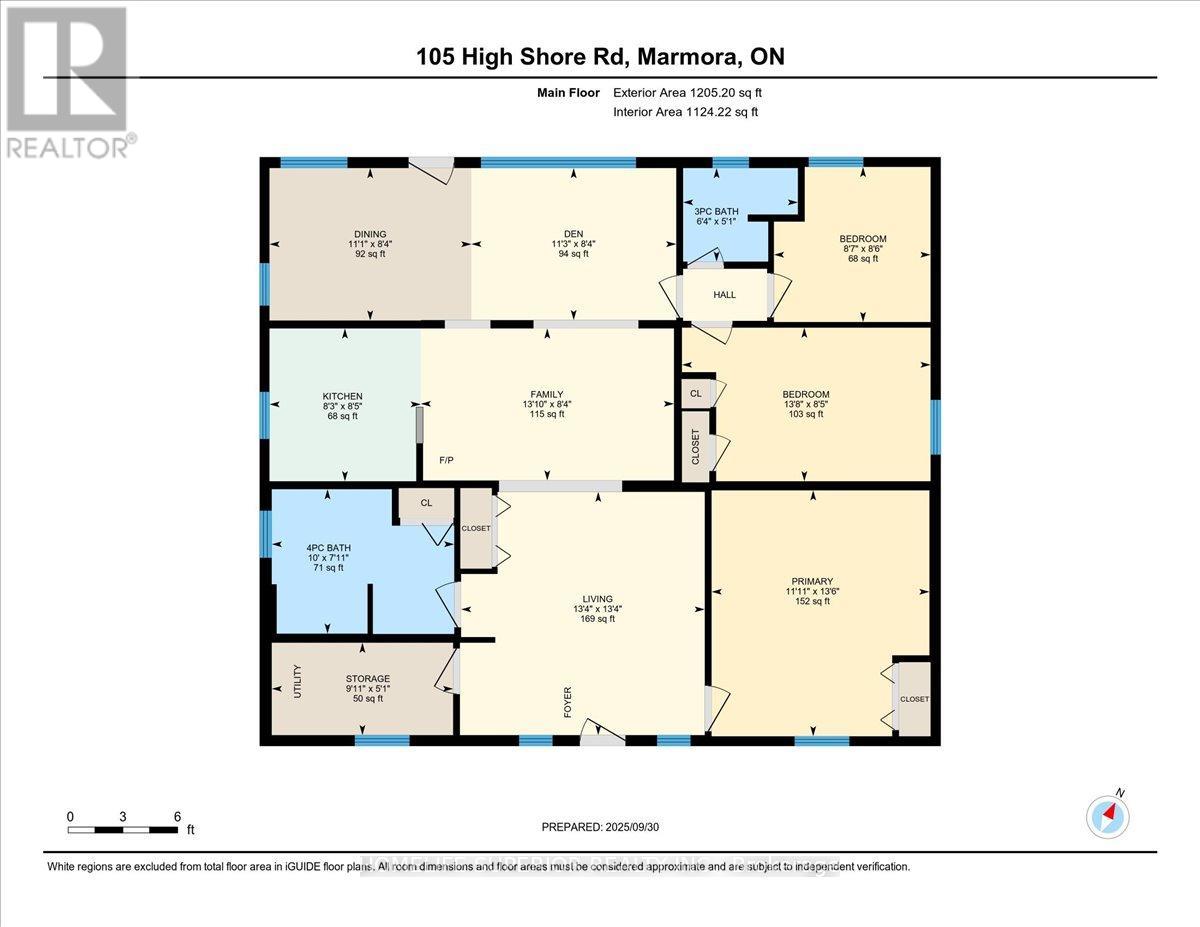
| Main Level | Kitchen | 2.59 m | 2.52 m | 2.59 m x 2.52 m |
| Main Level | Dining Room | 3.38 m | 2.56 m | 3.38 m x 2.56 m |
| Main Level | Family Room | 3.99 m | 2.56 m | 3.99 m x 2.56 m |
| Main Level | Living Room | 4.08 m | 4.08 m | 4.08 m x 4.08 m |
| Main Level | Den | 3.44 m | 2.56 m | 3.44 m x 2.56 m |
| Main Level | Primary Bedroom | 4.14 m | 3.38 m | 4.14 m x 3.38 m |
| Main Level | Bedroom 2 | 4.2 m | 2.59 m | 4.2 m x 2.59 m |
| Main Level | Bedroom 3 | 2.62 m | 2.65 m | 2.62 m x 2.65 m |
| Main Level | Other | 2.77 m | 1.55 m | 2.77 m x 1.55 m |
Utilities
| Electricity Connected | Connected |
Contact Us
Contact us for more information

This REALTOR.ca listing content is owned and licensed by REALTOR® members of The Canadian Real Estate Association
The trademarks REALTOR®, REALTORS®, and the REALTOR® logo are controlled by The Canadian Real Estate Association (CREA) and identify real estate professionals who are members of CREA. The trademarks MLS®, Multiple Listing Service® and the associated logos are owned by The Canadian Real Estate Association (CREA) and identify the quality of services provided by real estate professionals who are members of CREA. The trademark DDF® is owned by The Canadian Real Estate Association (CREA) and identifies CREA's Data Distribution Facility (DDF®)
May 06 2026 04:22:07
Central Lakes Association of REALTORS®
Homelife Superior Realty Inc.