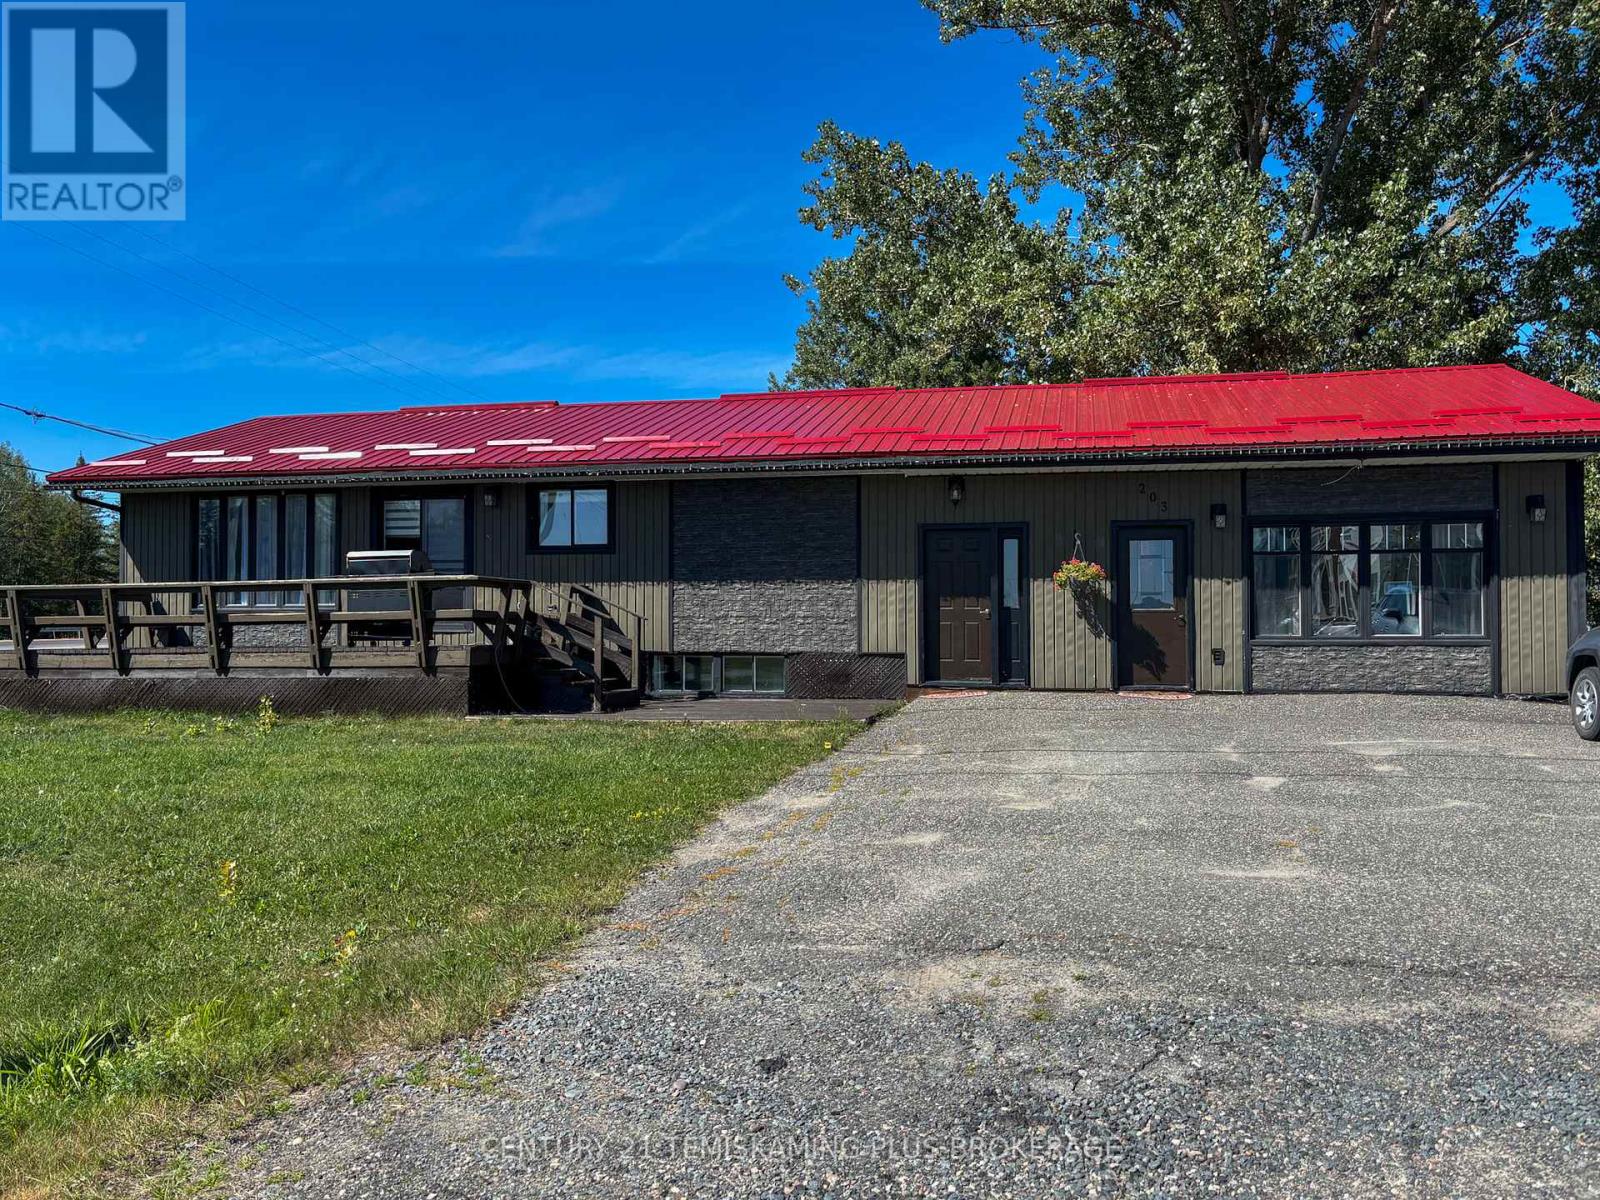
This 1770 sq ft building on a large 150 ft x 150 ft lot has enormous potential! Currently a residential home with attached commercial unit, operating as a hair dressing salon. The opportunities are endless thanks to the commercial zoning. The residence features 3 bedrooms on the main floor and 2 bedrooms in the basement, and a 4 pce bath on each floor. Upstairs has a bright living room, a great kitchen with island (cabinets have been refreshed), brand new flooring throughout and access to the front and rear decks. The basement also has a large living room and a utility room which houses the laundry and utilities. In the hair dressing shop, there is a 3 pce bathroom and a 2nd work sink. The back yard is spacious and has an above ground pool that is only a few years old. Recent updates to the home include the steel roof and flooring upstairs. The home is heated by a natural gas forced air furnace, the shop is heated by a gas blower. Excellent highway 11 exposure for your commercial needs, or keep it as a residence with attached commercial unit. (id:15069)
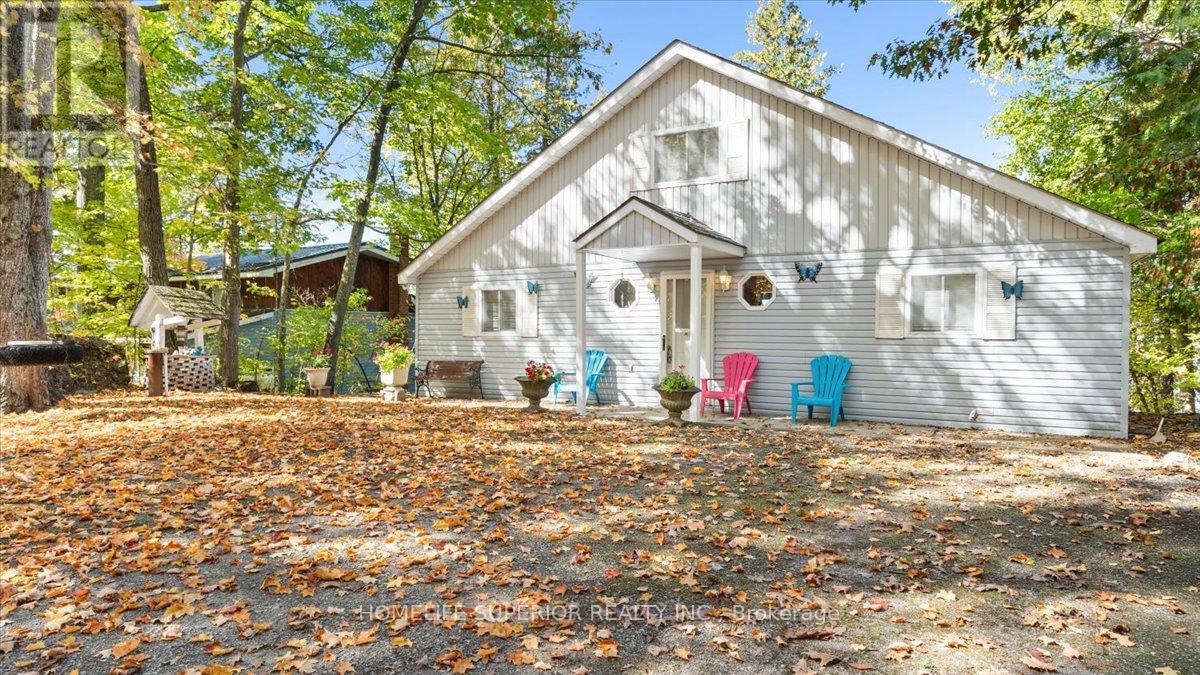
Tucked away on the tranquil shores of Crowe Lake in Marmora, Ontario, this inviting 3+1 bedroom, 2 bath cottage is the kind of property that captures everything people love about waterfront living. Set on a beautifully treed lot, it offers a sense of privacy & seclusion while still providing all the comforts needed for relaxing weekends or extended stays with family & friends. The cottage itself features a warm & welcoming layout, with generous living spaces designed for gathering & unwinding. Large windows throughout allow natural light to pour in while showcasing lovely views of the surrounding trees & sparkling lakebeyond. With three main bedrooms plus an additional bedroom, there's plenty of room to host guests, making it an ideal retreat for creating lasting memories. Step outside & you'll immediately appreciate the natural setting. The mature trees not only provide shade & privacy but also enhance the peaceful, cottage-country atmosphere. The property enjoys a desirable westerly exposure, delivering breathtaking dining outdoors, or simply relaxing with a quiet drink as the sun dips below the horizon. A scenic, landscaped pathway guides you down to the shoreline, creating an inviting transition from cottage to the water & enhancing the property's natural charm. At the lakefront, you'll find a private dock perfectly positioned for enjoying everything Crowe Lake has to offer-whether it's a refreshing swim, a day out on the boat, casting a line, or simply relaxing & taking in the peaceful waterfront surroundings. Whether you're looking for a seasonal getaway or a place to escape the pace of everyday life, this property offers a wonderful balance of comfort, natural beauty, & classic lakeside charm. It's a rare opportunity to own a slice of waterfront paradise in a sought after location. (id:15069)
Amazing sunset views from this penthouse, nothing blocking the southwest sightlines from the balcony. Open layout with kitchen flowing into living and dining spaces, 9ft ceilings make it feel really spacious. Den is flexible for office or guest space. Parking is close to the elevator which is handy, plus you get a bigger than normal locker. Hard to find penthouses with views this clear.Great location with quick highway access to both QEW and 427. TTC is right outside, Sherway Gardens is walkable, and there's tons of restaurants nearby. (id:15069)
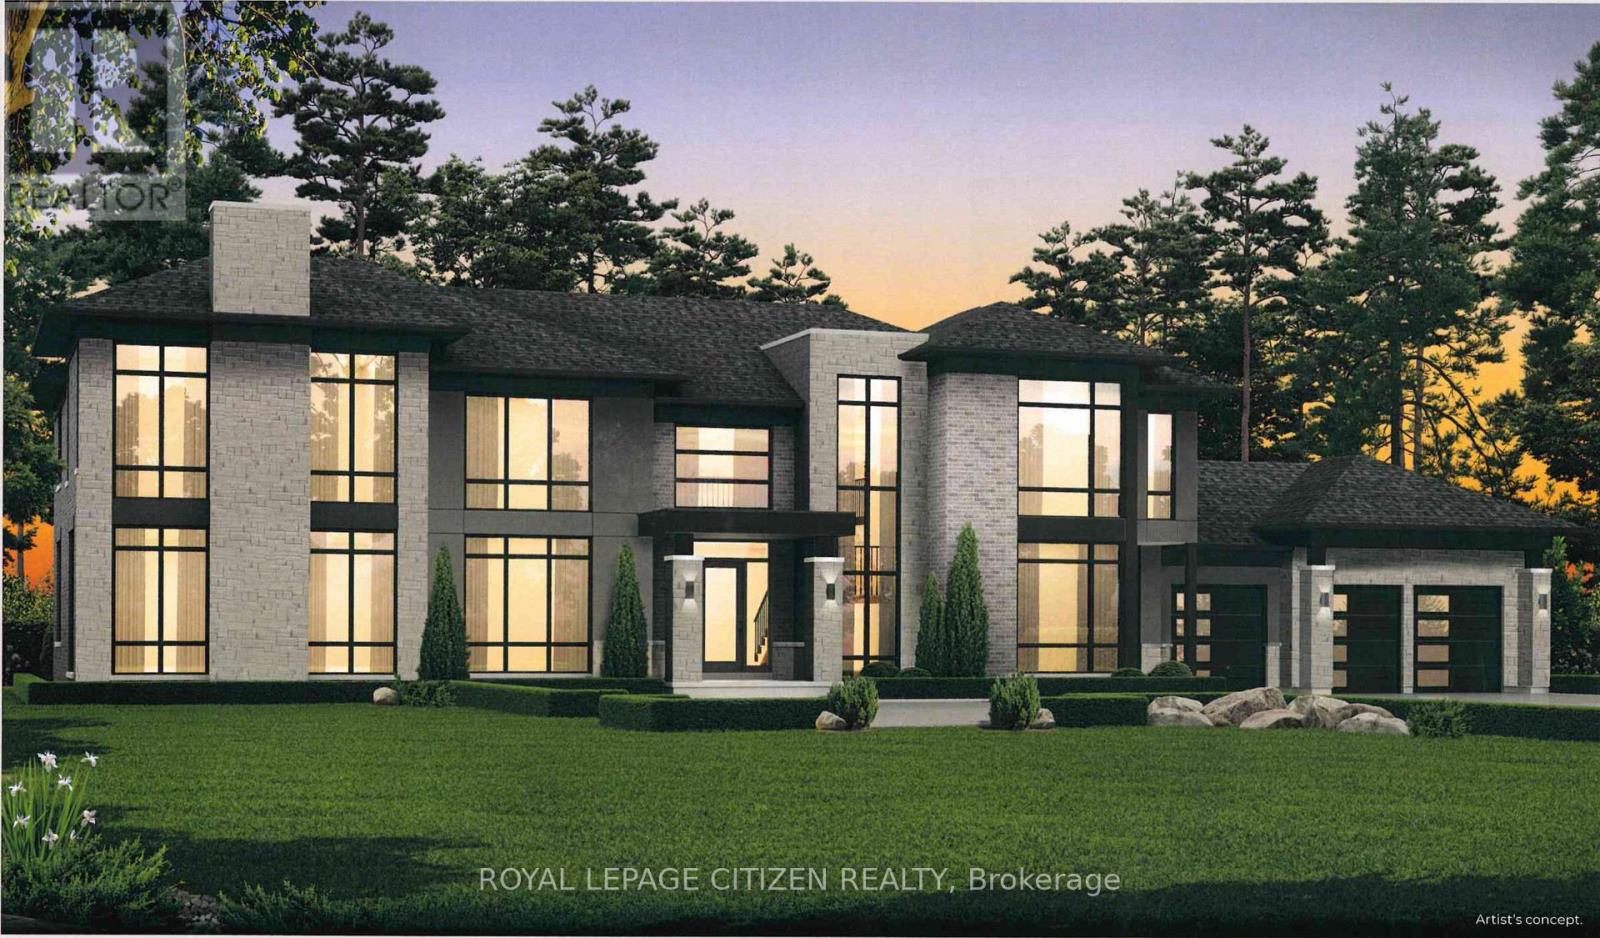
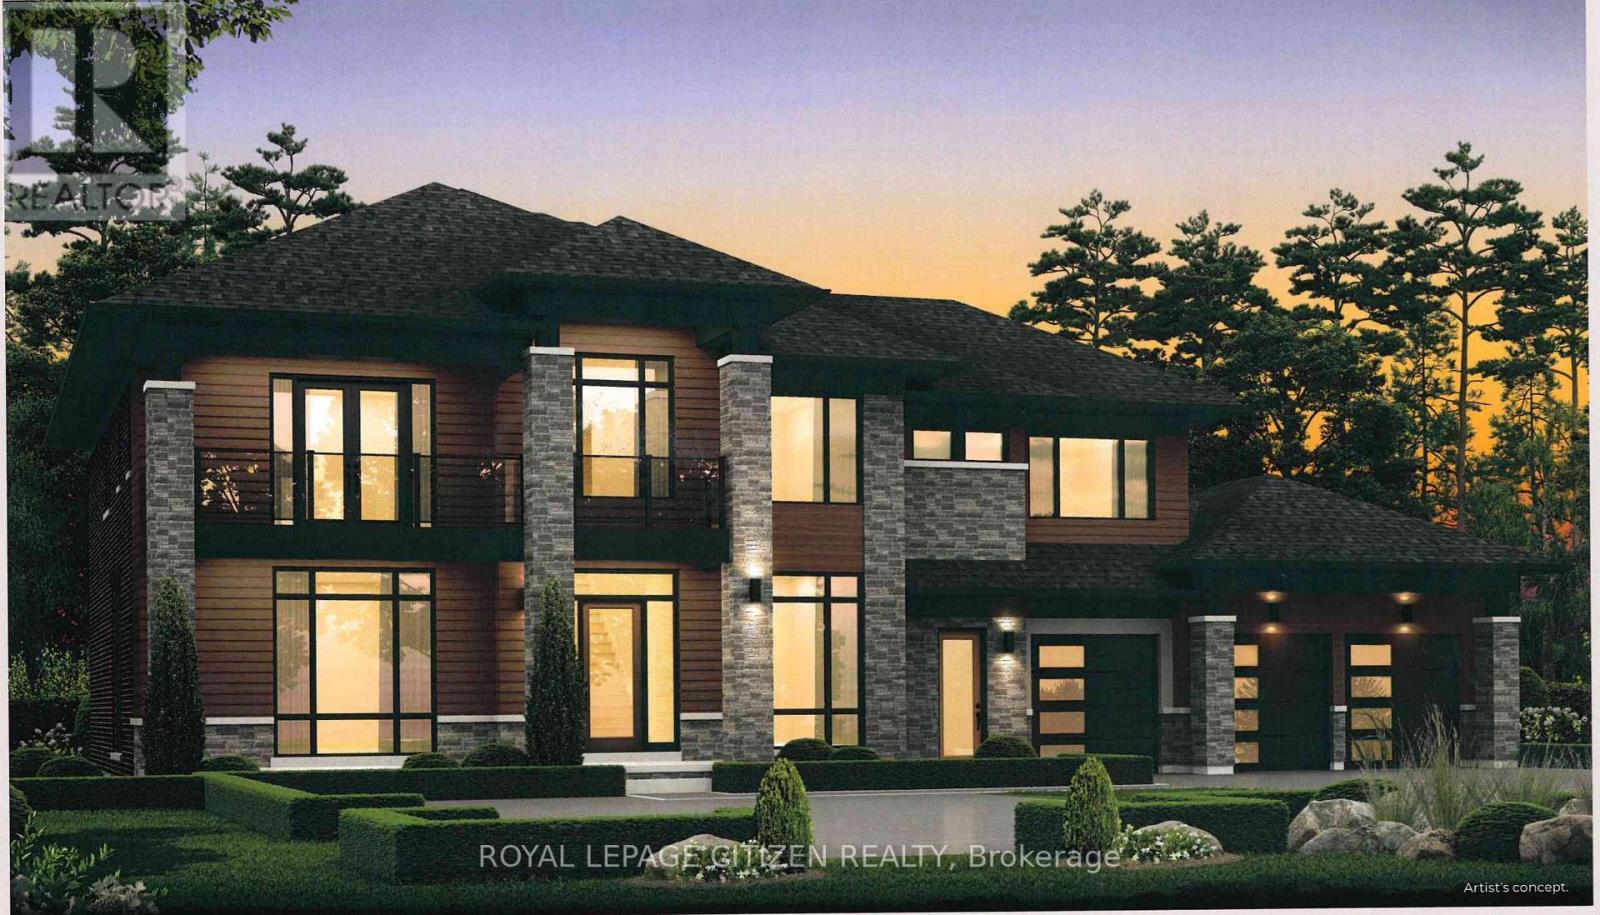
Presenting the Ellesmere Elevation "A" by Carringwood Homes, a distinguished 5,535 sqft estate residence located within the coveted Hillview Estates on Hunsden. Positioned on an expansive 1.21-acre property, this home blends elegant country charm with modern luxury, offering five generously sized bedrooms, each complete with its own private ensuite, perfectly suited for growing families or multi-generational living. The exterior makes an immediate impression with its stately three-car garage, while inside, the thoughtfully designed layout features a grand Great Room, formal living and dining areas, a private den, and an expansive chef-inspired kitchen ideal for both daily living and entertaining. Enhancing functionality and flow, a walk-in pantry with a convenient servery is perfectly placed between the kitchen and dining room, allowing for effortless hosting. Every element of the home reflects careful planning and elevated craftsmanship. This exceptional residence continues the legacy of the original Hillview Estates in Caledon, located at Hillview Place and Highway 50-an enclave celebrated for redefining luxury country living. Known for its collection of elegant homes set among rolling hills and mature woodlands, it remains one of the region's most desirable communities. Now, just minutes north, Hillview Estates on Hunsden carries that tradition forward. Featuring expansive estate lots, timeless architectural design, and uncompromising attention to detail, this is a rare opportunity to enjoy refined living in a serene, natural setting where sophistication and tranquility coexist. The home isn't built yet, as the buyer you can choose all interior and finishes, you will have the opportunity to work with our Decor Specialist to select all interior colours and finishes to make this home your own. (id:15069)
Introducing The Somerset Elevation "B" by Carringwood Homes, an exceptional 4,790 sq ft executive residence in the prestigious Hillview Estates on Hunsden. Set on a sprawling 1.21-acre lot, this beautifully designed home offers refined country living with 5 spacious bedrooms, ideal for growing or multi-generational families. A striking 3-car garage enhances the home's grand presence. Inside, thoughtfully curated spaces include a stunning Great Room with a waffle ceiling and gas fireplace, formal living and dining areas, a private den, and a huge chef-inspired kitchen perfect for entertaining. The dining area features a dedicated furniture niche along with a convenient bar/servery, adding both elegance and functionality. A practical mudroom and additional storage room on the main floor provide everyday convenience and organization.Designed for ultimate comfort and privacy, all bedrooms feature their own ensuites and walk-in closets. The luxurious primary suite is a true retreat, complete with a coffered ceiling and a spa-like ensuite featuring a makeup desk.This remarkable property continues the legacy of the original Hillview Estates in Caledon, located at Hillview Place and Highway 50, an address renowned for redefining luxury country living. Surrounded by rolling hills and mature woodlands, it remains one of the most sought-after communities in the region.Now, just minutes north, Hillview Estates on Hunsden carries that tradition forward. With expansive estate lots, timeless architecture, and uncompromising craftsmanship, this is a rare opportunity to experience grand living in a tranquil natural setting-where sophistication meets serenity. As this home is to be built, buyers have the unique opportunity to personalize all interior colours and finishes, working alongside a professional Decor Specialist to create a truly custom dream home. (id:15069)
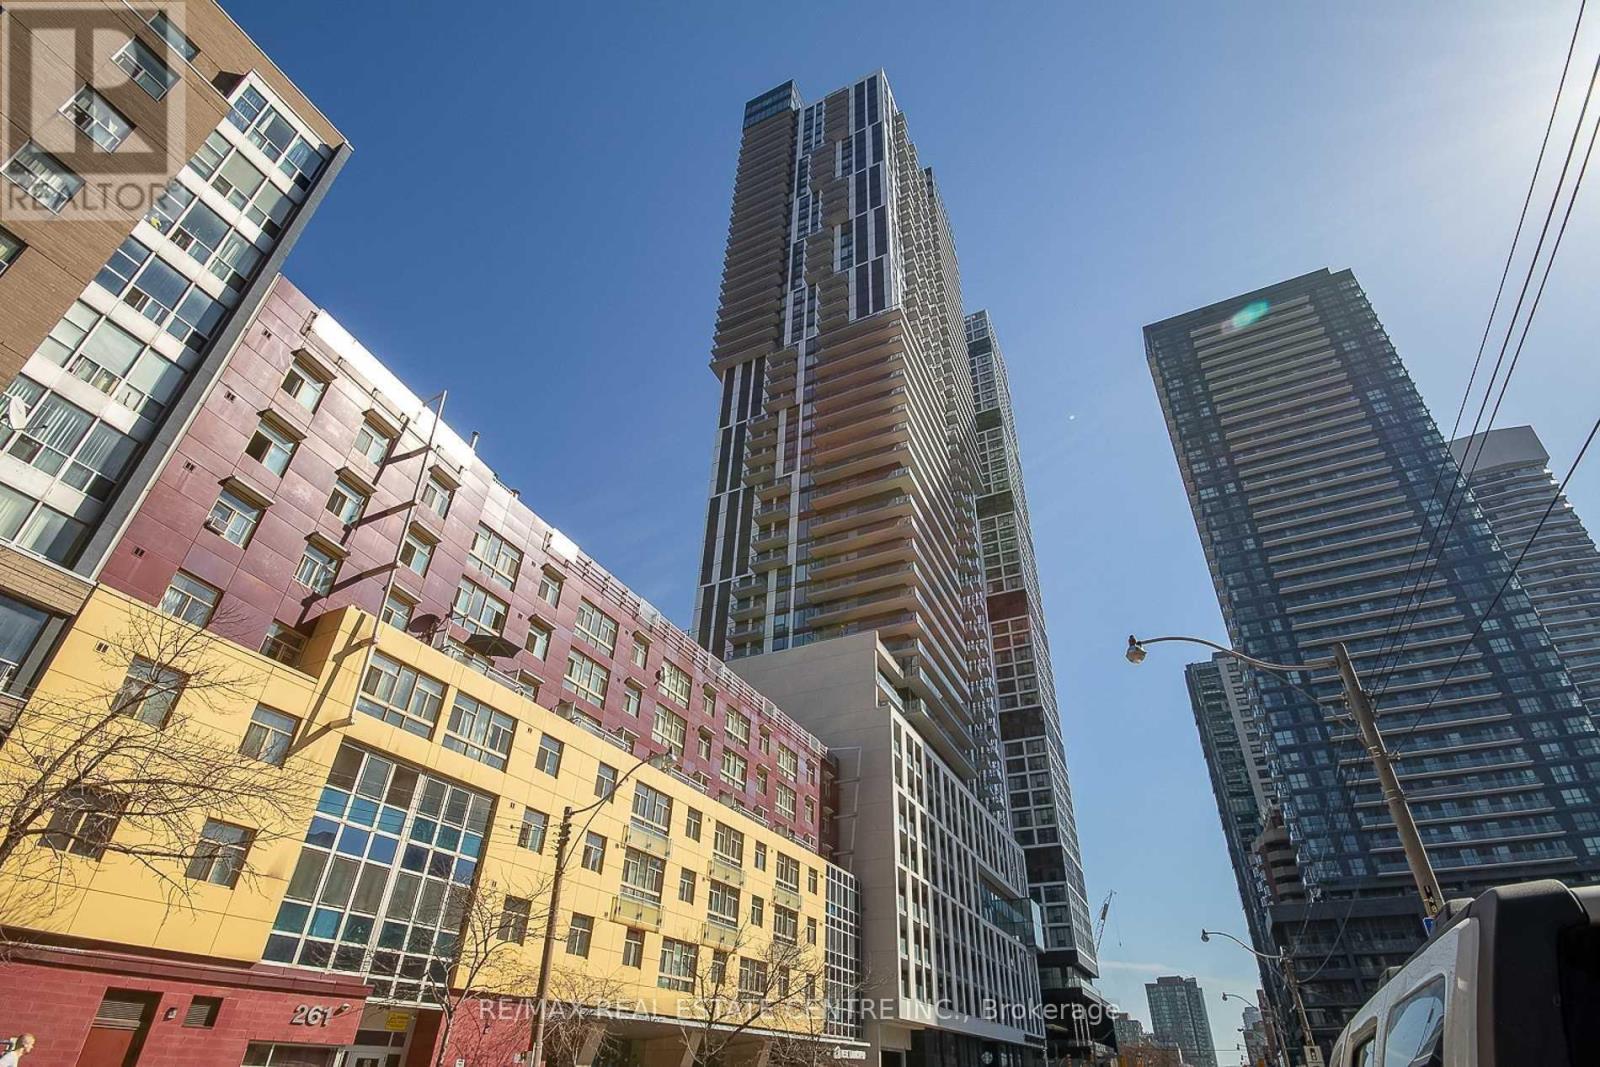
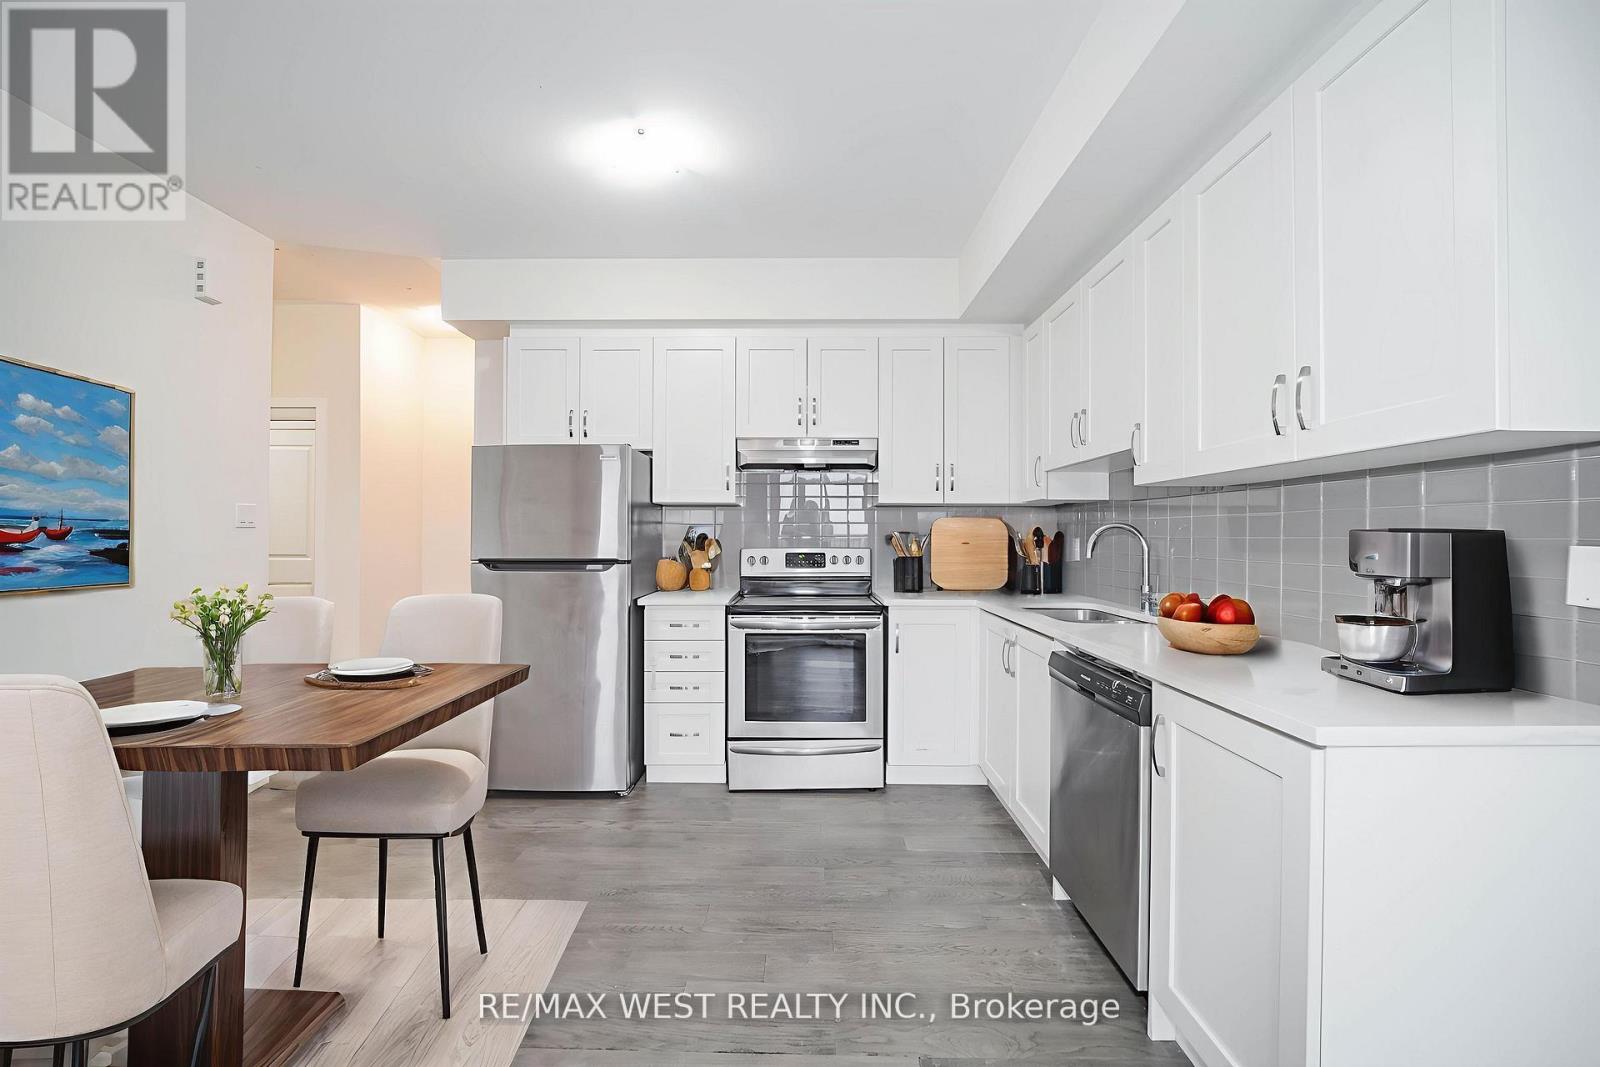
Welcome to this stunning west-facing 2-bedroom condo located on a high floor in the heart of Toronto's vibrant Church-Yonge Corridor. Featuring a bright open-concept layout with floor-to-ceiling windows, modern kitchen with stainless steel appliances and custom backsplash, and a walk-out to an open balcony offering beautiful city views. Includes owned underground parking and locker. Well-managed building, ensuite laundry, and excellent amenities. This building is AIRBNB friendly. Steps to TTC, hospitals, parks, universities, shopping, and dining. Tenant occupied-flexible possession available. Ideal for first-time buyers or investors (id:15069)
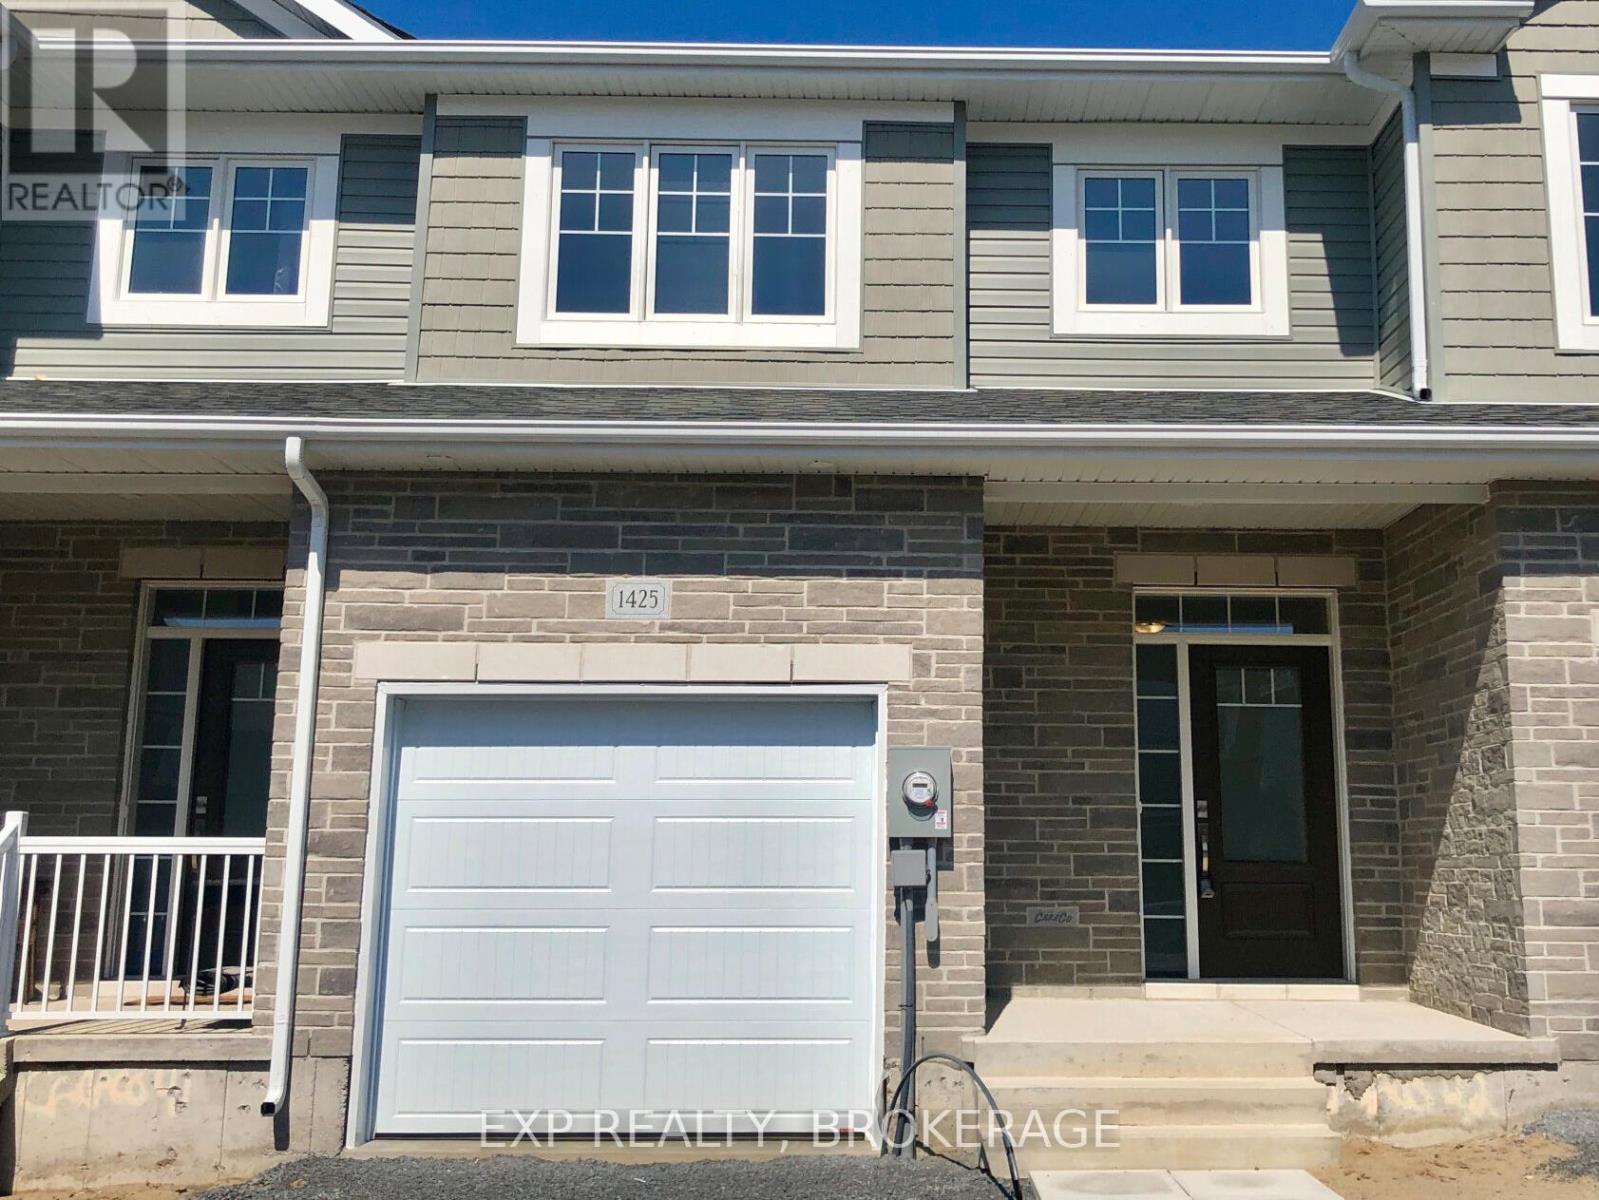
Discover this beautiful townhome by CaraCo. This home offers more than 1,800 square feet of above-grade living space. Not to mention the spacious full-height basement, ready for your inspiration. This home features 3 bedrooms and 2.5 baths. Enjoy an open-concept layout with high ceilings, tile and wood floors, and newer appliances. The kitchen also features stone countertops, ample cabinetry, a walk-in pantry, and an island with an undermount double sink. The living room has a gas fireplace and a patio door leading to the backyard. Upstairs, the primary bedroom boasts a walk-in closet and a 4-piece ensuite with a separate tub and shower. Two more bedrooms, a second 4-piece bathroom, and a separate laundry room offer convenience for the entire family. Located close to schools, parks, CFB, RMC, and downtown Kingston. Call today for your private viewing. (id:15069)
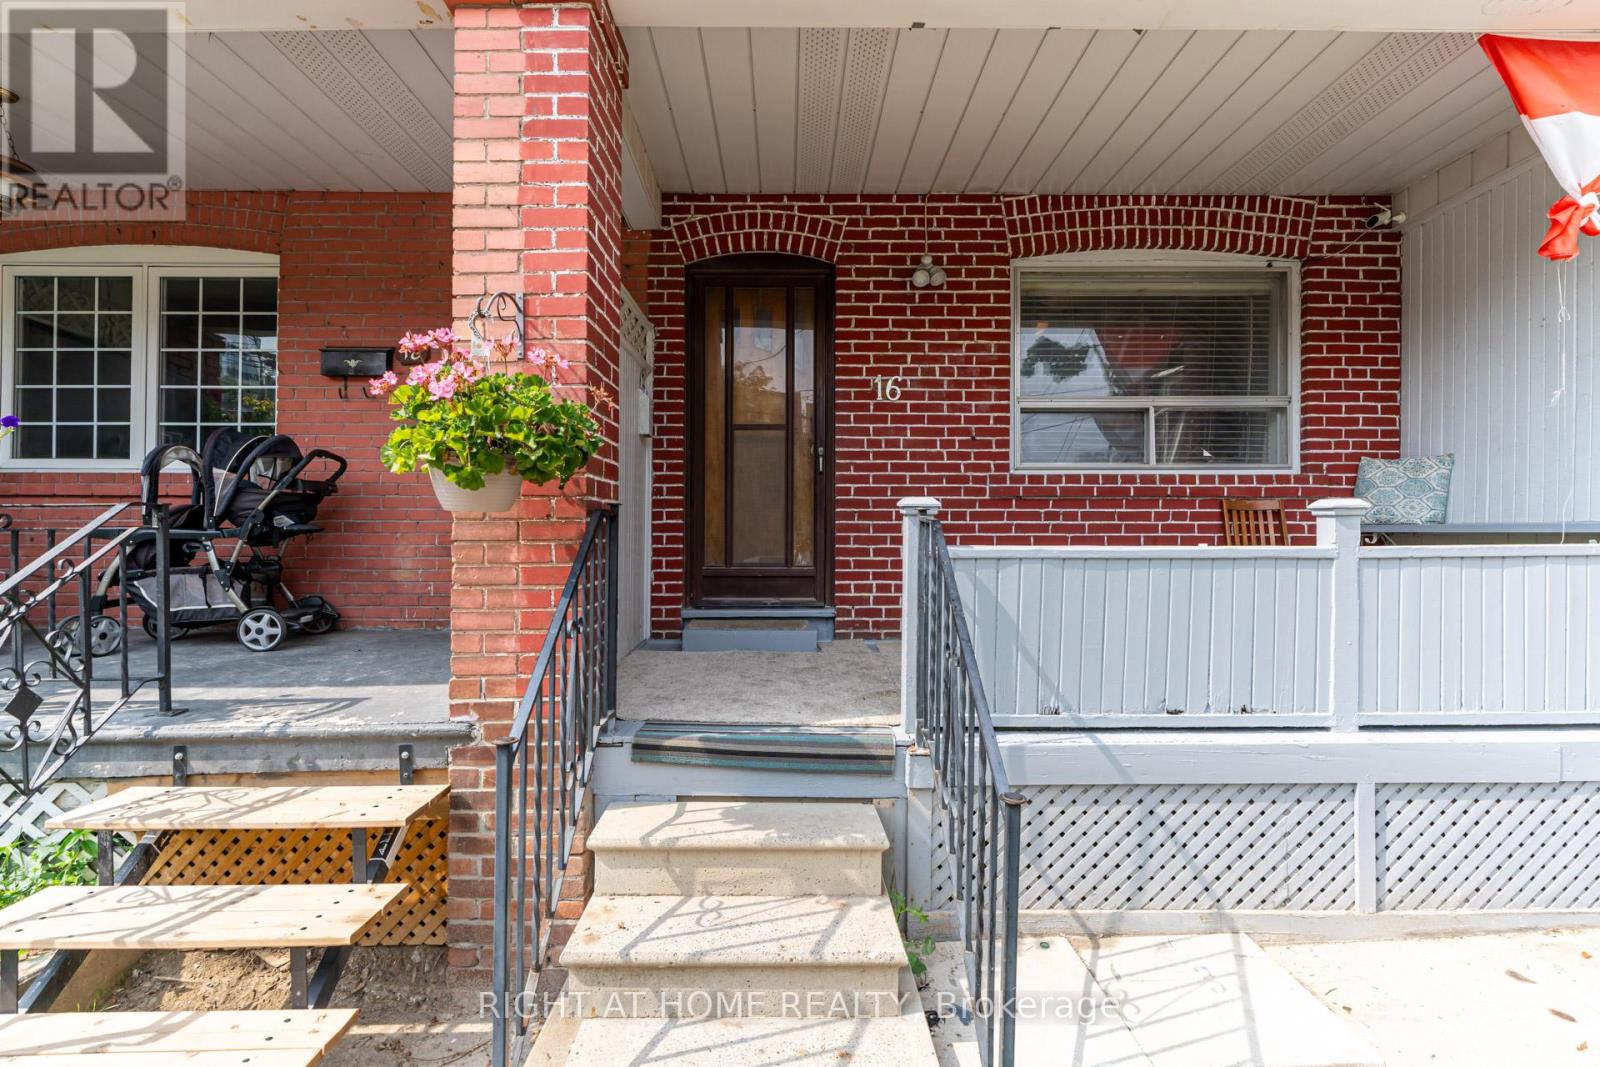
***Location Location Location*** Great Investment Property Is Waiting For You! Is A Hidden Gym Located In An Trendy Neighborhood Waiting For The Right Astute Buyer. The Property Currently Boasts Two Kitchens/Two Units With Multiple Bedrooms For Resident's Needs. Potential Total Market Rents Can Reach $5200 PLUS! Bathroom On Each Floor. The Property Includes a Large Lane Way Garage. House Can Be Easily Transformed Back Into Single Family Unit By Breaking Drywall Partition On Main Floor Bedrooms To Create a Large Living And Dinning Space. The Area Has Many Exciting Projects Just Finishing and Starting, Nearby Public Transit, Stockyards Shopping Centre, With Many Parks and Schools Nearby. This Is A Great Property Waiting For You. **EXTRAS** Property Is Divided Into Two Units (Front & Back Units). First Entrance To The Main & Second Floor Unit In The Front. Other Half Of Main Floor & Basement Unit Entrance Located At The Back. Two Finished Basement Bedrooms Not Shown In Pictures & Floor Plan. (id:15069)
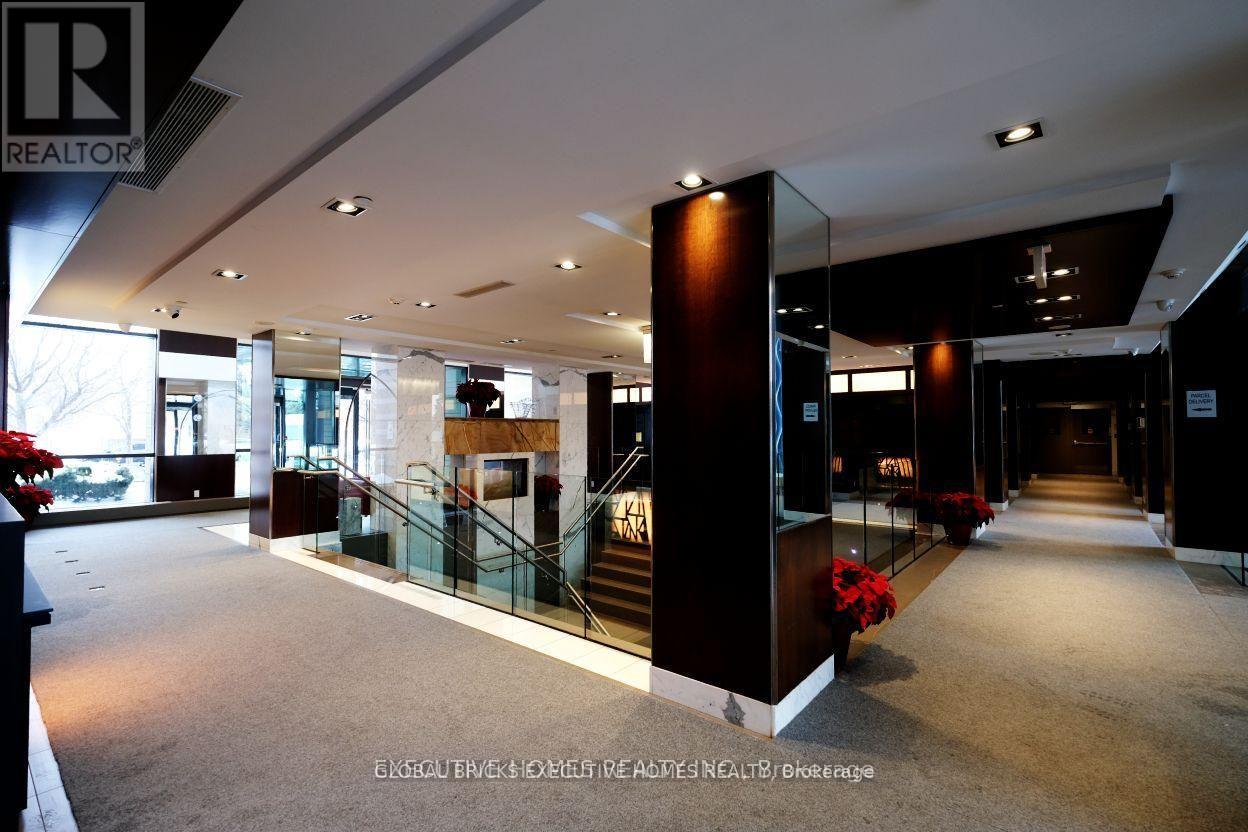
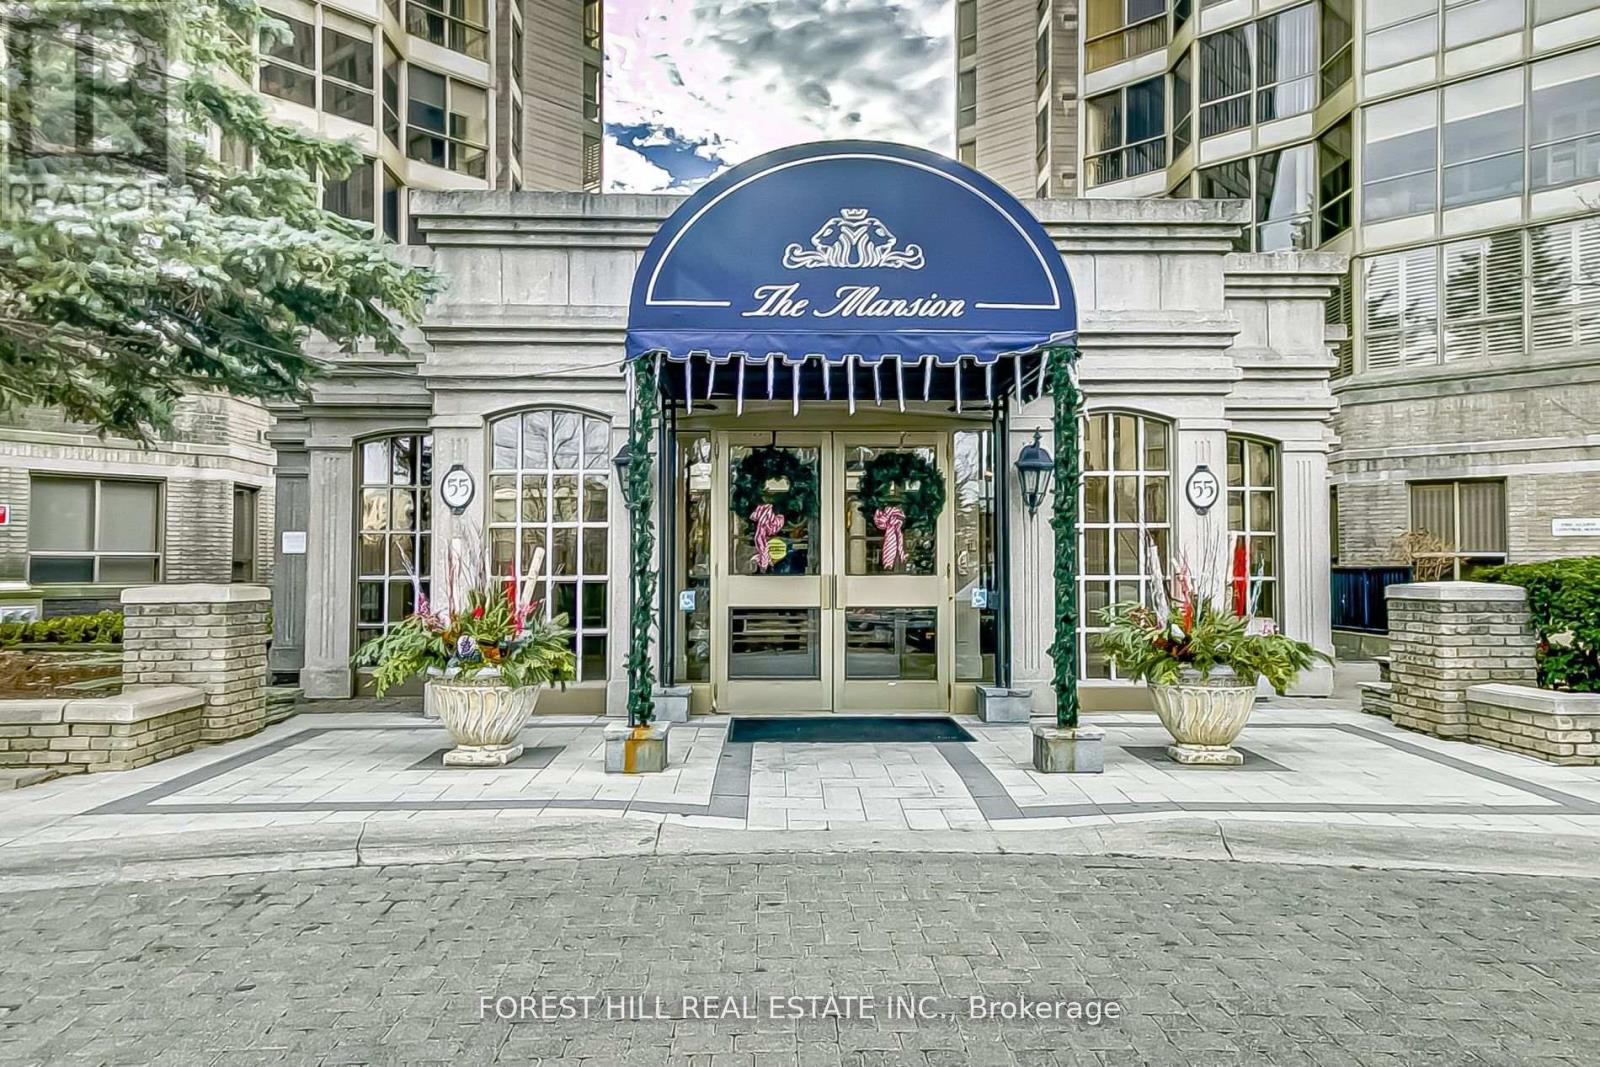
An exceptionally rare opportunity to own a breathtaking Penthouse in the prestigious "Mansion." This sun-drenched residence welcomes you with a gracious foyer and an expansive layout framed by floor-to-ceiling windows showcasing spectacular panoramic views of Lake Ontario, the Toronto skyline, and Mississauga's vibrant "Manhattan" cityscape.Designed for both elegant entertaining and comfortable everyday living, the sophisticated floor plan features formal living and dining rooms, complemented by a warm and inviting family room/den with fireplace. The luxurious primary retreat offers generous space, beautifully organized his-and-hers closets, and a spa-inspired ensuite complete with a large jacuzzi tub and separate glass shower.Step out from the living room to a spacious private balcony-an ideal setting to unwind, soak in the sunshine, and take in stunning south, east, and west views stretching across the city and lake.Residents enjoy exceptional building amenities including attentive concierge service, abundant visitor parking, beautifully landscaped grounds, and an elegant welcoming lobby. Perfectly located just steps to transit and minutes to major highways, Square One, the upcoming LRT, fine dining, shopping, and every urban convenience.A rare Penthouse offering that combines luxury, space, and unforgettable views-truly a place to call home . (id:15069)
Experience exceptional urban living in this beautifully maintained home at Unit 20 - 39 John Perkins Bull Drive, ideally located in one of Toronto's most convenient and fast-growing neighbourhoods. This spacious, modern residence offers a bright and functional layout perfect for families, professionals, or investors seeking turnkey comfort. Surrounded by parks, trails, and community amenities, the area delivers a rare blend of tranquility and city convenience. Commuters will love the quick access to major highways, the 401 and 400, as well as nearby TTC transit, making travel across the GTA seamless. Shopping, dining, schools, York University, and everyday essentials are all just minutes away, ensuring everything you need is always within reach. Whether you're looking for a low-maintenance lifestyle, a vibrant community, or a smart long-term investment, this property checks every box-offering comfort, convenience, and strong value in an excellent Toronto location. (id:15069)
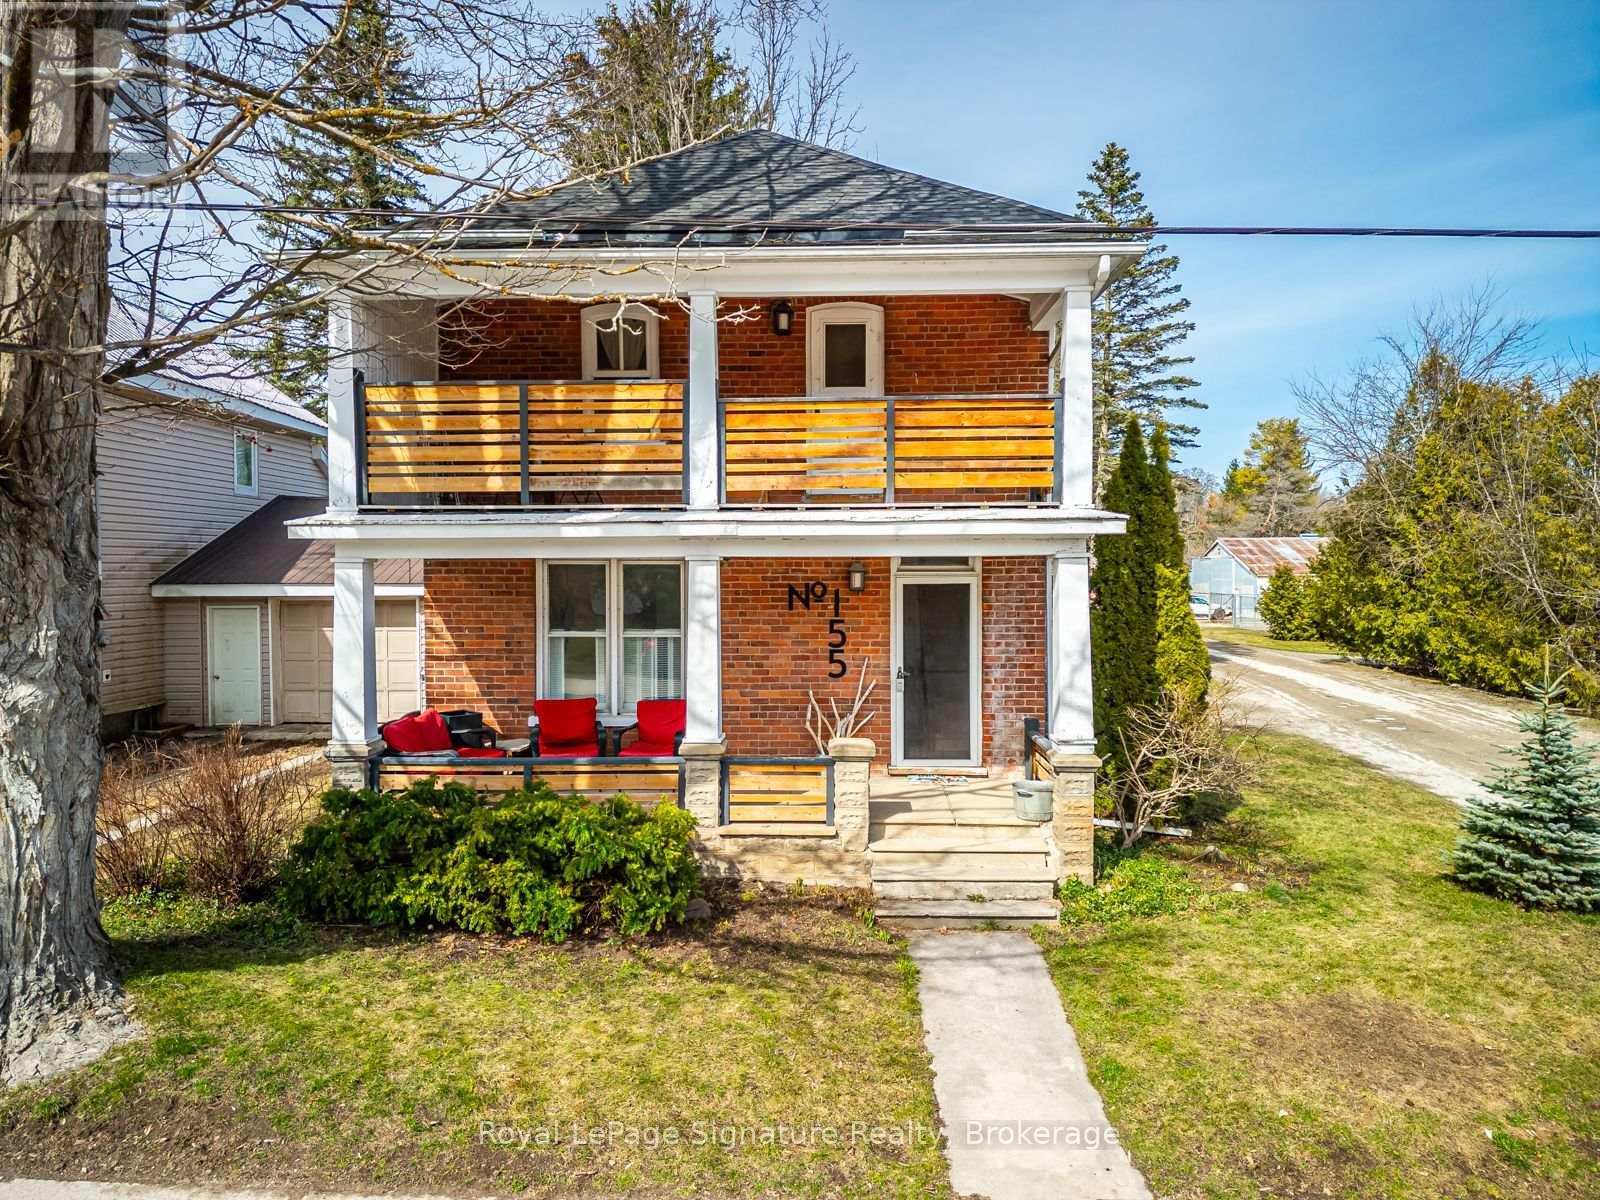
In the heart of Clarksburg, this classic red brick home seamlessly blends historical charm with modern comforts. Offering three bedrooms, two bathrooms, and generous living spaces, its thoughtfully designed for both everyday living and entertaining. The inviting country kitchen provides abundant storage and is a true gathering place for those who love to cook and host. Original wood floors, custom built-in cabinetry, solid wood doors, and detailed trim showcase the timeless craftsmanship of the home. Step outside to a private, tree-lined backyard featuring a spacious flagstone patio and hot tub perfect for relaxing or enjoying time with family and friends. Mature landscaping enhances the sense of privacy and tranquility.All of this is just steps from Clarksburg's best amenities, including Clendenan Conservation Area, Fireman's Park, scenic hiking trails, and the shops and cafes of the charming downtown. Commercial potential with flexible C1 Zoning (id:15069)
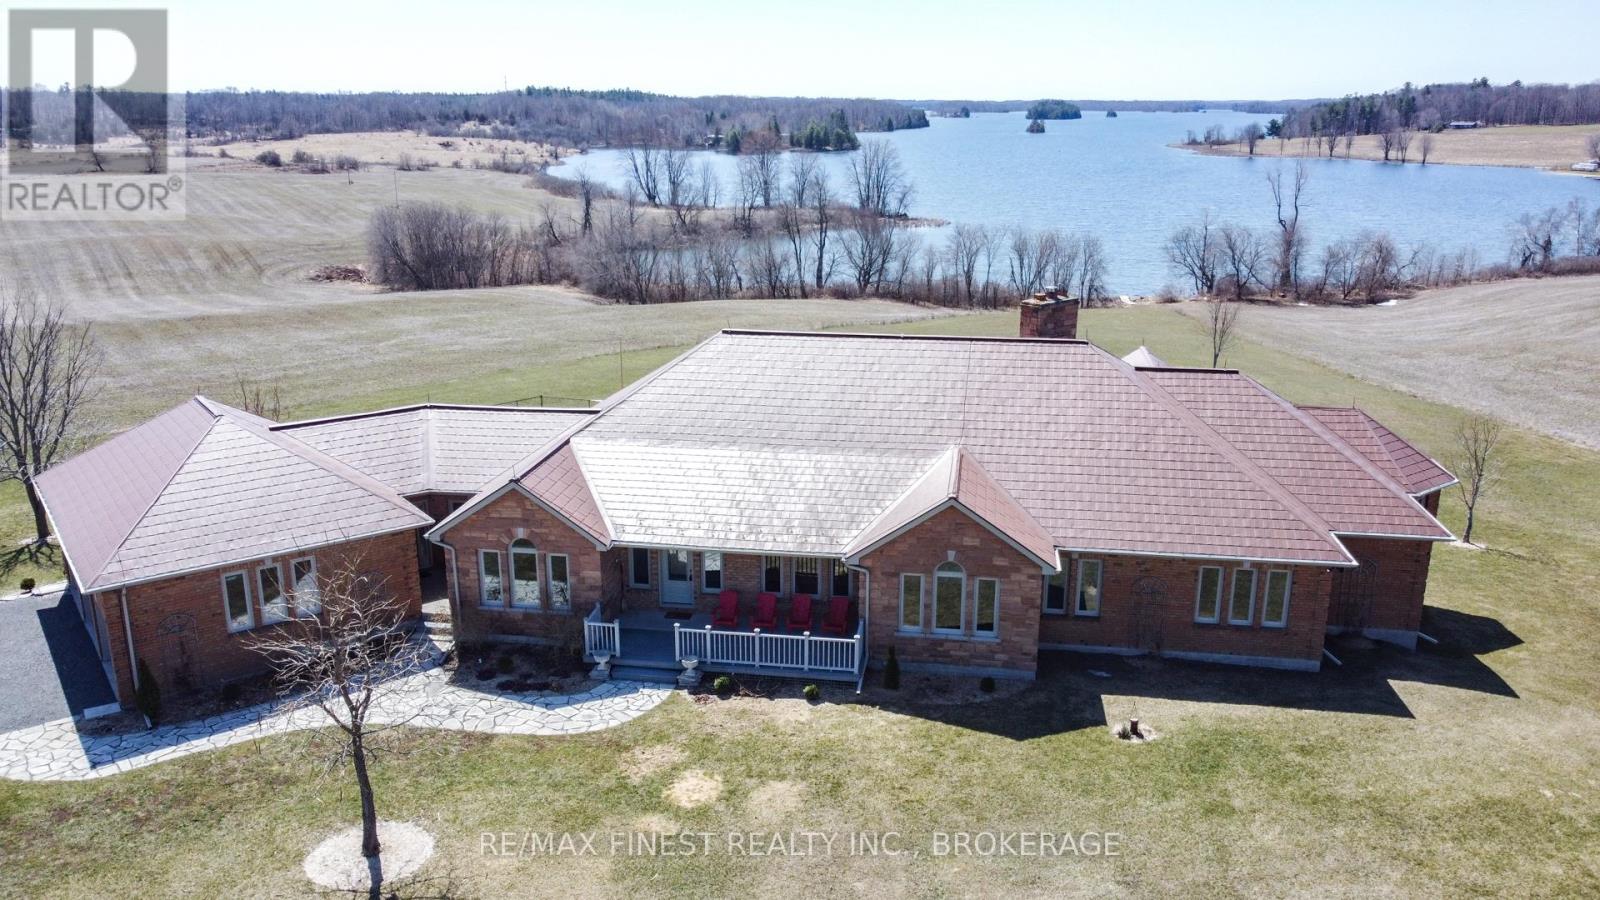
Welcome to 3525 Burnt Hills Road! An exceptional waterfront retreat on Cranberry Lake, part of the iconic Rideau Canal system, a UNESCO World Heritage site. Just minutes from Kingston, this rare offering combines privacy, natural beauty, and convenient access to city amenities. Set on approximately 12 acres with an impressive 790 feet of pristine waterfront, this custom-built bungalow offers a serene lifestyle surrounded by nature. The home showcases sweeping water views, vaulted cathedral ceilings, and a striking floor-to-ceiling wood-burning fireplace that anchors the main living space. Thoughtful updates throughout include refreshed flooring, upgraded windows, and modernized oak staircases at both the front and rear entrances.Recent improvements provide peace of mind and efficiency, including a Generac backup system (2020), steel roof (2017), and a geothermal heating system (2023 & 2025). New decking and glass railing upgrades further enhance outdoor living and maximize the breathtaking lake views.The property offers a unique blend of open space and usability, with portions historically used for agricultural purposes. Mature surroundings, privacy, and extensive shoreline make this an ideal setting for year-round living or a refined recreational escape on one of the region's most desirable lake systems. (id:15069)