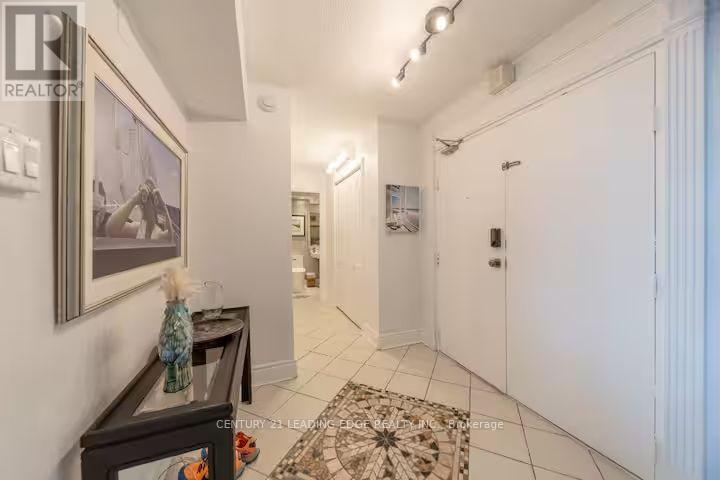
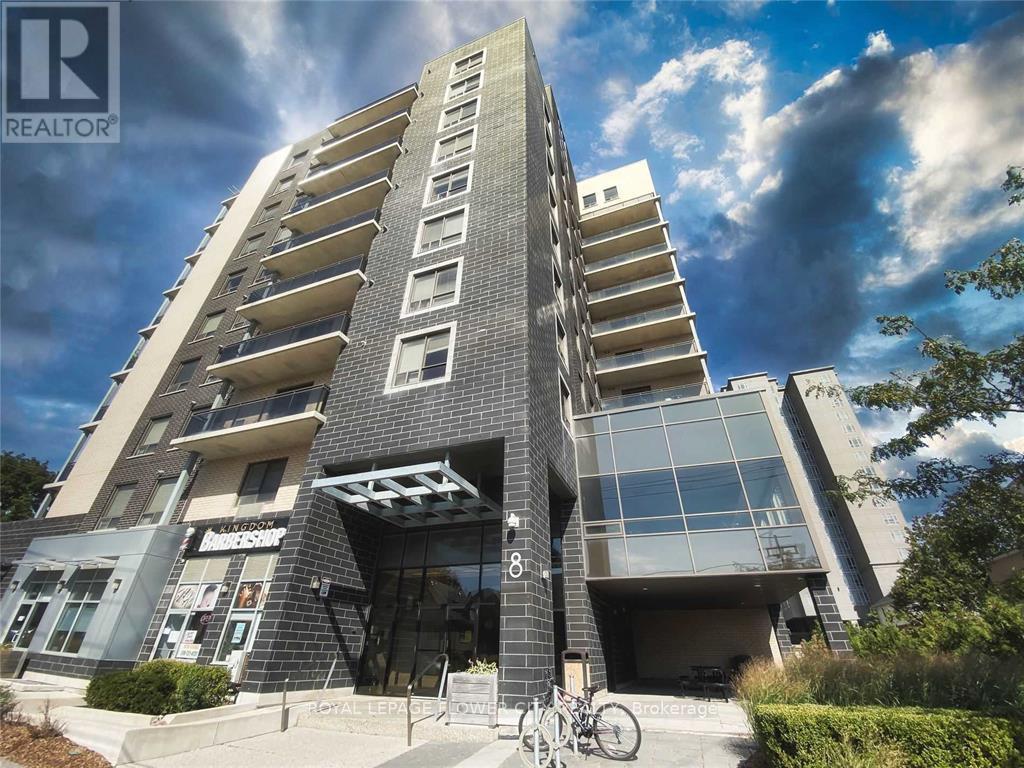
Welcome to this stunning 2-bedroom plus Den, 2-bath corner Suite in the heart of Liberty Village! This modern and bright suite offers 893 Sq Ft of living space on a high floor, providing breathtaking sunset views. The open concept living/dining area features a thoughtfully designed layout with floor-to-ceiling windows that fill the space with natural light. The gourmet kitchen has full-sized stainless steel appliances and a spacious island with a convenient breakfast bar. A stone wall and a cozy fireplace enhance the inviting living room, perfect for relaxation. The primary bedroom includes a large closet, a private balcony walkout, and a luxurious 4-piece ensuite. The second bedroom features a walk-in closet and easy access to a second bathroom with a generous walk-in shower. This vibrant location is just steps away from some of the best restaurants, bars, cafes, stores, parks, and waterfront trails. Convenient access to the nearby GO station and King Streetcar allows for a quick commute to downtown. Enjoy hotel-like building amenities including a concierge, gym, party room, and visitor parking. This property combines modern living with a vibrant community atmosphere, making it an ideal choice for your next home! (id:15069)
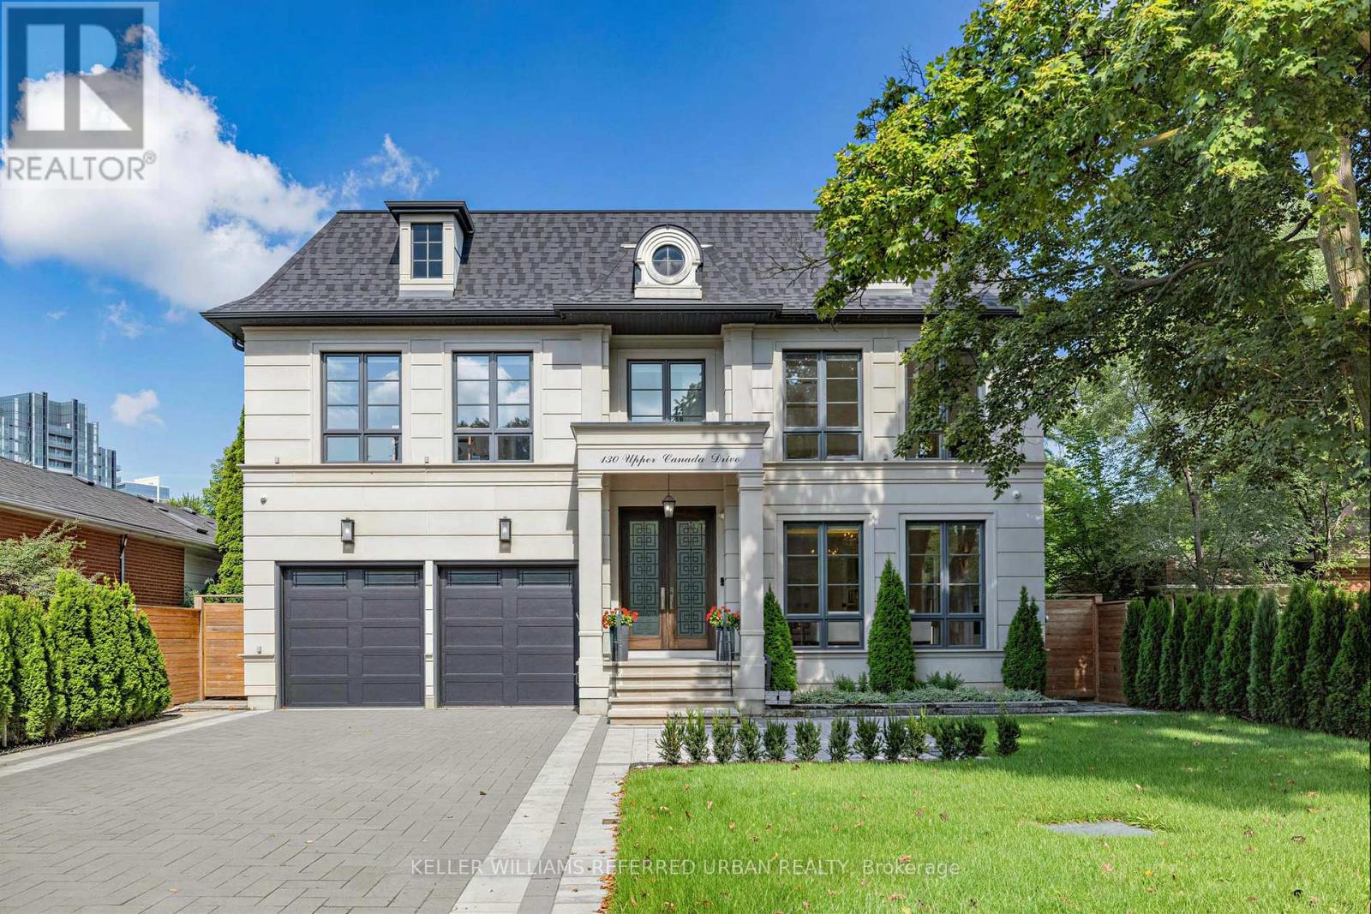
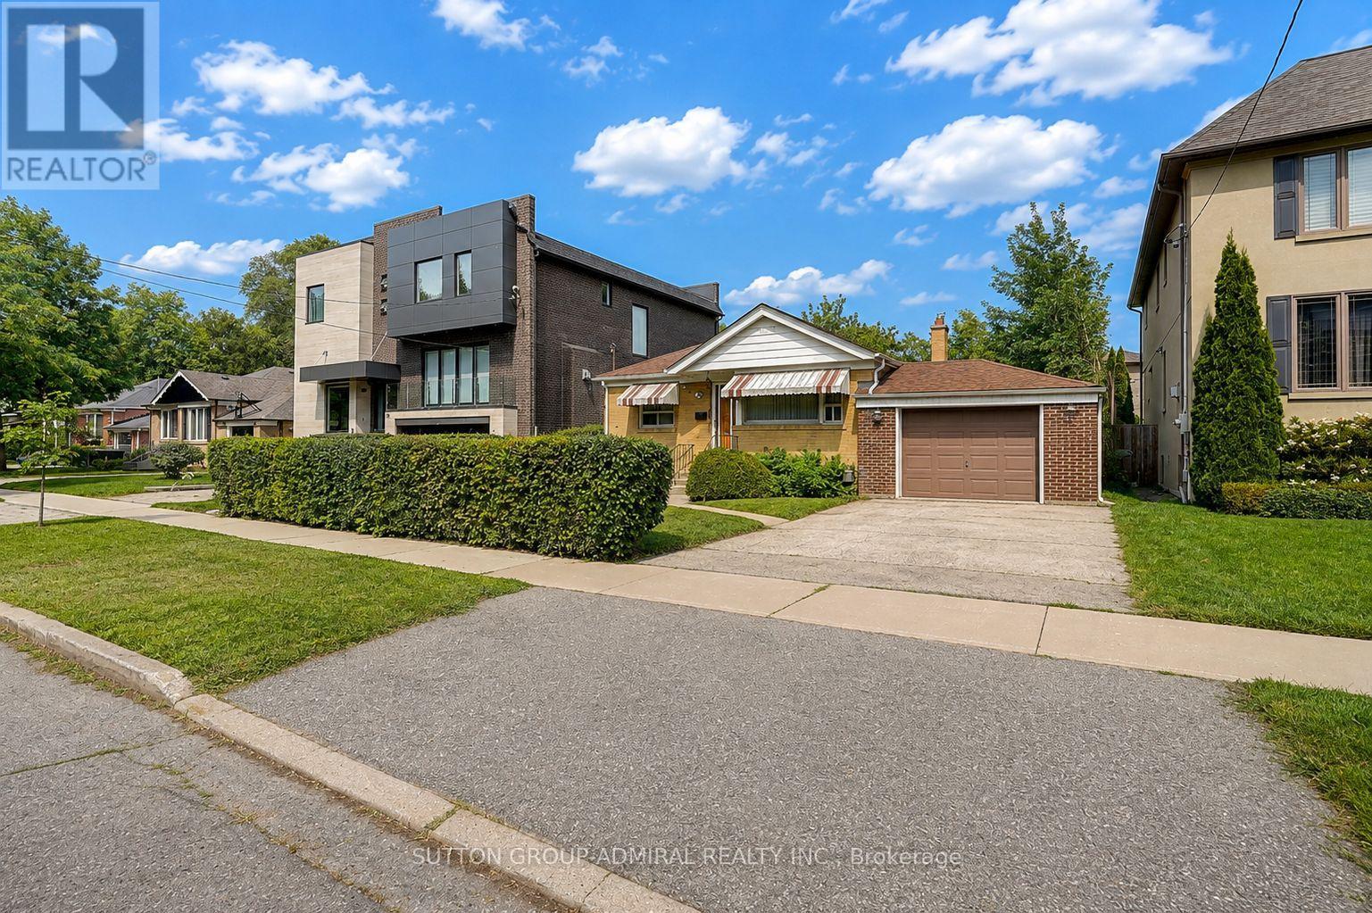
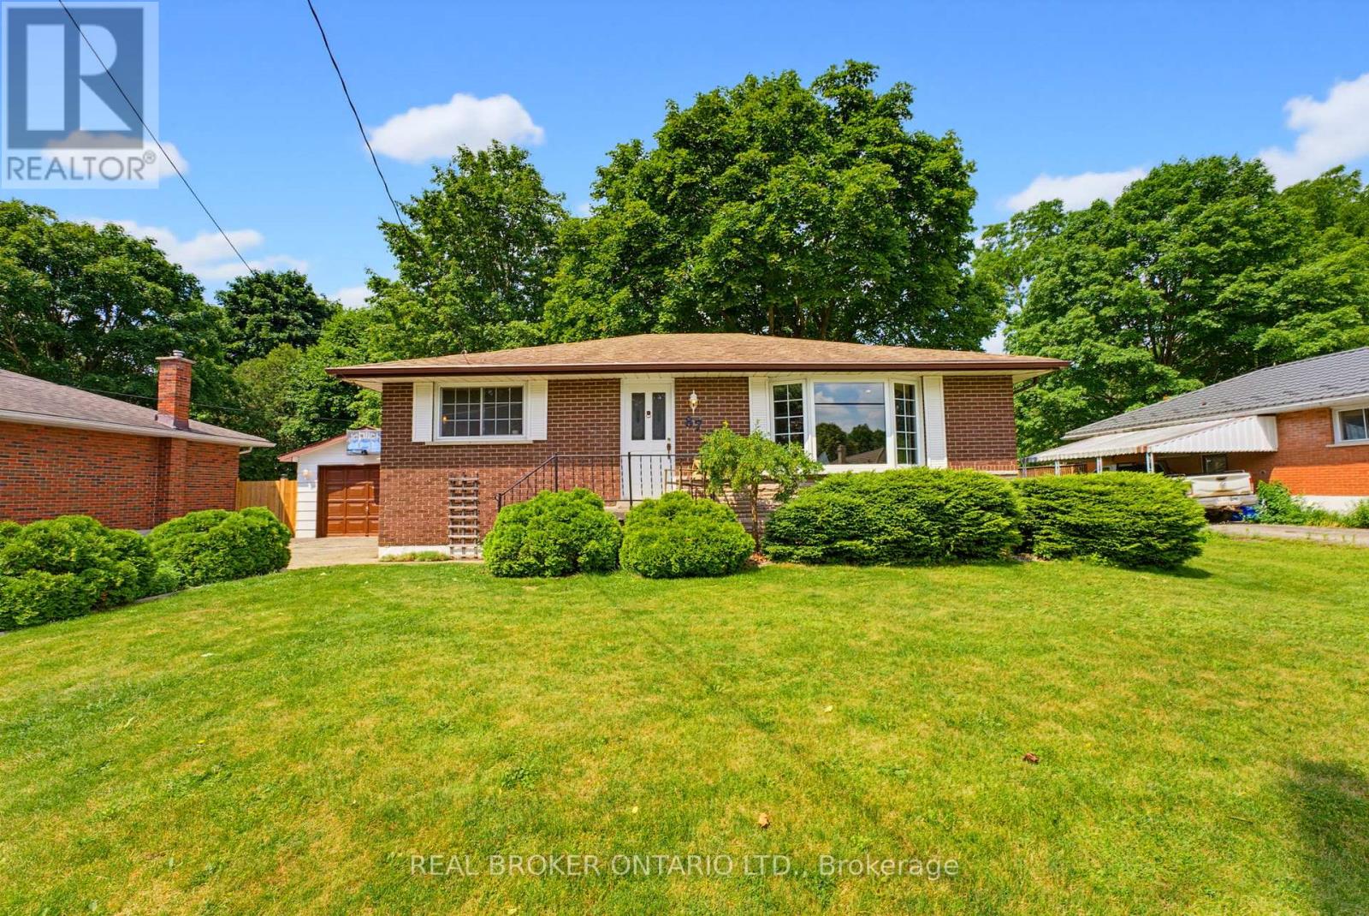
Welcome to 78 Invermay Avenue, nestled on one of Clanton Park's most desirable and established streets. This well-maintained 3-bedroom, 2-bathroom bungalow sits on a generous 50 x 127 ft lot and offers an exceptional opportunity for homeowners, renovators, and builders alike. The home has been cared for and is move-in ready, while the generous lot and surrounding newer custom-built homes create exciting potential to renovate, expand, or build your dream home. A rare opportunity to secure a property in a highly sought-after pocket where new luxury residences continue to transform the streetscape. Enjoy a quiet residential setting close to excellent schools, parks, shopping, restaurants, public transit, and major highways, including Highway 401 and Allen Road. Conveniently located near Bathurst and Wilson, with easy access to everything Toronto has to offer. Whether you choose to renovate the existing home or create a new custom residence, this property offers tremendous potential in an exceptional location. (id:15069)
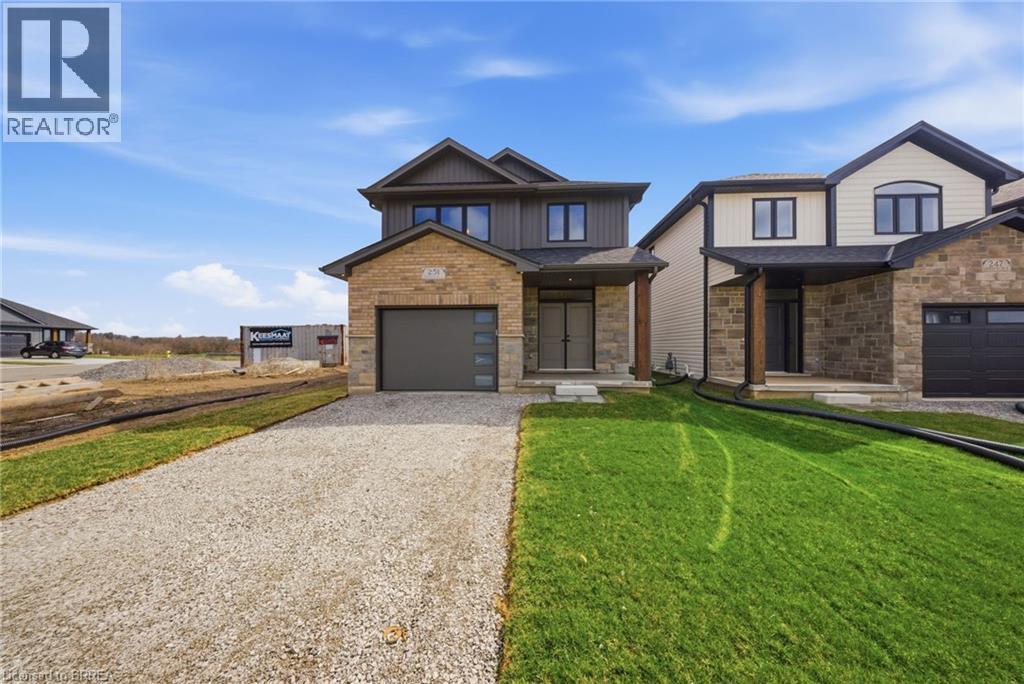
The Oakwood blends modern style with practical design, set on a serene lot backing onto a peaceful farmer’s field for ultimate privacy. Located in the quaint and friendly community of Jarvis, this home offers the perfect balance of small-town charm and convenience, just 15 minutes from shopping in Simcoe and the sandy shores, fish & chips, and Lighthouse Theatre in Port Dover. Inside, the main level boasts durable engineered hardwood and tile flooring, complemented by soaring 9’ ceilings that enhance the open, airy feel. The kitchen is both stylish and functional, featuring quartz countertops, soft-close cabinets and drawers, and a seamless flow to a covered deck—perfect for outdoor enjoyment. The primary suite offers a spacious walk-in closet and a beautifully finished ensuite with a fully tiled walk-in shower. Thoughtfully designed for convenience, the second floor includes a dedicated laundry room. Whether you're exploring local wineries or touring the scenic Erie coast, The Oakwood is your gateway to comfort, community, and contemporary living. The current price reflects the applicable government HST rebate. (id:15069)
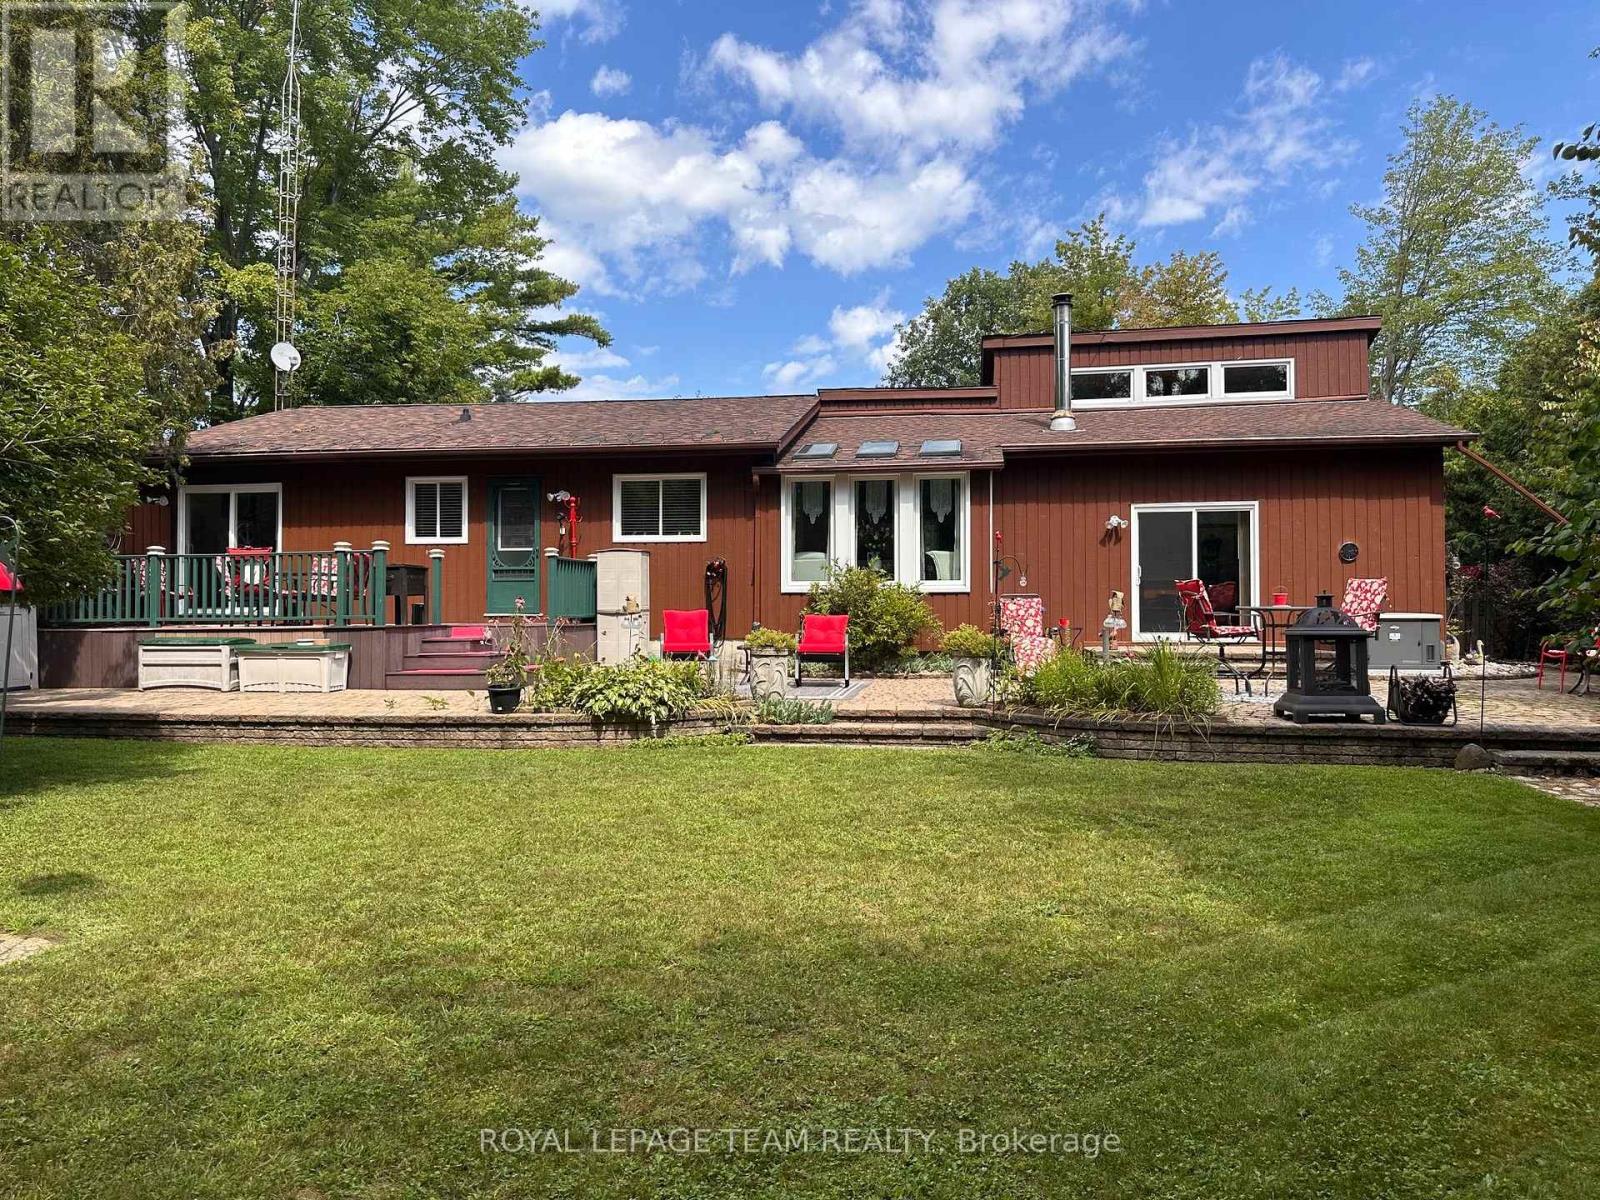
Meticulously maintained and tastefully updated, this Viceroy-style bungalow features 3 bedrooms and 2 full baths. Tucked into a quiet, sought-after subdivision, it's a home you won't want to miss. The moment you walk in, you'll notice its character - including cathedral ceilings in the main living areas that create a bright, open feel. The partially finished basement provides extra space for hosting family, a play area, or hobbies, along with plenty of storage & laundry. Outside, the landscaping has been thoughtfully improved over the years, offering even more room to relax and enjoy. -Major updates include: furnace & hot water tank (2017), roof (2015), windows and slider doors (2019-2025). Propane costs average $1,600-$2,000/year, hydro averages $125/month, and the pellet stove helps offset heating costs. Additional upgrades include a new generator (2026) and a new stove & microwave hood fan (2025).Located just 45 minutes from downtown Ottawa, this home blends comfort, charm, and convenience - a fantastic opportunity for anyone seeking peaceful living with easy access to the city. (id:15069)
A designated historic masterpiece nestled in the charming village of Appleton. Steps from the Mississippi River, this landmark 4+ acre estate perfectly blends timeless elegance with country living. About two acres are fully fenced with a brand-new PVC picket fence in front and a 4ft chain-link perimeter, offering a secure haven to garden, entertain, or relax in complete tranquility. The home features two distinct entryways. The first opens to a large entry connecting the double garage to the kitchen, with access to a sunroom featuring heated floors. This quiet retreat opens to a flagstone patio and hot tub ideal for morning coffee. The chef's kitchen boasts generous prep space, a sink overlooking the backyard, and fits a harvest table for eight or more. A main-floor bathroom is situated just off the adjoining hallway.The stately dining room features extra-tall windows framing 180-year-old Black Locust trees. Just off this room, the main-floor primary bedroom includes excellent built-in storage and double doors opening directly to the hot tub. Tucked behind a hidden door in the dining room is a secret staircase leading to a private fourth bedroom with custom built-ins-a truly unique guest retreat. Past the dining room, the main front door reveals a central hall. To the right is an expansive living room spanning the depth of the house, featuring impressive ceilings, large windows, and a beautiful stone fireplace.The main staircase leads to a massive second bedroom with integrated cabinetry, a brick fireplace, and a stargazing skylight. The bright third bedroom offers ample space for a growing family. This level includes a large 4-piece bathroom with an integrated laundry area. Finishing the upper floor is a front-facing den/library offering river views and housing the historic "Summerhill" photograph collection. This historically rich estate is far more than a house-it is a legacy to cherish for generations to come. (id:15069)
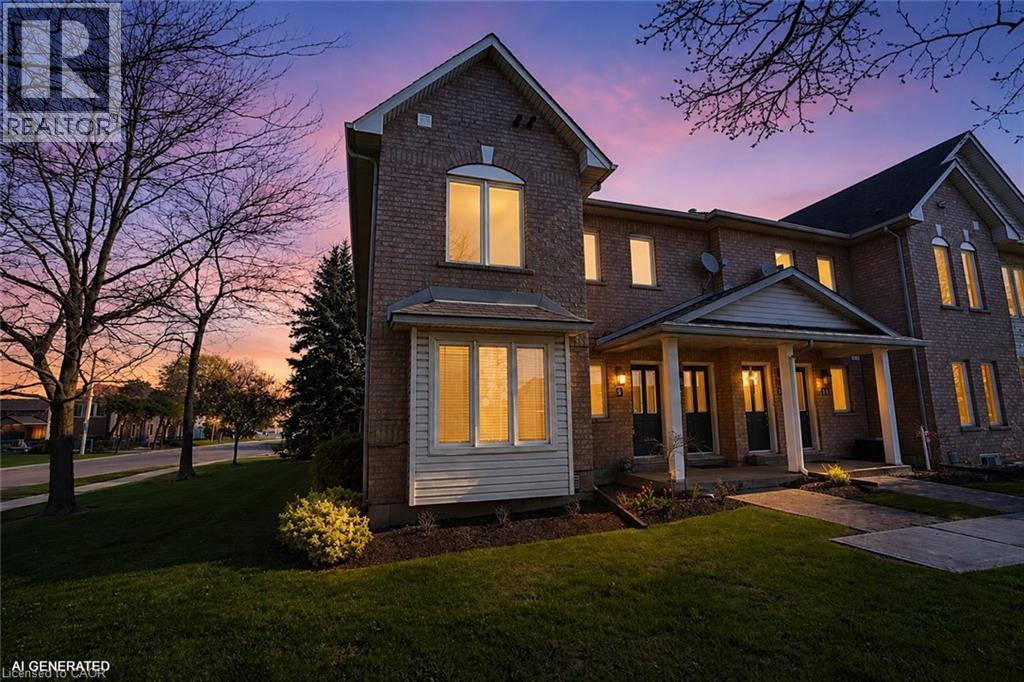
Rare End-Unit stacked Townhome with 3 Parking Spaces, a Short Walk to the Newport Yacht Club - Move-In Ready! Beautifully maintained Marz-built end-unit offering over 1,650 sq ft of finished living space. Bright and airy with extra windows, this 2-bedroom, 2.5-bath home features an open-concept main floor with walkout to an extended stone patio. Professionally finished lower level includes a large family room, full bath, and potential for a 3rd bedroom. Enjoy the rare bonus of 3 parking spaces plus a detached garage. Move-in ready with new appliances and immediate possession available. This desirable lakeside community is steps to Lake Ontario, marina, and waterfront trails, with quick access to QEW, GO, shopping, and dining. (id:15069)
Welcome to Foxdown, Hunt Club's hidden gem! This rarely offered 3 bedroom, 2 bathroom end-unit home sits at the top of a hill on a quiet cul-de-sac. Upon entering the foyer, your attention will be immediately drawn to the convenience of the indoor garage access on the right and a powder room on the left. The hallway opens up to the sun filled living room which is perfect for entertaining and has access to the fully fenced backyard. From the living room, head up a half flight of steps to the dining room and a sitting area, overlooked by the kitchen which features ample cupboard space. Continuing further up is where you will end with a spacious primary bedroom, 2 generously sized bedrooms and the 3-piece bathroom. Escape the summer heat in the condo's outdoor pool or head to the splash pad at Owl Park across the street! The well established, family oriented neighbourhood features 2 elementary schools, a public park with playground and tennis courts; a pedestrian bridge to South Keys with shopping, dining, entertainment and public transit access. This is not one to miss! (id:15069)
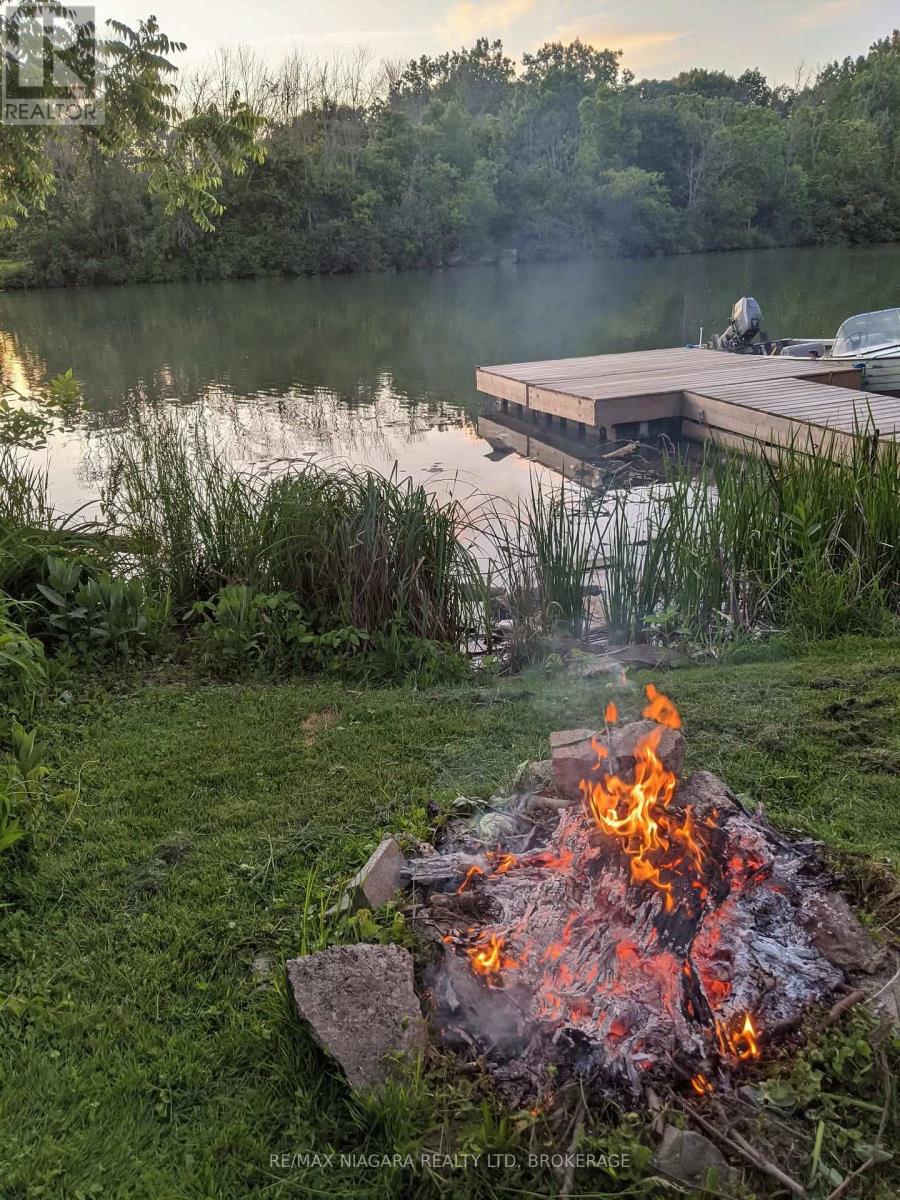
Experience an exciting waterfront lifestyle along the picturesque Welland River, where every day feels like a getaway. Whether it's boating at sunset, casting a line from your own backyard, or paddling out for a peaceful morning kayak, this property delivers the ultimate four-season water experience-all while being connected to city services and just minutes from amenities.Step inside through the charming sunroom entry and into the bright kitchen which flows effortlessly into the dining area and open-concept living room, where a walkout leads to a raised deck complete with a modern glass panel railing system-offering stunning, unobstructed river views that truly steal the show.This home offers three bedrooms above grade and two full bathrooms, including a serene primary suite with its own ground-level walkout to a private patio overlooking the water-the perfect spot to enjoy your morning coffee or unwind after a day on the river.Outdoors, the lifestyle continues with a backyard designed for entertaining and adventure. Host summer gatherings across multiple patio spaces, store your watercraft with ease in the covered patio/boat storage area, and take full advantage of direct water access for boating, fishing, paddleboarding, and kayaking right from your own property. When winter arrives and the river freezes, enjoy an entirely new playground-perfect for snowmobiling, skiing, skating, and even a friendly game of hockey. True year-round enjoyment awaits.Additional highlights include central vacuum, central air conditioning, natural gas BBQ hookup, a garage, and a two-car driveway.If you've been dreaming of a home where lifestyle and location come together-this is your chance to live it every day.**Recent Updates:** Entire exterior re-stuccoed and professionally painted (2021), upper deck and patio door (2019), two-stage American Standard furnace (2020), owned hot water tank (2019), upper and lower garden retaining walls at water (2019). (id:15069)
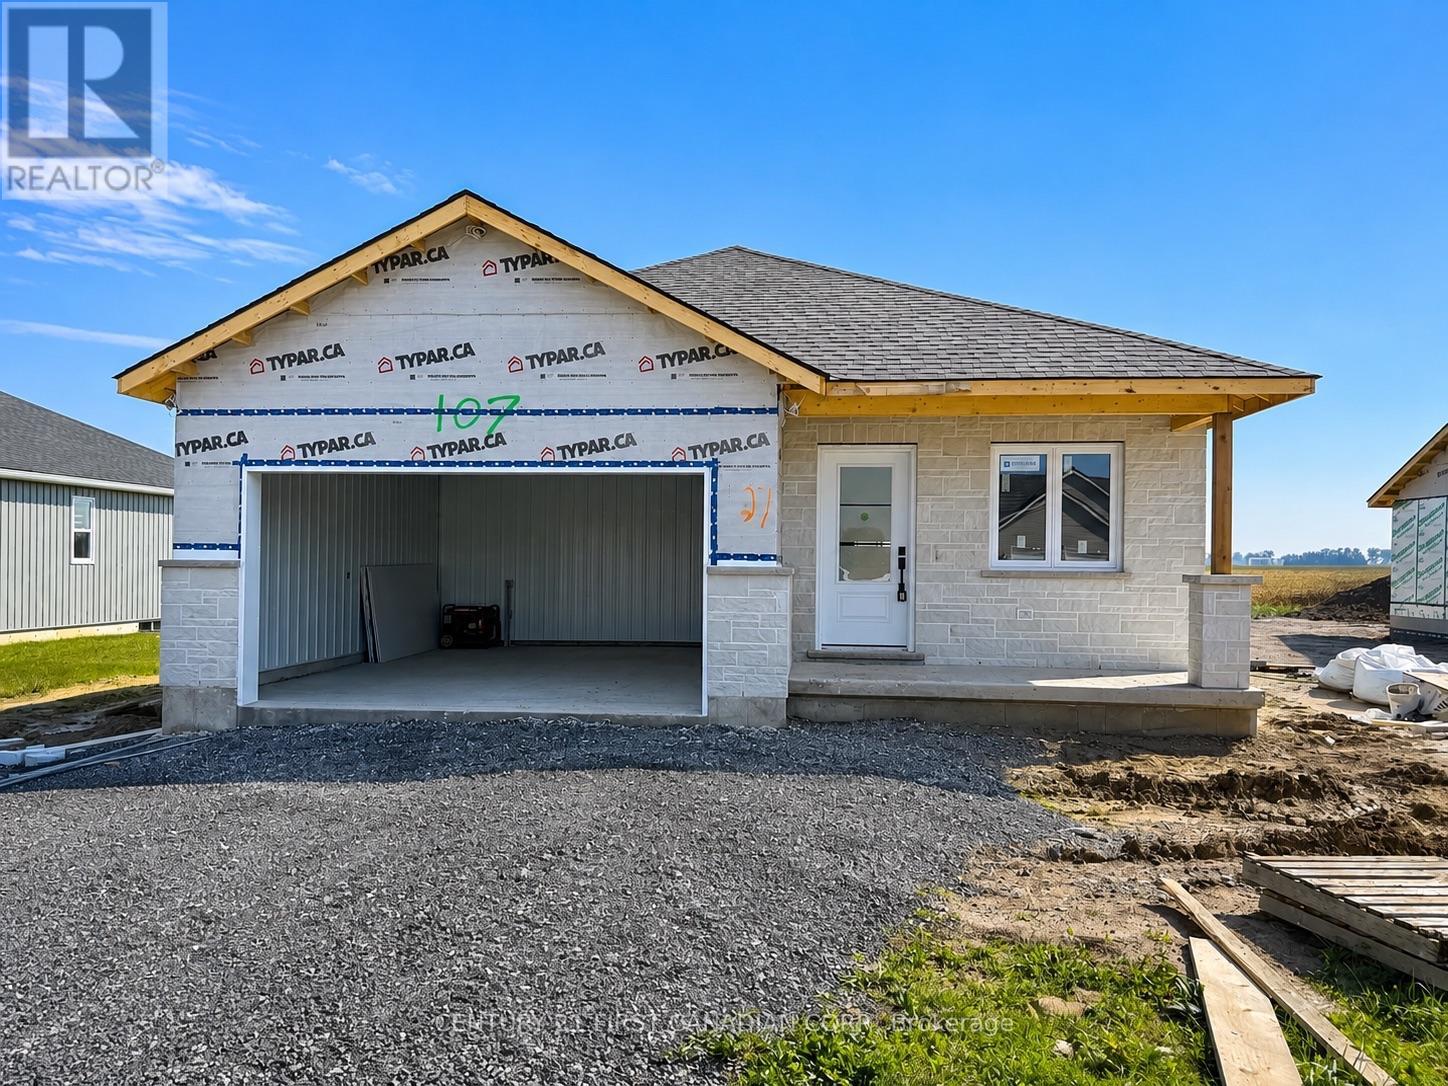
UNDER CONSTRUCTION - 5 PC APPLIANCE PACKAGE INCLUDED - Welcome to the Isabelle Model. This beautifully crafted 1,541 sq ft bungalow by Robinson Carpentry offers the perfect blend of style, comfort, and functionality in the growing community of Crediton. Thoughtfully designed with an open-concept layout, the Isabelle model features 3 bedrooms and 2 bathrooms, creating a bright and welcoming space ideal for both everyday living and entertaining. Quality finishes can be found throughout the home, including water-resistant laminate flooring, quartz countertops, and custom cabinetry that combine modern style with everyday practicality. The spacious kitchen flows seamlessly into the dining and living areas, making it the heart of the home. The primary bedroom serves as a private retreat with a walk-in closet and a beautifully finished 4-piece ensuite, while two additional bedrooms and a second full bathroom complete the main level. The home also features a convenient main floor laundry room, adding to the functional layout and ease of everyday living. Additional features include 40-year shingles, a fully insulated garage with steel walls and ceiling, convenient access from the garage to the mudroom, an owned on-demand water heater, and 200-amp hydro service to accommodate modern living. Enjoy your morning coffee or unwind in the evening on the charming covered front porch. Located in a quiet and welcoming community, this home is ideal for first-time buyers, downsizers, or anyone looking for quality craftsmanship and low-maintenance living without compromise. Approximately 15 minutes east of Grand Bend, 10 minutes from Exeter, 15 minutes from Lucan. Photos are of a previous model and may show upgrades and finishes not included in the base price. Taxes and assessed value yet to be determined. List price reflects the Government HST rebate, subject to buyer qualification. (id:15069)
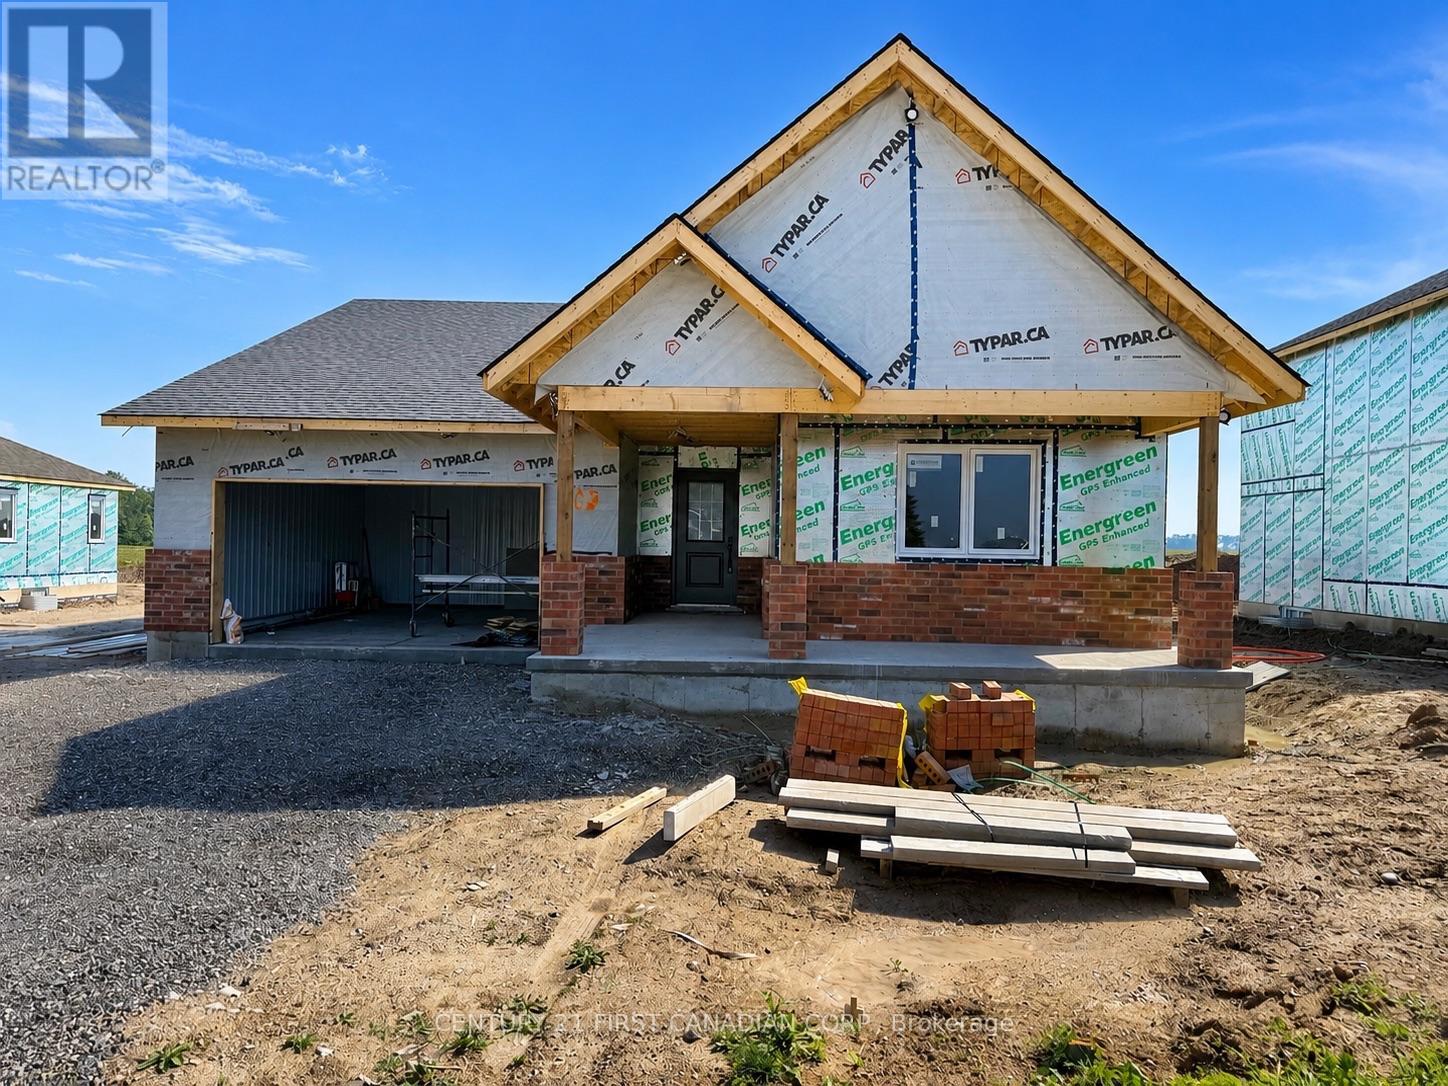
UNDER CONSTRUCTION - 5 PC APPLIANCE PACKAGE INCLUDED - Welcome to the Huron Model, a beautifully crafted 1,714 sq ft bungalow by Robinson Carpentry offering the perfect blend of style, comfort, and functionality in the growing community of Crediton. Thoughtfully designed with an open-concept layout, the Huron model features 3 bedrooms and 2 bathrooms, creating a bright and welcoming space ideal for both everyday living and entertaining. Quality finishes can be found throughout the home, including water-resistant laminate flooring, quartz countertops, and custom cabinetry that combine modern style with everyday practicality. The spacious kitchen flows seamlessly into the dining and living areas, making it the heart of the home. The primary bedroom serves as a private retreat with a walk-in closet and a beautifully finished 4-piece ensuite, while two additional bedrooms and a second full bathroom complete the main level. The home also features a convenient main floor laundry room, adding to the functional layout and ease of everyday living. Additional features include 40-year shingles, a fully insulated garage with steel walls and ceiling, convenient access from the garage to the mudroom, owned on demand hot water heater and 200-amp hydro service to accommodate modern living. Enjoy your morning coffee or unwind in the evening on the charming covered front porch. Located in a quiet and welcoming community, this home is ideal for first-time buyers, downsizers, or anyone looking for quality craftsmanship and low-maintenance living without compromise. Approximately 15 minutes east of Grand Bend, 10 minutes from Exeter, 15 minutes from Lucan. Taxes and assessed value yet to be determined. List price reflects the Government HST rebate, subject to buyer qualification. (id:15069)
Welcome to this spacious and well-maintained 4-level backsplit in London's sought-after Pond Mills neighbourhood! Offering a 3+1 bedroom (versatile office, den or hobby room) 3-bathroom layout, this home is ideal for growing families, multi-generational living, or buyers looking for flexible additional living space and rental potential. The bright, open-concept main level features a functional kitchen and dining area complete with an island cooktop, striking range hood, and brand-new kitchen flooring. The upper level offers three comfortable bedrooms and a full bathroom. A standout feature is the separate entrance to the lower levels, providing excellent flexibility for extended family, guests, or additional living space. The lower level features a spacious living area with above-grade windows that bring in plenty of natural light, along with a kitchen, versatile additional room, and two bathrooms. The lower level offers potential rental income of approximately $1,500 per month, making it an attractive option for buyers seeking additional income potential or space for extended family. Additional features include updated flooring, new central air conditioning, and a private backyard with a mature pear tree. Ideally located just minutes from schools, parks, shopping, Westminster Ponds, and Highway 401. A fantastic opportunity to own a spacious and versatile home in the desirable Pond Mills neighbourhood! Note: some photos are virtually staged. (id:15069)
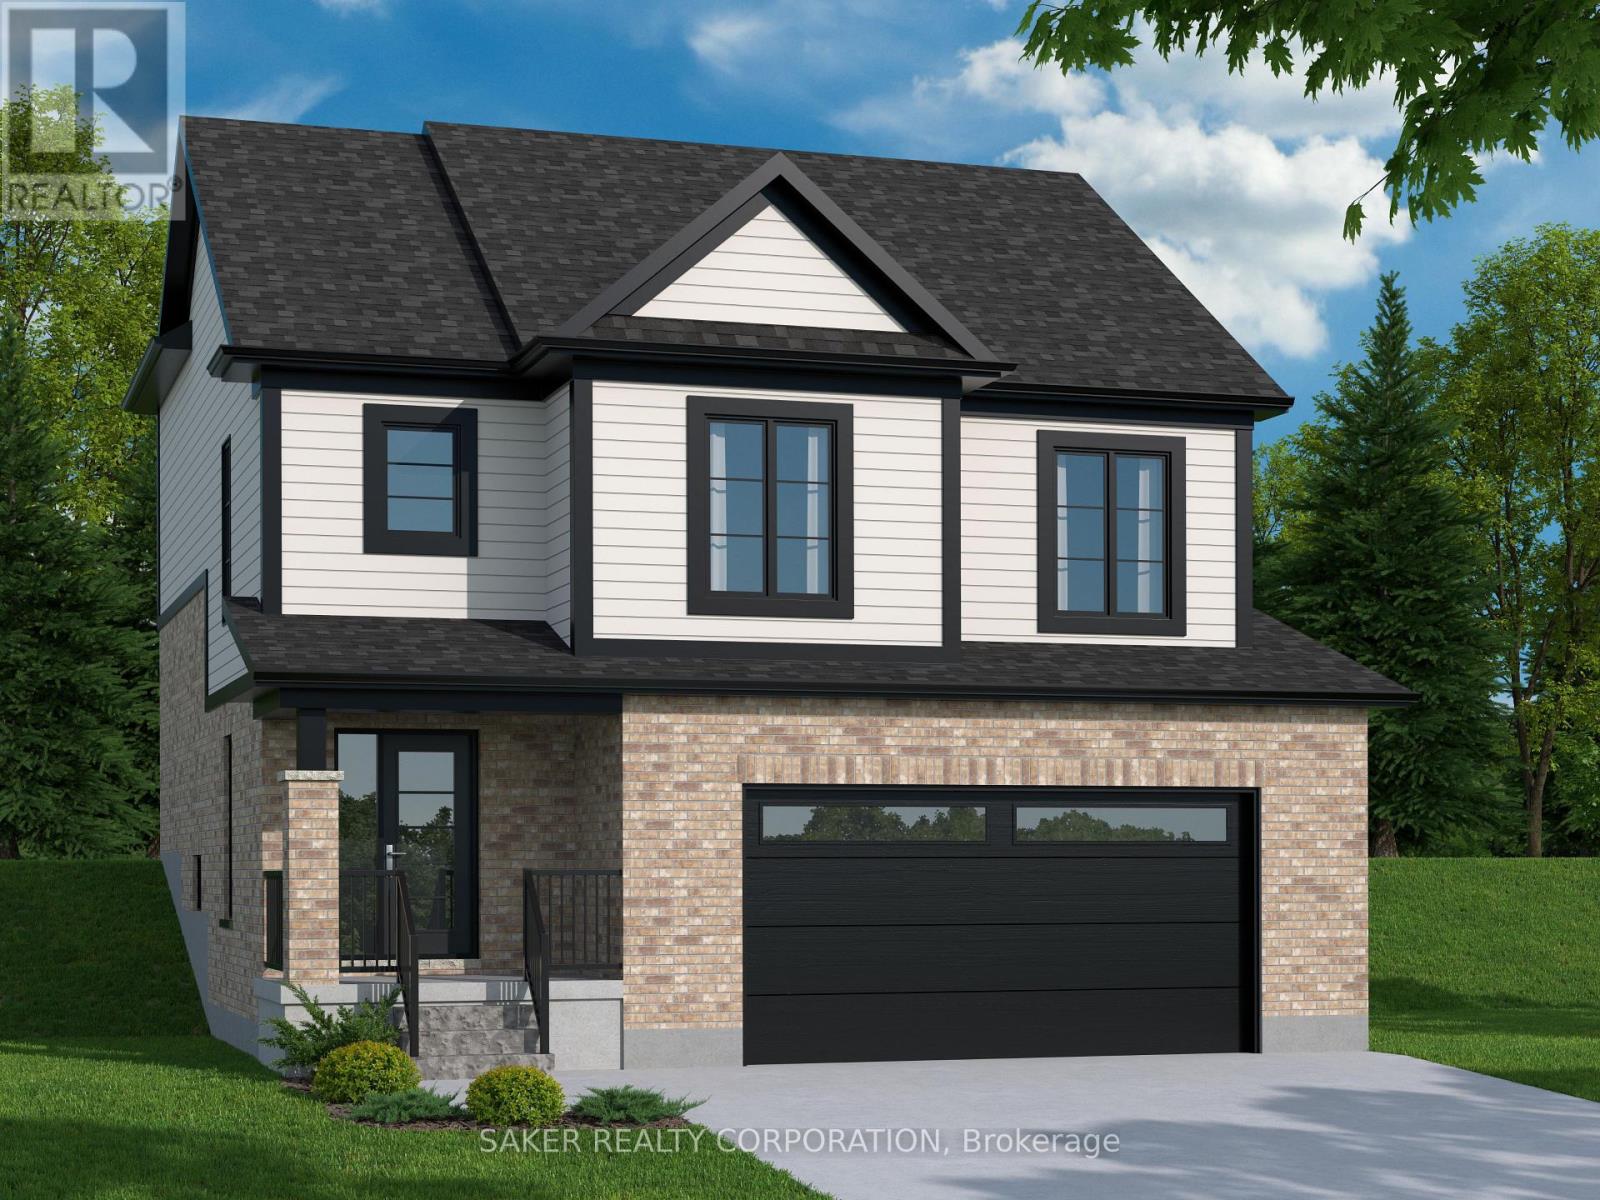
MOUNT BRYDGES (TO BE BUILT) The Douglas 1,794 sq. ft. | 3 Bed | 3 Bath | 2-Car Garage Welcome to Timberview Trails by Banman Developments! Discover The Douglas a bright and spacious 2-storey home featuring 3 bedrooms, 3 bathrooms, and an attached 2-car garage. Enjoy an open-concept main floor with 9 ceilings and engineered hardwood throughout. The kitchen shines with custom Casey's Creative Kitchens cabinetry and quartz countertops, also found in all bathrooms. Upstairs, the private primary suite boasts a luxury ensuite and a massive walk-in closet. The lower level, with nearly 9 ceilings and large windows, is ready for your future finishes. With Banman, upgrades come standard premium features throughout, no extras needed! View our spec sheet for a full list of inclusions. *(pictures of model home)**Purchase price includes 2026 HST rebates. Rebate subject to purchasers eligibility as per government guidelines.** (id:15069)
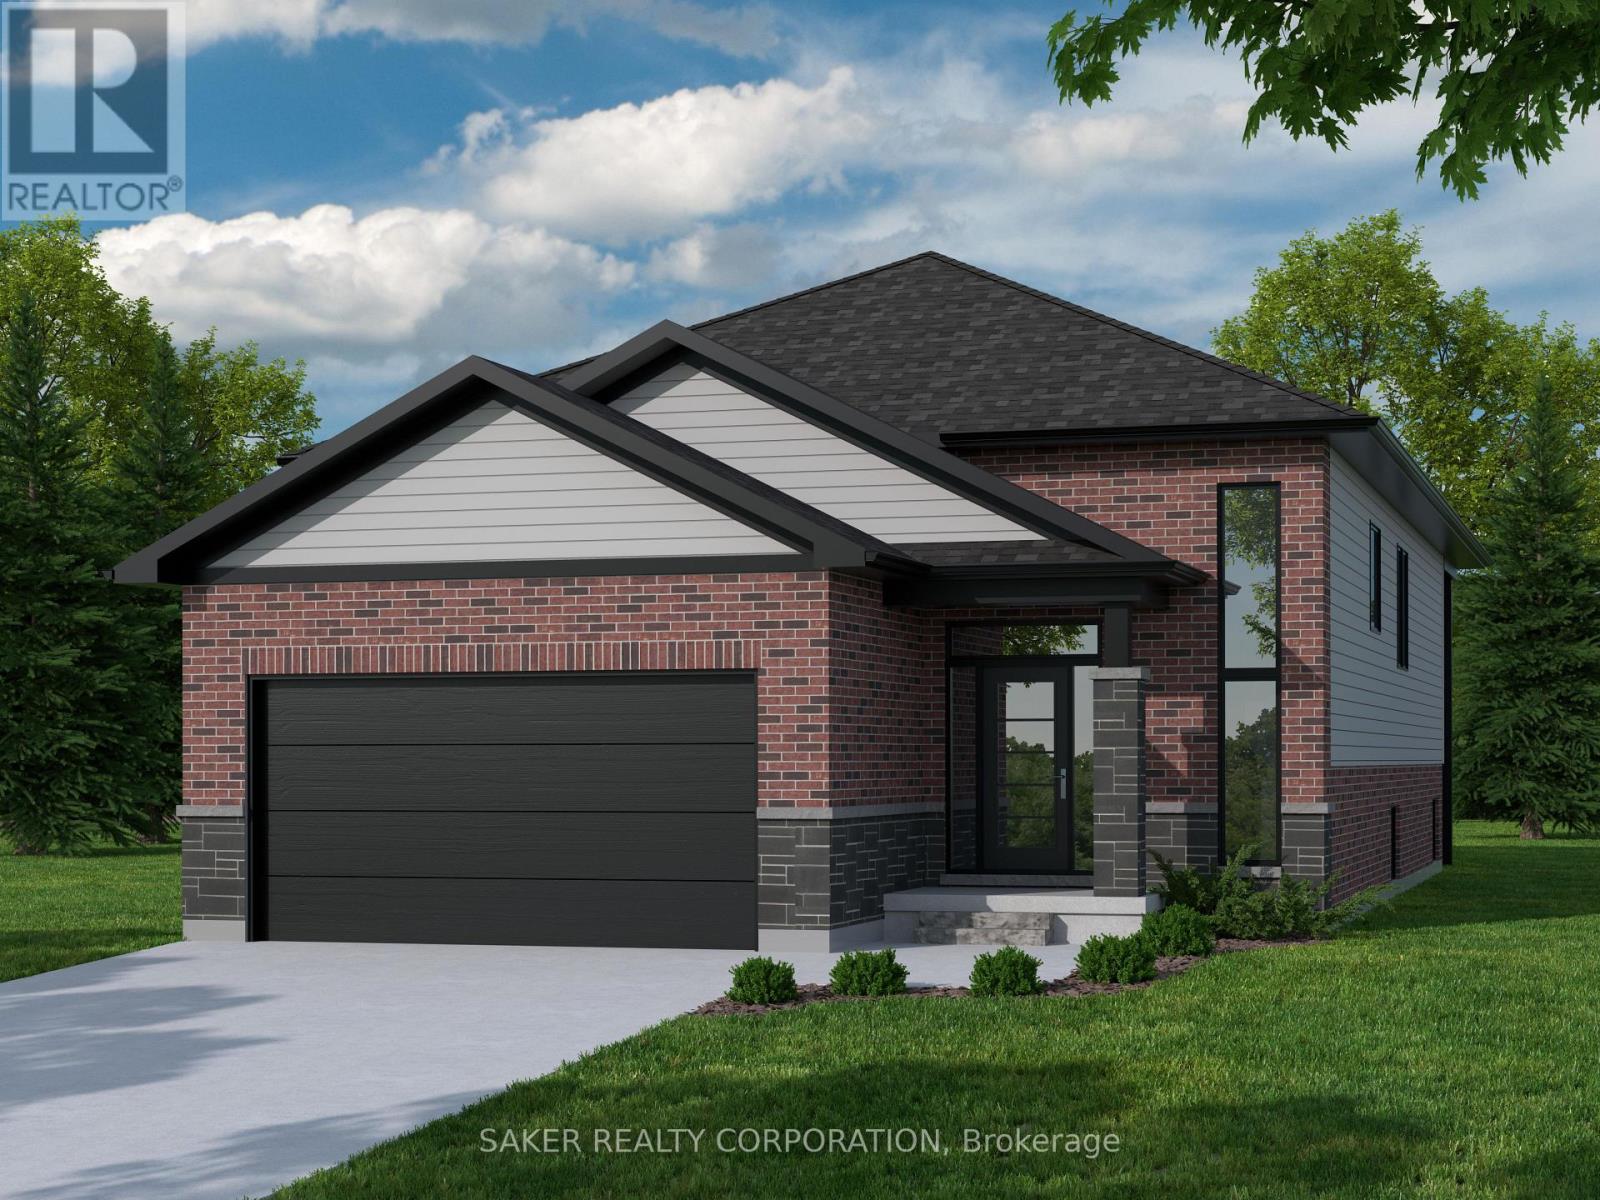
MODEL HOME UNDER CONSTRUCTION** Welcome to Timberview Trails in Mount Brydges, proudly built by Banman Developments! Introducing The Cedar, our long-awaited and highly requested 1,651 sq. ft. bungalow, offering 3 bedrooms and 2 bathrooms with a thoughtfully designed layout that delivers effortless one-floor living. The bright, open-concept main floor features 9' ceilings and engineered hardwood flooring throughout, creating a warm and inviting living space. The kitchen is finished with custom Casey's Creative Kitchens cabinetry and quartz countertops, with matching quartz surfaces carried through all bathrooms for a clean, cohesive look. The private primary suite includes an ensuite bathroom and walk-in closet, while two additional bedrooms provide flexibility for family, guests, or a home office. The lower level is designed for future development, offering generous ceiling height and the opportunity to expand your living space as your needs grow. With Banman Developments, upgrades come standard-Just exceptional craftsmanship, quality finishes, and a timeless bungalow design buyers have been asking for. **Purchase price includes 2026 HST rebates, rebate subject to purchasers eligibility as per government guidelines.** Listing price does not include upgrades to home or Lot Premiums.** (id:15069)
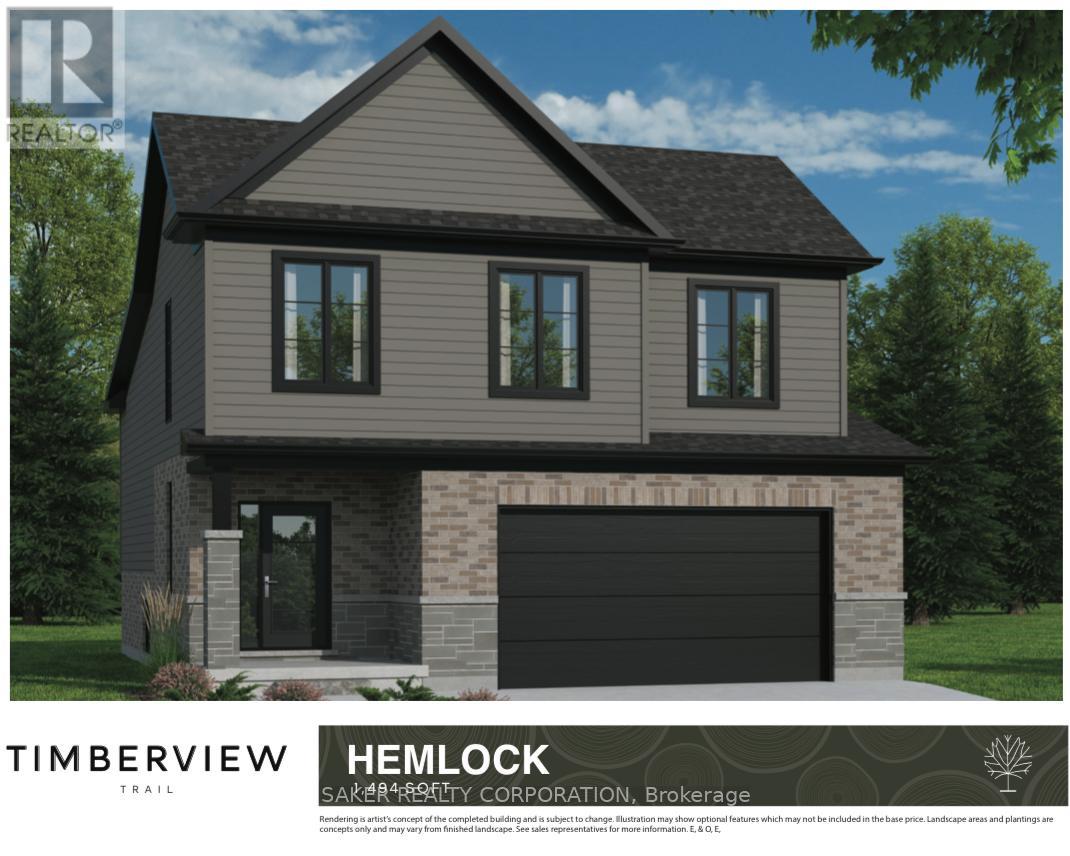
Welcome to Timberview Trails in Mount Brydges, proudly built by Banman Developments! Introducing The Hemlock, our newest and most affordable design, offering 1,494 sq. ft. of thoughtfully planned living space with 3 bedrooms and 3 bathrooms in a modern two-storey layout. This home features a bright, open-concept main floor with 9' ceilings and engineered hardwood flooring throughout, creating a warm and inviting atmosphere. The kitchen is finished with custom GCW cabinetry and quartz countertops, a refined touch that continues seamlessly into all bathrooms for a cohesive, upscale look. The private primary suite offers its own ensuite bathroom and walk-in closet, delivering comfort and functionality without compromise. The lower level features nearly 9' ceilings and oversized windows, allowing for plenty of natural light. With Banman Developments, upgrades come standard-Exceptional craftsmanship, quality finishes, and smart design at an attainable price point.**Purchase price includes 2026 HST rebates. Purchasers must be eligible as per government guidelines.** (id:15069)
Welcome to this beautifully updated 3+2 bedroom family home in a sought-after neighbourhood. Recent upgrades include a brand new roof (Nov 2025), fresh paint, updated flooring, and select light fixtures (Jan 2026), beautifully decorated & move-in-ready. This home is a total of 3282 sqft of finished living space, above grade 2208 sqft & lower level finished 1073 sqft. The main floor offers a bright, open-concept layout with hardwood and tile flooring throughout. The stylish kitchen features granite countertops, stainless steel appliances, backsplash, and an island, flowing seamlessly into the eating area and inviting family room with a feature wall, built-in electric fireplace, and large windows overlooking the backyard. Convenient main floor laundry with appliances included. A hardwood staircase leads to a versatile loft-ideal as a home office, lounge, or play area. The spacious primary suite includes two walk-in closets and an ensuite with soaker tub, tiled shower, and large vanity. Two additional generous bedrooms and a modern 4-piece bath. The fully finished lower level expands your living space with a large rec room, custom bar area, media zone, two bedrooms, office or gym space, and a sleek 3-piece bath, all with newer flooring & paint. Step outside to your private backyard oasis featuring a deck, newer concrete patio, and a heated in-ground Hayward saltwater pool surrounded by lounging and entertaining areas. A double garage and a newer concrete driveway. Located close to schools, parks, and shopping, this polished home checks all the boxes for comfortable family living. NOTE: Home is no longer staged. (id:15069)
Opportunity knocks in one of Peterborough's most convenient west end pockets. 722 Gillespie Avenue is a 3 bedroom, 2 bathroom home where the costly, behind the scenes updates are already handled. New vinyl siding and new windows mean a sound, energy efficient envelope and years of worry free ownership from day one. Inside, a well added third bedroom on the second floor gives growing families or roommates the extra space that is so hard to find in this price range, across an efficient 989 square feet with two full baths. The interior offers a clean canvas ready for your cosmetic touches, the perfect chance to update finishes to your own style and build instant equity rather than paying a premium for someone else's choices. The Kenner location puts you minutes from schools, parks, shopping, and everyday essentials, with quick access to Highway 115 for commuters heading toward the 401 and the GTA. It is a settled, family friendly neighbourhood with genuine day to day convenience. Whether you are a first time buyer looking to get into the market or an investor seeking a property with upside, 722 Gillespie is a rare chance to build value in a location that holds it. Book your private showing today. (id:15069)
Welcome to #56 at 22790 Amiens Road, tucked away on Memory Lane in Oriole Park, one of Komoka's most sought-after 55+ adult lifestyle communities. Only five years old, this beautifully finished double-wide modular bungalow is in mint condition, with pride of ownership clearly evident throughout. Offering approximately 1,100 sq. ft. of comfortable, easy one-floor living with 2 bedrooms & 2 full bathrooms, it enjoys an exceptionally private setting surrounded by mature trees. Lots of windows fill the home with natural light, creating a bright & welcoming feel throughout. The modern kitchen is a standout with extensive white cabinetry, subway tile backsplash, stainless steel appliances, generous counter space & a large centre island with seating, opening naturally to the dining area & spacious living room. The living room features a stylish fireplace wall, while the primary bedroom offers impressive built-in wardrobe storage. Convenient in-home laundry completes the functional layout. Outside, the privacy is hard to beat. Enjoy your own secluded outdoor retreat with a fenced deck, plenty of room to lounge, dine & entertain, plus an approximately 13' x 10'6" covered area extending your outdoor living space. Oriole Park is known for its beautifully maintained grounds & active community lifestyle with a clubhouse, licensed lounge, heated outdoor pool, fitness area, pickleball, games & hobby rooms, library, walking paths, off-leash dog area & numerous social activities. Rogers Ignite high-speed services are available & park water is tested every two weeks. You simply couldn't duplicate this combination of space, condition, privacy & lifestyle at this value. An exceptional opportunity to downsize without giving up the things you love. (id:15069)
Exquisite penthouse offering almost 3,000 sqft of sophisticated living across three levels on the 18th, 19th & 20th floors. An exceptionally rare opportunity to enjoy expansive views of London's skyline from sunrise to sunset. This residence has been thoughtfully designed for those who appreciate space, privacy & luxury without compromise. An open-concept layout is elevated by handcrafted maple cabinetry, stone counters, gleaming hickory hardwood custom flooring, coffered ceilings with adaptive lighting & extensive crown moulding throughout. The grand living room is anchored by views, a grand staircase & enough space to relax after a long day. Drenching morning sunlight fills the home from four balconies, including a private 700+ sqft private rooftop terrace. Designed for effortless hosting, the third floor terrace level includes a complete second kitchen, allowing seamless catering for special gatherings. Invite friends & family for a get together overlooking London's nite life. Two separate private entrances offer unparalleled privacy & flexibility, one at the 18th floor & one directly to the 20th floor. Beyond your door, enjoy resort-inspired amenities: indoor saltwater pool, saunas with separate mens and ladies showers/changing areas, elegant party room, renovated fitness facilities, library & mini-market. Condo fees include all utilities - heat, hydro, water, high-speed internet and VIP digital cable- ensuring truly worry-free luxury living. Whether you're enjoying the jacuzzi, stepping out onto one of the balconies, or relaxing in the rooftop lounge, this home offers many ways to unwind to make the most of your day. Further enhancing this exceptional offering, all windows & patio doors are slated for replacement through a comprehensive building-wide upgrade that is already fully funded & paid for, with completion anticipated by 2028-providing added value to the buyer. New: Floors, carpets, fresh paint throughout, all smart features, appliances, toilets, sinks. (id:15069)
PRIVACY PRIVACY PRIVACY ON APPROX 12 ACRES. THIS HOME OFFERS AMAZING MODERN FEATURES. THIS HOME IS AN IDEAL FOR RAISING YOUR FAMILY AND ENTERTAINING (id:15069)
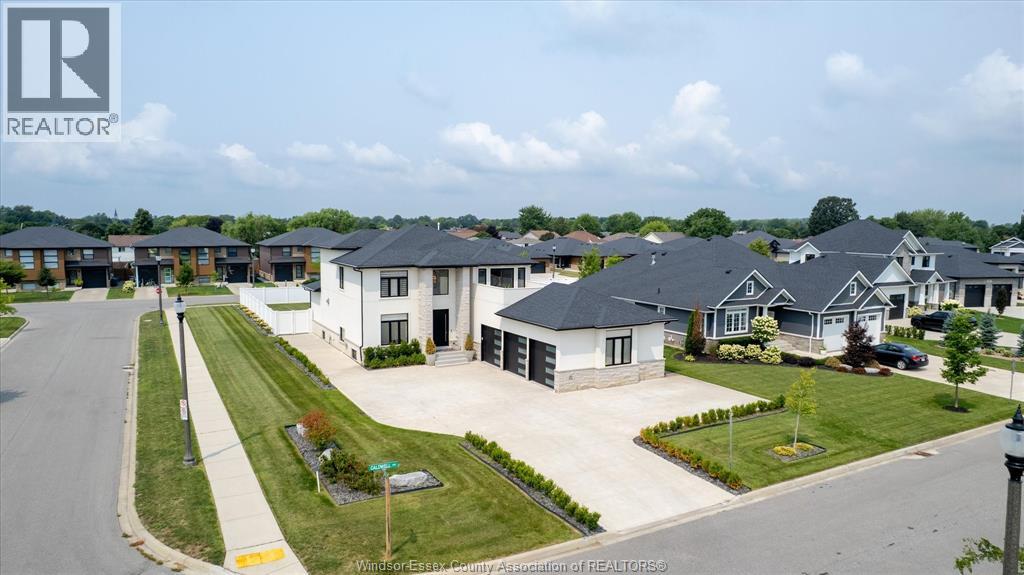
Welcome to 501 Caldwell Court, an exceptional home located in sought-after Meadowview Estates. Situated on an executive-sized corner lot, this beautifully finished property offers 3+1 bedrooms, 3.5 bathrooms and a functional, thoughtfully designed layout throughout. The open-concept main floor impresses with expansive ceilings and a stunning kitchen featuring a massive island, perfect for cooking, entertaining and gathering. The primary suite offers a true resort-like retreat with a gorgeous 5-piece ensuite, huge custom walk-in closet and private second-floor terrace-ideal for enjoying your morning coffee. The fully finished basement features a grade entrance and an abundance of natural light, adding valuable living and entertaining space. Additional highlights include dual-zone HVAC for enhanced comfort, a huge 3-car attached garage with epoxy floors and EV charger, plus a massive concrete driveway offering plenty of parking. Outside, enjoy a beautiful yard, rear patio and screened-in covered porch with mechanical screens. A rare combination of space, style, comfort and exceptional value in one of Amherstburg's most desirable neighbourhoods. (id:15069)
Welcome to this charming 3-bedroom, 1.5-storey home ideally nestled between Sam Lawrence Park and Inch Park, offering an unbeatable location with a 100% Walk Score. Enjoy easy access to the Mountain Brow, parks, trails, schools, shops, restaurants and everyday amenities, all just steps from your door. The main floor offers a versatile bedroom that can easily transition into a dining room or additional living space to suit your needs. The fully finished basement provides valuable additional living space and features a gas fireplace capable of heating the entire home, creating a warm and comfortable space to enjoy year-round. Outside, the low-maintenance front rock garden eliminates the need for grass, while the backyard is surrounded by mature foliage and several trees providing plenty of shade and a private, natural setting. Thoughtful updates include a renovated main floor bathroom (2020), roof (2017), and brand-new washer and dryer. With its flexible layout, finished lower level, low-maintenance outdoor spaces and exceptional walkable location, this home offers an excellent opportunity for first-time buyers, downsizers or anyone looking to be close to everything Hamilton has to offer. (id:15069)
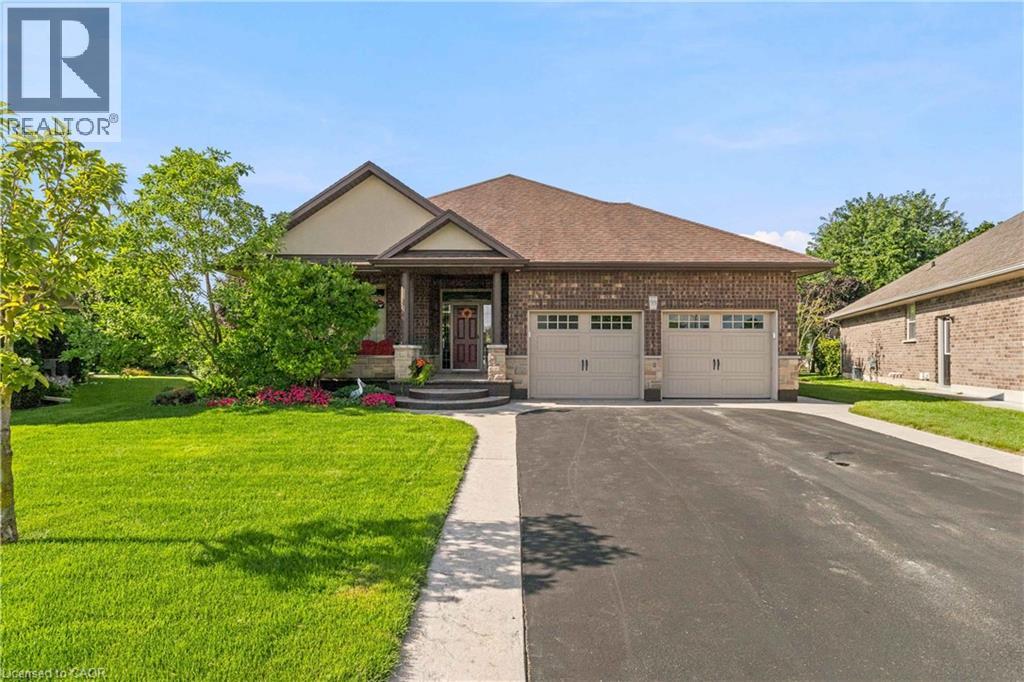
Welcome to 99 Magnolia Drive , an exceptional bungalow tucked away on a **quiet, sought-after cul-de-sac in beautiful Port Dover**-the kind of street where homes are rarely available and buyers love to be. Well maintained by its original owners, this impressive home offers comfortable one-level living with a bright, spacious layout, beautiful natural light, and pride of ownership evident throughout. Approximately 2900 sq.ft. of total finished living space. The main floor features 3 generous bedrooms and 2 full bathrooms, including a primary bedroom with its own private ensuite. Large windows and a beautiful **skylights** fill the home with natural light, creating a warm and welcoming atmosphere. At the heart of the home is the spacious kitchen, complete with granite countertops, a large centre island, ample cabinetry and plenty of workspace perfect for everyday living and entertaining. Hardwood flooring throughout the main living areas adds warmth and timeless character. Main-floor laundry, along with an abundance of storage space, making this an excellent option for families, downsizers and retirees looking for true one-floor living. Step outside and enjoy the **beautiful, private backyard**, offering plenty of space to relax, entertain, garden or simply enjoy the peaceful surroundings. The quiet cul-de-sac setting provides an added sense of privacy with minimal through traffic. Ideally located in one of Port Dover's desirable residential pockets, you're just minutes from **Lake Erie, Port Dover Beach, the marina, downtown shops, restaurants, parks and everyday amenities**, while still enjoying the tranquility of a peaceful neighbourhood. Original-owner homes on quiet streets like this don't come along often. Whether you're looking for your forever home, downsizing without sacrificing space, or simply wanting to enjoy the relaxed Port Dover lifestyle, 99 Magnolia Drive is a home you'll want to experience in person. (id:15069)
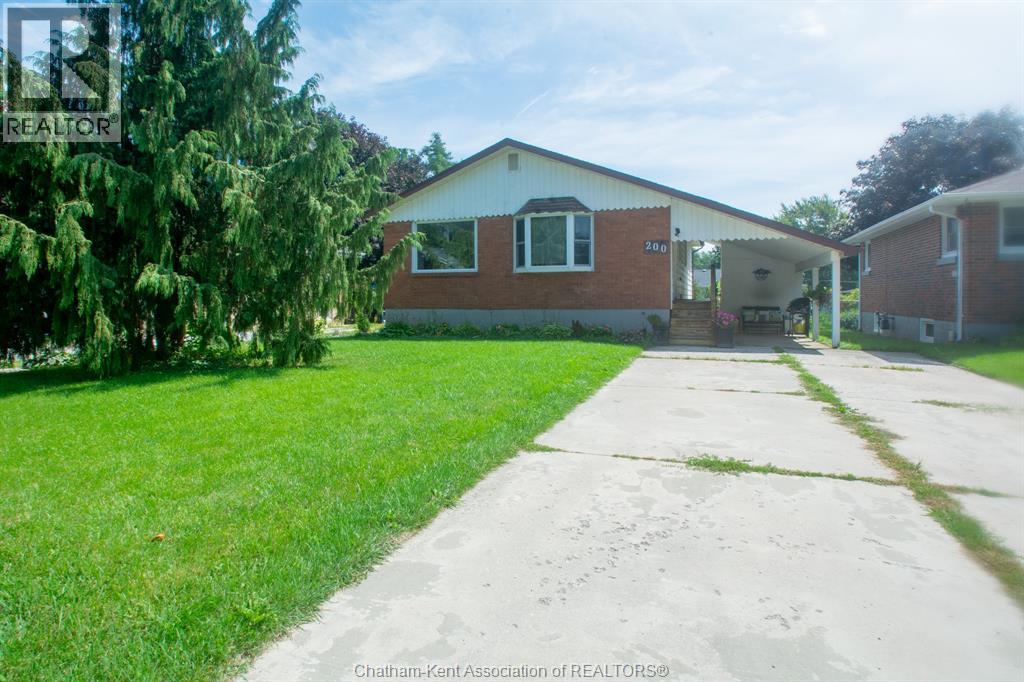
Welcome to this inviting three bedroom bungalow nestled in a quiet Blenheim neighbourhood, offering a comfortable setting for families to grow and make lasting memories. The main floor provides convenient one level living, while the partially finished basement offers additional space for a playroom, family room, home office, or hobby room. Step outside to a beautiful backyard with well established gardens and plenty of room for the kids to play or the family to enjoy evenings together. The carport and double wide driveway provide ample parking and storage for the whole family. Recent updates include a 2019 roof, owned hot water tank (2021), and central air (2018). A great opportunity to settle into a welcoming Blenheim community and make this house your own! (id:15069)
Welcome to this beautifully updated 3-bedroom, 2.5-bathroom side-split in the highly desirable Forest Heights neighbourhood! Offering a fantastic blend of modern finishes, comfortable living space and an incredible backyard, this move-in-ready home is perfect for families and entertainers alike. The main floor was completely renovated in 2024, creating a fresh, contemporary feel throughout. Beautiful bamboo and tile flooring complement the stunning updated kitchen, featuring quartz countertops, new cabinetry, stainless steel appliances and a gas stove. The bright, inviting layout offers plenty of space for everyday living and entertaining. Upstairs, you'll find hardwood flooring throughout and three well-sized bedrooms. The main bathroom, conveniently designed as a cheater ensuite, was refreshed in 2026 with new flooring and a stylish new vanity. Downstairs, the fully finished basement adds even more living space with a large rec room and 3-piece bathroom—perfect for movie nights, a home office, playroom or additional space for guests. A brand-new furnace and central A/C installed in 2026 provide added comfort and peace of mind. Step outside and discover your own private backyard retreat! Spend summer days enjoying the heated pool, complete with a new liner and heat pump installed in 2021, then relax in the hot tub or unwind under the new gazebo. With its extensive updates, generous living space, fantastic backyard and sought-after Forest Heights location close to schools, parks, shopping, transit and amenities, this is a home you'll be excited to call your own. Don't miss your chance to call this place home, book your showing today!! (id:15069)
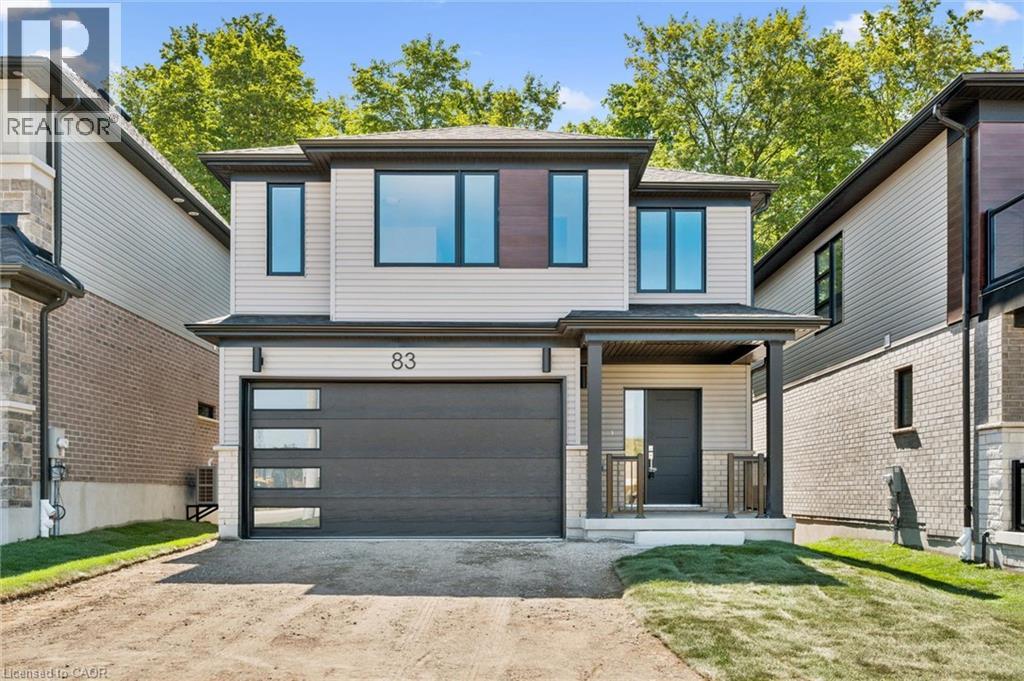
Welcome to 83 Dominique Street, a stylish Juniper Walkout in Trussler West offering 1,744 sq. ft., 3 bedrooms and 2.5 bathrooms. The open-concept main floor features laminate flooring and a bright great room with pot lights. The kitchen is finished with quartz countertops, extended 45.5 upper cabinets, a 24 deep fridge cabinet, stylish backsplash and a large 70 x 36 island. Upstairs offers three bedrooms plus a separate family room, with laminate flooring through the hallway and family room. A stained full oak staircase, quartz ensuite with undermount sink and glass shower add elevated finishes. Complete with a walkout basement and ENERGY STAR® certification, this home blends style, functionality and efficiency. (id:15069)
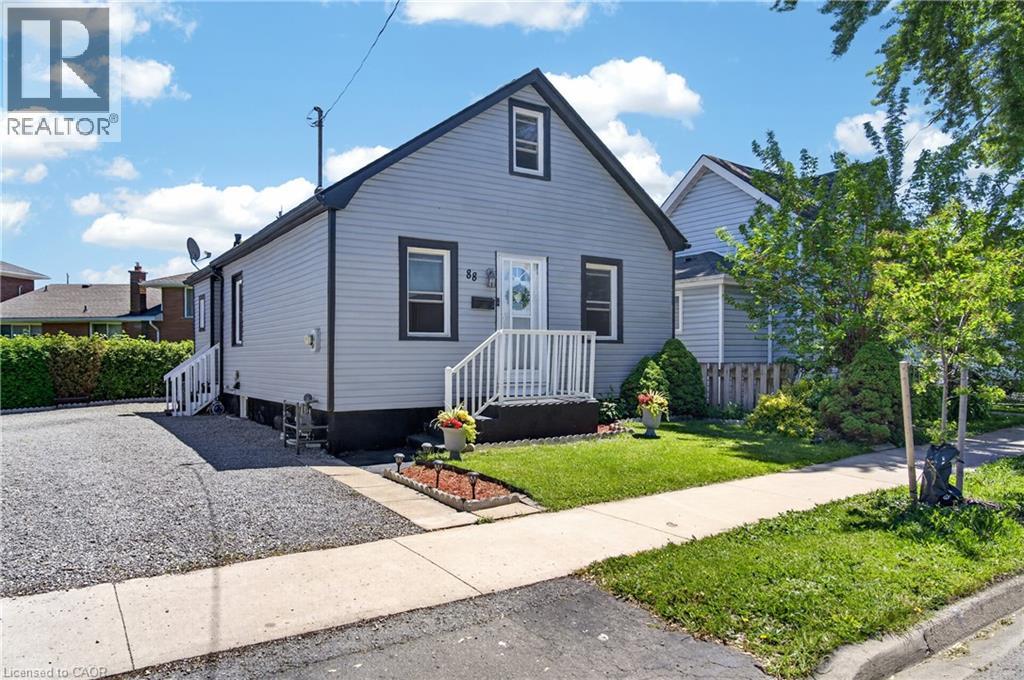
Welcome to 88 Page Street in St. Catharines - a beautifully updated residence blending modern style with everyday comfort in one of Niagara's most convenient locations. Perfectly suited for first-time buyers, investors, or those looking to downsize without compromise, this charming home offers 3 spacious bedrooms and 2 updated bathrooms across a thoughtfully designed layout.Stylish new flooring, fresh designer paint tones, and upgraded appliances elevate the home, creating a move-in-ready experience. Bright and inviting living spaces flow effortlessly throughout, offering both functionality and warmth for everyday living and entertaining alike.Ideally situated close to shopping, restaurants, parks, schools, and recreational amenities, this property also offers quick access to major highways, making commuting throughout Niagara and the GTA seamless. Whether you're searching for a family home or a strong investment opportunity, 88 Page Street delivers exceptional value, modern updates, and unbeatable convenience.Don't miss your chance to own this beautifully refreshed home in the heart of St. Catharines. Shared driveway with one dedicated parking space included. Additional street parking is available for residents and guests. (id:15069)
Welcome to this beautiful 3-bedroom, 1.5-bathroom home in the highly sought-after Huron Village neighbourhood! Featuring a functional layout, 1 parking space, and a private balcony conveniently located next to the dining area, this home is designed for comfortable and modern living. Enjoy the convenience of stainless steel appliances and second-floor laundry, making everyday living effortless. Perfectly situated just minutes from shopping, restaurants, schools, parks, and scenic walking trails, this home offers an ideal blend of comfort and convenience. With Tims nearby for your morning coffee or breakfast, commuting to work is a breeze. Whether you're a first-time buyer, growing family, or investor, this home is a fantastic opportunity to own in one of the area's desirable communities. Don't miss your chance to make this wonderful property your new home! (id:15069)
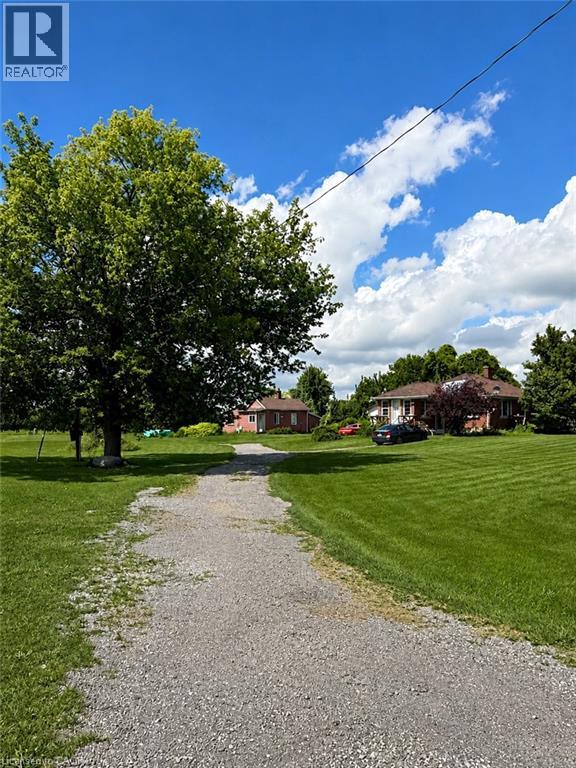
Discover the possibilities at 393 Culver Road, ideally situated between Simcoe and Waterford. Set well back from the road on just under an acre, this private country property offers a peaceful setting surrounded by established orchard farmland. The main home offers 3 bedrooms and 2 bathrooms and provides an opportunity for those looking to renovate and bring their vision to life. A separate accessory dwelling unit adds valuable flexibility for extended family, guests, additional living space or a home-based setup. With its generous lot, private setting, surrounding agricultural landscape and convenient location, this property offers a unique opportunity to create your ideal country retreat. Whether you're looking for space, privacy or a property with renovation potential, 393 Culver Road is worth a closer look. (id:15069)
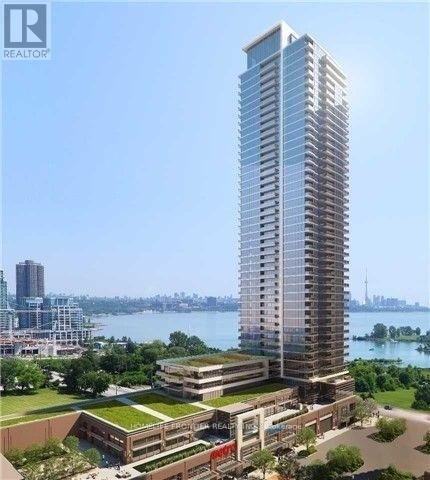
Welcome To Resort Style Condo In The Westlake. Bright And Spacious South East Corner Unit. Functional Split 2 Bdrm Layout. Stunning And Unobstructed View Of The Lake Ontario And Humber Bay Park. 9' Ceilings, Modern Kitchen With Luxury Quart. Floor To Ceiling Windows. Direct Access To 30,000 Sq.Ft Club W/Amenities. Metro, Shoppers, 2 Banks And Starbucks In The Same Building. Easy Access To Qew, Steps To Ttc, Parks And Trails. Enjoy A Beautiful Waterfront Lifestyle Here! (id:15069)
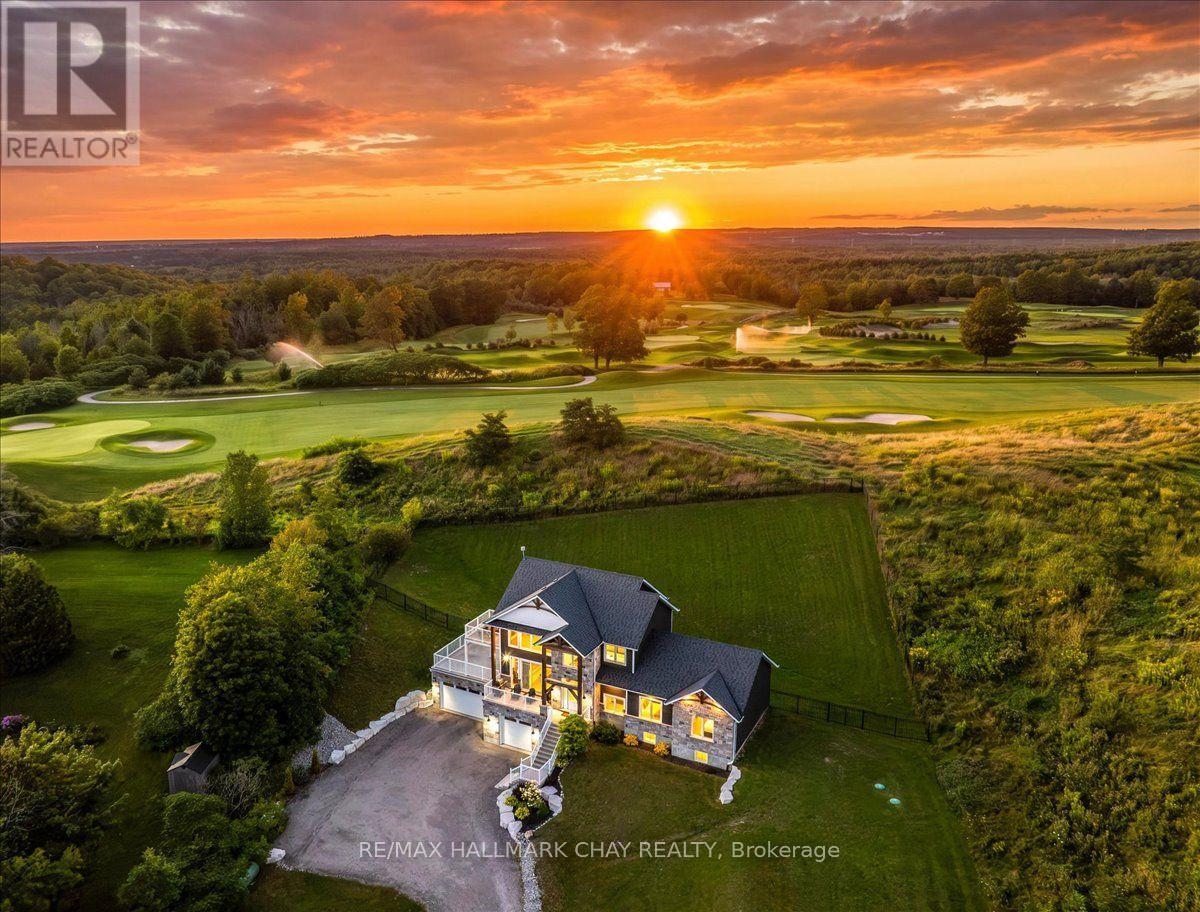
Custom-Built Executive Residence Combines Luxury, Privacy And Lifestyle On 3/4 Acre Lot! Framed By Endless Western Views And Unforgettable Sunsets Over A Premier Golf Course. Designed To Make The Most Of Its Setting, Soaring Vaulted Ceilings, Expansive Windows And Multiple Walkouts Flood The Home With Natural Light. Seamless Connection To The Outdoors. Bespoke Kitchen Features Custom Cabinetry, Quartz Surfaces & High End Stainless Steel Appliances, Opening Effortlessly Into Sophisticated Living And Entertaining Spaces Finished With Engineered Hardwood Throughout. Executive Primary Suite With Floor-To-Ceiling Windows Capturing Panoramic Views, A Private Balcony, Impressive Walk-In Closet And Spa-Inspired Five-Piece Ensuite. Nine-Foot Main-Floor Ceilings And A Remarkable Ten-Foot Height Basement Continue The Sense Of Scale. Expansive Rec Room With Exceptional Ceiling Height For Future Living Space & Direct Access From Triple Car Garage. Custom Automated Hunter Douglas Blinds And Premium 'Duradek' Vinyl Decking Add To The Home's Thoughtful Finishes. More Than A Beautiful Home, This Is Luxury Rural Living With A Social Side With Golf At Your Back Door, Open Country Views And Exceptional Privacy, All While Remaining On The Edge Of Barrie. (id:15069)
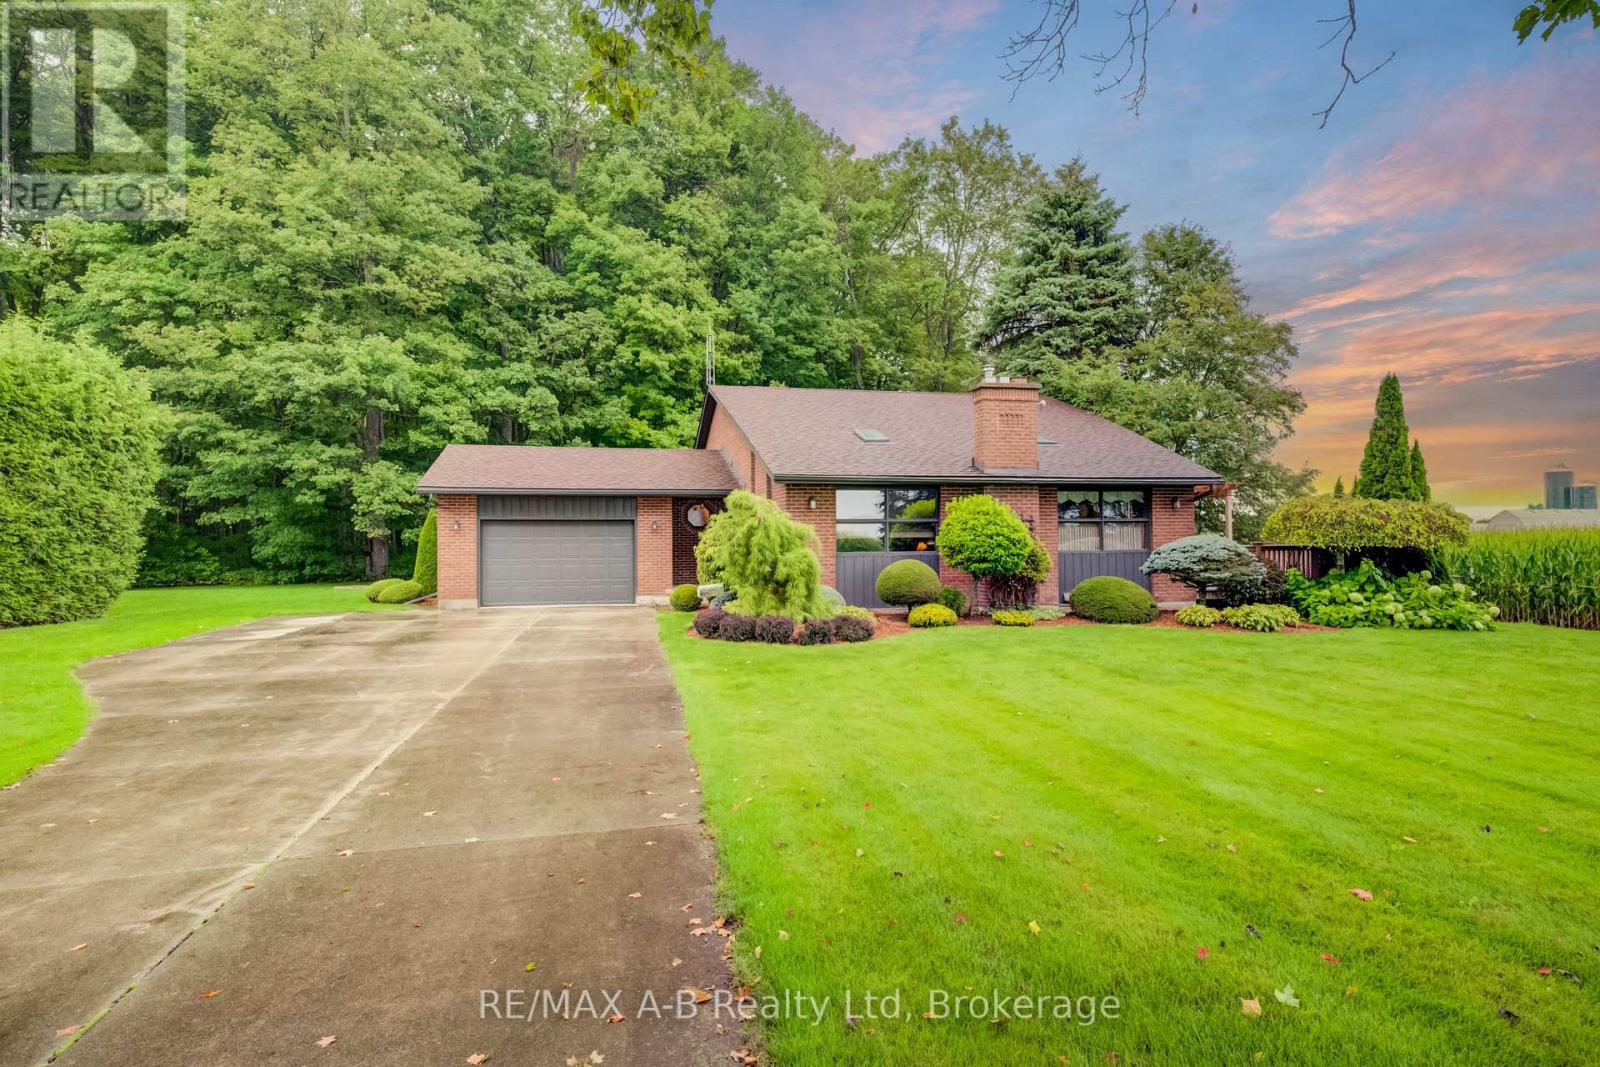
Are you looking for that wonderful country property?? Welcome to this lovely peaceful property located on a 2/3 rd acre property located minutes from Tavistock and approximately 15 minutes from Woodstock. This one owner custom built 4 level back split home built in 1984 offers approximately 1714 square feet of living space on the first 2 levels with the lower level offering a finished family room, 3 pc bath and a hot tub area and laundry, the 4 th level is unfinished. This quality built home offers 3 bedrooms 3.5 baths, a spacious eat in kitchen with with a walk out to a deck and country view, sunken living room with a wood stove, 3 spacious bedrooms, finished family room, hot tub room,, basement walk up to the attached garage, on demand generator, heat pump and for more garage space this property offers a detached 16 X 24 ft garage. Enjoy country living with this one of a kind home, call to view and see for yourself just how much this great home has to offer. Note that the property is L shaped size is 265.21X75.15X167.01X93.19X98.2X168.34 and backs onto a forest area. (id:15069)
Welcome to this beautiful 3-bedroom, 1.5-bathroom home in the highly sought-after Huron Village neighbourhood! Featuring a functional layout, 1 parking space, and a private balcony conveniently located next to the dining area, this home is designed for comfortable and modern living. Enjoy the convenience of stainless steel appliances and second-floor laundry, making everyday living effortless. Perfectly situated just minutes from shopping, restaurants, schools, parks, and scenic walking trails, this home offers an ideal blend of comfort and convenience. With Tims nearby for your morning coffee or breakfast, commuting to work is a breeze. Whether you're a first-time buyer, growing family, or investor, this home is a fantastic opportunity to own in one of the area's desirable communities. Don't miss your chance to make this wonderful property your new home! (id:15069)
Don't miss this bright and stylish FREEHOLD Mattamy built townhouse! No condo fees! Built in 2016, this 3-bedroom, 3-bath home welcomes you with a light-filled open layout designed for both everyday living and entertaining. Upstairs, the spacious primary suite includes a walk-in closet and ensuite bath, while the basement rough-in offers room to grow. Ideally located in one of Waterdown's most sought-after communities, just steps from schools, parks, shops, highways, transit, and two GO stations. A perfect mix of modern comfort and community living! (id:15069)
Welcome to Unit 65 - 42 Green Valley Drive! This bright, updated end-unit townhome in Kitchener's Pioneer Park offers 3 bedrooms, 1.5 bathrooms, approximately 1325 sq. ft. above grade, 2 parking spaces, and a finished basement with its own walkout patio. If you're looking for more space without the maintenance of a detached home, this one is worth a look. Check out our TOP 6 reasons why this home is the right fit for you. #6: PRIME PIONEER PARK LOCATION: Enjoy close proximity to schools, parks, trails, Conestoga College, the Grand River, and easy access to the 401, Kitchener, Waterloo, and Cambridge. #5: END UNIT & LOW CONDO FEES: Enjoy added privacy, more natural light, and the convenience of low-maintenance condo living with low condo fees. #4: OPEN-CONCEPT MAIN FLOOR: The living room, dining area, and kitchen flow together in a comfortable layout, with functional built-ins and a walkout to your second-floor deck. #3: UPDATED KITCHEN & FLOORING: Quartz countertops, under-cabinet lighting, stainless steel appliances, plenty of cabinetry, a skylight, and laminate flooring create a clean, refreshed feel. #2: THREE BEDROOMS & 4-PIECE BATH: Upstairs, the primary bedroom offers convenient access to the 4-piece bathroom, while two additional bedrooms provide great separation for family or guests. #1: FINISHED WALKOUT BASEMENT: Your extra level features a rec room, laundry, and direct access to the back patio-giving you even more space to relax, entertain, or make your own. End-unit privacy. Updated living space. And a finished basement that opens directly outside. That's what makes this home stand out. (id:15069)
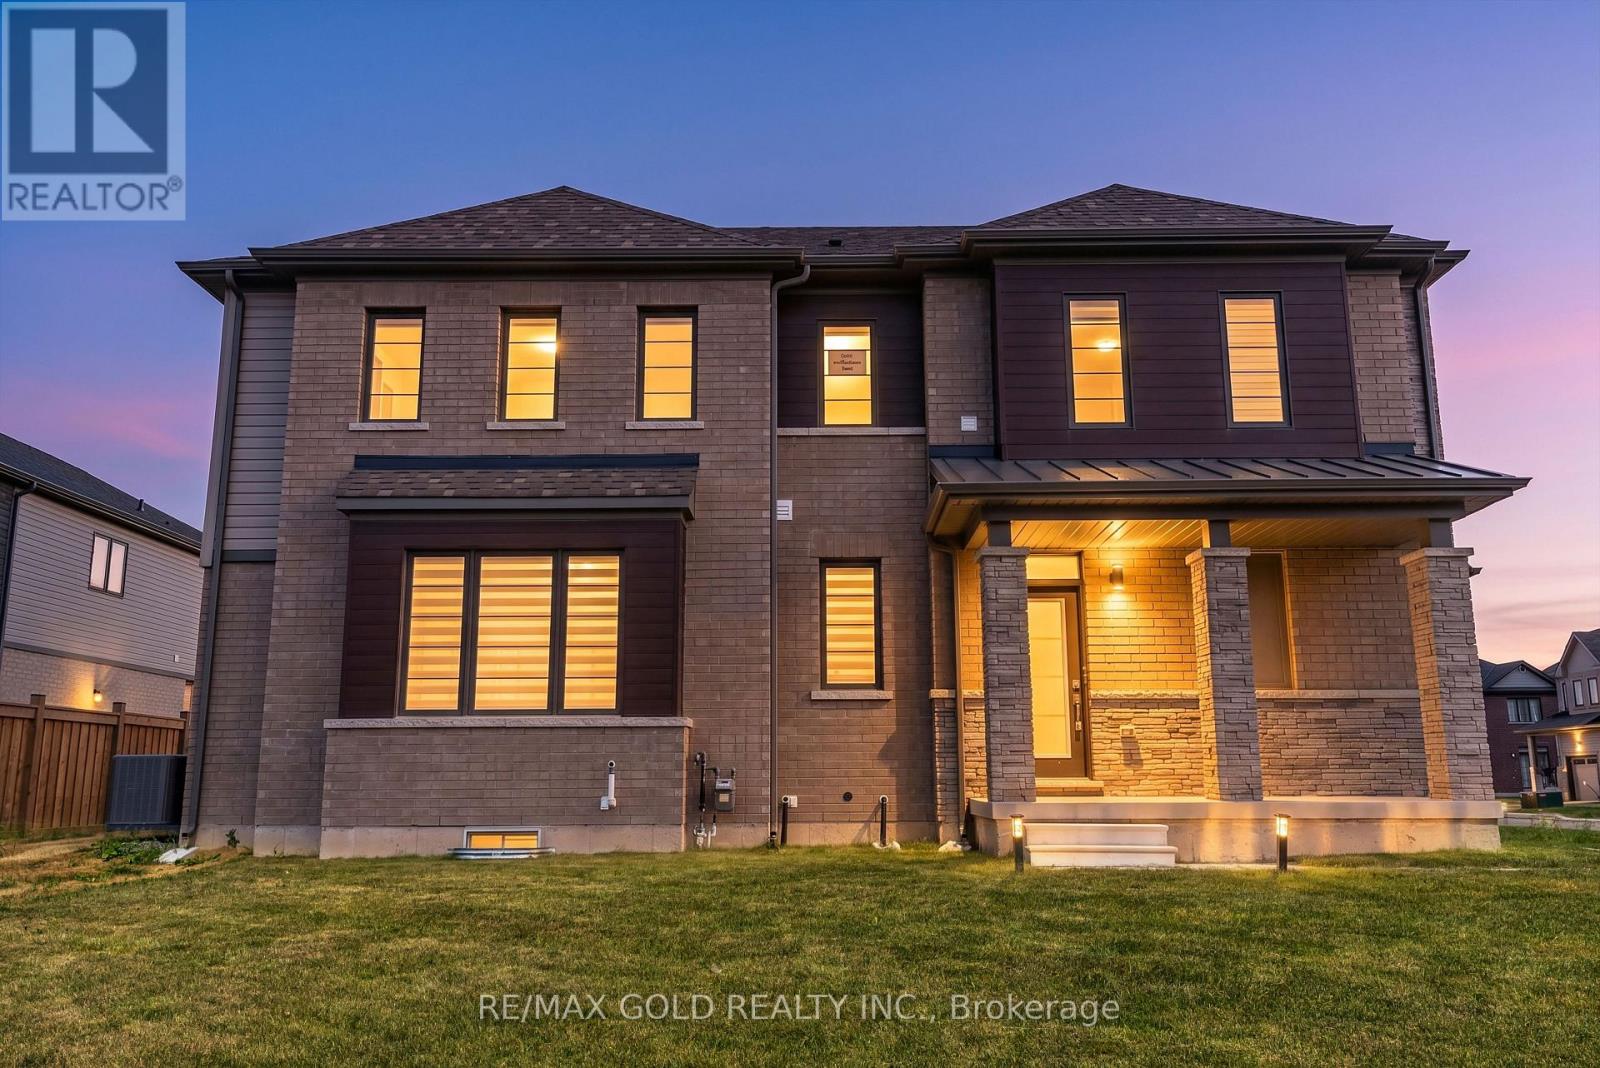
Welcome to the TO BE BUILT Dahlia- Elevation A. Experience refined living in this exceptional four-bedroom, two-and-a-half-bath home, thoughtfully designed with sophistication, comfort, and effortless entertaining in mind. The open-concept main floor showcases impressive nine-foot ceilings, creating an airy ambience throughout the main floor. At the heart of the home, the beautifully appointed kitchen offers a substantial centre island, abundant cabinetry, and generous counter space, flowing seamlessly into the dining and living areas to create an impressive setting for both intimate gatherings and grand entertaining. The mudroom that opens up to the garage offers convenience and functionality for the growing family. Upstairs, three spacious and beautifully proportioned bedrooms provide exceptional comfort and privacy. The luxurious primary suite is a true retreat, featuring a generously sized ensuite designed to elevate your everyday routine. Every detail of this home comes together to create an elegant yet inviting atmosphere, offering the perfect balance of modern sophistication and effortless functionality. A truly exceptional home for those who appreciate quality, space, and style. **Price reflects the limited time BACK to SCHOOL promotion and the full HST rebate.** Purchasers must qualify and agree to assign the rebate back to the Builder. Many lots and layouts available to choose from. (id:15069)
FREEHOLD townhouse in one of Kitchener's most walkable neighbourhoods! Offering over 2000 sq ft(1,598 sq. ft. of professionally finished living space plus a finished basement of 450 Sq ft of recreational space). This beautifully maintained home features 3 spacious bedrooms, 3bathrooms, and elegant hardwood flooring throughout. The bright and airy main floor boasts9-foot ceilings and an open-concept layout filled with natural light. The modern kitchen is designed for both style and functionality, complete with quartz countertops, a custom pantry ,and a large breakfast bar with seating for four. The spacious living area opens onto a nicely built deck perfect for entertaining, summer BBQs, or simply relaxing outdoors. Upstairs, you'll find a generous second-floor laundry room, three well-appointed bedrooms with closets, and two full bathrooms. The impressive primary suite features double-door entry, a walk-in closet, and a private 4-piece ensuite with shower and tub. The location is unbeatable! Walking distance to downtown Kitchener, steps from Woodside Park and Victoria Park, around the corner from St. Mary's Hospital, backing onto the iron Horse Trail, and just minutes to the expressway for easy commuting. Additional highlights include parking for two vehicles, a single-car garage that accommodates a mid-sized SUV, and ample visitor parking for family and guests. Great investment opportunity for investors due to surrounding amenities and schools. A perfect blend of comfort, style, and convenience! (id:15069)
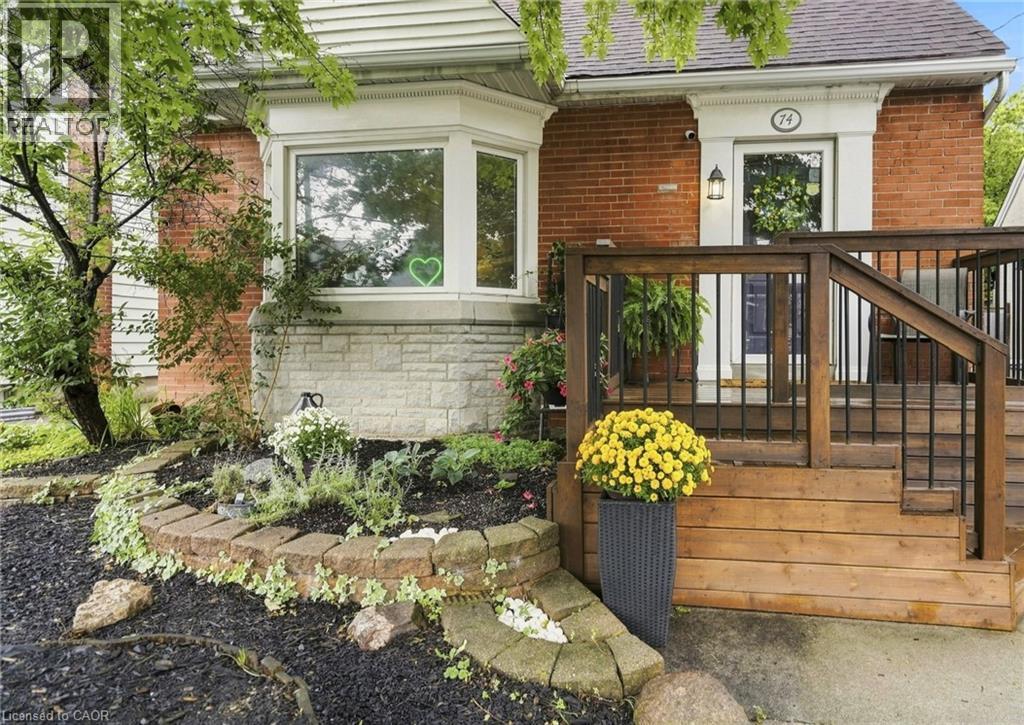
A Hamilton Character Home Ready for its Next Chapter. Now offered at $519,000, with the scope of renovation in mind. Located in Hamilton's Blakeley neighbourhood, a historic Hamilton neighbourhood, known for its mature tree lined streets and early 1900s brick homes, at the base of the Escarpment. This detached brick century home offers approximately 1,100 sq. ft. living space, with 3 bedrooms and 1.5 baths, hardwood floors, rear deck, fenced yard, and views of the Niagara Escarpment from the covered front porch. This is a true renovation opportunity requiring significant updating and repair, with the realities - and potential - of taking on a century home with an older stone foundation. A newer furnace is already in place and a PRE-LISTING HOME INSPECTION available for review. For a renovator, contractor, experienced DIYer or old-house enthusiast, this is an opportunity to re-imagine a genuine Hamilton character home in a sought-after location close to Gage Park, Ottawa Street,the Escarpment Rail Trail, Bruce Trail access and the Wentworth Stairs. Bring your vision, your renovation plans and an appreciation for century home character! (id:15069)
Welcome To Pineridge In Gravenhurst, A 55+ Community Of 259 Homes. This Home Is The "Royal Muskoka" Model Approximately 1650 Sq Ft Built In 2002 And Features 2 Bedrooms and 2 Bathrooms On The Main Level. And Additional 2 Bedrooms And 1 Bathroom In The Finished Basement. A Large 60x151 Landscaped Lot Sides On The Association Walkway Leading To The Association Hall. Meet And Greet Your Neighbors On Their Daily Walks. There Are 2 Walkouts To The Rear Deck Overlooking The Forest. Outdoor Features are a Lawn Sprinkler System And A Generator In Case Of Loss Of Power, And A Retractable Awing Over the Rear Deck. I Invite You To View This Home and Decide to Be a Part Of This Welcoming Community. (id:15069)
Welcome to The Elm, a thoughtfully designed all-brick bungalow offering 1,416 sq. ft. of quality craftsmanship and modern comfort. This new build features 9’ ceilings and an open-concept layout, creating a bright and inviting living space. Tile flooring extends from the entryway through to the kitchen and main floor laundry, while engineered hardwood enhances the dining room, living area, and bedrooms. The kitchen features soft-close cabinetry, quartz countertops, and a peninsula with an extended counter for extra seating. A cozy corner gas fireplace anchors the living room, which opens through patio doors to a large covered back porch—perfect for entertaining or simply enjoying the open views behind the home. The layout includes two bedrooms, with the primary suite offering a walk-in closet, linen storage, and a private 3-piece ensuite with a walk-in shower. Both bathrooms are finished with quartz countertops and soft-close cabinets for a cohesive touch of elegance. Designed for everyday living, this home also includes a covered front porch, ample storage, and a seamless blend of style and functionality. Situated in the charming community of Jarvis, you’ll enjoy small-town living with easy access to Simcoe’s shopping, Port Dover’s beaches, and local dining and theatre. Current price reflects the applicable Government HST Rebate. Details and eligibility are subject to Government verification. (id:15069)
SPACE TO LIVE, PLAY & CREATE! Set on an impressive 0.354-acre lot in a rural setting just outside Kitchener, this 5-level side split offers thespace a growing family has been looking for-inside and out! Featuring 4 bedrooms, 3 bathrooms, solid oak floors throughout and multiple living areas, there's plenty of room for everyone to spread out. The main level welcomes you with a comfortable family room, while the second level features the kitchen and dining area, spacious living room and Four Seasons sunroom (2009). Upstairs are 4 generously sized bedrooms and a4-pc bath. The primary is its own oasis with a 3-pc ensuite, walk-in closet and sliding doors to a private deck. The lower-level den is ideal for kids, hobbies or a home office, while the basement utility level offers excellent storage or gym space. Outside, the massive backyard delivers with an inground pool with brand-new liner (Aug. 2026), garden, expansive green space and two tiered decks. The oversized 2-car garage is a standout-one bay extends the full depth of the home, offering exceptional workspace for the hobbyist, woodworker, mechanic or DIY enthusiast,complete with gas heater. And don't overlook the large backyard shed-the perfect future SHE SHED, creative space or extra storage! Major improvements include furnace & AC (2021), private well (2017; 178' deep, 18 GPM), septic system fully replaced (2007), garage & 4th bedroom addition (2007), and 35-year roof shingles (2007). Whole-home iron/sulfur and charcoal filtration plus reverse-osmosis drinking-water tap. Room for the family, room for the hobbies and an incredible property to enjoy it all! Offers welcome Tuesday, Sept. 1, 2026. (id:15069)
**PRICED TO SELL** DETACHED CORNER! 2024- Built Home. Located just minutes from Niagara Falls world famous tourist attractions in the highly desirable and family-oriented Rolling Meadows Community. Main floor features spacious foyer, a bright open-concept layout with 9ft ceilings, hardwood flooring on main level, and large windows providing plenty of natural light. A spacious walk-in closet and convenient mudroom with direct garage access add to the home's everyday functionality. Spacious and bright living room with large windows walkout to the backyard, perfect for relaxing and entertaining. Upper level boasts 3 spacious bedrooms, including a primary bedroom with a 4pc ensuite, while the 2nd and 3rd bedrooms share a common washroom. Convenient second-floor laundry adds extra ease. The basement offers additional space for recreation, storage or develop a second unit according to your taste and preferences to generate extra income. The property offers a single car garage plus 2 driveway parking spaces with potential to extend the driveway to accommodate additional vehicles. A truly exceptional front yard like your own park. Conveniently located near parks, schools, trails, shopping, library, transit, HWY 406 & QEW. (id:15069)
There is something special about the south end of Paris. The mature trees, quiet streets, and welcoming sense of community create the kind of neighbourhood where memories are made and traditions begin. Nestled in this sought-after pocket of town this charming brick bungalow offering the quintessential Paris lifestyle with the opportunity to make it entirely your own. Inside, you'll find 3 bedrooms, 1 full bathroom, and a warm, inviting layout ready for your personal touch. Thoughtfully maintained with meaningful updates, the home features new laminate flooring (2026), new furnace (2025), new basement windows (2024), an updated sliding patio door with a new back porch (2024), new water softener system, and a new dishwasher (2026). The detached garage was re-shingled in 2025, and the lean-to adjoining the screened porch has been reinforced with new support posts, reflecting the care that's been invested throughout the property. Step outside onto the deck overlooking a large, fully fenced backyard framed by mature trees, creating a private retreat for summer barbecues, children and pets at play, gardening, or simply enjoying a quiet evening outdoors. The separate side entrance adds flexibility for future possibilities, while the timeless appeal of bungalow living offers comfort, convenience, and accessibility. Life here extends far beyond your property. Just a short walk away, Bean Park invites you to embrace everything that makes Paris so beloved-from access to the Grand River and the public canoe launch to peaceful mornings spent fishing, riverside picnics with family, and scenic walking trails that wind through one of the town's most beautiful riverfront settings. Stroll into downtown to enjoy local cafés, boutiques, and restaurants, then return home to the quiet charm of one of Paris' most established and cherished neighbourhoods. This is more than a home-it's a place to put down roots, create lasting memories, and experience the timeless beauty of life in Paris. (id:15069)
Incredible Turn Key Luxury Student Investment. Newly painted, New fridge. This Condo Is Fully Rented Until The End Of August 2026 With Options To Renew. Huge rental demand throughout the year. Recession proof income potential. Currently Rented for $4250/mth. AAA 3 working tenants continuing for last 3 years. Minutes Away From University Of Waterloo & Wilfred Laurier. Bike Lanes Run Right Up To Condo. Amenities, Shops, Restaurants & Transit Steps Away. Highway Is Only A Few Minutes Away. A Great Investment For Any Type Of Investor. 5 Bedrooms All 5 With Their Own Washrooms. Shared Common Space With Laundry, Living and huge balcony.Seller can hand over fully vacated unit if required. (id:15069)
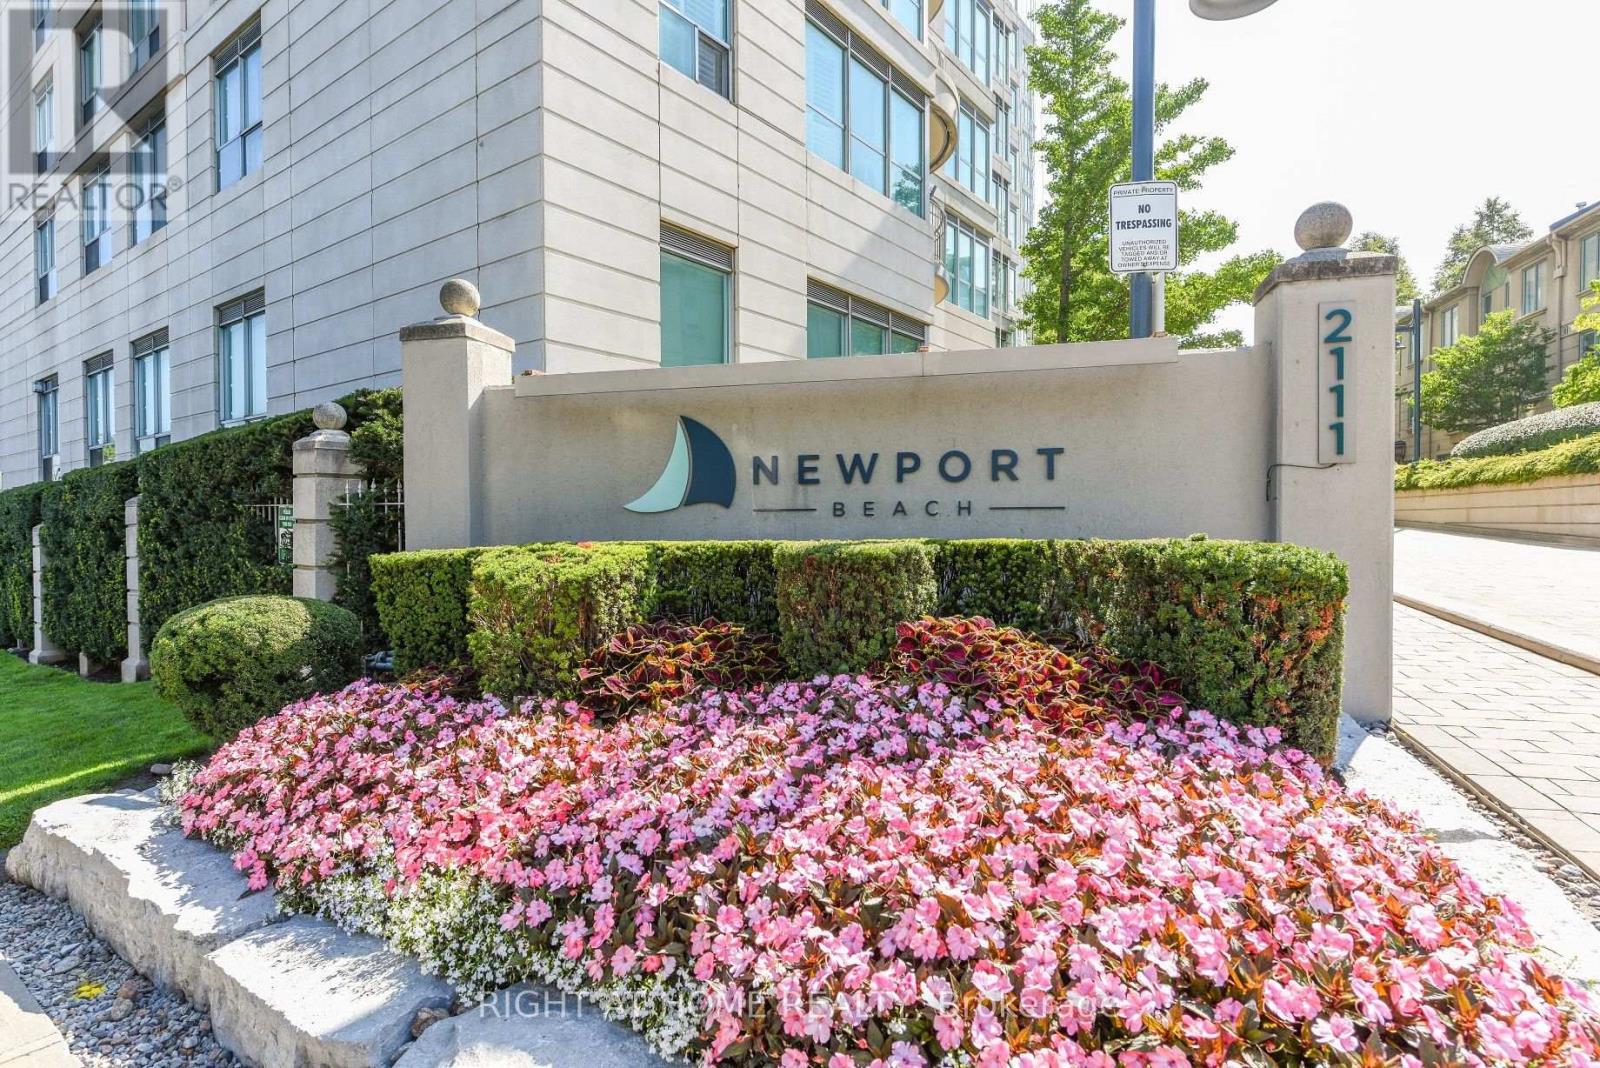
Welcome To Newport Beach Where Waterfront Living Is At Its Finest. This Bright And Inviting 2-Bedroom 2-Bath Corner Suite Is Located In One Of Humber Bay Shores' Most Established And Sought-After Buildings. Designed For Those Who Appreciate Room To Stretch Out, This Thoughtfully Configured Unit Comfortably Accommodates Full-Sized Living Room Furniture-A Rare Find in Today's Market! Enjoy Effortless, Worry-Free Living With All-Inclusive Maintenance Fees Covering Heat, Hydro, Water, Central A/C And Common Elements-No Monthly Utility Surprises! The Open-Concept Living And Dining Area Flows Seamlessly To A Spacious Kitchen With Stainless Steel Appliances, Brand New Range, Granite Counters and Slate Floor. The Primary Bedroom Boasts A Double Closet And A 4-Piece Ensuite With A Soaker Tub. Additional Features Include Crown Molding, Expansive Windows And A Walkout To A Refreshed Private Balcony To Enjoy Quiet Evening Sunsets. Beyond Your Private Suite, Newport Beach Delivers An Elevated Waterfront Lifestyle With Exclusive Amenities, Including 24-Hour Concierge & Security, Fully Equipped Fitness Centre & Sauna, Private Party & Events Lounge, Guest Suites, Visitor Parking, Bicycle Storage And Library. Enjoy Direct Access To Parks, Waterfront Trails, Cycling Paths, Trendy Cafes and Fine Dining. TTC Transit At Your Doorstep And Quick Access To The Gardiner Expressway, Downtown & Both Toronto Airports. Move In and Discover Everything The Community and City Have to Offer. (id:15069)
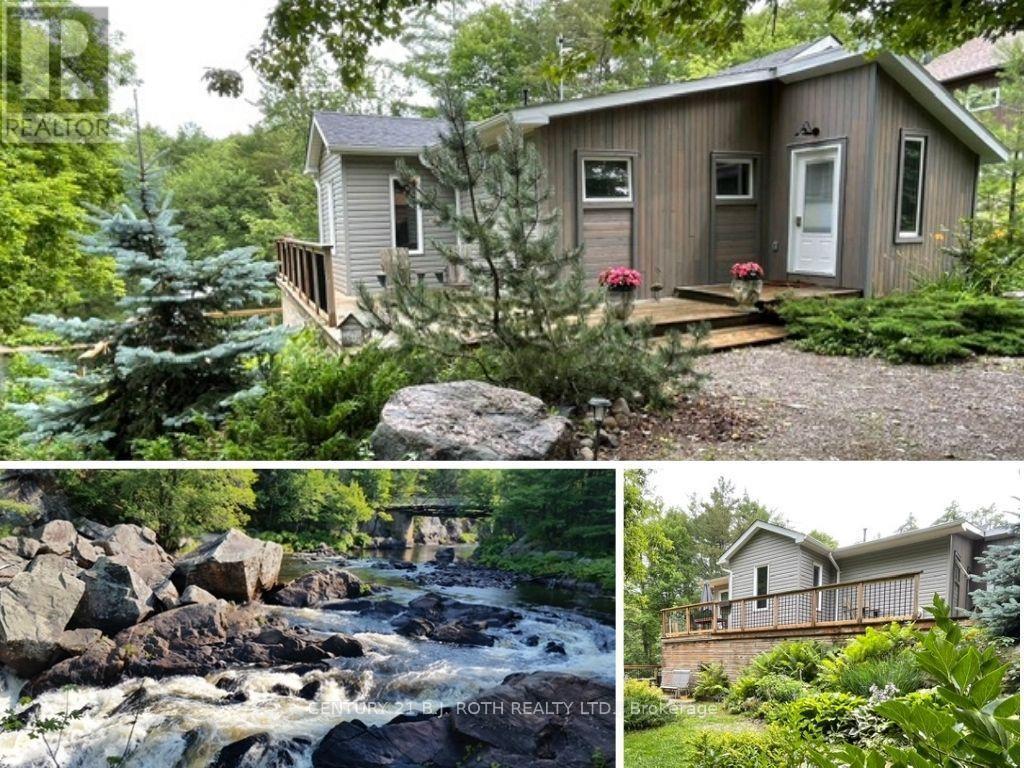
Once in a lifetime opportunity to own this stunning view of Cooper Falls and the Black River. This scenic home is set on two parcels totaling 1.8 acres with over 3,000 feet (both sides) of the Black River offering unmatched privacy and breathtaking natural surroundings. The well-maintained home or cottage features 2+1 bedrooms and 2 full 4-piece bathrooms, thoughtfully designed for both personal use and guest accommodations. The bright, open-concept interior flows seamlessly to spacious upper and lower decks overlooking the river and cascading falls creating unforgettable views in every season. A walkout lower level leads to a screened-in porch, the perfect place to unwind while taking in the sights and sounds of the water. If you are an outdoor enthusiast and love canoeing, kayaking or hiking you will enjoy the many rivers, lakes and trails in close proximity such as Queen Elizabeth II Wildlands Provincial Park, Lake Couchiching, Trent Severn river and the Trans Canada trail. Located only 15 minutes away is Casino Rama Resort, perfect for concerts, gaming, and entertainment and only 20 minutes away is the vibrant downtown of Orillia offering boutique shopping, dining, and a lively arts scene. Soldiers Memorial Hospital, Costco and Lakehead University a short drive away. Close to the Gravenhurst Warf where you can experience one of the beautiful steam ships on Lake Muskoka. Washago is a charming waterfront village only 10 minutes drive with all your daily needs. Along with many renovations and a newly installed septic system, this waterfront residence has recently and successfully operated as an AirB&B. With a renewed license it can still be run as a high performing turnkey short term rental. Whether you're seeking a peaceful retreat, a year-round residence, or a proven income-generating investment, this one-of-a-kind riverside property checks all the boxes. (id:15069)
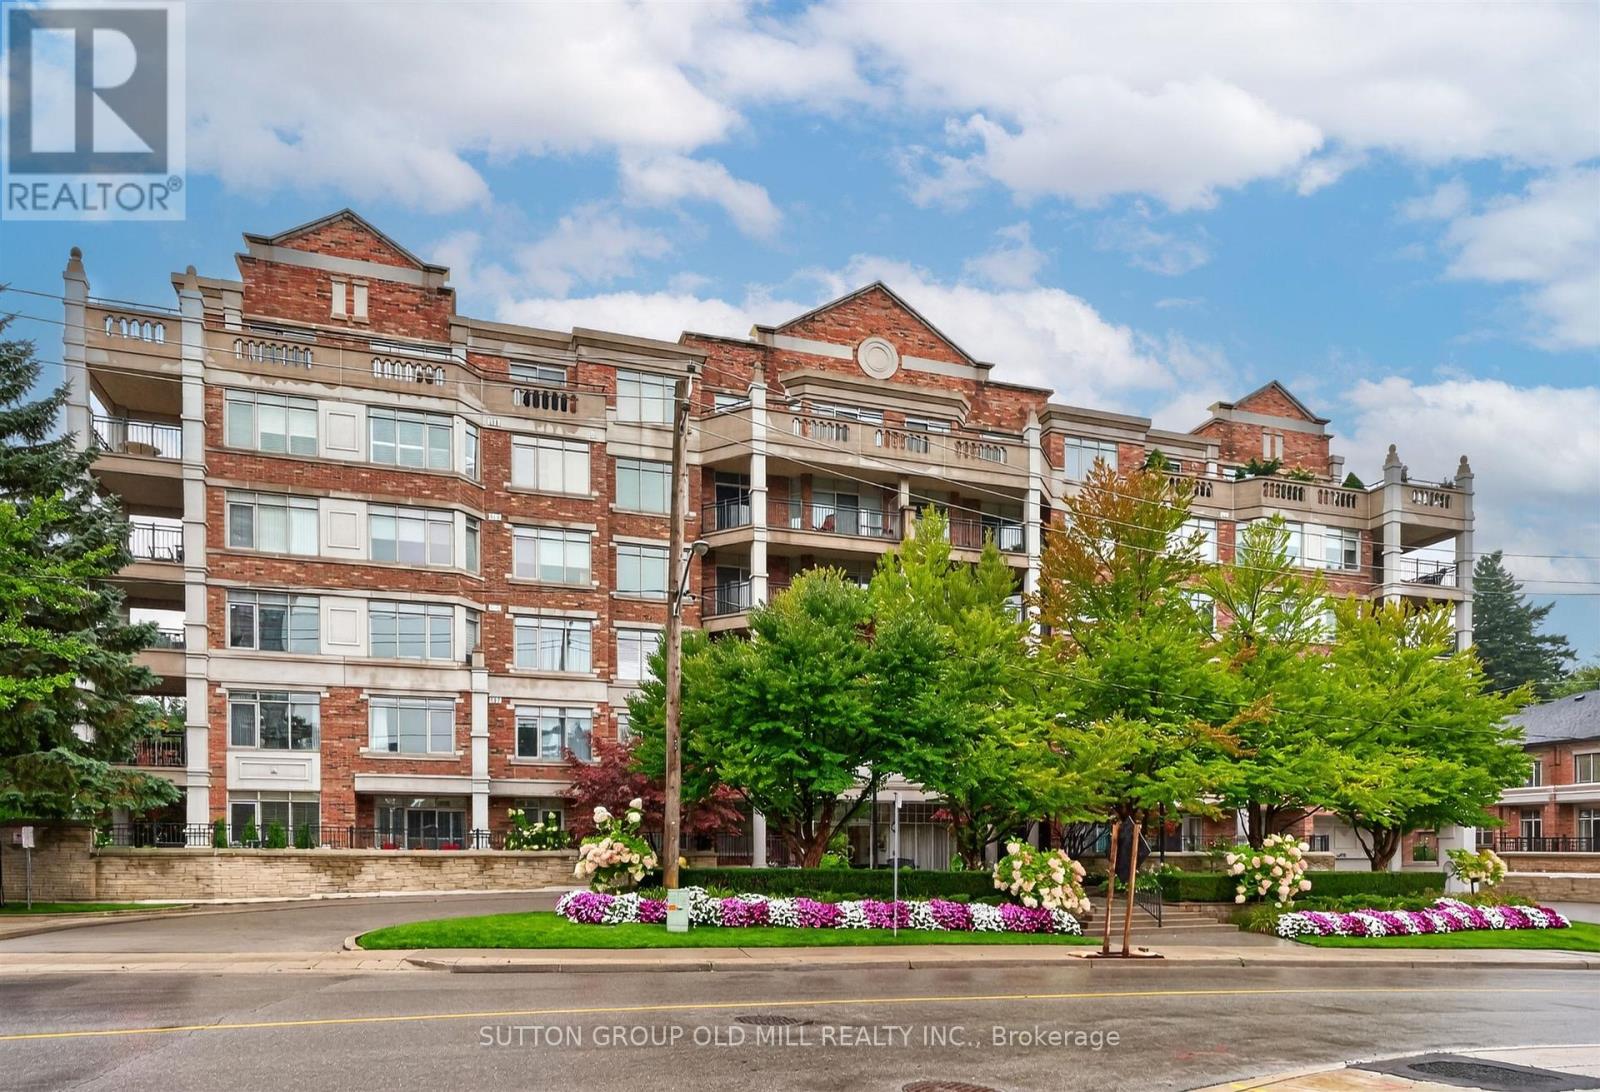
**Award-Winning Kensington II - Luxury Low-Rise At Old Mill ** Sought After Address! Exceptional, Sunny South-West Facing, Corner Suite Offering a Rare Combination Of Generous Proportions, Privacy And Refined Living. Thoughtfully Designed Split Bedroom Plan With 2 Bedrooms + Den, 3 Baths, And 2 Parking Spaces - 1758 Sq. Ft.! This Suite Features Beautiful Natural Light And Serene, Treed Views From Every Window! A Gracious Entrance Opens To Beautifully Proportioned Principal Rooms, With Hardwood Floors Throughout. The Elegant Living And Dining Spaces Provide An Ideal Setting For Both Intimate Gatherings And Sophisticated Entertaining, While The Spacious Dining Room Offers Ample Room For A Truly Impressive Dining Suite. The Well-Appointed Family-Sized Kitchen Features A Walk-Out To An Expansive Private Terrace-Like Balcony - An Exceptional Outdoor Retreat Overlooking Peaceful, Park-Like Surroundings. This Is A Wonderful Extension Of The Living Space Where You Can Enjoy Your Morning Coffee, Alfresco Dining Or Quiet Evenings Outdoors. Enjoy The Peace Of Mind Of 24 Hour Security And Concierge Service, Along With Central Vacuum, In-Suite Laundry With Sink And A Locker. Stroll To The Old Mill Inn & Spa, Parks And Nature Trails, With The Old Mill Subway, Downtown And The Airport All Conveniently Close At Hand. A Distinguished Residence Offering Space, Serenity And An Exceptional Kingsway Lifestyle - A Rare Opportunity! (id:15069)
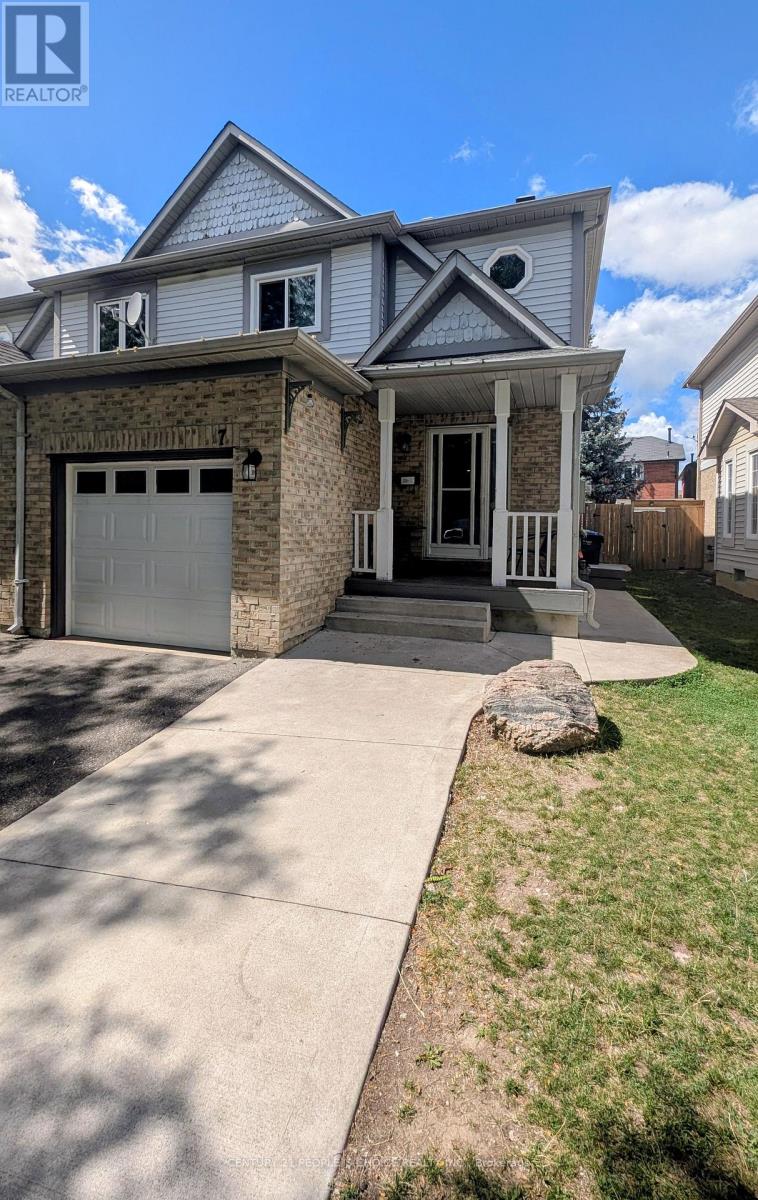
Welcome to this beautifully maintained semi detached home situated in the heart Brampton, one of the area's most sought-after and convenient locations! This home is nestled on a quiet, child-safe cul-de-sac with no sidewalk. Enjoy a gorgeous backyard with a large wooden deck, perfect for entertaining. Carpet-free throughout ,pot lights. The main floor features a spacious living room, kitchen with stainless steel appliances, granite counters, backsplash. Main floor laundry adds to the convenience. Upstairs offers a spacious primary bedroom with 4- pc ensuite and large walk-in closet with custom shelving, plus 2 good-sized bedrooms with closets and a second 4-pc bath. Legally Finished one bedroom basement with separate side entrance. **Unbeatable central location** close to Hwy 410, schools, Trinity Common Mall, places of worship, shopping & Brampton Civic Hospital! (id:15069)