
65 - 42 Green Valley Drive Kitchener, Ontario N2P 2J7

4 Bedroom
2 Bathroom
1,200 - 1,399 sqft
Multi-Level
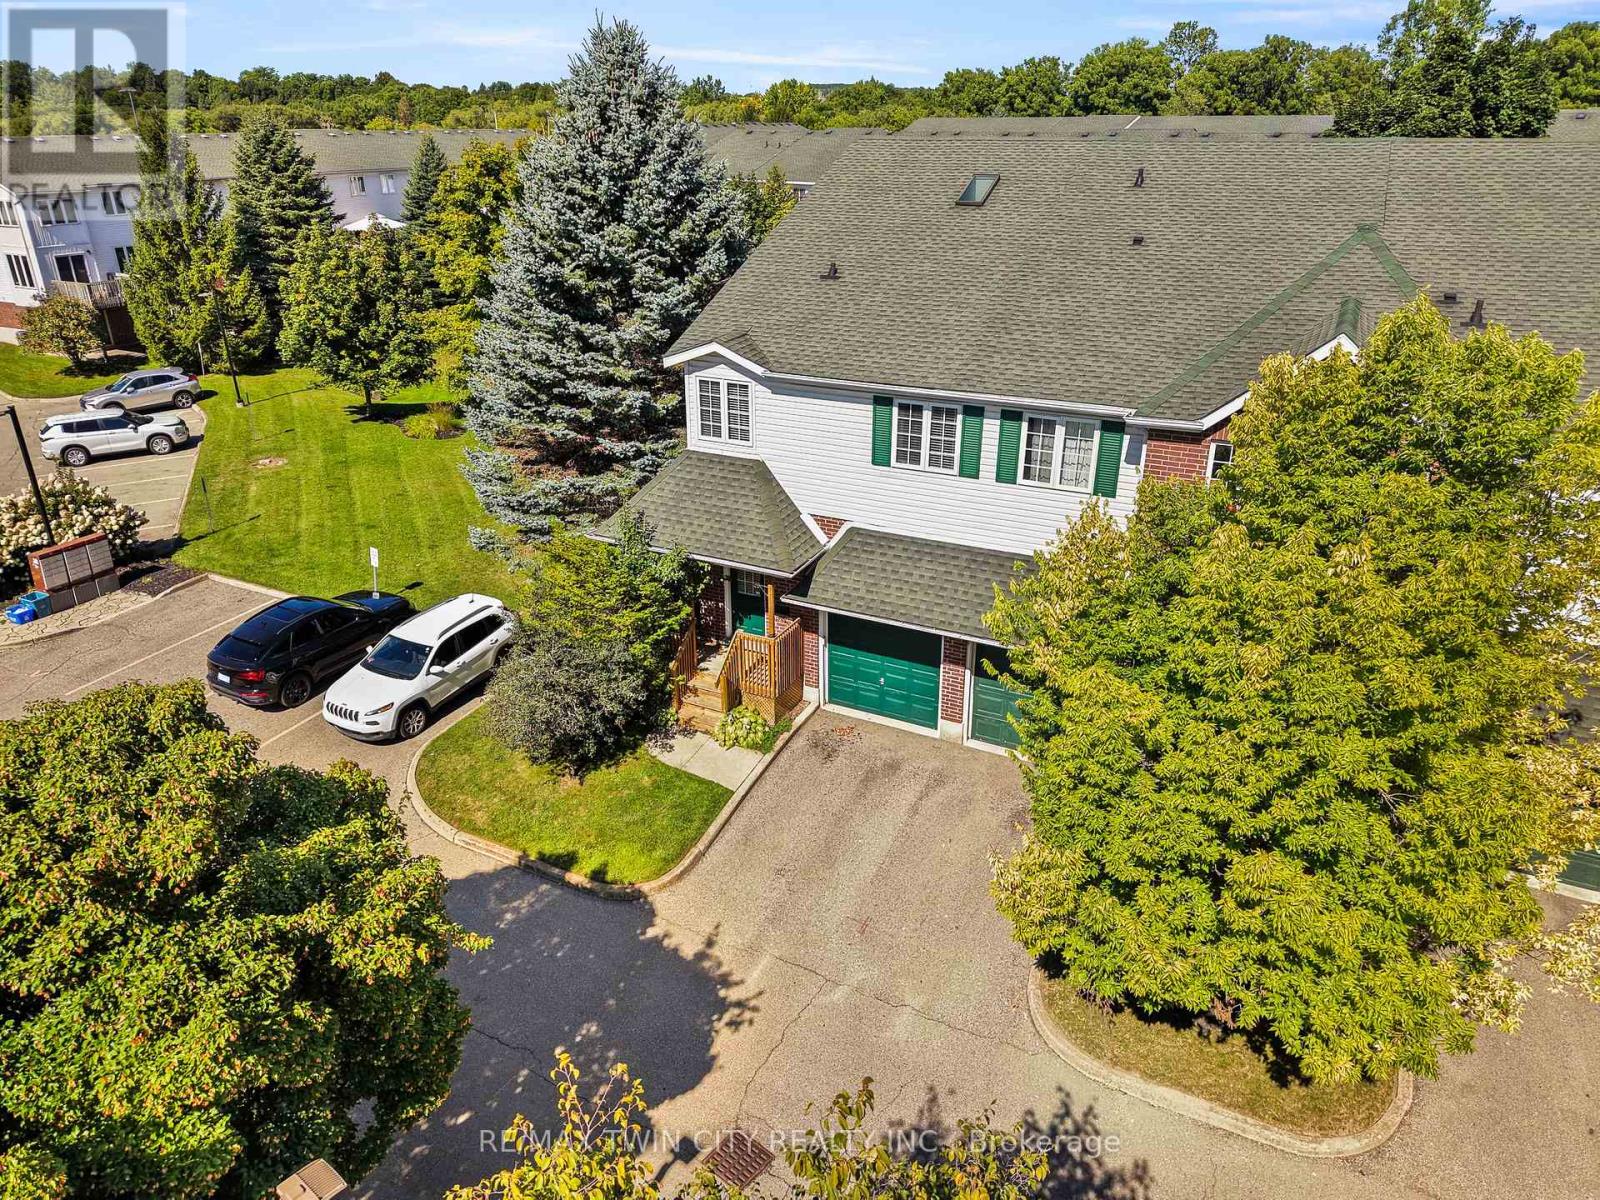
Fireplace
Central Air Conditioning
Forced Air
$399,900Maintenance, Insurance, Common Area Maintenance
$191.58 Monthly
Maintenance, Insurance, Common Area Maintenance
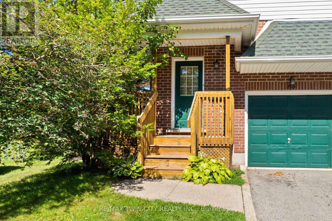
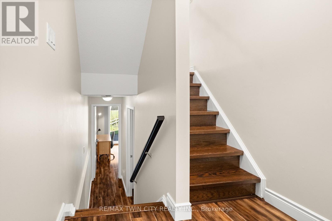
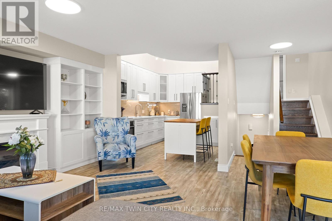
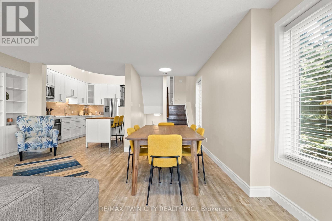
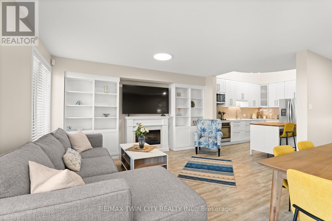
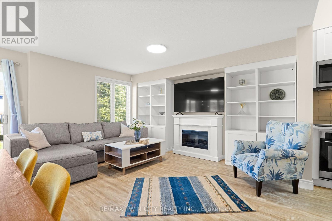
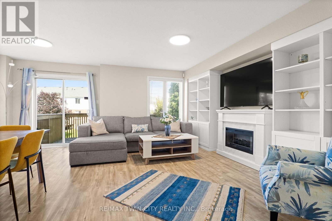
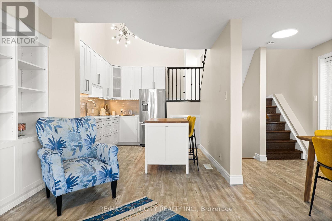
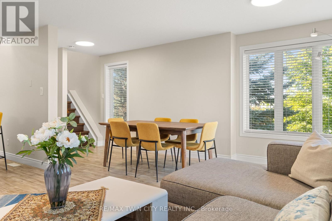
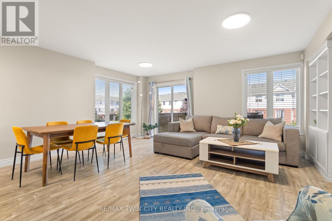
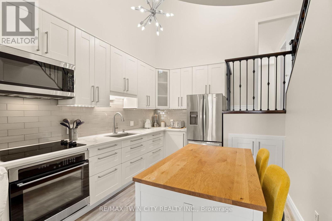
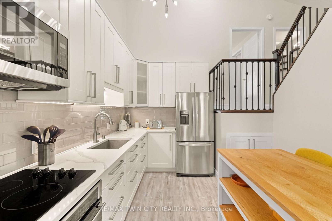
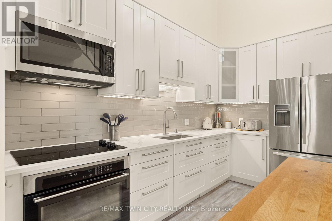
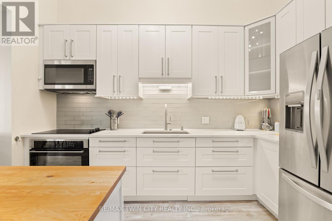
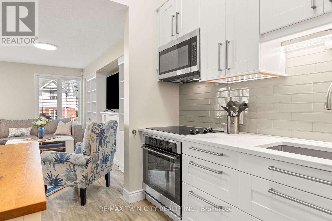
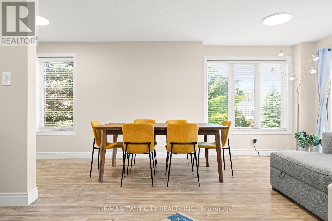
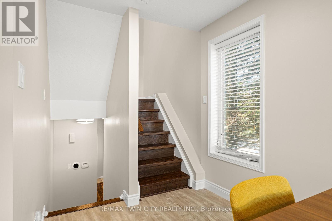
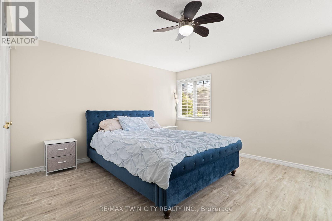
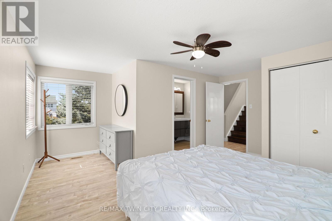
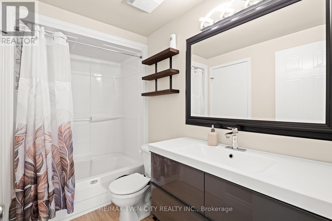
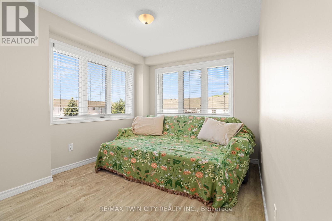
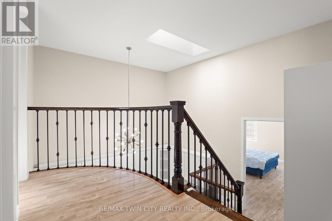
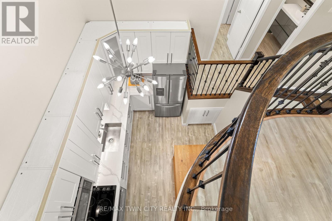
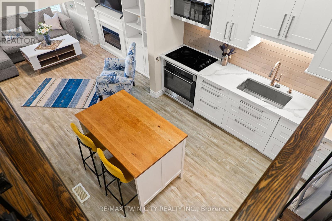
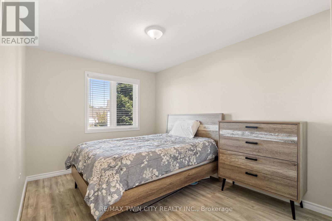
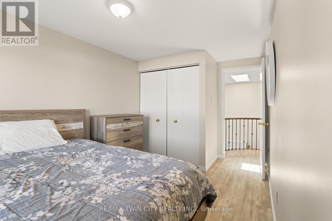
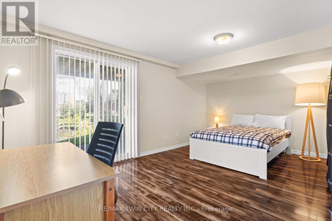
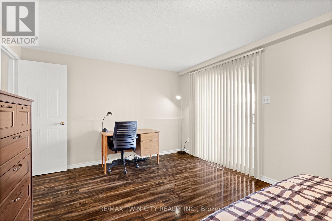
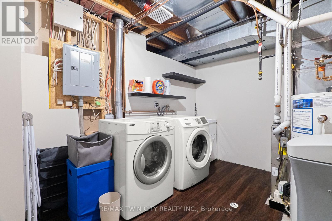
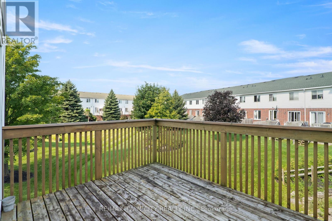
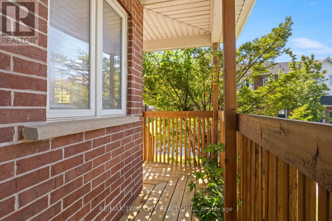
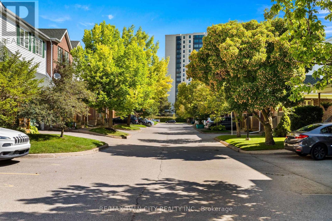
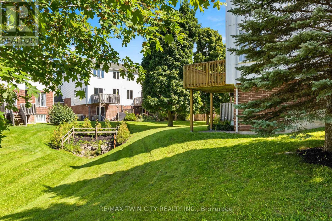
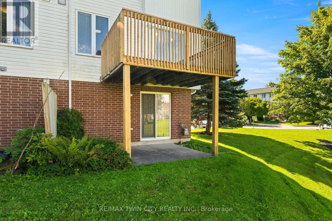
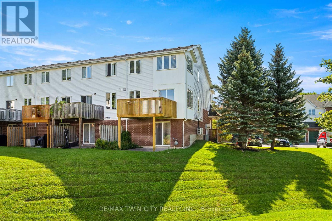
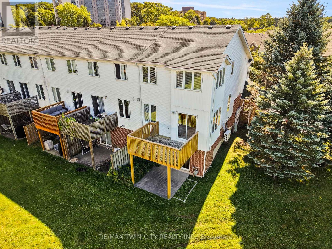
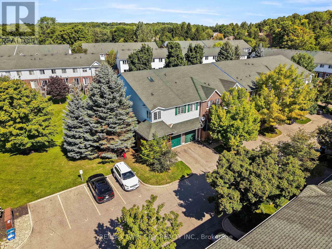
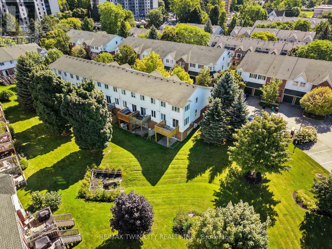
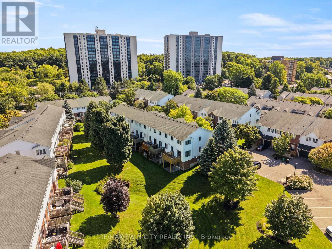
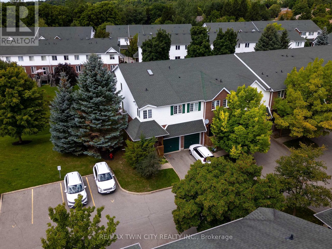
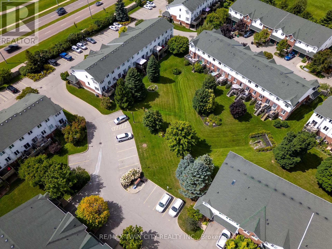
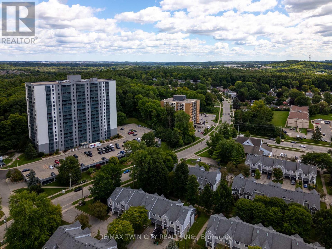
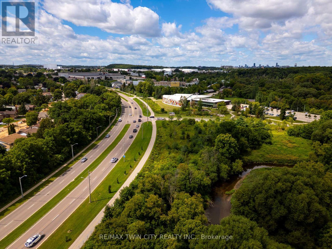
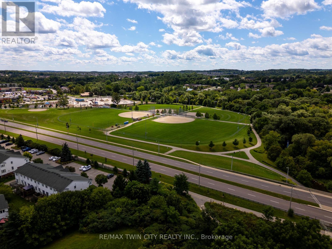
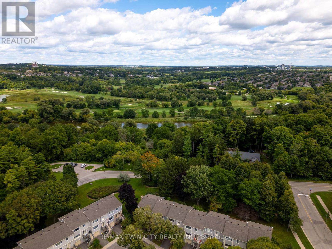
$191.58 MonthlyWelcome to Unit 65 - 42 Green Valley Drive! This bright, updated end-unit townhome in Kitchener's Pioneer Park offers 3 bedrooms, 1.5 bathrooms, approximately 1325 sq. ft. above grade, 2 parking spaces, and a finished basement with its own walkout patio. If you're looking for more space without the maintenance of a detached home, this one is worth a look. Check out our TOP 6 reasons why this home is the right fit for you. #6: PRIME PIONEER PARK LOCATION: Enjoy close proximity to schools, parks, trails, Conestoga College, the Grand River, and easy access to the 401, Kitchener, Waterloo, and Cambridge. #5: END UNIT & LOW CONDO FEES: Enjoy added privacy, more natural light, and the convenience of low-maintenance condo living with low condo fees. #4: OPEN-CONCEPT MAIN FLOOR: The living room, dining area, and kitchen flow together in a comfortable layout, with functional built-ins and a walkout to your second-floor deck. #3: UPDATED KITCHEN & FLOORING: Quartz countertops, under-cabinet lighting, stainless steel appliances, plenty of cabinetry, a skylight, and laminate flooring create a clean, refreshed feel. #2: THREE BEDROOMS & 4-PIECE BATH: Upstairs, the primary bedroom offers convenient access to the 4-piece bathroom, while two additional bedrooms provide great separation for family or guests. #1: FINISHED WALKOUT BASEMENT: Your extra level features a rec room, laundry, and direct access to the back patio-giving you even more space to relax, entertain, or make your own. End-unit privacy. Updated living space. And a finished basement that opens directly outside. That's what makes this home stand out. (id:15069)
Property Details
| MLS® Number | X13734196 |
| Property Type | Single Family |
| Community Features | Pets Allowed With Restrictions |
| Equipment Type | Water Heater |
| Features | In Suite Laundry |
| Parking Space Total | 2 |
| Rental Equipment Type | Water Heater |
| Structure | Deck, Patio(s) |
Building
| Bathroom Total | 2 |
| Bedrooms Above Ground | 4 |
| Bedrooms Total | 4 |
| Age | 31 To 50 Years |
| Amenities | Visitor Parking, Fireplace(s) |
| Appliances | Garage Door Opener Remote(s), Water Heater, Water Softener, Water Meter, Dishwasher, Dryer, Garage Door Opener, Microwave, Satellite Dish, Stove, Washer, Window Coverings, Refrigerator |
| Architectural Style | Multi-level |
| Basement Type | None |
| Cooling Type | Central Air Conditioning |
| Exterior Finish | Brick Veneer, Vinyl Siding |
| Fireplace Present | Yes |
| Foundation Type | Poured Concrete |
| Half Bath Total | 1 |
| Heating Fuel | Natural Gas |
| Heating Type | Forced Air |
| Size Interior | 1,200 - 1,399 Sqft |
| Type | Row / Townhouse |
Parking
| Attached Garage | |
| Garage |
Land
| Acreage | No |
| Zoning Description | Res 5 |
Rooms
| Level | Type | Length | Width | Dimensions |
|---|---|---|---|---|
| Second Level | Bathroom | 1.52 m | 2.8 m | 1.52 m x 2.8 m |
| Second Level | Primary Bedroom | 5.27 m | 4.69 m | 5.27 m x 4.69 m |
| Third Level | Bedroom 3 | 2.47 m | 4.63 m | 2.47 m x 4.63 m |
| Third Level | Bedroom 4 | 2.71 m | 4.45 m | 2.71 m x 4.45 m |
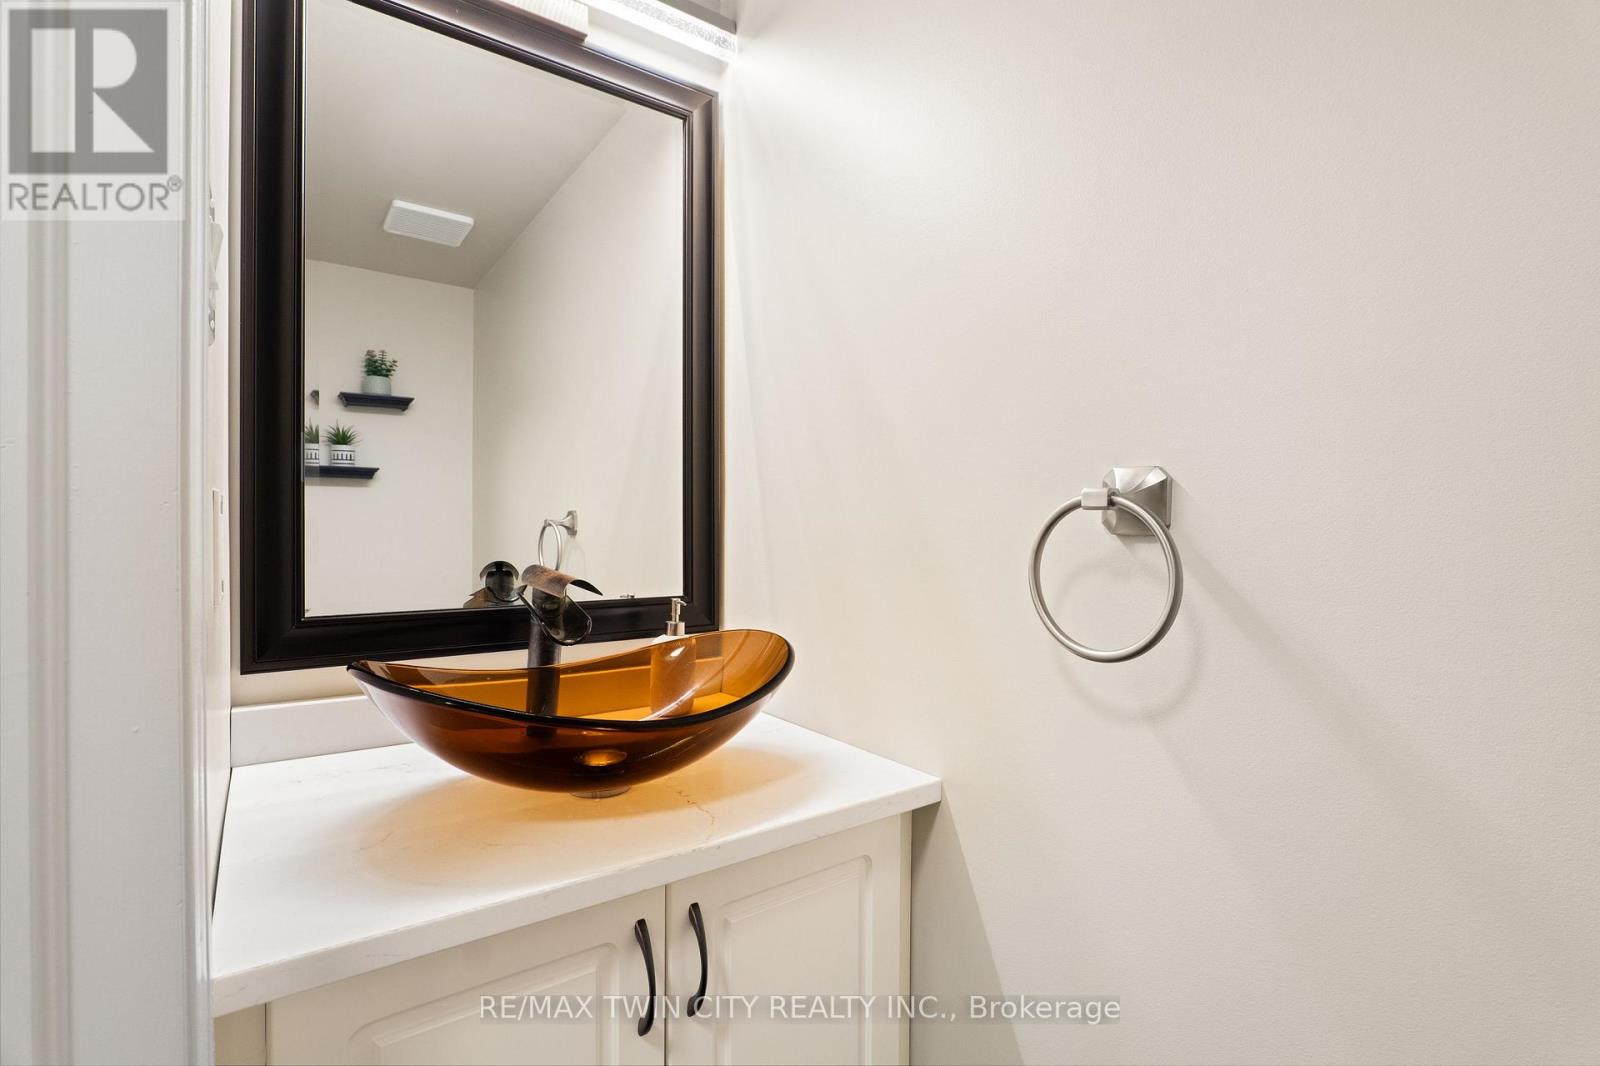
| Lower Level | Bathroom | 0.82 m | 1.86 m | 0.82 m x 1.86 m |
| Lower Level | Recreational, Games Room | 5.06 m | 3.57 m | 5.06 m x 3.57 m |
| Lower Level | Laundry Room | 4.08 m | 2.47 m | 4.08 m x 2.47 m |
| Main Level | Dining Room | 2.16 m | 5.82 m | 2.16 m x 5.82 m |
| Main Level | Kitchen | 2.78 m | 3.81 m | 2.78 m x 3.81 m |
| Main Level | Living Room | 3.14 m | 4.42 m | 3.14 m x 4.42 m |
https://www.realtor.ca/real-estate/30222425/65-42-green-valley-drive-kitchener
Contact Us
Contact us for more information

This REALTOR.ca listing content is owned and licensed by REALTOR® members of The Canadian Real Estate Association
The trademarks REALTOR®, REALTORS®, and the REALTOR® logo are controlled by The Canadian Real Estate Association (CREA) and identify real estate professionals who are members of CREA. The trademarks MLS®, Multiple Listing Service® and the associated logos are owned by The Canadian Real Estate Association (CREA) and identify the quality of services provided by real estate professionals who are members of CREA. The trademark DDF® is owned by The Canadian Real Estate Association (CREA) and identifies CREA's Data Distribution Facility (DDF®)
September 01 2026 10:03:42
Toronto Regional Real Estate Board
RE/MAX Twin City Realty Inc.