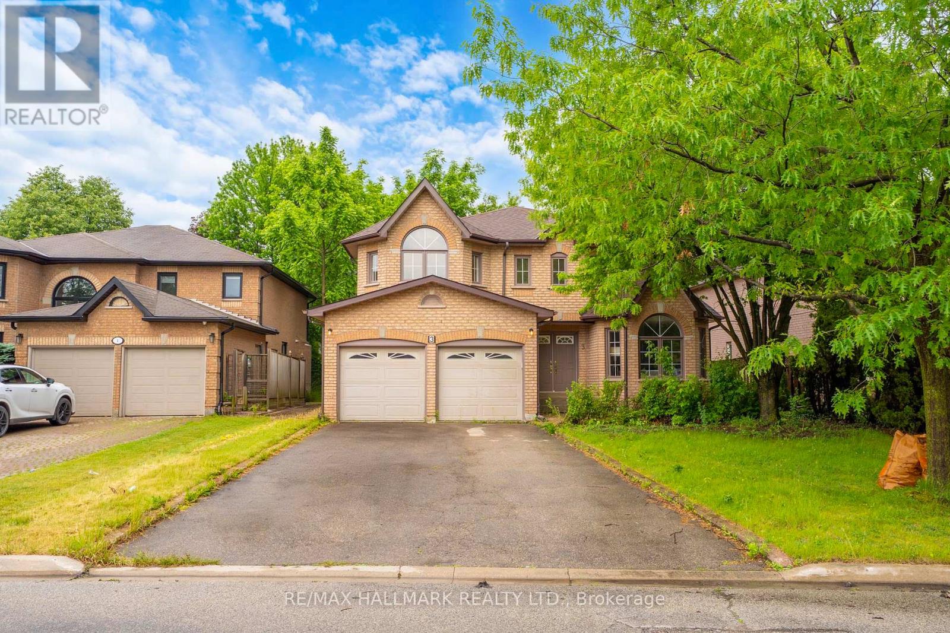
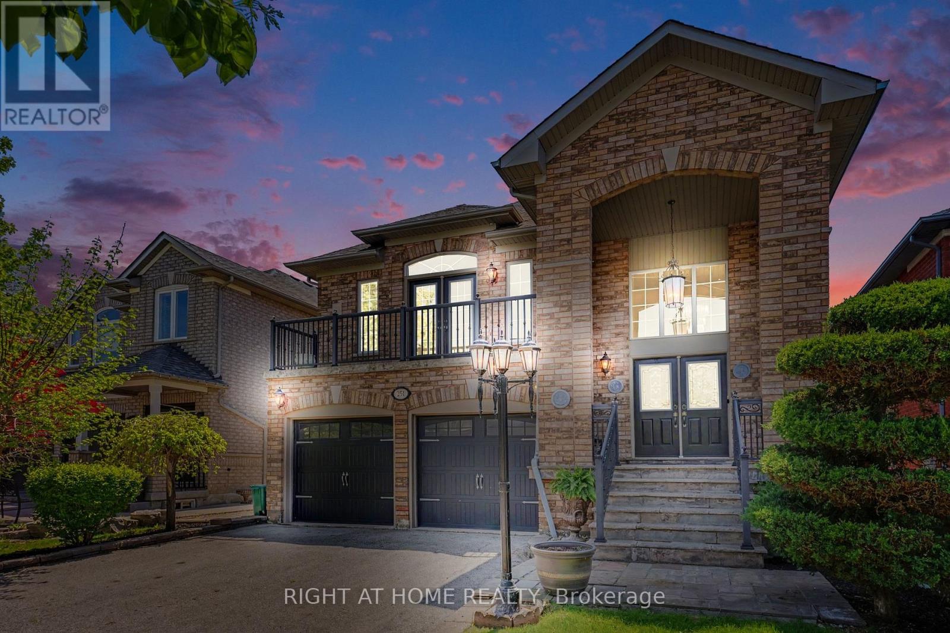
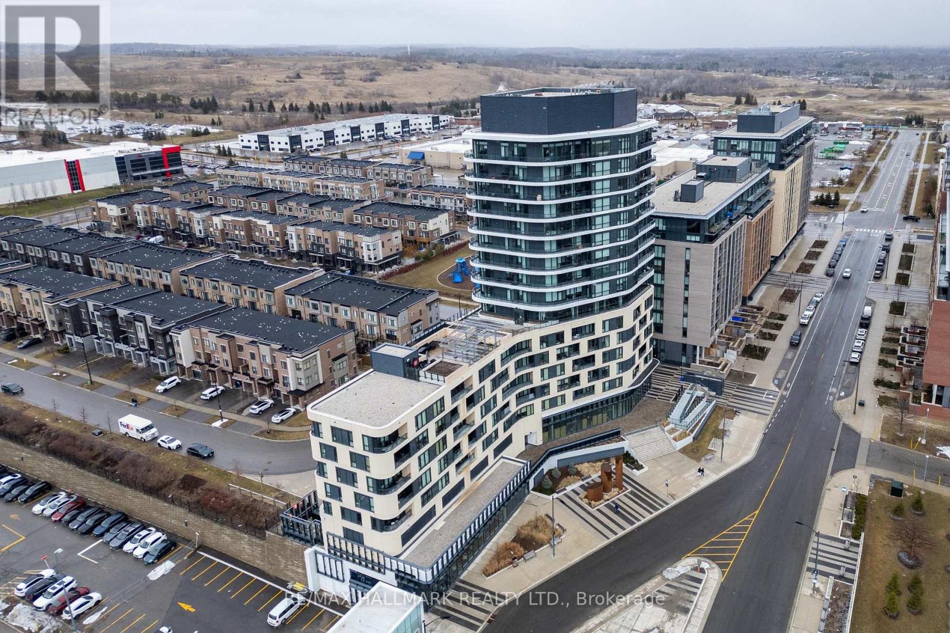
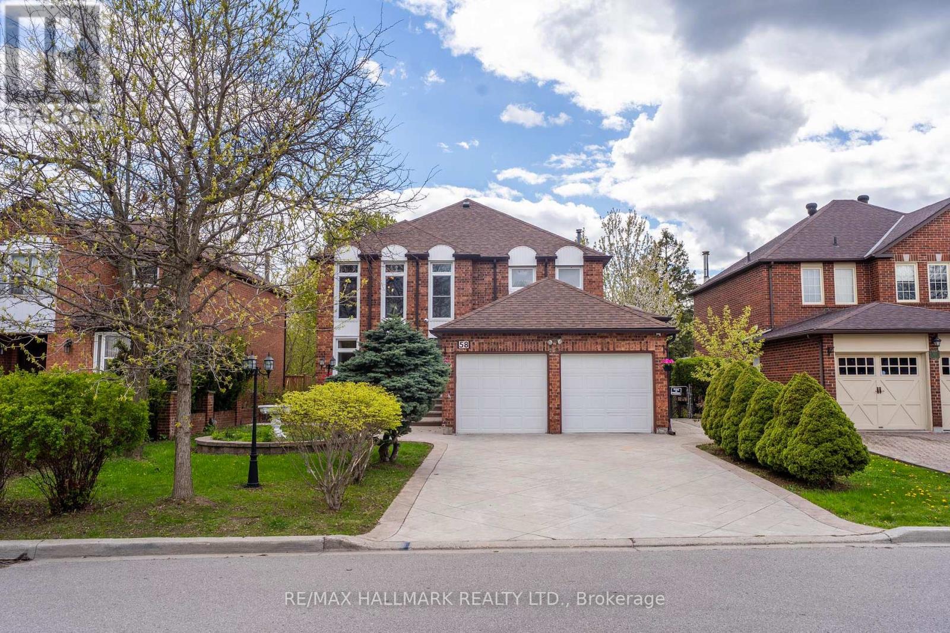
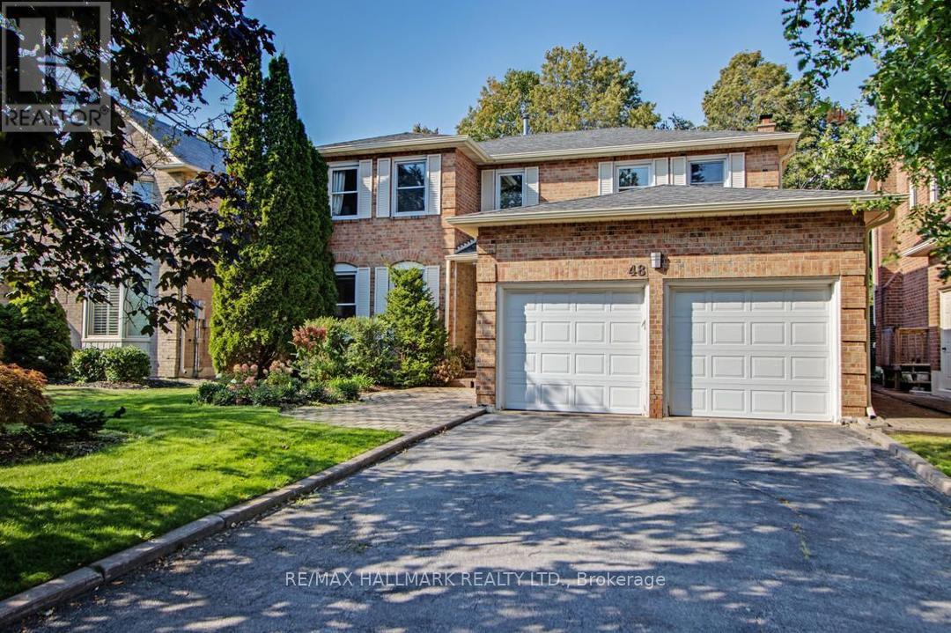
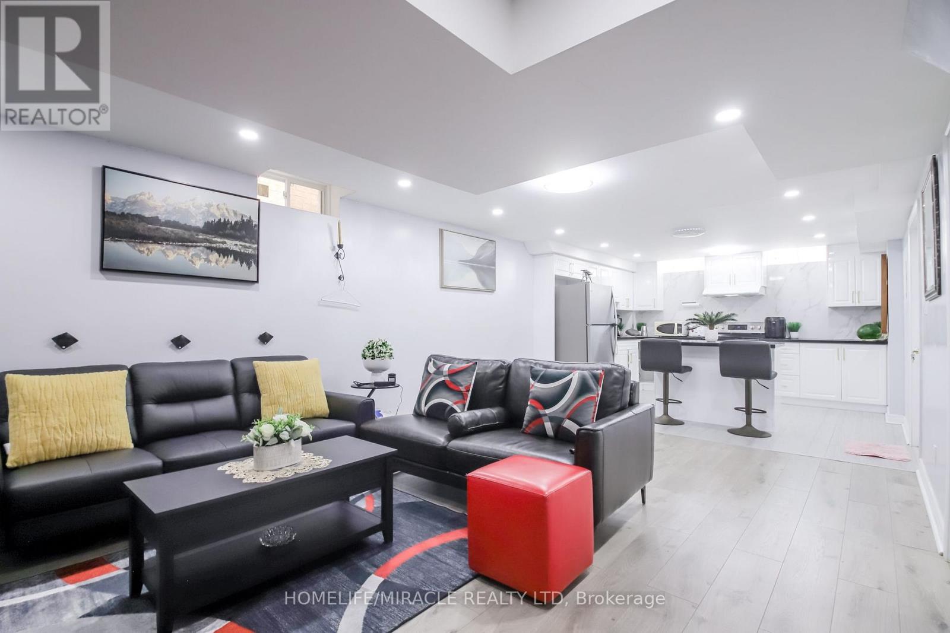
A masterpiece of classic craftsmanship on the Mill Pond border. Introducing a distinguished, luxury Chiavatti-built executive family residence in Richmond Hill's prestigious Mill Pond community. Nestled on a quiet, tree-lined street surrounded by high-calibre estates and mature landscaping, this timeless brick residence offers an uncompromising blend of structural pedigree and premium modern design. Featuring approximately 4,000 sq. ft. of total refined living space, including 2,853 sq. ft. above grade and a professionally finished lower level with a 5th bedroom and den-the layout is optimized for modern, growing, or multi-generational families. Elegant formal living and dining rooms flow into a grand family room and a private main-floor home office. The spectacular, newly updated custom eat-in kitchen features quartz countertops, bespoke cabinetry, and a full suite of elite Miele and Bosch appliances professionally installed in late 2024 and maintained in pristine, never-used condition. Rich oak hardwood flooring, solid oak stairs, custom architectural plaster ceilings, fully modernized bathrooms, and a redesigned laundry center with premium Miele appliances enhance the home's executive appeal. A seamless walkout leads to an upgraded entertainment deck overlooking a beautifully landscaped, private backyard oasis. Enjoy an unmatched community lifestyle steps from Mill Pond Park trails, playgrounds, the wave pool, and top-tier schools including Pleasantville PS, Alexander Mackenzie HS (IB Program), St. Theresa of Lisieux Catholic HS, and Toronto Waldorf School. Unbeatable transit and retail convenience: minutes to Yonge Street transit links to Finch subway, Mackenzie Health Hospital, Hillcrest Mall, Elgin Mills Centre (Loblaws), Longo's, No Frills, cafés, restaurants, GO Transit, Hwy 404/407. A rare luxury opportunity. (id:15069)
Welcome to 251 Sonoma Blvd, a spacious raised bungalow in the highly sought-after Sonoma Heights community of Vaughan offering approximately 2,800 sq. ft. of finished living space, including an expansive 1,500 sq. ft. main level. Featuring 2+1 bedrooms and a tasteful combination of hardwood and parquet flooring throughout, this well-maintained home offers an ideal layout for families, downsizers, or multi-generational living. The bright family room with fireplace creates a warm and inviting atmosphere, while the oversized eat-in kitchen with walk-out to a private balcony provides the perfect space for everyday living and entertaining.The fully finished walk-out basement features a full kitchen, spacious living area, bedroom, and excellent separate entrance potential - ideal for extended family, a nanny suite, or future rental income opportunities. With its generous layout and flexible living spaces, this home offers exceptional value and endless potential to personalize or renovate over time.Complete with a double built-in garage, private double driveway, and located close to top-rated schools, parks, trails, transit, shopping, restaurants, and major highways, this is a fantastic opportunity to own in one of Vaughan's most desirable family-friendly neighbourhoods. (id:15069)
Experience refined living in this extensively upgraded 3+Den, 3-bath corner residence at The Mackenzie by Pemberton. Offering approximately 1,250 sq. ft. of bright, open-concept space with south-east exposure, floor-to-ceiling windows, and a private balcony, this suite delivers both functionality and elegance. Fully redesigned in 2024, the modern kitchen showcases porcelain countertops and backsplash, custom cabinetry, a large island, and premium upgraded appliances, including an LG refrigerator, Bosch induction cooktop, and Frigidaire oven. A custom TV feature wall, upgraded bathrooms, pot lights, and thoughtfully designed storage throughout elevate the overall finish. Ideally located steps to Maple GO, major highways, schools, parks, and everyday amenities, and just a 5-minute walk to Walmart and RONA. Includes 1 parking and 1 locker. A turnkey opportunity in a highly desirable Vaughan community. (id:15069)
A rare opportunity to secure a spacious executive home in one of Thornlea's most desirable family neighbourhoods. This residence offers the kind of combination buyers are actively searching for: a prestigious Markham location, generous living space, a functional 4+1 bedroom and 5 bathroom layout, and a private ravine setting that brings a sense of calm, privacy, and everyday enjoyment. From the moment you arrive, this home offers strong curb appeal and the space to support a growing family, multi-generational living, working from home, or simply enjoying a more comfortable lifestyle. The bright principal rooms, upgraded kitchen, family room with fireplace, skylight, French doors, floor-to-ceiling windows, and walkouts to the deck create a warm and inviting atmosphere designed for both daily living and entertaining. The legal basement, completed with permits, adds valuable flexibility for extended family, guest use, or additional living space. Additional features include property security cameras and Type 2 EV charging, adding convenience, functionality, and modern peace of mind for today's lifestyle. The location adds exceptional value. Buyers will appreciate being close to well-regarded schools, parks, community centres, restaurants, shopping, transit routes, Bayview Avenue, Green Lane, John Street, and Highway 407. Everything a family needs is within easy reach, while the ravine backdrop gives the property a level of privacy that is becoming harder to find. For buyers looking for space, location, lifestyle, and long-term value in Markham, this is a home that deserves to be seen. This is not just a property to view. It is a home to imagine your next chapter in. (id:15069)
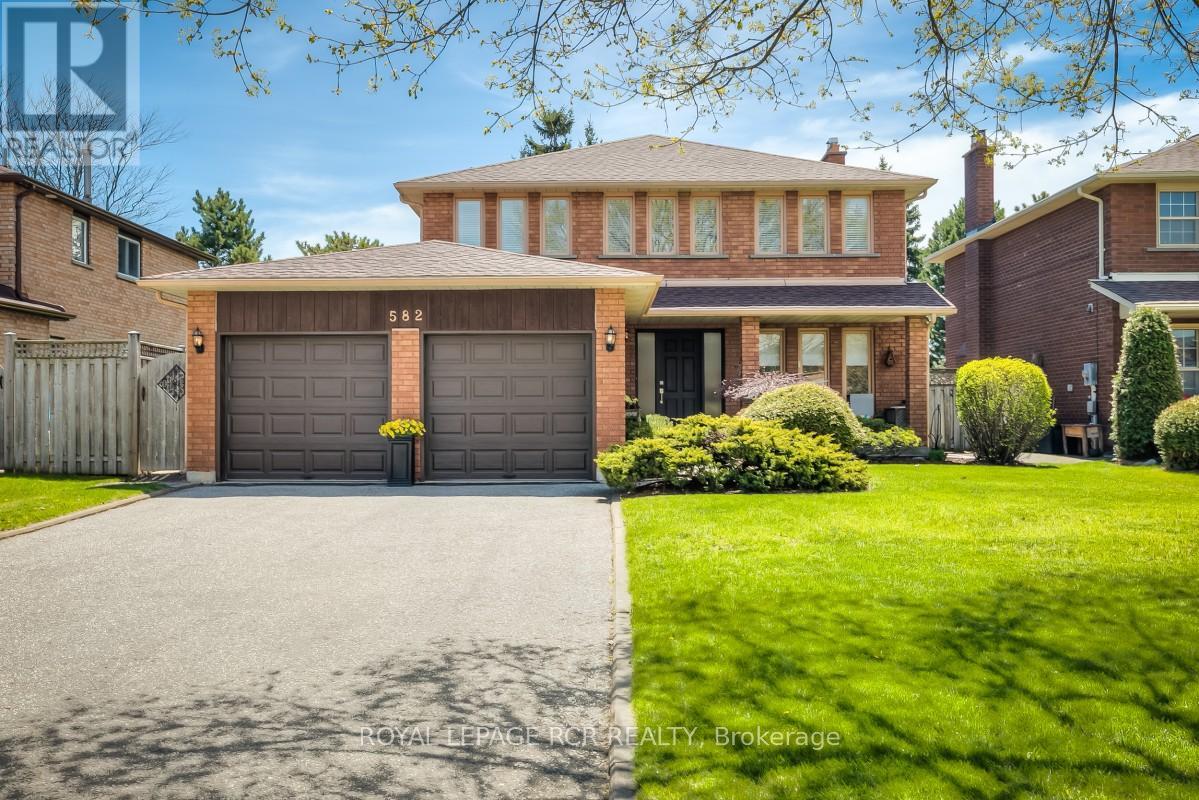
Welcome to 582 Millard Street located in the Heart of Stouffville. Lovely 4 Bedroom, 4 Bath Home with a generous 50x109' lot. Mature Gardens and Welcoming Landscaping. Natural light is in abundance on all 3 levels. Relax on your back deck that faces south and receives sun all day long! Master Retreat features a Sitting area and Ensuite. 3 other large Bedrooms on the 2nd Level and a 5th Bedroom on the Lower Level. Large eat-in-Kitchen with walk-out to Deck. A Den/Family Room on Main Level and also Lower level! Formal Dining Room, Two Fireplaces, Two-car Garage and Large Driveway that will park four cars. Close to Shopping, Schools, Recreation Centre, Arenas - perfect for a growing family! Meticulously maintained. Roof-2025, Fenced Backyard, over 2200 sq ft on the Main Floor! Plenty of Room to Roam! A Popular Neighborhood - Backing onto Parkland with Multiple Amenities, 5 minute walk to GO Station, 5 minute walk to Downtown Stouffville, 3 minute walk to Public Reservoir and Nature Trails. Walkability to Public and Separate Schools as well as French Emersion. Easy access to Hwy 404. Other closeby amenities: Oak Valley Health (Markham Stouffville Hospital), Stouffville Leisure Centre - Library / Indoor Pool / Fitness Centre / Skating Trail. Multiple Shopping Centres. (id:15069)
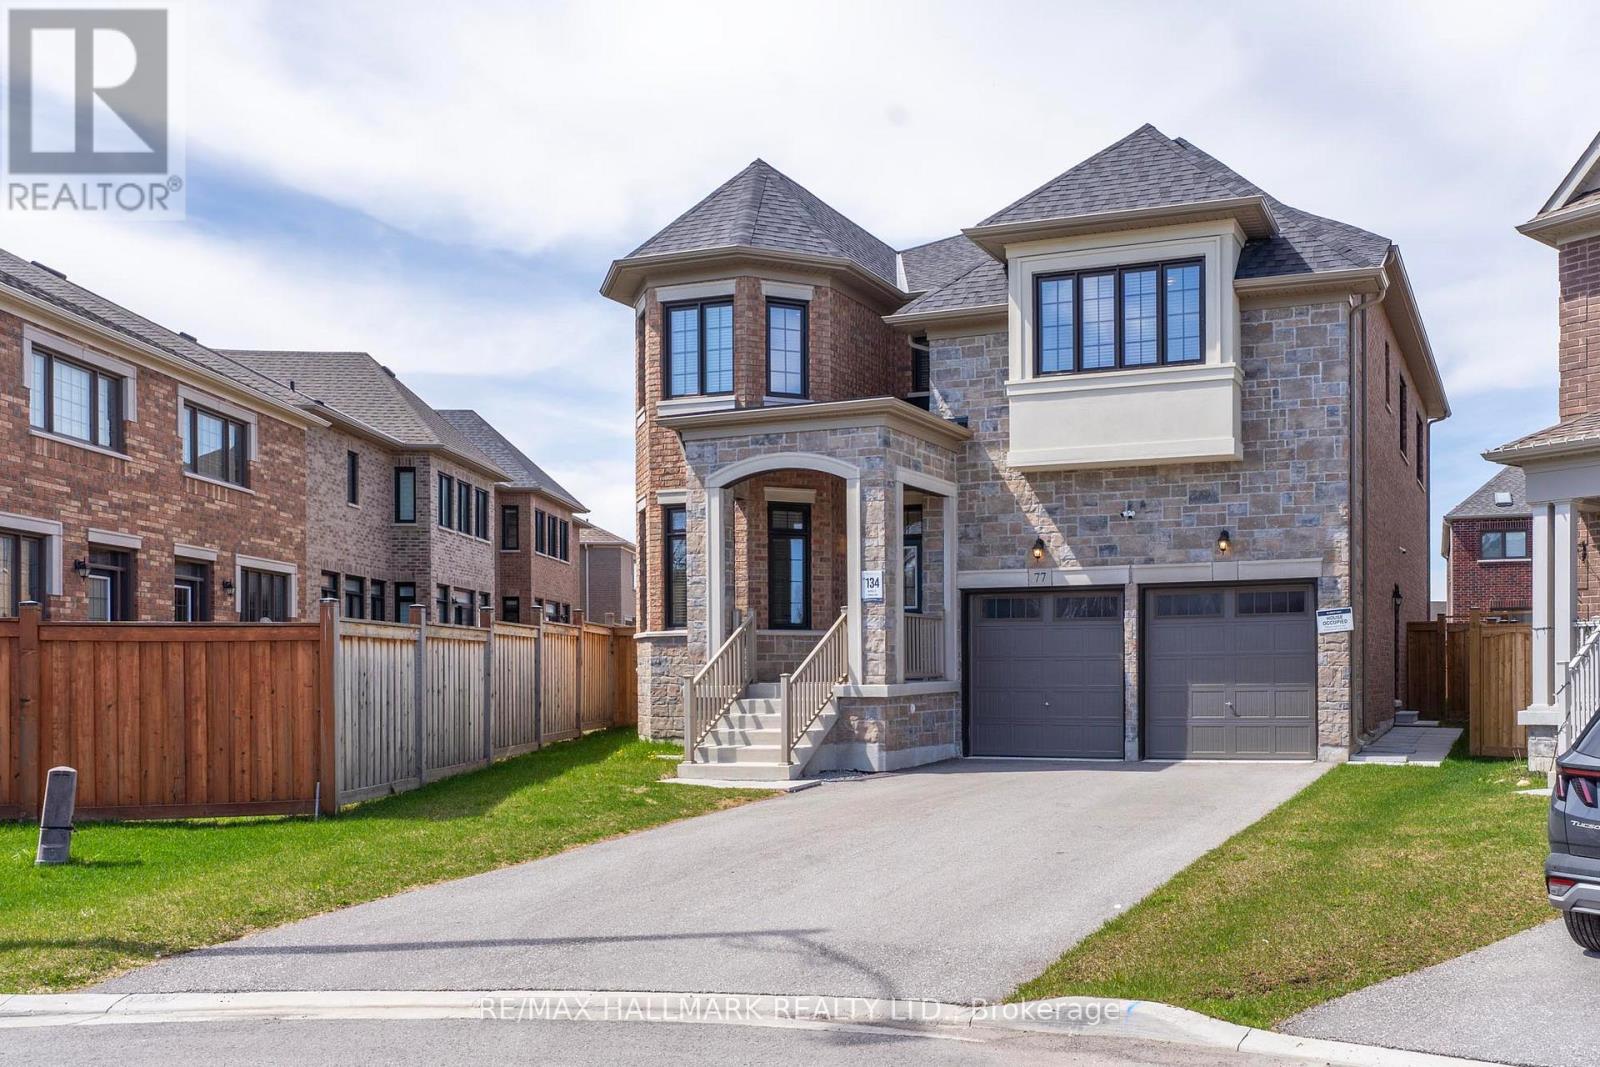
Tucked away on a quiet, family-friendly court, 77 Terrain Court offers the perfect blend of space, comfort, and opportunity. With over 3,200 sq ft above grade, this detached 2-storey home stands out with a layout that feels both spacious and practical from the moment you walk in.Featuring 3+2 bedrooms, there is plenty of room for a growing family, guests, or a home office setup. The main floor is bright and inviting, with generous living and dining areas that are ideal for both everyday living and hosting. Upstairs, you will find well-sized bedrooms designed for comfort, including a convenient Jack and Jill bathroom shared between the third and fourth bedrooms, a great feature for families. The finished basement with a separate entrance adds incredible flexibility, whether for an in-law suite or a potential income-generating space. Enjoy the quiet setting of court living while staying close to everything you need. Conveniently located near Costco Wholesale, Walmart Supercentre, and No Frills for daily essentials. Spend your weekends at Fairy Lake Park or Ray Twinney Recreation Complex, and enjoy shopping and dining just minutes away at Upper Canada Mall. Easy access to Highway 404 and GO Transit makes commuting simple. A home that offers space, flexibility, and future potential, all in a location that continues to grow in demand. Come take a look and see how it fits your next chapter. (id:15069)
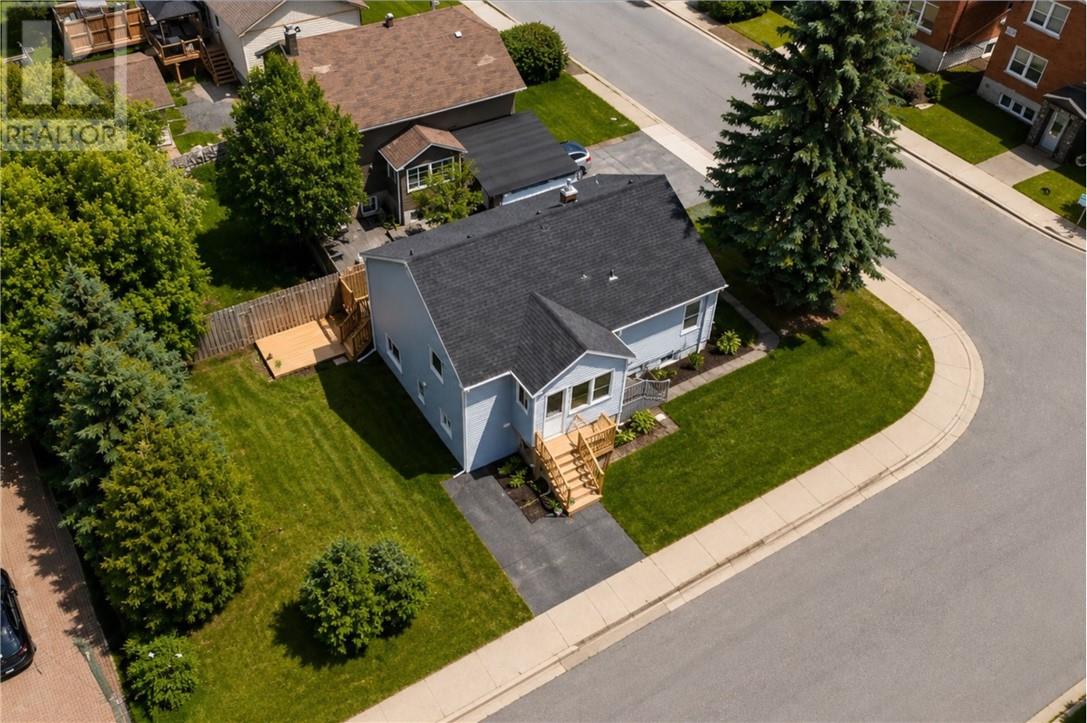
Welcome to 582 Ash Street, a beautifully renovated duplex offering exceptional value for investors and owner-occupants alike! This turnkey property is fully vacant, giving you the rare opportunity to set your own market rents and choose your own tenants from day one. The home features two spacious units, including a 3-bedroom unit and a 2-bedroom unit with Dan and office space , both finished with modern updates throughout. Extensive renovations include a new roof, siding, soffit, fascia, eavestroughs, complete electrical upgrades with 2 separate hydro meters, new furnace, central air conditioning, updated kitchens with quality cabinetry, quartz/granite countertops and tile backsplash, beautifully renovated bathrooms, new flooring, drywall, trim, paint, pot lights, new insulations whole house, and brand-new appliances. Asbestos remediation has also been completed, providing added peace of mind. Whether you're looking to expand your investment portfolio or live in one unit while renting the other, this move-in-ready property offers outstanding flexibility and income potential. Don't miss this incredible opportunity—book your private showing today! (id:15069)
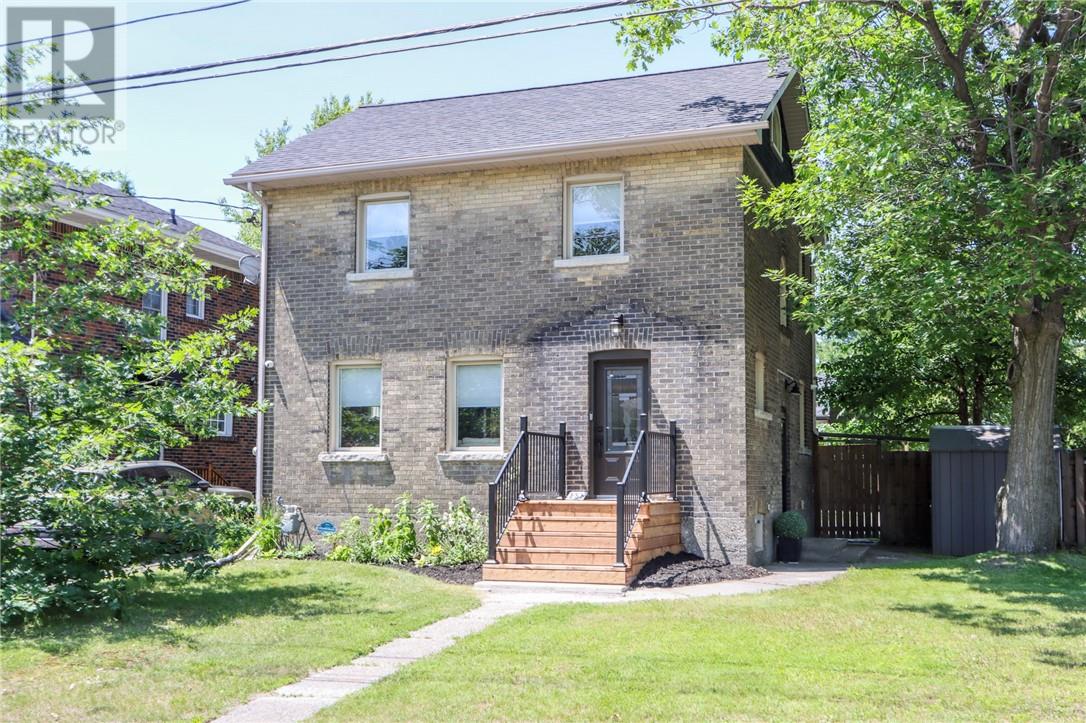
Beautifully revived circa 1930 two storey residence nestled in Sudbury's historic UPTOWN district. Unequivocally, timeless & full of generational stories. Lovingly restored - top to bottom while honouring its rich character. Light filled through-out, while pairing vintage charm with modern updates. At the heart is a stunning custom-designed kitchen where creating meals & sharing conversation comes natural. Patio doors invite you to private yard, fenced for littles & pets, patio for slow mornings & summer lounging. The detached garage adds everyday convenience to this exceptional property. Here is a rare opportunity to become the next steward of 233 Lansdowne - a place that has stood the test of time, now ready for you to call HOME! (id:15069)
Rarely offered park-backing detached residence tucked away on a quiet cul-de-sac in one of Thornlea / Bayview Glen's most coveted enclaves. Set on a premium, private lot with unobstructed green views, this beautifully upgraded home delivers a refined balance of elegance, comfort, and privacy.The main level offers gracious principal rooms with hardwood flooring, pot lights, and a warm family space with fireplace. The thoughtfully updated kitchen features stainless steel appliances, breakfast bar, and walk-out to a deck overlooking the tranquil park setting-ideal for seamless indoor-outdoor living.The upper level hosts four well-proportioned bedrooms, highlighted by a serene primary retreat with walk-in closet and ensuite. A professionally finished lower level provides additional living space with bedroom, full bath, and expansive recreation area-ideal for guests or extended family.Extensively maintained with key mechanical updates. Ideally positioned near top-tier schools, major highways, transit, and everyday amenities. A truly exclusive offering combining location, privacy, and long-term value in one of York Region's most prestigious school districts. (id:15069)
Very nice design Detached HOUSE. with Bed rooms Basement and Finished with Professionally.DO NOT MISS!!!!!!! Newly Developed Home Witch Completed In 2022. This Beautiful 2-Story Detached House. The High Demand New East Dale Area. The Home Features 4 Large Bedrooms. Upgraded Hardwood Flooring To The Main Floor With Spacious Kitchen Breakfast Area. All Specious Bedroom Attached With /Bath And W/I Closets. This Property Is Close To All The Amenities Closet To 401, 407, Shopping Mall, Schools, Parks Etc. (id:15069)
This spectacular, sun-drenched, spacious end-unit townhouse offers the feel of a semi-detached home with lots of premium upgrades throughout. The modern, open-concept main floor features soaring 9-ft ceilings, gleaming hardwood floors, an upgraded hardwood staircase, and a stylish fireplace. The chef-inspired kitchen is an entertainer's dream, complete with a massive centre island, stainless steel appliances, and ample cabinetry. Walk out from the bright living area to your upper patio and additional balcony-perfect for outdoor relaxation! The third floor boasts generous, sun-filled bedrooms, while the versatile main-floor family room is ideal for a home office, gym, or playroom. Location can't be beat: Minutes to highways 401/412/407 for an effortless commute. Steps to transit, shopping, dining, and scenic waterfront trails. The perfect blend of style, space, and convenience! POTL $126 p/m. (id:15069)
Nested in the heart Pickering, this newly renovated 2 story home sits on an extra deep lot, surrounded by lush green towering trees. Beautiful all brick home with double car garage and extra wide driveway. Upgrades include newly installed porcelain and hardwood floor on main and second floors, new stairs, LED pot lights and high efficiency heat pump system. Bright and spacious kitchen features all stainless steel appliances, granite countertop, breakfast area and a side entrance door. A finished basement feature features large rec room, new 4 piece bathroom and a huge laundry room with plenty of storage. Fenced backyard with plenty of space for entertainment. Close to great schools, transit routes and all amenities. (id:15069)