
48 Lambert Road Markham, Ontario L3T 7E3

5 Bedroom
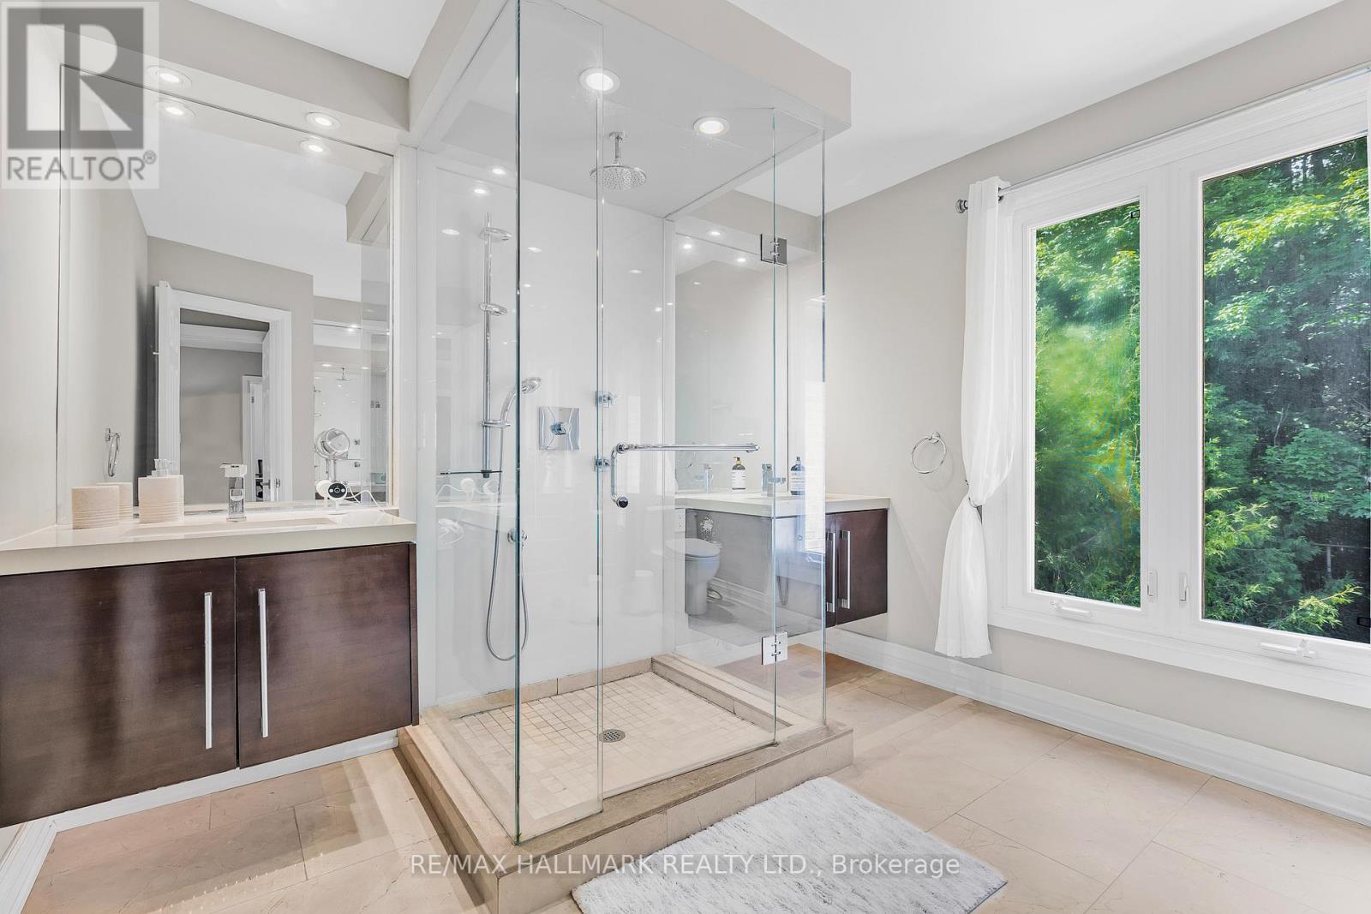
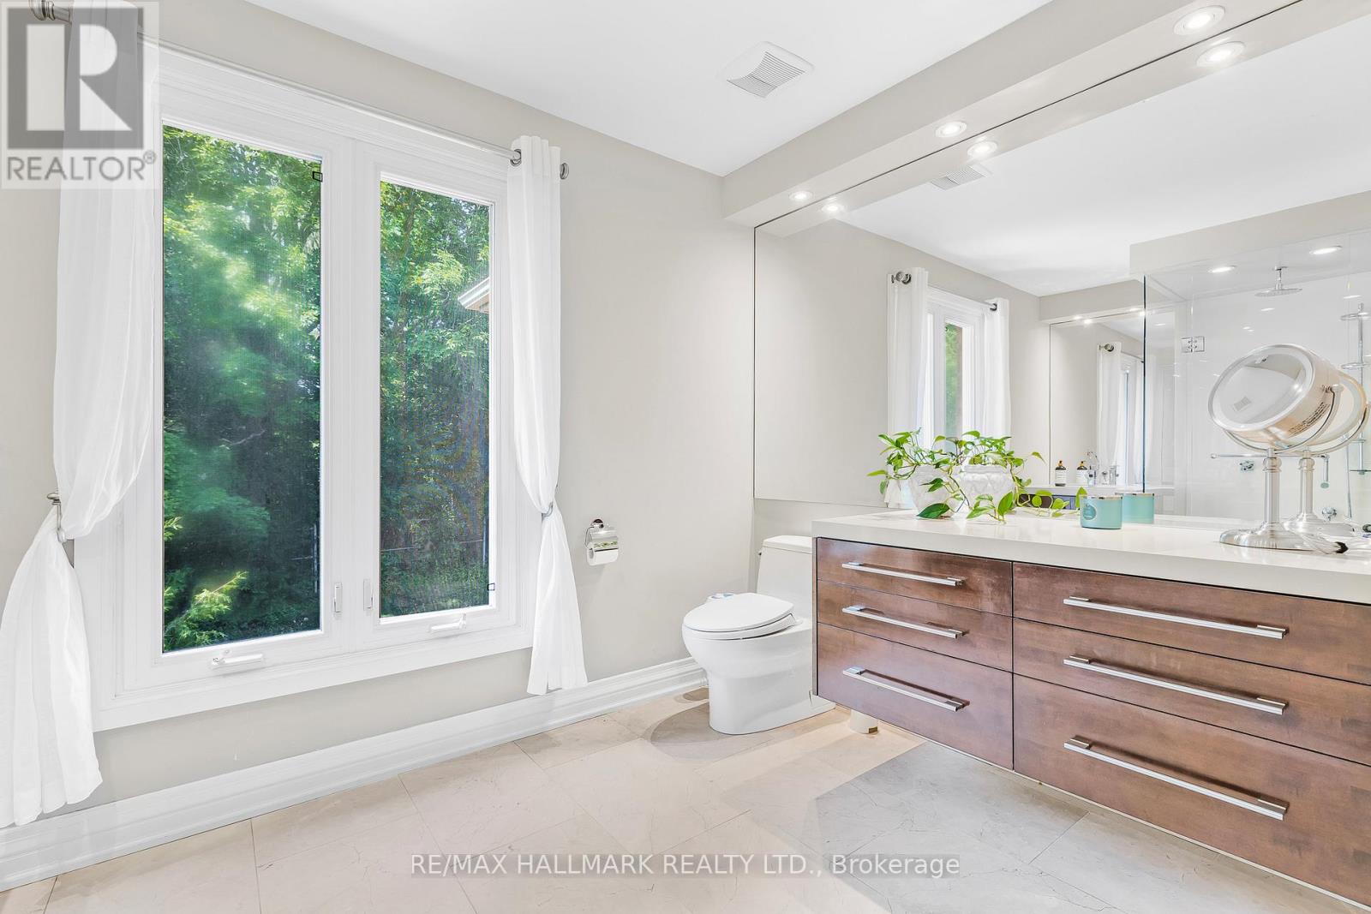
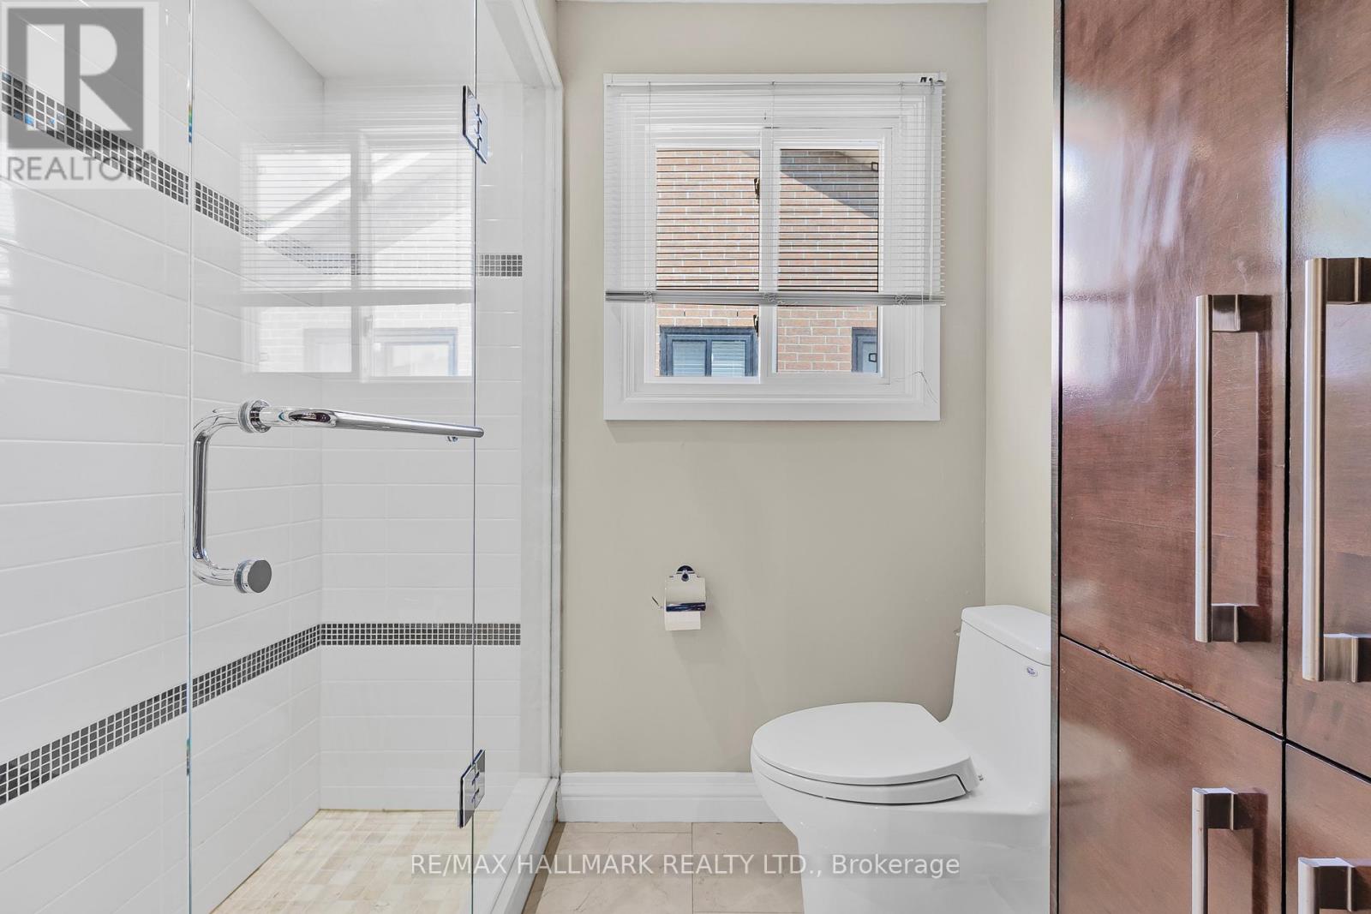
4 Bathroom
2,000 - 2,500 sqft
Fireplace
Central Air Conditioning
Forced Air
$1,895,000
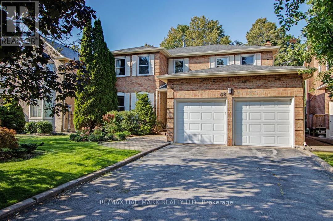
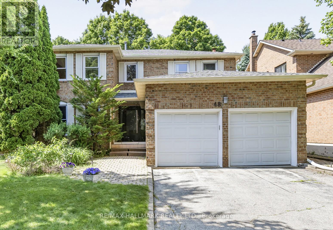
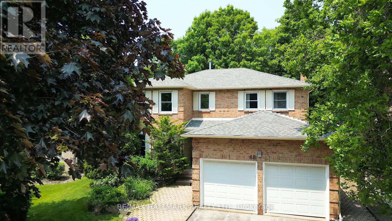
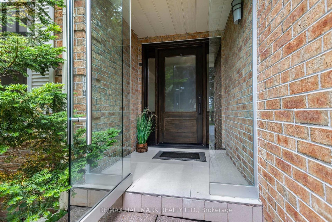
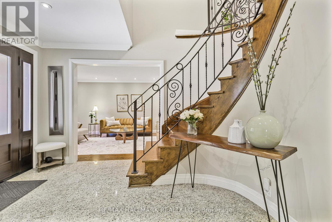
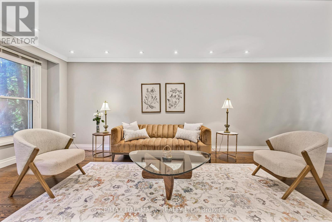
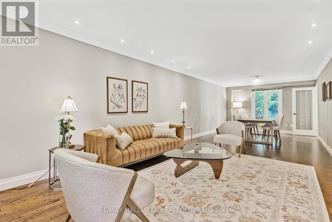
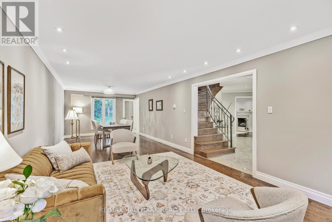
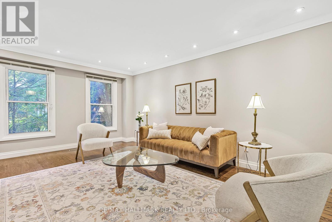
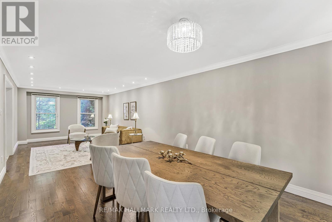
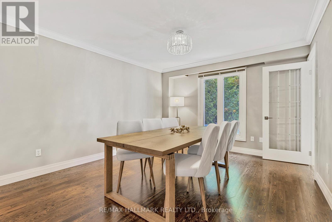
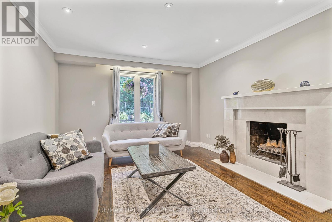
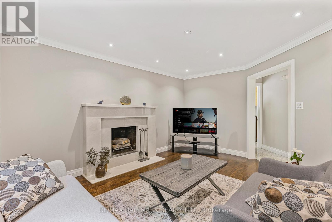
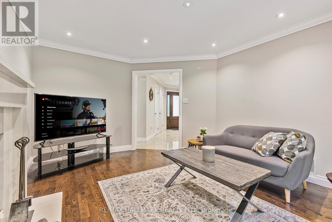
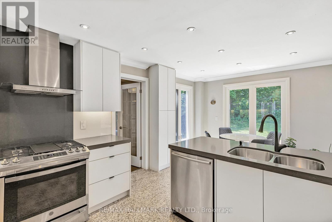
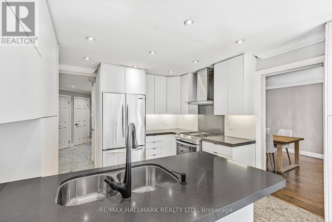
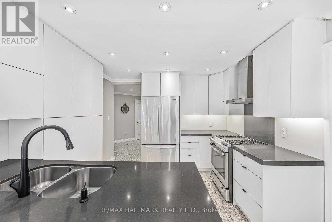
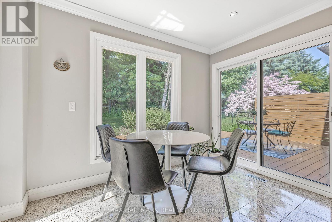
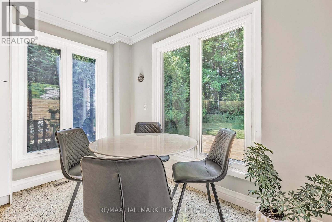
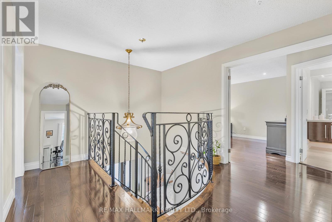
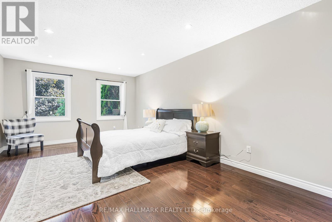
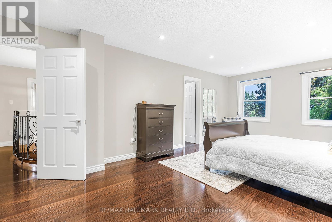
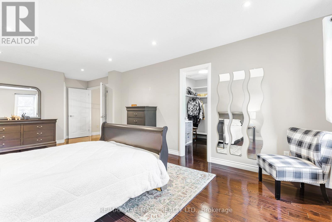
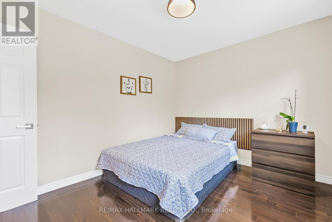
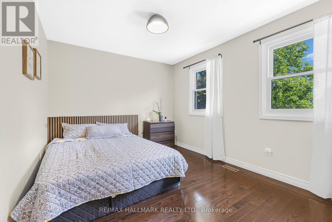
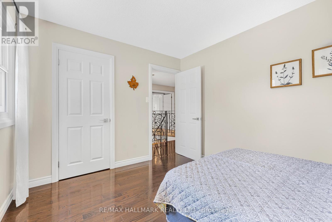
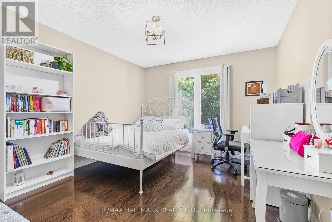
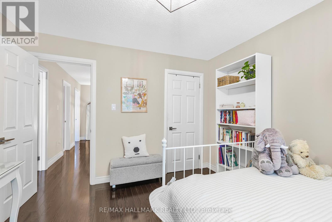
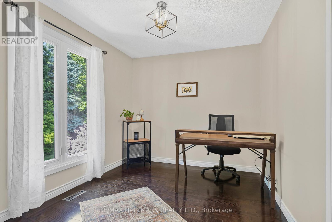
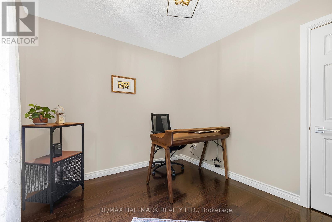
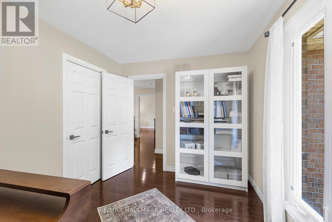
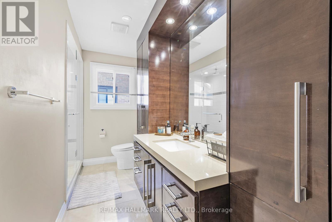
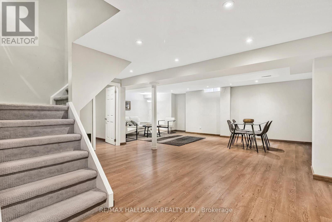
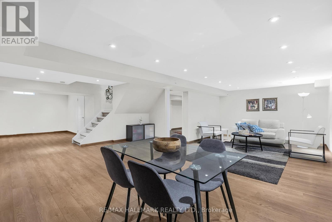
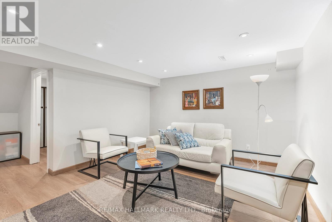
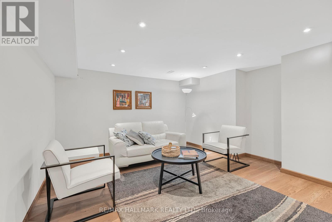
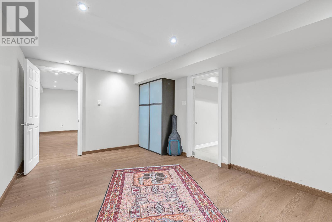
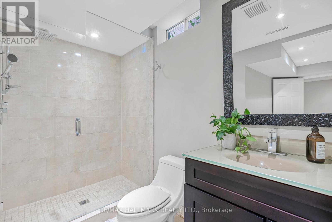
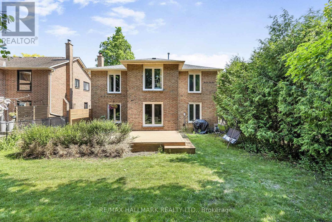
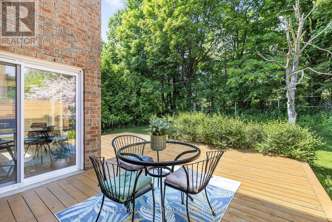
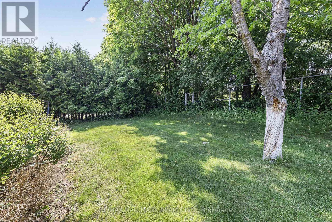
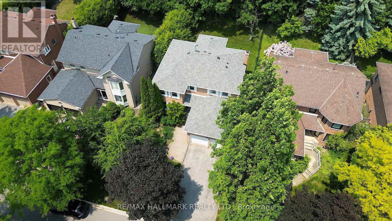
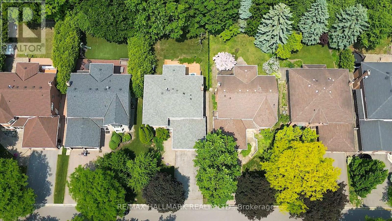
Rarely offered park-backing detached residence tucked away on a quiet cul-de-sac in one of Thornlea / Bayview Glen's most coveted enclaves. Set on a premium, private lot with unobstructed green views, this beautifully upgraded home delivers a refined balance of elegance, comfort, and privacy.The main level offers gracious principal rooms with hardwood flooring, pot lights, and a warm family space with fireplace. The thoughtfully updated kitchen features stainless steel appliances, breakfast bar, and walk-out to a deck overlooking the tranquil park setting-ideal for seamless indoor-outdoor living.The upper level hosts four well-proportioned bedrooms, highlighted by a serene primary retreat with walk-in closet and ensuite. A professionally finished lower level provides additional living space with bedroom, full bath, and expansive recreation area-ideal for guests or extended family.Extensively maintained with key mechanical updates. Ideally positioned near top-tier schools, major highways, transit, and everyday amenities. A truly exclusive offering combining location, privacy, and long-term value in one of York Region's most prestigious school districts. (id:15069)
Property Details
| MLS® Number | N12938626 |
| Property Type | Single Family |
| Community Name | Thornlea |
| Equipment Type | Water Heater |
| Features | Carpet Free |
| Parking Space Total | 6 |
| Rental Equipment Type | Water Heater |
Building
| Bathroom Total | 4 |
| Bedrooms Above Ground | 4 |
| Bedrooms Below Ground | 1 |
| Bedrooms Total | 5 |
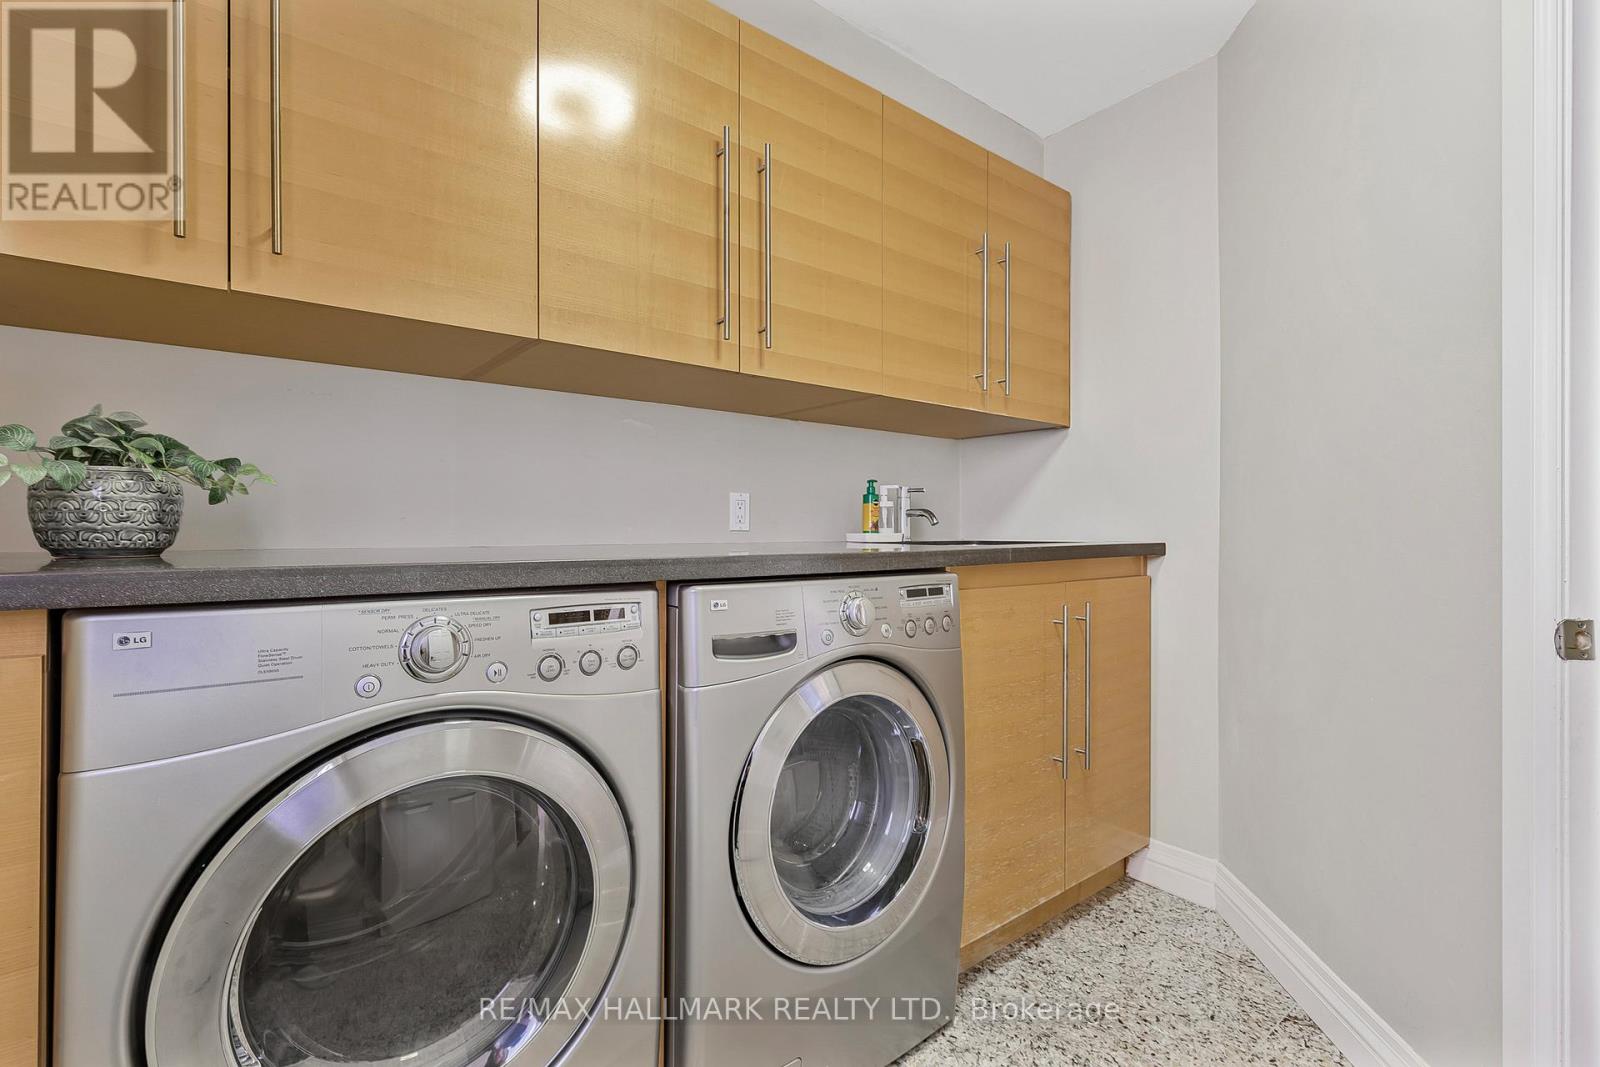
| Appliances | Dishwasher, Dryer, Hood Fan, Stove, Washer, Window Coverings, Refrigerator |
| Basement Development | Finished |
| Basement Type | N/a (finished) |
| Construction Style Attachment | Detached |
| Cooling Type | Central Air Conditioning |
| Exterior Finish | Brick |
| Fireplace Present | Yes |
| Flooring Type | Hardwood |
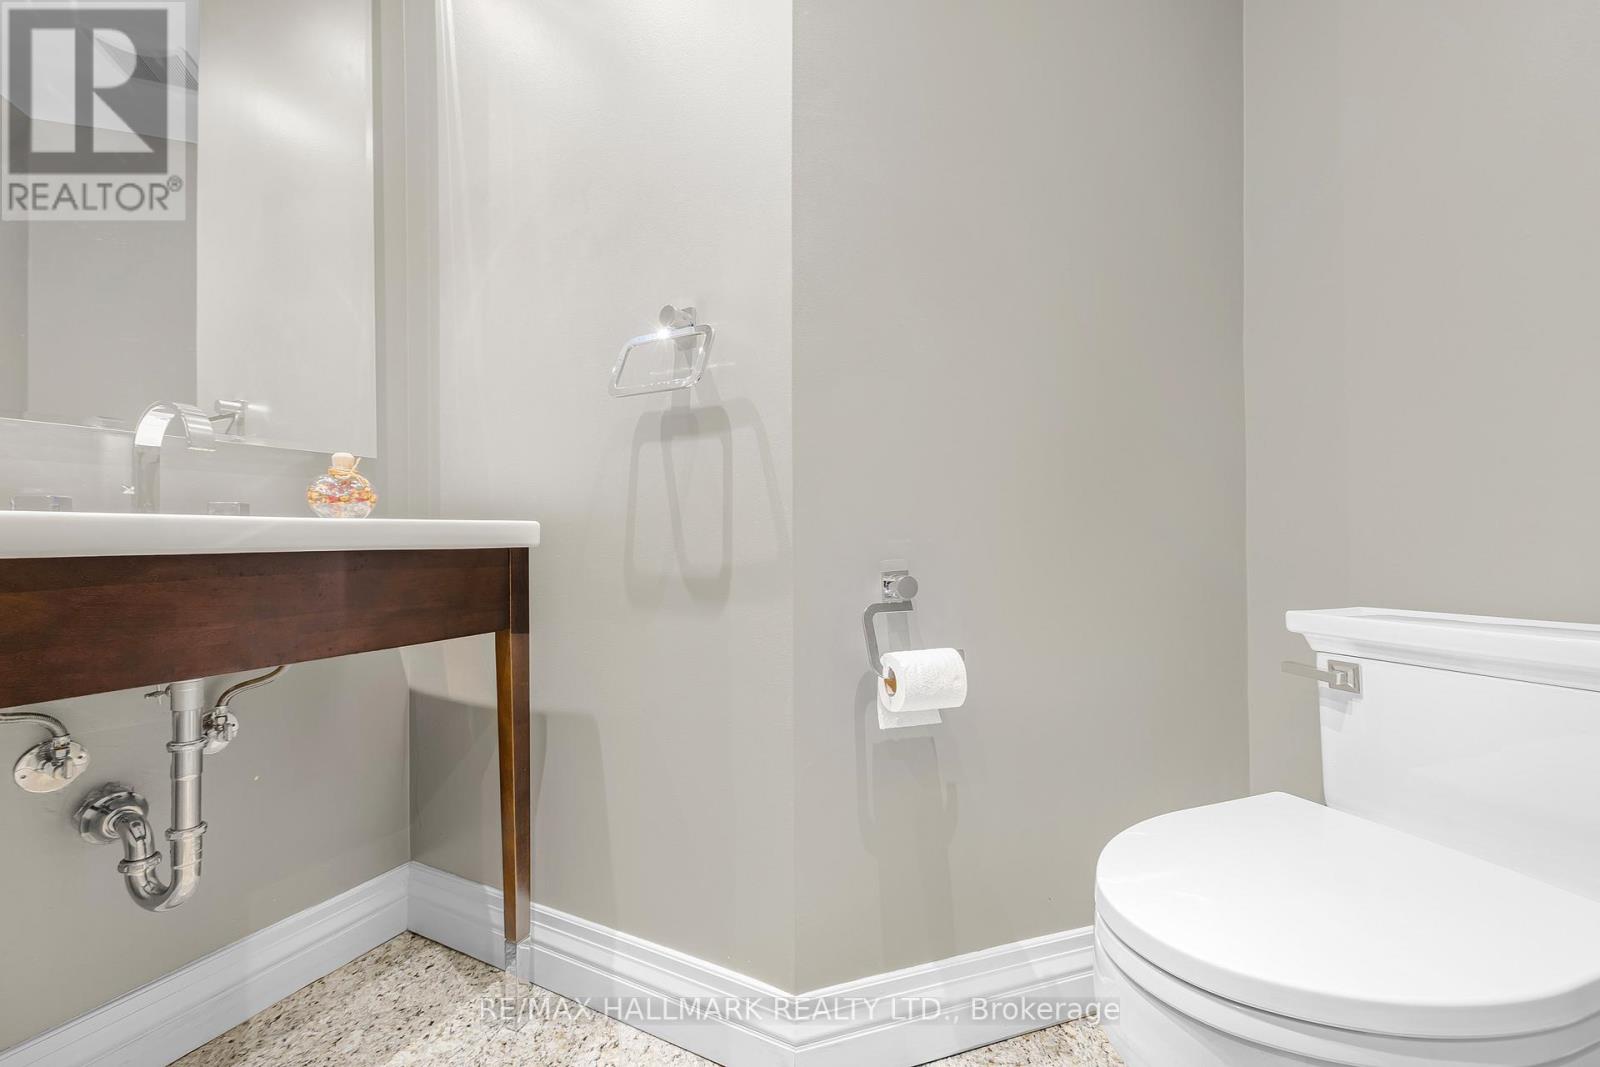
| Half Bath Total | 1 |
| Heating Fuel | Natural Gas |
| Heating Type | Forced Air |
| Stories Total | 2 |
| Size Interior | 2,000 - 2,500 Sqft |
| Type | House |
| Utility Water | Municipal Water |
Parking
| Attached Garage | |
| Garage |
Land
| Acreage | No |
| Sewer | Sanitary Sewer |
| Size Depth | 114 Ft ,9 In |
| Size Frontage | 49 Ft ,2 In |
| Size Irregular | 49.2 X 114.8 Ft |
| Size Total Text | 49.2 X 114.8 Ft |
Rooms
| Level | Type | Length | Width | Dimensions |
|---|---|---|---|---|
| Second Level | Primary Bedroom | 7.31 m | 3.56 m | 7.31 m x 3.56 m |
| Second Level | Bedroom 2 | 3.61 m | 3.27 m | 3.61 m x 3.27 m |
| Second Level | Bedroom 3 | 3.76 m | 2.75 m | 3.76 m x 2.75 m |
| Second Level | Bedroom 4 | 3.76 m | 3.06 m | 3.76 m x 3.06 m |
| Basement | Recreational, Games Room | 10.51 m | 7.5 m | 10.51 m x 7.5 m |
| Basement | Bedroom | 5.55 m | 3.29 m | 5.55 m x 3.29 m |
| Main Level | Living Room | 6.52 m | 3.57 m | 6.52 m x 3.57 m |
| Main Level | Dining Room | 3.57 m | 3.14 m | 3.57 m x 3.14 m |
| Main Level | Kitchen | 3.46 m | 3.29 m | 3.46 m x 3.29 m |
| Main Level | Eating Area | 3.29 m | 2.09 m | 3.29 m x 2.09 m |
| Main Level | Family Room | 4.73 m | 3.76 m | 4.73 m x 3.76 m |
| Main Level | Laundry Room | 2.68 m | 2.62 m | 2.68 m x 2.62 m |
https://www.realtor.ca/real-estate/29536637/48-lambert-road-markham-thornlea-thornlea
Contact Us
Contact us for more information

This REALTOR.ca listing content is owned and licensed by REALTOR® members of The Canadian Real Estate Association
The trademarks REALTOR®, REALTORS®, and the REALTOR® logo are controlled by The Canadian Real Estate Association (CREA) and identify real estate professionals who are members of CREA. The trademarks MLS®, Multiple Listing Service® and the associated logos are owned by The Canadian Real Estate Association (CREA) and identify the quality of services provided by real estate professionals who are members of CREA. The trademark DDF® is owned by The Canadian Real Estate Association (CREA) and identifies CREA's Data Distribution Facility (DDF®)
April 29 2026 05:18:37
Toronto Regional Real Estate Board
RE/MAX Hallmark Realty Ltd.