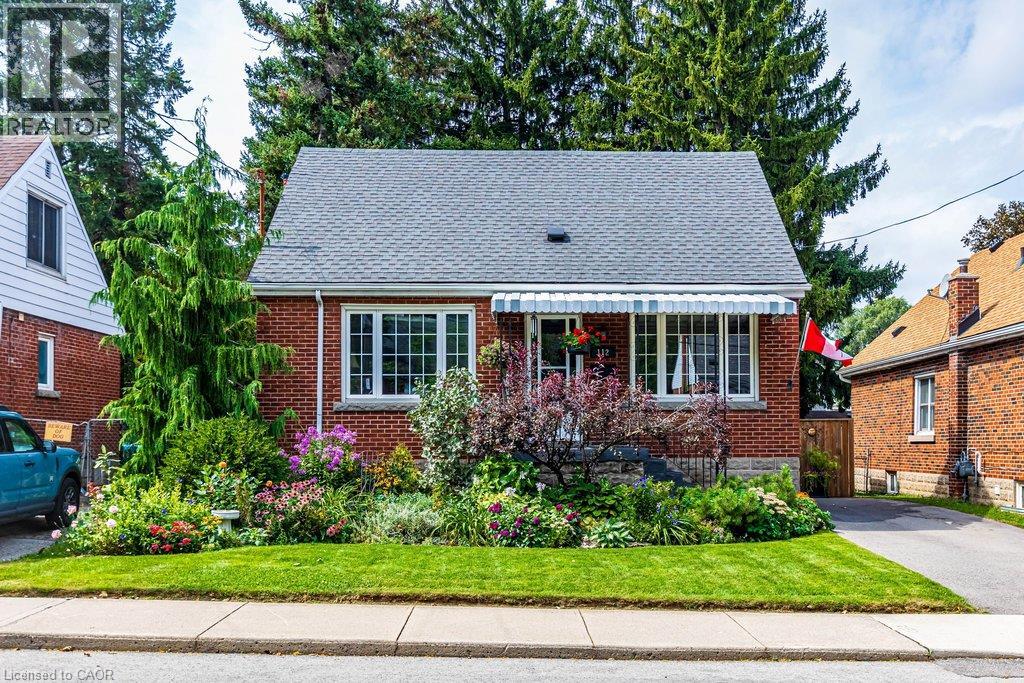
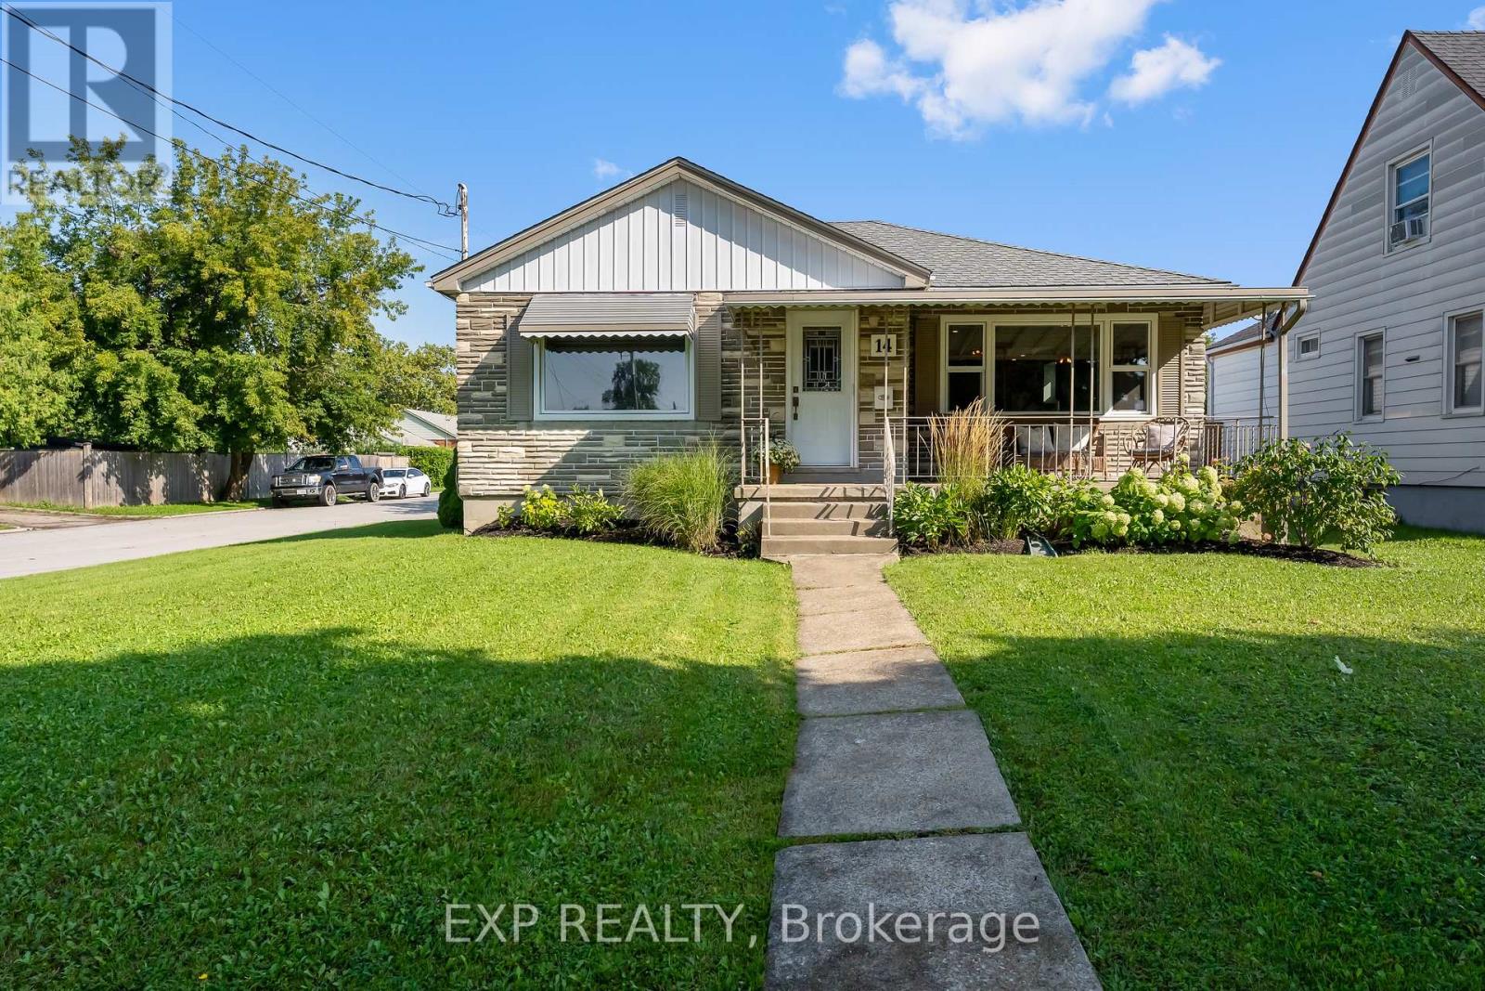
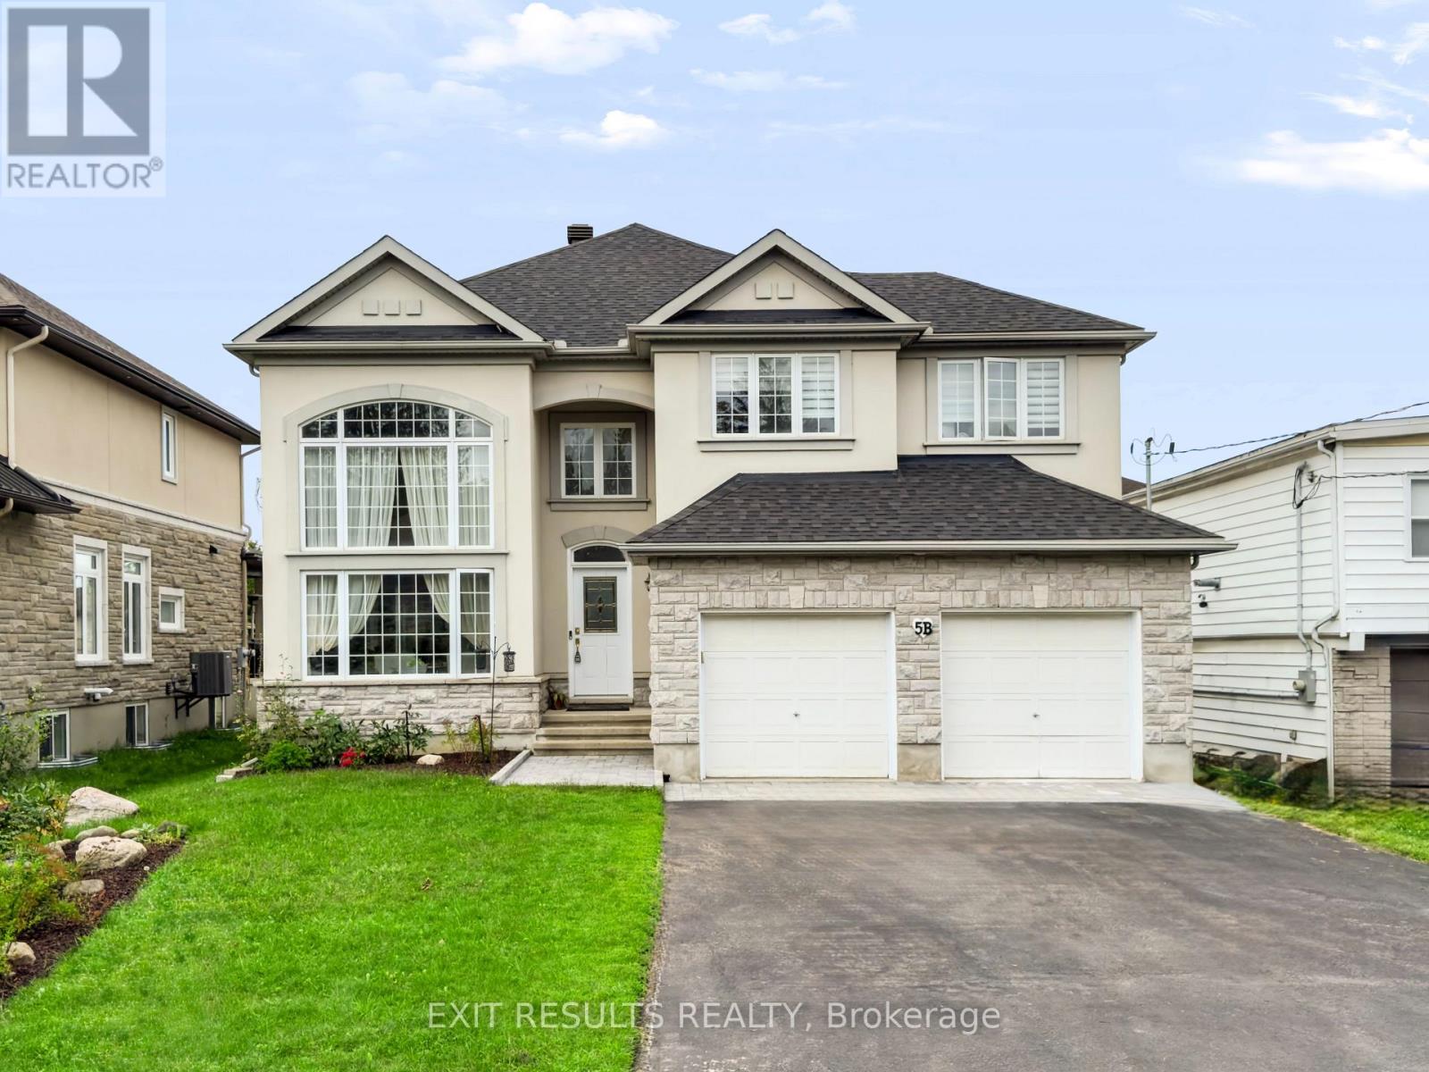
DESIRABLE INCH PARK NEIGHBOURHOOD LOCALE WITH IMMENSE CURB APPEAL THIS ADORABLE 1.5 STORY BRICK 3 BEDROOM, 2 BATH, PAIRS STUNNING LANDSCAPING WITH METICULOUS PRIDE OF OWNERSHIP (BACK TO BACK 2025-26 TRILLIUM LANDSCAPING AWARDS). FRESH PROFESSIONAL PAINTING THROUGHOUT (2026). MAIN LEVEL FEATURES AN ADAPTABLE BEDROOM/OFFICE, STYLISHLY UPDATED 4 PC BATH, SUN FILLED OPEN LIVING ROOM AND DINING ROOM WITH SLIDING GLASS WALKOUT TO COVERED TWO TIERED DECK, OVERLOOKING BEAUTIFUL LANDSCAPING AND WHISPERING PINE BACKYARD. 2ND LEVEL FEATURES, TWO BRIGHT AND GENEROUS SIZED BEDROOMS, ORIGINAL HERITAGE GRADE 2 3/4 INCH PINE FLOORING, NEW WINDOWS 2020. FINISHED BASEMENT OFFERS, SEPARATE ENTRANCE, HIGH CEILINGS, NEWER VINYL FLOORING, POTENTIAL WORKSHOP. FURNACE (OWNED) (2013), WATER HEATER (OWNED) 2018, NEW 3/4 INCH MUNICIPAL WATER LINE (2018) NEWER SEWAGE BACKFLOW VALVE (2018), 100 AMP ON BREAKERS NEW DRIVEWAY, NEWER SECURED GATE AND FENCING, ALL NEWER WINDOWS THROUGHOUT, NEW ROOF (2020), ALARM SYSTEM (TELUS). CONVENIENTLY LOCATED WITHIN MINS TO THE LINC PARKWAY & GO STATION, WALKING DISTANCE TO SHOPPING, RESTAURANTS, PUBLIC TRANSIT, THE MOUNTAIN BROW, PARKS, SCHOOLS, HOSPITAL, AND ESCARPMENT NATURE TRAILS. RSA (id:15069)
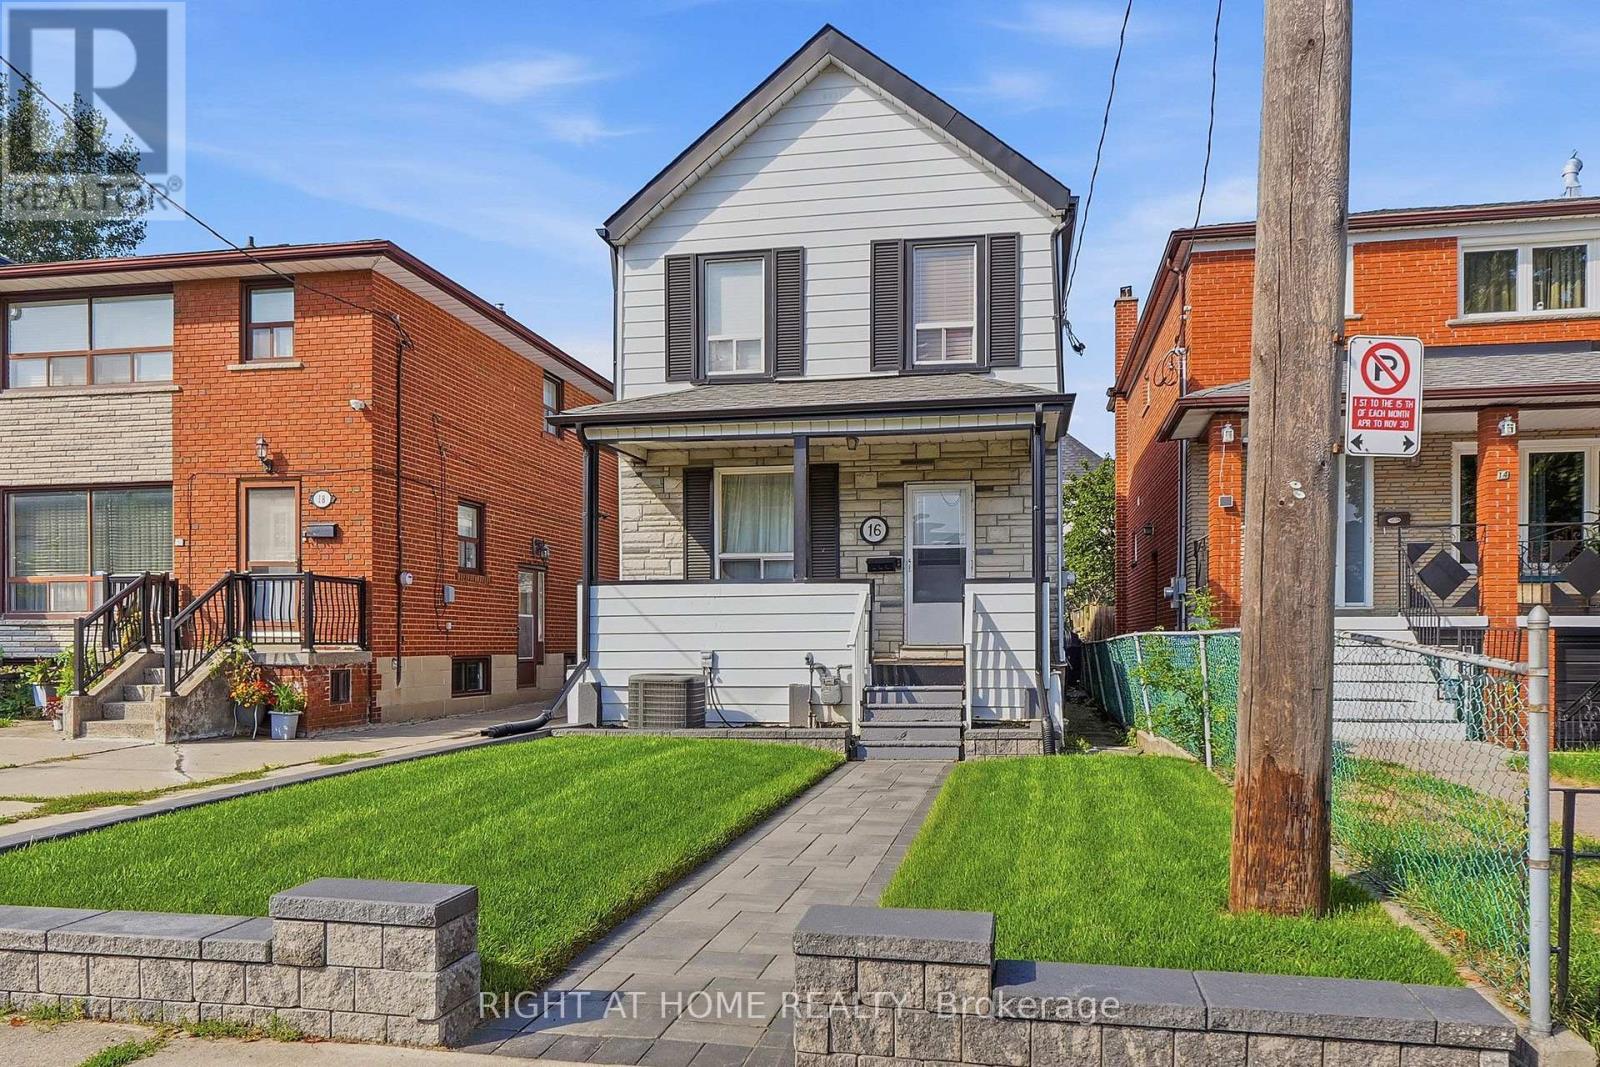
Charming 2-storey home, freshly painted throughout and thoughtfully updated, ideally situated in the established Mount Dennis neighbourhood. The main floor features a welcoming living room, separate dining room, and an expanded kitchen updated in 2017 with heated floors. The second floor offers three well-sized bedrooms, with 3/4" hardwood flooring extending through the living and dining rooms and hallway. Recent interlocking at the front and rear, a fully fenced yard, and a detached block garage with one-car parking and workshop add to the home's appeal. The finished basement offers a spacious recreation room and additional living space. Enjoy all the advantages of living in Mount Dennis, with convenient access to Eglinton Avenue, TTC and the LRT, downtown Toronto, major highways, and Pearson International Airport. Shopping and everyday amenities are close by, including Yorkdale Shopping Centre and Stock Yards Village, along with schools, parks, Mount Dennis Community Hall, Scarlett Woods Golf Course, and tennis facilities at Eglinton Flats. A wonderful opportunity to live in a well-established, family-friendly neighbourhood with excellent access to the best of the city. (id:15069)
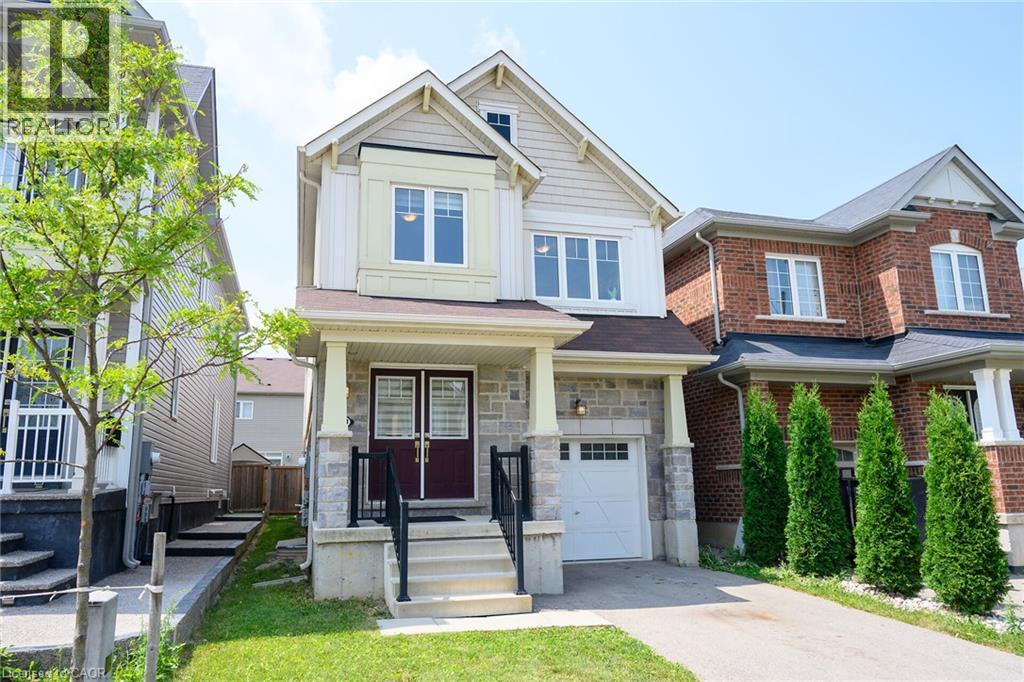
Welcome to this beautifully maintained 4-bedroom, 2.5-bathroom detached home in the heart of Caledonia, Haldimand County - just steps from the Grand River! Built in 2019 and owned by the original owner since day one, this approx. 2,000 sq ft home has just undergone a stunning renovation, making it truly move-in ready. Thoughtfully remodelled with brand new LVP flooring throughout main floor, brand new quartz countertops, brand new porcelain tile backsplash, and brand new stainless steel fridge & stove. With generous room sizes and a separate side entrance to the basement, this home is ideal for a growing family - offering space to spread out now, with the added flexibility of a future rental suite or in-law accommodation down the road. Enjoy all that Caledonia has to offer, with a brand new Public and Catholic School in the just steps away, a medical clinic, pharmacy Tim Hortons and minutes from Kinsman Park (pool, splash pad, sports fields) and the Rotary Riverside Trail along the Grand River for serene nature walks. Downtown Caledonia you'll find shops, cafes and restaurants and grocery stores all within 5 minutes. Hamilton is also just 10 minutes away on a easy country drive and access to Highway 6 and other Highways to other cities is super convenient. This is a rare opportunity to own a fully upgraded, turn-key home in one of Haldimand County's most desirable communities. Don't miss your chance to make this house your home! (id:15069)
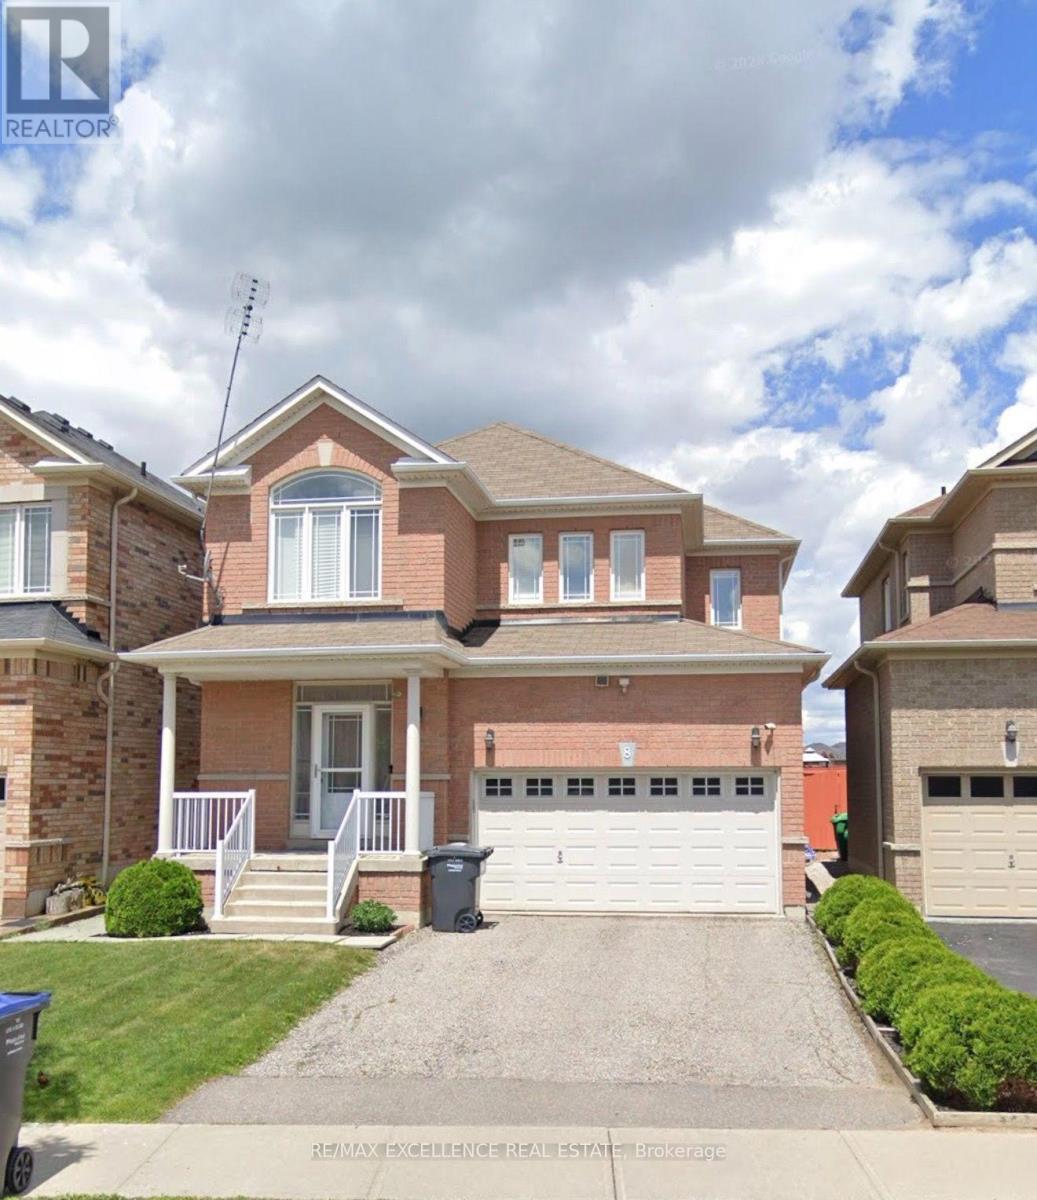
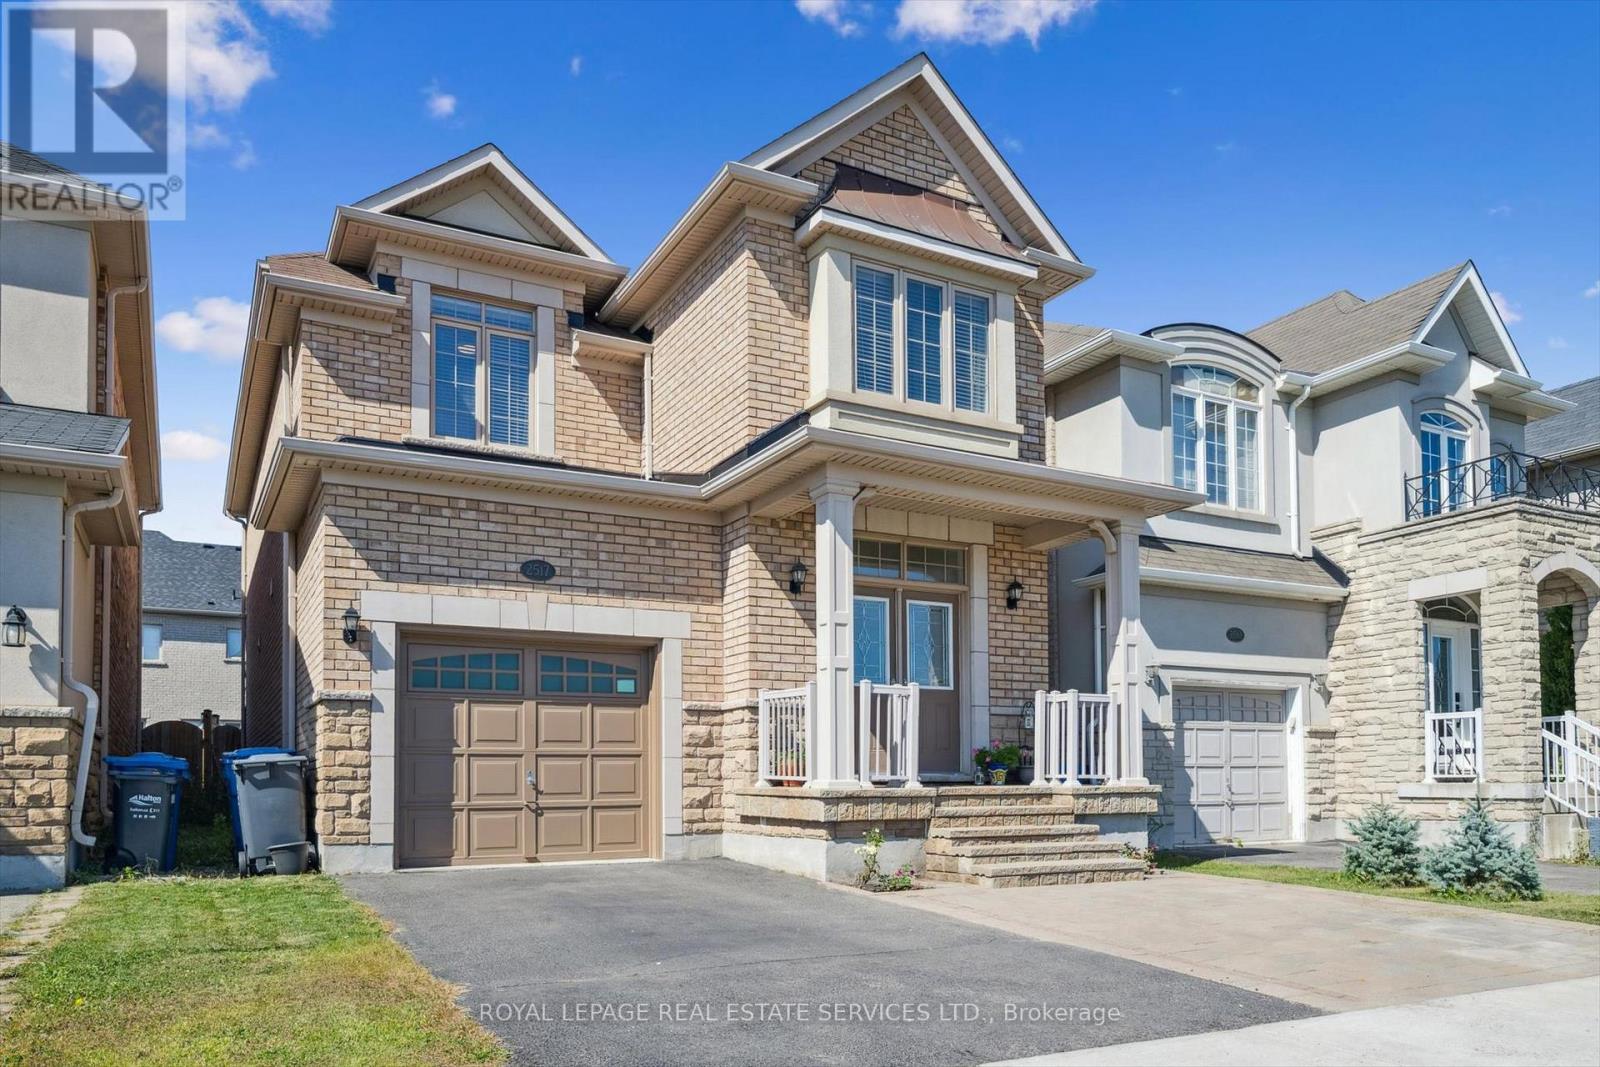
Welcome to your dream home in the heart of Gore Rd & Castlemore! This beautifully maintained 3-bedroom, 1,700 sq. ft. home offers the perfect blend of style, comfort, and functionality. Freshly painted with Sherwin-Williams paint, it features hardwood floors throughout, 9-ft ceilings, a spacious great room with gas fireplace, formal dining room, and a stunning eat-in kitchen with quartz waterfall countertops, backsplash, and stainless steel appliances.The finished basement with a separate entrance offers excellent versatility, featuring a second kitchen and laundry area-ideal for extended family or additional living space. Enjoy added peace of mind with a new roof (2023), furnace (2024), asphalt driveway (2023), tankless hot water system, Upgraded panel(200 AMP)Kinetico whole-home water filtration with drinking water station, and EV charging outlet. Step outside to a private backyard oasis with no rear neighbours, an extra-deep fully fenced lot, approximately 400 sq. ft. of interlocking, deck, and gazebo-perfect for entertaining or relaxing. Conveniently located minutes from major highways, schools, shopping, parks, and amenities. A true pride-of-ownership home in a highly desirable neighbourhood-don't miss it! (id:15069)
WELCOME HOME! Unbeatable value meets premium living space in this stunning Oakville residence, one of the largest models in the neighbourhood, boasting a COMPLETELY FINISHED BASEMENT that sets it apart from the recently sold comparable. Offering OVER 3,000 SQ FEET of finished living space (including finished basement). Ideal Family Home: 4 LARGE BEDROOMS + DEN. 4 BATHROOMS. Parking for 3 CARS. No carpet. Gorgeous hardwood floors. Beautiful Upgraded Staircase. Bright, sun-filled layout featuring spacious rooms, a modern kitchen, and high-end finishes throughout. Convenient main-floor laundry plus inside access to the garage. The fully finished lower level expands your square footage exponentially -perfect for an in-law suite, a home theatre, an epic kids' play zone, or a potential income generating basement apartment with the option to possibly create a separate side entrance on the lower staircase landing. Fully fenced, perfect size backyard for kids to play and enjoy, and for you to relax or entertain, complete with a Stone Patio and Gazebo. Situated on an oversized lot with unobstructed open views right out your front door, this home offers a refreshing sense of privacy and openness rare for the neighbourhood. Plus, abundant street parking! Enjoy the ultimate everyday convenience of being just steps from local community hubs, places of worship, excellent top-rated schools (including French Immersion), lush parks, trails, sports complexes, indoor and outdoor soccer, Oakville Hospital, shopping, restaurants and transit, with easy access to the GO station and major highways. Why buy a house with an unfinished basement and pay tens of thousands later to renovate? This turnkey home offers unmatched dollar-for-dollar value, delivering premium upgraded living space. Schedule your private tour today! (id:15069)
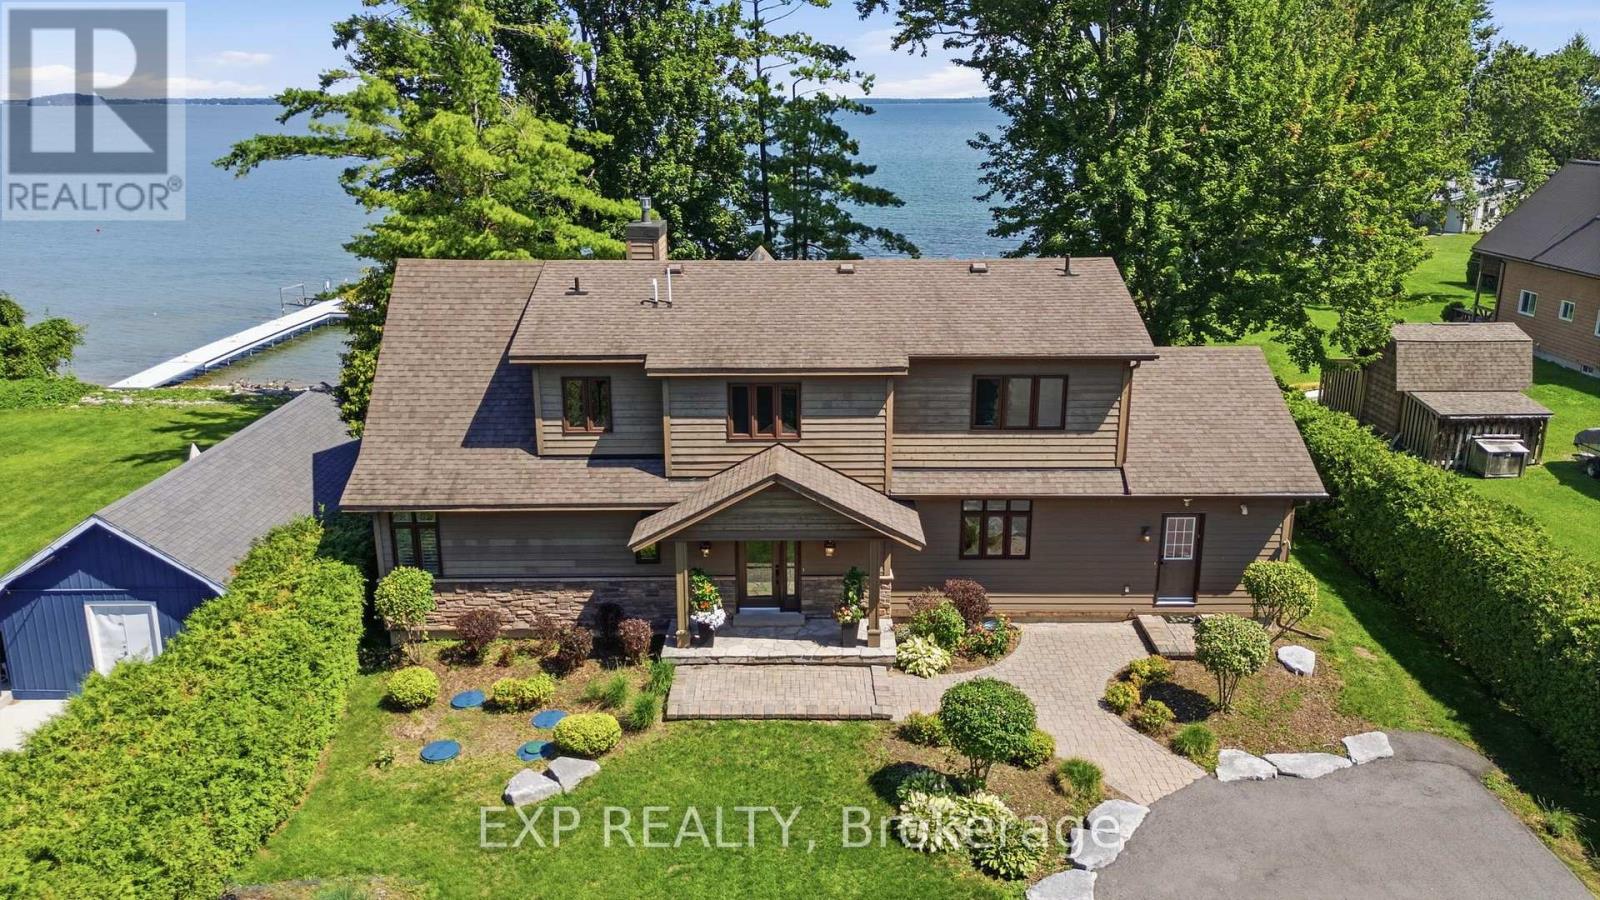
More than 110 feet of Lake Simcoe shoreline frames a home built by its current owners in 2011, designed by Kimberley Morris Interior Design and offered turnkey. Year-round dual road access leads through a wooded setting to a lot that runs flat from roadside to water. Open the front door and floor-to-ceiling windows draw the eye to one of Lake Simcoe's most picturesque expanses, where the sun comes up over the water each morning. To the left, a natural gas fireplace anchors the room. A calming, sophisticated country palette carries through more than 2,700 square feet, while the staircase sits tucked out of sight so the vaulted great room reads as one uninterrupted space. Living and dining flow to the kitchen, where family and friends remain part of everything and the large quartz island becomes a gathering place for grandkids and guests. Tucked privately to one side of the main floor, the serene primary bedroom overlooks the lake, with a spa-like ensuite: heated floors, jetted tub and glassed-in shower. Upstairs, two further bedrooms are joined by a family room and a home office. A generous mudroom with its own outdoor entrance holds laundry and extensive built-in storage. From the kitchen, step onto the cedar deck with its covered overhang and gas line for barbecuing in any season. Beyond is a broad lawn with room for games and gatherings, easing down to a shallow, sheltered bay - rocky at the shoreline, sandy beyond and wadable from shore. A seasonal irrigation line draws from the lake to water the gardens and yard, separate from the drilled well that serves the home. Woodland Drive is a street where properties seldom come available. The privacy and serenity that keep owners here are the same qualities that continue to draw people to Lake Simcoe. Orillia is minutes away for shopping, dining and services, with golf and skiing close by. Exceptionally well built, timeless, and ready as it stands. Take the key and move in. (id:15069)
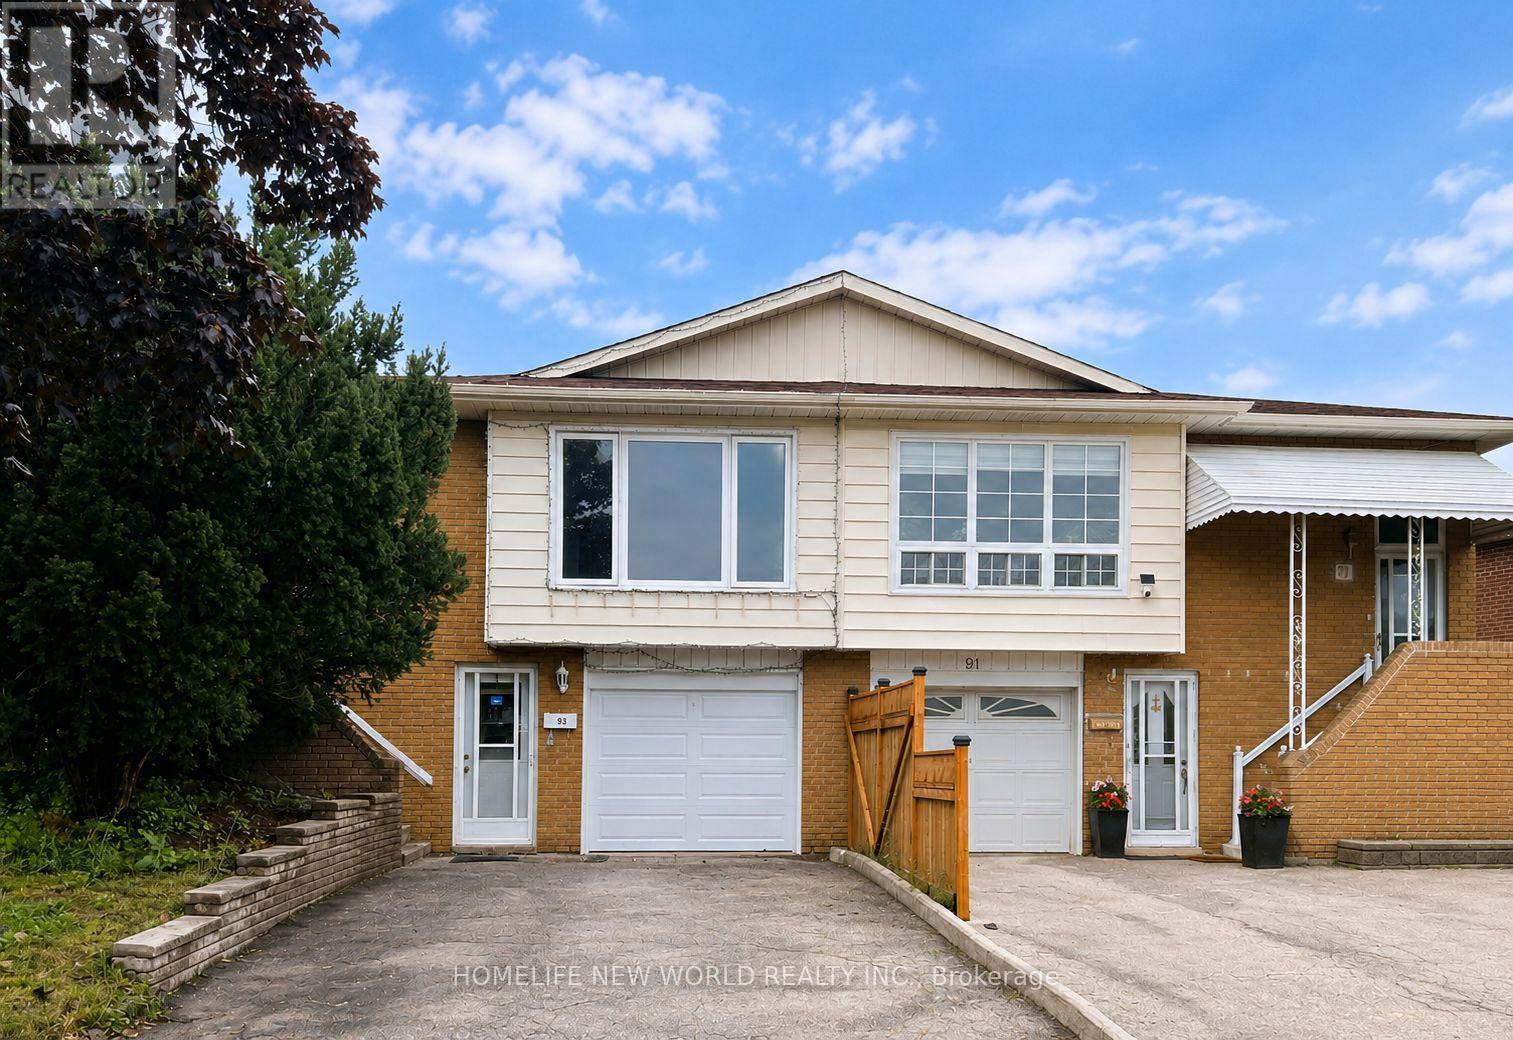
**Hot Location! Very Demanding Area. Norman Bethune C.I. Boundary. Semi-detached raised bungalow offers 3+1 bedrooms and is the perfect opportunity for families, investors, or multi-generational living.fresh paint, new quartz counter top on mian floor, pot lights in living and dinning, new LED ceiling lights, move-in-ready, income potential, eat-in kitchen, Safe Neighbourhood. Practical Layout.Best Exposure. Walk-Out Basement With One Br, Bathroom, Kitchen & Living Area, Above Ground Windows. . Close To Everything: Schools/Ttc/Shops/Restaurants/Libary.Mins To 404/401.Can't Miss! (id:15069)
RARE 205-FT RAVINE LOT! 4+2 BEDROOMS! WALK-OUT LOWER LEVEL! Welcome to 2334 Wildwood Cres in sought-after Brock Ridge-an exceptional detached family home offering a rare combination of space, privacy, flexibility and an incredible natural ravine setting. Situated on an impressive 205-ft deep lot. The main level features a bright & inviting family layout w/ pot lights throughout, freshly painted interiors and a spacious family room overlooking the peaceful ravine. The kitchen features a gas range and walkout to an expanded deck, creating a wonderful indoor/outdoor connection and an ideal space for entertaining, relaxing or enjoying the private treed backdrop.The spacious primary bedroom offers exceptional storage with a custom built-in closet extending across an entire bedroom wall. Generous additional bedrooms provide plenty of room for a growing family. The finished walk-out lower level is a major highlight, offering 2 additional bedrooms, a second kitchen with gas stove, full bathroom and separate laundry. Newly Renovated W/O Basement featuring a beautifully remodelled full bathroom completed in 2026, the lower level provides exceptional flexibility for extended/multigenerational family living, guests, teenagers, recreation, work-from-home space or additional accommodation needs.The lower-level kitchen is a true functional second kitchen, featuring modern cabinetry, large island, stainless-steel appliances and quartz-style countertops. Having two kitchens and two laundry areas provides a level of convenience and flexibility rarely found in this price range. Enjoy the outdoors from the enlarged deck while taking in the privacy and serene ravine views. The approximately 205-ft deep lot provides an extraordinary sense of space and separation from neighbouring properties.Double-car garage + ample parking. Freshly painted throughout. 4+2 bedrooms. 4 bathrooms. Walk-out. 2 kitchens. 2 laundry areas. Premium ravine lot. (id:15069)
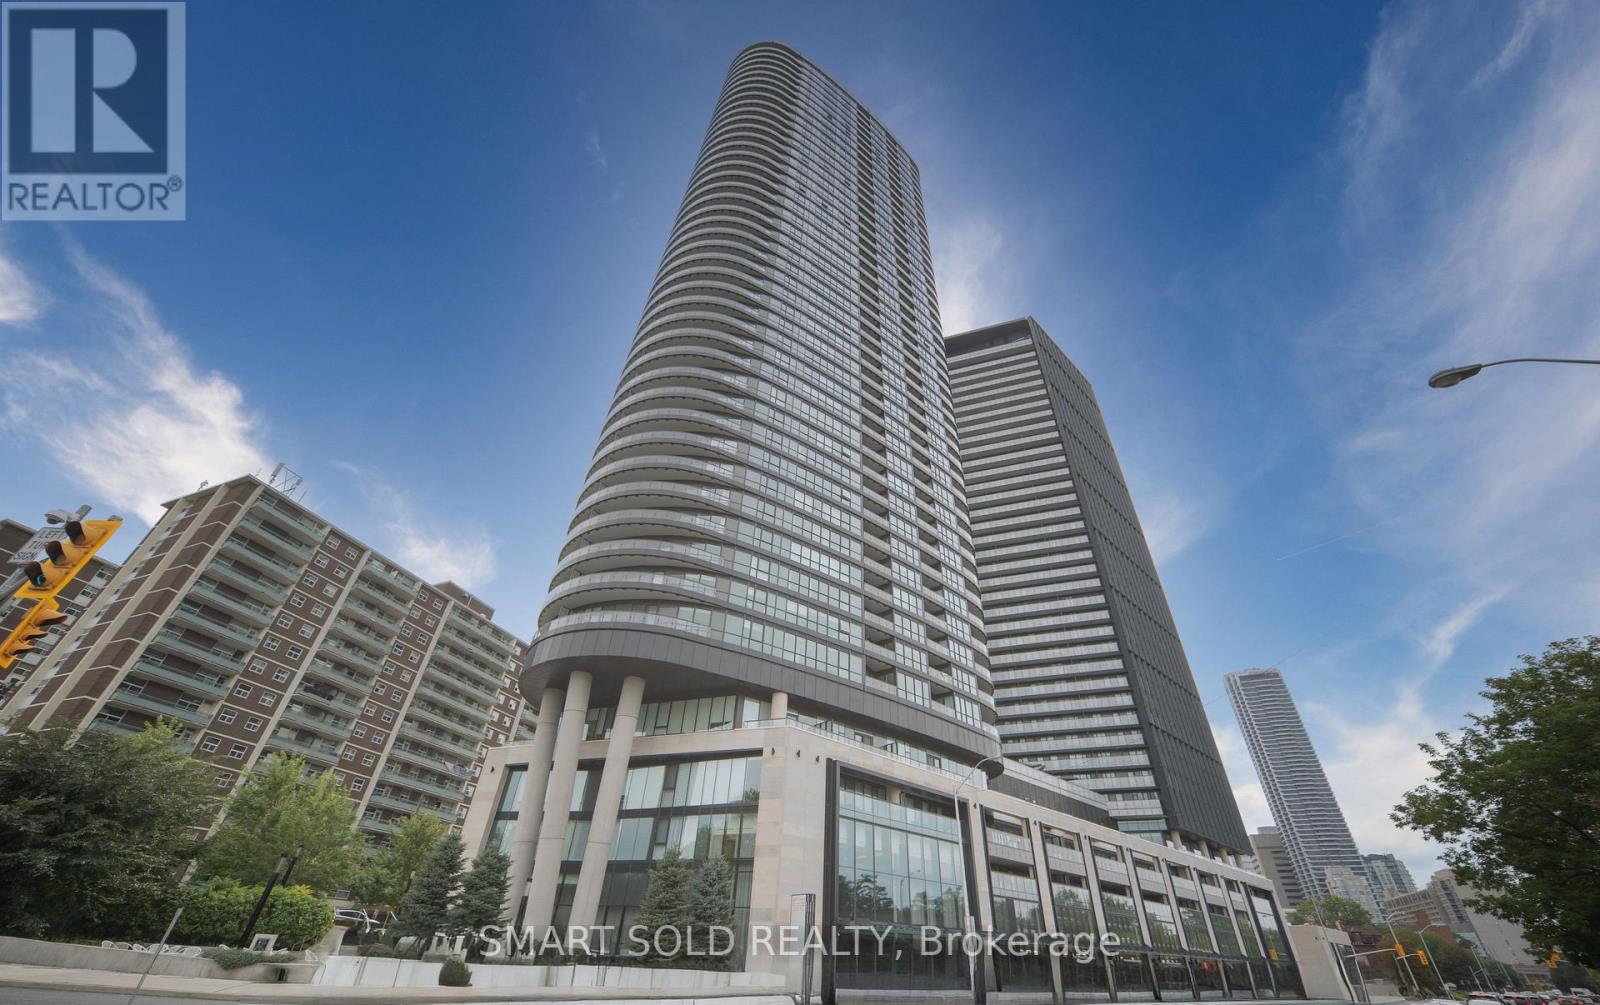
Experience Contemporary Downtown Living At Via Bloor 2, A Signature Tridel Community. This Impressive 841 Sq Ft Corner Residence Features 2 Bedrooms And 2 Bathrooms In A Highly Practical Split-Bedroom Layout, Offering Excellent Privacy And Versatility For Professionals, Couples Or Small Families. Northeast Exposure, Floor-To-Ceiling Windows And Smooth Ceilings Create A Bright, Open Atmosphere, While The Expansive Wrap-Around Balcony Showcases Sweeping City And Treetop Views From Multiple Angles. The Modern Two-Tone Kitchen Is Beautifully Finished With Quartz Countertops, Tile Backsplash, LED Under-Cabinet Lighting And A Full Selection Of Integrated Appliances, Including A Counter-Depth Refrigerator, Glass Ceramic Cooktop, Built-In Convection Oven, Microwave Hood Fan And Energy-Efficient Dishwasher. Both Bathrooms Feature Refined Contemporary Finishes, Including Solid-Surface Vanities, Premium Porcelain Floor Tiles, Frameless Glass Shower Enclosures, Dual-Flush Toilets, Polished Chrome Hardware And Backlit Mirrors. Additional Interior Highlights Include Premium Plank Laminate Flooring Throughout, Surface-Mounted Light Fixtures, A Stacked Front-Load Washer And Dryer, And Generous Storage Space. Internet And Heat Are Included In The Maintenance Fee. Residents Enjoy An Exceptional Collection Of Amenities, Including A Fitness Centre, Yoga Studio, Outdoor Swimming Pool, Hot Tub, Sauna, Kids' Play Zone, Rooftop Terrace With BBQs, Entertainment Lounge, Movie Theatre, Guest Suites And 24-Hour Concierge. Internet Is Included In The Maintenance Fee. Tridel's Smart Connected Technology Further Enhances Everyday Convenience With Secure Automated Parcel Delivery, License-Plate-Recognition Visitor Parking And Digital Lock/App-Controlled Security Features. Ideally Positioned Steps From Subway Stations And Minutes To The DVP, Yorkville, U Of T, Shopping, Supermarkets, Restaurants And Golf. An Exceptional Combination Of Modern Design, Smart Technology And Urban Convenience. (id:15069)
Move-in-ready bungalow on a gorgeous piece of property in one of Thorold's most established, family-friendly neighbourhoods. Set along a mature, tree-lined street and close to parks, schools, shopping and everyday amenities, this home combines a great neighbourhood feel with easy connectivity throughout the Niagara Region. Inside, the bright and welcoming main floor features large windows, plenty of natural light and a refreshed kitchen complete with a centre island, bonus coffee bar and eat-in space. A separate formal dining area provides extra room for family dinners and entertaining, while the comfortable living room is anchored by an electric fireplace. Three bedrooms complete the main level and the enclosed breezeway adds a practical mudroom-style entrance with direct access to the attached single-car garage. Downstairs, the fully finished basement offers an impressive amount of additional living space, including a fourth bedroom, second kitchen, full bathroom with glass and tile shower, and a huge family/rec room. Whether you need space for teenagers, extended family, guests or simply more room to spread out, the layout offers plenty of flexibility. Outside is where this property really shines. The huge, fully fenced backyard offers plenty of room for kids, pets and summer entertaining, complemented by a covered deck perfect for relaxing or hosting rain or shine. A new 10' x 16' shed, built in 2024, provides excellent additional storage for tools, bikes, lawn equipment and everything that comes with enjoying a property this size. A well-cared-for, completely move-in-ready home with space inside and out, all in a fantastic Thorold neighbourhood. (id:15069)
Welcome to this spacious, custom Cardel-built executive home in the highly sought-after Kemp Park community. Offering an exceptional above-grade layout with four bedrooms, a main-floor office, and generous principal rooms, this beautifully maintained property provides the precise space, comfort, and flexibility today's modern families demand. Its expansive living area easily rivals the total finished square footage of many homes in this price segment. Freshly updated in August 2026, the interior showcases premium upgrades, including brand-new quartz countertops in the open-concept kitchen, newly installed quartz counters in the primary five-piece ensuite, and a tastefully updated second full bathroom upstairs. The bright main level features soaring ceilings, elegant architectural details, hardwood flooring in the formal living and dining rooms, quality laminate throughout the principal living spaces, and a welcoming family room centered around a cozy gas fireplace. The kitchen and eating area transition smoothly to a fully fenced backyard enhanced by newly completed professional landscaping that flows from the front curb to the rear grounds. Upstairs, the primary retreat includes a walk-in closet, a deep soaker tub, and a separate shower, complemented by three additional well-proportioned bedrooms. The full basement comes framed and insulated with bathroom rough-ins ready for a recreation room, home gym, or future in-law suite. Key mechanical highlights include a new roof (2022), owned AC (2019), owned furnace and hot water tank (2018), high-end kitchen appliances with a professional gas range (2023), plus a gas BBQ hookup and exterior generator connection. Situated near scenic Greenbelt trails, parks, top-rated schools, local shopping, and the Ottawa International Airport, this turn-key executive residence pairs solid Cardel craftsmanship with pristine, modern updates in one of Ottawa's premier established neighborhoods. (id:15069)
Welcome to 8 Brian Crescent in beautiful Qualicum - an exceptional 4-bedroom, 3-bathroom bungalow completely transformed in 2026. Offering 2,865 sq. ft. of architect-designed living space, this remarkable home has been renovated inside and out with premium materials, high-end finishes, and exceptional workmanship. The main level has been thoughtfully redesigned for modern living and entertaining. The stunning custom kitchen features a walnut island, brilliant quartz countertops, and abundant cabinetry, flowing seamlessly into the spacious living room and bright dining area. Beautiful white oak hardwood flooring adds warmth and elegance throughout the home. The private bedroom wing offers 3 bedrooms and 2 full bathrooms, including an impressive primary suite with walk-in closet and luxurious 4-piece ensuite.The expansive lower level adds exceptional versatility with an elegant wet bar, 4th bedroom, 3rd full bathroom, custom laundry room with built-in cabinetry, brand-new LG washer/dryer, enlarged windows, extensive storage, and quartz countertops. The exterior has been completely overhauled with new Hardie board siding, windows, doors, soffits, fascia, eaves, downspouts, drainage, landscaping, deck, and patio door. The natural stone and brick have been professionally repointed, with a separate rear entrance providing added convenience. The extensive 2026 renovation also includes complete electrical and lighting, hardwired linked smoke + co2 detectors, plumbing with premium fixtures, ventilation, furnace, A/C, owned hot water tank, all new flooring, interior doors and trims, drywall and paint, 2 refrigerators, gas range, dishwasher, garage door opener/seals, garage side door, front door, interlock walkways and steps, and extensive landscaping. Completed building permit, ESA, and architectural plans are included. A truly comprehensive renovation with virtually nothing left to do but move in and enjoy. Call today for your private tour of this exceptional property. (id:15069)