
31 Mccargow Drive Caledonia, Ontario N3W 0C3

4 Bedroom
3 Bathroom
1,910 sqft
Central Air Conditioning
Forced Air
$719,900
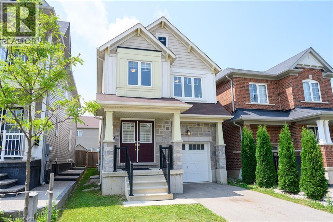
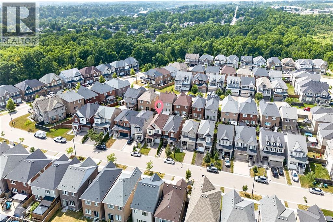
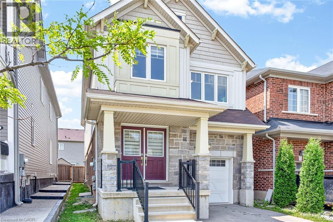
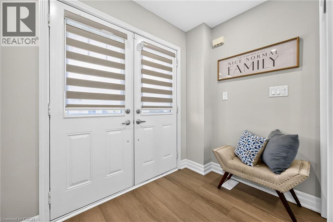
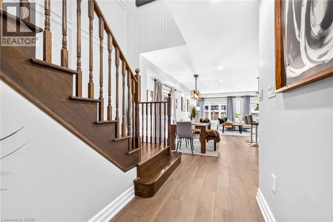
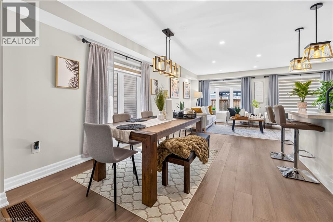
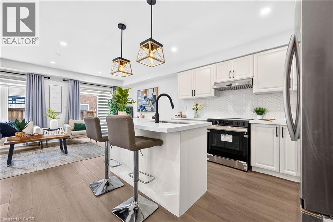
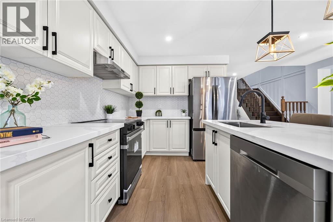
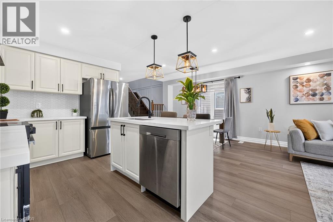
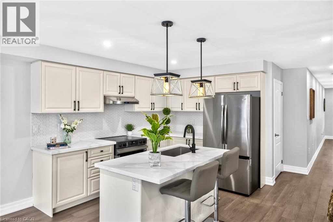
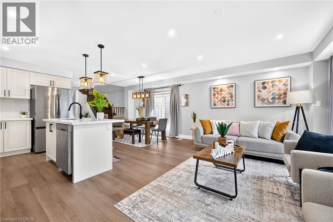
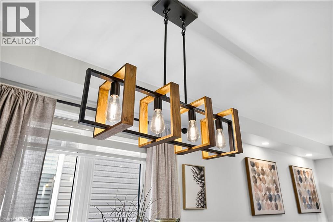
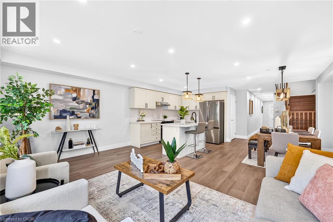
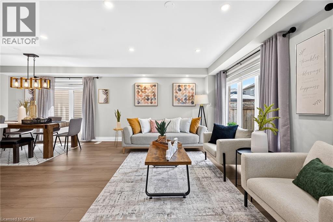
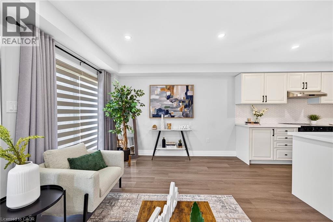
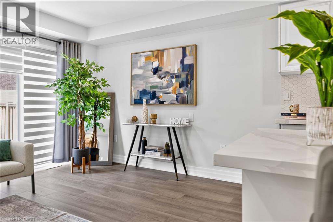
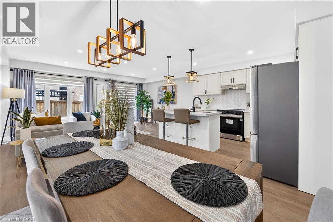
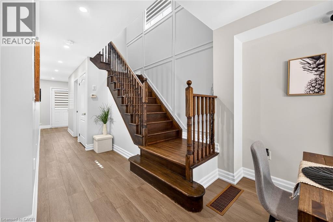
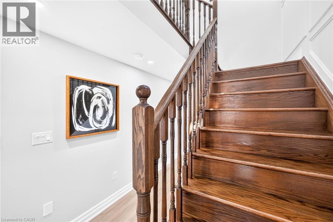
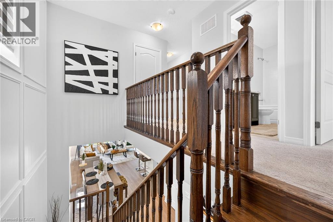
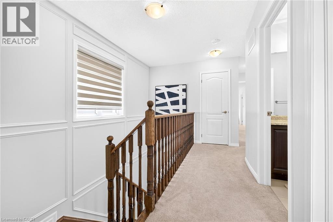
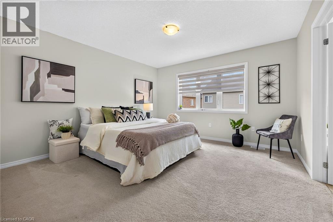
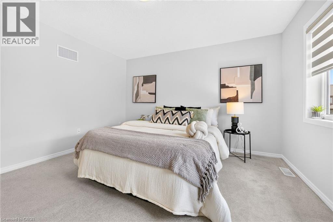
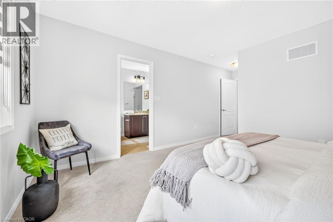
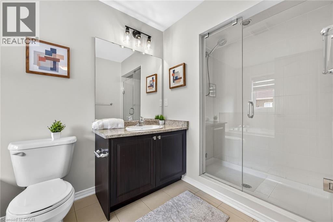
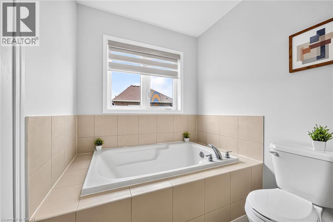
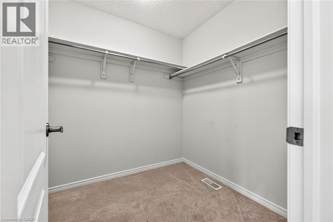
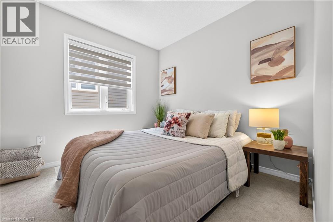
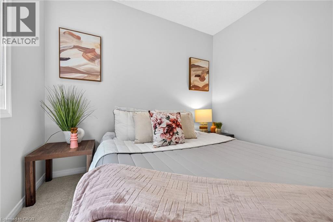
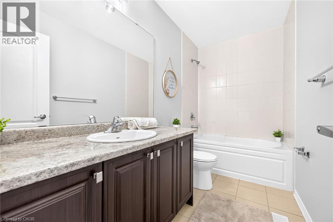
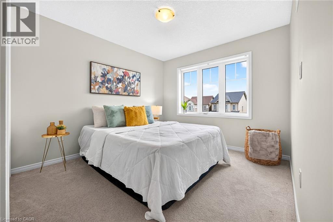
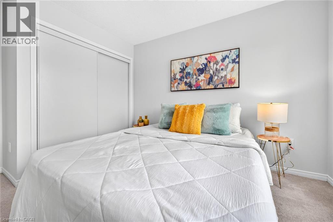
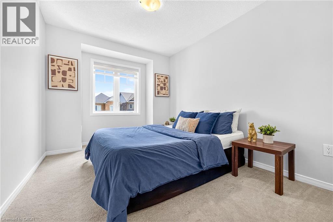
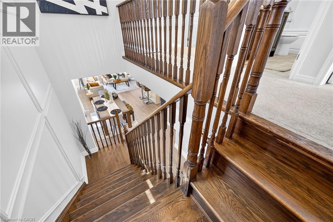
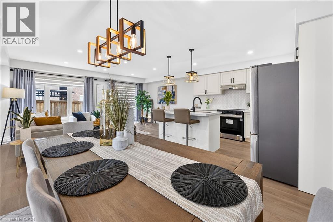
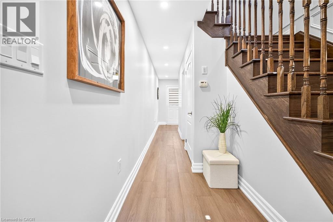
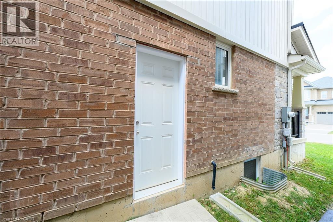
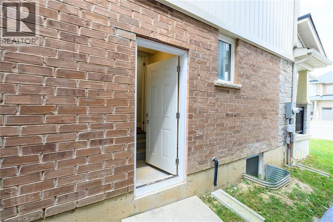
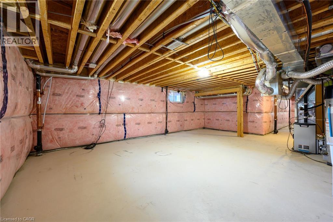
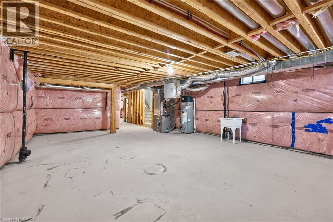
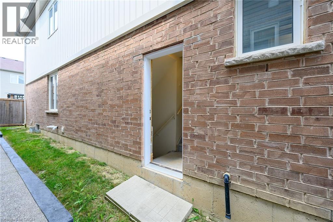
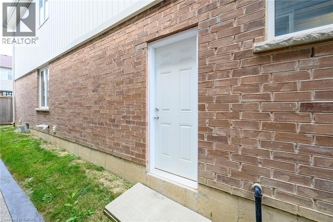
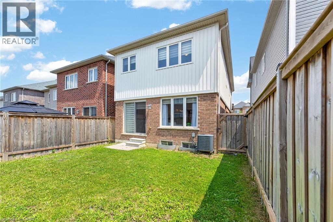
Welcome to this beautifully maintained 4-bedroom, 2.5-bathroom detached home in the heart of Caledonia, Haldimand County - just steps from the Grand River! Built in 2019 and owned by the original owner since day one, this approx. 2,000 sq ft home has just undergone a stunning renovation, making it truly move-in ready. Thoughtfully remodelled with brand new LVP flooring throughout main floor, brand new quartz countertops, brand new porcelain tile backsplash, and brand new stainless steel fridge & stove. With generous room sizes and a separate side entrance to the basement, this home is ideal for a growing family - offering space to spread out now, with the added flexibility of a future rental suite or in-law accommodation down the road. Enjoy all that Caledonia has to offer, with a brand new Public and Catholic School in the just steps away, a medical clinic, pharmacy Tim Hortons and minutes from Kinsman Park (pool, splash pad, sports fields) and the Rotary Riverside Trail along the Grand River for serene nature walks. Downtown Caledonia you'll find shops, cafes and restaurants and grocery stores all within 5 minutes. Hamilton is also just 10 minutes away on a easy country drive and access to Highway 6 and other Highways to other cities is super convenient. This is a rare opportunity to own a fully upgraded, turn-key home in one of Haldimand County's most desirable communities. Don't miss your chance to make this house your home! (id:15069)
Property Details
| MLS® Number | 40850128 |
| Property Type | Single Family |
| Amenities Near By | Schools |
| Parking Space Total | 2 |
Building
| Bathroom Total | 3 |
| Bedrooms Above Ground | 4 |
| Bedrooms Total | 4 |
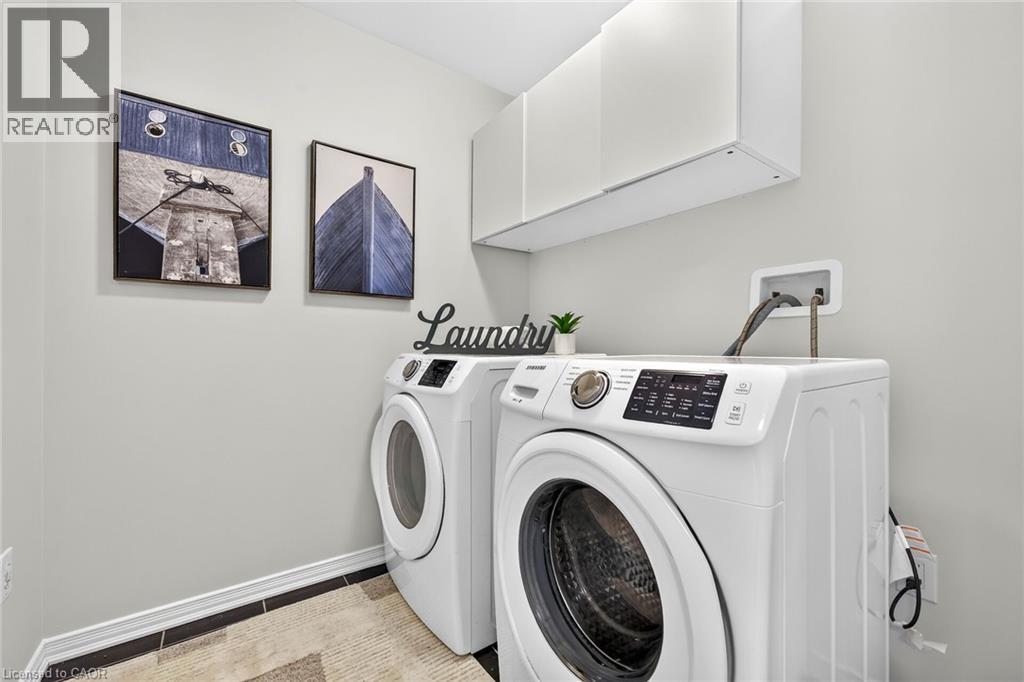
| Appliances | Dishwasher, Dryer, Refrigerator, Stove, Washer, Hood Fan |
| Basement Development | Unfinished |
| Basement Type | Full (unfinished) |
| Constructed Date | 2019 |
| Construction Style Attachment | Detached |
| Cooling Type | Central Air Conditioning |
| Exterior Finish | Brick, Concrete, Vinyl Siding |
| Half Bath Total | 1 |
| Heating Type | Forced Air |
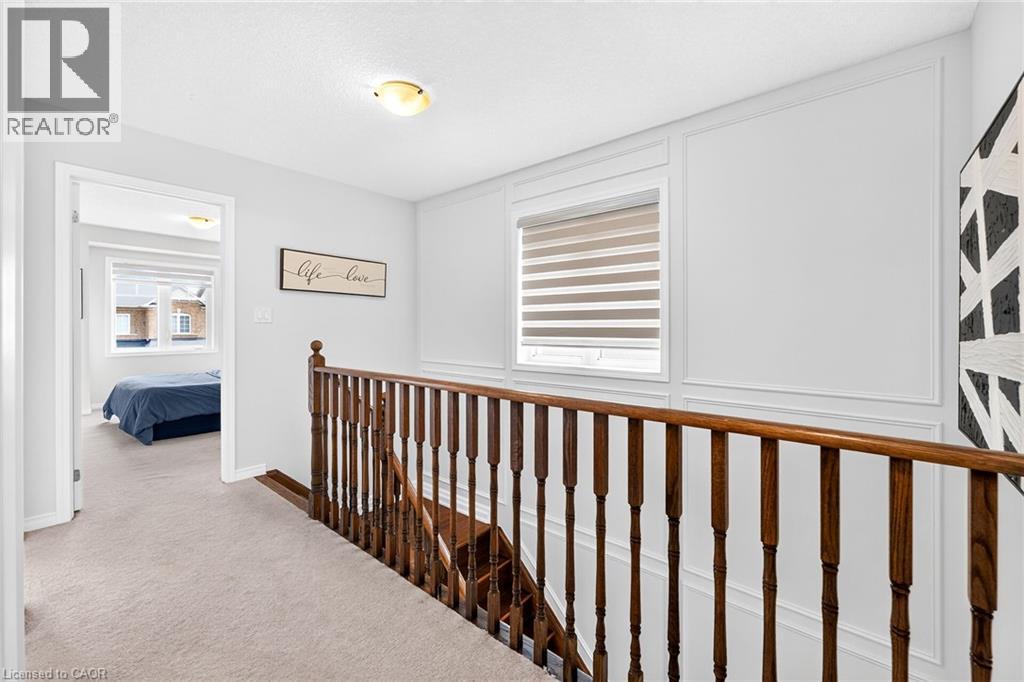
| Stories Total | 2 |
| Size Interior | 1,910 Sqft |
| Type | House |
| Utility Water | Municipal Water |
Parking
| Attached Garage |
Land
| Acreage | No |
| Land Amenities | Schools |
| Sewer | Municipal Sewage System |
| Size Depth | 92 Ft |
| Size Frontage | 27 Ft |
| Size Total Text | 1/2 - 1.99 Acres |
| Zoning Description | R1-b |
Rooms
| Level | Type | Length | Width | Dimensions |
|---|---|---|---|---|
| Second Level | 3pc Bathroom | Measurements not available | ||
| Second Level | Bedroom | 12'1'' x 14'1'' | ||
| Second Level | Bedroom | 13'1'' x 13'1'' | ||
| Second Level | Laundry Room | Measurements not available | ||
| Second Level | Bedroom | 12'1'' x 10'1'' | ||
| Second Level | Primary Bedroom | 17'1'' x 14'1'' | ||
| Second Level | 4pc Bathroom | Measurements not available | ||
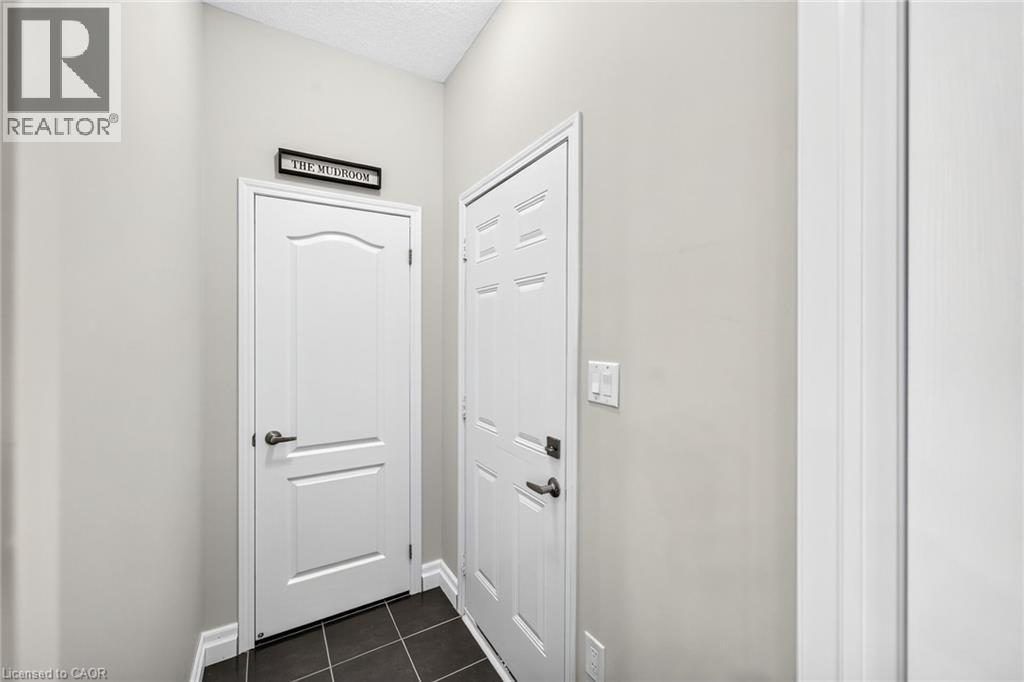
| Main Level | Foyer | Measurements not available | ||
| Main Level | Family Room | 27'1'' x 17'1'' | ||
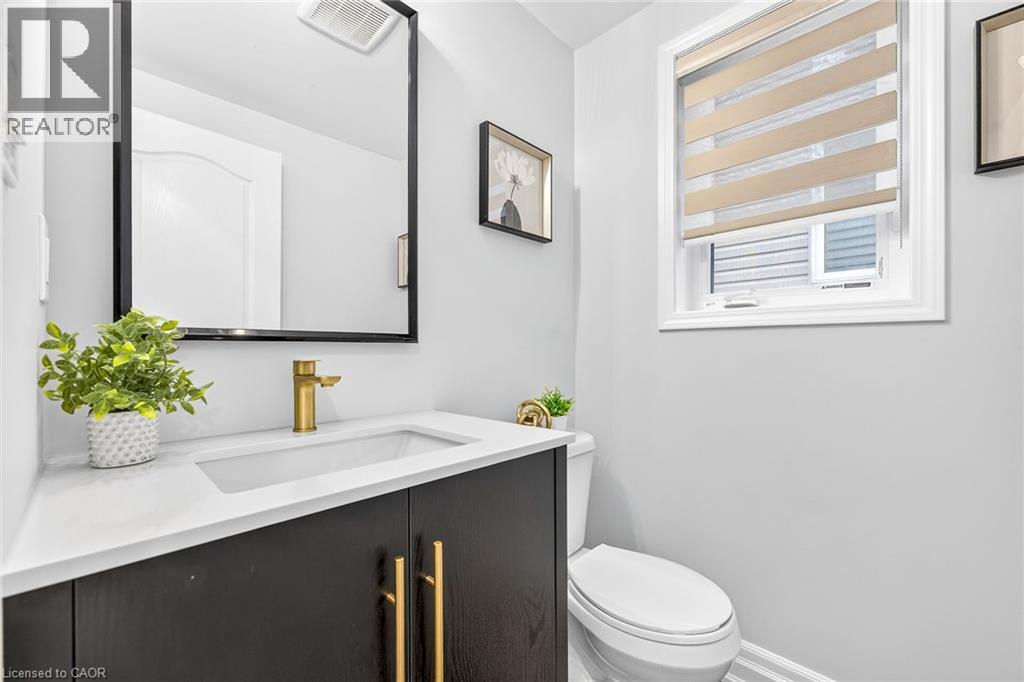
| Main Level | 2pc Bathroom | Measurements not available | ||
| Main Level | Kitchen/dining Room | Measurements not available |
https://www.realtor.ca/real-estate/30068744/31-mccargow-drive-caledonia
Contact Us
Contact us for more information

This REALTOR.ca listing content is owned and licensed by REALTOR® members of The Canadian Real Estate Association
The trademarks REALTOR®, REALTORS®, and the REALTOR® logo are controlled by The Canadian Real Estate Association (CREA) and identify real estate professionals who are members of CREA. The trademarks MLS®, Multiple Listing Service® and the associated logos are owned by The Canadian Real Estate Association (CREA) and identify the quality of services provided by real estate professionals who are members of CREA. The trademark DDF® is owned by The Canadian Real Estate Association (CREA) and identifies CREA's Data Distribution Facility (DDF®)
July 30 2026 11:41:58
REALTORS® Association of Hamilton-Burlington
Right At Home Realty