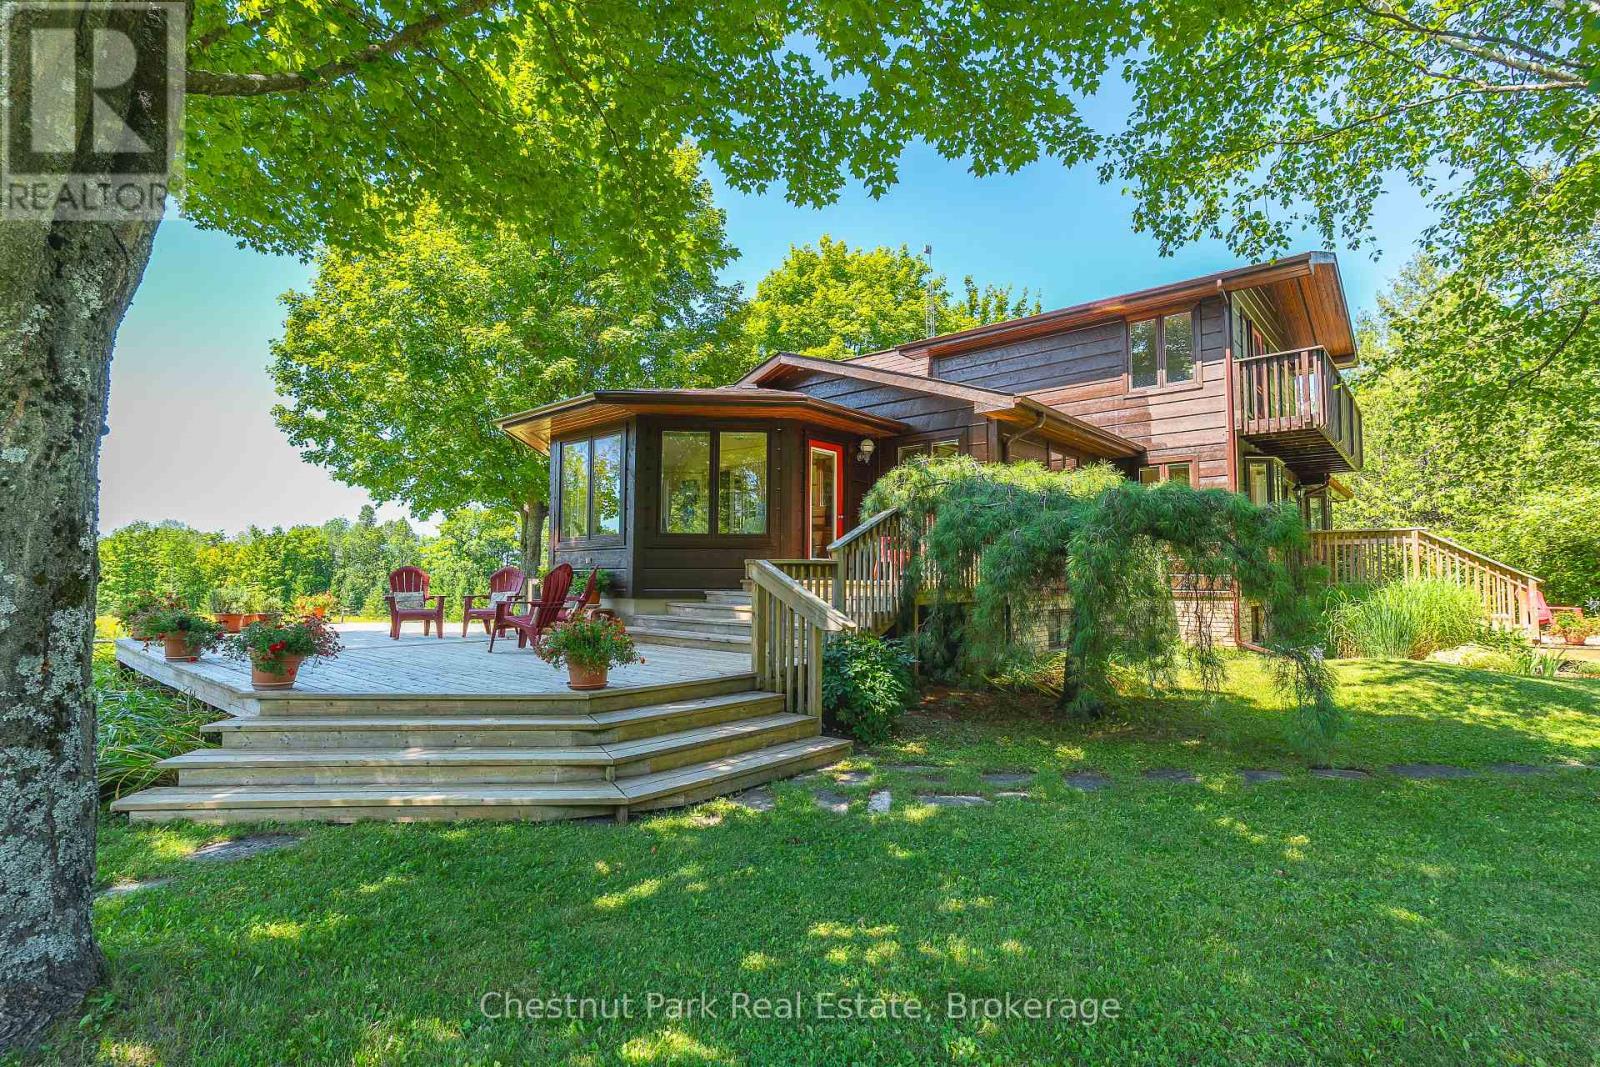
Discover this beautiful 28 acre country estate in the heart of Grey County. Oak trees and a fieldstone wall line the driveway leading to this handsome custom built home with over 3700 SF of total living space. Pass through the foyer into the warm glow of a bright kitchen with glass and maple cabinets, quartz counters with island and a lovely breakfast nook overlooking the gardens. French doors lead into a radiant, south facing four season sunroom which flows into an oak floored formal dining room and an impressive great room with tongue and groove vaulted ceiling, expansive windows and a welcoming fireplace. A perfect space for entertaining. An elegant oak staircase leads to a luxurious primary bedroom with walk-in closet, 5 piece ensuite bath and a delightful private balcony offering a bird's eye view of the grounds. On the main floor two large bedrooms and a 3 piece bath add to the home's architectural richness. The lower level accommodates a spacious rec room / home office, 3 piece bathroom and workshop. Additional highlights in this thoughtfully designed home include geothermal heating and cooling, an attached 2 bay garage, extensive decking and a 23' x 25' detached drive shed. Step outside into stunning surroundings. A serene hardwood forest, a brook and open meadowland over gently rolling terrain offer natural beauty, birdsong and possibilities for exploring, hobby farming or a horse barn and paddock. Privacy is further enhanced by a 50 acre County Forest flanking the south side of the property while an easily managed forest plan offers substantial tax incentives. Ideally situated 30 minutes South of Owen Sound and 2 hours North of Toronto, this lovely property offers a refined, comfortable blend of rural living. (id:15069)
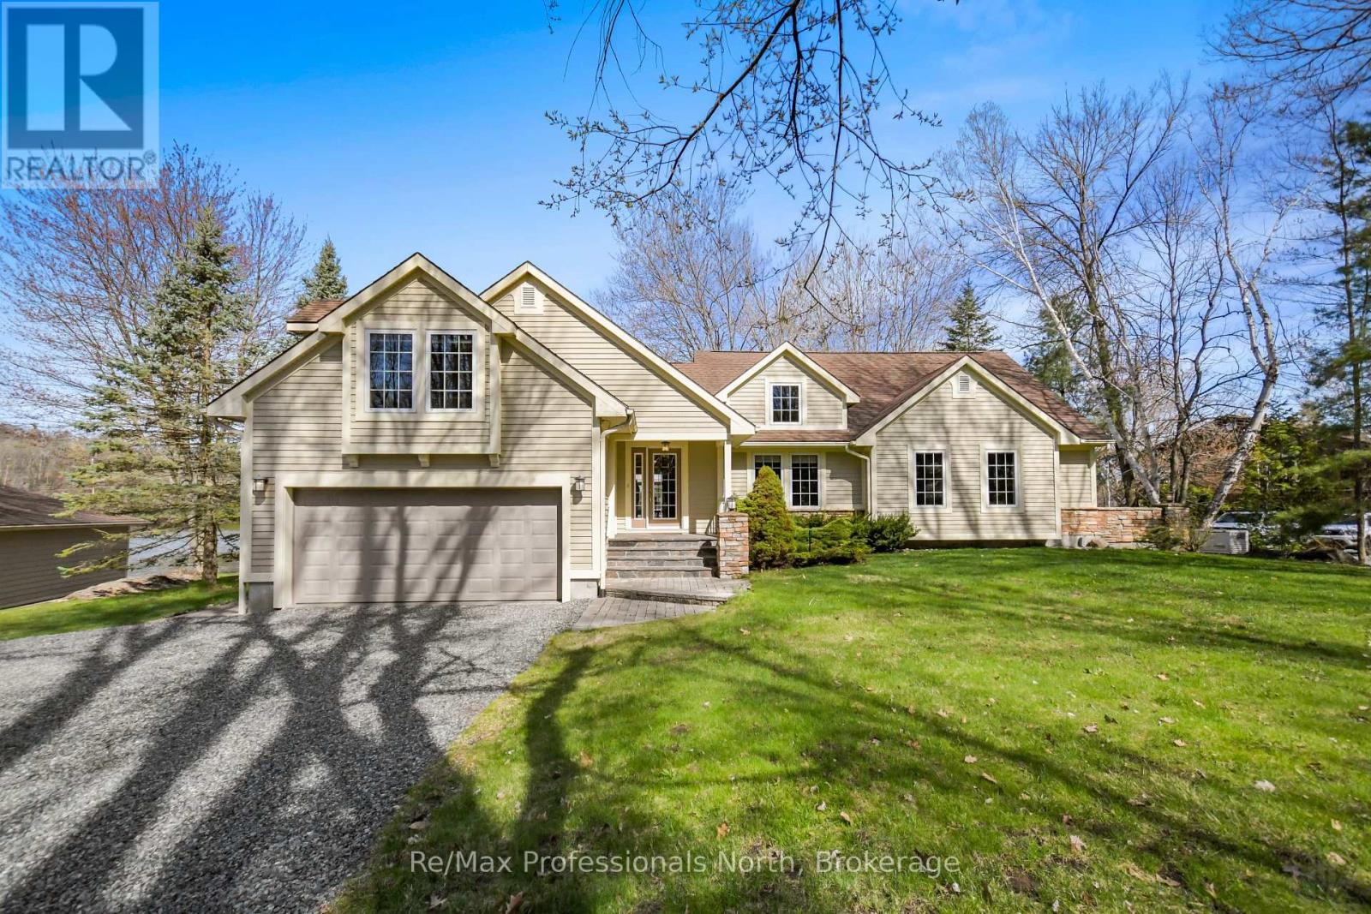
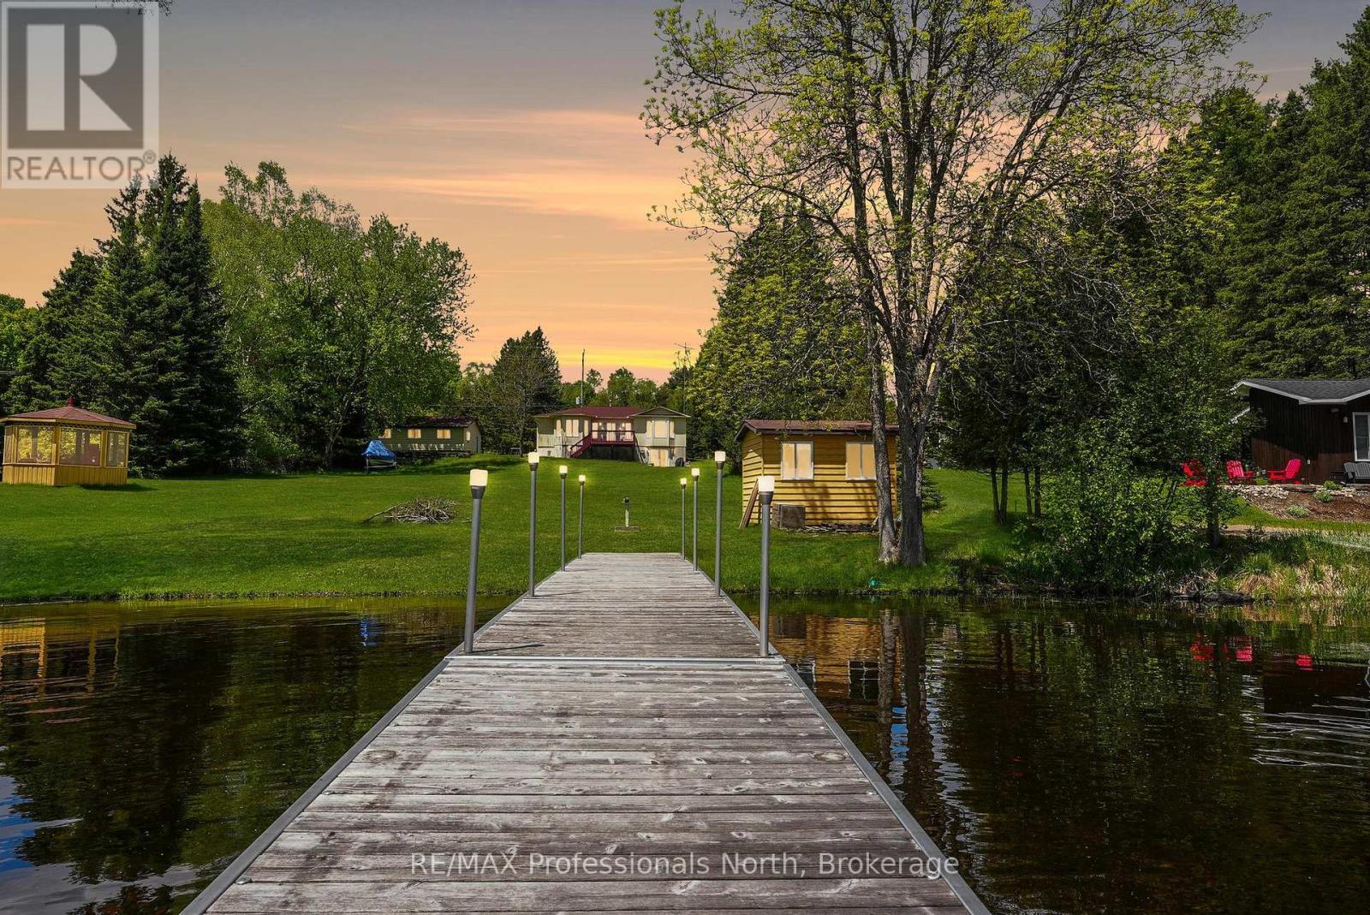
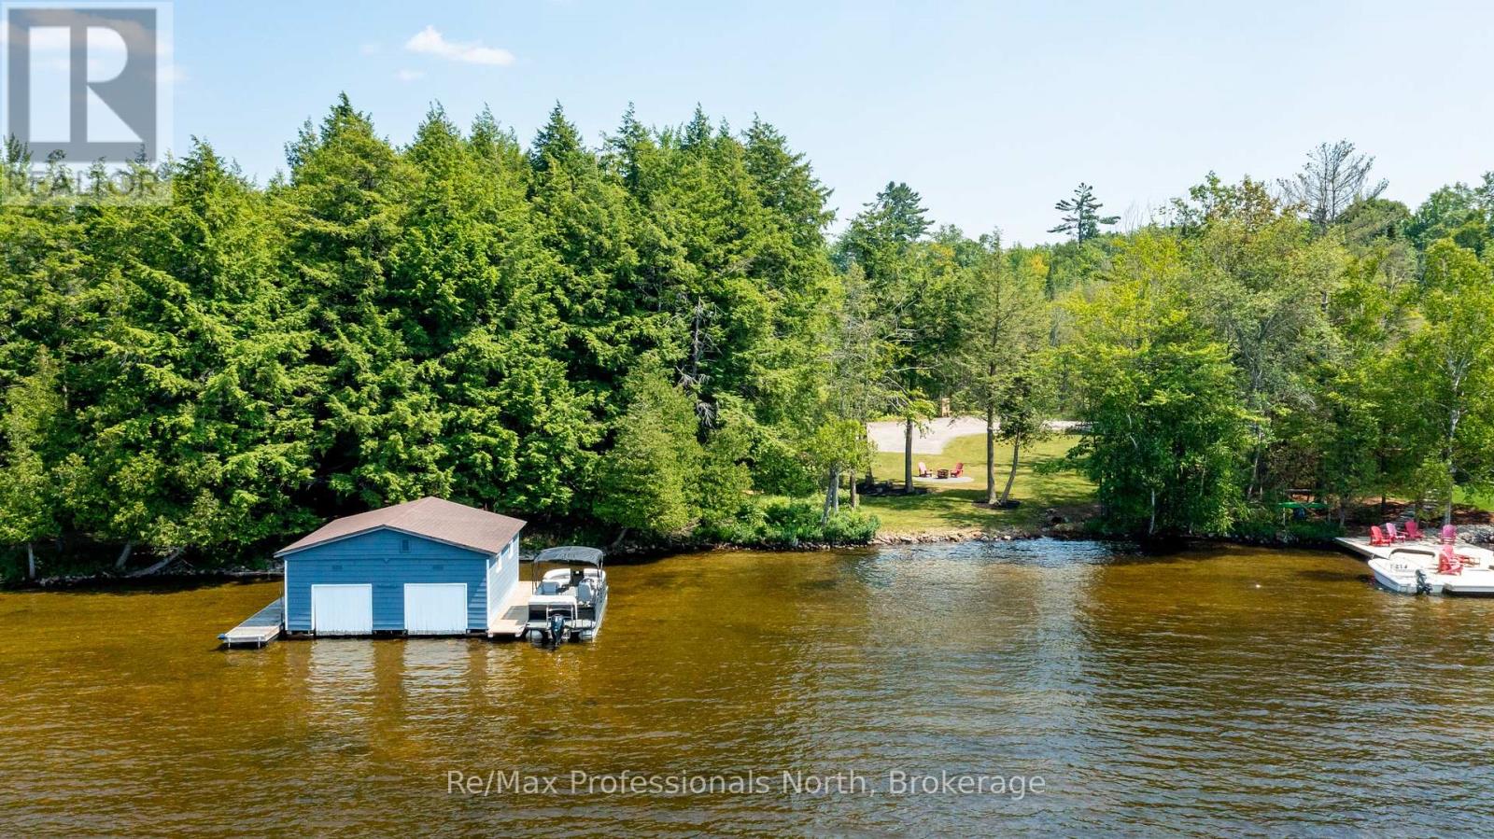
Experience refined year-round living on prestigious Lake Muskoka just 2 minutes from town, tucked away on a private enclave of only 10 cottages with natural gas, municipal water and sewers! This 2,060 sq.ft. bungalow exudes pride of ownership and offers 4 bedrooms (one setup as an office above the garage), 2.5 bathrooms, and exceptional privacy on over 2 acres of level forested land. With 300 feet of prized westerly shoreline frontage (as per MPAC), this picturesque point of land enjoys sweeping northwest and southwest lake views offering up stunning sunsets. Designed for comfort, this property makes lakeside living and entertaining a breeze. The home features a stunning sunken great room with floor-to-ceiling stone fireplace and expansive lake-facing windows that fill the space with natural light. The exterior has manicured grounds with landscaped gardens, flagstone walkways and patio areas, plus a heated grand flagstone entrance. Enjoy an exceptional waterfront setup featuring a coveted double boathouse with boat lift, sandy beach entry area ideal for children and swimming, plus a second large floating dock offering ample space for lounging and docking. The full basement offers excellent development potential and separate access through the attached double garage, creating flexibility for additional living space or a potential in-law suite. A separate heated 20' x 30' detached garage/workshop with its own hydro service provides ideal space for the hobbyist, storage, or recreational equipment. The main home is protected by a 17kW standby Generac generator. The level terrain makes this property especially appealing for retirees or families with young children seeking easy year-round waterfront living, all within a convenient 1.5 hour commute from the city. First time offered in 25 years, this custom executive waterfront bungalow will not disappoint - book your showing today! (id:15069)
This beautiful home leaves the market in August - now is the time to discover the Haliburton Highlands and live on a fabulous 5-lake chain. Moments from Haliburton Village, this year-round home has been meticulously maintained. Two beds and two baths on the main level plus a recently finished basement that contains another bedroom, dining/kitchenette area, rec room, third washroom and great storage/utility. All with a walkout to the lake. The extensive lawn leading to the lake gives the feeling of being on an estate. Sit on the deck and enjoy the view or head to the water and hang out on the dock or boat into Haliburton. Perennial gardens and stone walkways, a paved driveway and a spacious 2-car detached garage complete the package. Take the time to picture yourself in this beautiful home and imagine your new life on the lake. (id:15069)
Featured in Muskoka Life magazine and Lakefront Luxury tv show, this extraordinary Lake Muskoka property offers a rare opportunity to create a true legacy estate in one of Muskoka's most coveted locations. Set at the end of a 600-foot private driveway, the gently sloping 1.33-acre lot offers 270 feet of curved shoreline (approx. 200 feet straight-line frontage) with coveted northwest exposure, breathtaking sunset views, and long lake vistas. The shallow, clean sandy waterfront is ideal for swimming, children, pets, and entertaining. The property is fully serviced with municipal water, sewer, natural gas, and fibre internet, and zoned R2 with site plan approval already in place for an approximately 5,350 sq. ft. two-storey main cottage with 5 bedrooms and 8 bathrooms, plus plans for a partially approved triple-slip boathouse with second-storey deck and storage. Additional lot coverage remains available for future amenities including sports courts, garages, or guest accommodations. Completed in 2023, the luxurious carriage house represents Phase One of this exceptional vision. Offering parking for up to 7 vehicles plus ample room for boats and recreational toys, the structure features a radiant glycol-heated slab, dog wash station, mechanical room, and rear garage access designed for future lakeside construction. Upstairs offers 3 bedrooms and 2 bathrooms with 9-foot ceilings throughout, a vaulted great room with exposed wood beams, floor-to-ceiling granite fireplace, extensive custom cabinetry, decorative shiplap, and a spacious entertainer's kitchen with oversized island. Heated floors, glass tile bathtubs, jacuzzi ensuite, and expansive windows complete the luxurious feel. The grandfathered double-slip boathouse provides excellent docking, while the adjacent land bridge and lack of eastern neighbours create exceptional privacy and low boat traffic. Quick closing available - move in and start living the Lake Muskoka lifestyle before summer begins! (id:15069)
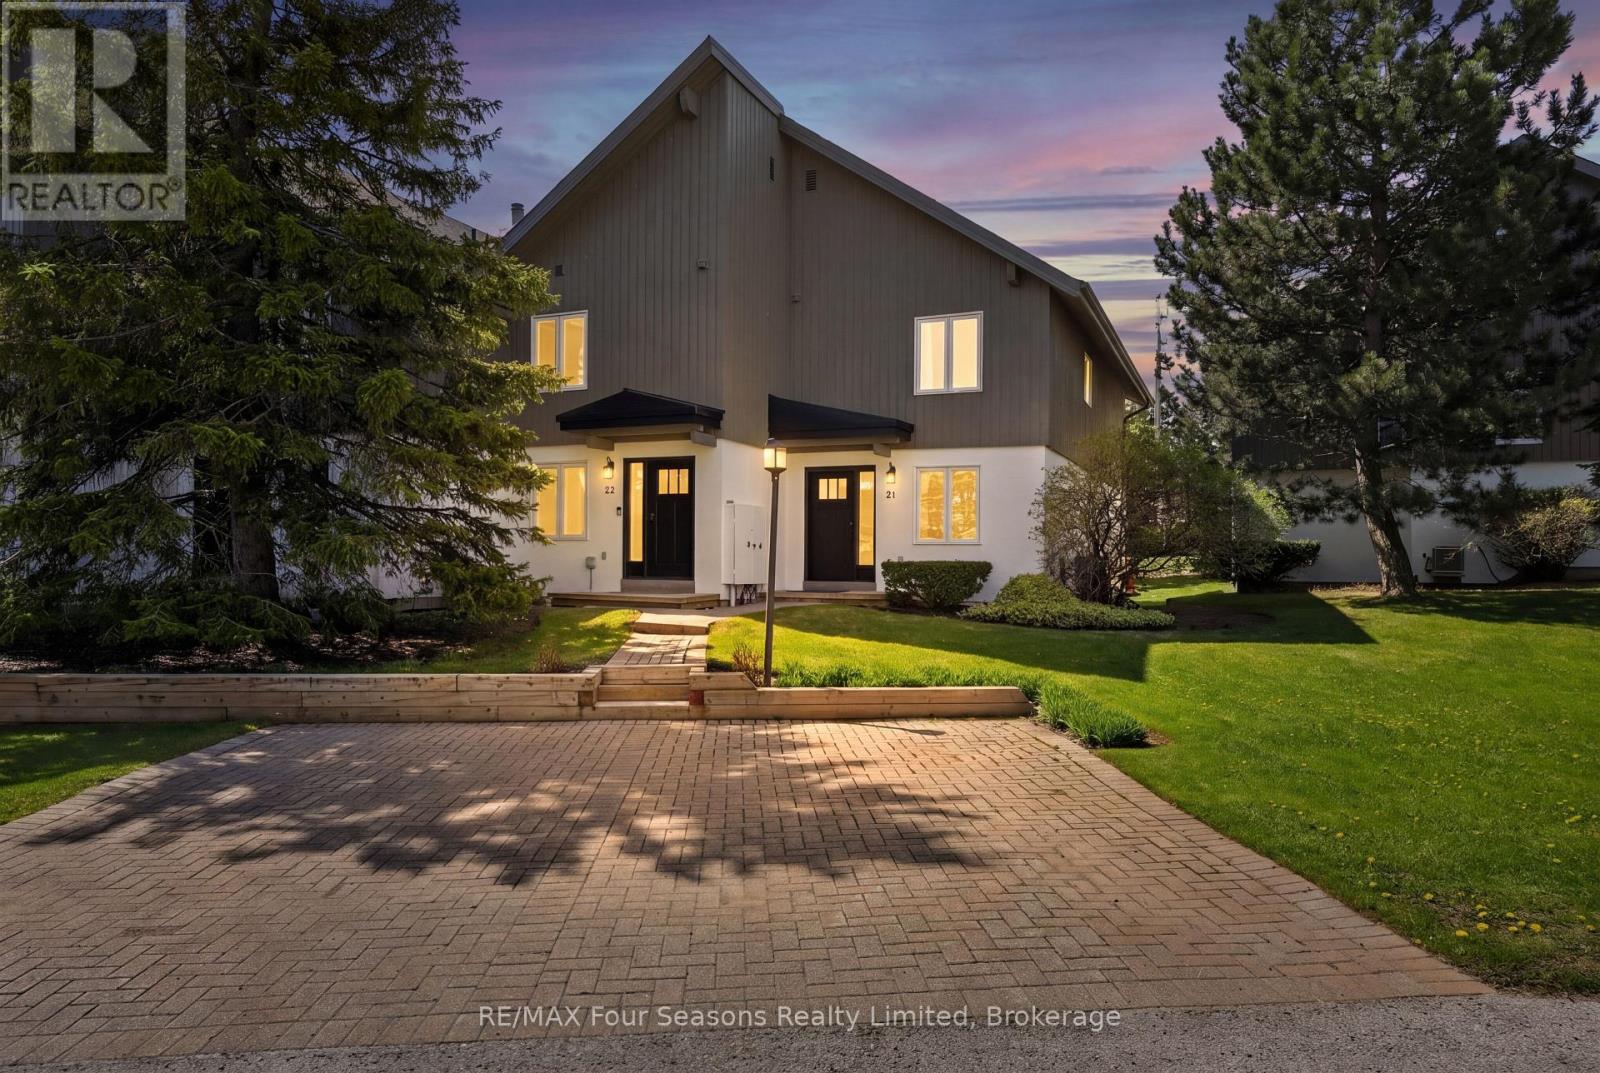
Welcome to Summit Green at Blue Mountain, where four-season living meets mountain chalet charm. This beautifully maintained 3-bedroom, 3-bathroom end-unit townhome offers 1,303 sq. ft. of finished living space, including a partially finished lower level. Ideally located within walking distance to Blue Mountain Village, skiing, and tennis courts, this inviting home offers easy access to golf, hiking, restaurants, shops, and year-round outdoor activities. As an end unit, the property enjoys added privacy, extra windows, and abundant natural light throughout. The main floor features an oversized primary bedroom with private ensuite, dual closets, and walkout access to the back deck. A second bedroom, full 4-piece bathroom, and welcoming foyer with ski storage complete the level. Upstairs, the open-concept great room showcases vaulted ceilings, expansive windows, and a warm chalet-inspired atmosphere. The living room features a wood-burning fireplace, wet bar, UV-protected upper windows, and walkout access to the second-floor deck with beautiful ski hill views. The dining area flows into the bright kitchen with ample cabinetry, newer stainless steel appliances, and an extra window exclusive to end units. The upper level also includes a third bedroom or ideal home office, a third full bathroom, and a large pantry closet. The partially finished lower level provides additional living space, guest overflow, and generous storage for skis, bikes, and seasonal gear. Recent updates include new doors and windows, shingles, soffits, fascia, and eavestroughs in 2022, plus a furnace and central A/C in 2016. Private parking is conveniently located at the front door, with visitor parking nearby. Pets are welcome, and the 90-day minimum rental policy helps maintain the peaceful residential atmosphere of this sought-after mountain community. (id:15069)
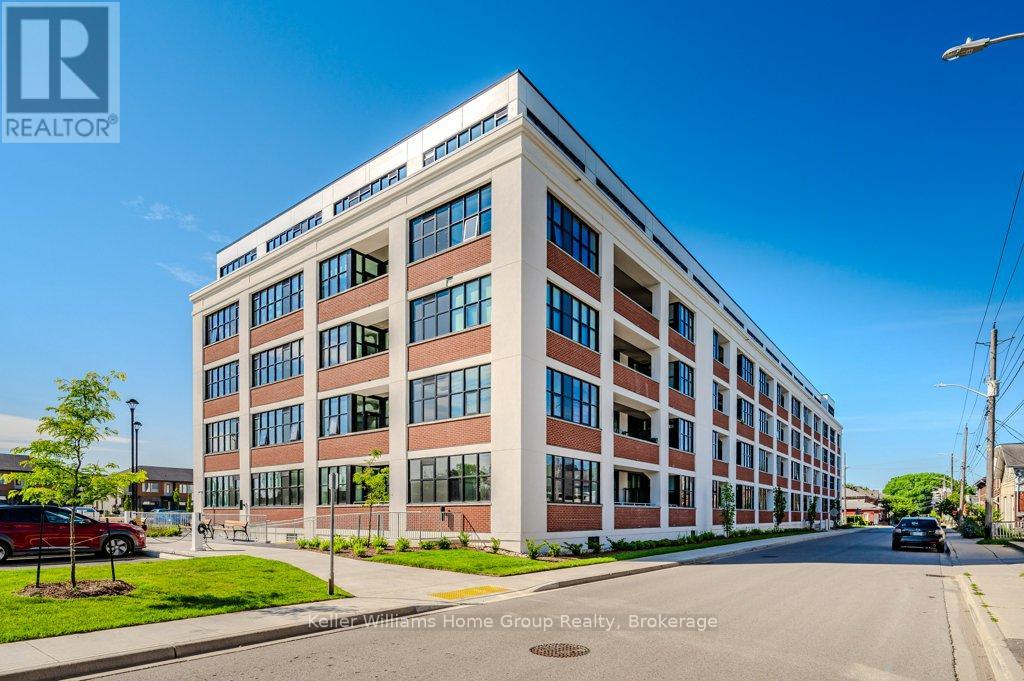
This is your chance to own a condo in the highly sought after Alice Block in downtown Guelph! This stunning third floor 1 bedroom residence features soaring 10 foot ceilings, professionally sealed exposed concrete ceilings from the original building, oversized European style windows and balcony door, and a beautiful private balcony that fills the home with natural light and an effortless old world feel. Experience the charm and sophistication of historic downtown Guelph in this breathtaking hard loft that beautifully blends timeless architecture with modern design. The modern kitchen flows seamlessly into a spacious living and dining area designed for intimate dinners and stylish entertaining, while the thoughtfully planned layout includes a generous coat closet and a separate laundry room upon entry with stacked Electrolux appliances for added convenience. Crafted to preserve and showcase the building's historic character in a refined, modernized way, this one of a kind loft offers an unmatched downtown lifestyle, whether you prefer biking through the city, driving with the comfort of your own owned parking space, or strolling to nearby cafés, boutiques, coffee shops, restaurants, and local deli markets just steps from your door. Residents also enjoy incredible amenities including a fully equipped gym, an impressive party and games room complete with a pool table and ping pong table, extensive bike storage with a heated bike ramp, a convenient pet wash station, and a stunning rooftop patio featuring shared gas barbecues and beautiful city views. On the main floor you will find the mail room, and also a common room with large a working space and kitchenette. This is not your typical condo, the atmosphere, character, and feeling of this space must truly be experienced in person to be fully appreciated. (id:15069)
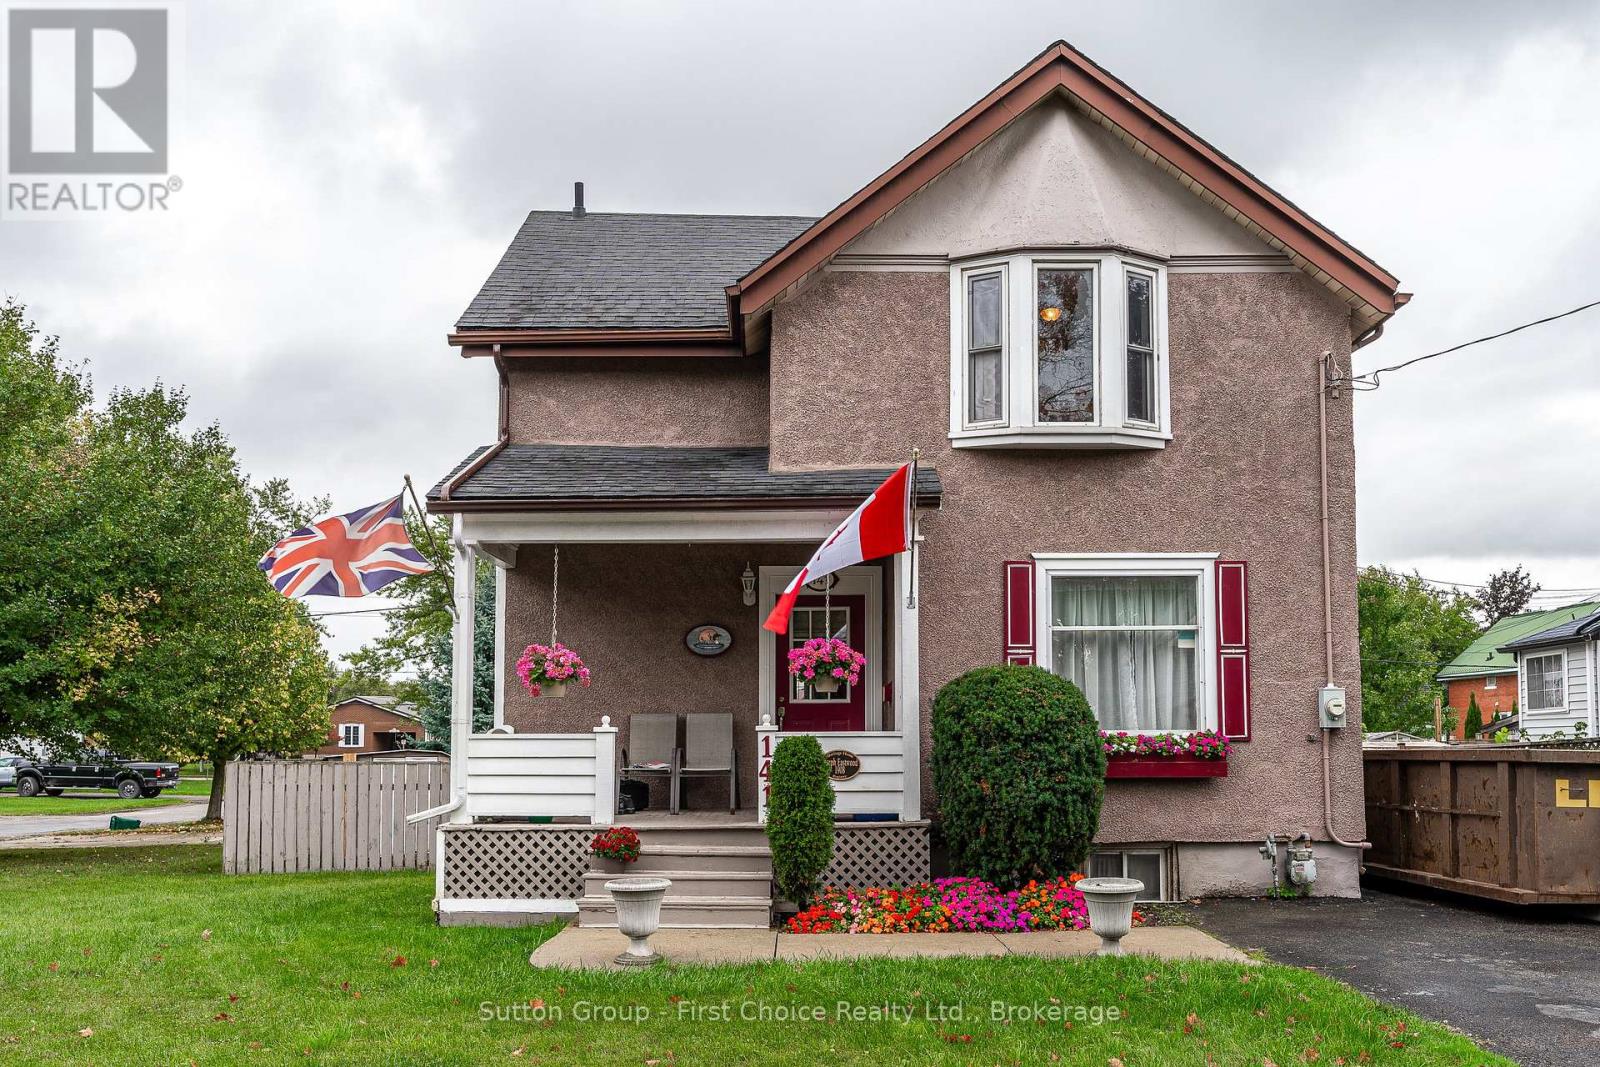
Great family neighbourhood close to schools. Walking distance to charming downtown Stratford and the theatres. Come and make your new memories. Enjoy BBQ on the deck off the kitchen with ceramic tile leading to gracious open living room/dining room with hardwood floors and high ceilings. Upstairs 3 bedrooms with 4 piece bath. Large paved driveway with room for 4 cars or 2 cars and RV with external power outlets. New roof in 2017 newer windows and hardwood floors, private fenced in area behind and beside house with concrete patio furniture with a 12 * 15 pad. Great for swimming pool! Entry to deck from sliding patio doors from kitchen. Full security privacy screening, perfect for barbecue area and future hot tub. Oak Hanover custom kitchen with oak chair rail, updated and extended in 2015 with new countertop and island with seating, plus pantry with storage, features double patio door includes five stainless steel appliances fridge, stove, range hood, dishwasher and microwave lower level has fully finished family room, RUUD, high efficiency furnace, 100 amp service. (id:15069)
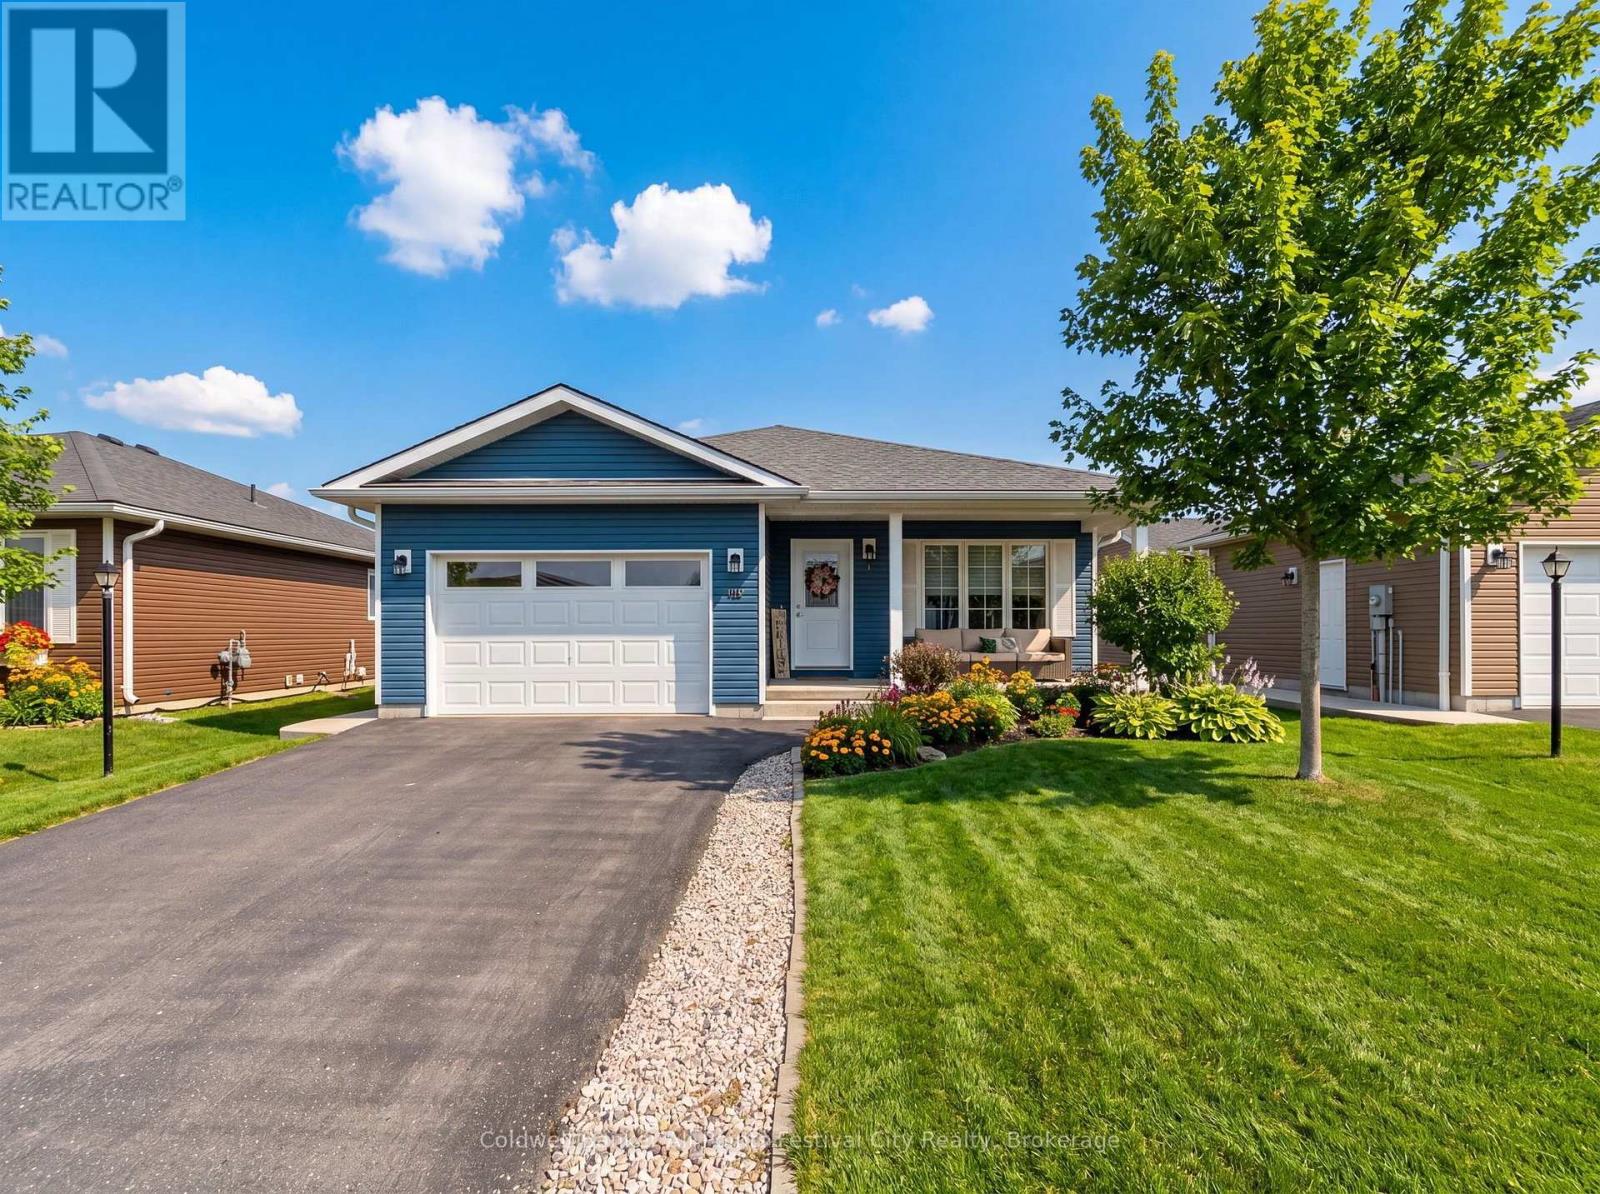
Welcome to 44 Huron Heights Dr. at the Bluffs at Huron. This model spec home built in 2018 was thoughtfully laid out for comfortable, modern living. Offering 2 bedrooms and 2 bathrooms, this home features a spacious open-concept design (1276 sq. ft). A generous front foyer creates a warm welcome, while the conveniently located laundry room just off the 1.5 oversized car garage adds to the home's practical layout. The kitchen is both stylish and functional, complete with quartz countertops, a large island, and a sleek tile backsplash. The living and dining room area is highlighted by a stunning tray ceiling. The primary suite is a true retreat, featuring a large walk-in closet and a private 3-piece ensuite. Step outside to enjoy both a covered front porch and an expansive back deck that spans the length of the home, complete with a private end section & pergola-ideal for relaxing or hosting. Set on a large lot and only a 5 minute walk to the bluff to catch a Lake Huron sunset, this home offers both space and comfort inside and out. Enjoy an active, social lifestyle at the Bluffs, where a vibrant community atmosphere meets top-notch amenities. With a stunning Clubhouse (only 5 min. walk away too), indoor pool, pickleball courts, dog park and golf nearby, there's truly something for everyone. (id:15069)
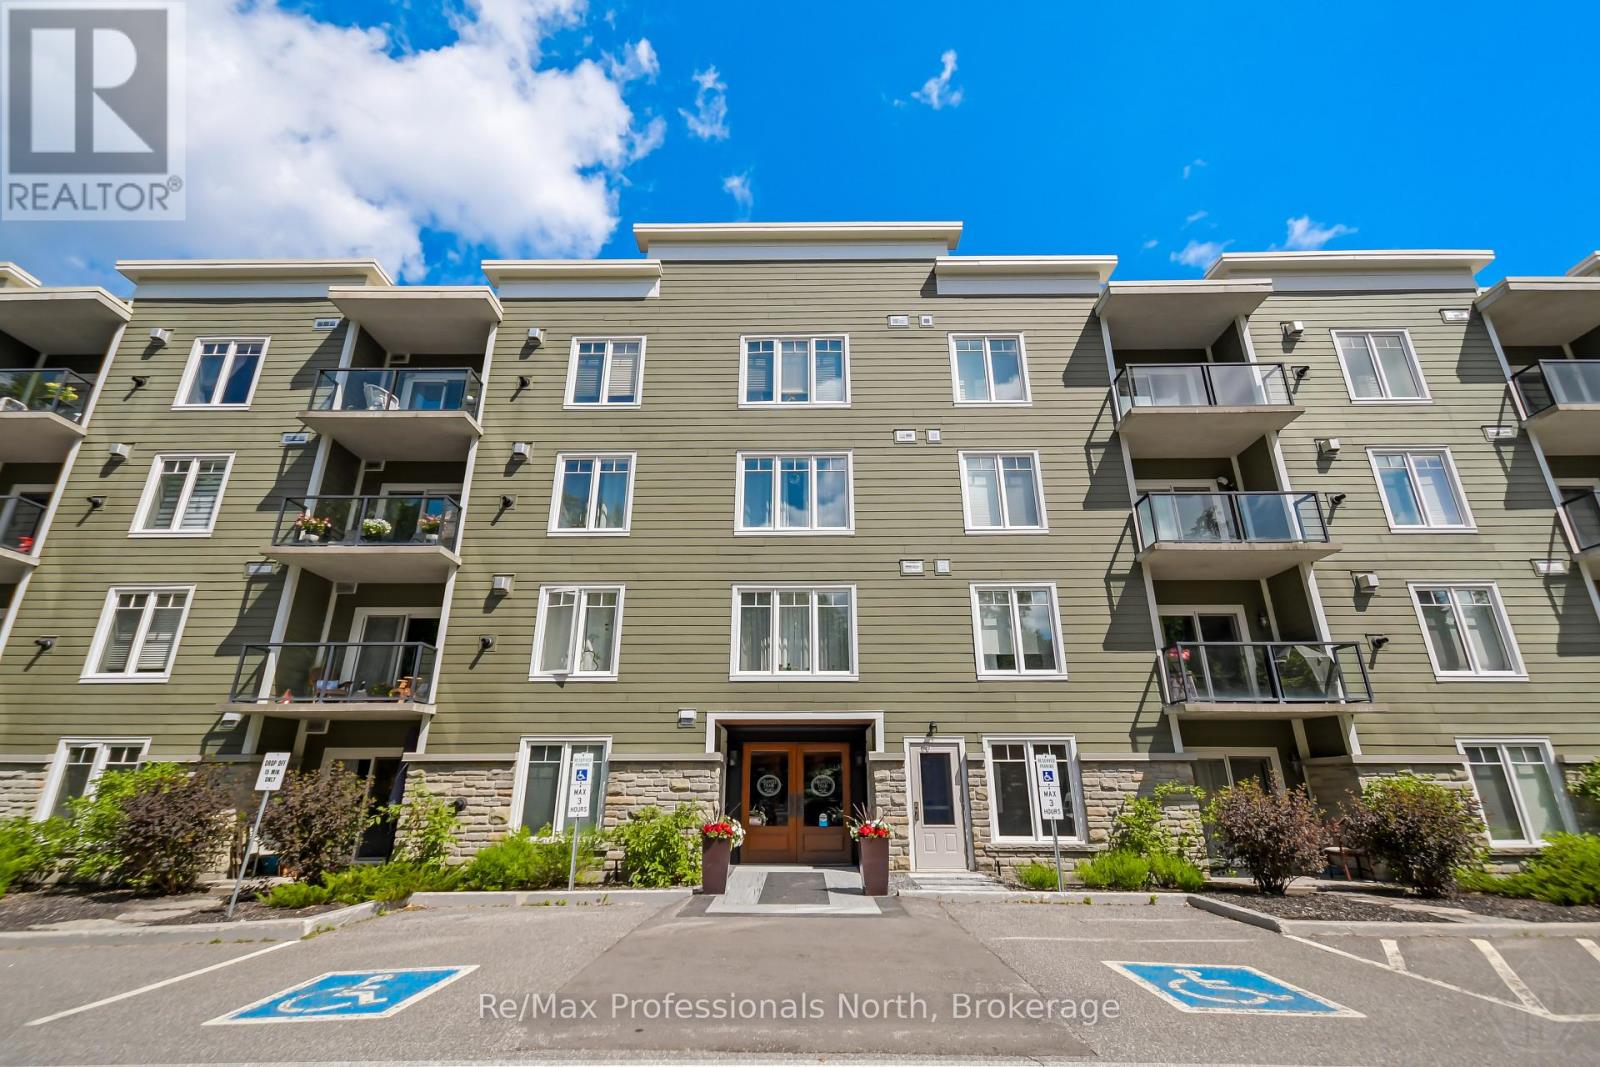
Welcome to this bright, immaculate 3 bedroom, 2 bathroom condo in Granite Trail, one of Gravenhurst's most desirable and well-constructed condo buildings. Built in 2008 with full ICF construction, this exceptionally quiet, well-managed building is the only condominium in Gravenhurst with underground parking and includes handicap accessible features throughout. The open-concept living, dining, and kitchen area is filled with natural light from large South facing windows and glass doors leading to a private, covered terrace, perfect for enjoying peaceful elevated forest views. The unit has been beautifully renovated, featuring new flooring, kitchen, bathroom vanities, fresh paint, modern light fixtures, electronic window coverings, and upgraded appliances, it is truly a move-in ready unit. The thoughtfully designed layout is separated into two private wings. The primary wing offers a spacious primary bedroom overlooking the forest, a 4-Pc primary bath with jet tub, a walk-in closet with pocket door, and an additional room ideal for a guest bedroom or private office. The second wing features a large guest bedroom with forest views and a close by updated 3-Pc bathroom, providing excellent privacy for visitors. Included are one exclusive underground parking space (#21), one exclusive same-floor storage locker (#2), and additional above grade public parking spaces. Residents enjoy manicured grounds and worry-free living with all exterior maintenance, groundskeeping, common elements, and water/sewer covered by the condo corporation. Condo fees are $730/month uniquely the same across all unit owners, no rentals, HWT on demand with a ventilator provides very low heating costs. An exceptional opportunity to own a bright, spotless, pride-of-ownership home offering comfort, privacy, and low-maintenance Muskoka living. (id:15069)
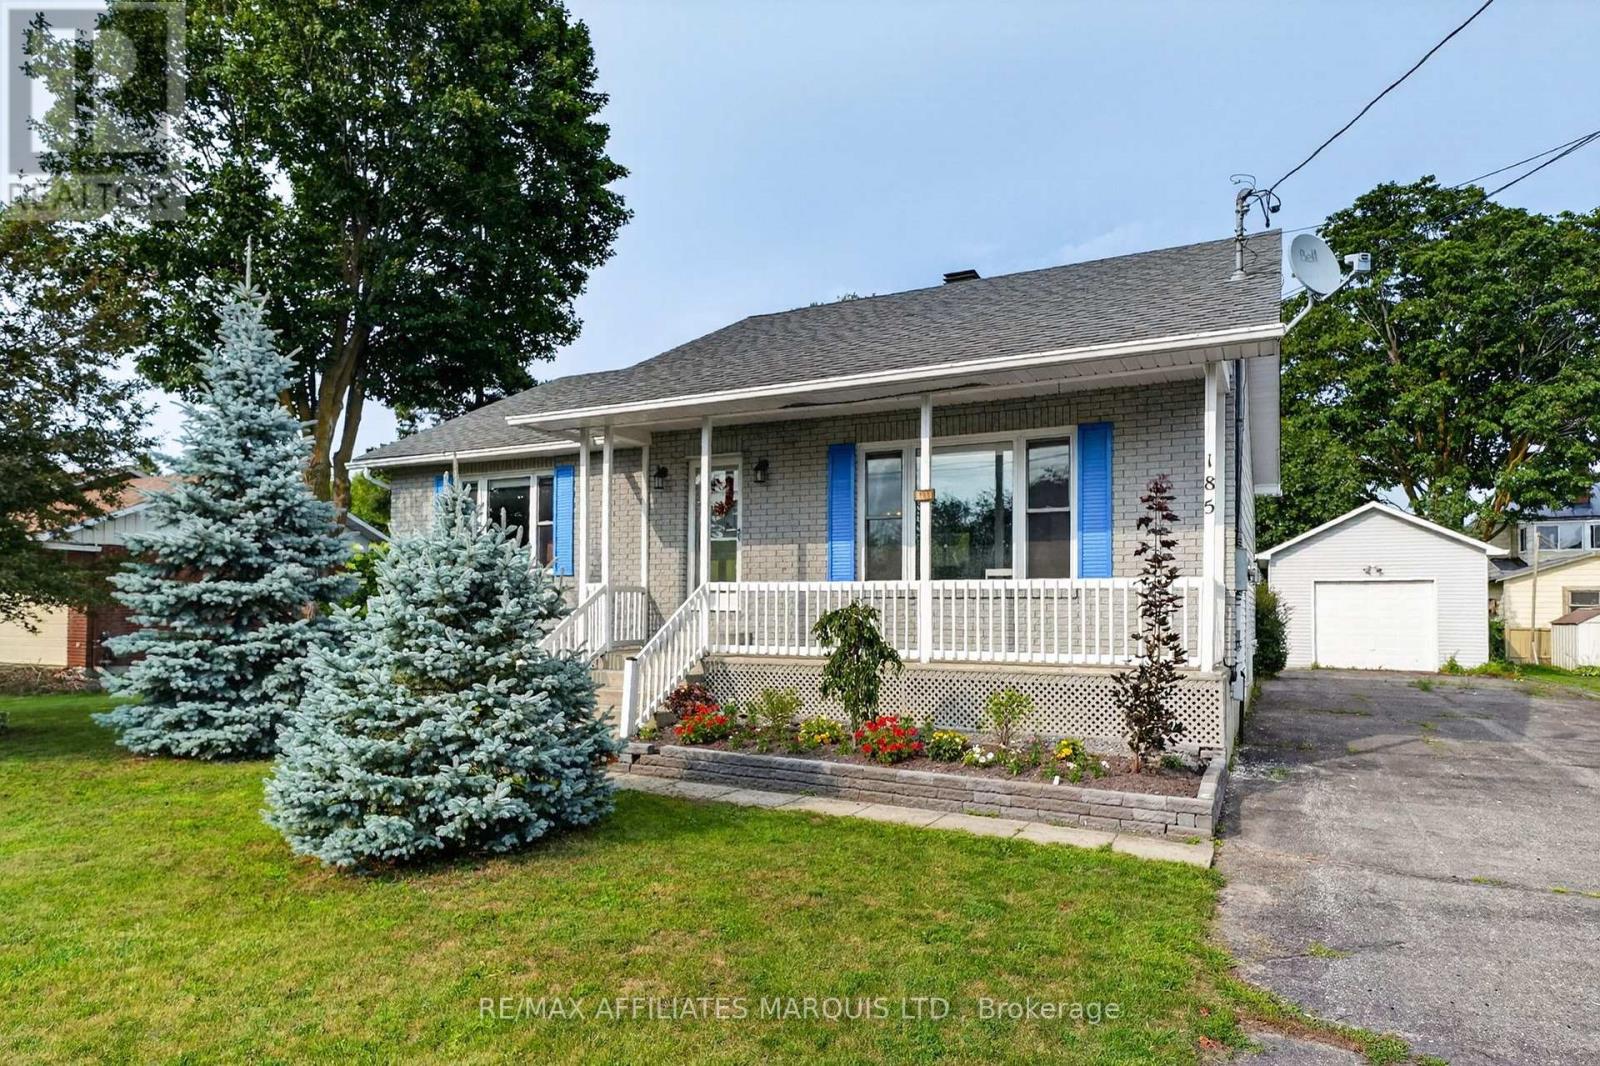
Welcome to 185 Dominion St N. A solid, well-maintained 1993 brick and vinyl high-ranch bungalow in the heart of Alexandria. With 3 bedrooms, 2 full bathrooms, and a fully finished lower level, this home delivers the space and comfort that families are looking for. Step inside to gleaming hardwood floors throughout the majority of the main level, 8-foot ceilings, and an open-concept layout that flows from the kitchen through to the sunken living room. The kitchen features abundant cabinetry, a centre island, and soaked in natural light. Walkout the patio doors to an oversized rear deck overlooking a private yard with raspberry bushes and lush perennial gardens.The spacious main floor bathroom includes a 4-piece layout with in-suite laundry for practical and convenient for everyday living. Downstairs, the fully finished lower level offers a large recreation room with a natural gas stove, two additional bedrooms, and a full 3-piece bathroom with shower. In-law suite potential makes this an ideal setup for multi-generational living or future flexibility. The mechanical package here is exceptional: a brand new heat pump (2025), ClimateCare high-efficiency gas furnace, owned power vent gas hot water tank, and central air conditioning. Outside, the detached garage/shop is insulated, heated, wired with 220V power, equipped with generator hookups. Whether you need a workshop, hobby space, or serious storage, this building delivers. Located just minutes from Alexandria's Island Park and sandy beach, Main Street shops and restaurants, schools, and everyday amenities. An easy one-hour drive to both Ottawa and Montreal makes this the perfect home for remote workers and commuters alike. Move-in ready. Mechanically superior. Alexandria living at its best. (id:15069)
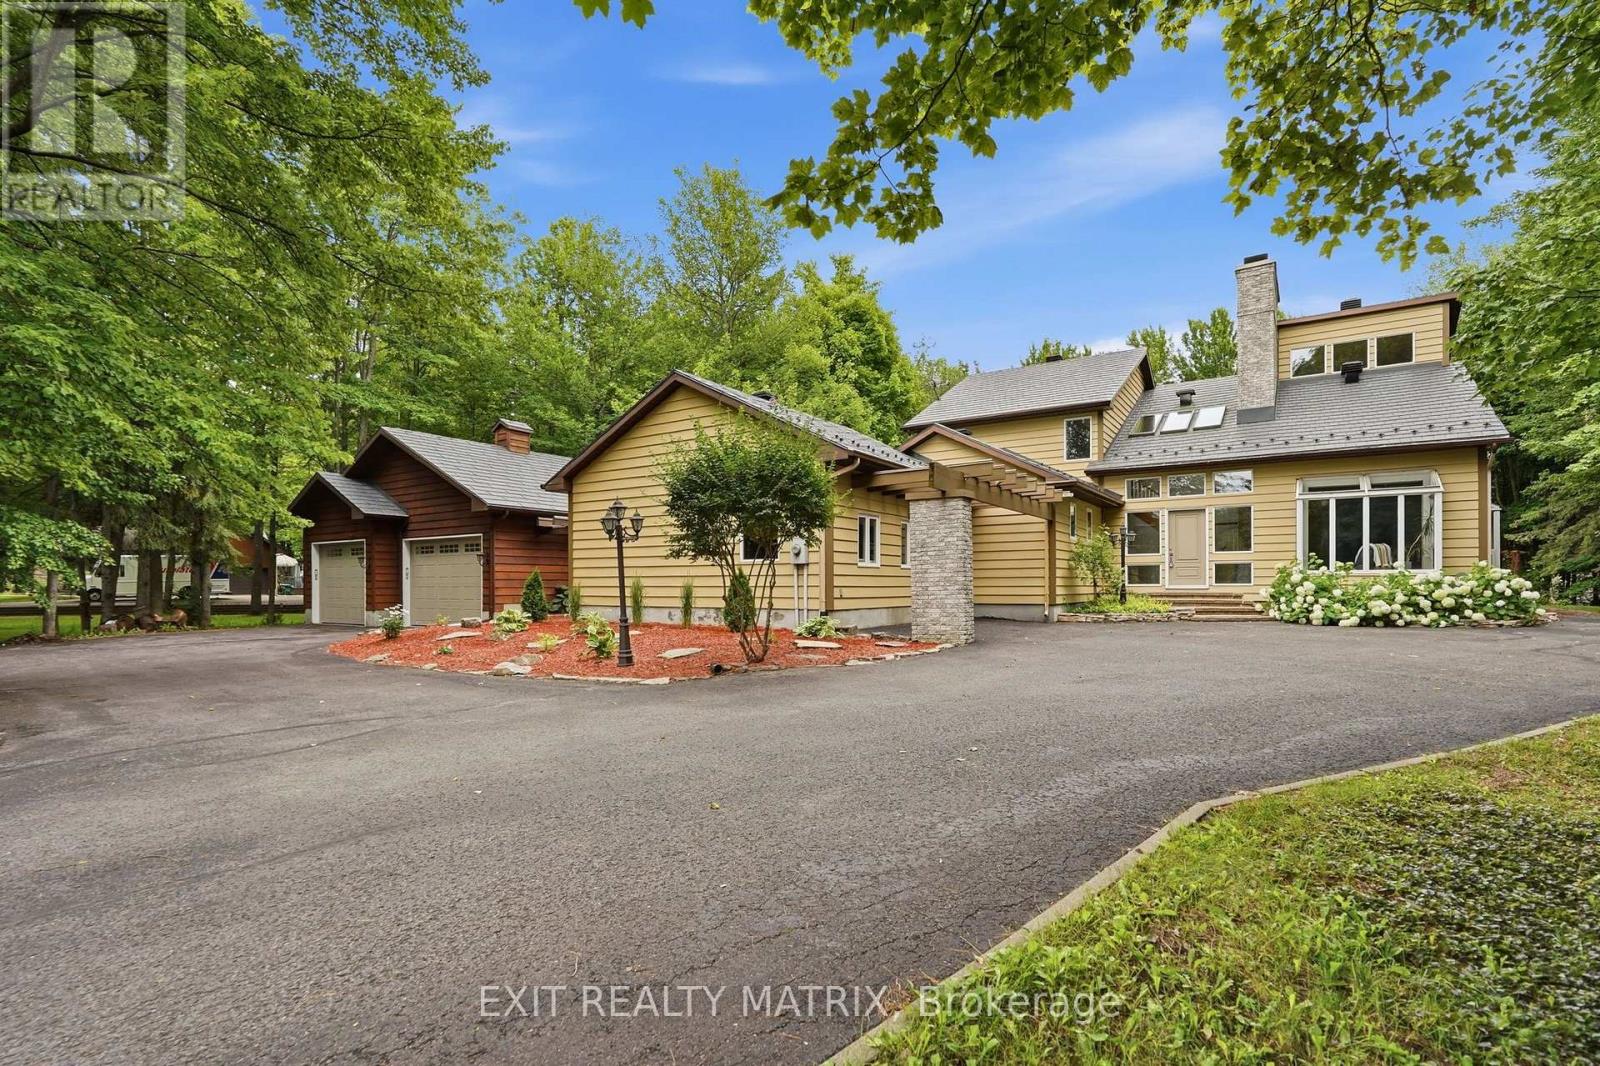
**** OPEN HOUSE SUNDAY AUGUST 2ND 1PM-3PM. Welcome to this exceptional executive residence on sought-after Lucien Street in Champlain. Nestled on a beautifully treed one and a half acre lot, this impressive family home offers over 3,700 square feet of thoughtfully designed living space where elegance, comfort, and privacy come together. From the moment you step inside, the grand foyer with soaring cathedral ceilings, skylights, and a striking staircase creates an unforgettable first impression. The main floor is designed for both everyday living and entertaining, featuring a warm living room with a wood-burning fireplace, a sun-filled solarium overlooking the property, a formal dining room, a spacious chef's kitchen with granite countertops, abundant cabinetry, and quality appliances, as well as a convenient main floor guest bedroom. A true highlight of the home is the oversized home theatre/family room, offering the perfect space for movie nights, watching the big game, or hosting family and friends. The second level is equally impressive, showcasing a luxurious primary suite complete with a spa-inspired ensuite and his-and-hers walk-in closets, along with two additional generously sized bedrooms and a full bathroom. The heated double attached garage (22 x 28) provides ample space for vehicles, hobbies, or a workshop, while the mature, park-like grounds offer exceptional privacy and endless opportunities to enjoy outdoor living. A rare opportunity to own a distinguished home in one of Champlain's most desirable settings, offering the perfect balance of executive living and peaceful country surroundings. (id:15069)
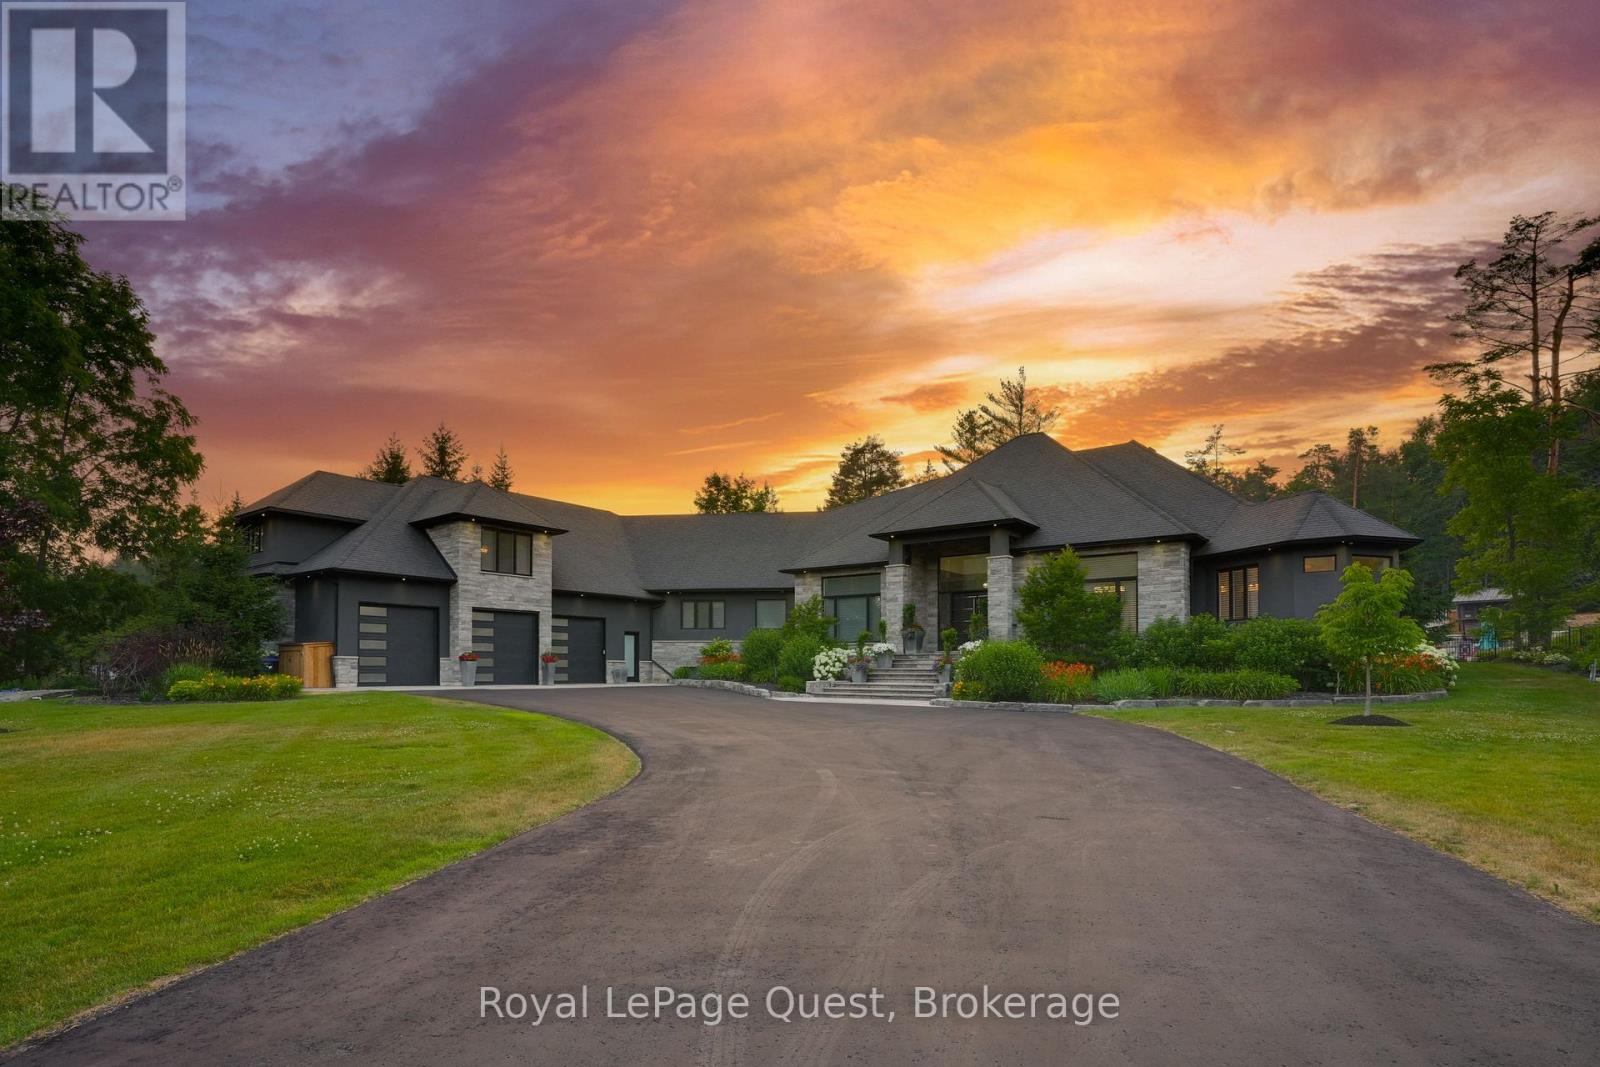
Experience luxury living in this exceptional estate offering over 10,000 sq. ft. of finished living space, thoughtfully designed for everyday comfort and unforgettable entertaining.The chef-inspired kitchen, complete with a butler's pantry, flows into the expansive living and dining areas, where soaring ceilings and a dramatic wall of windows overlook the private backyard retreat. The primary suite is a peaceful escape featuring an electric fireplace, spa-like ensuite, oversized walk-in closet, and walkout to the outdoor living space. A finished loft provides ideal accommodations for guests or extended family, while the heated garage and workshop are perfect for hobbyists and car enthusiasts.The fully finished walkout lower level is built for recreation, offering a games area, home theatre, sauna, gym with ensuite, three additional bedrooms (currently used as a media/office and gym), a full bath, and plenty of storage. Situated on over 2 private acres in prestigious Midhurst, the resort-style backyard is designed for year-round enjoyment with professionally landscaped grounds, a heated saltwater pool, hot tub, covered porch, wood-burning outdoor fireplace, and a cabana complete with a wet bar and bathroom. The multi-sport court is perfect for basketball, pickleball, or tennis in the warmer months and transforms into a private skating and hockey rink during the winter.This extraordinary property offers the perfect blend of luxury, privacy, and recreation, creating an unmatched lifestyle for family living and entertaining in every season. (id:15069)