
141 Perth Street Stratford, Ontario N5A 3Y1

3 Bedroom
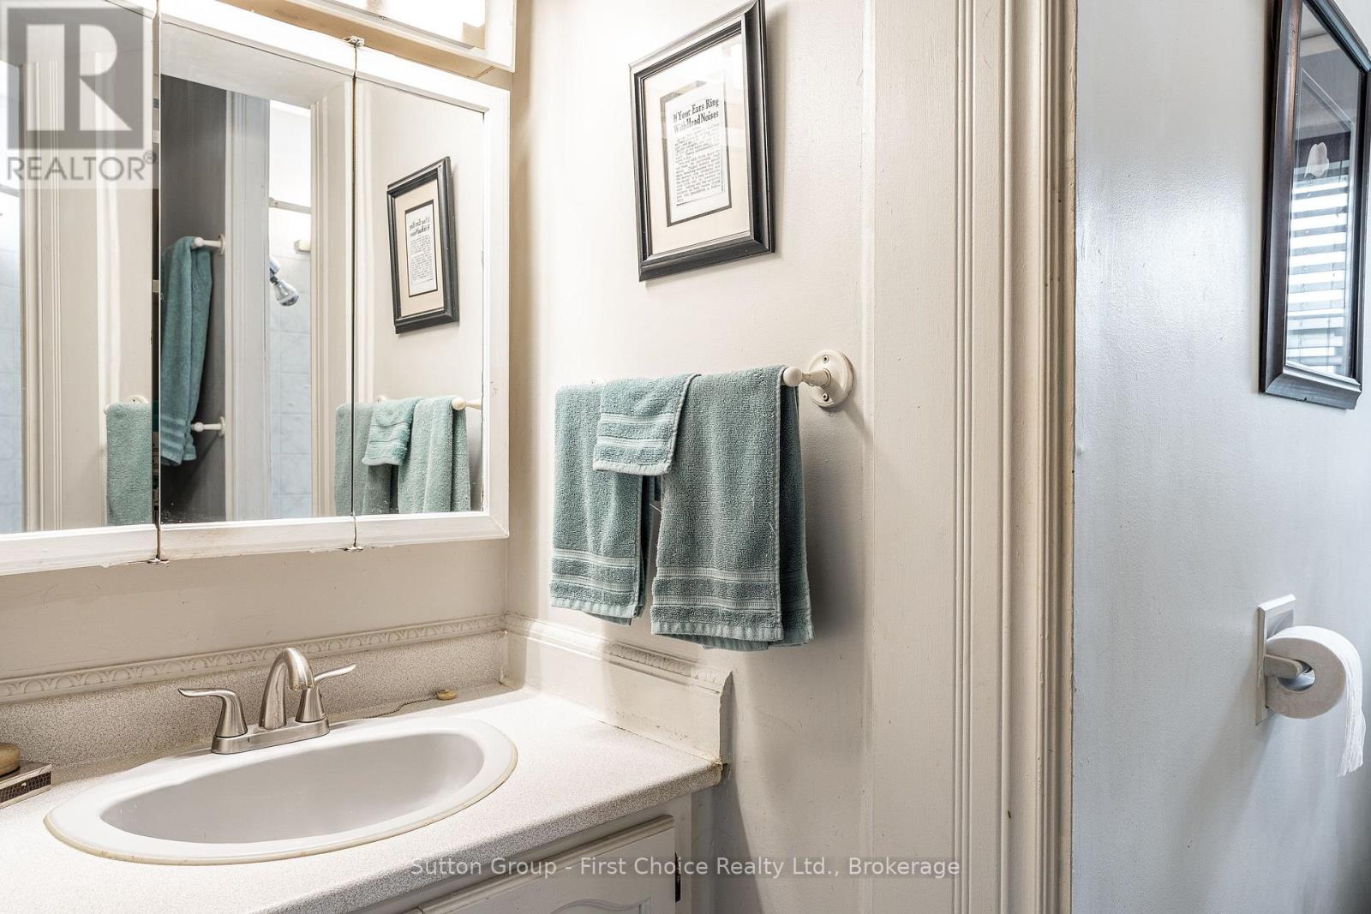
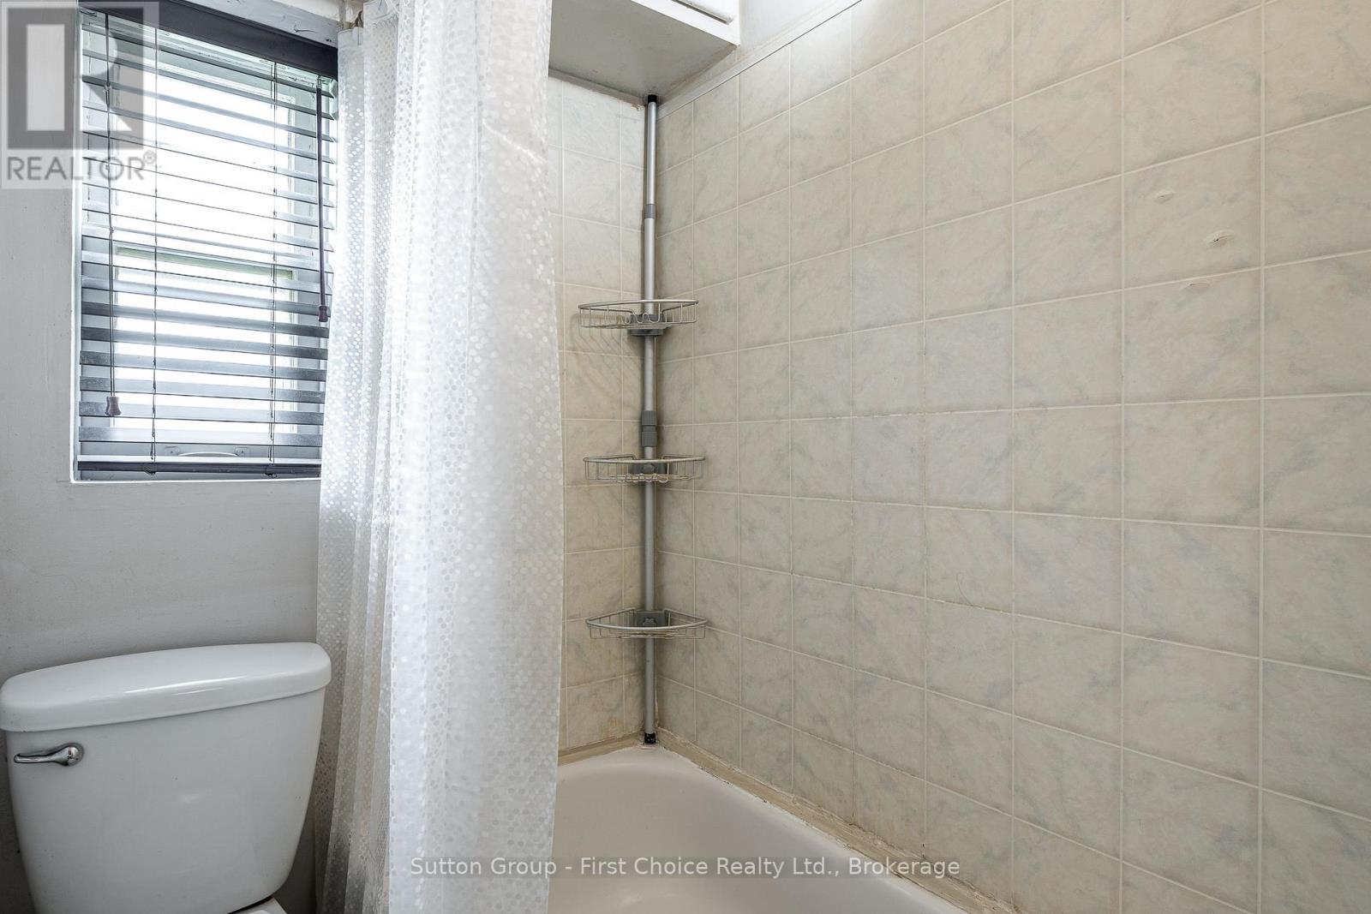
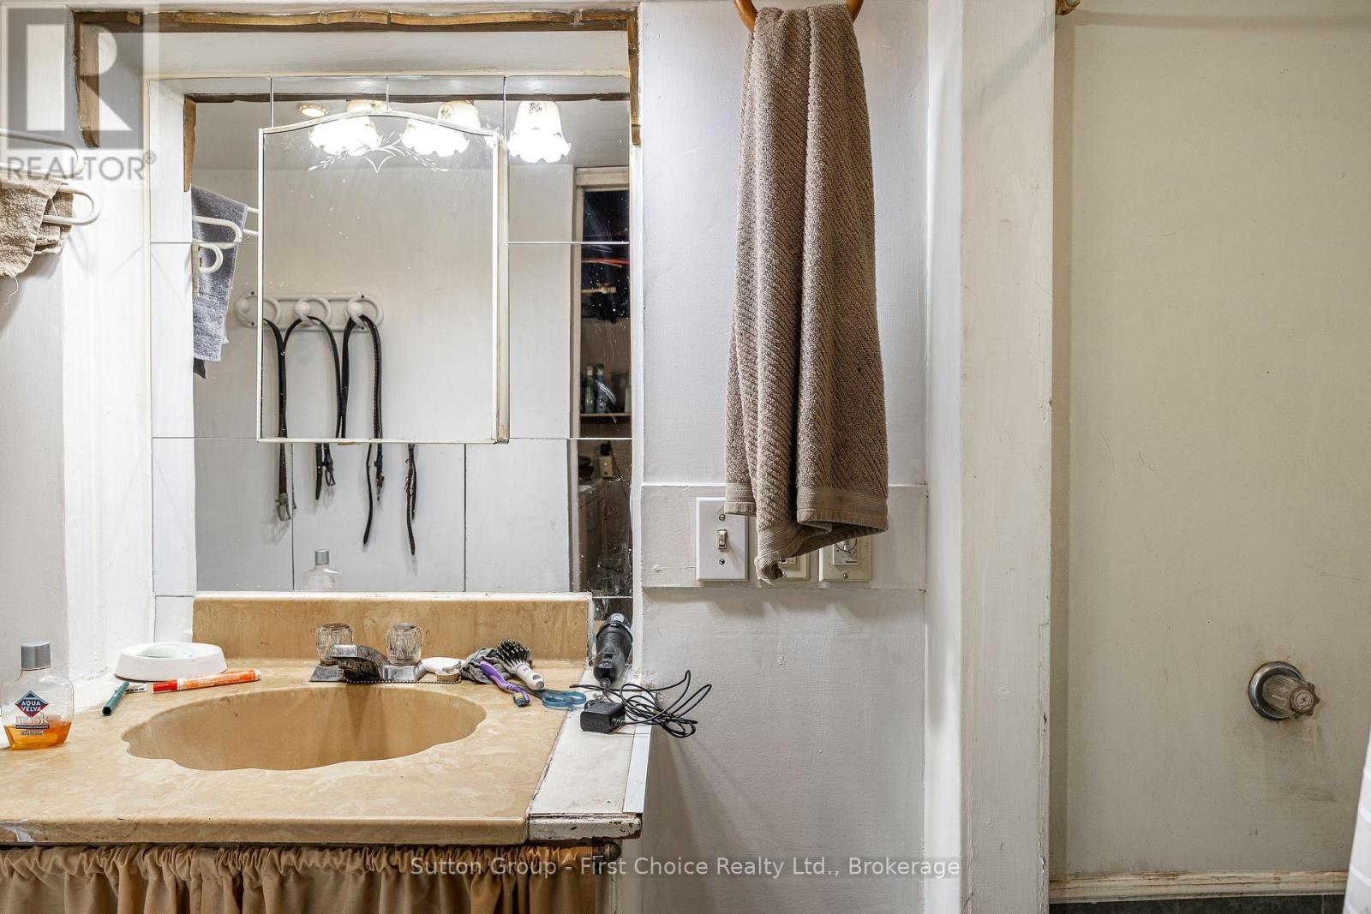
2 Bathroom
1,100 - 1,500 sqft
None
Forced Air
$474,900
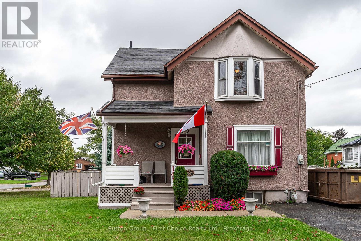
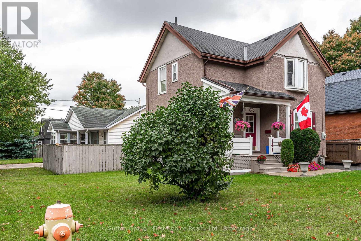
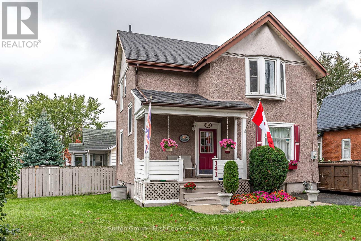
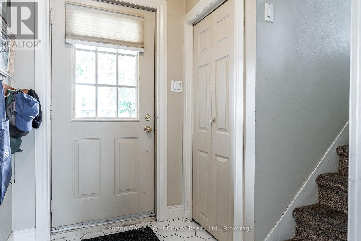
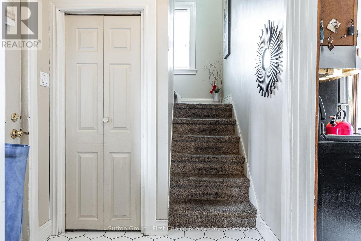
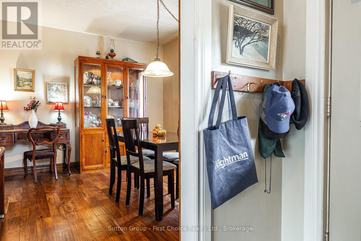
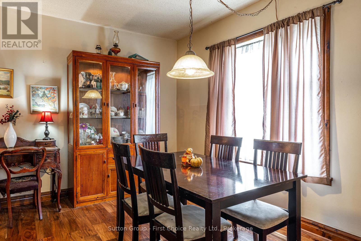
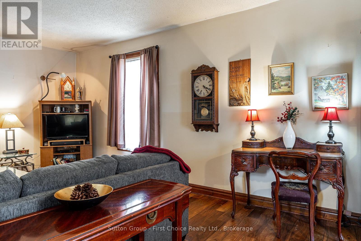
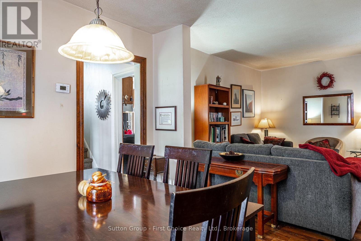
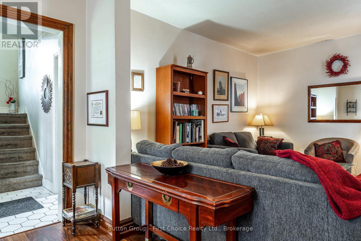

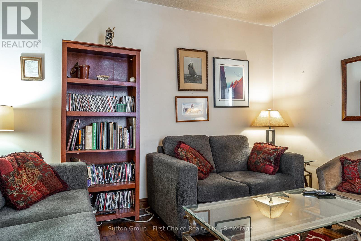
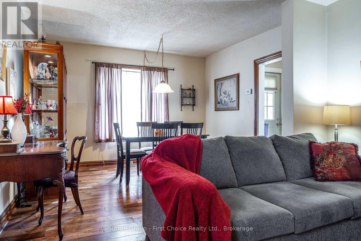
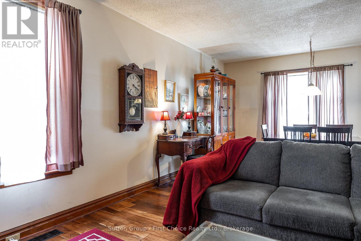

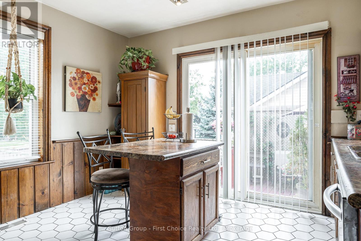
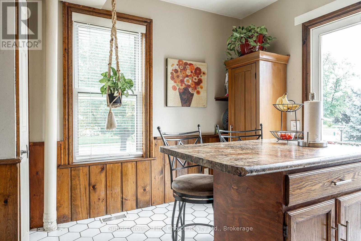
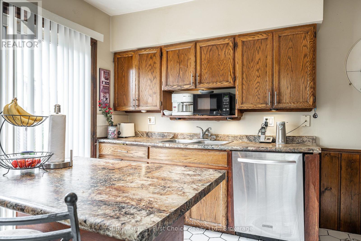
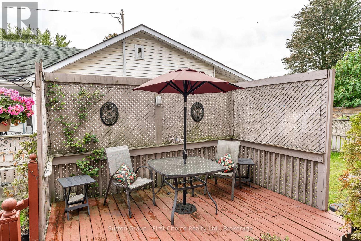
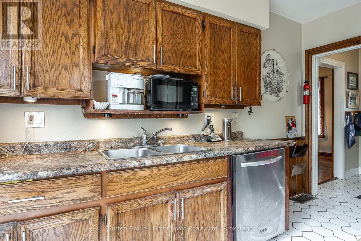
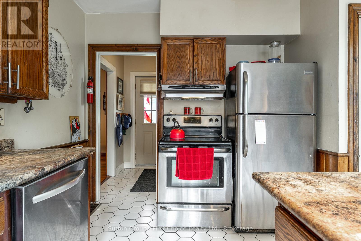
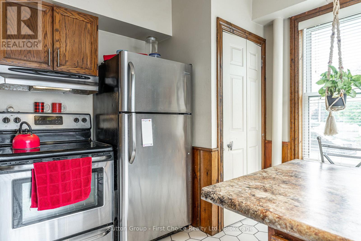
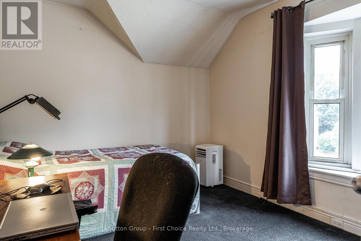
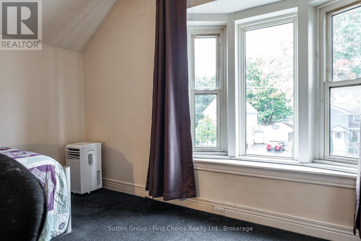
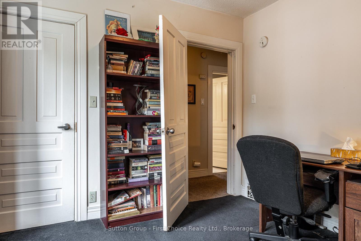
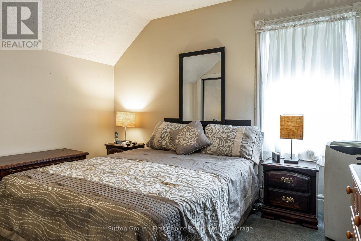
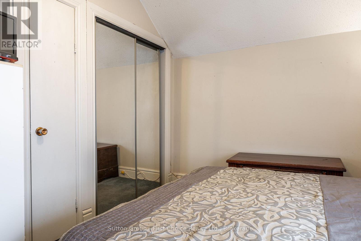
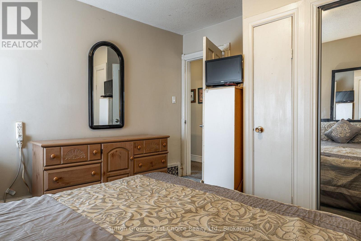
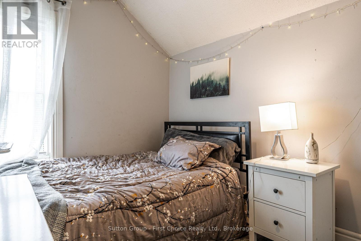
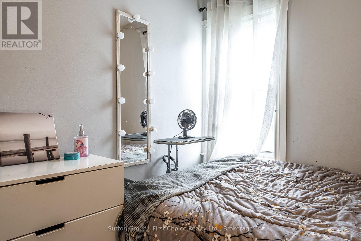
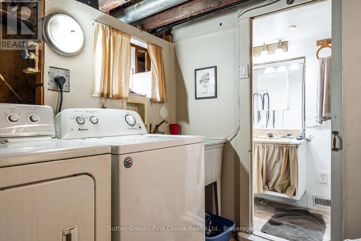
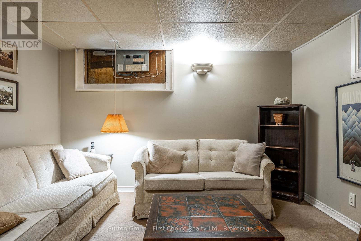
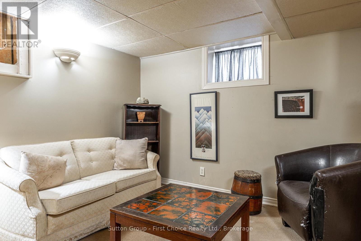
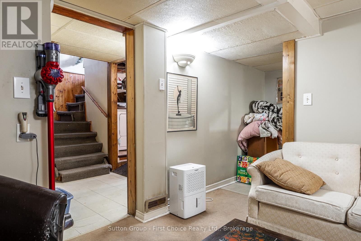
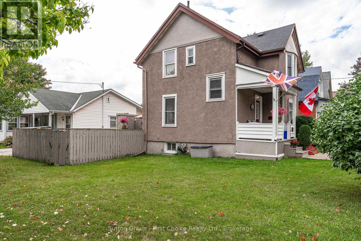
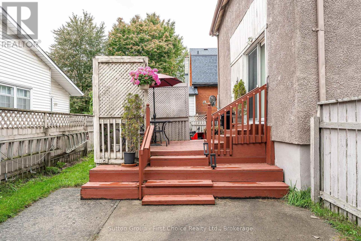
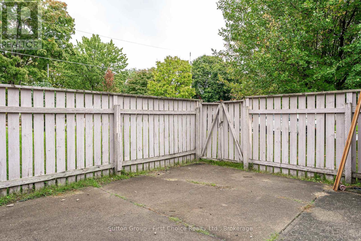
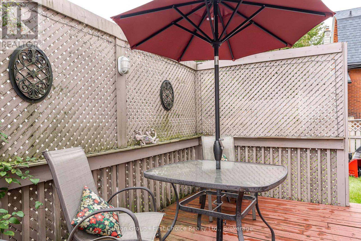
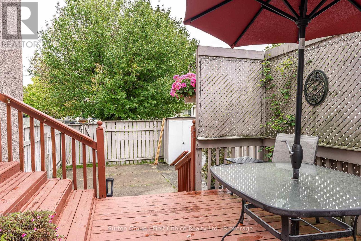
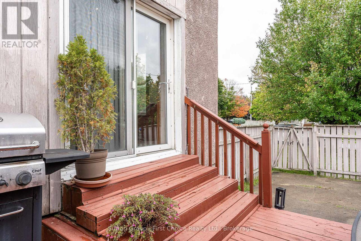
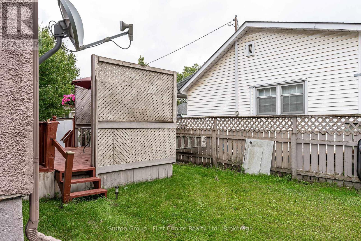
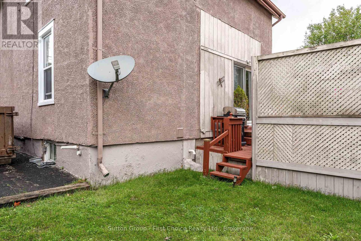
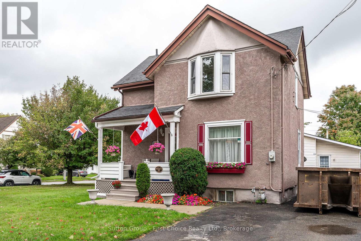
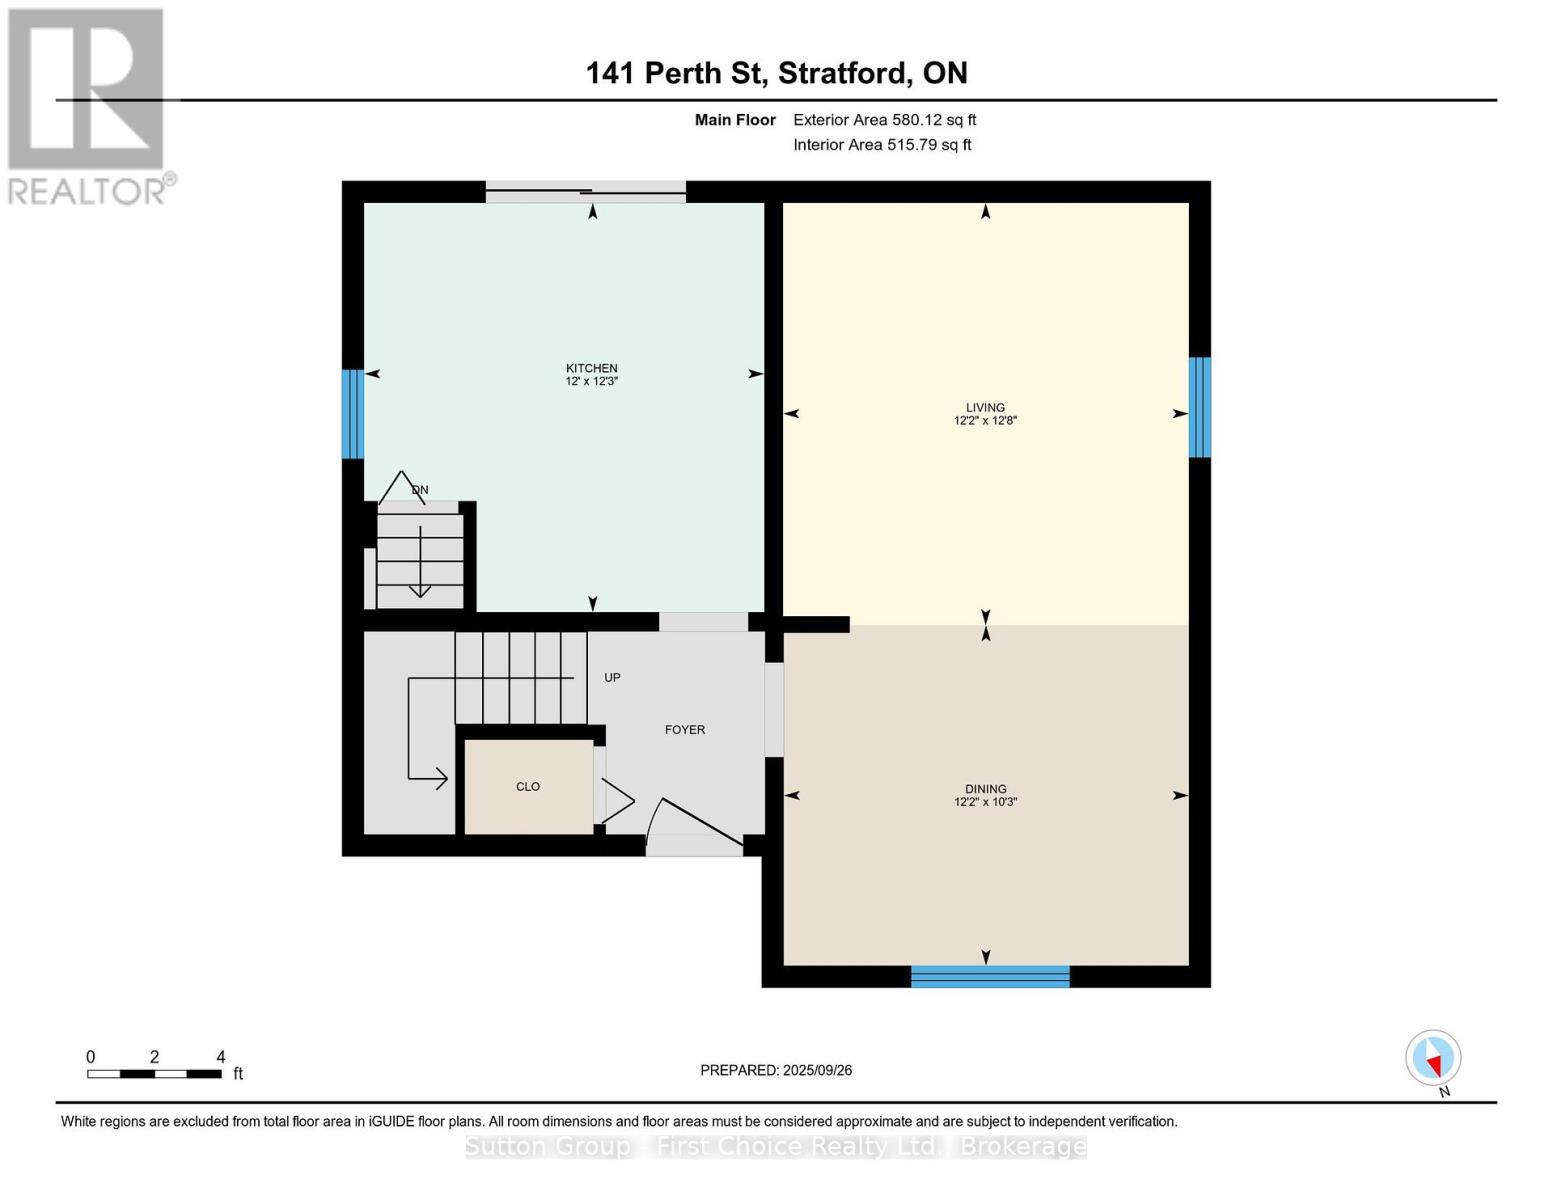
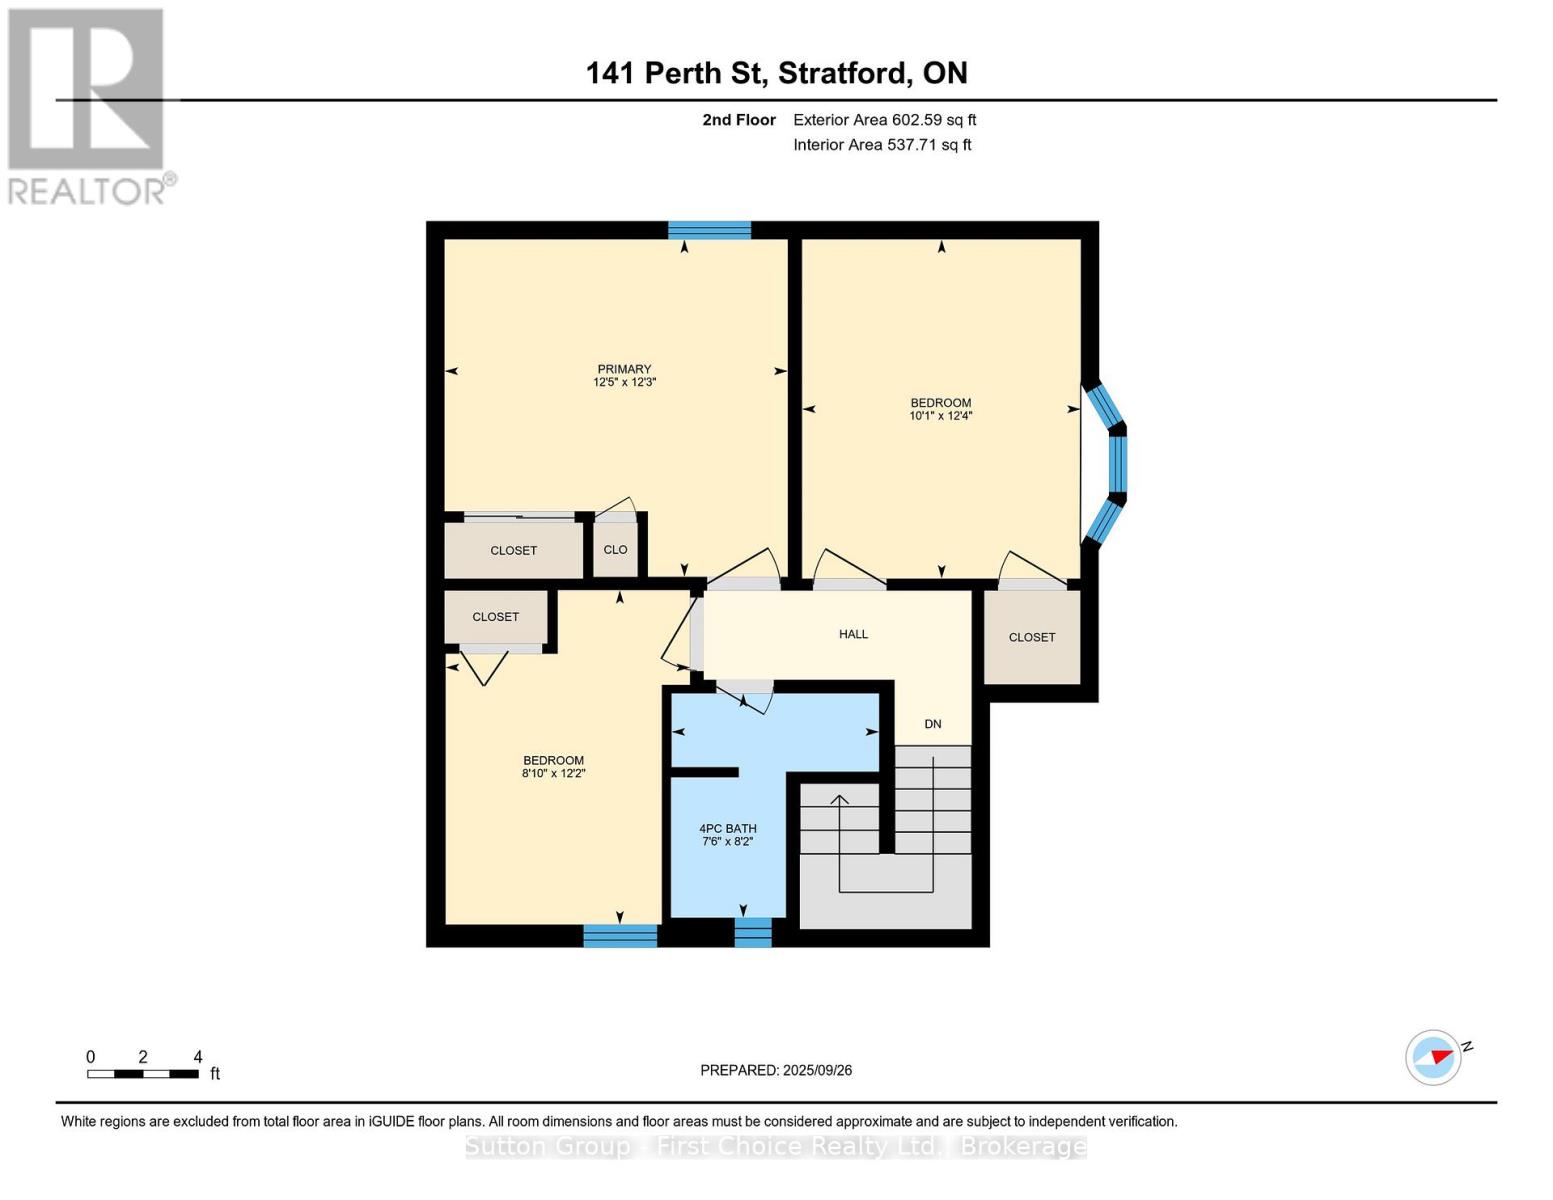
Great family neighbourhood close to schools. Walking distance to charming downtown Stratford and the theatres. Come and make your new memories. Enjoy BBQ on the deck off the kitchen with ceramic tile leading to gracious open living room/dining room with hardwood floors and high ceilings. Upstairs 3 bedrooms with 4 piece bath. Large paved driveway with room for 4 cars or 2 cars and RV with external power outlets. New roof in 2017 newer windows and hardwood floors, private fenced in area behind and beside house with concrete patio furniture with a 12 * 15 pad. Great for swimming pool! Entry to deck from sliding patio doors from kitchen. Full security privacy screening, perfect for barbecue area and future hot tub. Oak Hanover custom kitchen with oak chair rail, updated and extended in 2015 with new countertop and island with seating, plus pantry with storage, features double patio door includes five stainless steel appliances fridge, stove, range hood, dishwasher and microwave lower level has fully finished family room, RUUD, high efficiency furnace, 100 amp service. (id:15069)
Property Details
| MLS® Number | X12983104 |
| Property Type | Single Family |
| Community Name | Stratford |
| Features | Irregular Lot Size |
| Parking Space Total | 4 |
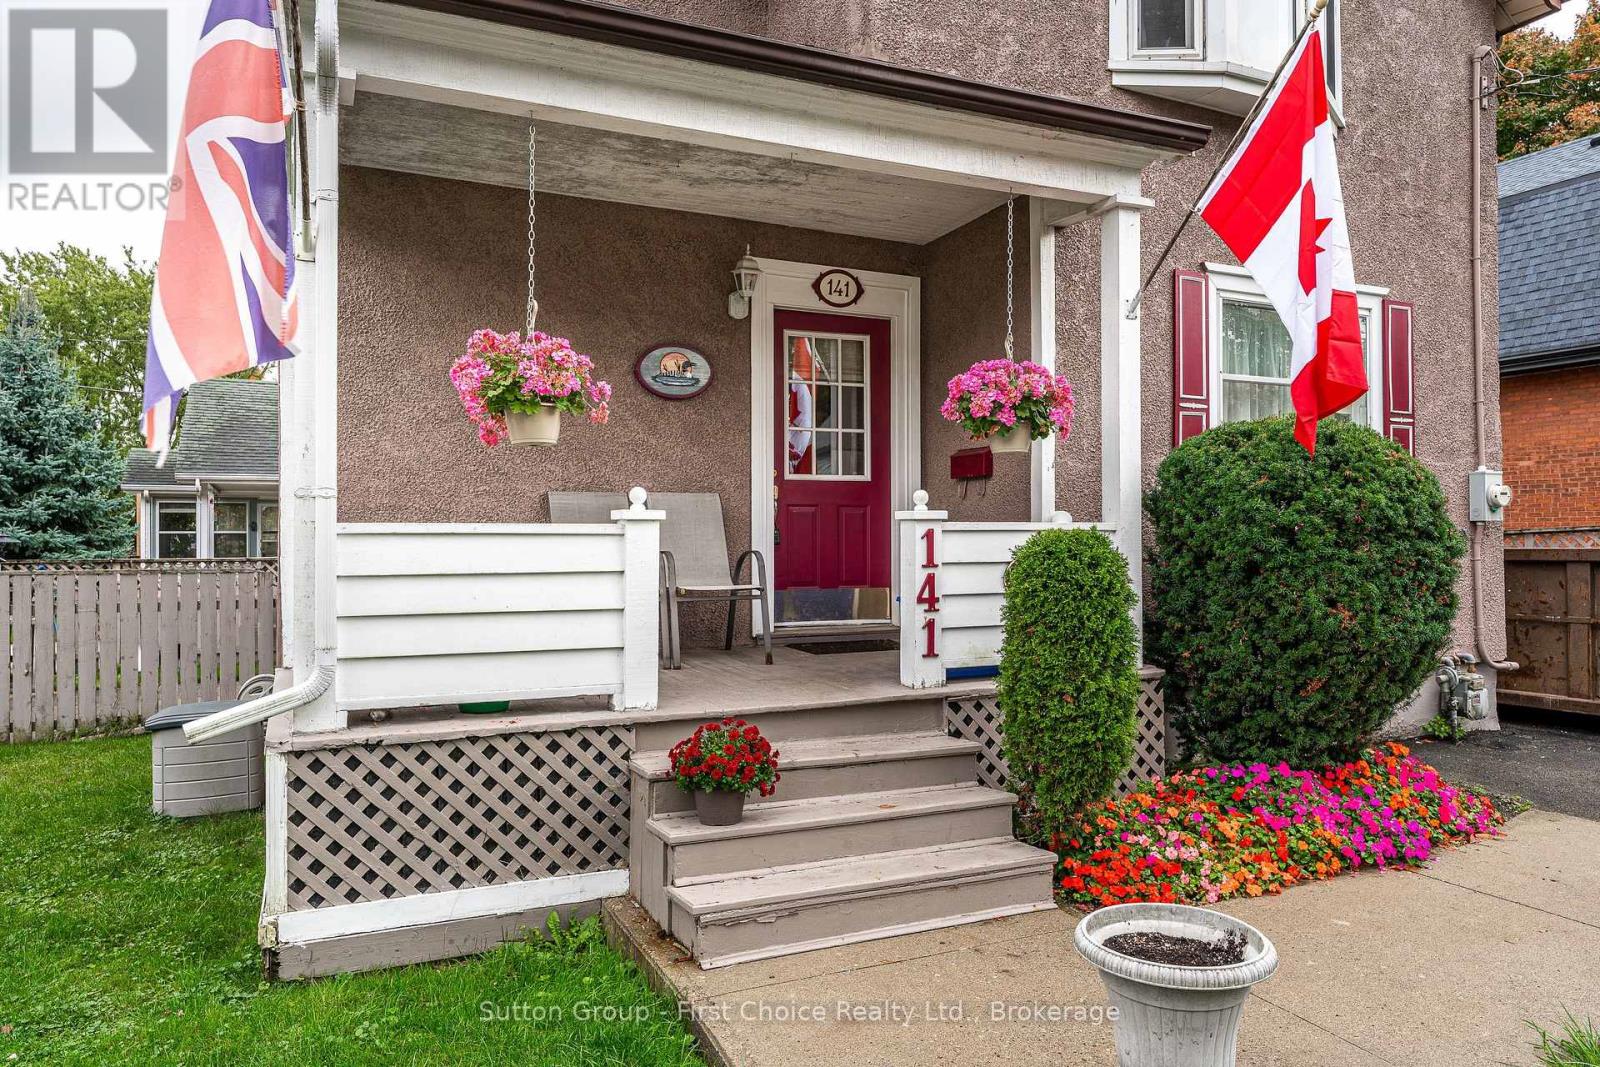
| Structure | Porch |
Building
| Bathroom Total | 2 |
| Bedrooms Above Ground | 3 |
| Bedrooms Total | 3 |
| Basement Development | Finished |
| Basement Type | N/a (finished) |
| Construction Style Attachment | Detached |
| Cooling Type | None |
| Exterior Finish | Stucco |
| Foundation Type | Concrete |
| Heating Fuel | Natural Gas |
| Heating Type | Forced Air |
| Stories Total | 2 |
| Size Interior | 1,100 - 1,500 Sqft |
| Type | House |
| Utility Water | Municipal Water |
Parking
| No Garage |
Land
| Acreage | No |
| Sewer | Sanitary Sewer |
| Size Frontage | 61 Ft |
| Size Irregular | 61 Ft |
| Size Total Text | 61 Ft |
| Zoning Description | R2 |
Rooms
| Level | Type | Length | Width | Dimensions |
|---|---|---|---|---|
| Second Level | Bedroom 2 | 2.7 m | 3.7 m | 2.7 m x 3.7 m |
| Second Level | Bedroom 3 | 3.08 m | 3.75 m | 3.08 m x 3.75 m |
| Second Level | Primary Bedroom | 3.79 m | 3.73 m | 3.79 m x 3.73 m |
| Main Level | Dining Room | 3.11 m | 3.7 m | 3.11 m x 3.7 m |
| Main Level | Kitchen | 3.74 m | 3.66 m | 3.74 m x 3.66 m |
| Main Level | Living Room | 3.86 m | 3.71 m | 3.86 m x 3.71 m |
https://www.realtor.ca/real-estate/29587275/141-perth-street-stratford-stratford
Contact Us
Contact us for more information

This REALTOR.ca listing content is owned and licensed by REALTOR® members of The Canadian Real Estate Association
The trademarks REALTOR®, REALTORS®, and the REALTOR® logo are controlled by The Canadian Real Estate Association (CREA) and identify real estate professionals who are members of CREA. The trademarks MLS®, Multiple Listing Service® and the associated logos are owned by The Canadian Real Estate Association (CREA) and identify the quality of services provided by real estate professionals who are members of CREA. The trademark DDF® is owned by The Canadian Real Estate Association (CREA) and identifies CREA's Data Distribution Facility (DDF®)
July 30 2026 01:58:00
The Lakelands Association of REALTORS®
Sutton Group - First Choice Realty Ltd.