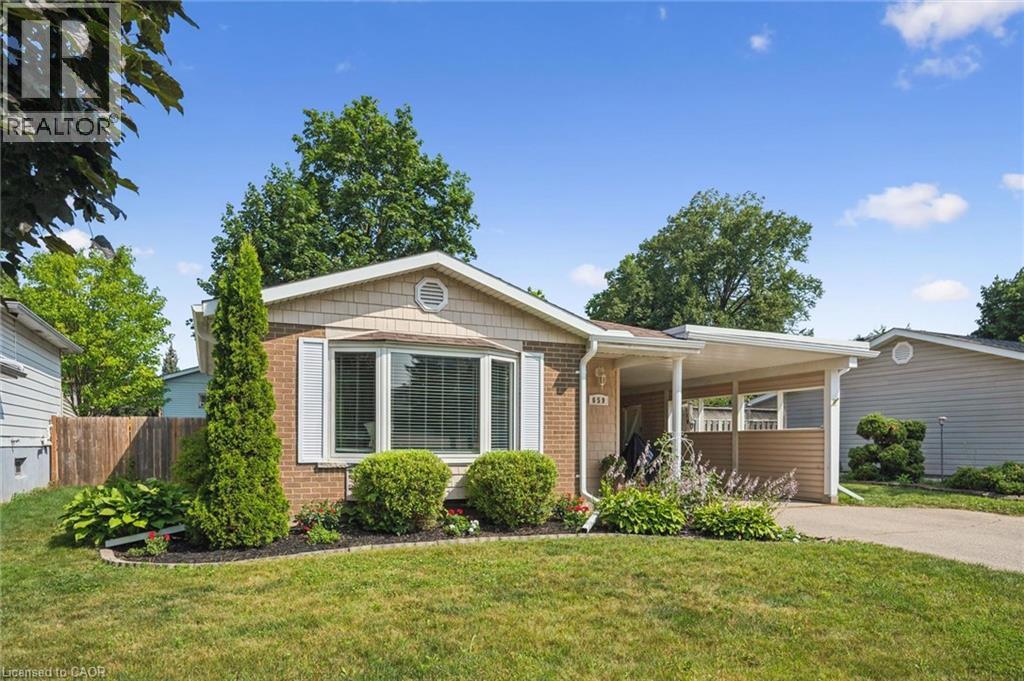
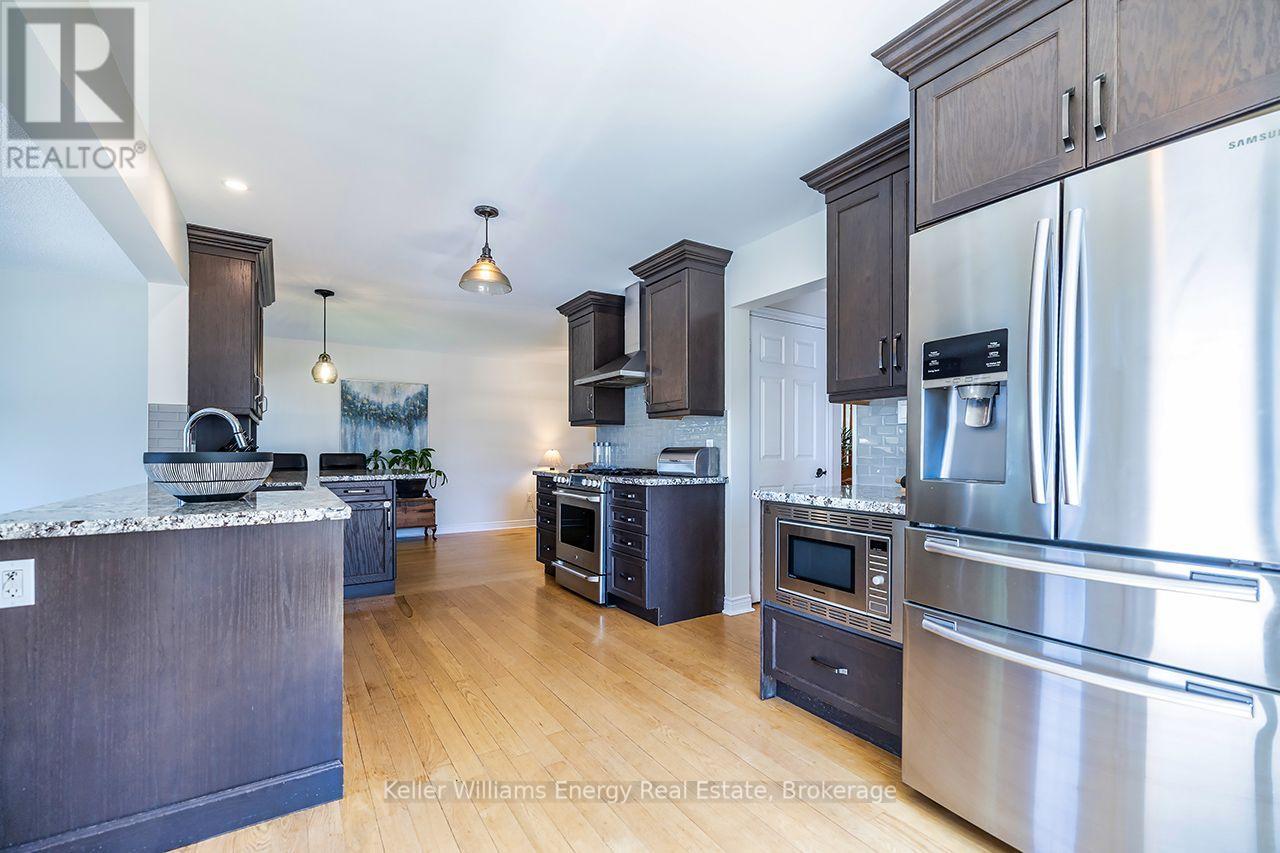
OPEN HOUSE SUN JULY 26, 2 to 4PM. Move-in ready backsplit with major recent upgrades in family-friendly Lakeshore Village. This carpet-free home is truly move-in ready thanks to extensive recent upgrades. These updates include the roof (2020), Furnace, A/C and a smart thermostat (2025), dishwasher, washer, and dryer (2025), as well as new exterior doors, the main-floor kitchen and dining room windows, upper-level bedroom windows, eavestroughs, and an updated electrical panel (2026). The open-concept layout features hand-scraped hardwood and porcelain tile on the main and upper levels, along with a modernized kitchen with quartz countertops, stainless steel appliances, reverse osmosis filtration, custom dining built-ins, and pot lights - perfect for everyday living and entertaining. All bedrooms overlook the private backyard and the bathrooms have been tastefully refreshed. The bright lower-level rec room offers natural light and walk-up access to the fully fenced backyard, along with generous built-in storage and additional space in the large crawl space. Outside, a spacious patio is ideal for summer BBQs and time with family and friends, complemented by a large storage shed. The covered carport provides the opportunity to convert it into a full garage, adding flexibility and future value. Conveniently located near grocery stores, shopping, The Club at Northfield, the ION LRT, the expressway, Highway 401, and schools such as the University of Waterloo and Wilfrid Laurier University. Laurel Creek Conservation Area, parks, and scenic walking trails are all within easy walking distance, while the St. Jacobs Farmers’ Market is just a short drive away. This well-maintained home offers the convenience and peaceful lifestyle many families are looking for. Schedule your private showing to see it for yourself. (id:15069)
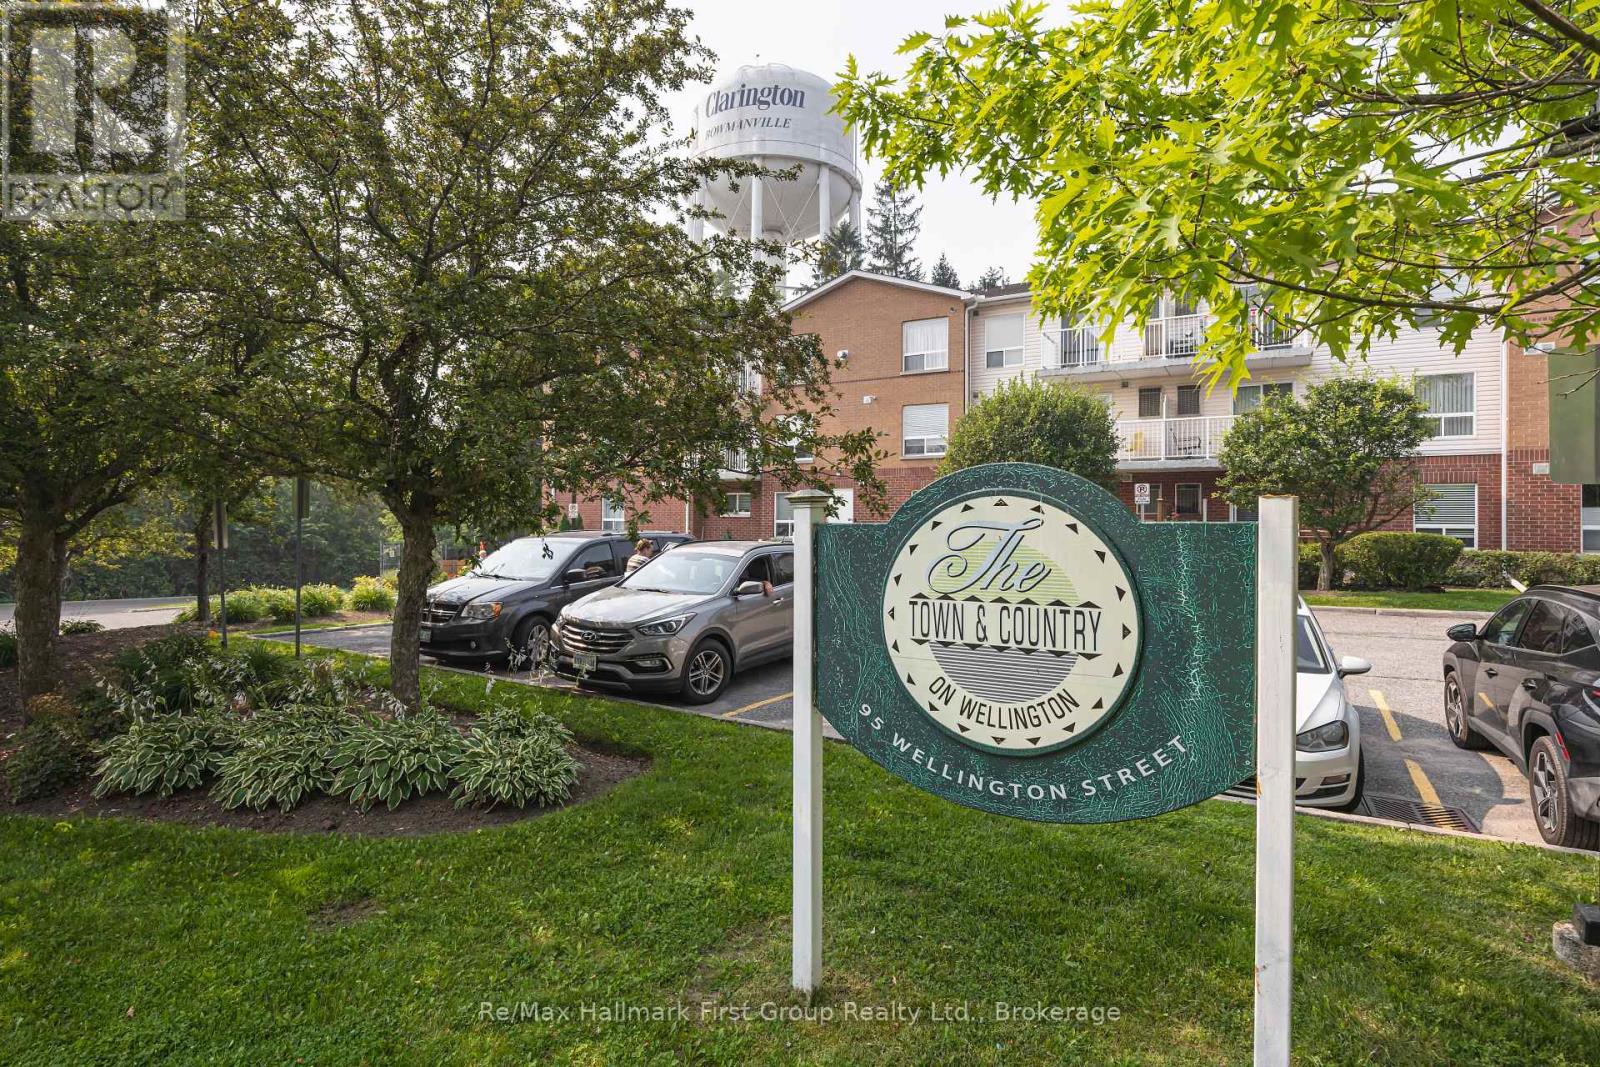
Bright and beautifully refreshed 2-bedroom, 1-bath suite in the heart of Bowmanville! This spacious 870 sq ft unit (per MPAC) has been freshly painted and updated with brand new luxury laminate flooring throughout, giving it a clean, move-in-ready feel. The open-concept living area walks out to a private balcony, perfect for morning coffee or unwinding after work. The generously sized primary bedroom easily fits a king bed and features a double closet, while the second bedroom offers flexibility for guests, a home office, or nursery. A well-appointed 4-piece bath, functional kitchen, and in-suite laundry with utility/storage room round out this efficient layout. This well-run building is a favourite among seniors, known for its quiet, friendly community. Ideally located steps to shops, restaurants, transit, and easy access to Hwy 2 and the 401, this is condo living made easy in a growing Clarington community. (id:15069)
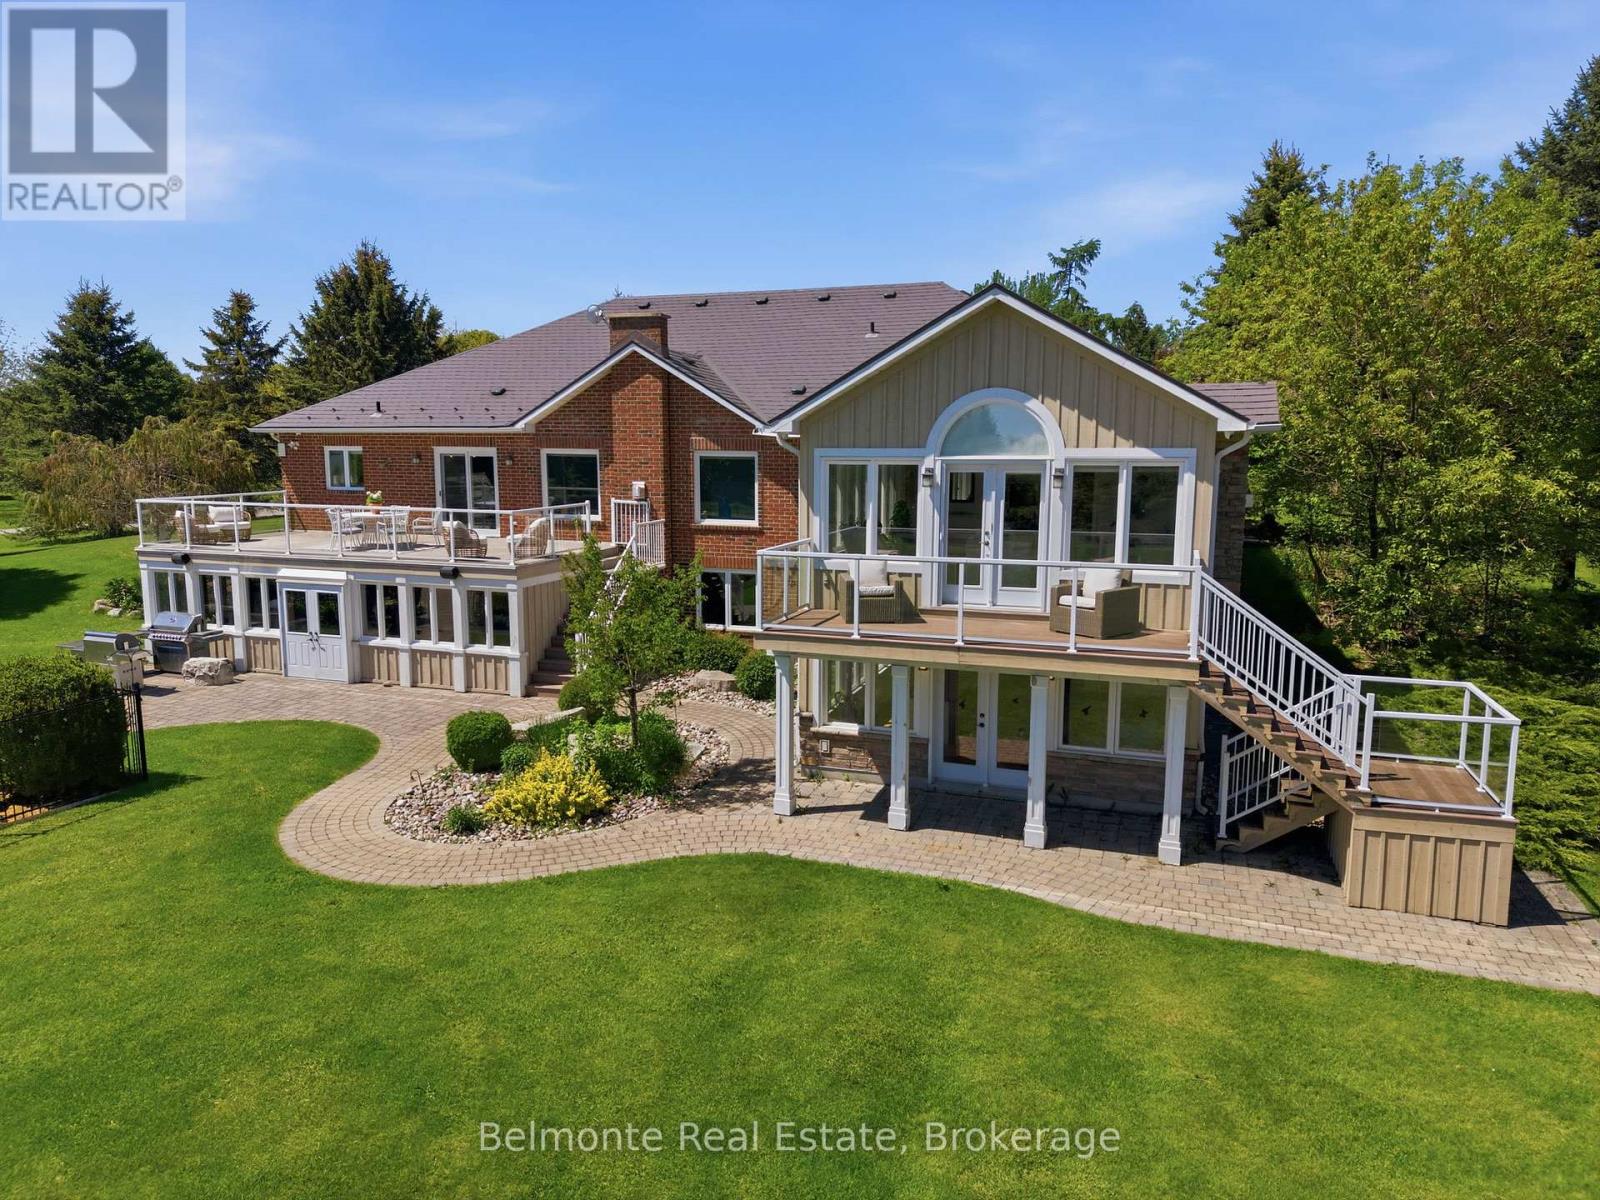
Welcome Home! This Custom-Built Open Concept Country Estate Bungalow By Corvinelli is Situated in Ashburn on a 10 Acre Lot Steps from Lakeridge Golf Course. Over 5,500 SF of Living Space Featuring 3 + 2 Bedrooms, 3.5 Bathrooms, Finished Walk-Out Basement with Wet Bar & Hot Tub! Well-Manicured and Meticulously Landscaped Estate Lot with In-Ground Saltwater Pool, Irrigation System, Cabana, Putting Green, Chicken Coop, Drive Shed Garage with 100 AMP Panel, Propane Heater, Hydraulic Car Lift & Air Compressor. Renovated From Top To Bottom - This Property Must Be Seen To Be Appreciated! (id:15069)
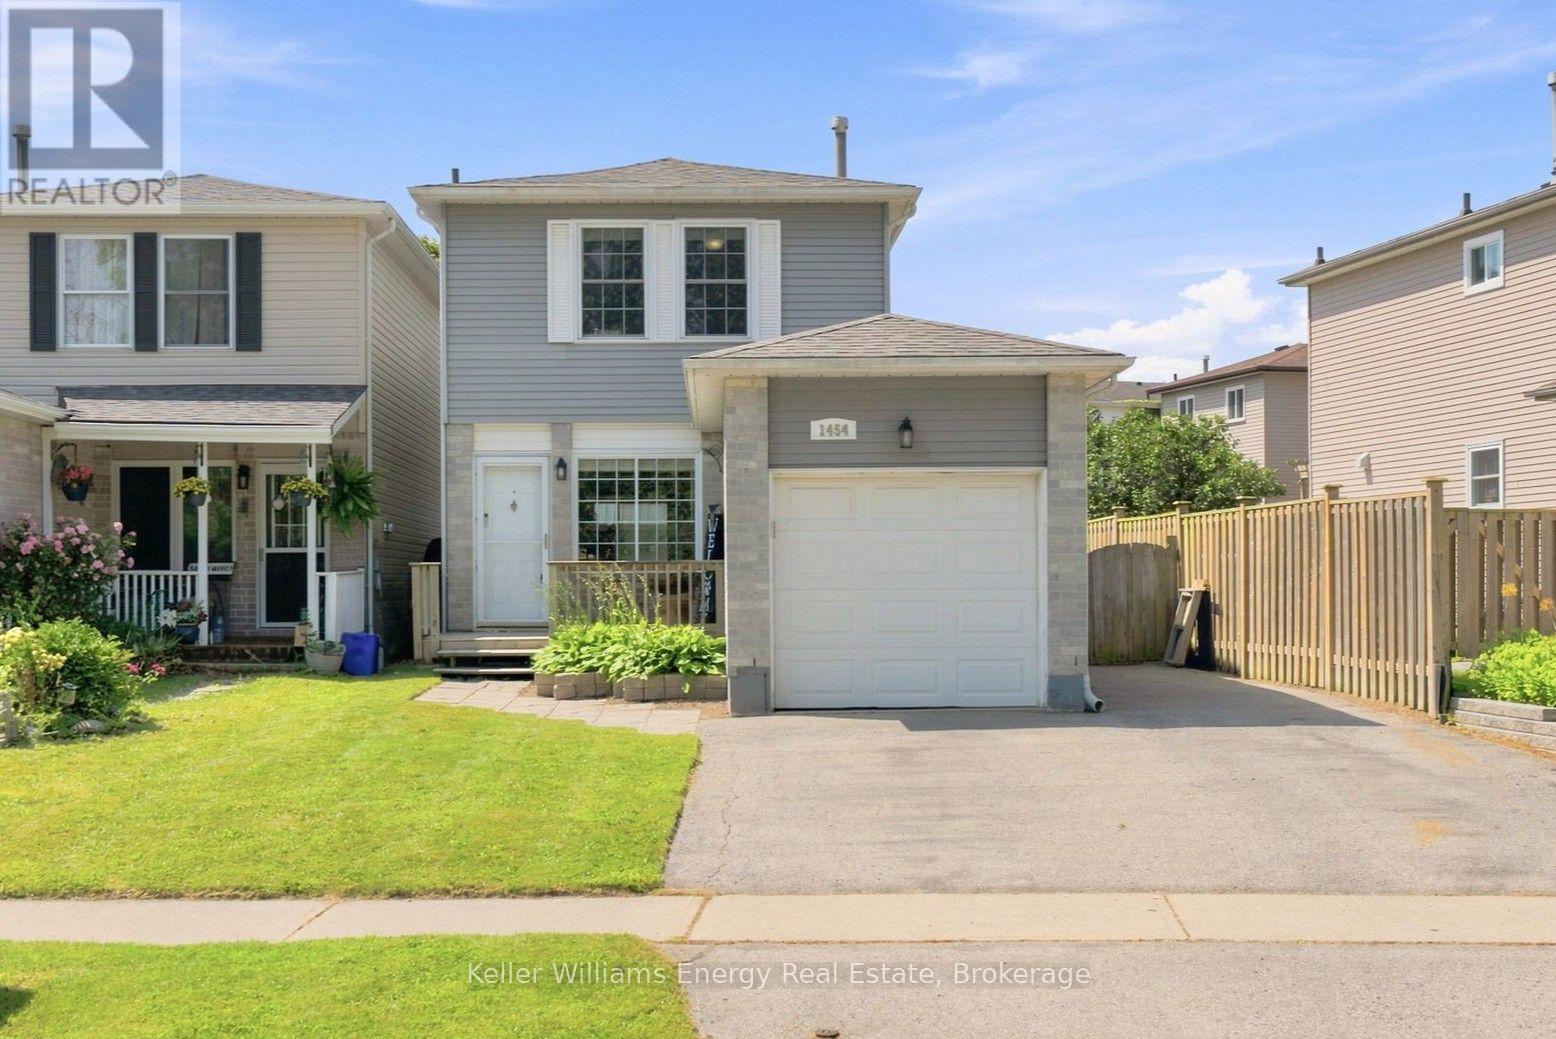
Welcome to 1454 Valley Drive, a beautifully maintained brick home in Oshawa's lakeside neighbourhood, ideally situated across from green space. This move-in-ready 3-bedroom, 2-bathroom home features a functional layout with stylish vinyl and laminate flooring throughout, offering carpet-free living. The inviting interior includes a cozy electric fireplace in the living room, a newer furnace, a finished basement, and an attached single-car garage.Step outside to your own backyard retreat, complete with a large newer gazebo and built-in shed, creating the perfect space for relaxing, entertaining, or enjoying warm summer evenings.Located just minutes from the Oshawa waterfront and within walking distance to parks, trails, public transit, and everyday amenities, this home offers the perfect balance of comfort, convenience, and lifestyle. Whether you're a first-time buyer, growing family, or downsizer, 1454 Valley Drive is a wonderful place to call home. ** This is a linked property.** (id:15069)
3+2 Bedroom Detached Home In Central Oshawa In A Child-Friendly Neighborhood! Great Location! Kitchen With Quartz Counter Tops, Under-Mount Sink .. Large Open Concept Living Room With Picture Window & Pot Lights. Separate Cozy Den. A lot of Living Space. Mudroom At Rear Of Property. Huge Lot! Detached Garage+4 Car Driveway. Steps To Park. Close To Shopping On King St E, Costco, Schools, Oshawa Centre, Hwy 401 Public Transit And All Amenities. A Must See!! Extras: Kitchen 21, Fridge 21, Stove 21, Dishwasher 21, Washer & Dryer. Painted Interior & Exterior 21. Laminate Flooring 21, Porcelain Bathroom Tiles 21, Modern Light Fixtures 21, Driveway 21, A/C 21. (id:15069)
Welcome to 329 Challenger Crt, nestled on a quiet, family-friendly crt in the heart of Newcastle Village. This beautifully maintained Victoria Woods home offers the perfect blend of space, comfort & exceptional outdoor living. Situated on a large private pie-shaped lot, this impressive two-story detached home features 4 spacious bedrms, 3 bathrms, 2 car garage & approximately 2,900 sq of finished living space, including a professionally finished basement completed in 2021.Step inside, be welcomed by bright, oversized principal rms designed for both everyday family living & effortless entertaining. The beautifully updated kitchen serves as the heart of the home, offering plenty of workspace, flowing seamlessly into the inviting living rm & elegant sunken dining room, ideal for hosting holidays, celebrations, family gatherings. Upstairs, you'll find 4 generously sized bedrms, including a spacious primary retreat, featuring hardwd flring, w/i closet & 4-pc ensuite. The additional bedrms provide plenty of space for a growing family, guests, or a home office. The professionally finished basement extends your living space with a bright recreation rm featuring pot lights, laminate flring & a stylish feature wall, providing endless possibilities for family enjoyment, hobbies & entertaining. Step outside & discover your own private backyard retreat. Enjoy summers around the heated 24' x 13' fiberglass pool, relax on the patio, take advantage of the large shed with hydro, perfect for storage, a workshop, or outdoor projects. This backyard was truly designed for entertaining family & friends while creating lasting memories. Ideally located in 1 of Newcastle Village's most sought-after neighbourhoods. Just mins from parks, schools, shopping, restaurants, recreation, public transit, convenient Hwy 401 access. This exceptional home offers the space, privacy & lifestyle today's families are searching for. Don't miss your opportunity to make 329 Challenger crt your next address (id:15069)
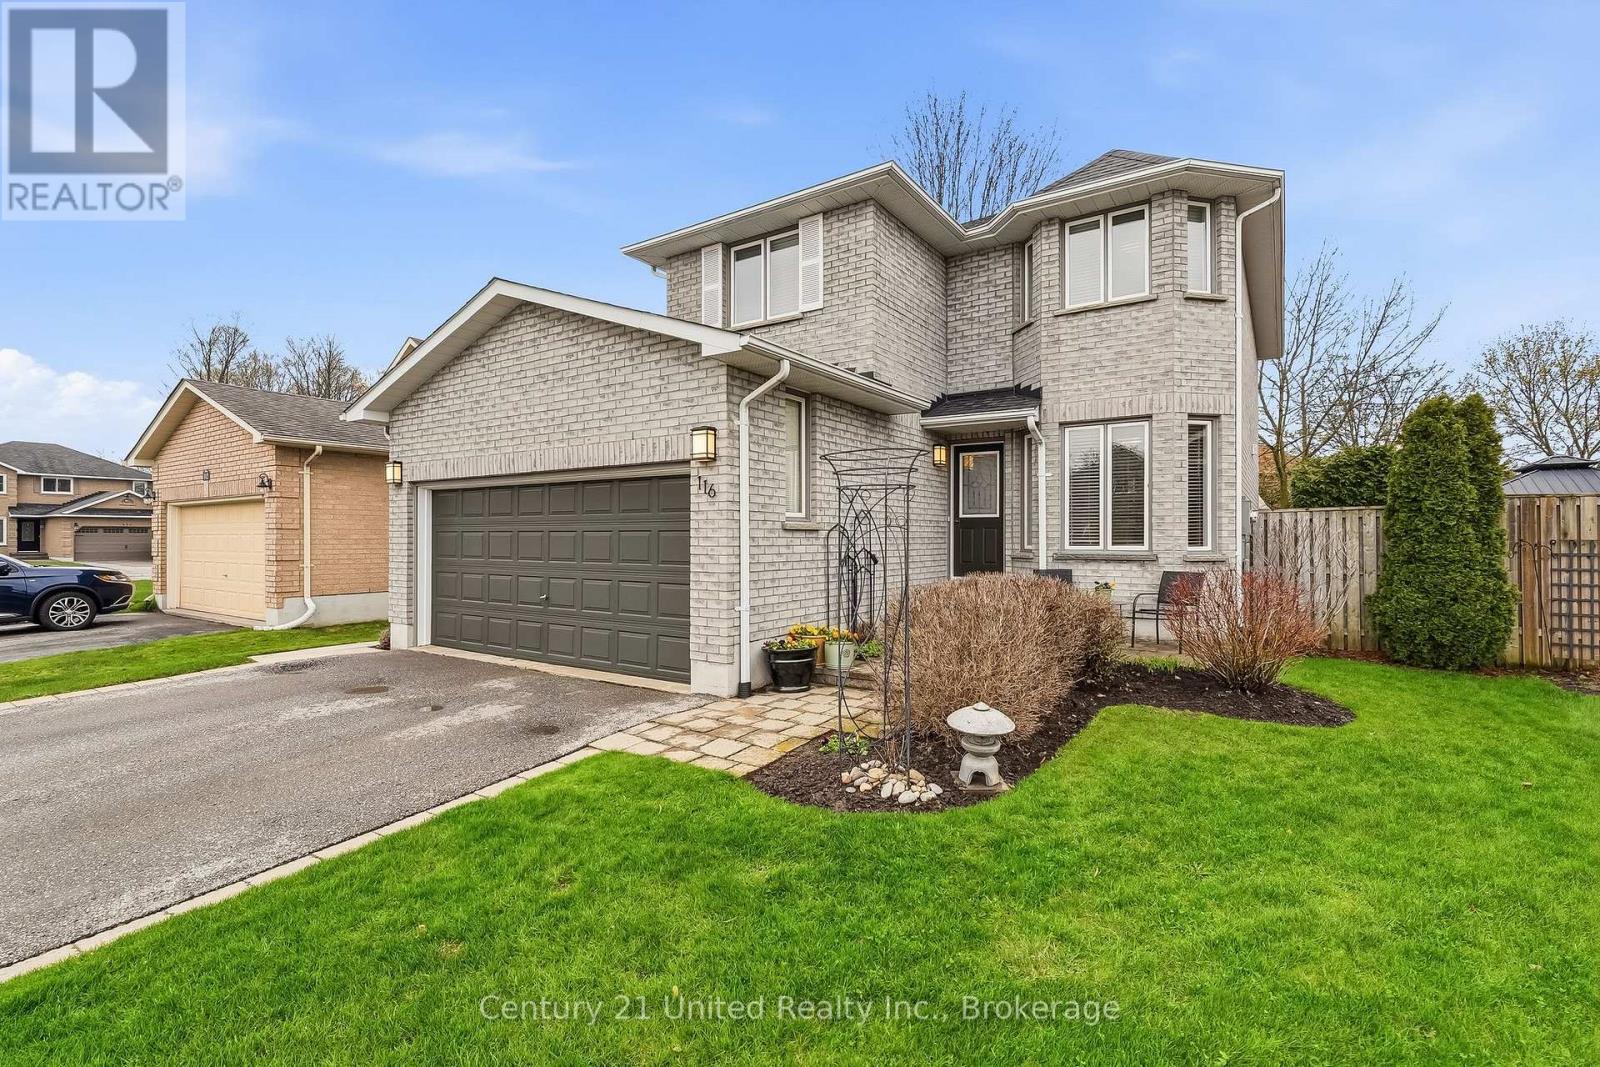
Welcome to 116 Avondale Drive in Courtice - a well maintained one-owner home in a sought after family neighbourhood. Jeffery Homes built, with inside entrance to the two car garage and convenient access to the main and lower levels through the side yard. The main floor consists of a bright, open kitchen with a breakfast nook and a there's powder room off the foyer. The spacious living/dining area has a walk out to an easy to maintain, private sanctuary of a backyard, where there's multiple patio and sitting areas. Upstairs the primary bedroom has a double door entrance, a 4 piece ensuite bathroom and a walk-in closet... two more bedrooms and another 4 piece bath complete the level. The finished basement includes a comfortable rec room with a wet bar, a half bathroom and laundry area. Shingles 2024, air conditioner 2023, and furnace 2016. (id:15069)
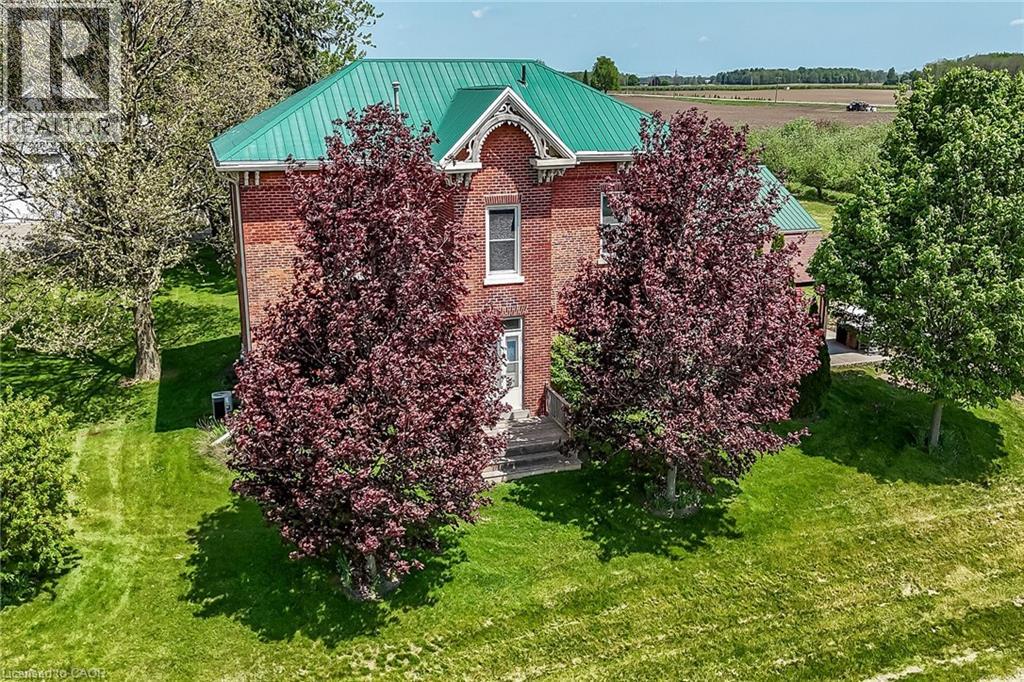
Exquisitely presented, Beautifully updated Circa 1875 – 5 bedroom, 3 bathroom Century home set on a picturesque 1.44-acre lot on sought-after Conc 13 situated perfectly on hilltop surrounded by apple orchards. This stunning property was professionally renovated in 2023 by “Kreekside Construction” and featured on HGTV’s “Farmhouse Facelift” Season 3, blending timeless character with modern comfort. Great curb appeal with triple brick exterior & complimenting siding attached 27’ x 40’ heated garage, masterfully designed outdoor entertaining area with covered concrete patio area, & tasteful landscaping. The flowing interior layout includes approximately 3126 of distinguished living space highlighted by chef inspired kitchen with cabinetry by “DeBoer’s”, tile backsplash, & S/S appliances, formal dining area, main floor living room, family room with fireplace hearth, welcoming foyer with extensive built-ins, 2 pc bathroom & desired MF laundry. The upper level features 5 bedrooms, office area, gorgeous 4 pc bathroom with tile shower surround, & 2nd level rec room adding a flexible living space option. The utility style basement provides ample storage. Highlights include furnace 20', A/C 21', flooring, decor, mechanicals, foundation, great drilled well, heated garage, steel roof, brick exterior, lighting, fixtures, & more! Conveniently located minutes to Simcoe amenities & easy access to 403. Must view to appreciate the attention to detail that is evident throughout. A rare opportunity to own a Truly Exceptional Simcoe Century Home! (id:15069)
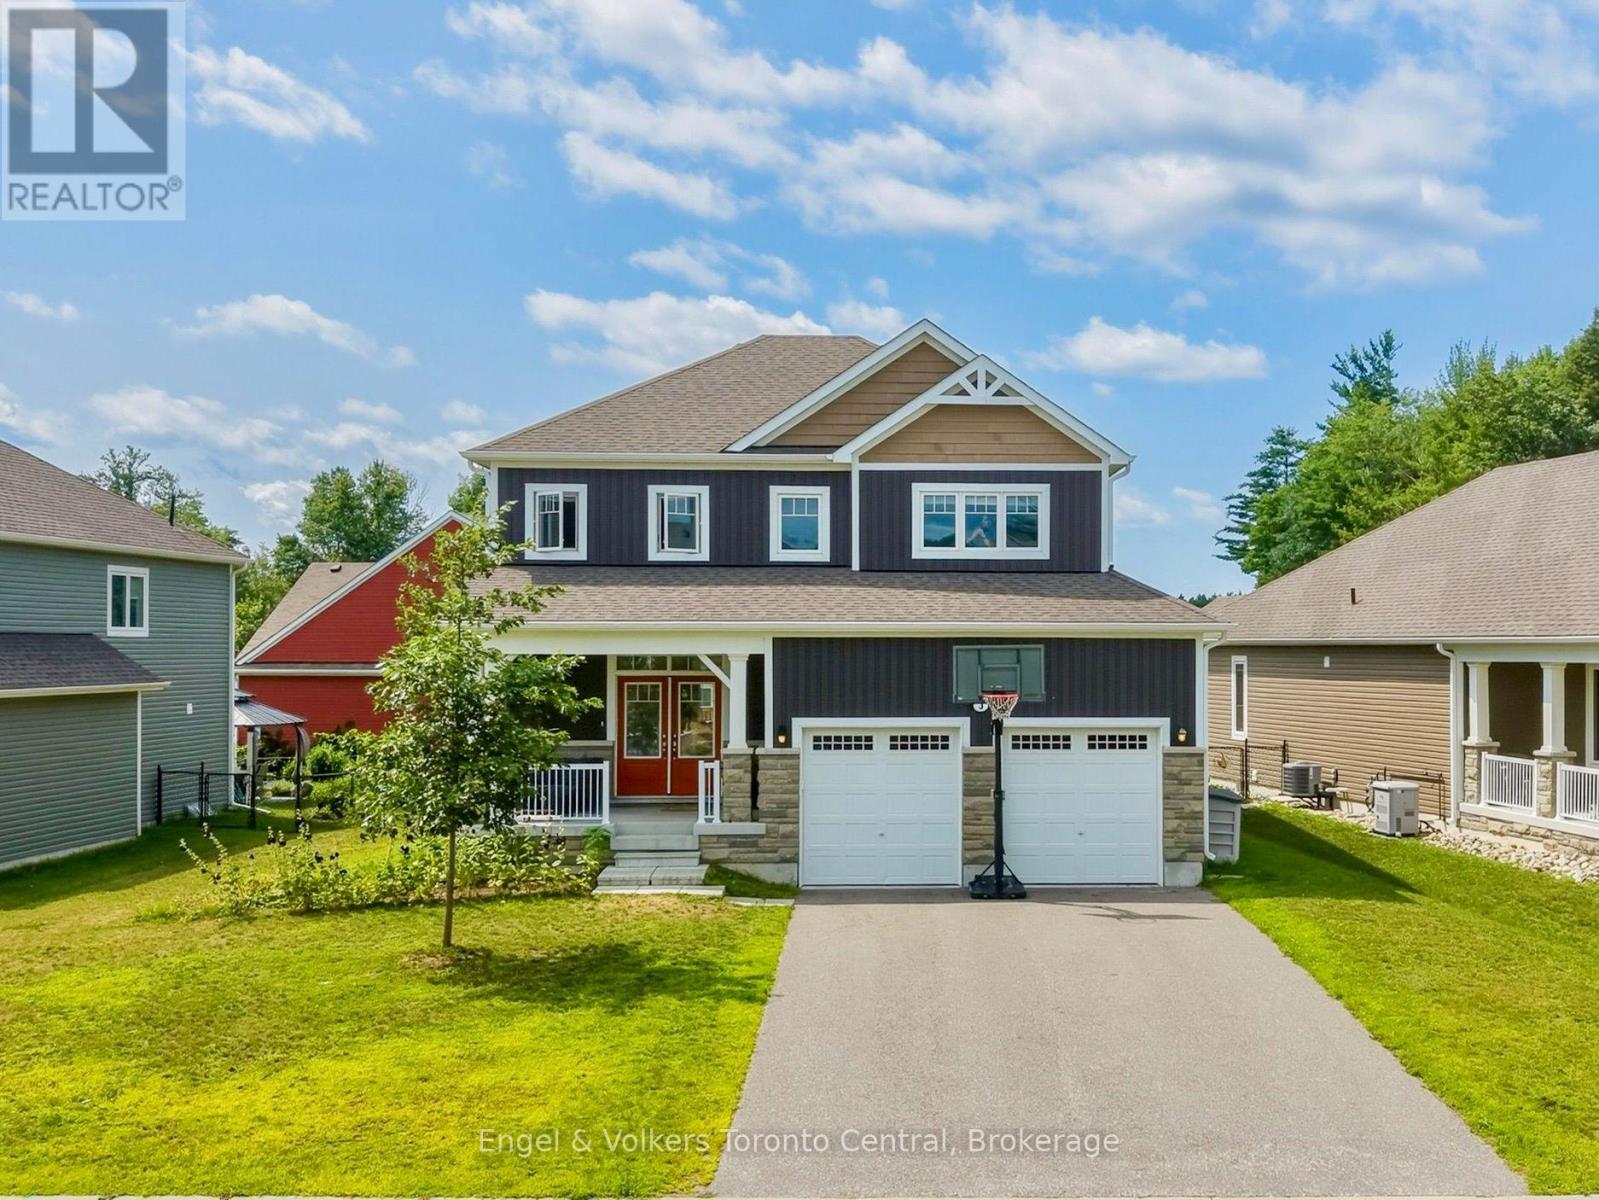
Welcome to the ultimate family home at 3 Browning Blvd - an impeccably designed Mattamy home in the coveted White Pines community. Built in 2021, this residence offers the perfect blend of modern sophistication and timeless curb appeal. Situated in a sought-after neighbourhood where your kids can ride their bikes, you can walk the dog and chat with neighbours, and enjoy the convenience of the town's many nearby amenities. This 4-bedroom, 2.5-bathroom home makes a striking impression from the moment you arrive, featuring an upgraded Muskoka elevation exterior with premium stone finishes and a prime position directly across from a community park.Inside, the light-filled open-concept layout features soaring 9-foot ceilings paired with continuous, matching flooring across the main living, dining, and kitchen areas. The living room serves as a cozy focal point, highlighted by an electric fireplace feature wall with custom built-in display shelving. Designed with entertaining in mind, the kitchen boasts upgraded quartz countertops, premium cabinetry, a new dishwasher (2024), and a generous central island. Step outside to a fully fenced backyard with an expansive, full-width rear deck - ideal for summer BBQs, outdoor dining, and family recreation.The upper level delivers daily convenience with a dedicated 2nd-floor laundry room. The primary suite provides a tranquil retreat complete with an upgraded soaker tub, quartz vanity, and a stunning glass-enclosed shower. Three additional spacious bedrooms offer exceptional flexibility for a growing family, guest accommodation, or a dedicated home office.The lower level features high ceilings, oversized windows, and a rough-in for a full bathroom - offering outstanding potential for future customization. Complete with a double-car garage, central A/C, central vacuum (2024), and double copper heat recovery drains, this turn-key property delivers premium quality inside and out. (id:15069)
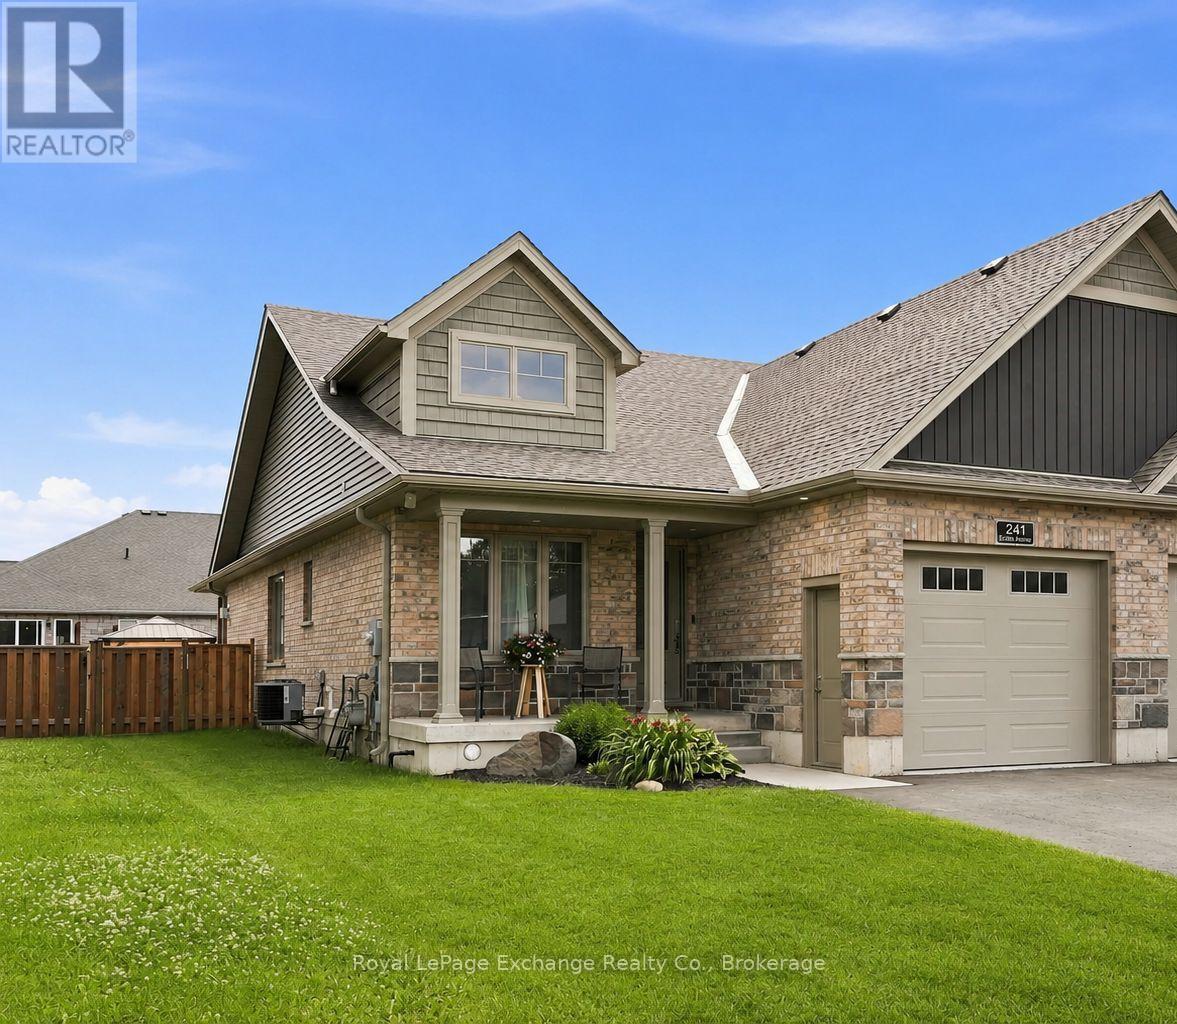
A move-in ready bungalow-style semi-detached offering more space, more features, and more value than most homes in its class. Built by Candue Homes in 2020, this 2+1 bedroom, 3 bathroom home offers 1,874 sq. ft. of finished living space, a fully finished walk-up basement, and a layout designed to maximize every square foot. Step inside to an open-concept living space anchored by a natural gas fireplace that brings character to the heart of the home. The spacious kitchen features a large peninsula, ample cabinetry, and direct access to the covered back deck overlooking the fully fenced backyard. The primary suite offers a walk-in closet and private 3-piece ensuite, while a second bedroom, full bathroom, main floor laundry, and inside access to the attached garage complete the main level. The finished lower level nearly doubles your living space, featuring a massive recreation room, a third bedroom or home office, a full bathroom, and a walk-up entrance that adds flexibility for guests, family, or future potential. An oversized utility room and cold room provide the kind of storage that's always appreciated. Outside, enjoy a covered deck, raised garden beds, and a private, fully fenced backyard that's ready for kids, pets, or summer gatherings. Located in one of Durham's newer neighbourhoods and just a short walk to downtown amenities, this is the kind of home that lets you unpack, settle in, and simply enjoy. (id:15069)
Set on 4.4 private acres at the edge of Owen Sound, escape the City without sacrifice. Check out this Custom TIMBER FRAME home offering the perfect blend of peaceful rural living and easy access to area amenities. Beautifully landscaped and thoughtfully designed, the property is ideal for hobby farmers, gardeners and nature enthusiasts alike. The fully usable land features perennial gardens, winding nature trails, a thriving vegetable garden and a ready-to-enjoy chicken coop; perfect for embracing a farm-to-table lifestyle. The home's striking exterior showcases wood siding, a durable metal roof, an interlock walkway and a wraparound covered porch with beautiful stone and timber accents. Inside, soaring vaulted ceilings and an open-concept layout create a warm, inviting atmosphere. The spacious kitchen is designed for everyday living and entertaining, featuring cherry wood cabinetry, stainless steel appliances, a granite-topped island and a Blanco sink. The dining area overlooks the cozy family room with a woodstove and walkout to the deck; simply ideal for morning coffee or summer evenings outdoors. A practical mudroom and 2-piece bath complete the main level. Upstairs, a bright loft overlooks the living space below, accompanied by two generous bedrooms and a beautifully renovated (2024) spa-inspired bathroom with heated tile floors, a deep soaker tub, corner shower and laundry chute. Kids will love the finished attic retreat, while the lower level offers a rec room, additional bedroom and an impressive workshop. More than just a home, this is a Lifestyle. Whether you're relocating from the GTA, starting a hobby farm, or simply seeking privacy, space and a stronger connection to nature, this move-in-ready property delivers. Recent updates add peace of mind, while the location offers the best of both worlds. Located in Meaford, on the edge of Owen Sound, less than an hour to Blue Mountain & under 10 minutes to Georgian Bay beaches. A TRUE original find. (id:15069)
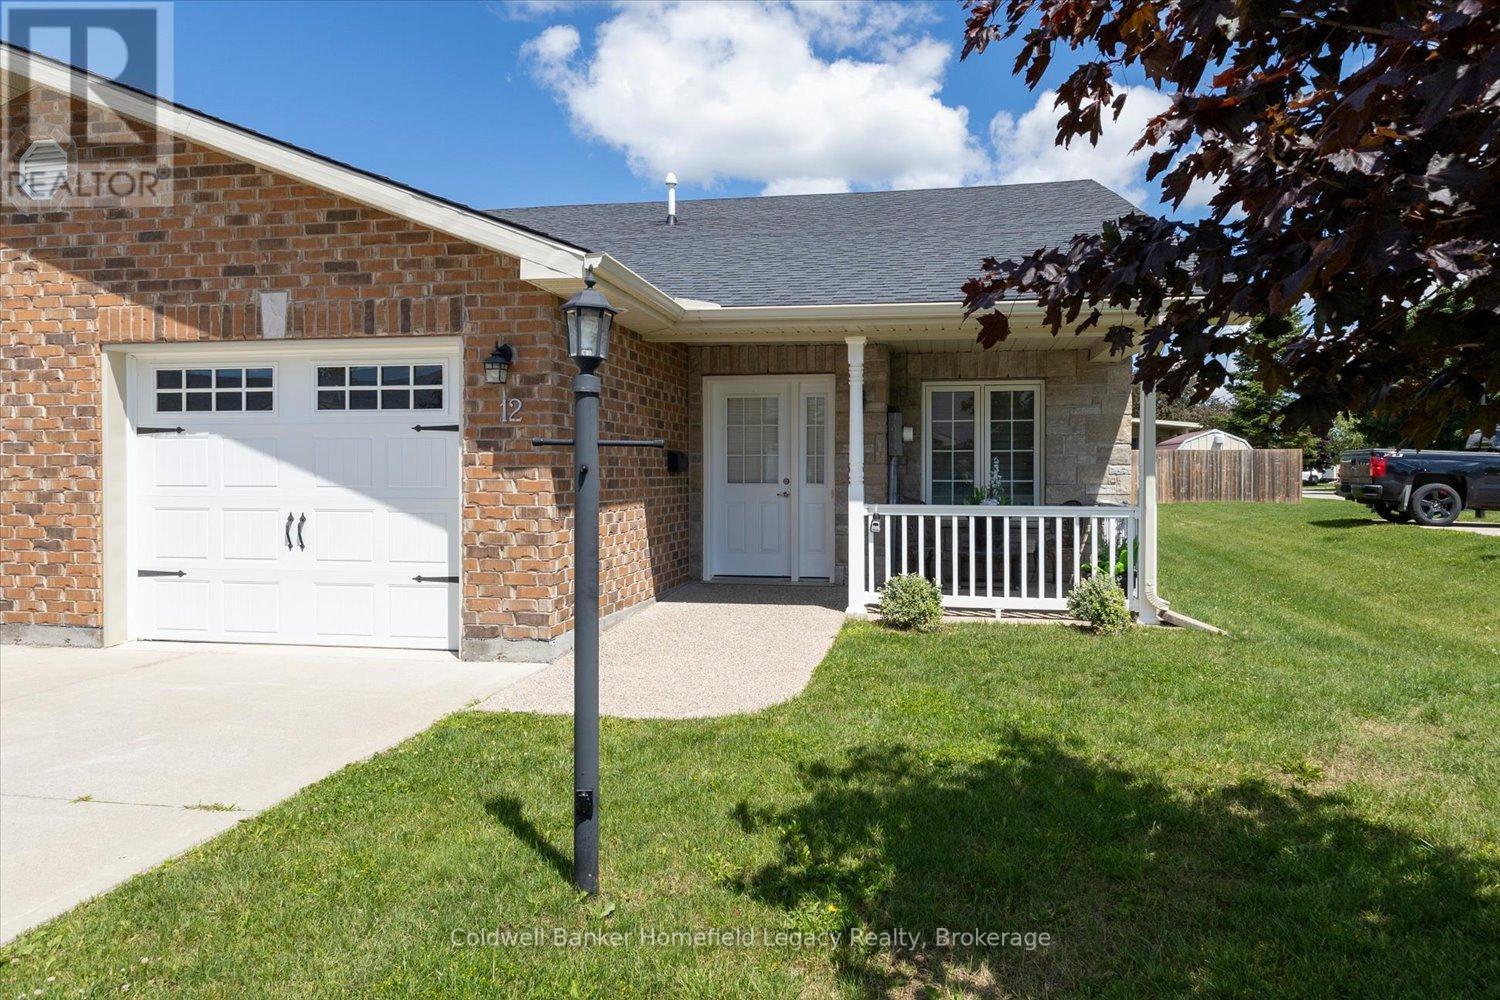
Enjoy the lifestyle that this immaculate bungalow single garage townhouse can offer in the town of Exeter , Located in Riverview Meadows a Parkbridge Lifestyle community . This is in a premium location in the park being an end unit right adjacent to a visitors Parking area for your guests convenience when they visit . The bright kitchen features a center island, abundant cabinetry and lots of workspace , and dining area overlooking the living room with cozy fireplace and patio doors with California shutters leading to a large private deck to make entertaining easy . The spacious primary suite features two closets plus an additional walk in and private ensuite bath . Your guests will enjoy the second bedroom with main bath . Main level laundry area for ease of living .Deluxe Appliances are included . One floor living including barrier free garage . Ready to move in when you are . Bring your personal items and start enjoying the lifestyle this unit can offer . (id:15069)