
3 Browning Boulevard Bracebridge, Ontario P1L 0G2
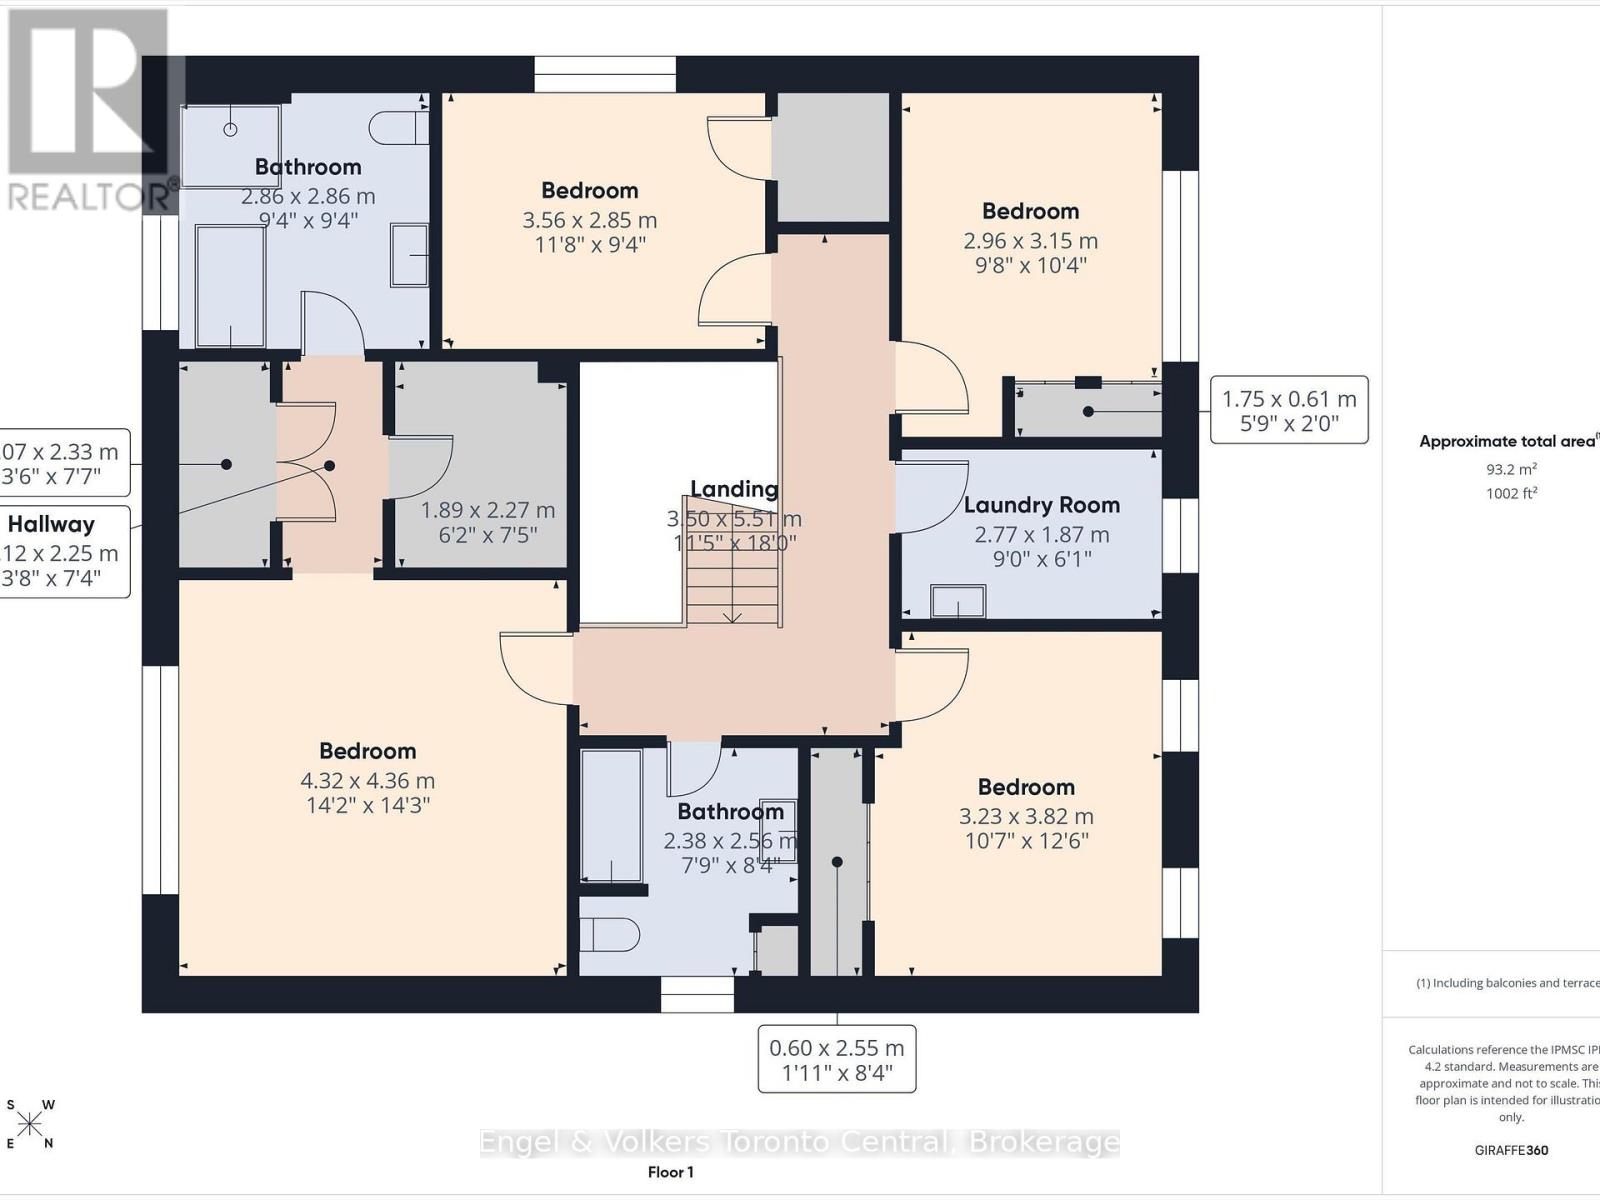

4 Bedroom
3 Bathroom
2,000 - 2,500 sqft
Fireplace
Central Air Conditioning
Forced Air
$839,900
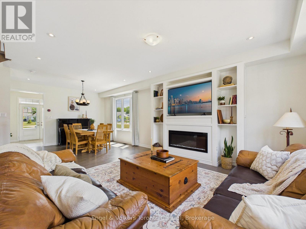
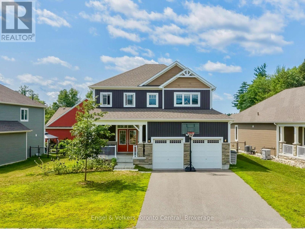
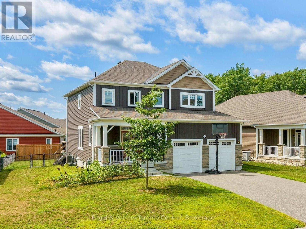
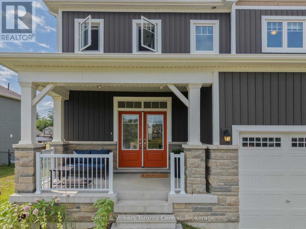
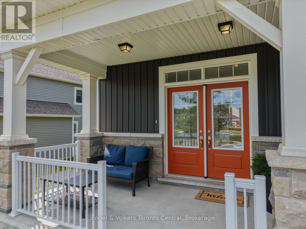
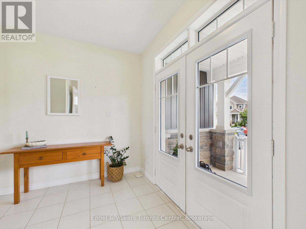
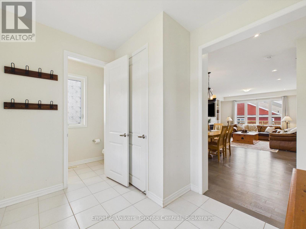
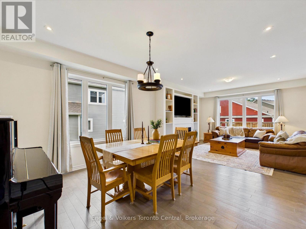
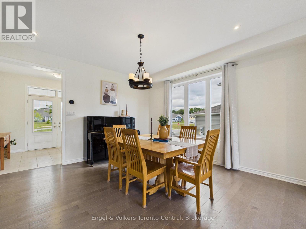
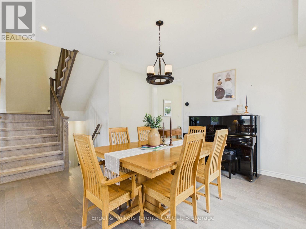
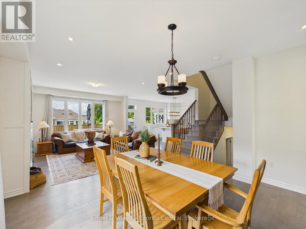
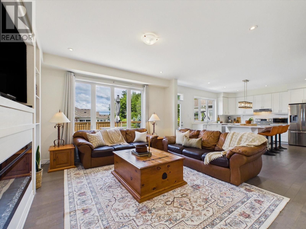
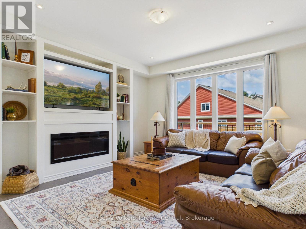
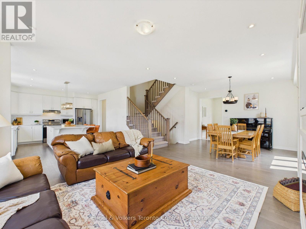
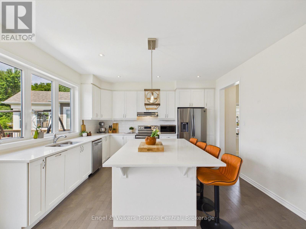
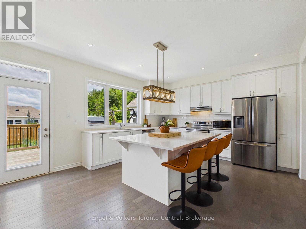
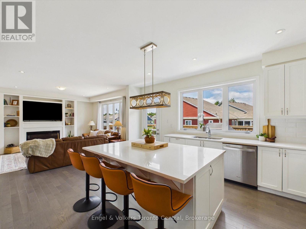
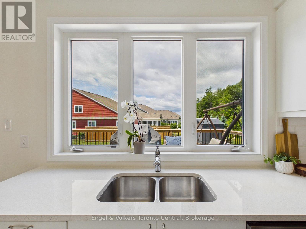
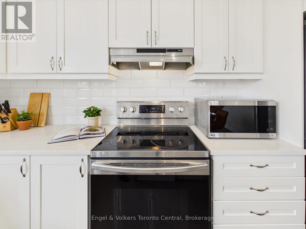
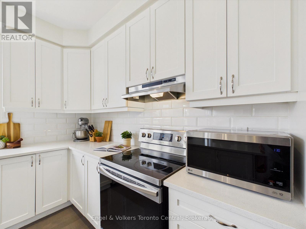
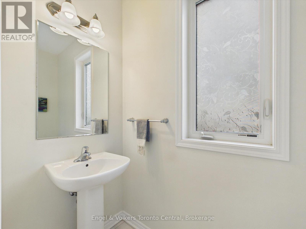
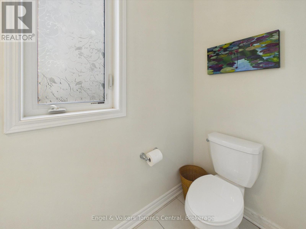
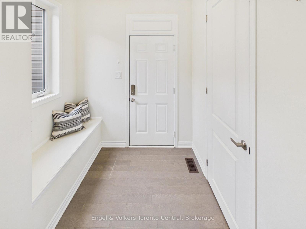
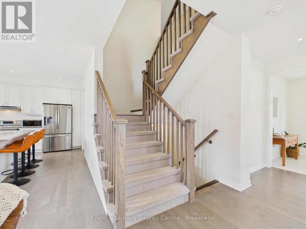
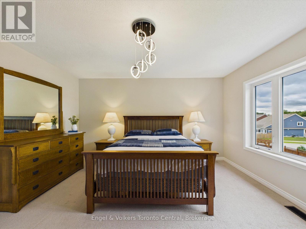
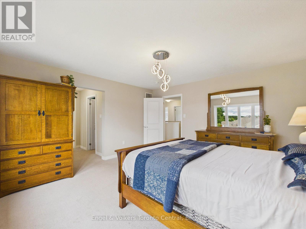
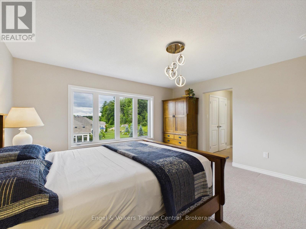
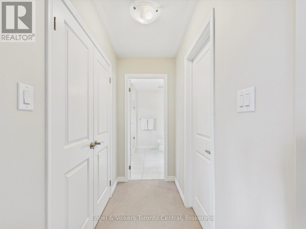
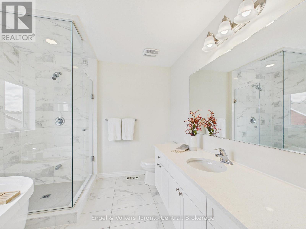
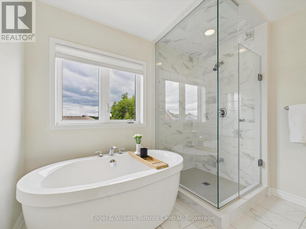
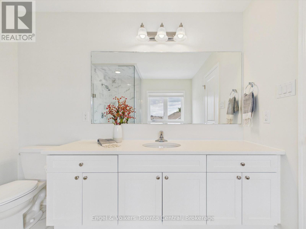
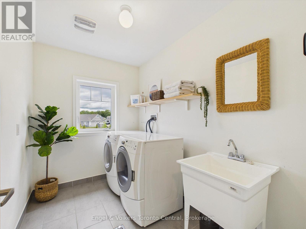
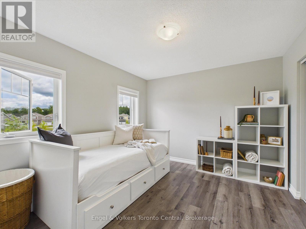
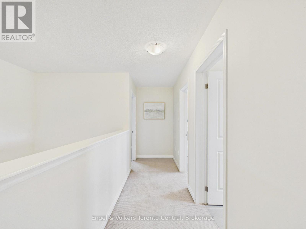
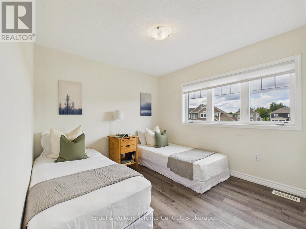
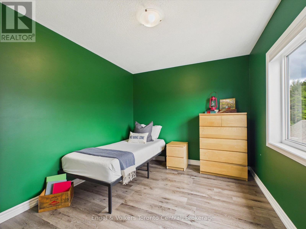
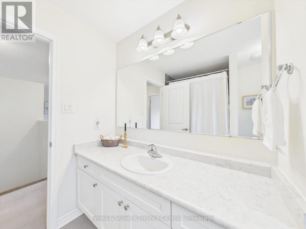
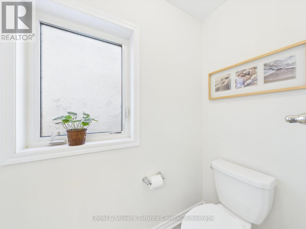
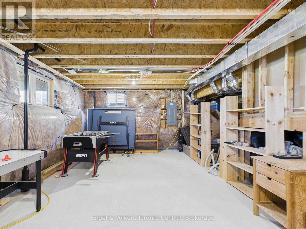
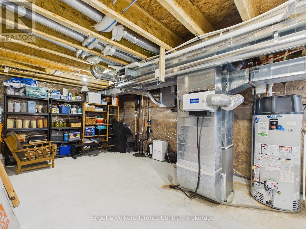
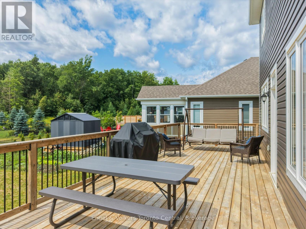
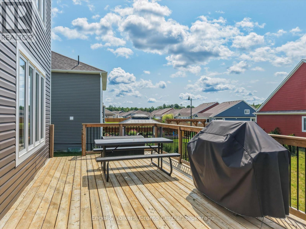
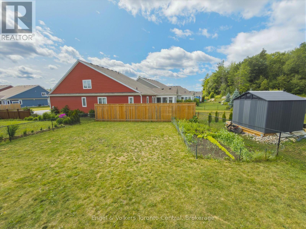
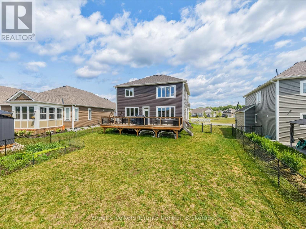
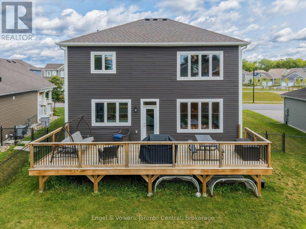
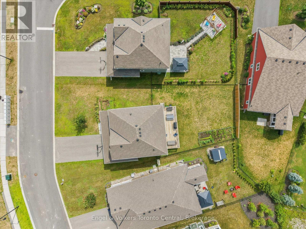
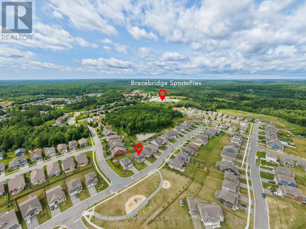
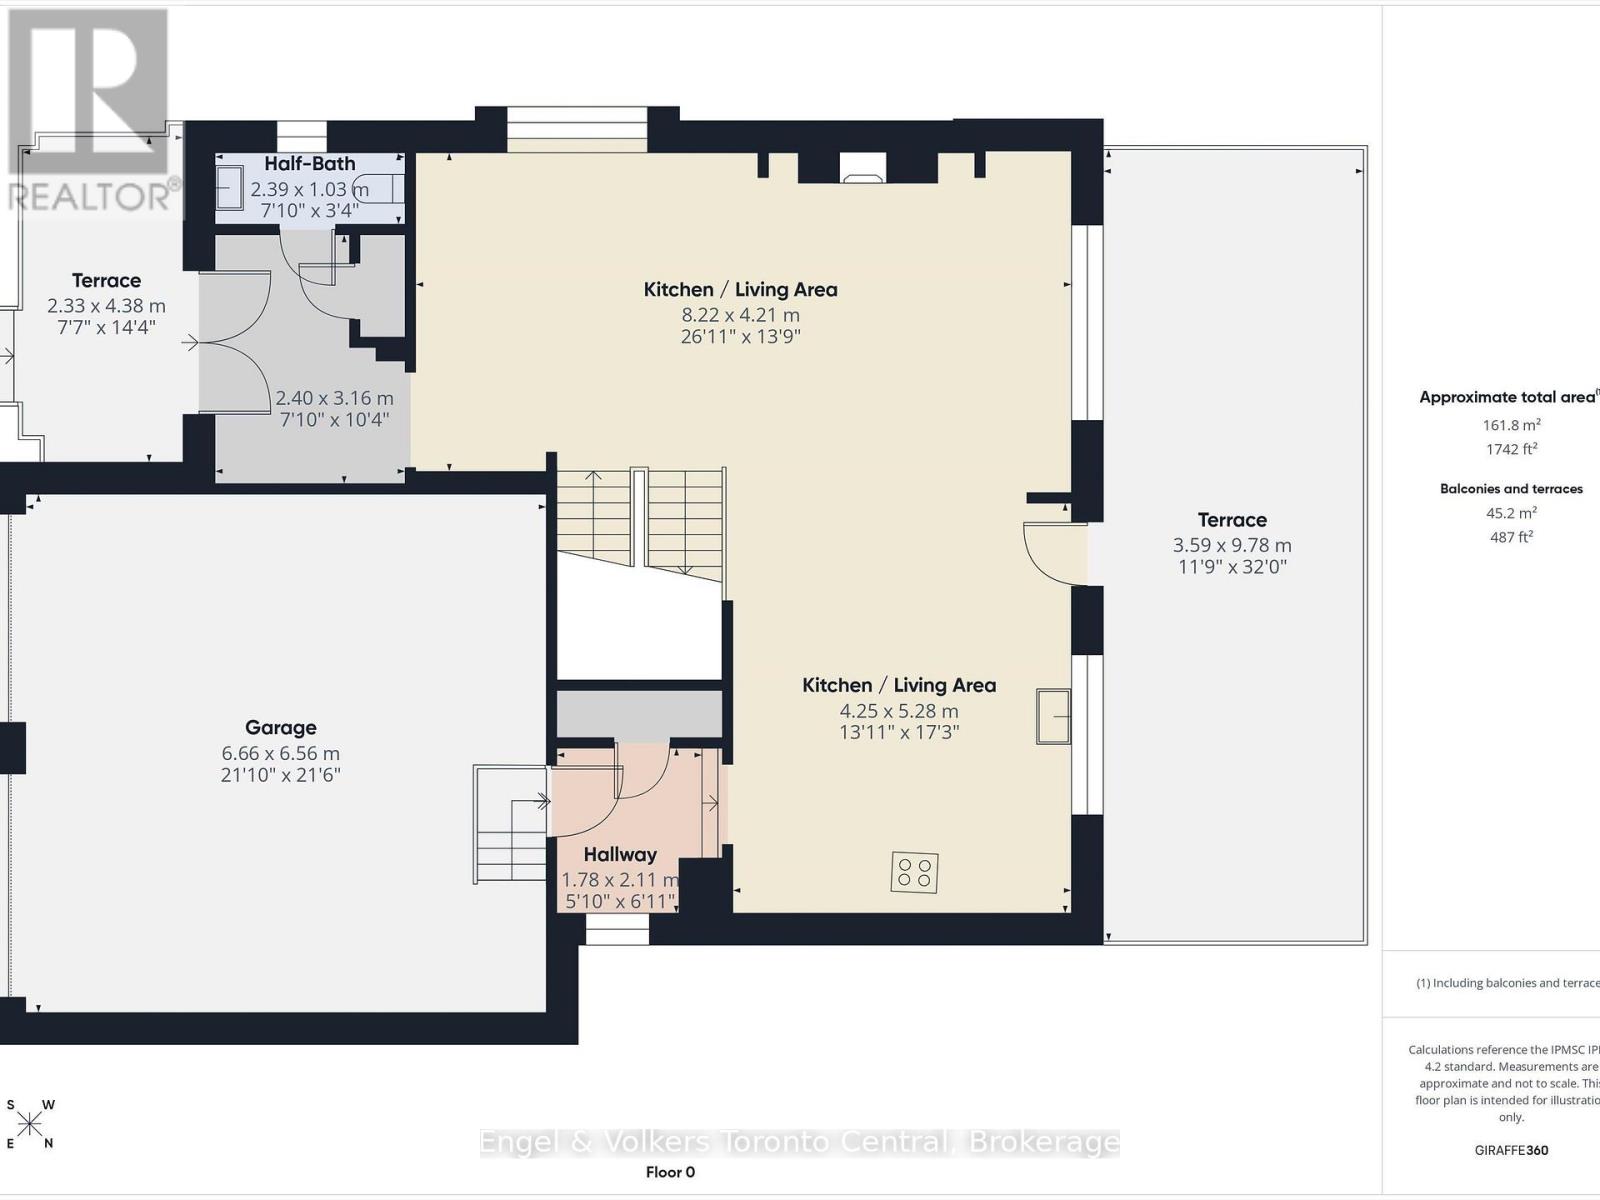
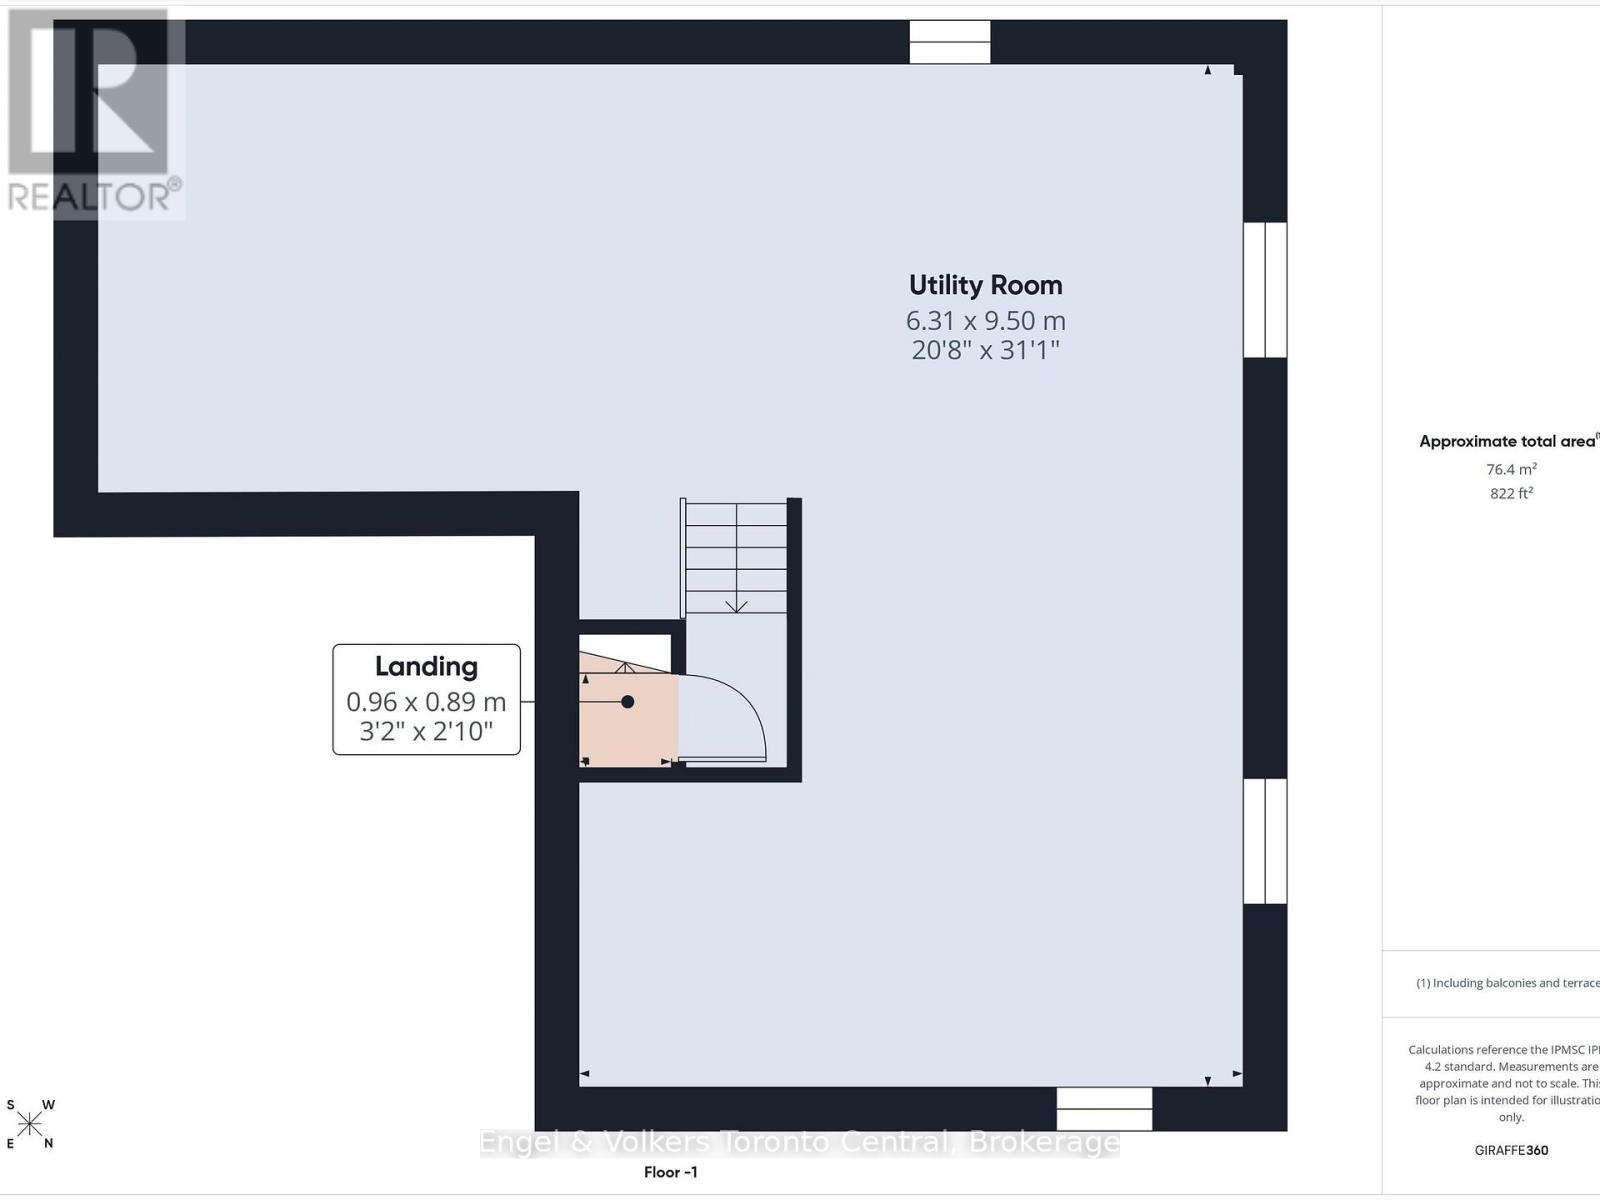
Welcome to the ultimate family home at 3 Browning Blvd - an impeccably designed Mattamy home in the coveted White Pines community. Built in 2021, this residence offers the perfect blend of modern sophistication and timeless curb appeal. Situated in a sought-after neighbourhood where your kids can ride their bikes, you can walk the dog and chat with neighbours, and enjoy the convenience of the town's many nearby amenities. This 4-bedroom, 2.5-bathroom home makes a striking impression from the moment you arrive, featuring an upgraded Muskoka elevation exterior with premium stone finishes and a prime position directly across from a community park.Inside, the light-filled open-concept layout features soaring 9-foot ceilings paired with continuous, matching flooring across the main living, dining, and kitchen areas. The living room serves as a cozy focal point, highlighted by an electric fireplace feature wall with custom built-in display shelving. Designed with entertaining in mind, the kitchen boasts upgraded quartz countertops, premium cabinetry, a new dishwasher (2024), and a generous central island. Step outside to a fully fenced backyard with an expansive, full-width rear deck - ideal for summer BBQs, outdoor dining, and family recreation.The upper level delivers daily convenience with a dedicated 2nd-floor laundry room. The primary suite provides a tranquil retreat complete with an upgraded soaker tub, quartz vanity, and a stunning glass-enclosed shower. Three additional spacious bedrooms offer exceptional flexibility for a growing family, guest accommodation, or a dedicated home office.The lower level features high ceilings, oversized windows, and a rough-in for a full bathroom - offering outstanding potential for future customization. Complete with a double-car garage, central A/C, central vacuum (2024), and double copper heat recovery drains, this turn-key property delivers premium quality inside and out. (id:15069)
Property Details
| MLS® Number | X13615596 |
| Property Type | Single Family |
| Community Name | Macaulay |
| Amenities Near By | Golf Nearby, Hospital, Park |
| Equipment Type | Water Heater |
| Features | Sump Pump |
| Parking Space Total | 6 |
| Rental Equipment Type | Water Heater |
| Structure | Deck, Porch |
Building
| Bathroom Total | 3 |
| Bedrooms Above Ground | 4 |
| Bedrooms Total | 4 |
| Age | 0 To 5 Years |
| Amenities | Fireplace(s) |
| Appliances | Garage Door Opener Remote(s), Central Vacuum, Water Heater, Water Meter, Dishwasher, Dryer, Stove, Washer, Refrigerator |
| Basement Development | Unfinished |
| Basement Type | N/a (unfinished) |
| Construction Style Attachment | Detached |
| Cooling Type | Central Air Conditioning |
| Exterior Finish | Vinyl Siding, Stone |
| Fireplace Present | Yes |
| Fireplace Total | 1 |
| Foundation Type | Concrete |
| Half Bath Total | 1 |
| Heating Fuel | Natural Gas |
| Heating Type | Forced Air |
| Stories Total | 2 |
| Size Interior | 2,000 - 2,500 Sqft |
| Type | House |
| Utility Water | Municipal Water |
Parking
| Attached Garage | |
| Garage |
Land
| Acreage | No |
| Fence Type | Fully Fenced, Fenced Yard |
| Land Amenities | Golf Nearby, Hospital, Park |
| Sewer | Sanitary Sewer |
| Size Depth | 131 Ft ,10 In |
| Size Frontage | 77 Ft ,2 In |
| Size Irregular | 77.2 X 131.9 Ft |
| Size Total Text | 77.2 X 131.9 Ft |
| Zoning Description | R1-43 |
Rooms
| Level | Type | Length | Width | Dimensions |
|---|---|---|---|---|
| Second Level | Bedroom | 4.32 m | 4.36 m | 4.32 m x 4.36 m |
| Second Level | Bedroom 2 | 3.23 m | 3.82 m | 3.23 m x 3.82 m |
| Second Level | Bedroom 3 | 2.96 m | 3.15 m | 2.96 m x 3.15 m |
| Second Level | Bedroom 4 | 3.56 m | 2.85 m | 3.56 m x 2.85 m |
https://www.realtor.ca/real-estate/30090115/3-browning-boulevard-bracebridge-macaulay-macaulay
Contact Us
Contact us for more information

This REALTOR.ca listing content is owned and licensed by REALTOR® members of The Canadian Real Estate Association
The trademarks REALTOR®, REALTORS®, and the REALTOR® logo are controlled by The Canadian Real Estate Association (CREA) and identify real estate professionals who are members of CREA. The trademarks MLS®, Multiple Listing Service® and the associated logos are owned by The Canadian Real Estate Association (CREA) and identify the quality of services provided by real estate professionals who are members of CREA. The trademark DDF® is owned by The Canadian Real Estate Association (CREA) and identifies CREA's Data Distribution Facility (DDF®)
September 27 2026 04:28:31
The Lakelands Association of REALTORS®
Engel & Volkers Toronto Central