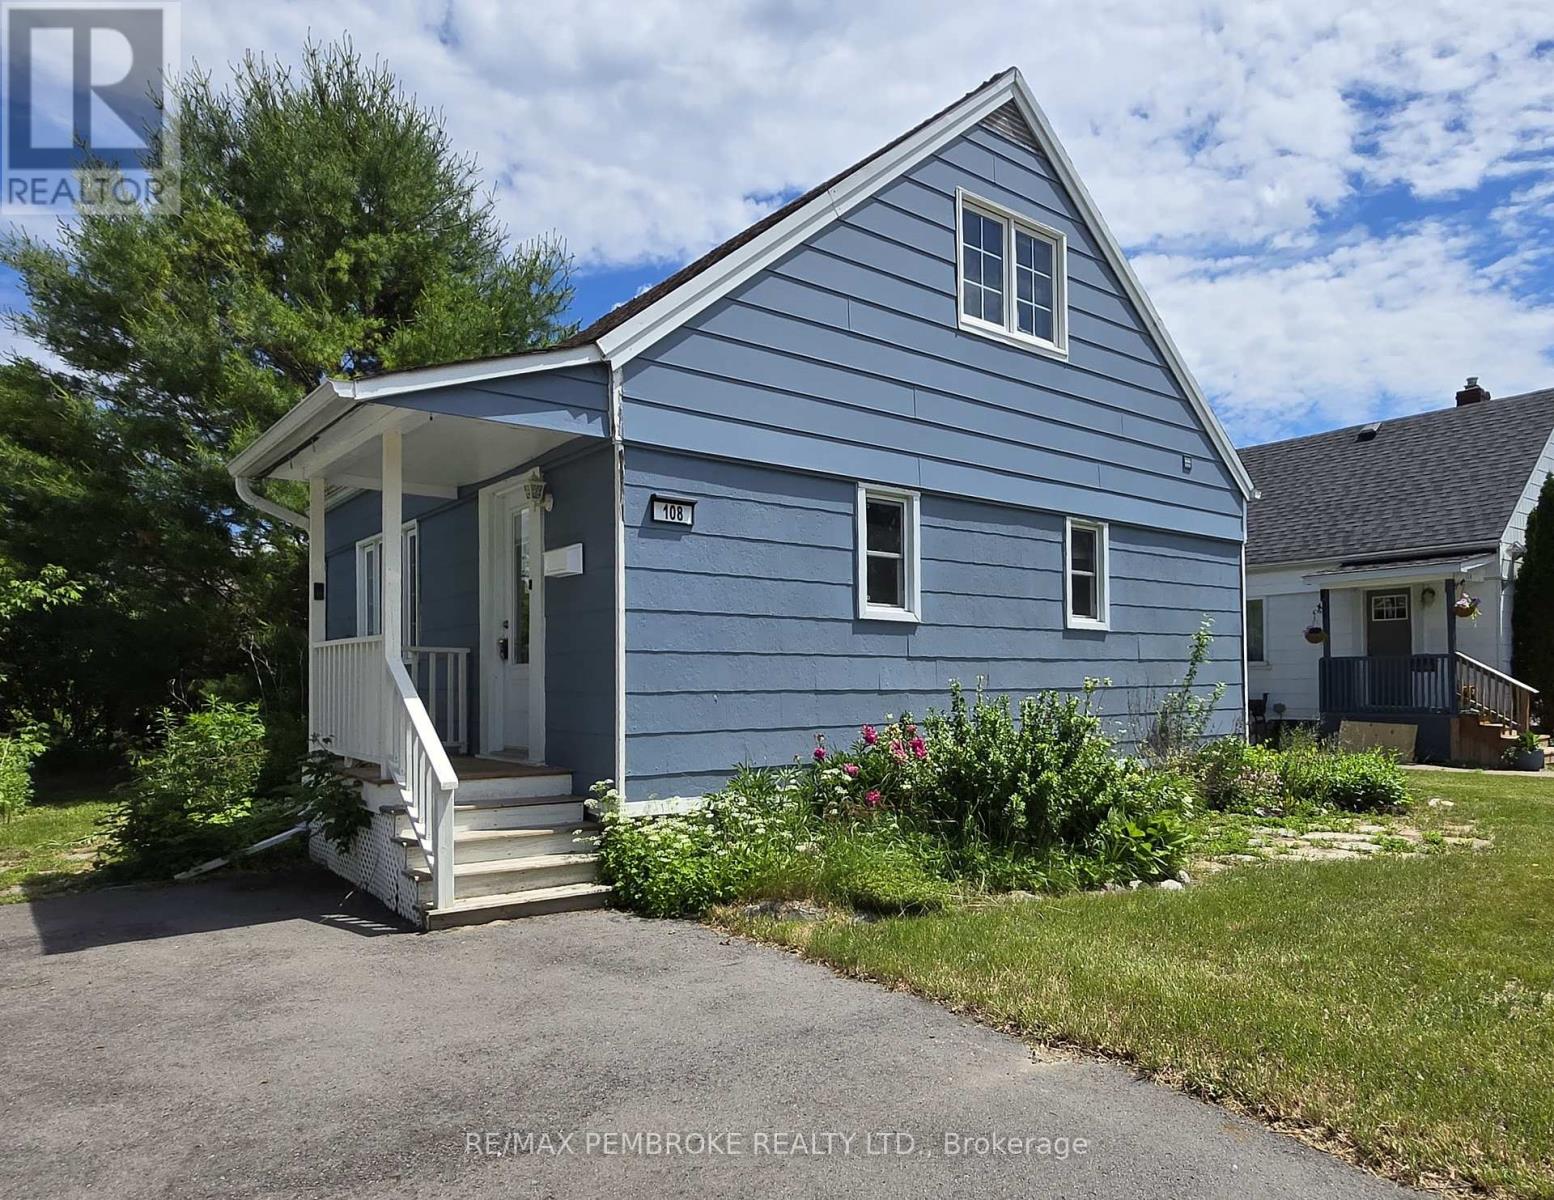
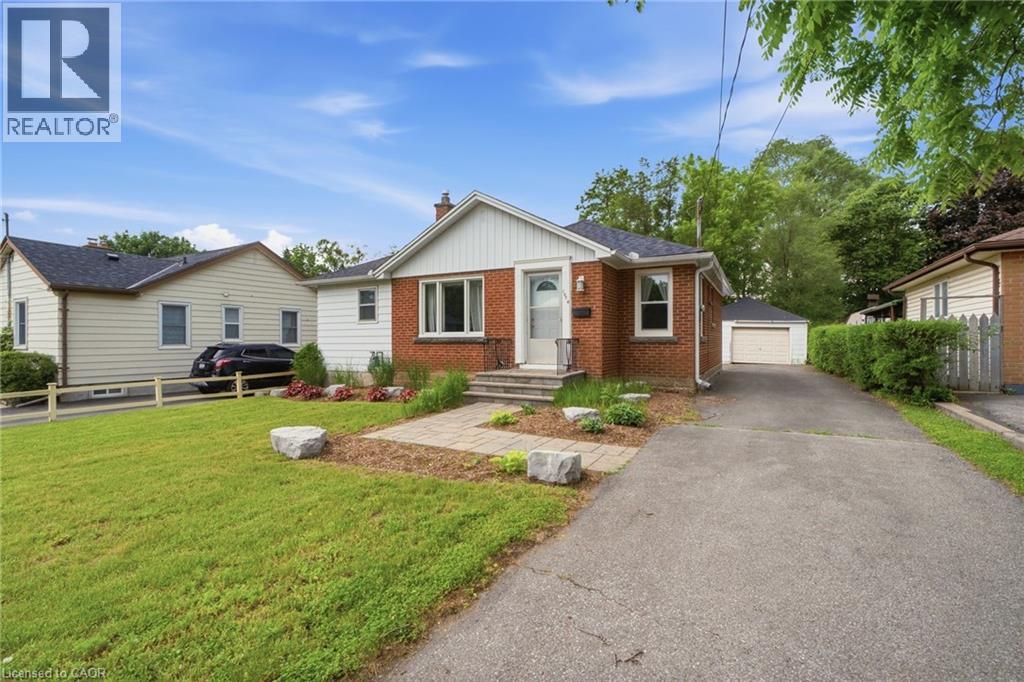
Welcome to 108 Third Avenue, a delightful 2-bedroom, 1-bathroom home located in one of Arnprior's desirable neighbourhoods. Whether you're a first-time home buyer, downsizer, or investor, this charming property offers an opportunity for comfort, convenience, and exceptional value. Step inside to a bright eat-in kitchen, the perfect place to enjoy your morning coffee. There is a main floor dining room that can also be used as a 3rd bedroom, and 2 other nice size bedrooms on the second level. Outside, the backyard is ideal for entertaining family and friends, summer barbecues, or simply relaxing and enjoying your own outdoor space. Ideally situated close to schools, parks, shopping, restaurants, healthcare, and all the amenities Arnprior has to offer, you'll appreciate the convenience of this fantastic location. Commuters will love the easy access to Highway 417, with Kanata approximately 30 minutes away. Nestled at the meeting of the Ottawa and Madawaska Rivers, Arnprior is a vibrant community known for its historic downtown, scenic waterfront, recreational trails, local shops, and welcoming small-town atmosphere. Offering the perfect balance of charm and convenience, it's easy to see why so many people are proud to call Arnprior home. Don't miss your opportunity to own this wonderful property in a thriving Ottawa Valley community! (more photos to come) (id:15069)
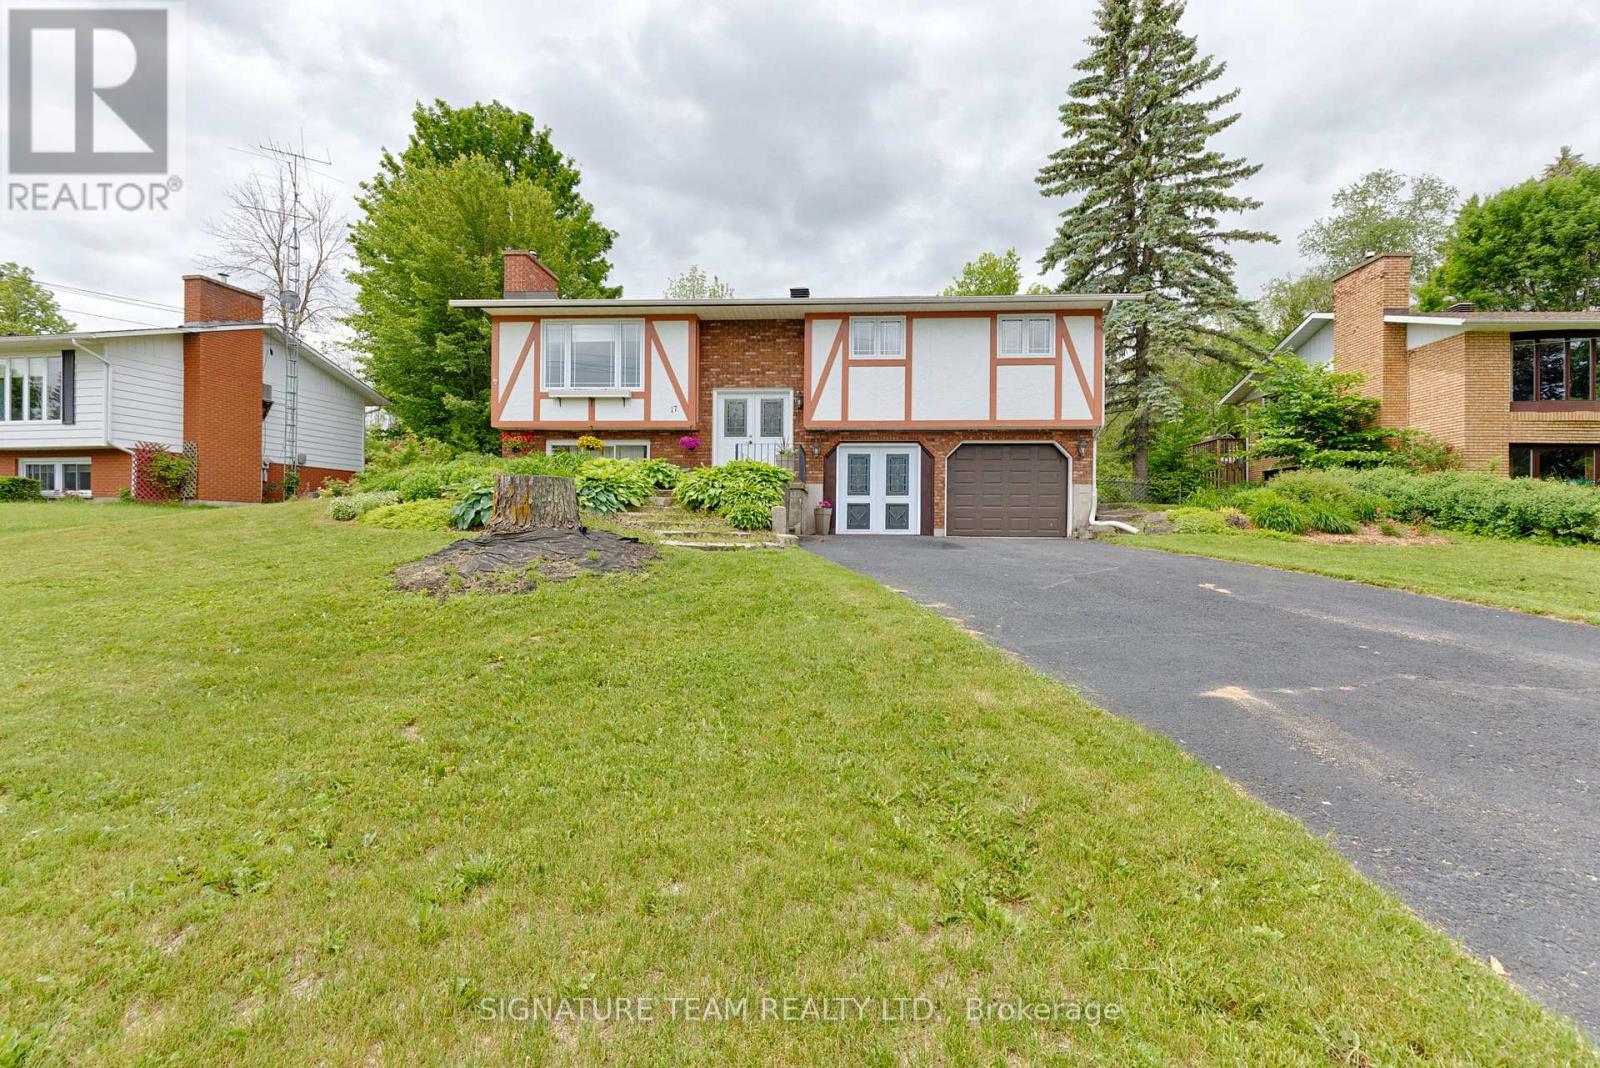
Welcome to this beautifully maintained 3-bedroom hi-ranch home located in one of Cobden's most sought-after subdivisions. Offering comfortable living space, thoughtful updates, & exceptional access to local amenities & recreation, this home is ideal for active retirees, flourishing families & outdoor enthusiasts alike. The bright & functional kitchen features granite countertops, stainless steel appliances, & spacious eating area with patio doors leading to the deck & fenced backyard backing onto a wooded area. The lot extends beyond the existing fence line, providing the opportunity to expand the yard if desired. The inviting family room is centered around a cozy gas fireplace, creating the perfect space for relaxing evenings or entertaining guests. The primary bedroom includes a convenient 2-piece ensuite & walk in closet, while two additional bedrooms offer comfortable accommodations for family & visitors. The lower level welcomes you through double garden doors with a spacious tiled entry & features a versatile den/home office that could have many different uses. Step outside; discover why this location is so greatly targeted by discriminating buyers. The neighbourhood is splendidly balanced with a mix of young, old, & somewhere in-between. Near the Algonquin Trail, enjoy year-round activities such as hiking, cycling, ATVing, & snowmobiling. Muskrat Lake is also handy, offering a public boat launch, swimming & excellent fishing & ice fishing opportunities, Northern Pike, Walleye, Smallmouth & Largemouth Bass, Lake Trout, & Panfish. Enjoy the convenience of nearby local favourites such as Dante's Deli, Whitewater Brewing Company Eatery & the award-winning Sour Jo's Bakery. The Cobden Fairgrounds, Farmers' Market, Arena & Curling Club are all close by, offering activities & events throughout the year. A wonderful opportunity to own a stunning & versatile home, surrounded by some of the very best recreational & community amenities that Cobden has to offer! (id:15069)
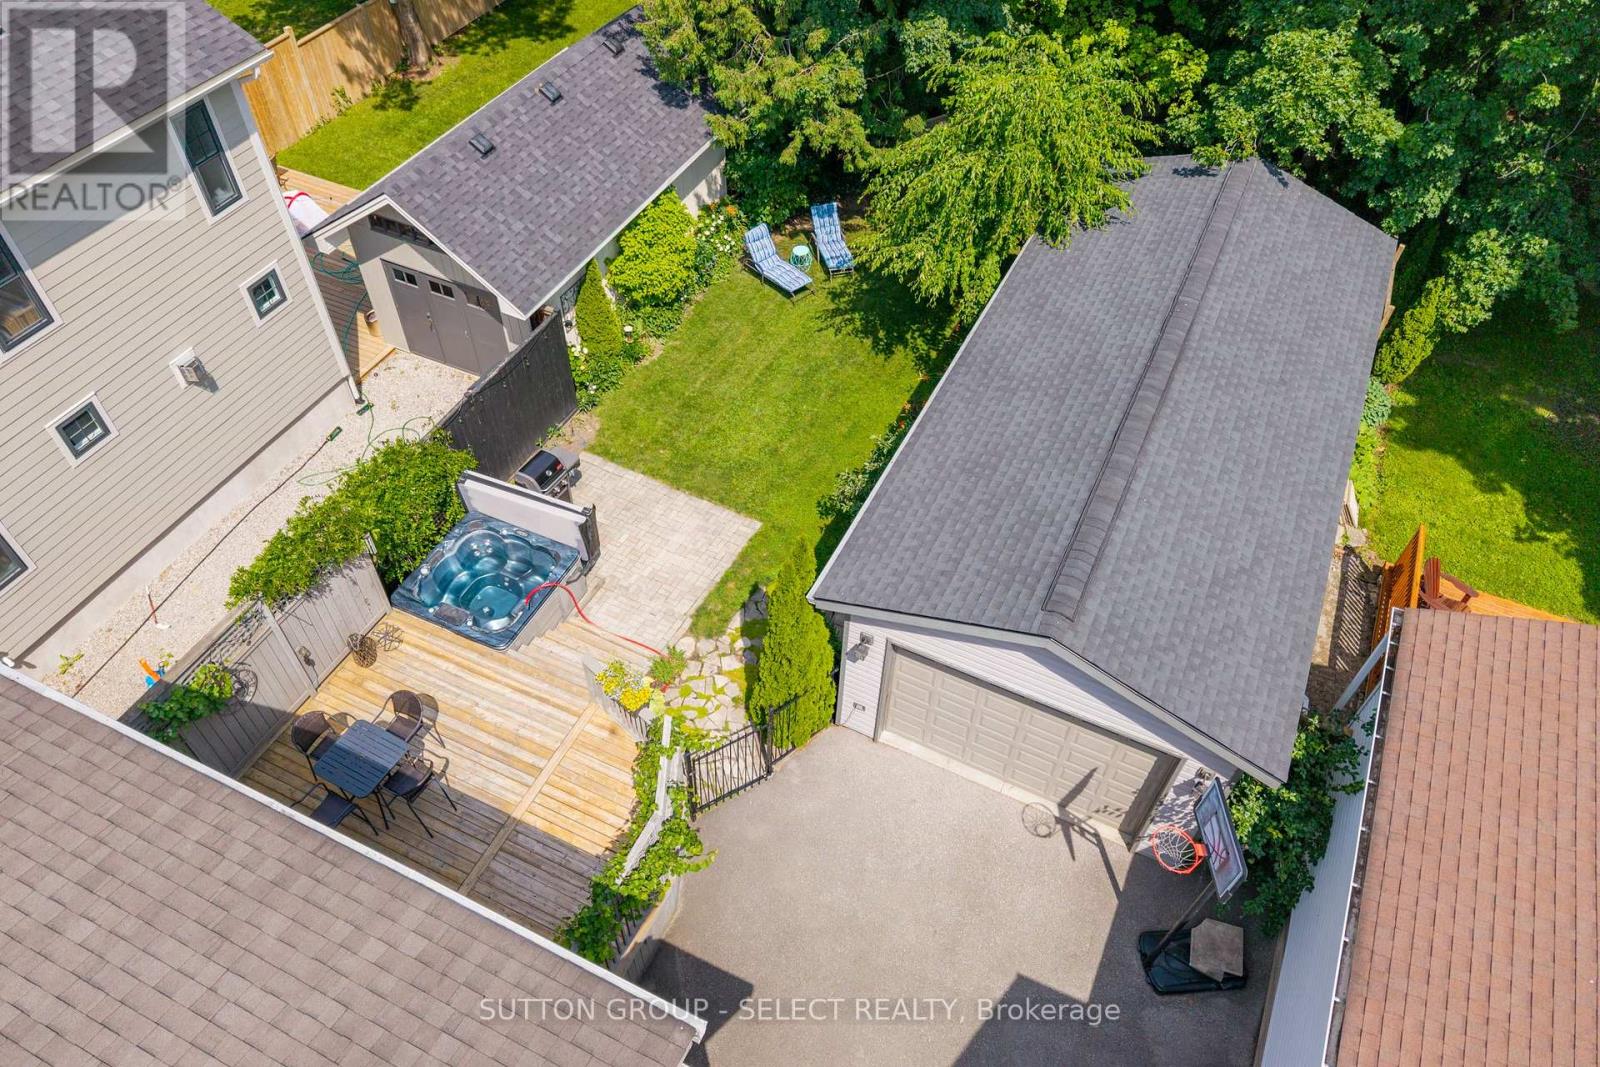
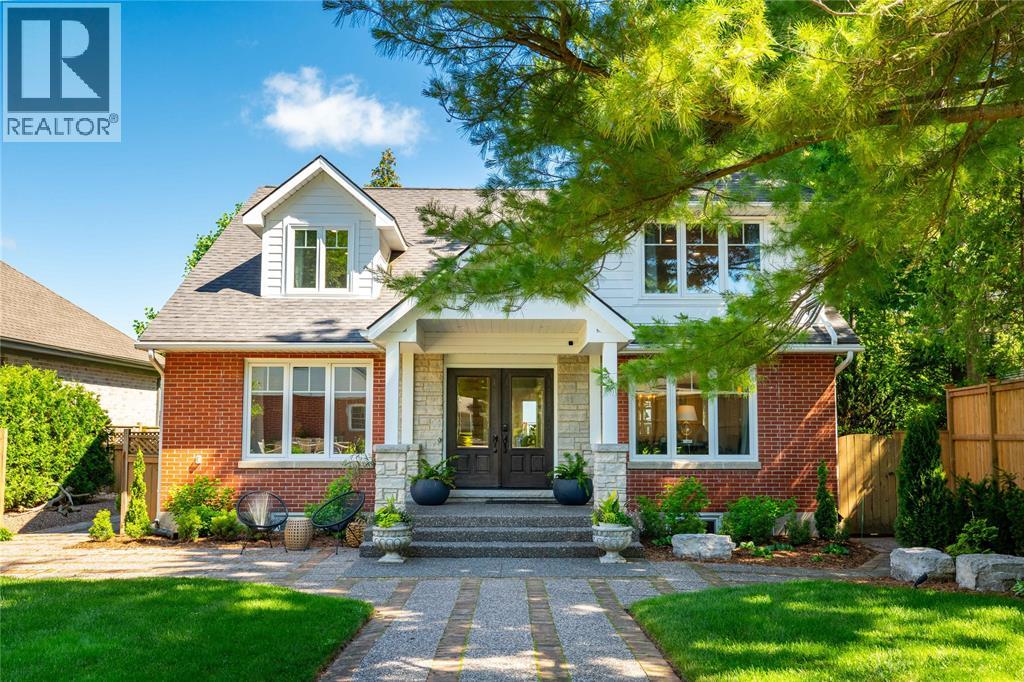
Beautifully updated 3-bed, 2-bath, 1 3/4 home on an impressive 147' deep lot in desirable Old North. Complete with a 525 sq ft detached workshop, ideal for hobbyists. Located 1/2 block from Old North Public School, this rare offering balances timeless character, modern upgrades and everyday functionality with an active, busy family in mind. Step inside to a spacious and functional foyer with a custom bench and built-ins, and a large picture window with views of beautiful tree lined Victoria Street. The cozy living room features more custom built-ins, a fireplace, original hardwood floors, and elegant French doors leading to the raised back deck overlooking mature gardens and trees. The extensively renovated kitchen and main bathroom provide stylish modern convenience. The built-in dining room sideboard makes entertaining effortless, and offers additional storage and space for hosting family and friends. The finished basement, with a wet bar, full bath, and two bonus living room areas, adds valuable square footage for a play area, home office or gym. A standout feature is the 525 sq ft detached workshop with soaring 10' ceilings. With a new workshop roof in 2025, retrofitted with a 200 amp breaker panel, and electrical in the ceiling, this workshop is a rare offering in the Old North market. The thoughtfully landscaped backyard features a hardscaped firepit area, ornamental fencing and gate, mature trees and gardens, and privacy. You can let the kids and pets enjoy the yard in comfort - knowing it is fully fenced. Parking at this property is ample - enjoy a double-wide front parking area at the front and also in the rear at the workshop, making it easy for multiple vehicles to come and go. Recent updates include kitchen, main bath, paint, stair runner, hot water tank, lighting & more. Located minutes to the University, shops, restaurants, and entertainment, this is a rare opportunity to own a move-in ready home and workshop in the heart of Old North. (id:15069)
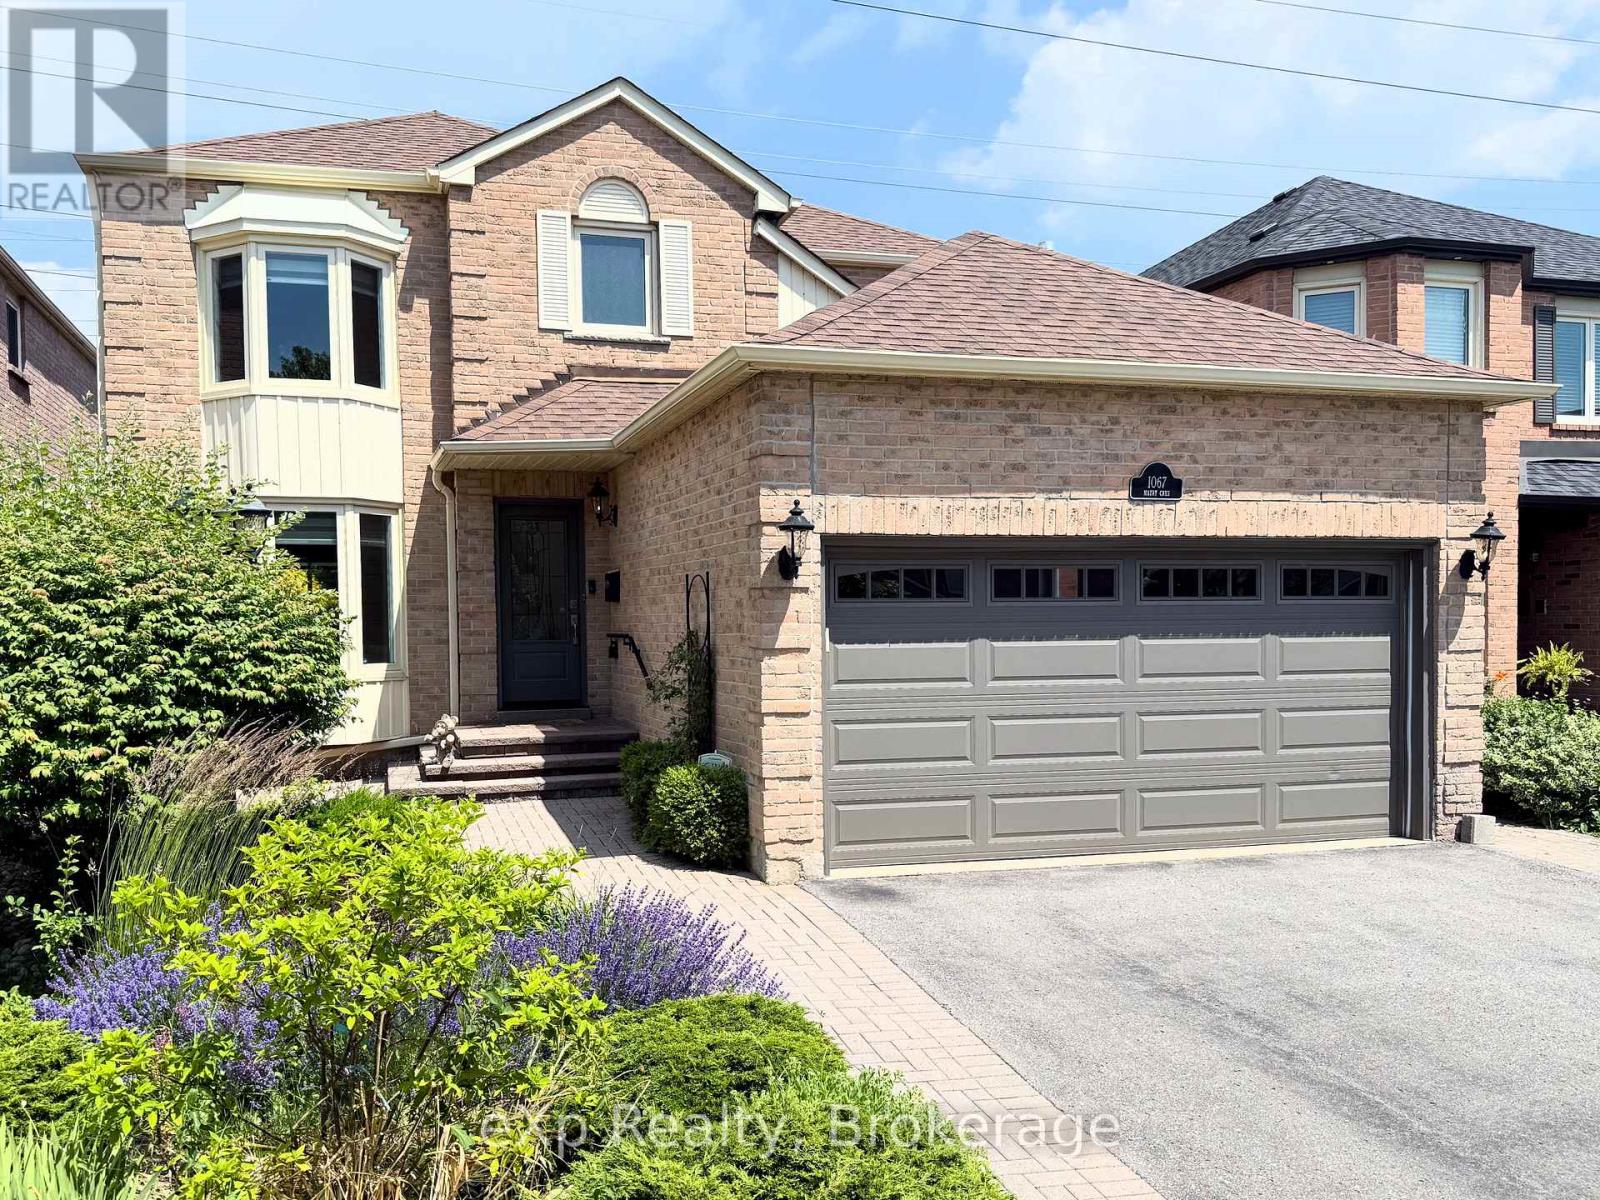
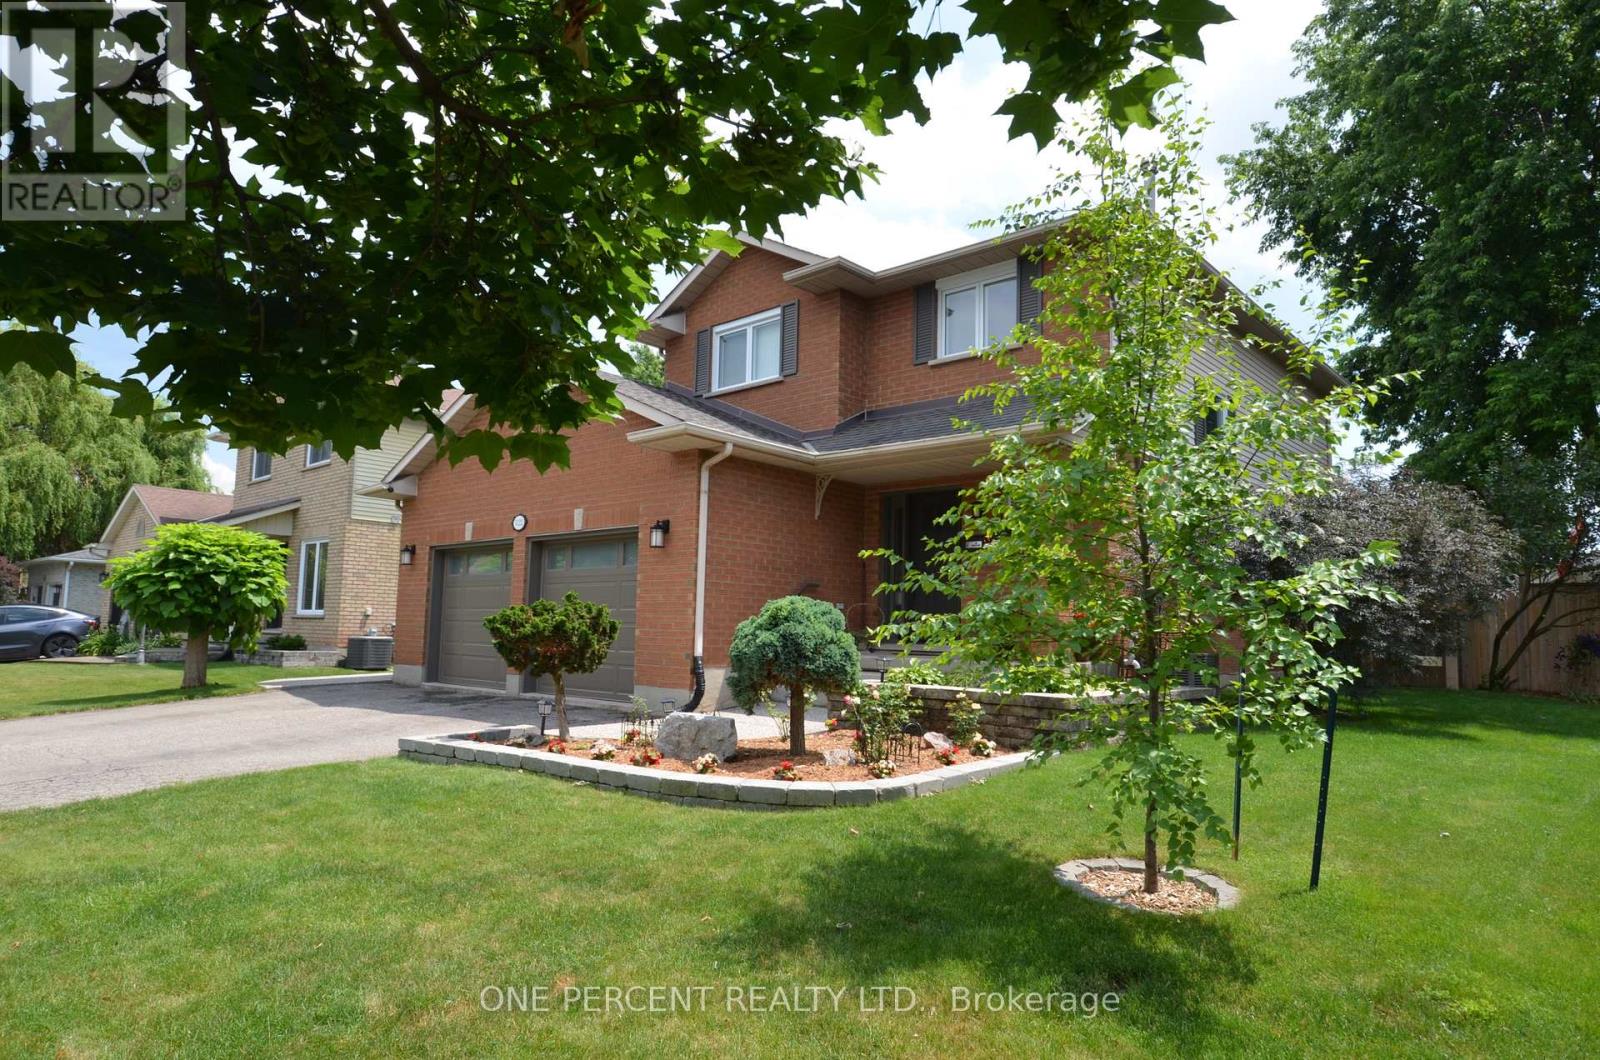
Welcome to this beautifully maintained all-brick detached 2-storey home in a sought-after family-friendly neighbourhood of Pickering. Proudly owned by the same family since it was built in 1986, this 4-bedroom, 3-bathroom home offers over 2200 sq ft above grade and reflects true pride of ownership throughout, making it an ideal choice for growing or multi-generational families seeking comfort, space, and lasting value. Step inside to find engineered hardwood flooring on the main level, a bright living room with a charming bay window, and a formal dining room perfect for hosting family gatherings. The fully updated kitchen (2022) is theheart of the home, featuring quartz countertops, a large island with seating, pot lights, stainless steel appliances, induction cooktop, and a stylish backsplash, all overlooking a sun-filled breakfast area with walkout to the backyard. The adjacent family room offers a cozyspace to unwind, complete with a fireplace and seamless indoor-outdoor flow. Upstairs, you'll find new broadloom throughout and four generously sized bedrooms, including a spacious primary retreat with a beautifully updated ensuite featuring a heated floor for added comfort. The main floor laundry room with direct access to the double-car garage adds everyday convenience.The full unfinished basement offers another 950 sq ft of additional space, providing incredible potential for future living space, recreation, or in-law suite possibilities.Situated on a large lot with no sidewalk, enjoy parking for up to 6 vehicles and added privacy backing onto a hydro field with no direct rear neighbours. Located close to parks, schools, shopping, and commuter routes, this is a fantastic opportunity to settle into a welcoming community and create lasting family memories. Roof 2019. Most Windows 2010. New Broadloom 2026. (id:15069)
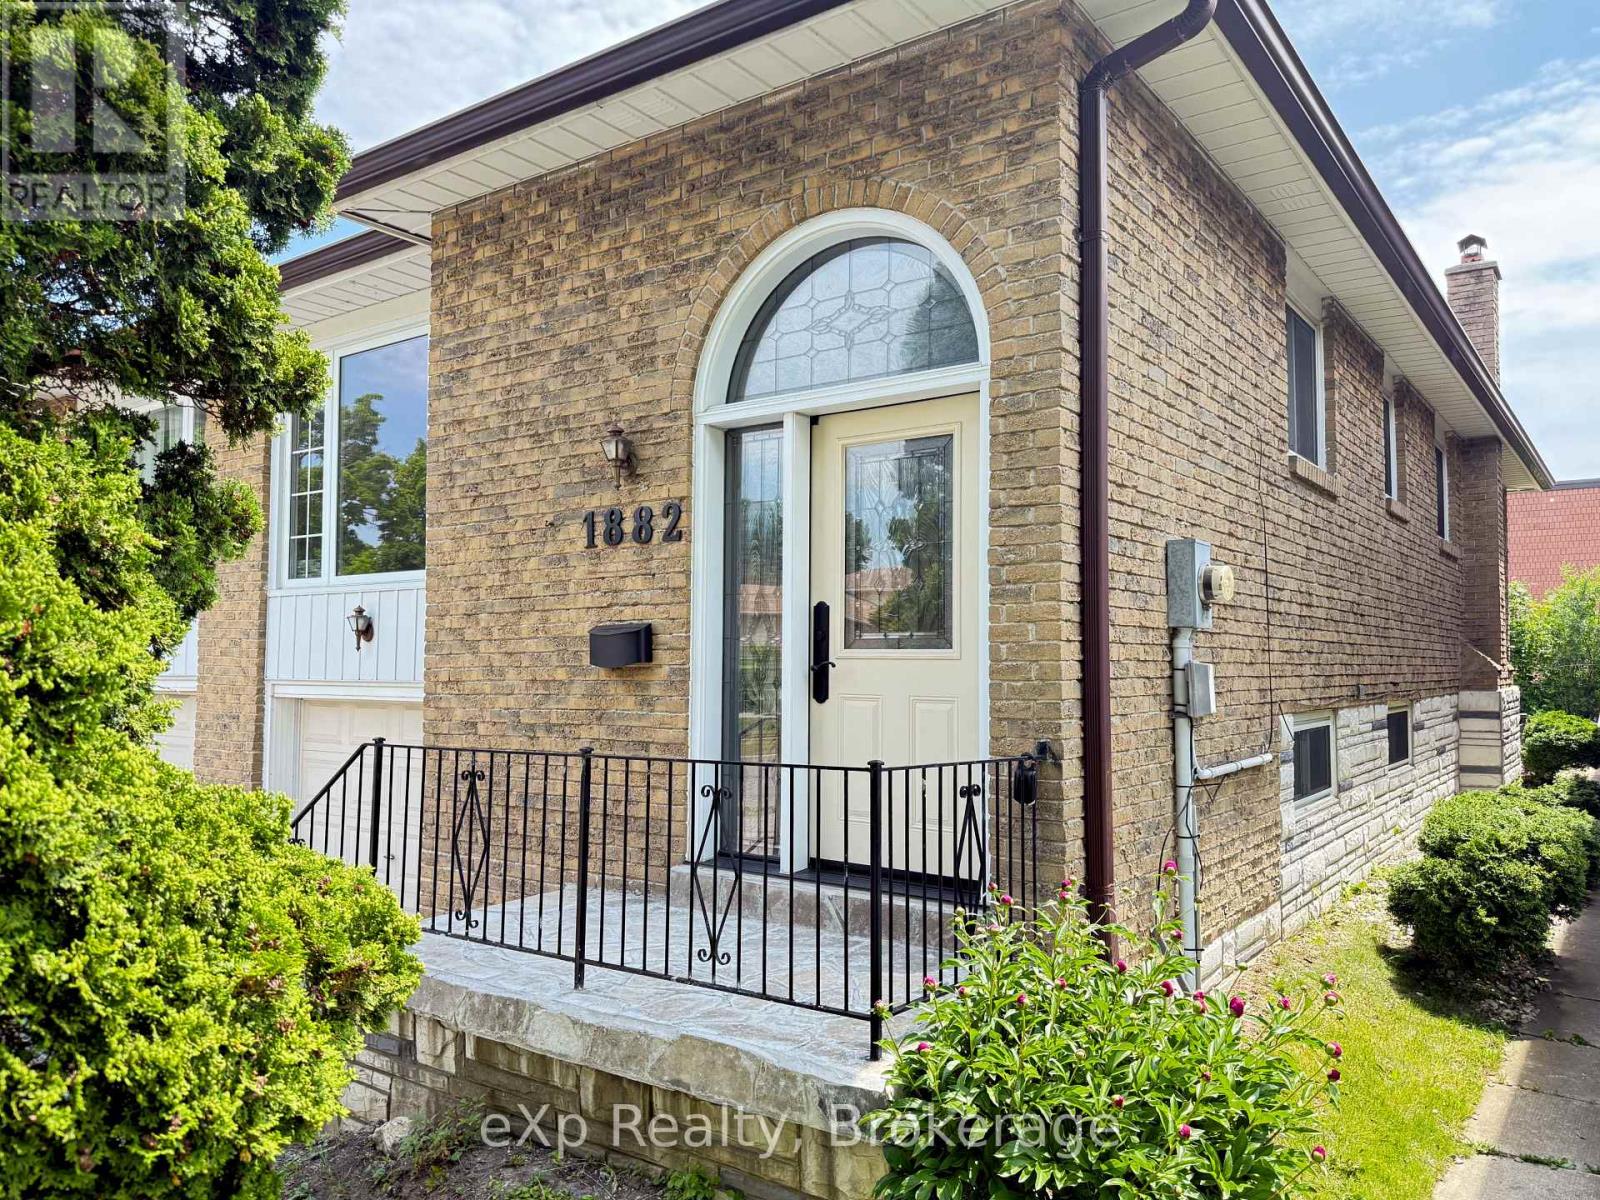
Welcome to 1882 Rosefield Road, a well-maintained raised bungalow semi-detached home in Pickering's desirable Liverpool community. Offering 3 bedrooms, 2 bathrooms, and a functional layout, this home is ideal for first-time buyers, growing families, and those seeking flexible living arrangements.The bright main level features hardwood flooring in the living and dining areas, large windows that fill the space with natural light, and a spacious eat-in kitchen. The primary bedroom offers a double closet and semi-ensuite access, while two additional bedrooms provide comfortable accommodations for family, guests, or a home office. All three bedrooms carry the flow of hardwood flooring throughout. The partially finished lower level expands the living space with a large recreation room featuring a WETT certified wood-burning fireplace , a 3-piece bathroom, and a separate walk-up entrance to the backyard. This flexible space offers excellent potential for extended family living and future customization to suit a variety of lifestyle needs.Outside, enjoy a fully fenced backyard with an interlock patio and green space for entertaining, gardening, children, or pets. Recent updates include a brand-new roof (June 2026), furnace (2024), and front entry door (2023), providing added peace of mind for years to come. Proudly maintained by its original owners since 1977. Pre-Listing Inspection is available for review. Conveniently located close to schools, parks, shopping, restaurants, public transit, Pickering GO Station, Pickering Town Centre, and Highway 401. A fantastic opportunity to own a well-maintained home in one of Pickering's most established and family-friendly neighbourhoods. (id:15069)
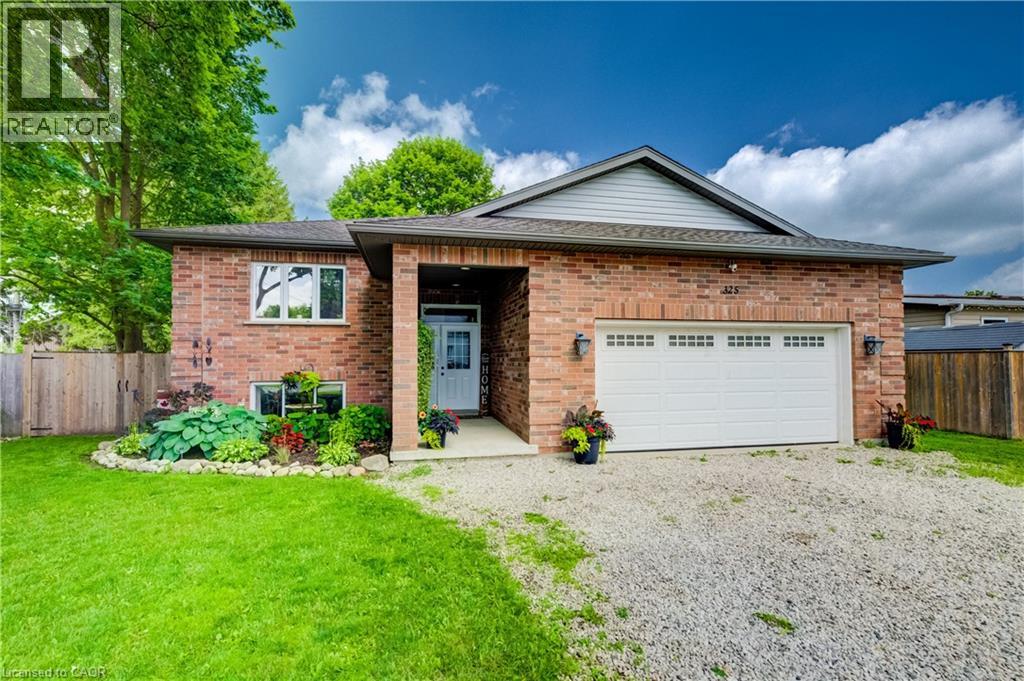
Welcome to 325 Mill Street, Palmerston, a beautifully maintained family home offering the perfect combination of space, comfort, and functionality. Featuring 3 main floor bedrooms, 2 bathrooms, and a fully finished basement, this home offers a versatile layout designed to grow with you. The functional main floor features bright, welcoming living spaces and a spacious kitchen with plenty of room to gather, making everyday living and entertaining effortless. Downstairs, the finished basement extends your living space and offers endless flexibility. Whether you're looking for a family room, home gym, playroom, home office, or a fourth bedroom, this space is ready to suit your lifestyle. Step outside to enjoy a private backyard complete with an above-ground pool, patio area for entertaining, a storage shed with hydro, and plenty of room for family, pets, and outdoor enjoyment. Additional features include in floor heating in the basement bathroom, a 100 amp electrical panel, a furnace (2016), underground hydro servicing the shed, and a thoughtfully maintained property that's ready for its next owners. Conveniently located close to schools, parks, and everyday amenities, 325 Mill Street is a home that offers the space, flexibility, and features today's families are looking for. (id:15069)
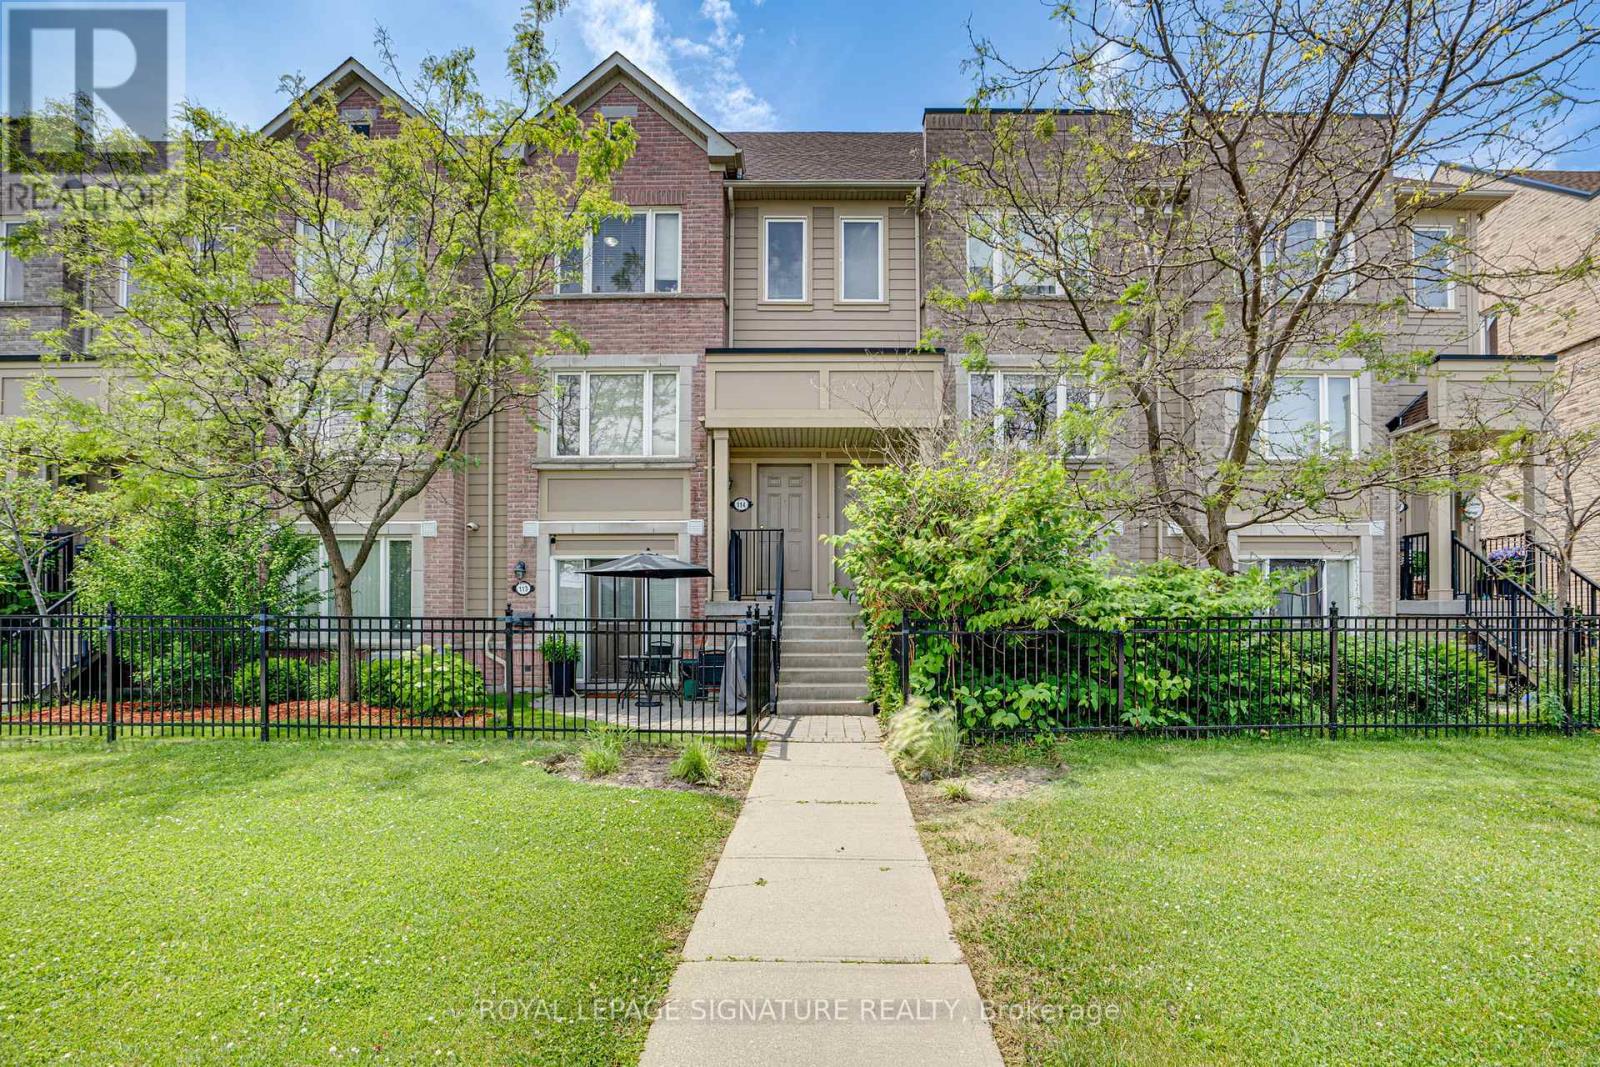
Freshly renovated, beautifully finished, and ready to enjoy, this 3-bedroom, 2.5-bath stacked townhome offers stylish, low-maintenance living in Churchill Meadows, where convenience, connectivity, and community come together. Designed with today's lifestyle in mind, the bright, inviting interior features fresh paint, new laminate flooring on the upper level, brand-new carpet on the stairs, modern light fixtures, and designer blinds throughout. The renovated kitchen combines clean, contemporary design with everyday functionality, complete with quartz countertops, brand-new stainless steel appliances, and an abundance of cabinetry. Extend your living space outdoors on the spacious private terrace-perfect for morning coffee, summer BBQs, or unwinding after a long day. Ideally located just minutes from Erin Mills Town Centre, Erin Mills Community Centre, top-rated schools, parks, trails, grocery stores, restaurants, public transit, and Highways 403, 401, and 407. Every update has been thoughtfully completed, creating a home that's as comfortable as it is beautiful. A beautifully finished home in one of Mississauga's most desirable family-friendly communities. (id:15069)
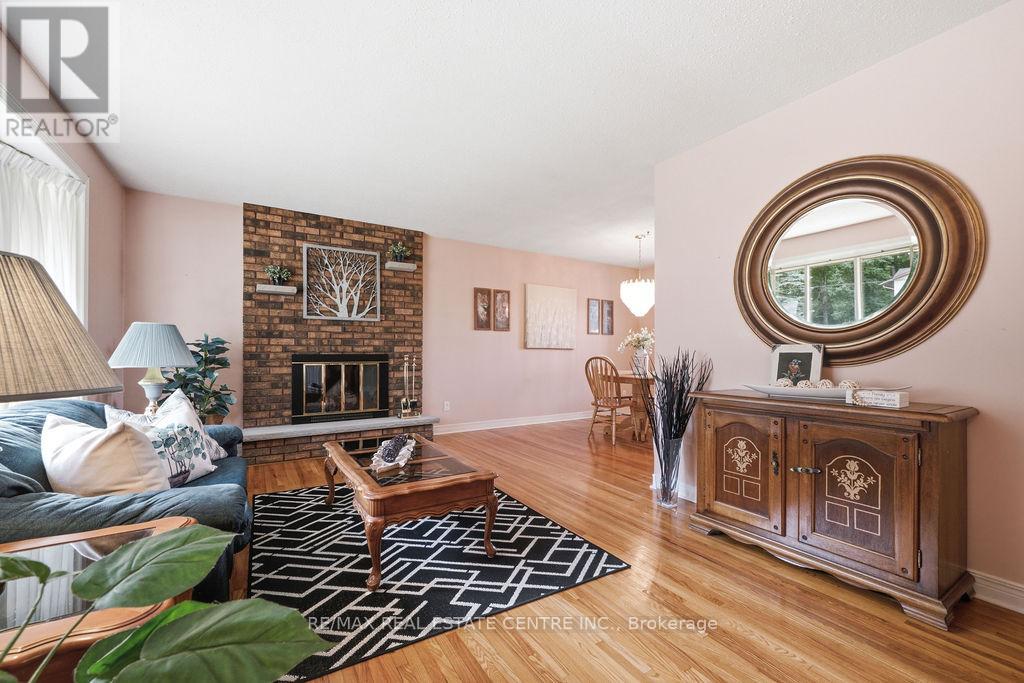
Beautiful, immaculately maintained, move-in-ready, 3 + 1 bedroom, 2 bathroom detached bungalow and 2 car carport, situated on a premium size lot. Located in a family friendly quiet neighbourhood, on one of Pembroke's most desired streets. This home shows pride of ownership. Spacious kitchen features lots of counter and cupboard space and a huge pantry. Beautiful hardwood floors, spacious, bright living room with large bay window and floor to ceiling brick fireplace, open concept to the dining area. Enjoy extra living space with the large family room and floor to ceiling windows. 3 spacious bedrooms, great for family and office space. Convenience of main level laundry area. Walk out to a large deck and fenced in backyard, giving you your own private oasis, great for entertaining and relaxation. Inground pool (needs repairs or can be filled in). Finished lower level has lots of potential and is perfect for guests or in-law suite with its huge bedroom and living area, recreation room, wood stove, bar, workshop, storage areas - the possibilities are endless with the separate entrance. Furnace (owned), hot water tank (owned), Roof (under 10 yrs. old). This home combines both comfort and convenience and offers everything a family could wish for. A desirable place to live and raise a family. Please note that the photos of the pool were taken when the pool was in good working condition and the pool area maintained. Depending on buyers preference, pool can be restored to its original condition or filled in. (id:15069)
Open House: Sunday, July 05, 2-4pm. Outstanding, meticulously maintained home showcasing quality finishes throughout, including a beautifully finished basement with a second kitchen-ideal for extended family living or effortless entertaining. This spacious residence features 3 bedrooms, 4 bathrooms, and an inviting open-concept living and dining area enhanced by rich hardwood flooring and elegant crown moulding.The bright white kitchen is beautifully appointed with granite countertops, a stylish backsplash, and built-in dishwasher and microwave. The spacious breakfast area is accented by elegant light fixtures, overlooks a private backyard oasis, and offers a walk-out to a large deck-perfect for outdoor dining, relaxing, and entertaining. Retreat to the generous primary bedroom featuring a walk-in closet and a convenient 2-piece ensuite. The updated main 4-piece bathroom is finished with a white vanity, granite countertop, and luxurious heated granite floors.The professionally finished open-concept basement expands the living space with a cozy electric fireplace, a full second kitchen complete with granite countertops, breakfast bar, and dishwasher, a spacious recreation/living area, and a stylish 3-piece bathroom with a walk-in shower and granite-topped vanity. A well-designed laundry room with built-in storage cabinets and a cold cellar with custom shelving provide exceptional functionality and storage. Outstanding garage with tiled floor, plenty of storage, and side entrance. Additional highlights include a security system with surveillance cameras, offering added comfort and peace of mind. Ideally situated in a sought-after neighbourhood, this exceptional home is conveniently located close to Highway 401, shopping, schools, and public transit, offering the perfect blend of comfort, style, and everyday convenience. (id:15069)
Welcome to this absolutely stunning 4-bedroom, 4-bathroom detached home in the highly sought- after Heartland area of Mississauga, where upgrades abound and every detail has been meticulously attended to. Inside, you'll find gleaming hardwood floors throughout the main and upper levels, a grand wood staircase with iron pickets, and a welcoming gas fireplace set against natural stone. The gourmet kitchen is a chefs dream, featuring granite countertops, backsplash, and top-of-the-line appliances, while the Travertine-tiled hallway and powder room add an extra touch of elegance. Retreat to the luxurious master suite, complete with a jacuzzi tub, separate shower, and generous closet space, or make use of the separate entry to the fully finished basement apartment, which includes two additional bedrooms, a second kitchen, and separate laundry. Private backyard patio, and covered deck plus an impressive 4-car driveway, double car garage. high-efficiency furnace 2023 and a 2021 roof provide peace of mind, while the prime location places you steps from Heartland Town Centre, top-rated schools, BraeBen Golf Course, and direct access to Highways 401 and 403. Roof changed 2022, Air condition 2019, Windows 2015, Furnace 2023. New S/S appliances 2026. (id:15069)
Welcome to this beautifully maintained 2-bedroom, 3-bath raised bungalow in the heart of Bobcaygeon. Lovingly cared for over the years, this home offers bright living spaces, a fully finished walk-out basement, and room to grow, work from home, entertain, or simply enjoy retirement in one of the Kawarthas' most desirable communities. Set on a mature, tree-lined lot, the property offers a peaceful setting just minutes from local shops, restaurants, waterfront parks, and access to both Pigeon Lake and Sturgeon Lake. A covered front porch invites you to relax, while the spacious foyer with inside access to the attached garage adds everyday convenience. The main floor is bright and inviting, featuring comfortable living and dining areas along with a charming sunroom, the perfect spot for your morning coffee, a good book, or an indoor garden retreat. The primary bedroom includes a private 4-piece ensuite, while the second bedroom features a 3-piece semi-ensuite, ideal for guests or family. The fully finished walk-out basement extends your living space with a large rec room complete with a gas fireplace, creating a warm and welcoming gathering area. An additional oversized family or games room offers excellent space for entertaining, hobbies, or the potential to create a spacious third bedroom. A dedicated office is perfect for working from home, while the mudroom with walk-out access adds even more functionality. Surrounded by mature trees that provide privacy and a peaceful backdrop, this property offers comfort, value, and plenty of living space in a sought-after Bobcaygeon location. Whether you're looking to downsize, retire, or simply enjoy the Kawartha lifestyle, this home is ready for its next chapter. (id:15069)
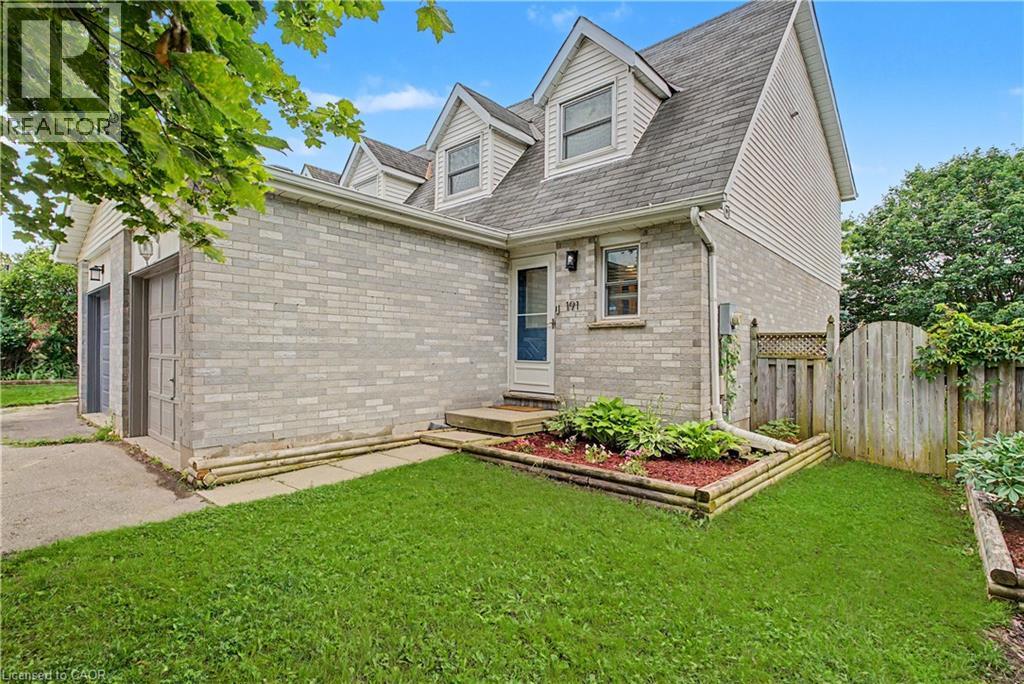
Welcome to this beautifully maintained 3-bedroom semi-detached home, offering pride of ownership both inside and out. Nestled among peaceful, well-tended gardens in both the front and backyard, this charming property provides a tranquil retreat while remaining close to everyday amenities. Inside, you'll find original hardwood flooring throughout the main and upper levels, adding warmth and character to the home. The kitchen features additional pantry cabinetry for extra storage and convenient access to the backyard through a practical mudroom addition. Upstairs, you'll find three spacious bedrooms, including a well-appointed primary bedroom featuring a newly added closet with a custom organization system, maximizing both storage and convenience.The finished lower-level recreation room is the perfect space to relax or entertain, complete with a cozy electric fireplace and attractive mantle. A generous laundry room features ample room for storage and organization, adding to the home's everyday functionality. Outdoors, hobbyists and DIY enthusiasts will appreciate the impressive 12' x 14' powered shed, previously used as a workshop, offering endless possibilities for projects, storage, or creative pursuits. Updates include a new furnace (2026), an EV outlet, primary bedroom closet system, and new carpeting in the basement. A wonderful opportunity to own a lovingly cared-for home with functional living spaces, beautiful outdoor surroundings, and thoughtful updates throughout. Convenient location with walking distance to GO station, shopping and amenities. (id:15069)
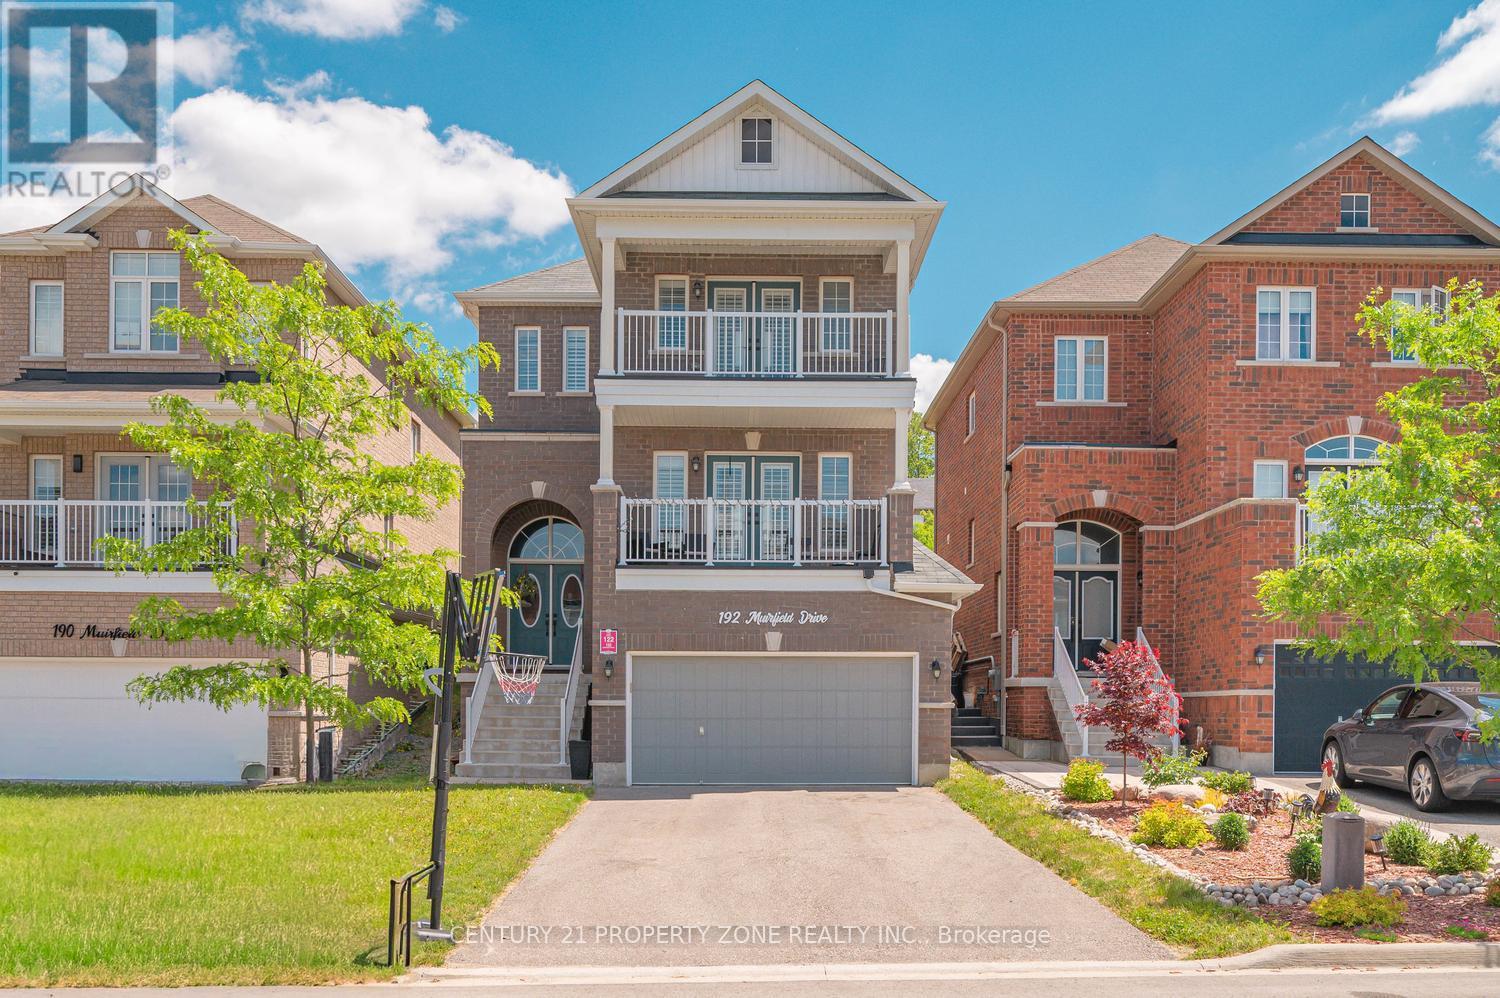
Welcome to 192 Muirfield Dr, a stunning 4 bedroom, 4 bathroom home with a finished 1 bedroom basement in the highly sought-after Ardagh community. Thoughtfully designed with a bright open concept layout, stylish finishes, and an abundance of natural light, this beautifully maintained home offers the perfect blend of comfort, elegance, and functionality for modern family living. Enjoy spacious principal rooms and a warm, inviting atmosphere that's ideal for both everyday living and entertaining. Conveniently located near parks, scenic trails, shopping, dining, and commuter routes, this move in ready gem presents an exceptional opportunity to own in one of Barrie's most desirable neighbourhoods. (id:15069)
*****L-U-X-U-R-Y---L-I-V-I-N-G in the Growing Queensville Community!*****Experience luxury, warmth and timeless elegance from the moment you step into this Highly Upgraded, SMART and CARPET FREE Detached home Reasons You'll Love This Home:** 1) **Impressive Curb Appeal** featuring a timeless stone, stucco and brick exterior, double garage and double driveway. 2) **Sophisticated Grand Entrance** with a dramatic 18-ft open-to-above foyer, with large porcelain tiles dark oak staircase , elegant chandelier with second-floor overlook. 3) **Bright & Spacious Main Floor** Separate Living, Dining and Breakfast rooms that showcases 9 ft ceilings, rich walnut-toned hardwood flooring throughout and oversized windows that flood the home with natural light. 4) **Modern Gourmet Kitchen** with New white tall cabinetry, new hardware, quartz countertops, new backsplash, Premium GE stainless steel appliances, centre island with pendant lighting for family living and entertaining. 5) **Comfortable Upper Level** offering a spacious primary retreat, two additional generously sized bedrooms and a beautifully upgraded Separate laundry room with Custom Cabinetry, Premium Laundry Sink and Pfister faucet. 6) **Exceptional Future Potential** with a bright walkout basement featuring large windows, offering endless possibilities for a 2 bedroom basement apartment or additional family living space, recreation or an in-law suite with separate entrance. 7) **Extra-Large Backyard** providing plenty of space for children, entertaining or creating your dream outdoor retreat. 8) **Prime Family-Friendly Location** just minutes to Highway 404, Newmarket, parks, walking trails, schools and everyday amenities in one of East Gwillimbury's fastest-growing communities. Additional features include a 200-amp electrical panel and the balance of the Tarion New Home Warranty. An exceptional opportunity to own a beautifully upgraded home offering Luxury, Elegance, Comfort and Outstanding Value. (id:15069)
Welcome to Grand Parkway Residences, a prestigious 24-hour gated community offering comfort, convenience, and resort-style living. This spacious suite features a desirable 2-bedroom plus den layout with 2 full bathrooms and a private grassed back yard, providing the feel of a home within a vibrant residential community. Suite Area : 967 sqft + Under Balcony / Patio stone area 93 sqft, Total living Area : 1060sqft. Grassed backyard area (Exclusive use area ) : approx. 348 sqft. Inside, 8-foot ceilings and large windows fill the home with abundant natural light, creating a bright, open, and airy atmosphere throughout. Thoughtfully designed and exceptionally inviting, this is a place you'll be proud to call home. Ideally located with excellent transit access, Viva transit provides direct service to Finch Station, while the Leslie bus offers convenient connections to Fairview Mall (and subway station) and Seneca College. School Information: St. Robert Catholic High School (Rank #1), Adrienne Clarkson Public School (French Immersion), Doncrest Public School, Christ the King Catholic High School and Thornlea Secondary School. Residents enjoy membership to the Sheraton Parkway Hotel Fitness & Racquet Club, featuring premium fitness facilities, indoor and outdoor swimming pools, a hot tub, steam room, sauna, multi-purpose gymnasium, cardio and weight rooms, squash courts, and racquet sports amenities. Whether you're looking to stay active or unwind, these exceptional recreational facilities are just steps from your door. Parking: One parking space included. Additional parking rentals may be available. Lockers: Two lockers included: Locker #1: Regular locker conveniently located same floor as the unit with easy access. Locker #2: Rare oversized "Super Locker" measuring approximately 24.24 ft x 11.2 ft (approximately 271.48 sq. ft.), offering exceptional storage space. (id:15069)
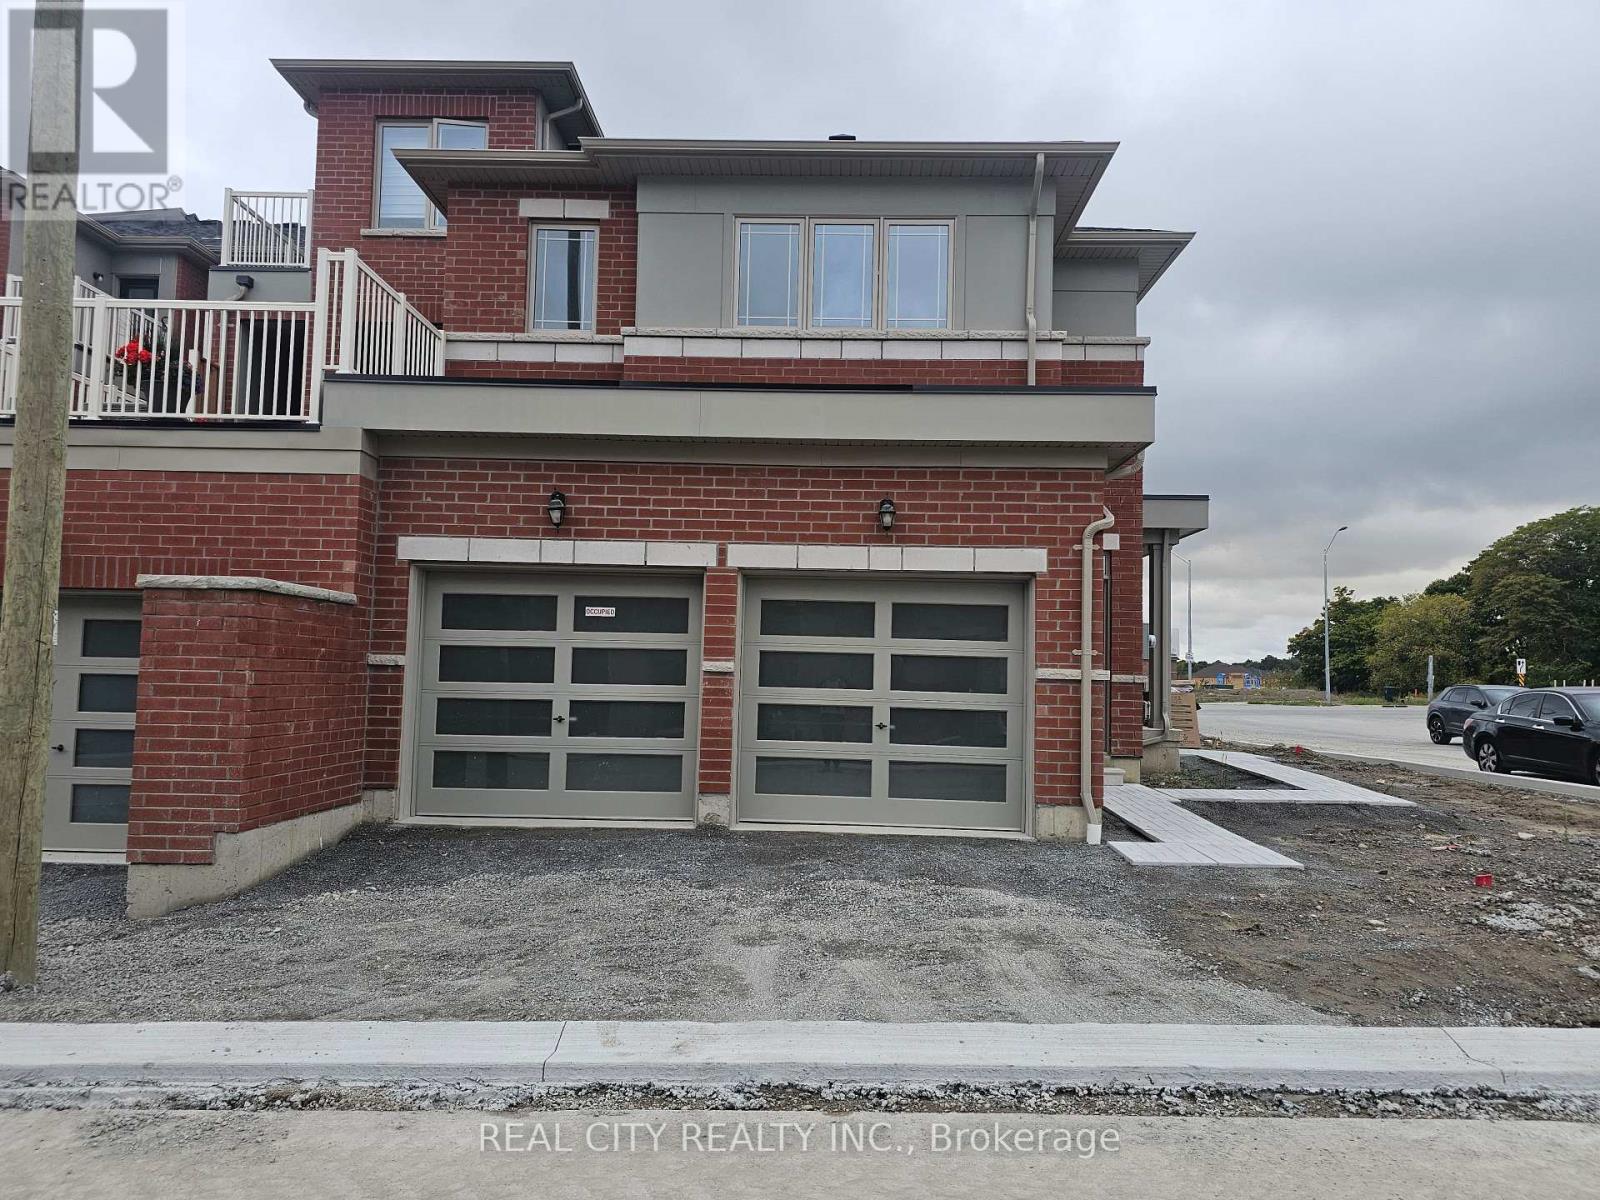
SELLER IS MOTIVATED. This is a beautiful brand-new Conner freehold town home looks like detached. A luxery townhome at it best. A spacious, 4 bed, 3.5 washrooms built by Tower Hill Homes in the highly sought-after new Seaton community. This home open-concept layout seamlessly connects the kitchen and great room, perfect for modern living. Entrance from the garage. With large windows flooding the space with natural light and it provides both comfort and elegance. Conveniently located just minutes from Seaton Walking Trail, Highway 407/410, Pickering Town Centre, schools, and the GO stations, this property boasts an excellent walk score and easy access to everything you need. (id:15069)
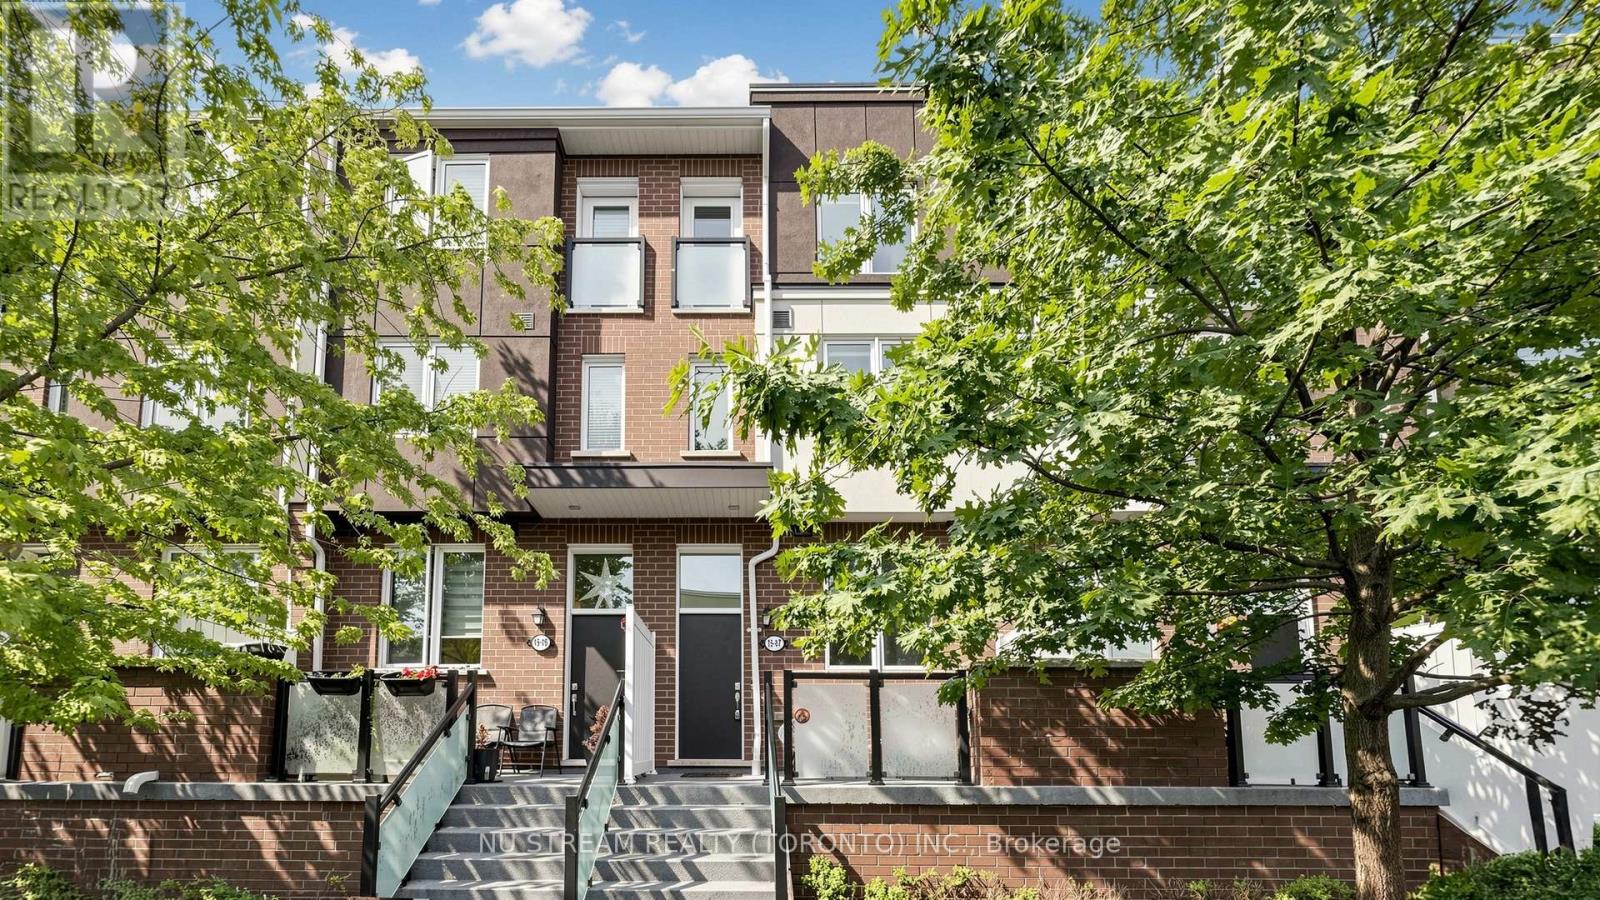
Beautiful 3- Level Townhouse Built By Mattamy Homes Is Perfectly Situated In A Sought After Family Oriented Pocket Of West Hill. Lovely, Open Concept Floor Plan * Powder Room On Main Floor* Very Bright With High Ceilings. Second Level Features A Huge Master Retreat With Walk-In Closet & 3 Pc Ensuite. Bonus Upper Level Laundry! The Third Level is Spacious With 2 Large Bedrooms, Ample Closet Space, Juliette Balcony & 4 Pc Bath Finished With Marble Vanity. (id:15069)
Thoughtfully updated, versatile, and move-in ready, 481 Upper Gage Avenue offers over 1,900 sq. ft. of finished living space, 5 bedrooms, 2 bathrooms, and a fully finished in-law suite with its own private, covered separate entrance. Whether you’re accommodating extended family or looking for a home with the potential to help offset monthly mortgage costs, this property offers the space and flexibility today’s buyers are looking for. Lovingly maintained by the current owners, this home reflects years of thoughtful care and ongoing improvements. Notable updates include modern flooring, refreshed paint, stylish light fixtures, stainless steel kitchen appliances, updated windows and doors, a new furnace and A/C (2024), brand new roof (2025), and roof de-icing cables (2026), offering peace of mind for years to come. Crown moulding adds character throughout the main living areas while the functional layout provides flexibility for a variety of living arrangements. Step outside to beautifully landscaped front and rear yards, a fully fenced backyard perfect for children and pets, and a powered rear shed that’s ideal for a workshop, storage, or hobby space. As one of Upper Gage’s original homes, this property is also one of the few in the area that offers a true front yard and generous setback from the road, creating added curb appeal, privacy, and separation from the street. Conveniently located just 4 minutes to the highway and 6 minutes to Lime Ridge Mall, you’re also within walking distance of grocery stores, shopping, restaurants, banks, The Gym On Fennell, schools, parks, and the scenic Mountain Brow walking trails, with convenient access to public transit and nearby recreation centres. Whether you’re a first-time buyer, growing family, or investor, 481 Upper Gage offers the versatility, updates, and location to suit a wide range of lifestyles. (id:15069)
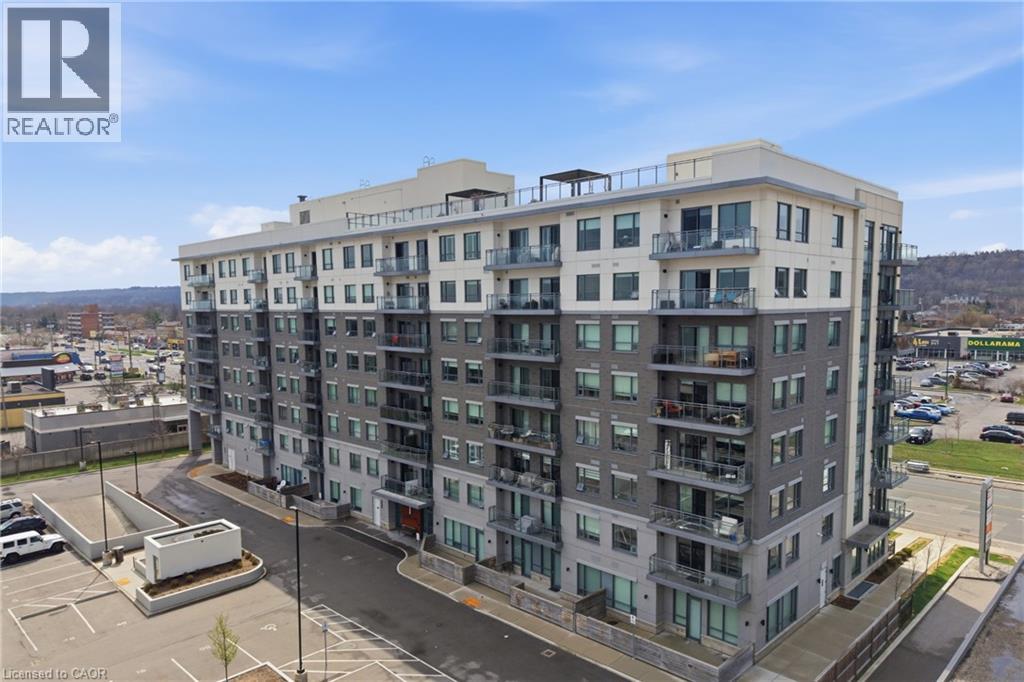
Welcome to this bright and beautifully laid out 1 bedroom + den, 1 bathroom corner unit in the heart of Stoney Creek. With all-day sun pouring in, this larger-than-average unit feels open, airy, and incredibly inviting. Located in a quiet, well-maintained boutique building, you’ll love the sense of privacy while still being just steps from everything. With shops, restaurants, and everyday essentials all within a 6-minute walk. The building offers an impressive range of amenities including a fully equipped gym, Pilates studio, party room, and a comfortable visitor lounge. Head up to the rooftop to enjoy thoughtfully designed spaces featuring a garden, firepit, BBQ area, sunbathing spots, and even a bocce ball court - perfect for relaxing or entertaining. Additional conveniences include underground bike storage and racks, USB charging outlets, and parking close enough for remote start, a small detail that makes a big difference year round. A rare opportunity to own a sun-filled corner unit in a clean, quiet building with everything you need right at your doorstep. (id:15069)
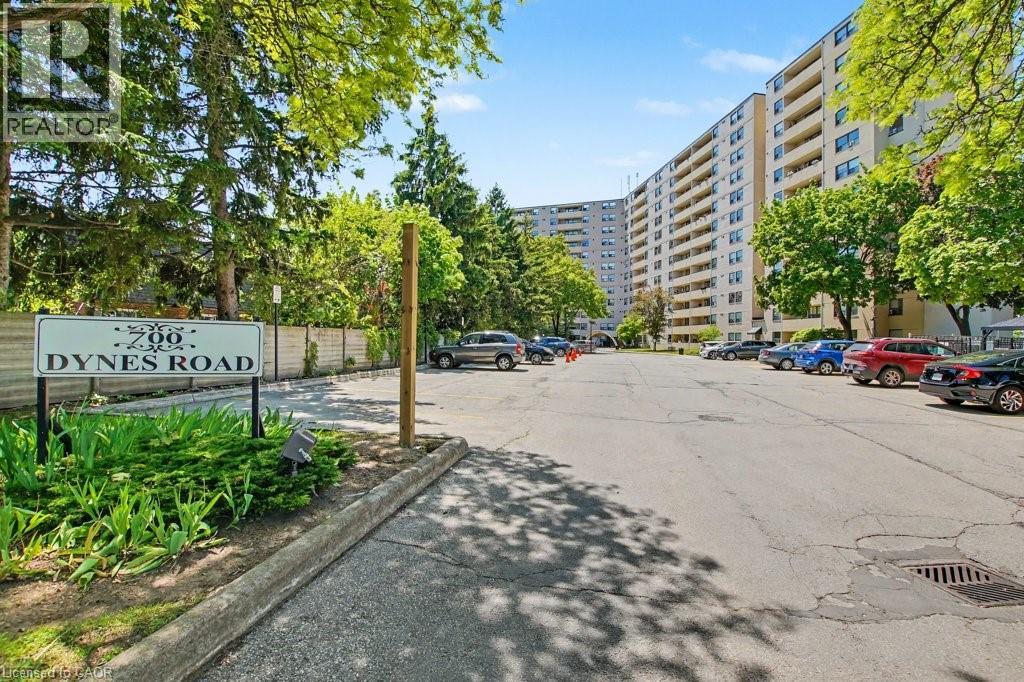
Welcome 700 Dynes Rd - Unit 217! A rare offering at the Empress! This sun-filled suite offers double balconies - 3 Bedrooms along with 2 updated bathrooms. The spacious bedrooms, 2 of them having Walk in closets, there is a separate Laundry Room, a separate storage room, an updated/refreshed kitchen with new(er) flooring, dining room and a large Living room! All within walking distance to shopping, schools, parks, bus routes, easy highway access for commuters and so much more. This Spacious layout is a rare find (only 2 units like this in this building), 3 bedroom and a Bonus of 2 owned underground parking spots. Handy in-suite laundry for convenience and an additional storage room. Enjoy the benefits of living in a well-managed building with excellent amenities including an exercise room, workshop room with tools, outdoor Salt water pool, party and meeting room, visitor parking and a convenient car wash bay. 24 hr Concierge for piece of mind and added security. Just in time to enjoy the outdoor swimming pool and BBQ season. Additional amenities include sauna, library, hobby/workshop and lots of visitor parking. Located in one of Burlington's most convenient areas. Don't miss this one. (id:15069)
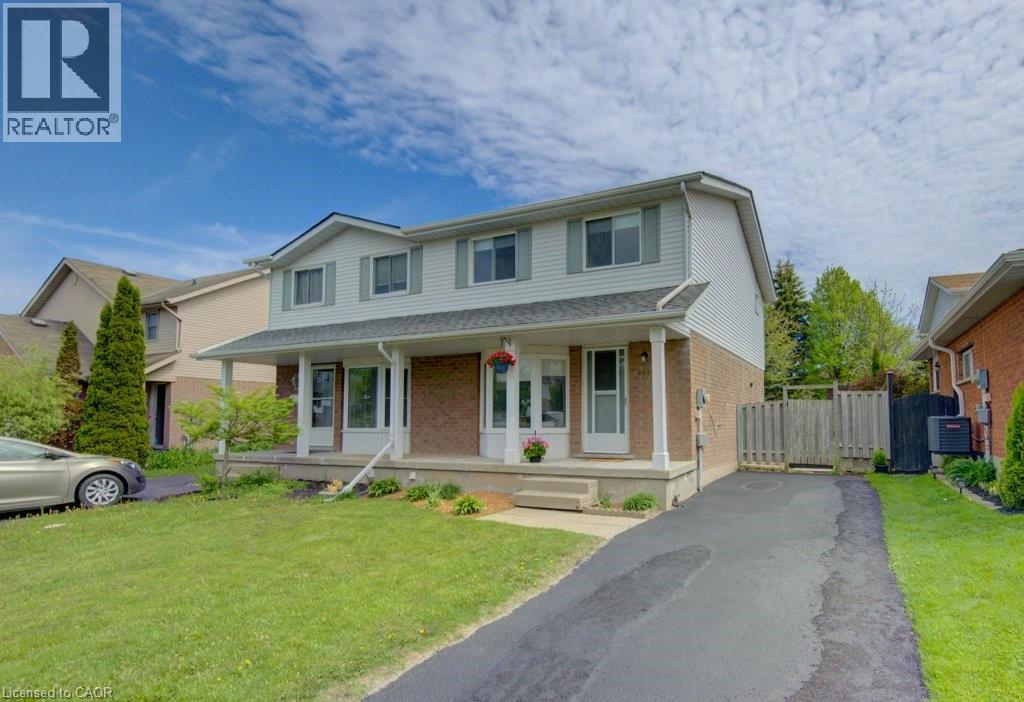
Welcome to 603B Pinerow, Waterloo. Tucked into the highly sought-after Beechwood West neighbourhood, this fully finished two-storey semi-detached home checks all the boxes for growing families. Here are the top reasons to make it yours. 1. THE NEIGHBOURHOOD: Beechwood West is known for its excellent schools, everyday amenities, and easy access to everything Waterloo has to offer. You are just minutes from The Boardwalk, plus popular shopping like Costco, Canadian Tire, and Walmart all close by. 2. ROOM TO GROW: A two-storey layout paired with a finished basement gives you living space that stretches well beyond the main floor. The bright, open living and dining area flows out to the backyard, while the lower level adds a flexible rec space for movie nights, a playroom, or a home office. 3. A BACKYARD BUILT FOR FAMILY LIFE: The fully fenced yard is safe for kids and pets to run free, with a patio area ready for summer barbecues and plenty of green space to make your own. The freshly sealed driveway adds curb appeal and easy parking. 4. RENOVATED AND MOVE-IN READY: This home has been thoughtfully refreshed throughout, with new water-resistant vinyl flooring, fresh paint, updated light fixtures, and new window blinds. The crisp white kitchen features a brand new stainless steel refrigerator and a new range hood vent, ready for the home chef. 5. PEACE OF MIND FOR YEARS TO COME: The big-ticket items are already done. A new roof in 2025, a fully renovated bathroom in 2025, and a high-efficiency furnace (2021) mean you can move in worry-free and focus on what matters, making memories at home. Homes like this in Beechwood West do not last long. Book your private showing today. (id:15069)
Welcome to this spacious and well-maintained two-storey townhome equipped with central air conditioning and two assigned parking spaces in Waterloo. This unit features a bright, open-concept main floor designed for comfortable everyday living, with inviting living and dining areas perfect for relaxing or entertaining. Upstairs offers two generously sized bedrooms and a full 4-piece bathroom, while the private patio/backyard area provides an ideal outdoor space. The unfinished lower level offers plenty of storage space. Enjoy reasonable condo fees that include water, offering affordable cost-per-square-foot living in a family-friendly community close to parks, schools, shopping, restaurants, and public transit, with convenient access to both University of Waterloo and Wilfrid Laurier University, making this an excellent opportunity for families, first-time buyers, or investors alike. Book your showing today! (id:15069)
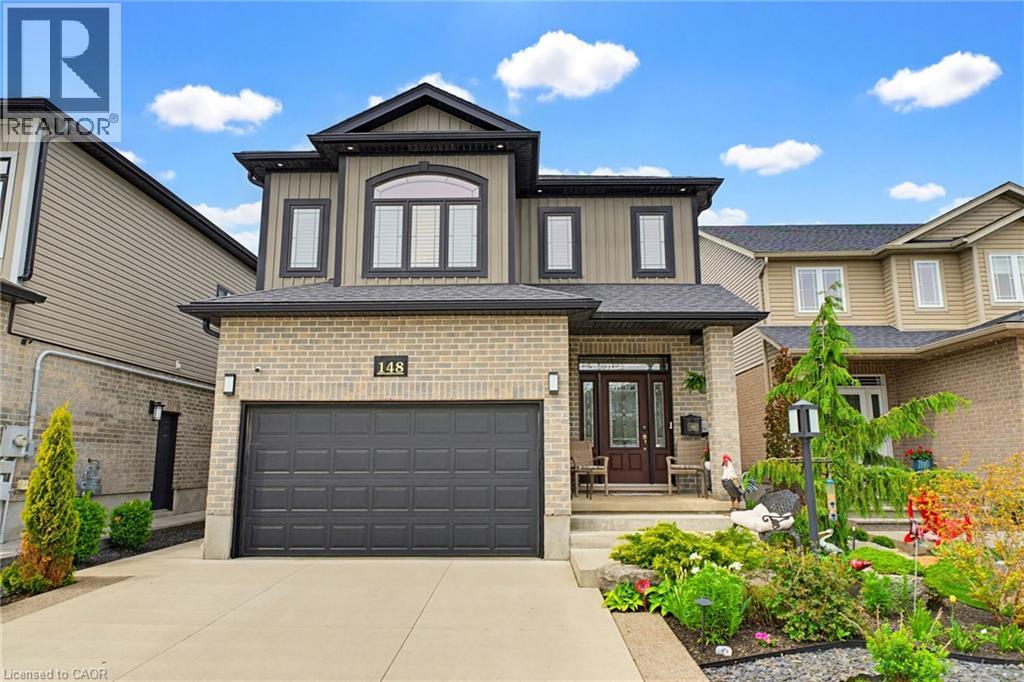
Welcome to 148 Birkinshaw Road, a bright and beautifully designed home nestled in one of Cambridge’s most family-friendly neighbourhoods—ideally positioned right across the street from Birkinshaw Park. A spacious open-concept layout sets the tone the moment you enter, creating an airy and inviting atmosphere filled with natural light. The main floor seamlessly connects the living, dining, and kitchen areas, making it an ideal space for both everyday living and effortless entertaining. A standout bonus is the family room located above the attached garage—offering incredible versatility as a media room, playroom, home office, or additional lounge space depending on your needs. Upstairs, the home features a well-appointed primary suite complete with a 5-piece ensuite and a large walk-in closet, creating a true private retreat. Two additional bedrooms provide comfortable space for family, guests, or work-from-home flexibility, bringing the total to three bedrooms in all. The layout also offers excellent potential for a separate entrance, opening the door to a future in-law suite or multigenerational living arrangement. With an attached spacious garage, double wide driveway parking and a highly functional floor plan. It is a perfect home. Situated in a highly sought-after location, walking distance to the Cambridge to Paris Trail, The Gaslight District, Downtown Galt with its coffee shops, restaurants, shopping, library and the Grand River A bright, spacious, and versatile home in an unbeatable setting—this is one you won’t want to miss. (id:15069)
Bright & Unblock view 1 Bedroom Condo (511 SQFT) In The Heart Of Downtown Financial Area! Big Windows with Coverings In Living Room With Balcony. Master Bedroom Has Built In Shelves.Mirrored Front Closet, Laundry Closet. Heart Of Downtown Toronto! Steps To U Of T, Queen's Park, Yorkville, Queen St, Top Hospitals, Eaton Centre, T.T.C. Subway And More. > (id:15069)
** Big Bachelor Unit at King Blue Condominiums in the Heart of Toronto's Financial and Entertainment District ** This Modern and Functional Layout Unit Features Floor-to-Ceiling Windows, Engineered Hardwood Floors, 9' Ceilings, a Sleek Kitchen with Granite Counter tops and B/I Appliances, Plus an Oversized Balcony ** Enjoy Top-Tier Building Amenities Including 24/7 Concierge, Rooftop Terrace with Fire Pits, Indoor Pool, Full Fitness Centre, Party Room, Theatre Room, and More. ** Steps To Tiff , Roy Thompson Hall, Underground P.A.T.H, Street Car, Hospitals, Finest Restaurants, Rogers Centre, Union Station, Metro Toronto Convention Centre, Gardiner, King West & Queen West Dinning & Shopping !! ** (id:15069)
Welcome to Unit 33 at 74 Autumn Ridge Trail—an exceptional executive bungalow townhome nestled in the highly sought-after, gated community of Pinnacle Woods. Surrounded by protected forest and exclusive-use greenspace, this home offers a rare blend of privacy, and low-maintenance living in the prestigious Wyldwoods neighbourhood of Southwest Kitchener. This meticulously maintained, move-in ready home offers over 2,000 sq. ft. of finished living space with a bright, open-concept layout designed for both comfort and entertaining. The well-appointed kitchen features ample cabinetry and counter space, seamlessly flowing into the dining area and spacious great room, complete with hardwood flooring and a cozy electric fireplace. Step out to your private deck—perfect for morning coffee or evening gatherings. The main floor boasts a generous primary bedroom retreat with peaceful forest views and a 4-piece ensuite, along with a versatile front bedroom or home office featuring a charming bay window. A convenient powder room completes the main level. The fully finished basement extends your living space with a large rec room, an additional bedroom, a 3-piece bathroom, and plenty of storage and utility space—ideal for guests or extended family. Additional highlights include central air, water softener, newer hot water heater rental, an attached single garage, interlock driveway, and ample visitor parking. Enjoy a true lifestyle community with access to private walking trails, nearby parks, and nature right at your doorstep. Located just minutes from Highway 401, shopping, transit, and all amenities, this home offers the perfect balance of convenience and peaceful living. Experience care free condo living in a welcoming, community-oriented setting—this is one you don’t want to miss! (id:15069)
***Location Location Location***5 Minutes walk to Yonge Street and Sheppard Subway, Shopping Malls and Mel Lastman Sq, Top Restaurants, Parks,Top-ranked School---Hollywood PS/Earl Haig SS area*** A Timeless 4+1Bedroom, Amazing Custom-Built Home , nested in a heaven for gardeners of front yard and a serene setting backyard----This home offers modern comforts, featuring abundance of natural light and airy atmosphere, creating a warm and happy vibe. The main floor office provides a quite home office, functionality and welcoming living room area. Family size kitchen with a breakfast area overlooking garden which seamlessly blends with cozy family room, easy access to sunny, south exposure backyard, perfect for entertaining or quiet relaxation. Four thoughtfully designed large bedrooms provide private spaces for rest and reflection. The primary suite elevates daily life and feels like luxury retreat,, featuring an abundance of natural light and large walk-in closet with meticulous organization in mind ,6 pcs recently upgraded ensuite. All other 3bedrooms have tons of natural light throughout windows, one with walking closet and skyline windows, all with new hardwood floors. The lower level includes a separate entrance, a bright bedroom with 3pc bathroom and an extra large great room, recreation room forms an open concept and full walk-out to backyard,New kitchenette area(potential rental income, $$$). The deck extends the living spaces outdoor in summer, creating a welcoming setting for evening gathering or quiet moments of day and lots of fruit trees, berries, herbs and perennials in the front yard, a heaven for gardeners. (id:15069)
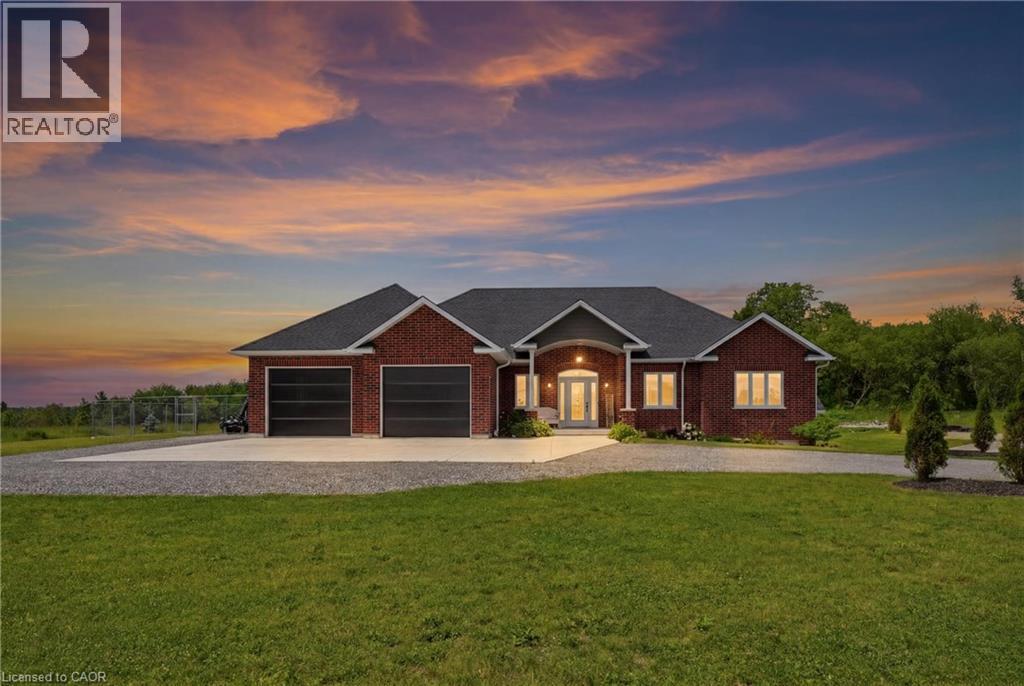
Escape to countryside serenity on this stunning six point one acre property in Wingham, Huron County. This beautifully appointed 2020 built bungalow offers the perfect blend of modern construction and peaceful rural living. Designed for comfortable family and accessible living, this two bedroom, three bathroom home features an open concept layout that maximizes natural light and showcases sweeping views across the expansive grounds. The chef's kitchen boasts abundant cabinetry and storage solutions, ideal for the home cook or entertainer. The real showstopper is the massive unfinished basement with walkout access, offering tremendous potential for future expansion—whether you envision a guest suite, recreation room, or creative studio space. This blank canvas provides flexibility to customize as your needs evolve. Set back from the road on six point one private acres, this bungalow delivers the tranquility and seclusion that country living enthusiasts crave. Close proximity to Lake Huron adds recreational appeal, while the mature landscape ensures lasting privacy and natural beauty from every vantage point. Commuters and day-trippers will appreciate the convenient location—just 50 minutes from Douglas Point and an easy hour's drive to Waterloo. A rare opportunity to own a quality-built, move-in-ready home on substantial acreage in one of Ontario's most desirable rural communities. (id:15069)
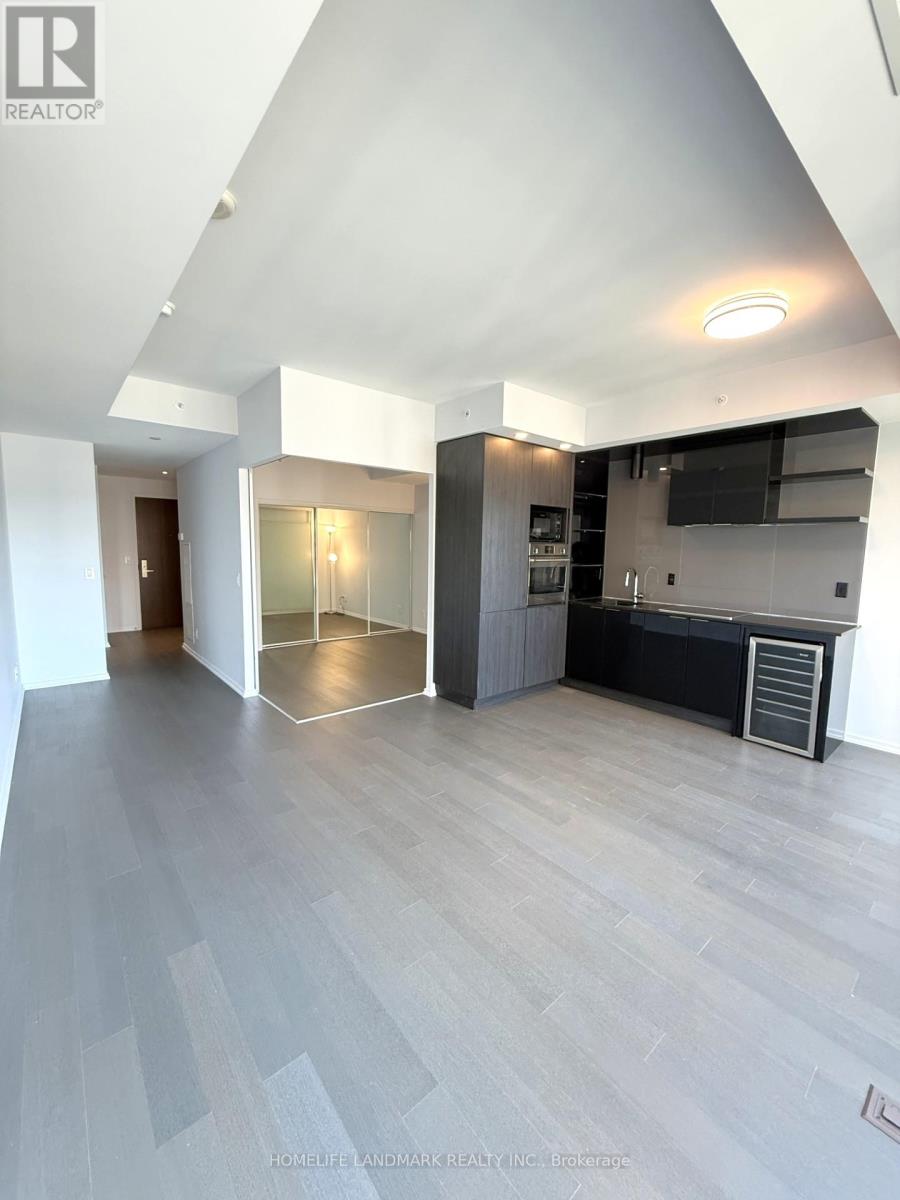
Luxurious INDX condo in the heart of the Financial District! An absolutely amazing location with an unobstructed City Hall view! Features include 9 ft smooth ceilings, an oversized balcony, engineered wood floors, and a stunning custom kitchen with built-in, integrated appliances, including a wine fridge. Incredible building amenities include an outdoor terrace lounge, a fitness center, and a movie theatre. Just steps away from Eaton Centre, restaurants, subway stations, and City Hall. (id:15069)
Experience waterfront living at its finest in this completely remodeled lakefront home offering 110 feet of pristine frontage on the shores of Lake Huron. Thoughtfully updated throughout, this exceptional property combines modern luxury with breathtaking, unobstructed water views. Featuring three generously sized bedrooms, this home is designed for both comfort and elegance. The stunning primary suite serves as a private sanctuary, complete with a luxurious ensuite bathroom and an exclusive balcony overlooking the lake making for the perfect place to enjoy morning coffee or spectacular sunsets. The heart of the home is the beautifully appointed kitchen, showcasing marble countertops and backsplash, premium high-end appliances, and sophisticated finishes that will impress even the most discerning chef. The inviting family room is highlighted by expansive windows that frame panoramic views of Lake Huron, filling the space with natural light and creating a seamless connection to the waterfront setting. Outside, enjoy the rare benefit of 110 feet of private shoreline, providing ample space for entertaining, recreation, and relaxation by the water. A detached 2.5-car garage with a bonus loft offers endless possibilities for storage, a workshop, guest accommodations, or a future studio space. This is a rare opportunity to own a turnkey waterfront property where every detail has been carefully considered and every room is designed to showcase the beauty of the lake. Wake up to the sound of the waves, enjoy unforgettable sunsets, and make every day feel like a vacation at this extraordinary Lake Huron home. Don't miss out, Call today for your private viewing. (id:15069)
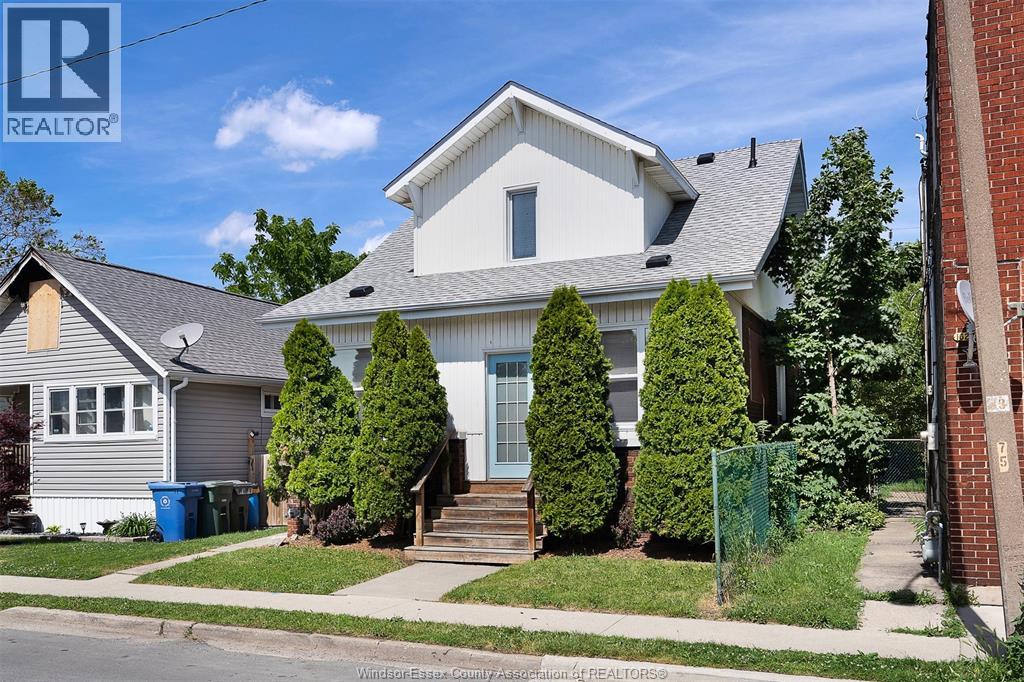
Welcome to 1620 Drouillard Rd., a charming 2-storey home located in the heart of Windsor's vibrant Ford City neighbourhood. Offering excellent value for 1st time home buyers, investors looking to add to their portfolio, and families. This home features a bright, open-concept living and dining area, a spacious kitchen, 3 bedrooms, 1.5 baths, and an unfinished basement ready for your imagination. Step outside to enjoy the fully fenced backyard, complete with a storage shed and a covered porch. Ideally situated close to the schools, shopping, parks, trails, public transit, and major roadways. This property offers convenience and affordability in an up-and-coming area. Don't miss your opportunity to make this home your own. (id:15069)
Spacious and full of potential, this 5-bedroom home offers an excellent opportunity for families, investors, or buyers seeking rental income potential. Situated on a rare extra deep lot totalling 0.186 acres in an industrial-area location, the property features expansive front and back yards with plenty of room to enjoy, entertain, or further develop. Inside, you’ll find newer flooring throughout and a thoughtfully added main floor bedroom, offering added flexibility for larger families or multi-generational living. The functional layout includes 1 full bathroom and 1 half bathroom, while the 1 1/2 car garage provides ample storage and parking space. With generous outdoor space and strong rental or investment potential, this property is packed with opportunity. (id:15069)
Tucked into a desirable north Chatham neighbourhood, this spacious family home offers comfort, convenience, and a fantastic lifestyle with a park and walking path right across the street. The multi-level layout features three bedrooms, a full upper bathroom, and a convenient main-floor half bath. A bright living room and eat-in kitchen provide great everyday living space, while the family room offers direct access to the backyard. Enjoy summer days in your private backyard with an in-ground pool and patio area, perfect for relaxing or entertaining. The lower level includes a recreation room, utility space, and storage. Complete with an attached garage and double concrete driveway, this home is close to schools and amenities, making it an excellent choice for families. (id:15069)
Opportunity awaits in one of Burlington’s most sought-after neighbourhoods! Nestled on a quiet, tree-lined street in Aldershot, this 3 bedroom, 1.5 bathroom, bungalow sits on an impressive 50 x 210-foot lot and offers endless potential. Whether you're looking to renovate, reimagine, or build your dream home from the ground up, this property provides the perfect canvas. Enjoy a lifestyle defined by convenience and natural beauty, with the waterfront, parks, trails, shopping, dining, and transit all within walking distance. A rare chance to create something truly special on an exceptional lot in a prime location. (id:15069)
Welcome to this beautiful condo nestled on the sought-after West Mountain, offers stylish finishes and comfortable living throughout. The bright and spacious main level features stunning vaulted ceilings, rich hardwood flooring and neutral tile that creates a warm, timeless feel. Elegant California shutters add charm and privacy throughout the home. The oak kitchen offers plenty of cabinetry and workspace, perfect for everyday living and entertaining. This well-appointed two-bedroom layout includes a spacious primary bedroom complete with a double closet and private ensuite featuring a relaxing soaker tub and separate shower. Convenient main floor laundry adds to the ease of living. This fully finished basement extends your living space with neutral tile flooring, pot lights, a two-piece bathroom, central vacuum and a abundance of storage and closet space throughout. A wonderful opportunity to enjoy low-maintenance living in a desirable West Mountain location close to parks, shopping, transit and all amenities. Some pictures have been virtually staged (id:15069)
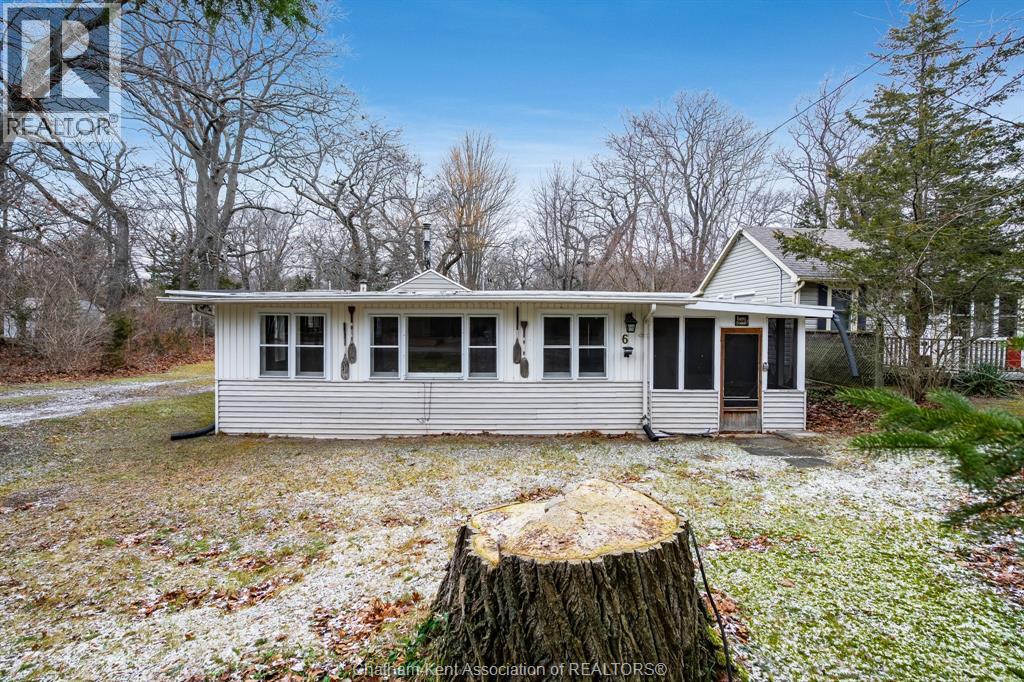
Escape to your own private sanctuary in the heart of Rondeau Provincial Park. Nestled ""in the bush"" and surrounded by forest, this 3-bedroom, 1-bath cottage offers the ultimate immersion in nature. Start your mornings watching deer and unique bird species from your doorstep before taking a short, scenic walk to the beach on the sandy shores of Lake Erie. Situated on a unique peninsula, you are perfectly positioned between the world-class fishing of Lake Erie and the calm waters of Rondeau Bay. Miles of premium hiking and biking trails are at your fingertips, while modern conveniences like the local restaurant and the park store (featuring an LCBO) are just a stroll away. Experience the serenity of park living with a secure land tenure extended to 2038. Grab your bags, and stay! Most furnishings included. Roof, electrical 100 amp breakers, water filtration system all in 2020. Fiber internet available. Land lease fee for 2025 was $1745 for the year. Park is open year round. Roads are maintained all year round. Contact your REALTOR® or Lisa today at 519-564-2013 to book your private showing. It's a beautiful day to get you moving! (id:15069)
Beautifully renovated home just steps from the water in one of LaSalle’s most desirable neighbourhoods. This move-in-ready property offers 3 generous bedrooms on the main level, plus a fully finished lower level featuring a 4th bedroom, a large family room, and an additional spacious room perfect for a home office, gym, playroom, or potential 5th bedroom. Enjoy 3 fully updated full bathrooms and a stunning new kitchen complete with quartz countertops, modern cabinetry, and premium finishes throughout. Located in a top-rated school district and close to parks, trails, shopping, and all amenities. A rare opportunity to own a fully updated home in a prime LaSalle location. (id:15069)
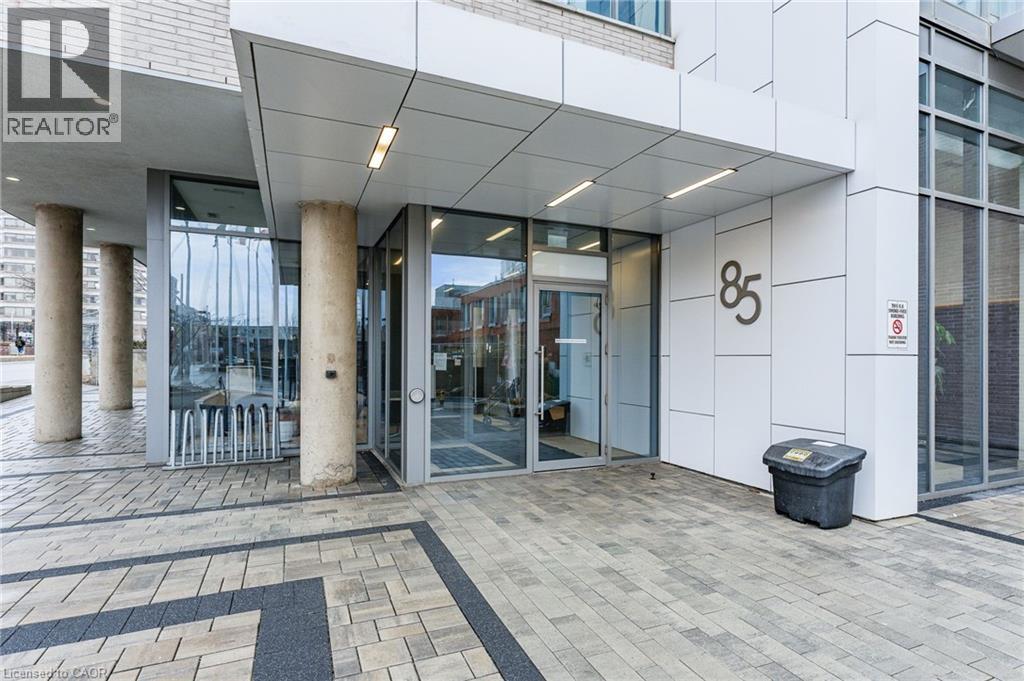
Experience upscale urban living in this stunning 1 bedroom, 1 bathroom condo available in the highly sought-after City Center Condos in downtown Kitchener. Welcome to 503-85 Duke Street W, a stylish unit offering a modern design and breathtaking city views through expansive wall-to-wall windows. The open-concept layout features high ceilings and contemporary flooring, flowing seamlessly into a bright living area with sliding doors leading to a private balcony—perfect for relaxing or entertaining. The sleek kitchen is equipped with granite countertops, stainless steel appliances, and a timeless subway tile backsplash. Retreat to the generously sized bedroom, complete with floor-to-ceiling windows and ample closet space. Additional features include in-suite laundry, and a well-appointed four-piece bathroom. Enjoy premium building amenities such as a secure entrance with Concierge service, party room, rooftop terrace, locker, and one underground parking space. Ideally situated just steps from shopping, dining, and everyday conveniences, with the LRT right outside your door for effortless commuting. (id:15069)
Spacious, stylish, and perfectly located ... this exceptional bungalow in the heart of West Galt offers over 3,000 sq. ft. of beautifully finished living space designed for comfortable everyday living and effortless entertaining. The bright and inviting main floor features a spacious kitchen overlooking the dinette with a walkout to the backyard, three generous bedrooms, two well-appointed bathrooms and a convenient laundry space. The fully finished basement offers an abundance of additional living space including a large recreation room, bedrooms and versatile bonus rooms that can easily serve as a home office, fitness room, games room, craft room, or guest space—allowing you to customize the home to fit your lifestyle. Step outside to your private, fully fenced backyard, where a relaxing hot tub and gazebo invite you to unwind after a long day or entertain family and friends throughout the seasons. A double garage and parking for up to six vehicles add everyday practicality. Ideally located in the heart of West Galt, you'll enjoy easy access to excellent schools, parks, scenic walking trails, shopping, restaurants, and all the amenities that make this established neighbourhood one of Cambridge's most sought-after places to call home. This is a rare opportunity to own a spacious bungalow that offers the perfect balance of comfort, style, and location. (id:15069)
THE PERFECT PLACE TO START YOUR NEXT CHAPTER. Tucked into one of Cambridge's most desirable family-friendly neighbourhoods, this beautifully updated semi-detached home offers over 1,450 sqft of living space, making it the perfect choice for first-time buyers, young families, or anyone looking for a move-in ready home in an unbeatable location. Step inside to discover a bright, open-concept main floor featuring modern flooring, updated lighting, and a stunning renovated kitchen complete with stylish grey cabinetry, subway tile backsplash, farmhouse sink, stainless steel appliances, and an abundance of storage. The spacious living and dining areas flow effortlessly together, creating the perfect setting for everyday living. Upstairs you'll find 3 generous bedrooms, including a spacious primary retreat with a custom built-in closet system, along with an updated 4-pc bathroom. A convenient main floor powder room adds extra functionality. Step through the sliding doors to your fully fenced backyard where a large deck invites summer BBQs, outdoor dining, and evenings spent with family and friends beneath the mature trees. With parking for 3 vehicles, a newer furnace (2019), hot water heater (2023) and new AC (2025), living room window (2020) this home offers peace of mind for years to come. The location is exceptional: walk to parks, schools, shopping, restaurants, coffee shops, bike trails, transit, and everyday amenities, while enjoying quick access to Highway 401 for an easy commute. Beautiful updates, a private fenced backyard, and every amenity just minutes from your doorstep! (id:15069)
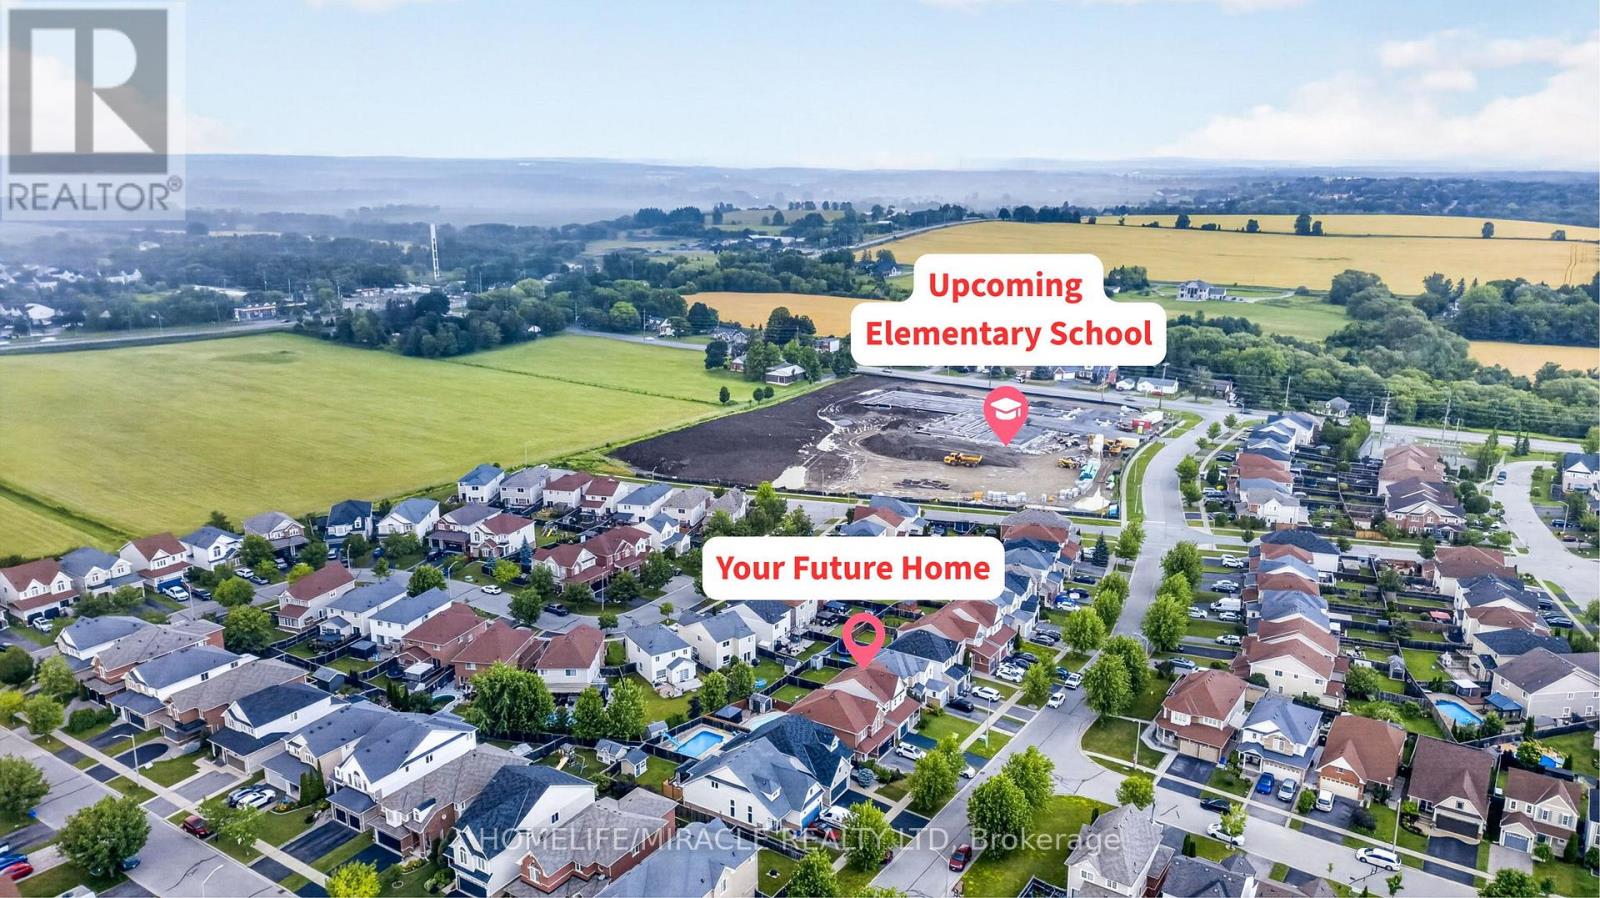
Welcome to this move-in ready 2-storey family home in the highly desirable Pinecrest community of North Oshawa! Relax on the inviting covered front porch before entering the functional foyer featuring a large closet, powder room, direct garage access and separate staircases to the second floor and basement. The bright open-concept main floor offers spacious living and dining areas with oversized windows for abundant natural light. The kitchen features granite countertops, backsplash, stainless steel appliances, double sink, high-powered range hood, breakfast bar, and a bright breakfast area with plenty of cabinet space. A spacious family room with double-door walkout leads to the deck and fully fenced backyard, perfect for entertaining. On the way to the second floor, a computer nook with impressive 12-ft ceilings creates an ideal workspace or study corner. The oversized primary bedroom offers a walk-in closet, large windows, and a 5-pc ensuite. Two additional bedrooms feature double closets and large windows. A generous second-floor laundry room adds everyday convenience. The unfinished basement offers an efficient layout with bathroom rough-in, ready for your personal touch and future living space. This property Located within the catchment of one of Oshawa's top-rated high schools and a well-ranked elementary school, plus only a 1-minute walk to the new elementary school scheduled for completion in September 2027. Property includes central vacuum. Minutes to Walmart, Home Depot, Freshco, Smart Centres, restaurants, Cineplex, daycare, parks, public transit, and convenient access to Highways 407, 401 & 412. A fantastic opportunity for families seeking comfort, style, and convenience in an exceptional neighbourhood. (id:15069)
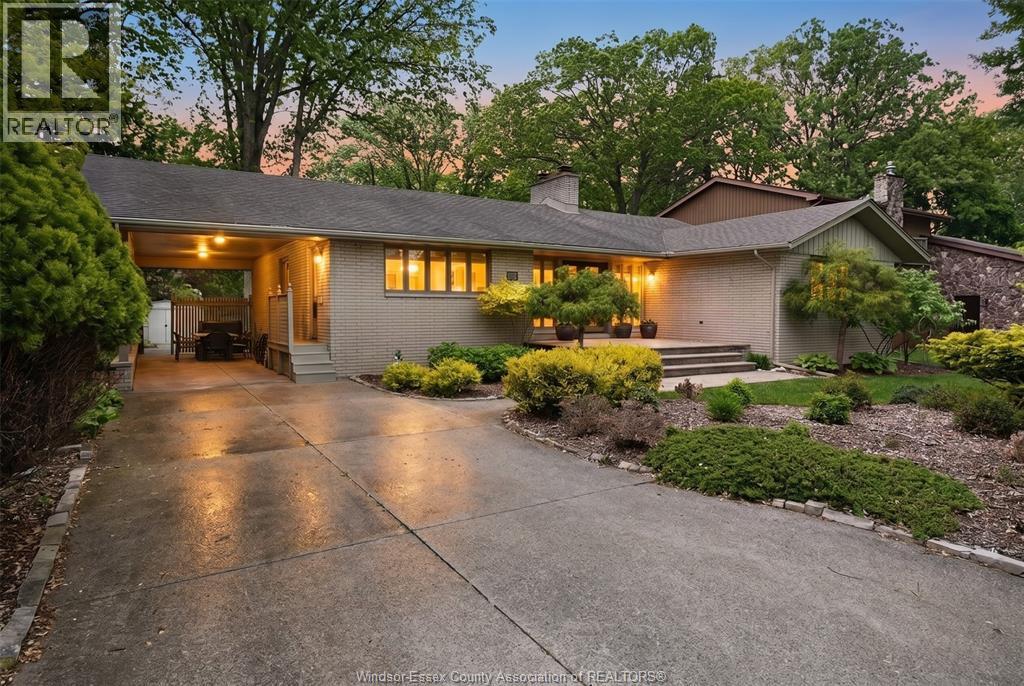
Welcome to this charming mid-century limestone brick ranch in one of Windsor’s most desirable family neighbourhoods. This oversized home offers timeless character, comfort, and pride of ownership throughout, featuring 3+1 bedrooms and 2 full bathrooms. Ideally located within walking distance to Massey High School and nearby grade schools, it’s perfect for growing families seeking both convenience and community. Filled with wonderful memories and lovingly maintained over the years, this home offers spacious living areas and a warm, inviting atmosphere. Step outside to enjoy the beautifully tended garden, creating a peaceful setting for relaxing or entertaining. Solidly built with classic curb appeal and located in a mature neighbourhood close to parks, schools, and amenities, this is a rare opportunity to own a true Windsor classic and make it your forever home. (id:15069)
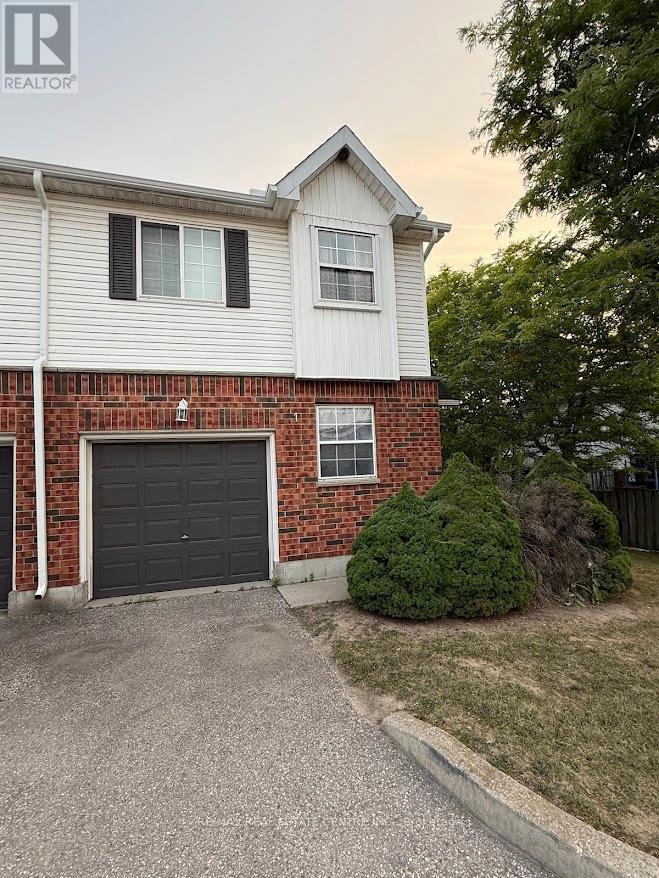
Welcome to this bright, modern, beautifully maintained, and newly painted corner end unit townhouse offering approximately 1,500 sq. ft. of stylish living space in one of Kitchener's most desirable, family-friendly communities. Filled with natural light, this spacious home features a unique layout with a private primary suite on its own level, two additional generously sized bedrooms, and two bathrooms, providing the perfect balance of comfort and privacy. The open concept kitchen, complete with stainless steel appliances, seamlessly flows into the family room, creating an ideal space for entertaining and everyday living. New Light Fixtures. New Water Softener. A fully finished recreation room offers additional flexible living space, while the private backyard provides the perfect setting for relaxing or hosting family and friends. Located in a quiet, well-managed complex, this exceptional home is just minutes from the expressway, The Boardwalk Shopping Centre, the University of Waterloo, Wilfrid Laurier University, schools, parks, libraries, public transit, restaurants, and all essential amenities. Whether you're a growing family, professional, first-time buyer, or investor, this move-in-ready home offers the perfect combination of style, comfort, convenience, and value. An exceptional opportunity in a highly sought-after location. This one won't last long! (id:15069)
This exceptional 3-bedroom, two-storey detached home is located in sought-after Beamsville. It perfectly balances everyday family living with resort-style outdoor entertaining, centered around a private, luxurious backyard oasis. Step through the patio doors into an entertainer's dream. The fully fenced backyard is a beautifully landscaped sanctuary highlighted by a luxurious in-ground saltwater pool with an electric heater . Whether you are hosting summer barbecues, sunbathing on the expansive patio, or enjoying a refreshing evening swim, this space delivers a premium, vacation-at-home experience right in the heart of Ontario's wine country. Inside, the sun-drenched main level features an open-concept layout designed for seamless indoor-outdoor flow. The chef-inspired kitchen boasts premium finishes, a large pennisula and modern appliances, opening directly into the main living and dining areas. Large windows and thoughtful sightlines keep the space connected to the beautiful views of your pool. Upstairs, the home offers three generously sized bedrooms. The primary suite serves as a true private getaway with a spa-inspired ensuite privilege to the family bathroom. The remaining bedrooms provide ample space for family and guests. The large two car garage is heated. (id:15069)
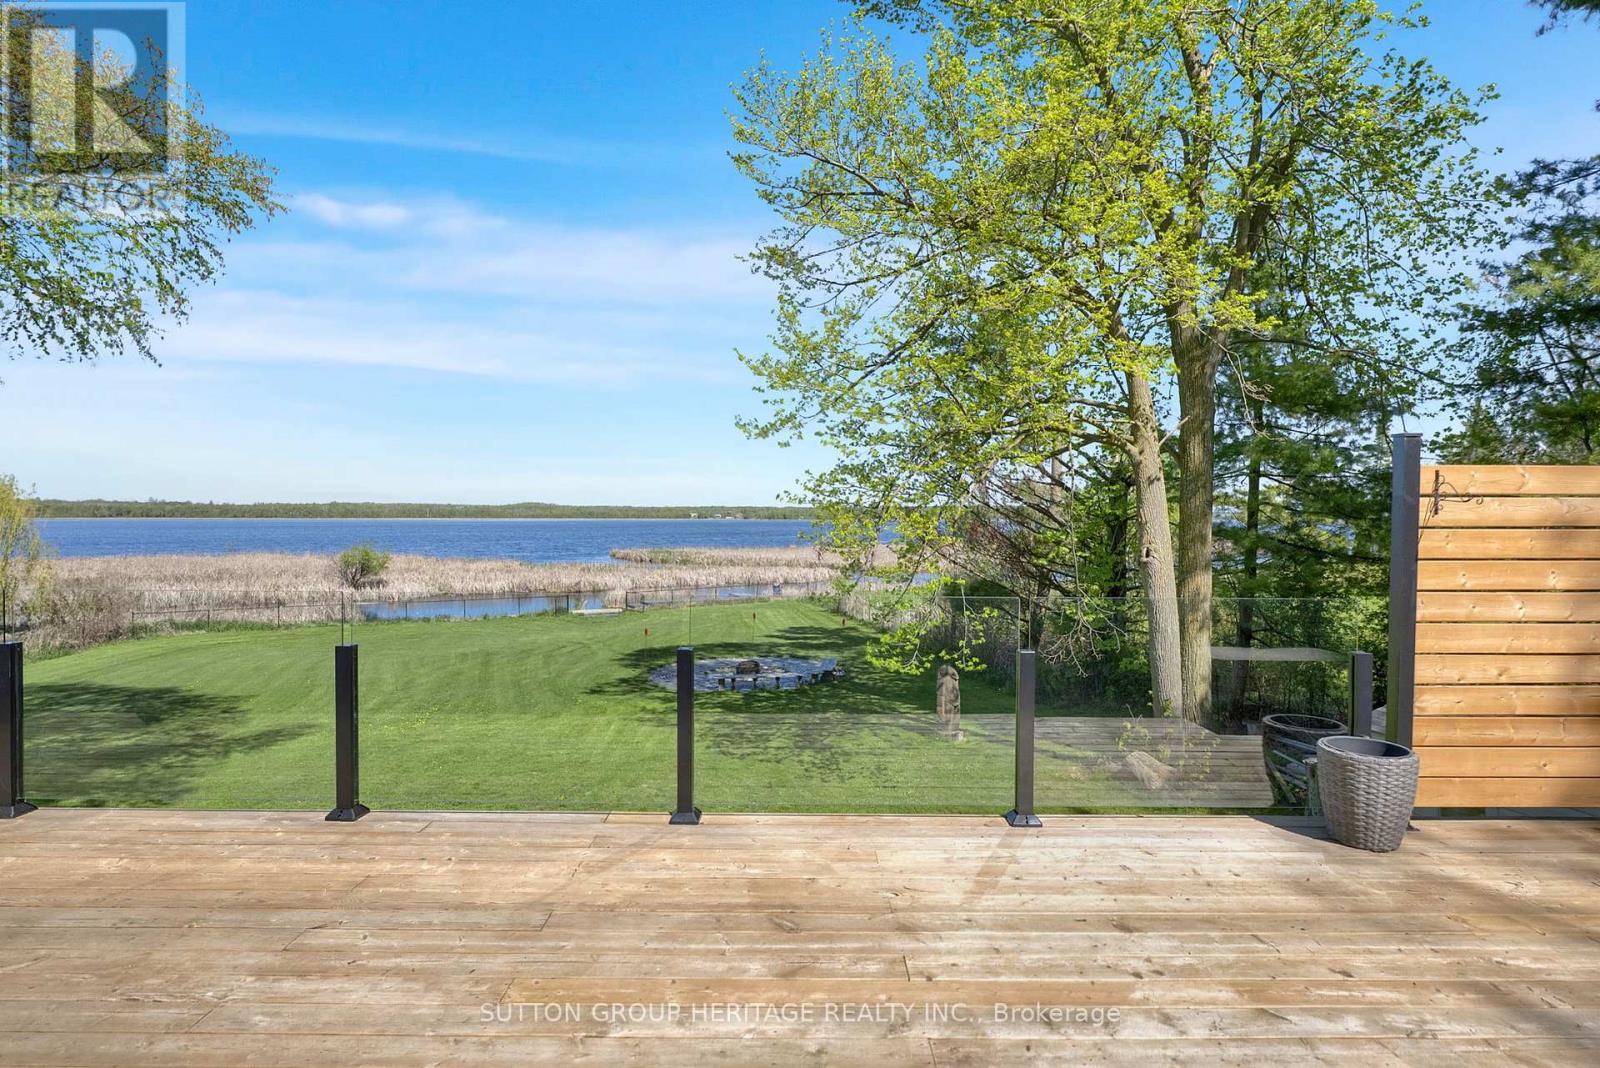
Set on 0.92 acres along beautiful Pigeon Lake in The Glen, this extensively updated waterfront bungalow offers a rare combination of flat usable waterfront, exceptional privacy, and 130 feet of direct western exposure. Finding a large private waterfront property like this is becoming harder and harder to find in the Kawarthas. Enjoy breathtaking sunsets, incredible fishing, mature trees, and expansive outdoor space rarely found on the lake. Owned and thoughtfully improved by a professional contractor, this home blends quality craftsmanship with warm, inviting spaces designed for both everyday living and entertaining. The heart of the home is the stunning Mennonite built solid wood kitchen featuring an oversized centre island, beautiful cabinetry, and open flow into the great room. The dining and family room are surrounded by windows overlooking the backyard and sparkling lake views beyond. The primary suite feels like a private retreat, set a few steps away from the main level for added privacy and character, complete with fireplace, walk in closet, renovated 4 piece ensuite, and laundry conveniently located right in the suite. A second bedroom on the main floor offers flexibility for guests or family, while the sunroom provides the perfect place to unwind and take in the waterfront views year round. The walkout lower level offers additional living space with a large rec room with fireplace along with a third bedroom for guests or extended family. Outside, the huge flat lot is rare for waterfront properties and offers incredible usable outdoor space for entertaining, kids, pets, or simply enjoying the peaceful setting. Adding to the privacy, the neighbouring lot beside the home is part of The Glen's shared trails and greenspace, helping preserve the peaceful natural setting. Owners in The Glen also enjoy joint ownership of over 10 acres of private parks and forested land. (id:15069)
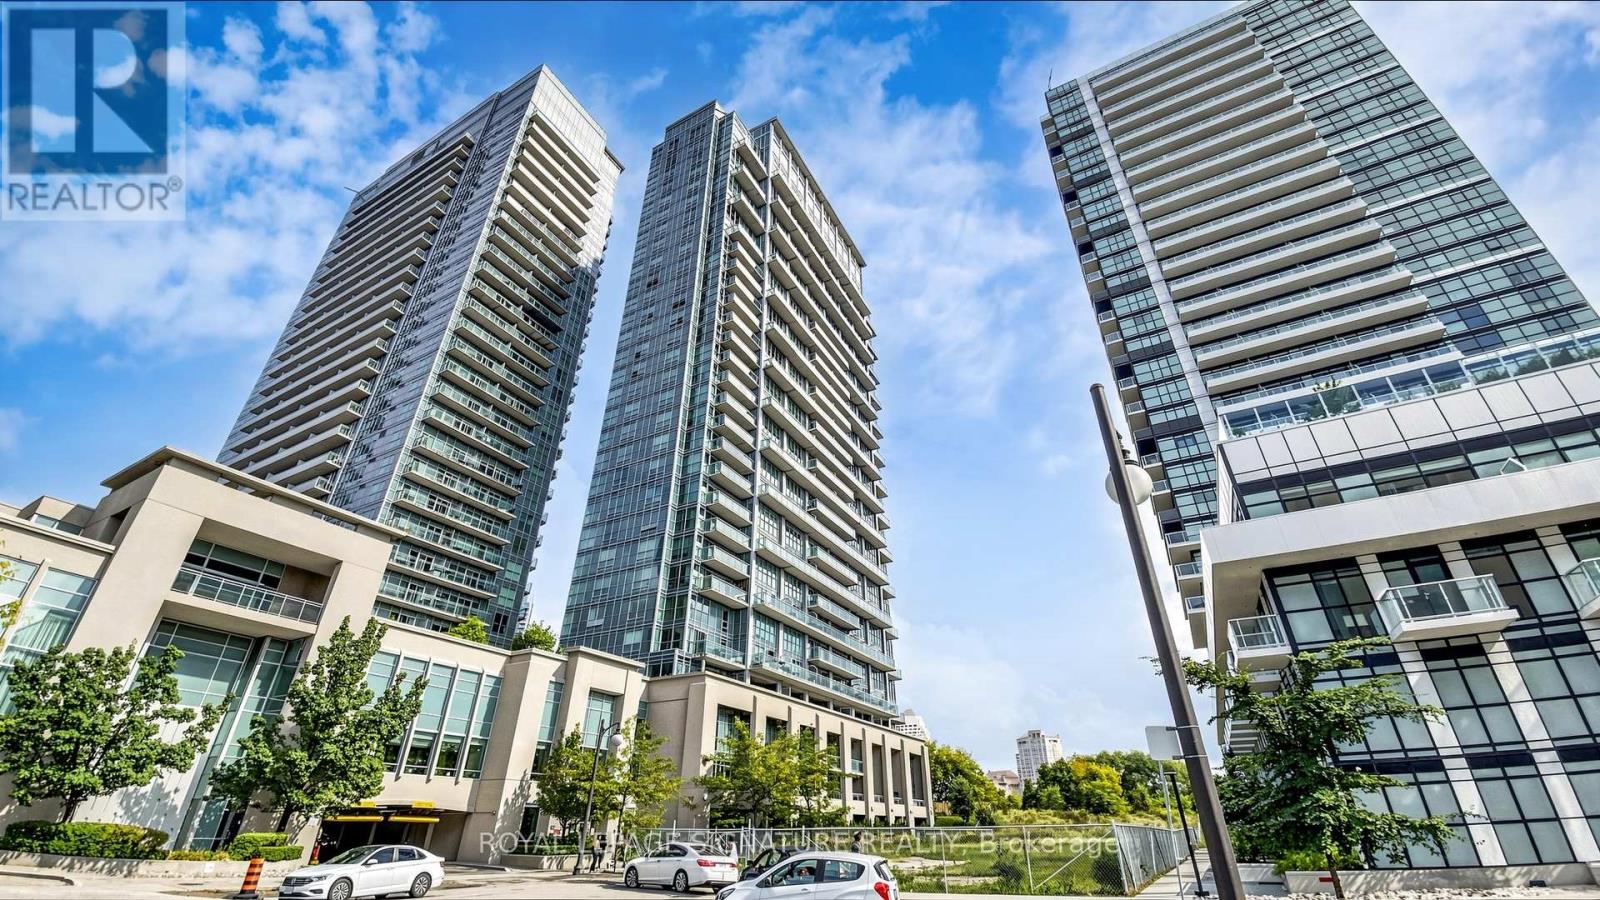
Experience elevated condo living in this beautifully designed 2-bedroom, 2-bathroom corner suite offering breathtaking views of Lake Ontario and the Toronto skyline. Featuring soaring 10-foot ceilings and an efficient, open-concept layout, this bright and airy residence maximizes both space and natural light. The modern kitchen flows seamlessly into the living and dining areas, while the private balcony provides the perfect setting to enjoy spectacular lake and city views. The spacious primary bedroom features custom closet organizers for exceptional storage, and both generously sized bedrooms offer the rare convenience of their own ensuite bathrooms. California shutters throughout add timeless style and privacy. Residents enjoy an outstanding selection of premium amenities, including indoor and outdoor swimming pools, a fully equipped fitness centre, sauna, theatre room, BBQ terrace, elegant party room, and 24-hour concierge service. Ideally located just minutes from the waterfront, parks, trails, restaurants, cafés, shopping, transit, and major highways, this exceptional suite offers the perfect blend of luxury, comfort, and convenience in one of Toronto's most sought-after waterfront communities. (id:15069)
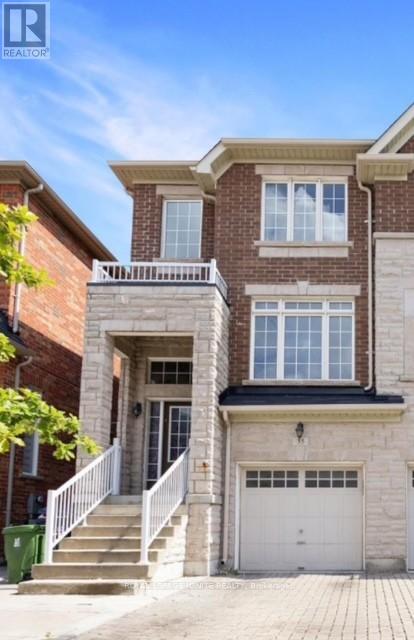
Very well kept house by original owners. 2013 built. first time listed for sale. Very good size semi detached house in prime location of Etobicoke. having huge living/dinning room combo and rare to find a family room in semis, good size kitchen having granite counters and stainless Steele appliances, open concept family room has very nice park view . huge park having water splash for kids . huge master bedroom with 4 pc ensuite and 2 walk in closets, good size other two bedrooms. on main floor there is laundry in common area easily accessible for upstairs and downstairs. access to garage, huge great room at this level which can be used as bedroom for the basement and walk out to backyard. there is separate entrance for the basement as well, The basement was rented out for $1650 per month. Now vacant. on the basement level there is huge eat in kitchen , mechanical room as well as full washroom. completely carpet free home. Huge backyard, pie shape lot, 4 car parking, renovated, freshly painted. The Seller and agent do not warrant retrofit status of finishes basement apartment, must insert the non retrofit clause in the offer. (id:15069)
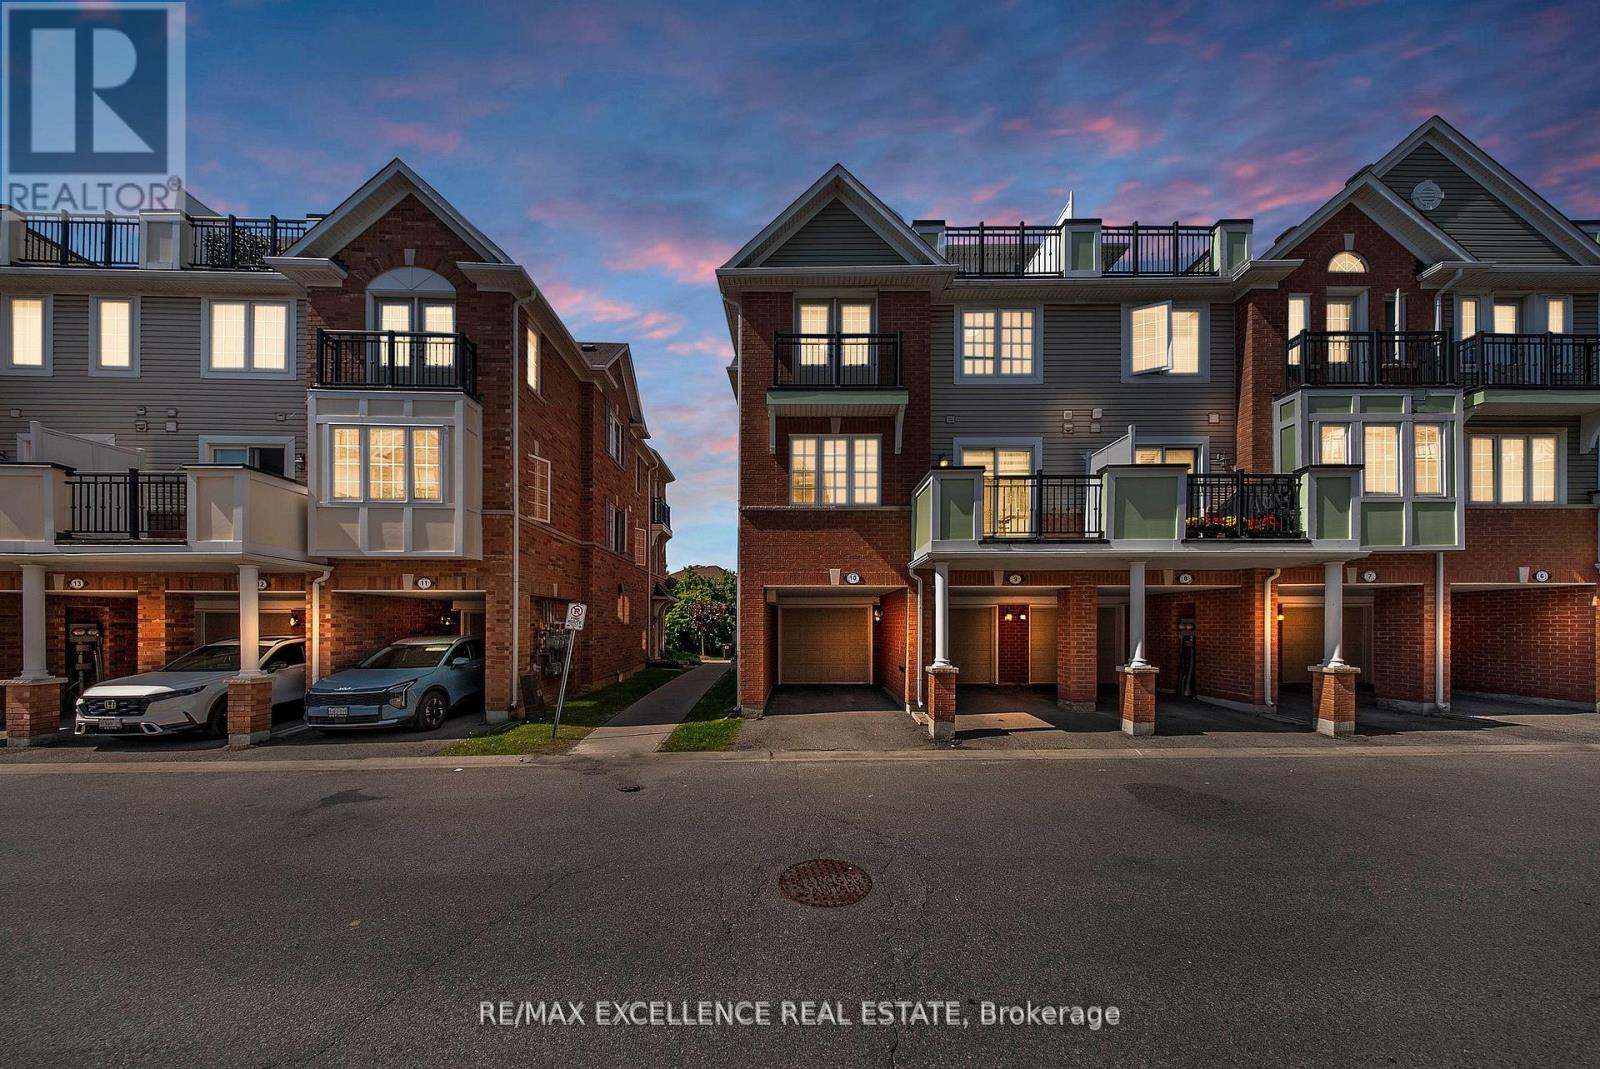
Rare Corner Unit with Private Rooftop Terrace in West Oak Trails! 1304 sq. ft. of stylish living space featuring 2 bedrooms, 2.5 bathrooms, garage plus driveway parking, Electric charger and an abundance of natural light throughout. Enjoy an open-concept layout, spacious primary suite with walk-in closet, ensuite and Juliette balcony, plus multiple outdoor spaces including a private balcony W/ Gas BBQ Gas line and private rooftop terrace. Located in one of Oakville's most family-friendly communities, just minutes to top-rated schools, parks, trails,shopping, Oakville Trafalgar Memorial Hospital, major highways, and GO Transit. A perfect opportunity for first-time buyers, downsizers, and professionals seeking low-maintenance living without compromising on space or lifestyle. (id:15069)