
1 - 185 Highland Crescent Kitchener, Ontario N2M 5P8

4 Bedroom
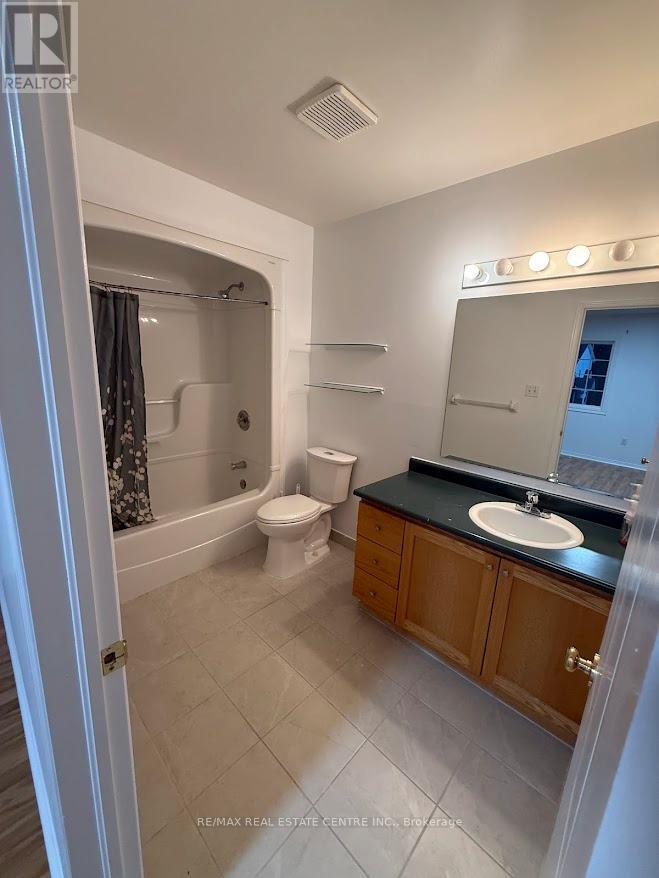
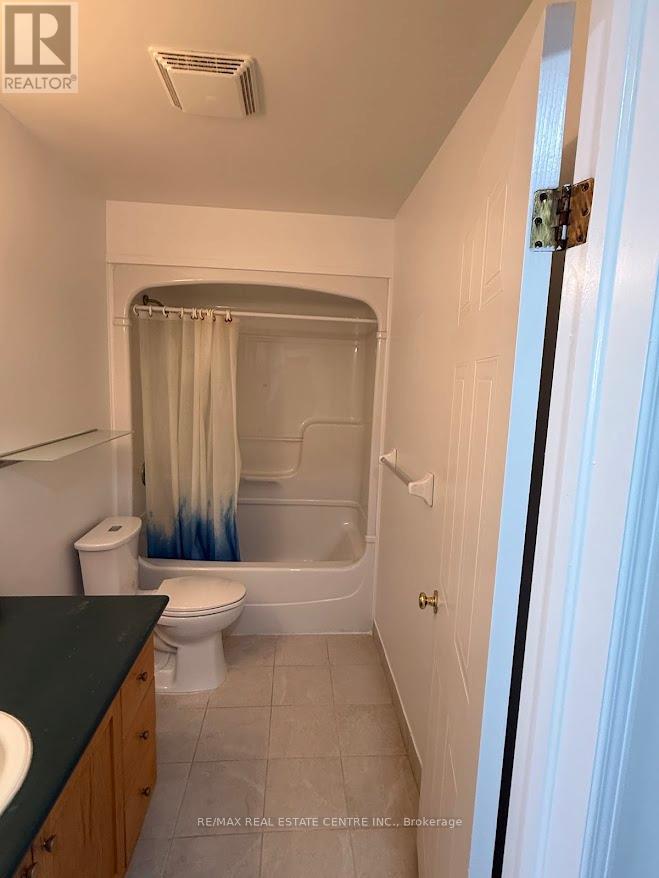
3 Bathroom
1,200 - 1,399 sqft
Central Air Conditioning
Forced Air
$560,000Maintenance, Common Area Maintenance, Insurance, Parking
$395 Monthly
Maintenance, Common Area Maintenance, Insurance, Parking
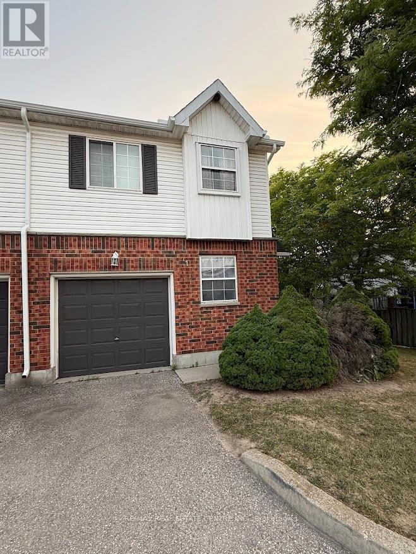
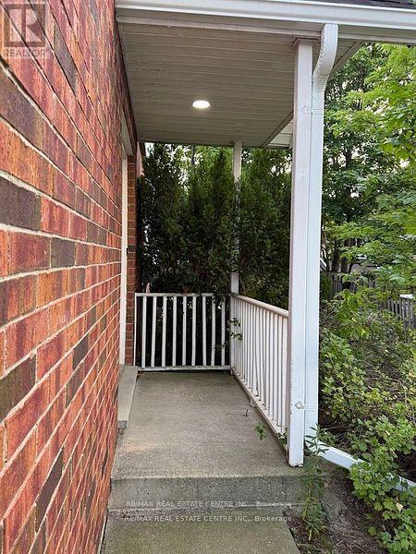
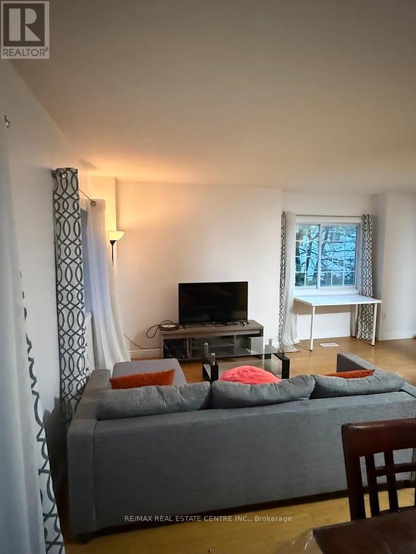
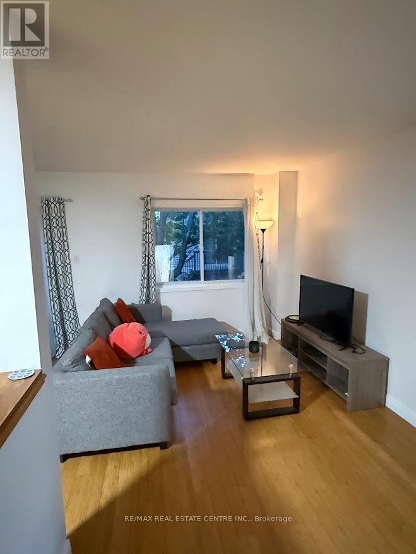
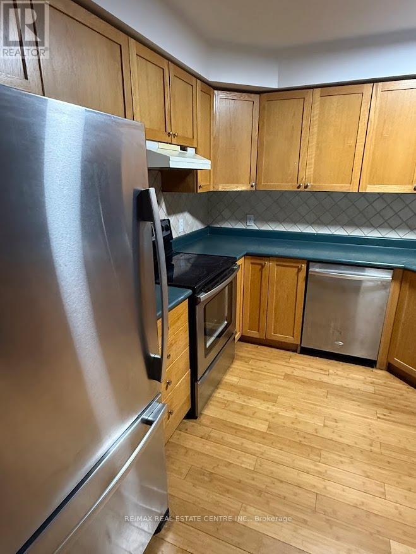
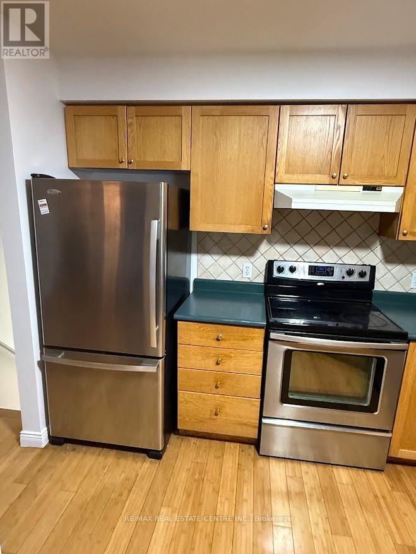
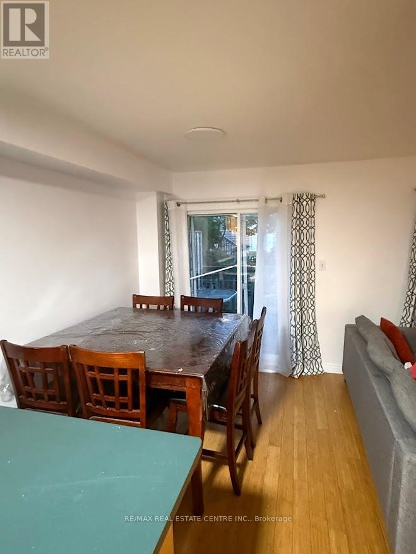
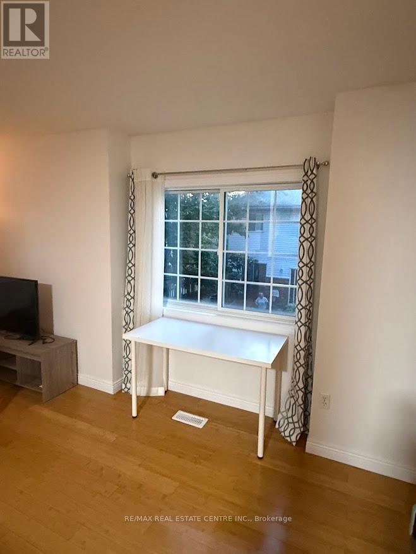
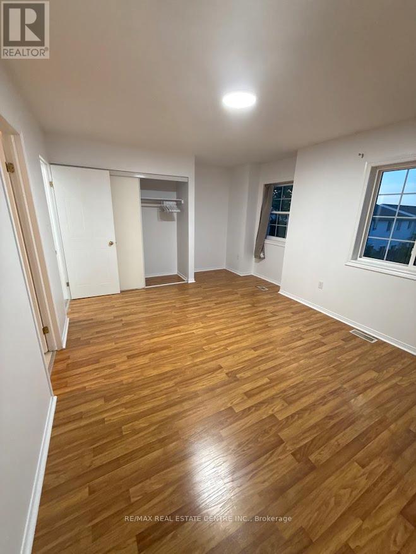
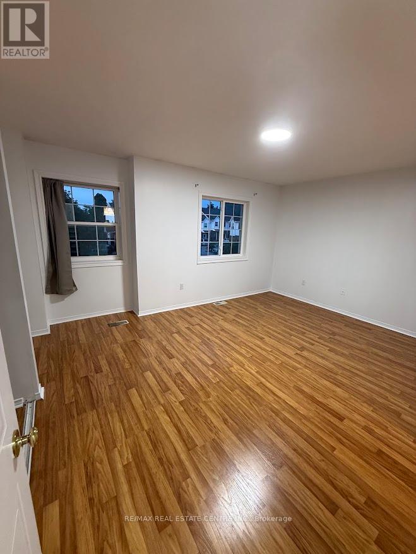
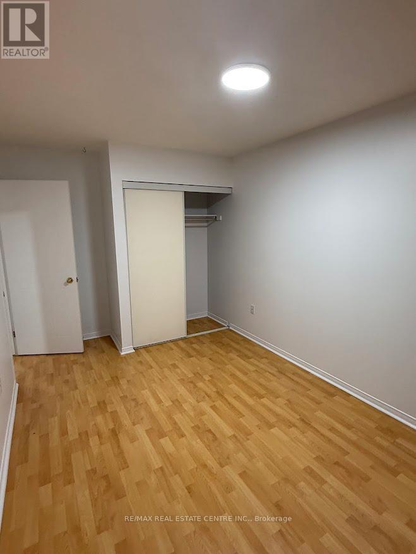
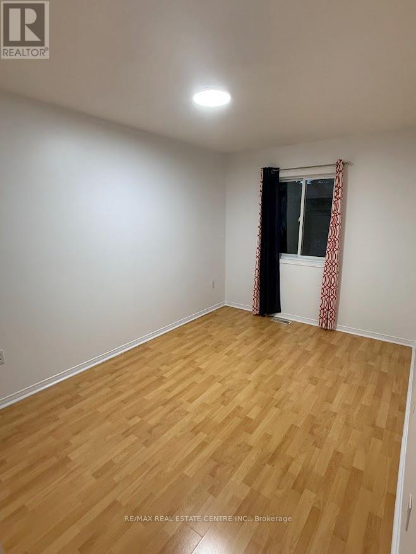
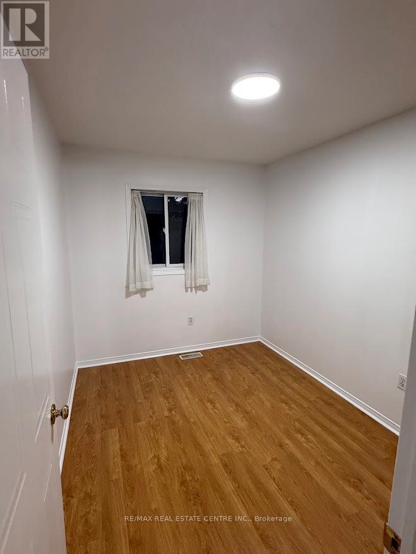
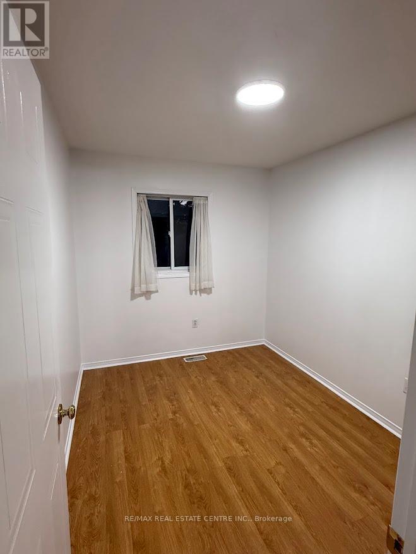
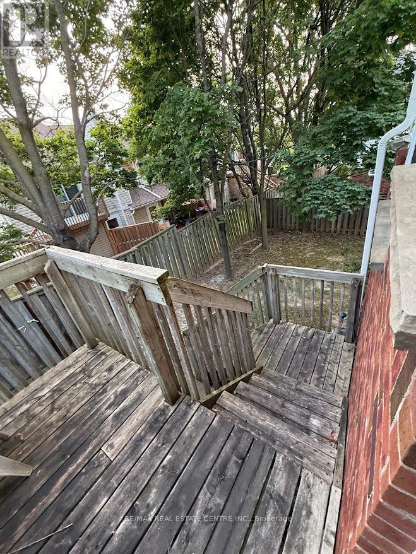
$395 MonthlyWelcome to this bright, modern, beautifully maintained, and newly painted corner end unit townhouse offering approximately 1,500 sq. ft. of stylish living space in one of Kitchener's most desirable, family-friendly communities. Filled with natural light, this spacious home features a unique layout with a private primary suite on its own level, two additional generously sized bedrooms, and two bathrooms, providing the perfect balance of comfort and privacy. The open concept kitchen, complete with stainless steel appliances, seamlessly flows into the family room, creating an ideal space for entertaining and everyday living. New Light Fixtures. New Water Softener. A fully finished recreation room offers additional flexible living space, while the private backyard provides the perfect setting for relaxing or hosting family and friends. Located in a quiet, well-managed complex, this exceptional home is just minutes from the expressway, The Boardwalk Shopping Centre, the University of Waterloo, Wilfrid Laurier University, schools, parks, libraries, public transit, restaurants, and all essential amenities. Whether you're a growing family, professional, first-time buyer, or investor, this move-in-ready home offers the perfect combination of style, comfort, convenience, and value. An exceptional opportunity in a highly sought-after location. This one won't last long! (id:15069)
Property Details
| MLS® Number | X13530396 |
| Property Type | Single Family |
| Community Features | Pets Allowed With Restrictions |
| Equipment Type | Water Heater |
| Parking Space Total | 2 |
| Rental Equipment Type | Water Heater |
Building
| Bathroom Total | 3 |
| Bedrooms Above Ground | 3 |
| Bedrooms Below Ground | 1 |
| Bedrooms Total | 4 |
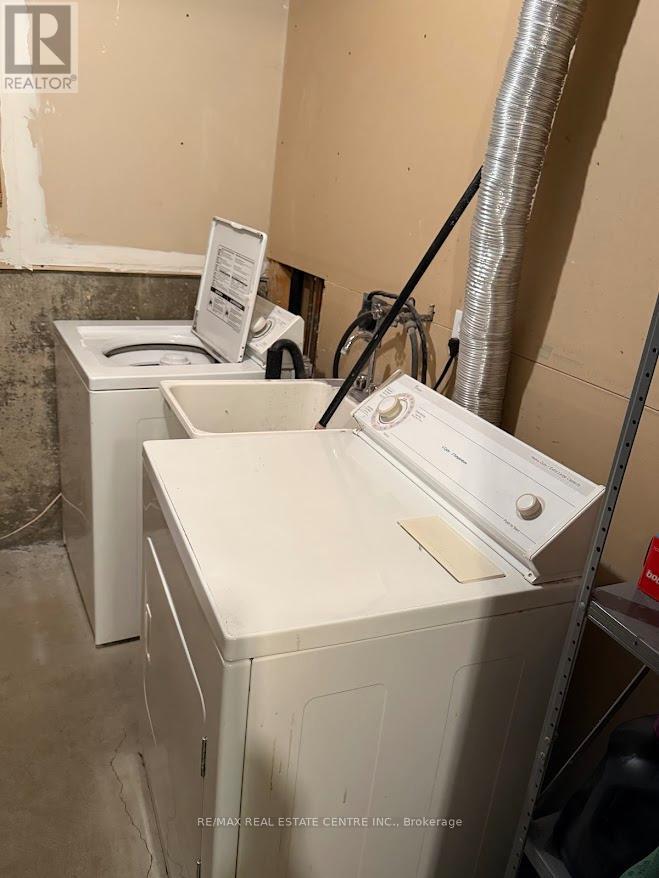
| Appliances | Water Softener, Dishwasher, Dryer, Garage Door Opener, Microwave, Range, Stove, Washer, Window Coverings, Refrigerator |
| Basement Development | Finished |
| Basement Type | N/a (finished) |
| Cooling Type | Central Air Conditioning |
| Exterior Finish | Brick, Vinyl Siding |
| Flooring Type | Laminate |
| Half Bath Total | 1 |
| Heating Fuel | Natural Gas |
| Heating Type | Forced Air |
| Stories Total | 2 |
| Size Interior | 1,200 - 1,399 Sqft |
| Type | Row / Townhouse |
Parking
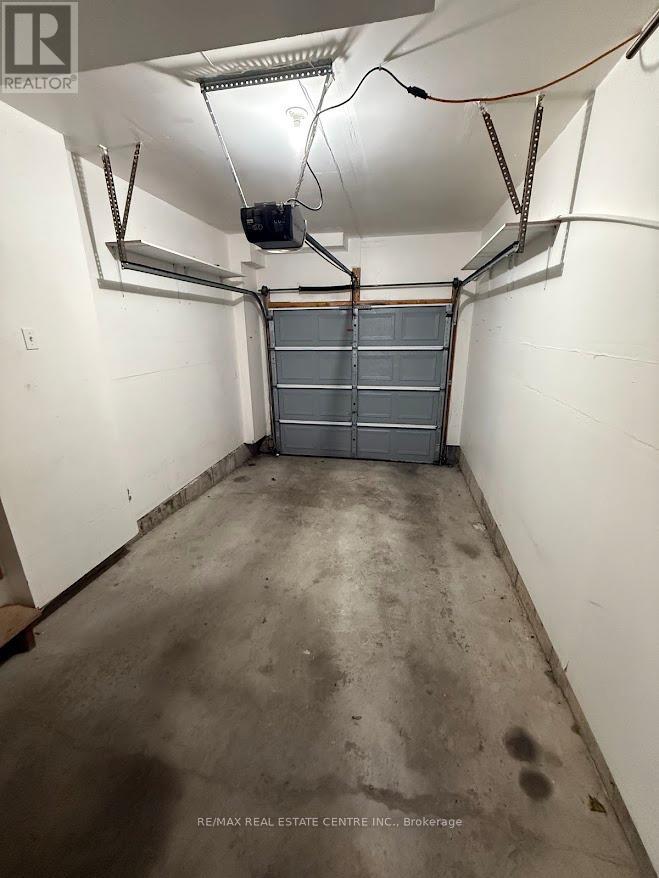
| Attached Garage | |
| Garage |
Land
| Acreage | No |
Rooms
| Level | Type | Length | Width | Dimensions |
|---|---|---|---|---|
| Second Level | Primary Bedroom | Measurements not available | ||
| Second Level | Bedroom 2 | Measurements not available | ||
| Second Level | Bedroom 3 | Measurements not available | ||
| Basement | Recreational, Games Room | Measurements not available | ||
| Main Level | Living Room | Measurements not available | ||
| Main Level | Dining Room | Measurements not available | ||
| Main Level | Kitchen | Measurements not available |
https://www.realtor.ca/real-estate/29997564/1-185-highland-crescent-kitchener
Contact Us
Contact us for more information

This REALTOR.ca listing content is owned and licensed by REALTOR® members of The Canadian Real Estate Association
The trademarks REALTOR®, REALTORS®, and the REALTOR® logo are controlled by The Canadian Real Estate Association (CREA) and identify real estate professionals who are members of CREA. The trademarks MLS®, Multiple Listing Service® and the associated logos are owned by The Canadian Real Estate Association (CREA) and identify the quality of services provided by real estate professionals who are members of CREA. The trademark DDF® is owned by The Canadian Real Estate Association (CREA) and identifies CREA's Data Distribution Facility (DDF®)
August 09 2026 03:32:06
Toronto Regional Real Estate Board
RE/MAX Real Estate Centre Inc.